

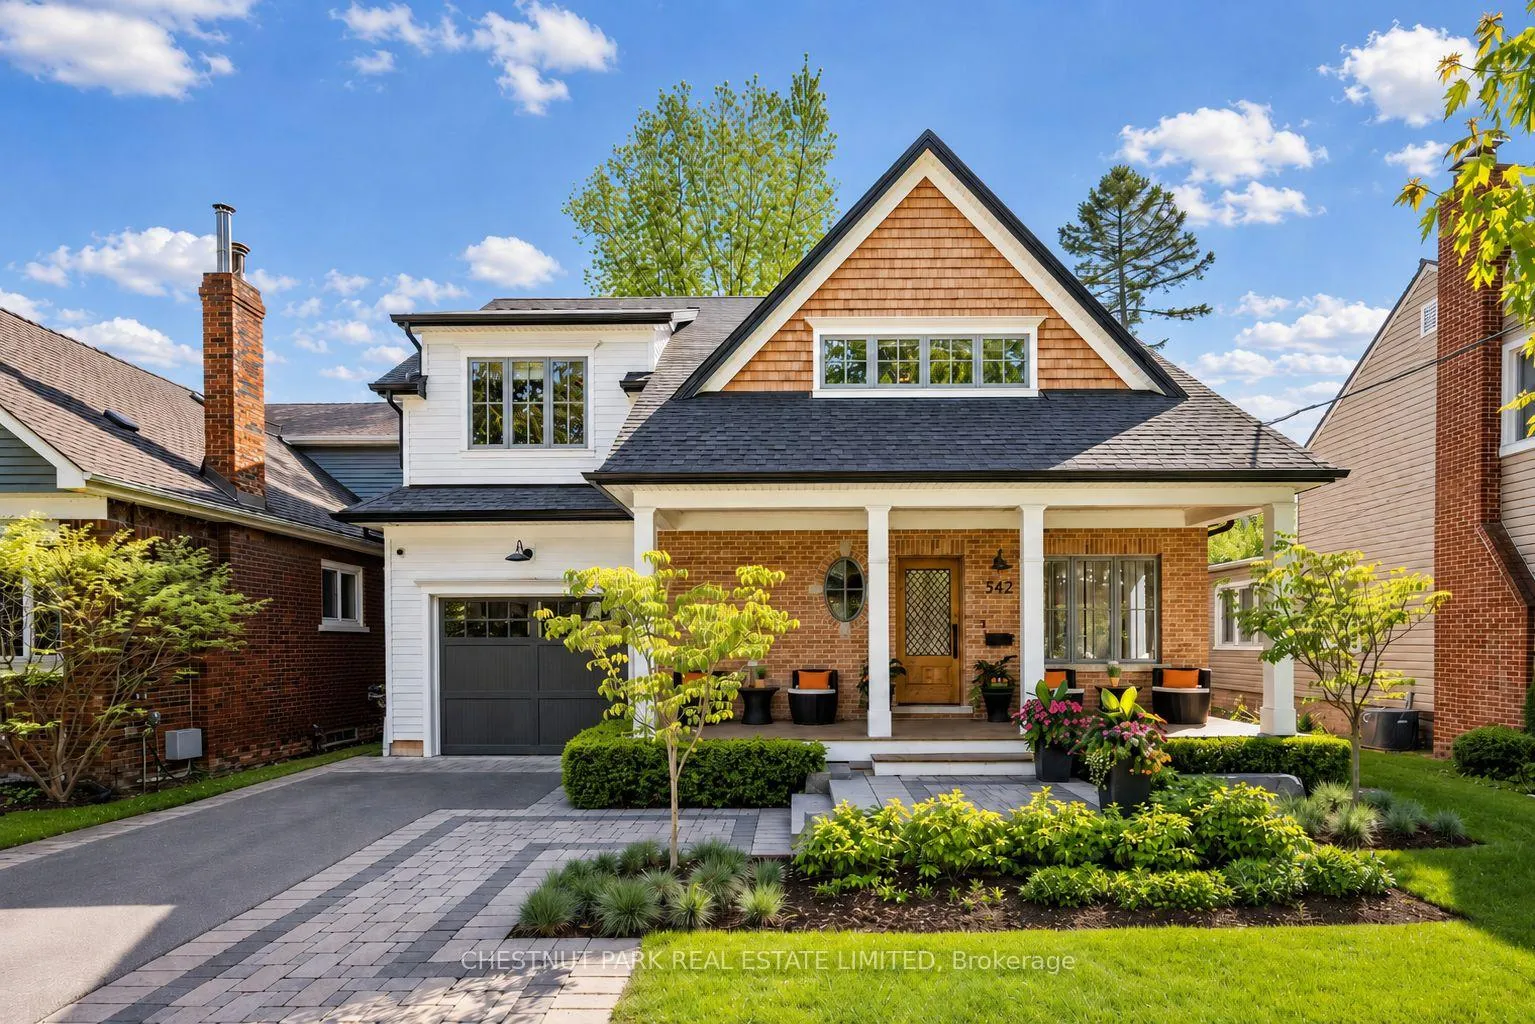
542 Woodland Avenue
542 Woodland Avenue
 See all 49 photos
Property history
Facts and features
- BasementFinished
- Age of home6–15 years
- Water, sewerMunicipal
- HeatingForced air
- Hardwood floors
- Fireplace
- Central air
The homeDetached, 2-storey, Age 6–15 years
- Type: Detached
- Style: 2-storey
- Age: 6–15 years
- Living space: 2,000–2,500 sq ft
- Basement: Finished, full
InsideFireplace Yes, natural gas, living room, Hardwood, Heated, Tile, Upper level
- Fireplace: Yes, natural gas, living room
- Flooring: Hardwood, Heated, Tile
- Laundry: Upper level
- Features: Auto garage door remote, central vacuum, sump pump, water heater, storage
- Security: Security system
- Rooms above ground: 12
- Rooms in the basement: 4
- Bedrooms: 4 + 1 in the basement
- Bathrooms: 4
- Kitchens: 1
- Family room: Yes
Outside and lotBrick, wood, Asphalt shingle, metal, Poured concrete
- Exterior: Brick, wood
- Roof: Asphalt shingle, metal
- Foundation: Poured concrete
- Features: Deck, hot tub, landscaped, lawn sprinkler system, lighting, patio, porch, privacy
- Other structures: Fence - full, shed
- Size: 50 × 114 ft
- Zoning: R3.2
Parking1 Garage, Attached, Inside entry, private double
- Spaces: 1 Garage
- Garage: Attached
- Driveway: Inside entry, private double
Heating, water and powerForced air, gas, Central air, Municipal water
- Heating: Forced air, gas
- Cooling: Central air
- Water: Municipal water
- Sewer: Municipal sewer
Costs and taxesTaxes $11,351 a year, HST included in the price, Hot water heater
- Taxes, 2026: $11,351 a year
- HST: HST included in the price
- Rental items: Hot water heater
- Under contract: Hot water heater
Included in the saleRing doorbell, garage door remote (1), central vac attachments, security cameras, fireplace remote, hot tub, shed with shelving, backyard fire table, wooden kitchen drawer inserts, shelving in cold room, washer & dryer - whirlpool, fridge - bosch, gas oven - kitchenaid, hood vent - kitchenaid, microwave - panasonic, dishwasher - miele, Freezer and shelves in garage, frame tv above fireplace, climbing structure/pull-up bar in basement
- Included: Ring doorbell, garage door remote (1), central vac attachments, security cameras, fireplace remote, hot tub, shed with shelving, backyard fire table, wooden kitchen drawer inserts, shelving in cold room, washer & dryer - whirlpool, fridge - bosch, gas oven - kitchenaid, hood vent - kitchenaid, microwave - panasonic, dishwasher - miele
- Not included: Freezer and shelves in garage, frame tv above fireplace, climbing structure/pull-up bar in basement
NearbyArts centre, beach, fenced yard, hospital, lake access, library
- Close to: Arts centre, beach, fenced yard, hospital, lake access, library
Listing detailsW13238344, Sold, Jun 4, 2026
- MLS® number: W13238344
- Status: Sold
- Listed on: Jun 4, 2026
- Days on market: 4
- Updated: Jun 8, 2026
- Possession: Flexible
- Occupied by: Owner
- Listing brokerage: CHESTNUT PARK REAL ESTATE LIMITED
About this home
542 Woodland Avenue, Burlington (Brant), ON L7R 2S4
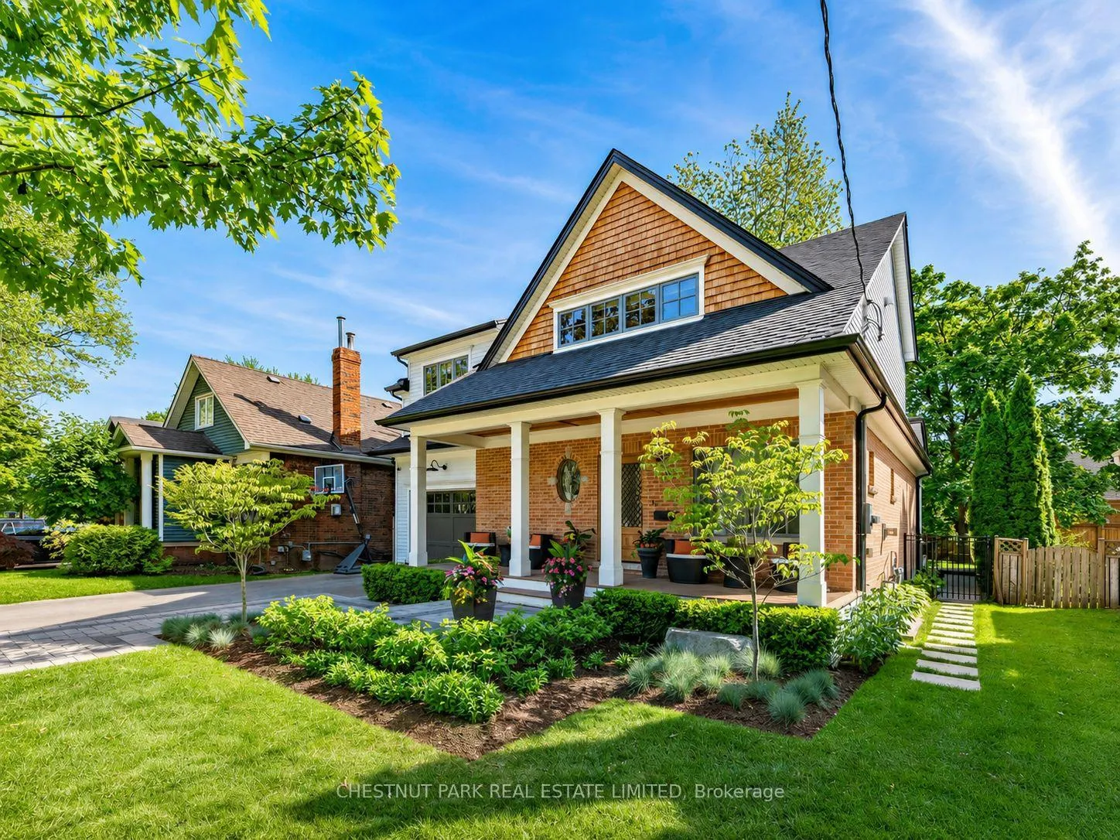
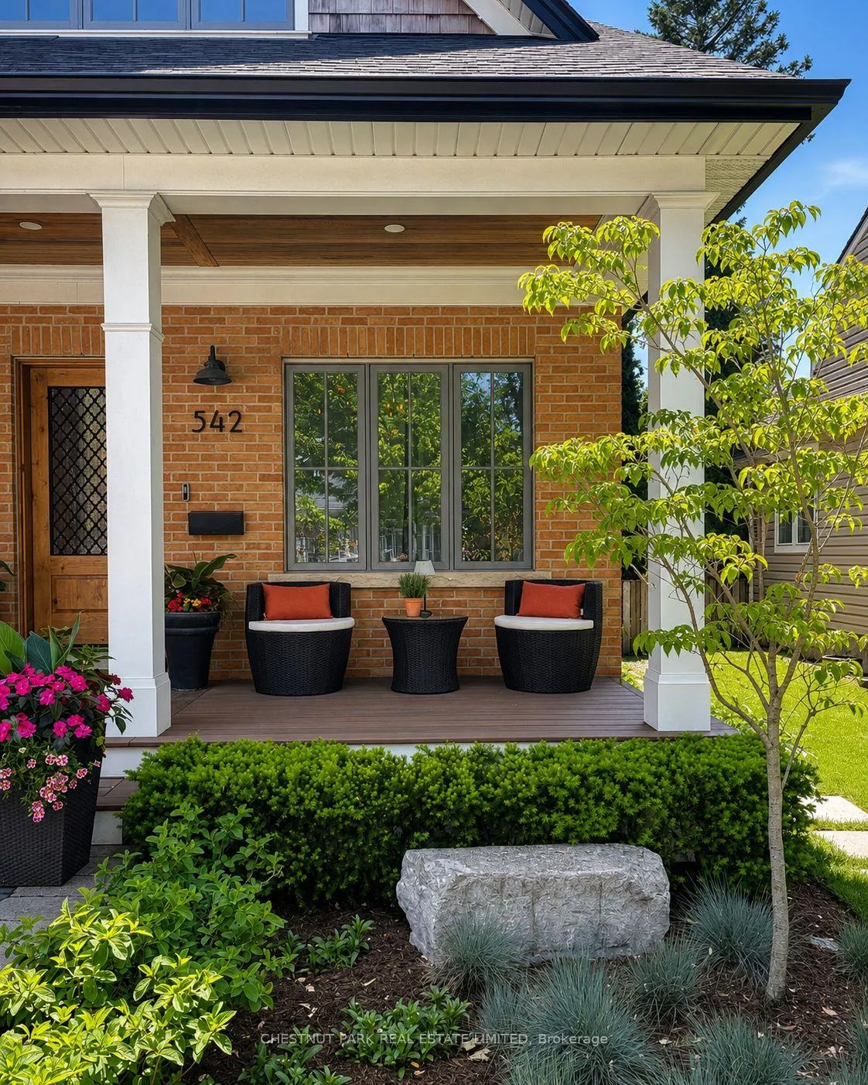
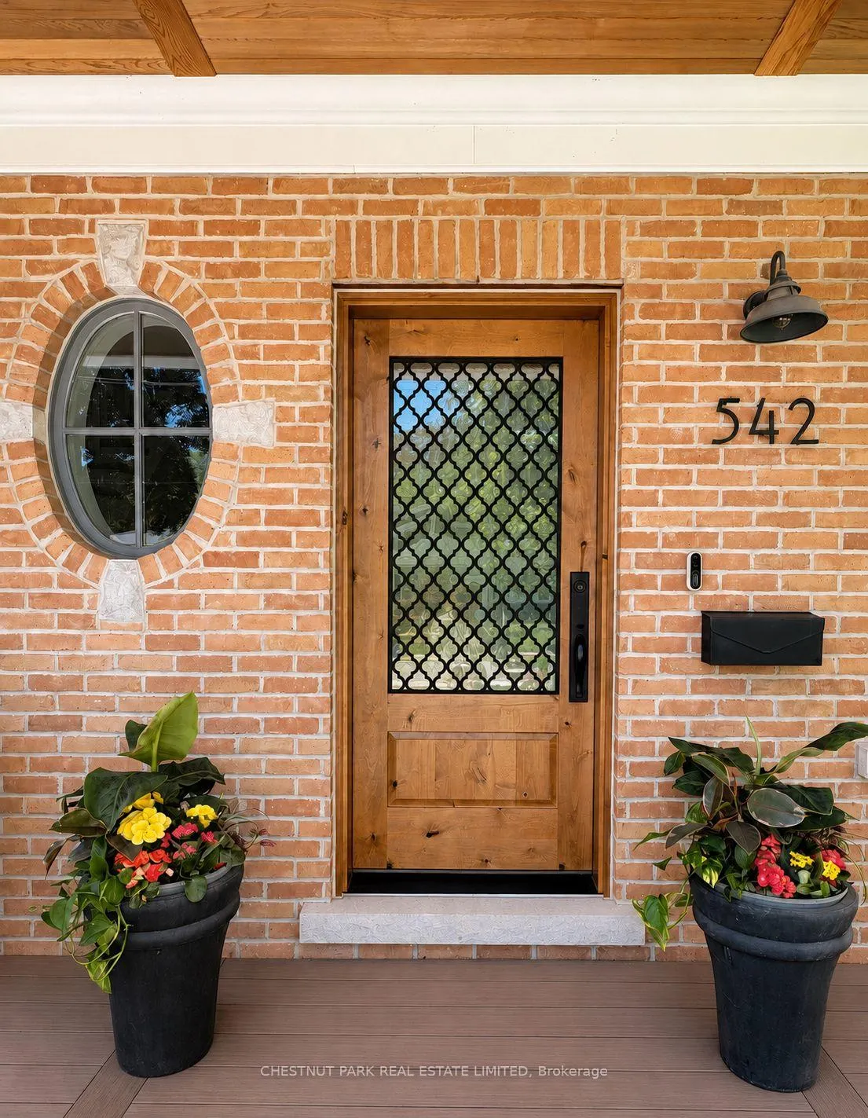
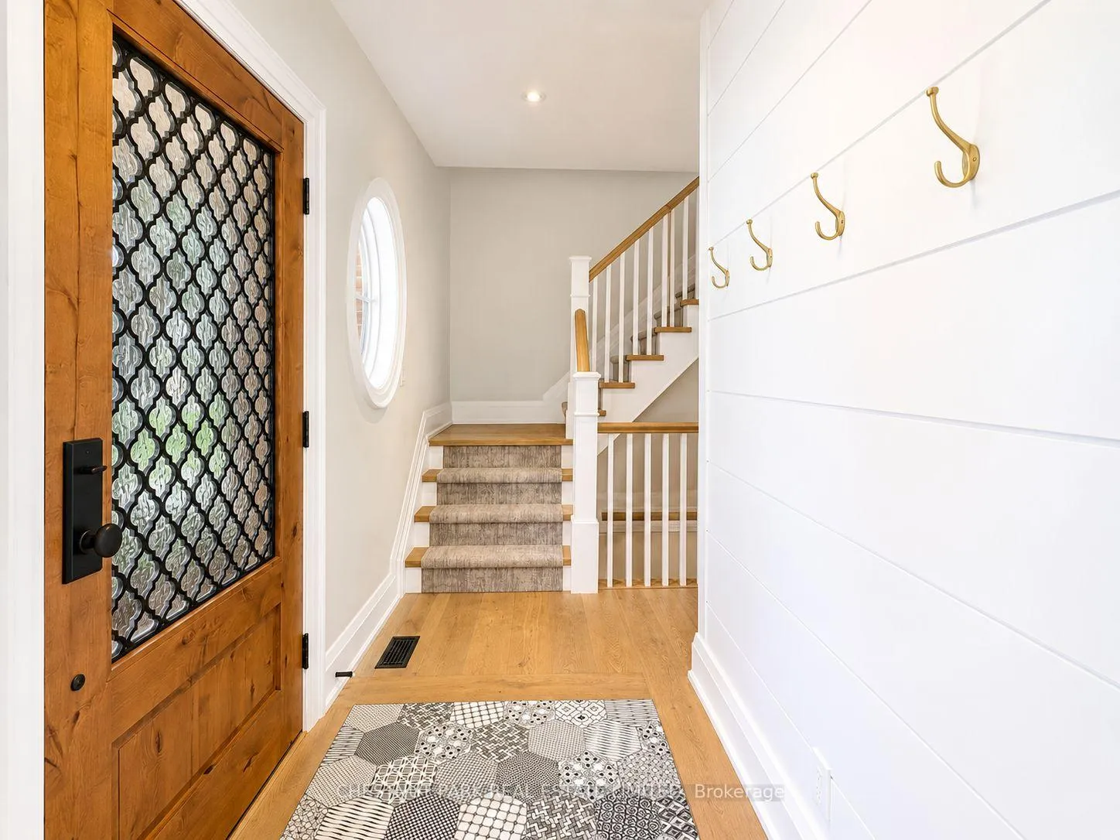
Set on Woodland, a beautifully established downtown Burlington street lined with character homes and mature trees, this exceptional new build by Urban Elements Fine Homes offers the rare balance of modern luxury and timeless character. Thoughtfully designed to feel warm, refined, and enduring, it delivers all the conveniences of a newly built home while still capturing the charm and presence of an established residence. Welcoming front and back porches are finished with high-end composite Ipe-style decking, cedar ceilings, and pot lights. Inside, the open-concept main level feels warm, refined, and beautifully connected. The kitchen anchors the space with custom cabinetry, marble-inspired quartz countertops, an oversized island, designer lighting, and panelled appliances. Engineered oiled hardwood with 8" planks flows seamlessly across all three levels, while every tiled surface in the home is heated for added comfort. A standout mudroom adds everyday function and style, complete with extensive custom built-ins for coats, shoes, and storage. The upper level features four bedrooms and two beautifully appointed bathrooms, including an incredible primary retreat with a walk-in closet and oversized ensuite complete with heated floors, a glass shower, double vanity, and soaker tub. The additional bedrooms are full of personality, each elevated with decorator-selected wallpapers, custom blinds, and thoughtful colour palettes. The fully finished lower level offers impressive 8 ft ceilings, oversized windows, pot lights, a full bathroom, and a fifth bedroom or office. With room for lounging, working out, guests, or play, it extends the home's living space beautifully. The attached garage with inside entry adds convenience, while the fully fenced backyard has been designed with dedicated zones for relaxation and entertaining, including a hot tub, covered porch, grassy area & interlock dining space. Steps to the lake, downtown Burlington, shops, restaurants, parks.
Ask about this home
A HOMEH agent will answer your questions about this home.
Around this home
Daily convenience, out of 100, from the distances below
Schools nearby
School rating, out of 10.
Helpful calculators
Your HOMEH agent

"Priced 11% over the Hestimate. I would see it this week."