

5253 Nova Crescent
5253 Nova Crescent
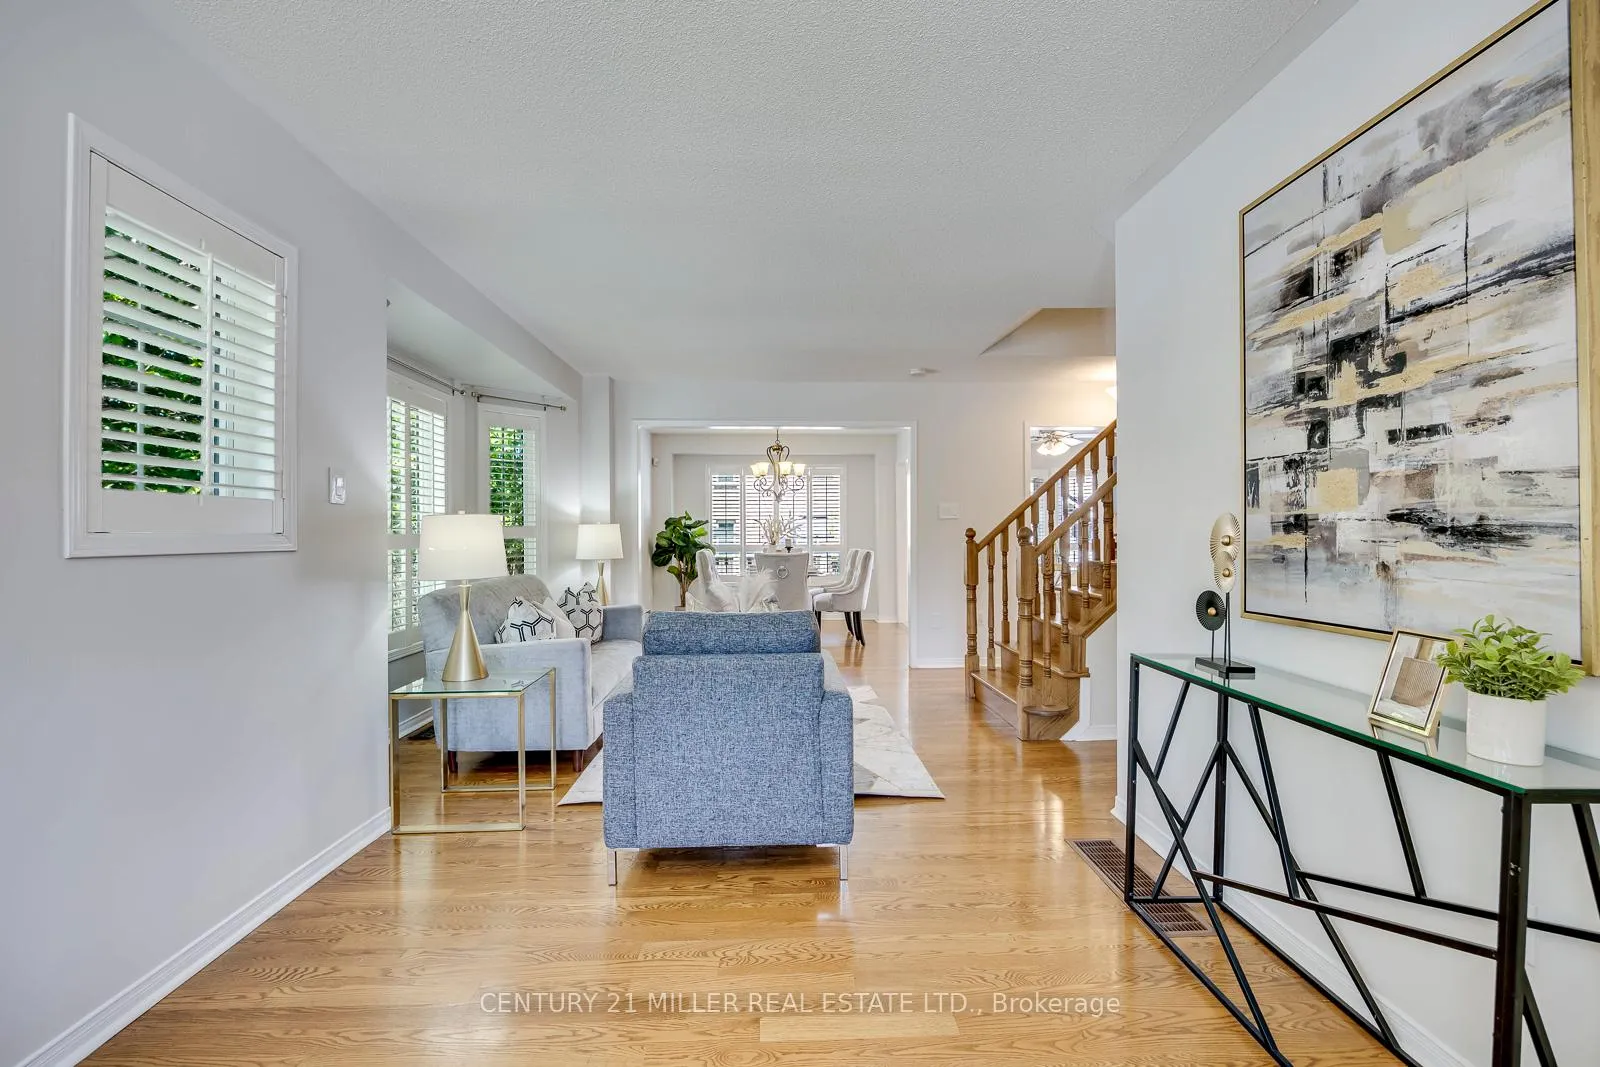 See all 44 photos
Property history
Facts and features
- BasementFinished
- Age of home16–30 years
- Water, sewerMunicipal
- HeatingForced air
- Fireplace
- Central air
The homeDetached, 2-storey, Age 16–30 years
- TypeDetached
- Style2-storey
- Age16–30 years
- Living space1,500–2,000 sq ft
- BasementFinished
InsideFireplace Yes, natural gas, Lower level, Sump pump
- FireplaceYes, natural gas
- LaundryLower level
- FeaturesSump pump
- Rooms above ground11
- Rooms in the basement4
- Bedrooms3 + 1 in the basement
- Bathrooms4
- Kitchens1
- Family roomYes
Outside and lotBrick, Asphalt shingle, Concrete
- ExteriorBrick
- RoofAsphalt shingle
- FoundationConcrete
- Size47.95 × 85.3 ft
- ZoningRO3
Parking2 Garage, Attached
- Spaces2 Garage
- GarageAttached
Heating, water and powerForced air, gas, Central air, Municipal water
- HeatingForced air, gas
- CoolingCentral air
- WaterMunicipal water
- SewerMunicipal sewer
Costs and taxesTaxes $6,170 a year, HST No HST, Hot water tank
- Taxes, 2025$6,170 a year
- HSTNo HST
- Rental itemsHot water tank
Included in the saleAll existing appliances, all elfs and window covers, Na
- IncludedAll existing appliances, all elfs and window covers
- Not includedNa
NearbyPublic transit, school, fenced yard, park
- Close toPublic transit, school, fenced yard, park
Listing detailsW13238594, Sold, Jun 4, 2026
- MLS® numberW13238594
- StatusSold
- Listed onJun 4, 2026
- Days on market15
- UpdatedJun 19, 2026
- PossessionImmediate
- Occupied byVacant
- Listing brokerageCentury 21 Miller Real Estate Ltd.
About this home
5253 Nova Crescent, Burlington (Orchard), ON L7L 7B8
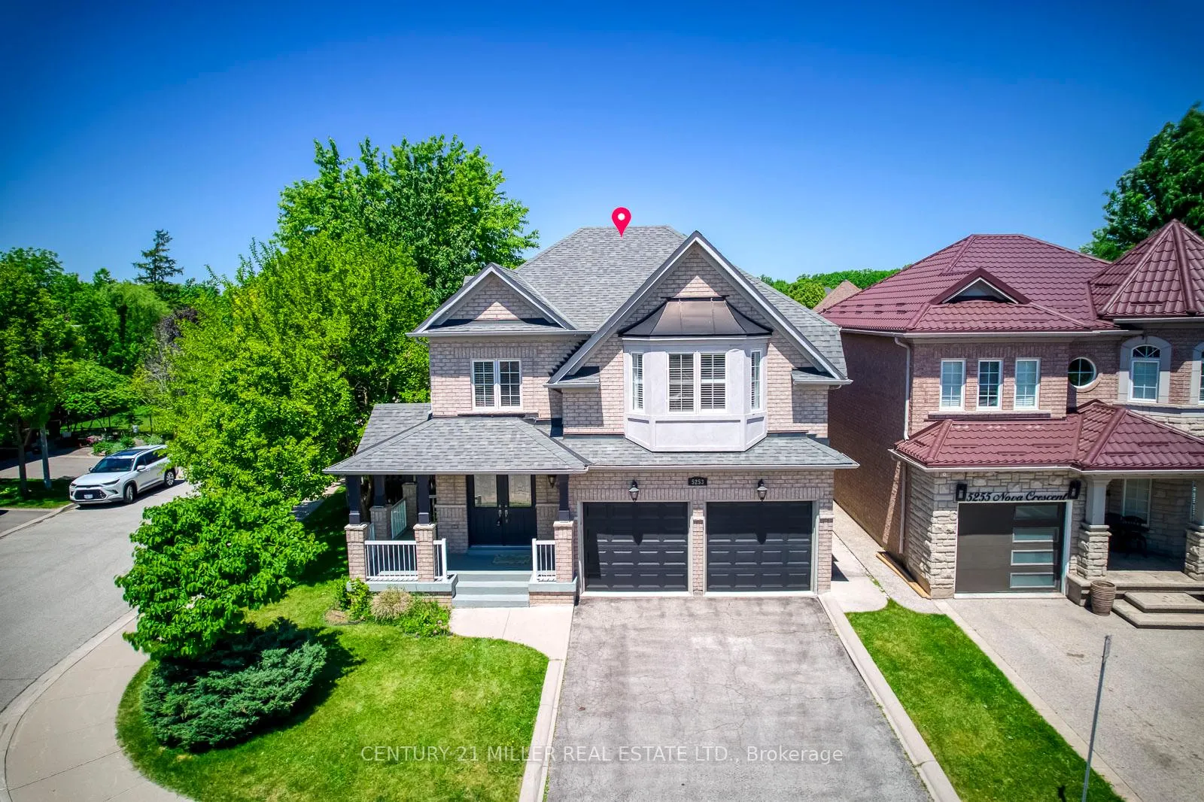
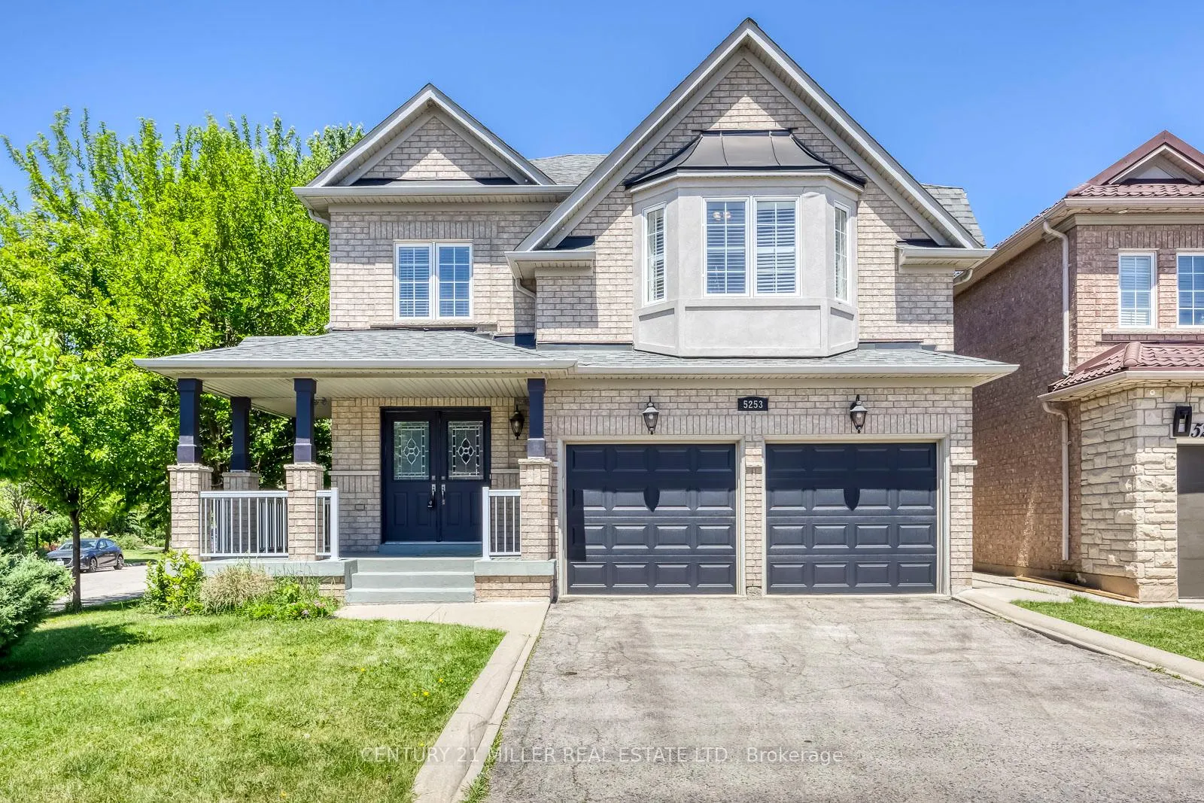
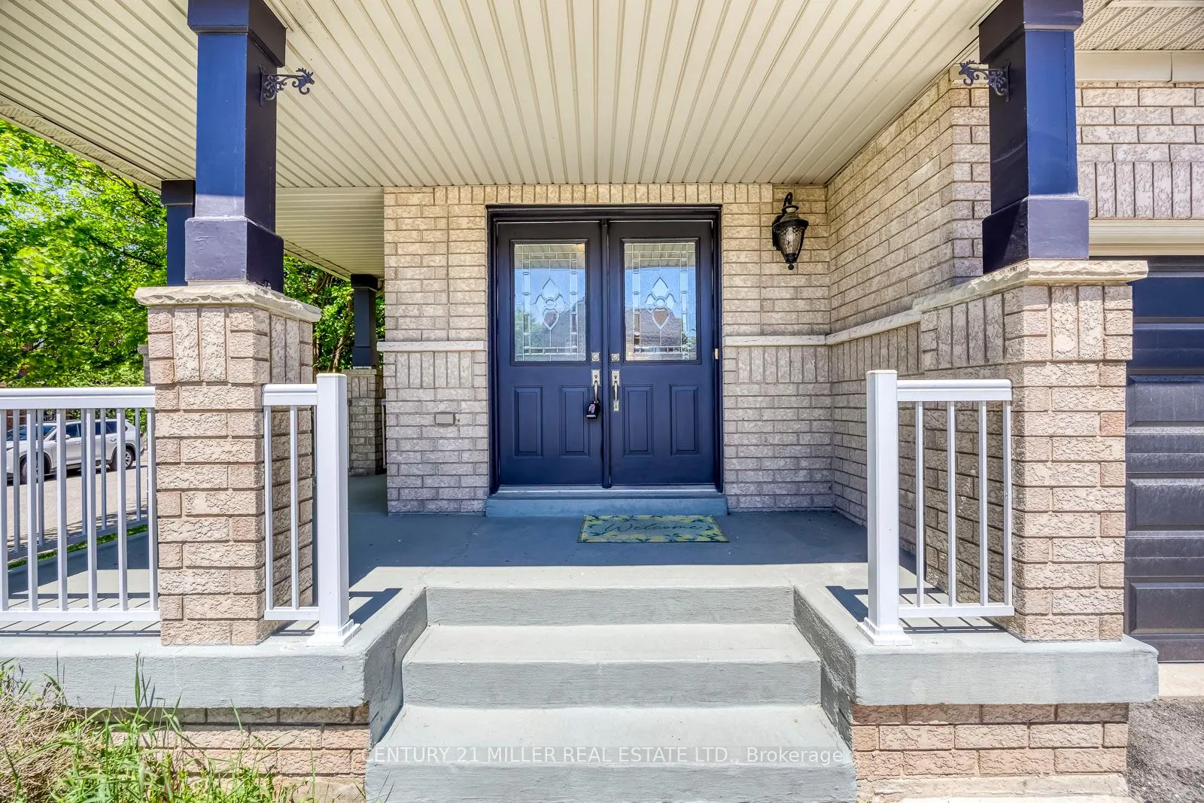
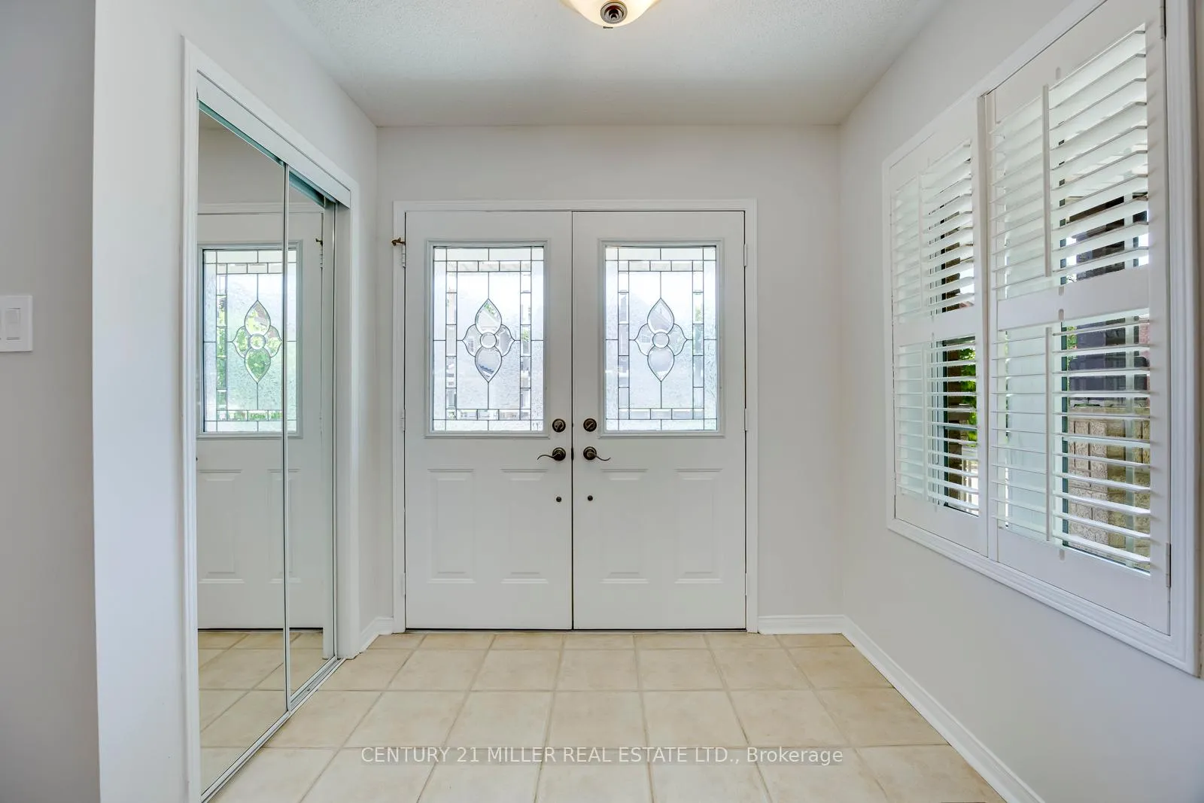
Welcome to 5253 Nova Crescent, a beautifully renovated 3+1 bdrms, 4 bathrooms detached home nestled in Burlington's highly sought-after Orchard community. Tucked away near the end of a quiet court and situated on a premium extra-wide corner lot, this super bright and exceptionally private residence offers outstanding curb appeal, highlighted by a charming wrap-around porch and a functional layout designed for modern family living.The main level features hardwood flooring, California shutters, fresh paint throughout, elegant stone countertops, and newer appliances, creating a stylish and welcoming atmosphere for everyday living and entertaining. A standout feature is the spacious second-floor family room with a soaring cathedral ceiling and cozy gas fireplace, offering incredible versatility and easily serving as a potential fourth bedroom, home office, or additional living space. Ideally located within walking distance to shopping, restaurants, fitness facilities, parks, and everyday amenities, and close to top-rated schools, transit, highways, and GO service, this exceptional home combines thoughtful updates, family-friendly comfort, privacy, and one of Burlington's most desirable locations.
Ask about this home
A HOMEH agent will answer your questions about this home.
Around this home
Daily convenience, out of 100, from the distances below
Schools nearby
School rating, out of 10.
Helpful calculators
Your HOMEH agent

"I would see it this week."