

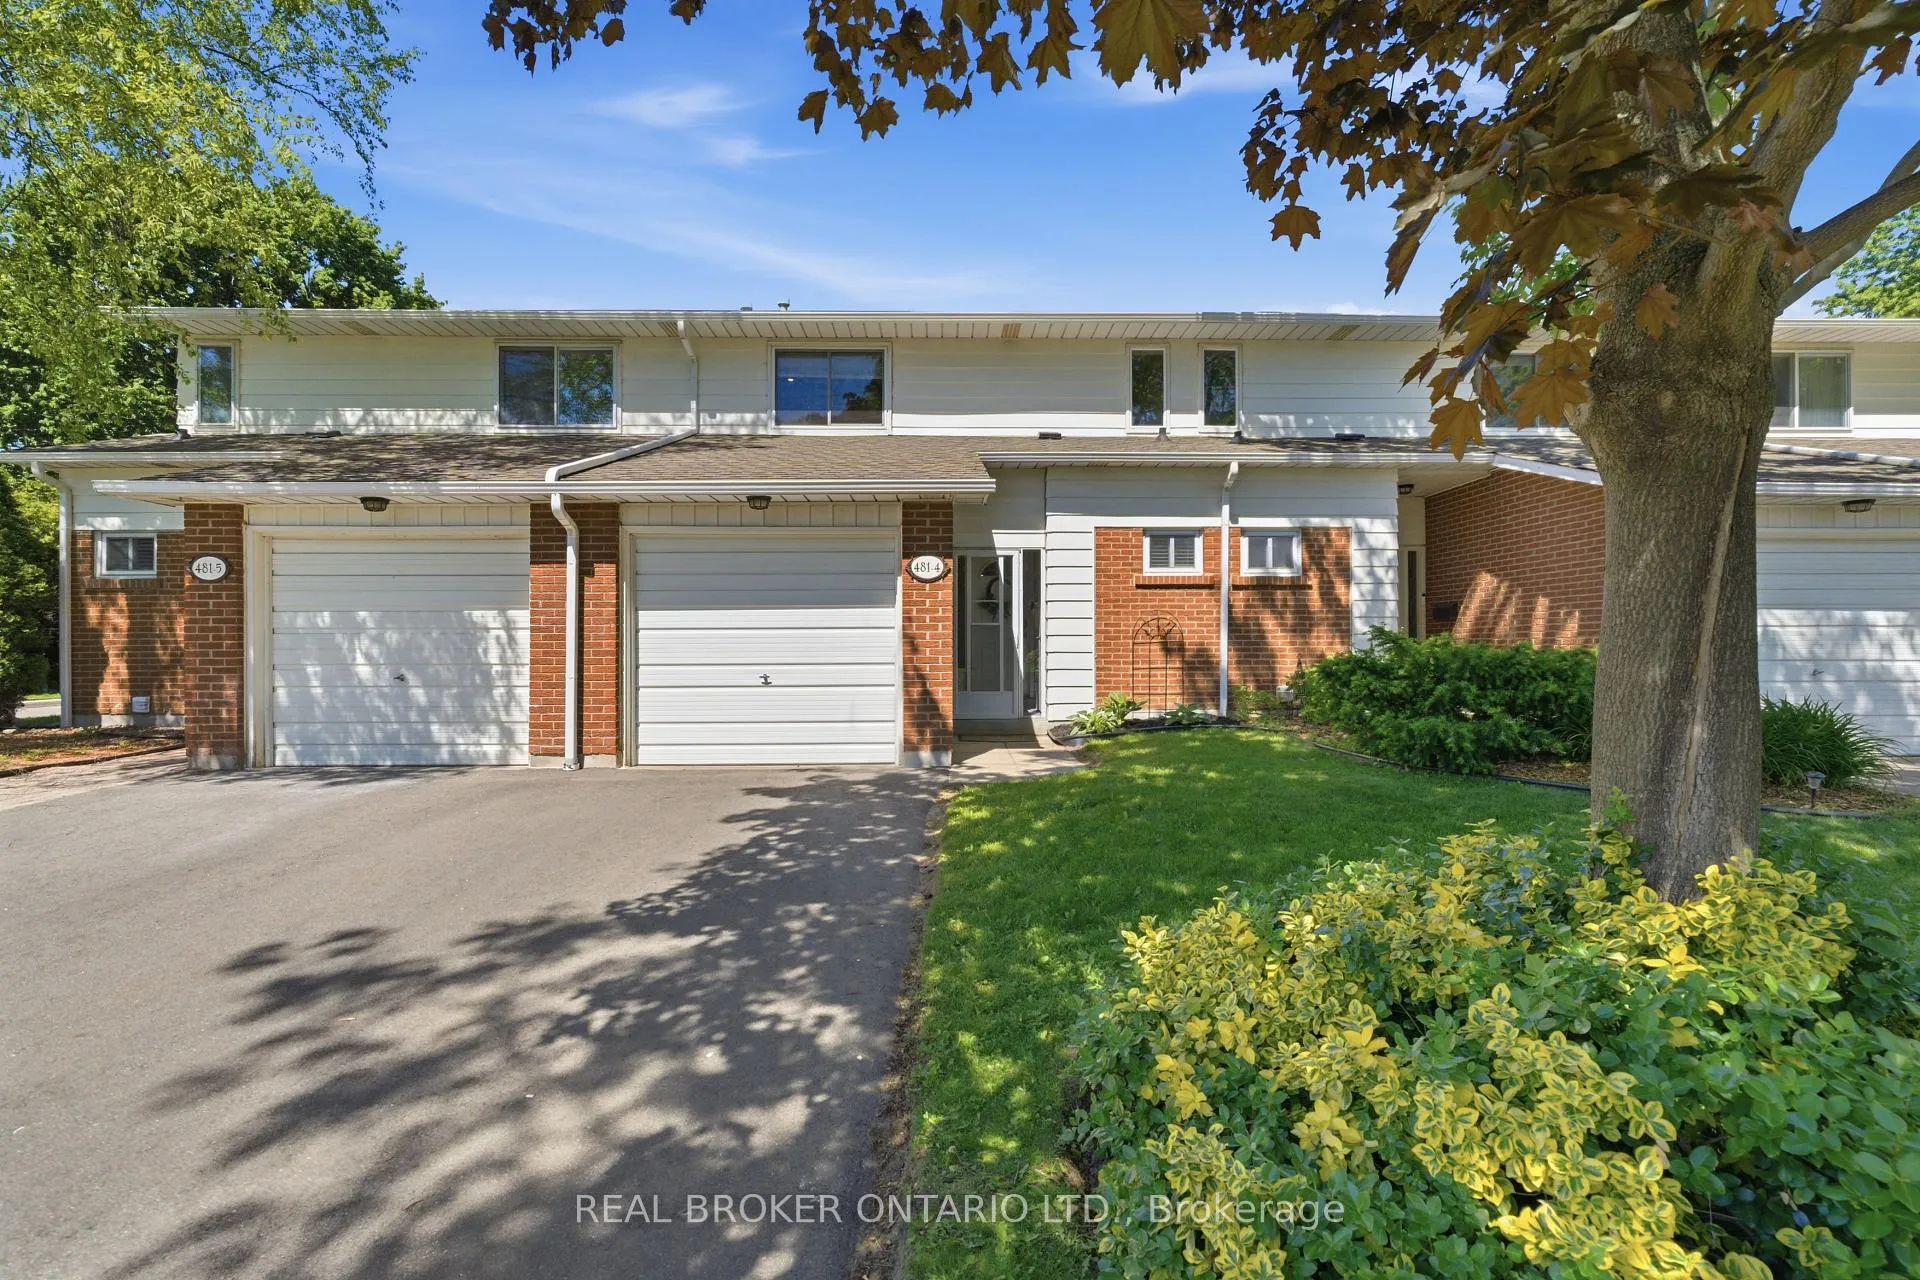
Unit 4, 481 Woodview Road
Unit 4, 481 Woodview Road
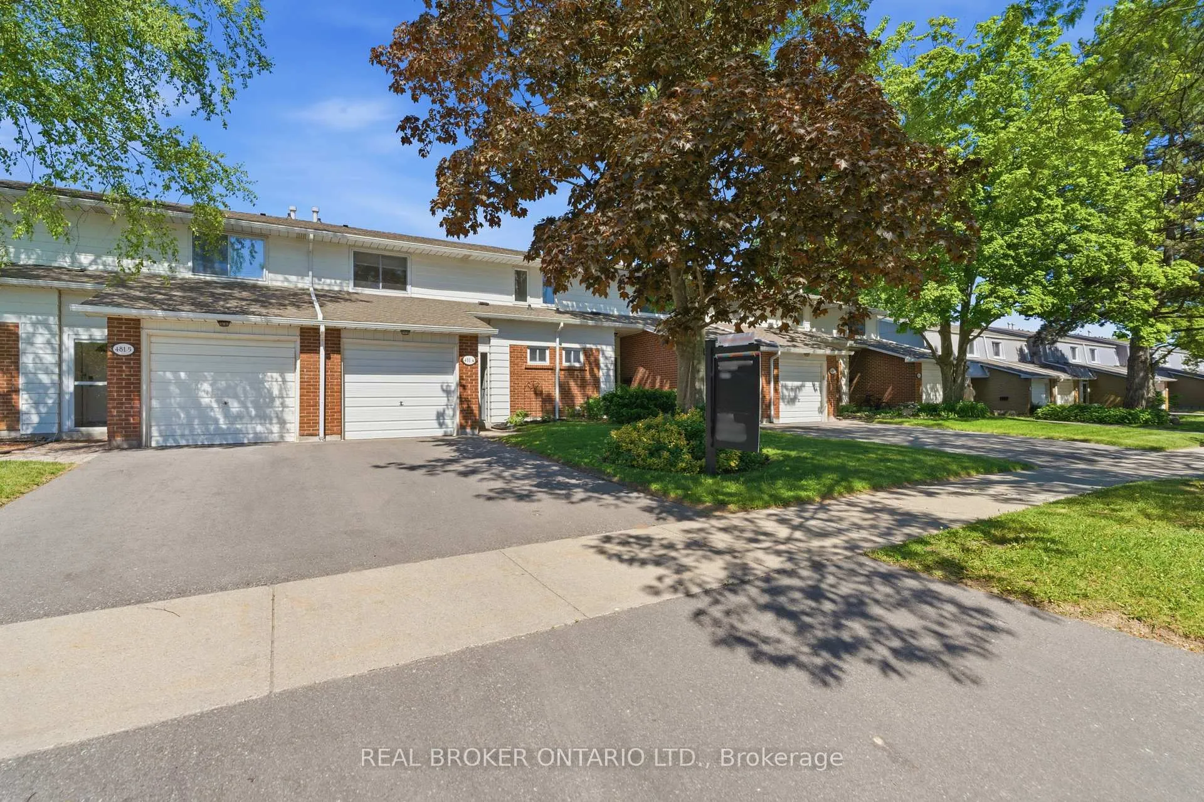
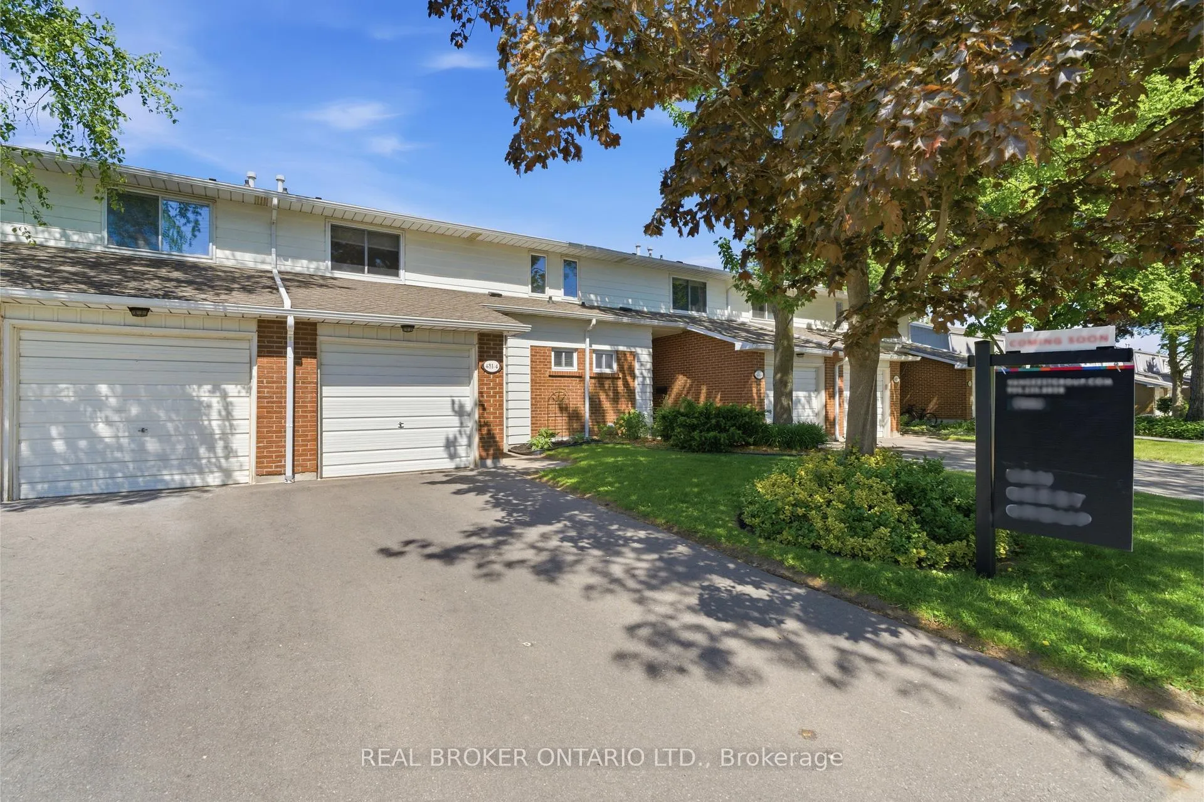
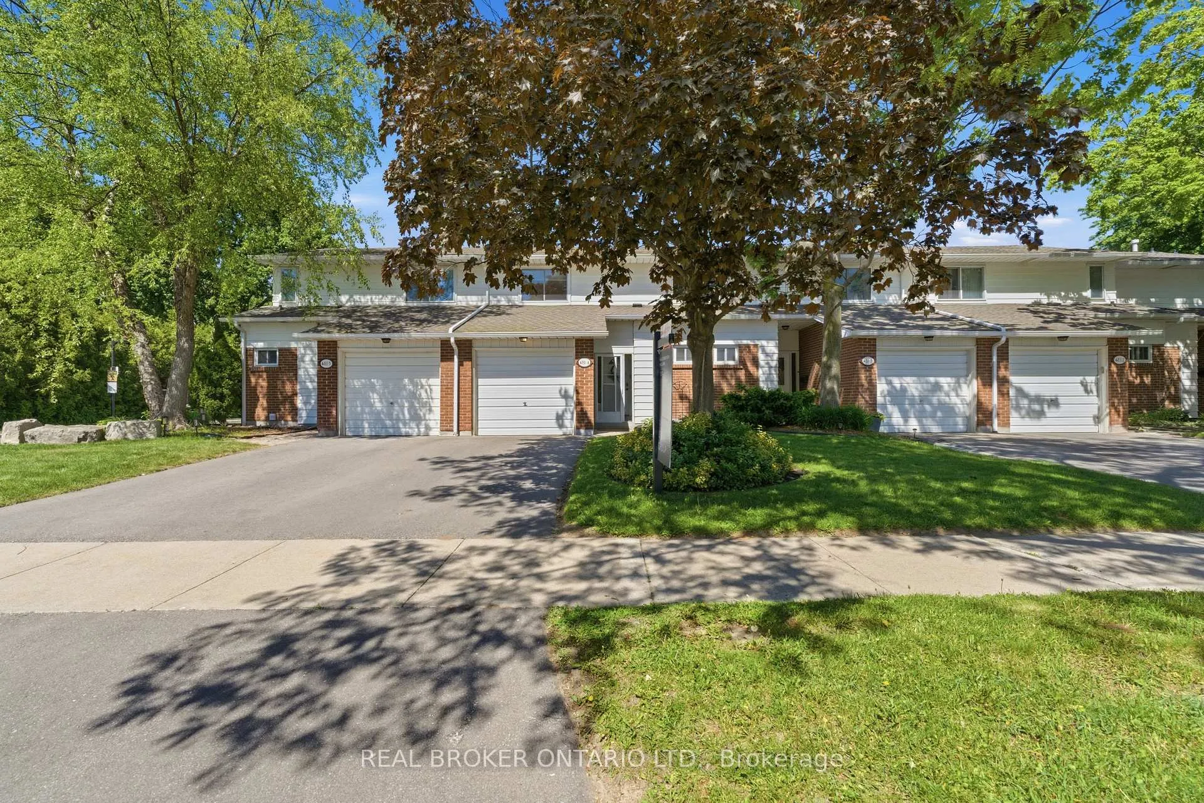
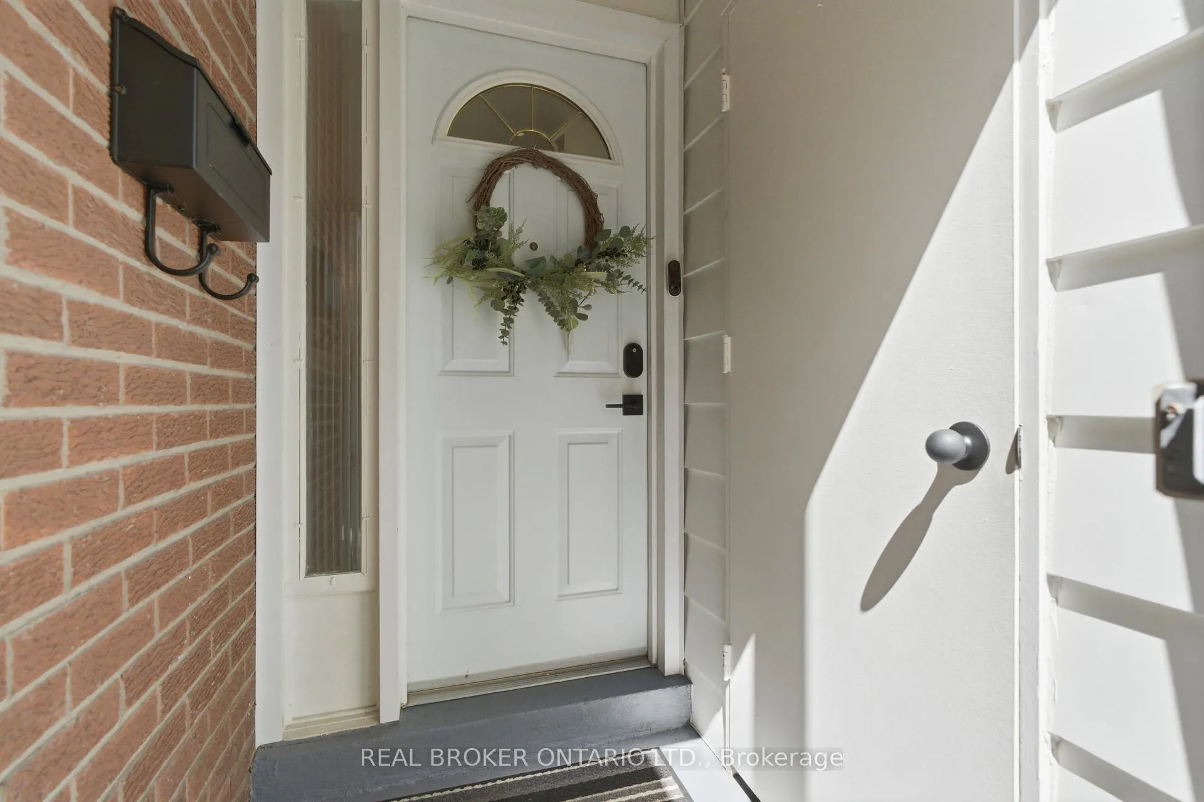 See all 47 photos
Property history
Facts and features
- BasementFinished
- Age of home51–99 years
- ExposureWest
- LaundryIn-suite laundry, room
- Central air
- Outdoor pool
The homeCondo Townhouse, 2-storey, Age 51–99 years
- Type: Condo Townhouse
- Style: 2-storey
- Age: 51–99 years
- Living space: 1,200–1,399 sq ft
- Basement: Full, finished
- Exposure: West
InsideIn-suite laundry, laundry room, Carbon monoxide detectors, smoke detector, Rooms above ground 7
- Laundry: In-suite laundry, laundry room
- Security: Carbon monoxide detectors, smoke detector
- Rooms above ground: 7
- Bedrooms: 3
- Bathrooms: 2
- Kitchens: 1
- Family room: Yes
OutsideBrick, vinyl siding, Asphalt shingle, Terrace
- Exterior: Brick, vinyl siding
- Roof: Asphalt shingle
- Balcony: Terrace
- Features: Patio, landscaped, recreational area
Parking and locker2 Parking (1 garage + 1 drive), Attached, Exclusive
- Spaces: 2 Parking (1 garage + 1 drive)
- Garage: Attached
- Parking type: Exclusive
- Driveway: Private
- Locker: None
Building481 Woodview Road Townhomes, Units 130, Registered 1973
- Name: 481 Woodview Road Townhomes
- Units: 130
- Registered: 1973
- Condo corporation: 17
- Amenities: Bbqs allowed, visitor parking, outdoor pool
- Pets: Allowed
Heating, water and powerForced air, gas, Central air
- Heating: Forced air, gas
- Cooling: Central air
Costs and taxesTaxes $3,208 a year, Condo fee $606 a month, Water included, common elements included, parking included, building insurance included
- Taxes, 2026: $3,208 a year
- Condo fee: $606 a month
- Fee includes: Water included, common elements included, parking included, building insurance included
- HST: HST included in the price
- Rental items: Hot water heater
- Under contract: Hot water heater
Included in the saleCarbon monoxide detector, dishwasher, dryer, freezer, microwave, range hood, refrigerator, smoke detector, stove, washer, window coverings, wine cooler, shoe cabinet in foyer, chest freezer in laundry room, bar fridge in laundry room, tv's, tv mounts, nest doorbell, wall mounted wine racks (2)., Not included None
- Included: Carbon monoxide detector, dishwasher, dryer, freezer, microwave, range hood, refrigerator, smoke detector, stove, washer, window coverings, wine cooler, shoe cabinet in foyer, chest freezer in laundry room, bar fridge in laundry room, tv's, tv mounts, nest doorbell, wall mounted wine racks (2).
- Not included: None
NearbyLibrary, park, public transit, school, waterfront, other
- Close to: Library, park, public transit, school, waterfront, other
Listing detailsW13239156, Sold, Jun 4, 2026
- MLS® number: W13239156
- Status: Sold
- Listed on: Jun 4, 2026
- Days on market: 40
- Updated: Jul 14, 2026
- Possession: Flexible
- Occupied by: Owner
- Listing brokerage: REAL BROKER ONTARIO LTD.
About this home
Unit 4, 481 Woodview Road, Burlington (Roseland), ON L7N 2Z9
Welcome to this beautifully renovated townhome, offering the perfect blend of style, space, and convenience. With nearly 1,300 sqft of thoughtfully designed living space plus a finished basement, this home is ideal for first-time buyers, growing families, professionals, or downsizers seeking a low-maintenance lifestyle without compromising on comfort. The bright and spacious interior features three large bedrooms, 1.5 bathrooms, and carefully curated updates throughout. The open-concept main floor is designed for both everyday living and entertaining, showcasing large windows, pot lights throughout, and modern high-end finishes. At the heart of the home is a stunning oversized island featuring a custom handmade ash countertop, creating a warm and inviting focal point for gatherings with family and friends. The finished basement adds valuable additional living space, perfect for a family room, home office, gym, or play area. Outside, enjoy a private backyard patio, an attached garage, and an extra-long driveway offering ample parking. Located just steps from shopping, excellent schools, downtown Burlington, the waterfront, and scenic bike paths, this home offers an exceptional lifestyle with nature, amenities, and recreation all at your doorstep. Whether you're looking for room to grow or an easy-care home to simplify your next chapter, this turnkey townhome is a fantastic opportunity in one of Burlington's most sought-after communities. Enjoy exclusive access to the complex's private pool, with condo fees covering exterior maintenance, professional landscaping, snow removal and water.
Ask about this home
A HOMEH agent will answer your questions about this home.
Know more about 481 Woodview Road Townhomes
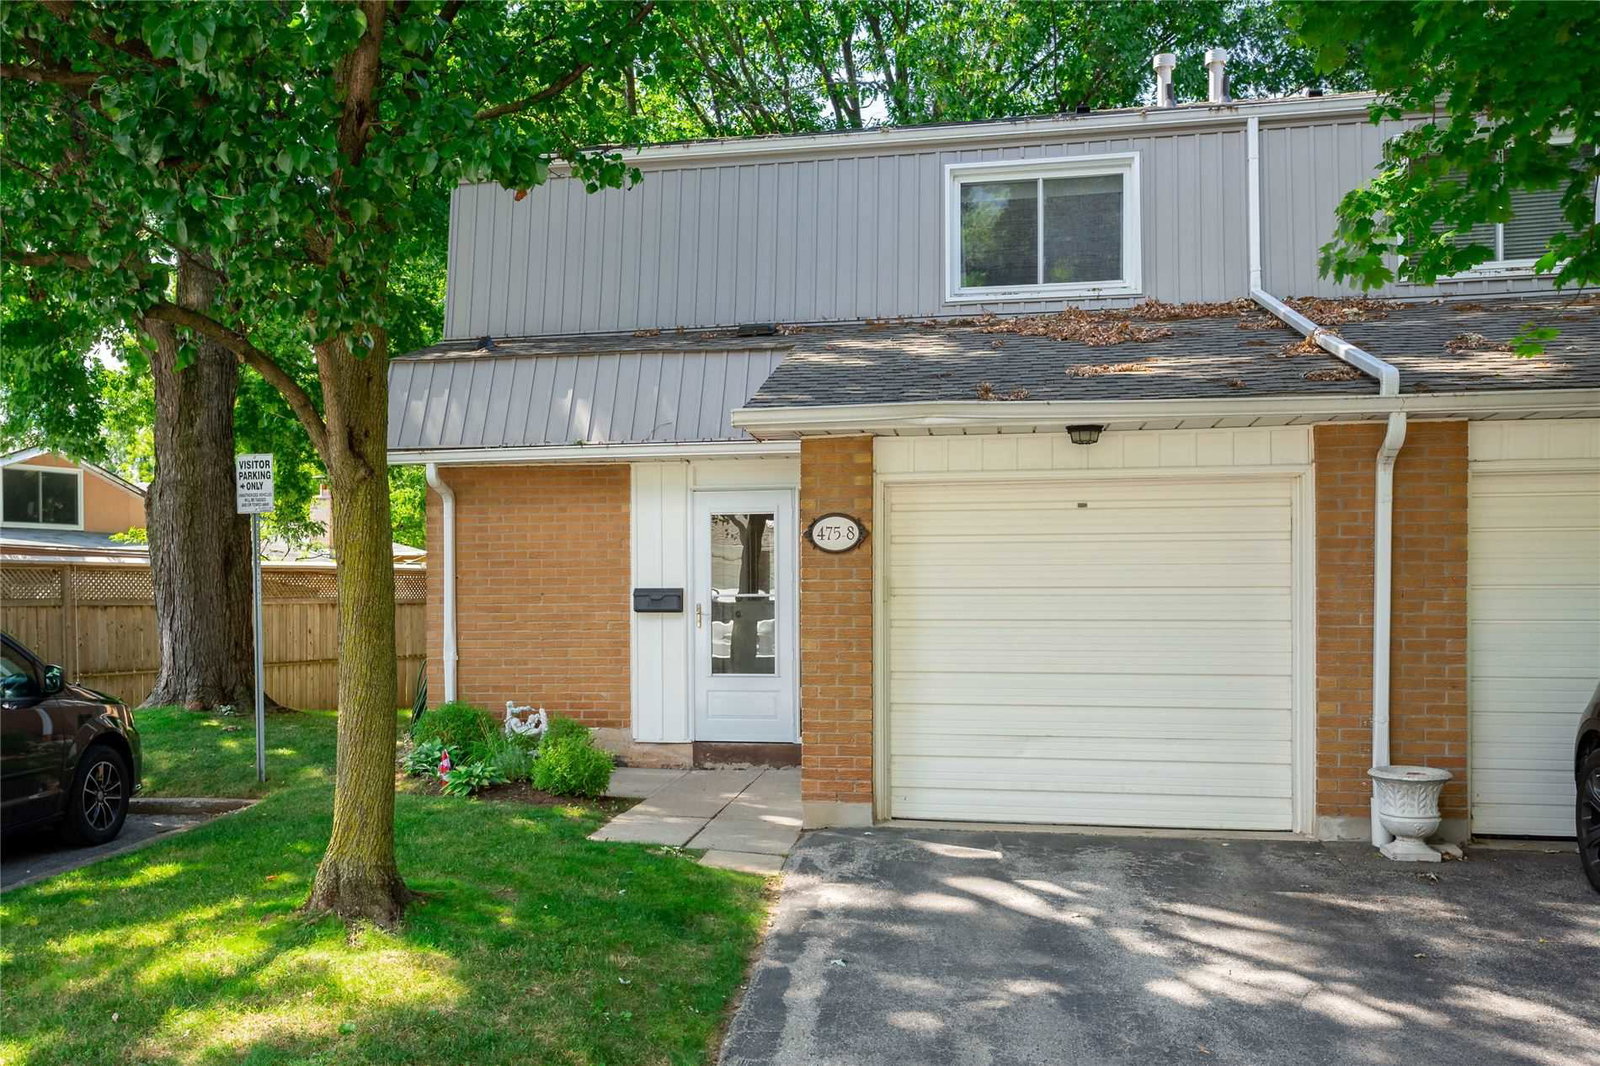
Condo building · 445-481 Woodview Road
481 Woodview Road Townhomes is a condo with 130 suites, built in 1973. Right now 1 for sale is on the market here.
- 1storey
- 130suites
- $534/sq ft
- 1973built
No similar units for sale in 481 Woodview Road Townhomes right now.
Around this home
Daily convenience, out of 100, from the distances below
Schools nearby
School rating, out of 10.
Helpful calculators
Your HOMEH agent

"I would see it this week."