

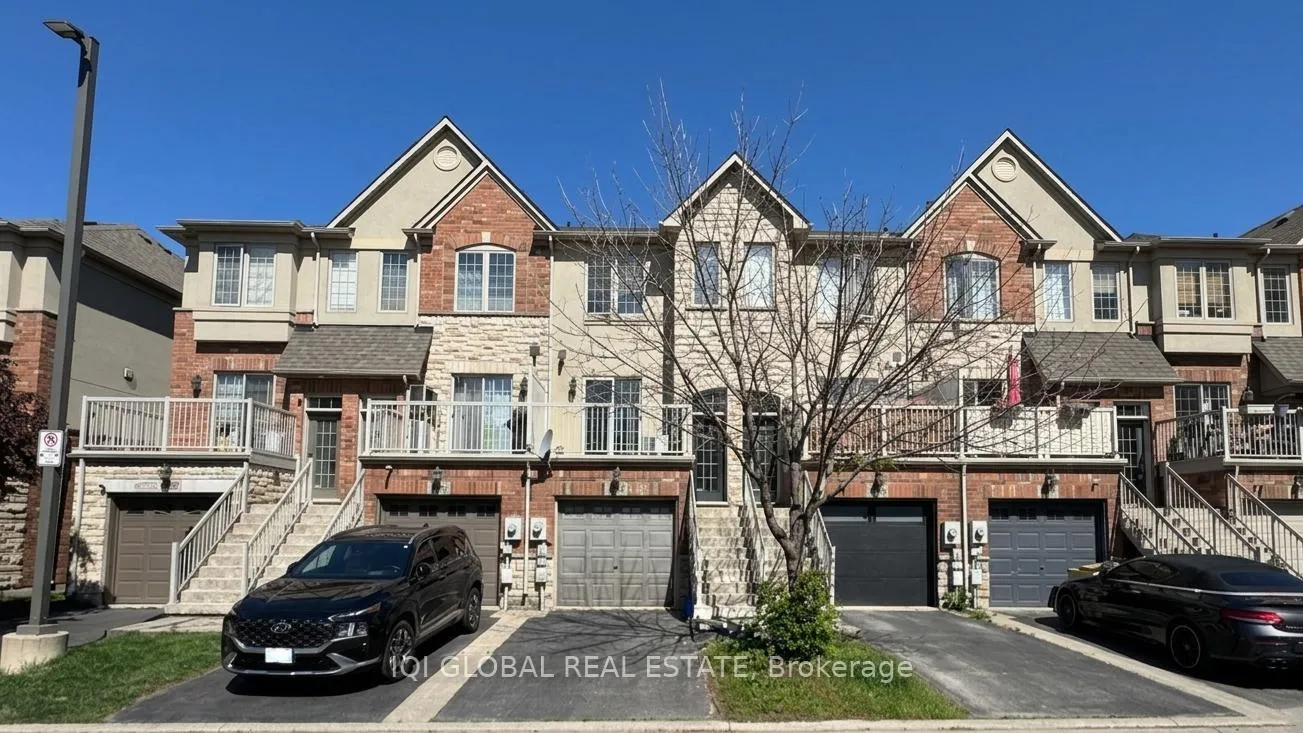
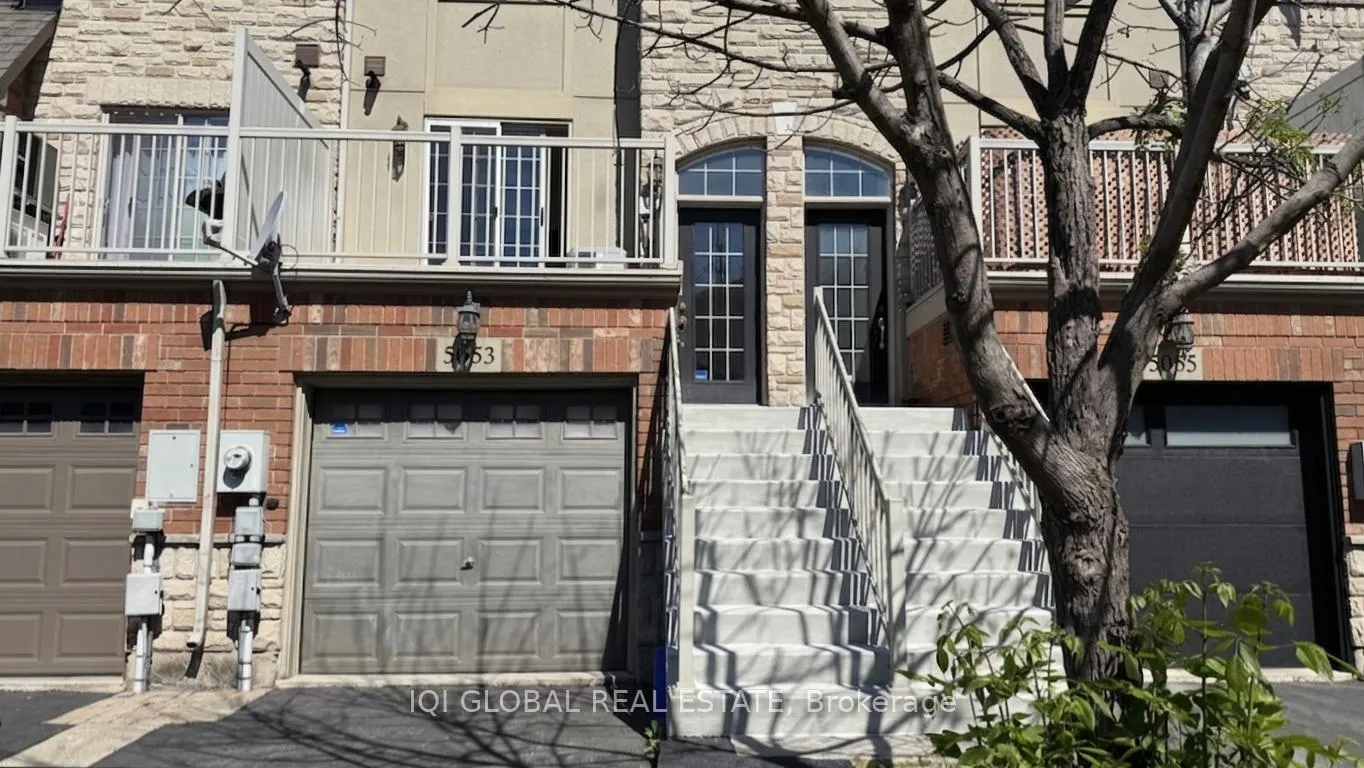
5053 Bidwell Common
5053 Bidwell Common
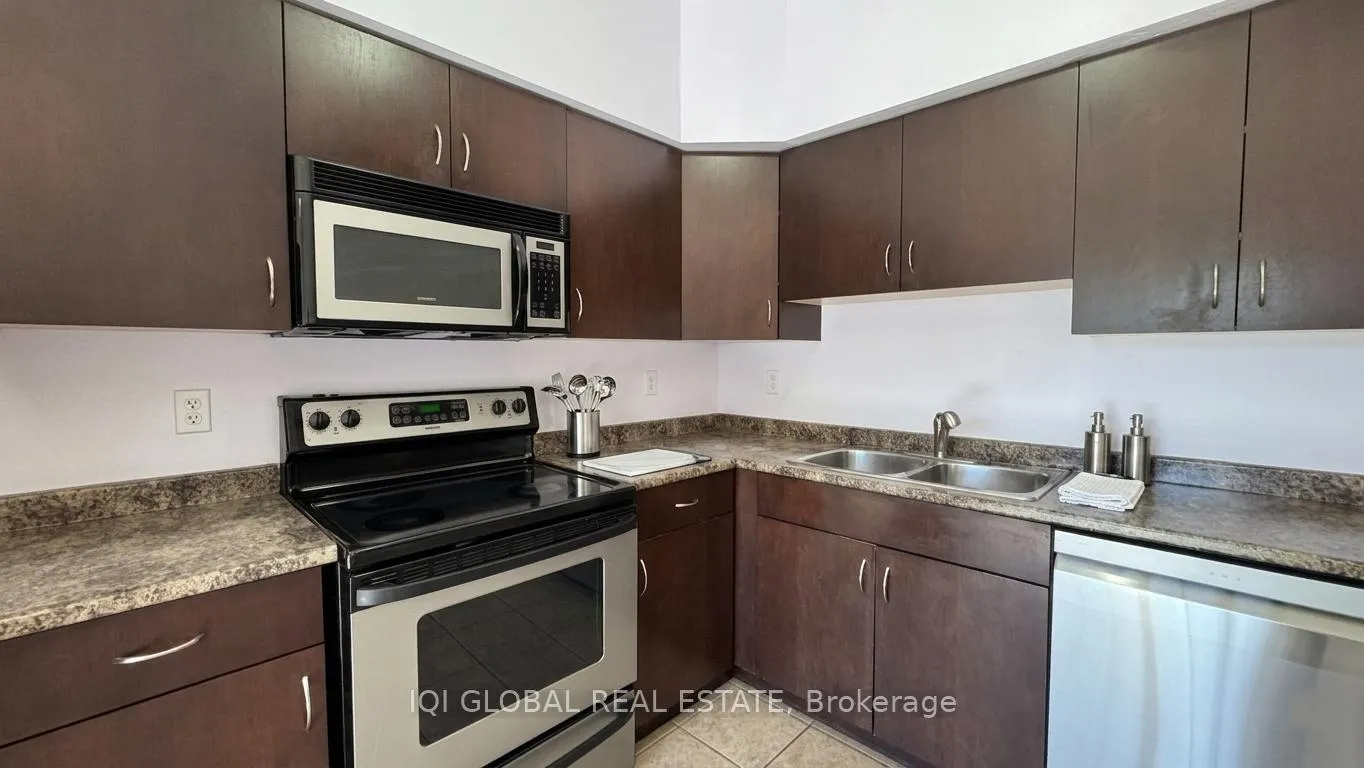 See all 14 photos
Property history
Facts and features
- BasementNone
- Lot size15 × 79 ft
- Lease term12 months
- FurnishedUnfurnished
- Central air
The homeFreehold Townhouse, 3-storey, 1,100–1,500 sq ft
- TypeFreehold Townhouse
- Style3-storey
- Living space1,100–1,500 sq ft
- BasementNone
InsideIn-suite laundry, upper level, Countertop range, Rooms above ground 5
- LaundryIn-suite laundry, upper level
- FeaturesCountertop range
- Rooms above ground5
- Bedrooms2
- Bathrooms1
- Kitchens1
Outside and lotConcrete block, stone, Asphalt shingle, Poured concrete
- ExteriorConcrete block, stone
- RoofAsphalt shingle
- FoundationPoured concrete
- Size14.76 × 78.84 ft
Parking1 Parking, Private
- Spaces1 Parking
- DrivewayPrivate
Heating, water and powerForced air, gas, Central air, Municipal water
- HeatingForced air, gas
- CoolingCentral air
- WaterMunicipal water
- SewerMunicipal sewer
Rent and termsRent $2,550 a month, Entire property, Unfurnished
- Rent$2,550 a month
- Space for rentEntire property
- FurnishedUnfurnished
- Lease12 months
- PaidMonthly
- Rent includesParking, common elements
- DepositRequired
- Credit checkRequired
- Employment letterRequired
- Rental applicationRequired
- ReferencesRequired
IncludedFully self-contained 2nd and 3rd floor residential unit with separate entrance and municipal address. enjoy complete privacy and independent living space. utilities(hydro/gas/water) are shared with the lower commercial unit and apportioned at 80% (upper unit) and 20% (lower unit) one surface parking space is included.
- IncludedFully self-contained 2nd and 3rd floor residential unit with separate entrance and municipal address. enjoy complete privacy and independent living space. utilities(hydro/gas/water) are shared with the lower commercial unit and apportioned at 80% (upper unit) and 20% (lower unit) one surface parking space is included.
NearbyLibrary, park, public transit, rec./commun.centre, school
- Close toLibrary, park, public transit, rec./commun.centre, school
Listing detailsW13238904, Rented, Jun 4, 2026
- MLS® numberW13238904
- StatusRented
- Listed onJun 4, 2026
- Days on market22
- UpdatedJun 26, 2026
- PossessionImmediate
- Occupied byVacant
- Listing brokerageIQI GLOBAL REAL ESTATE
About this home
5053 Bidwell Common, Burlington (Appleby), ON L7L 0A4
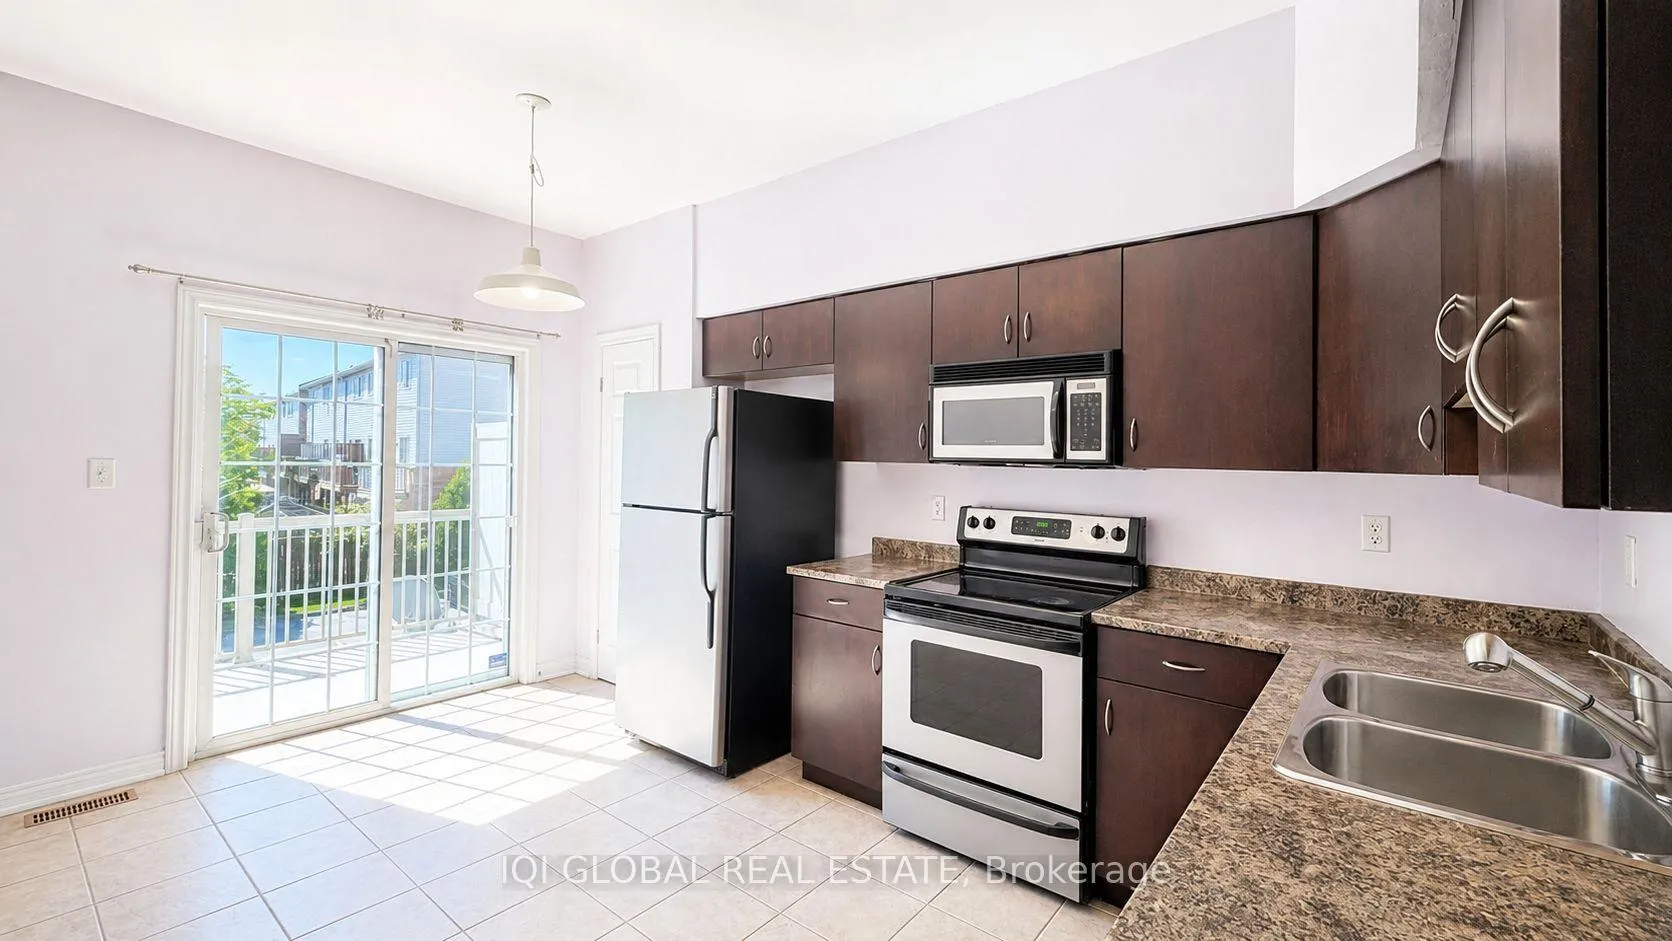
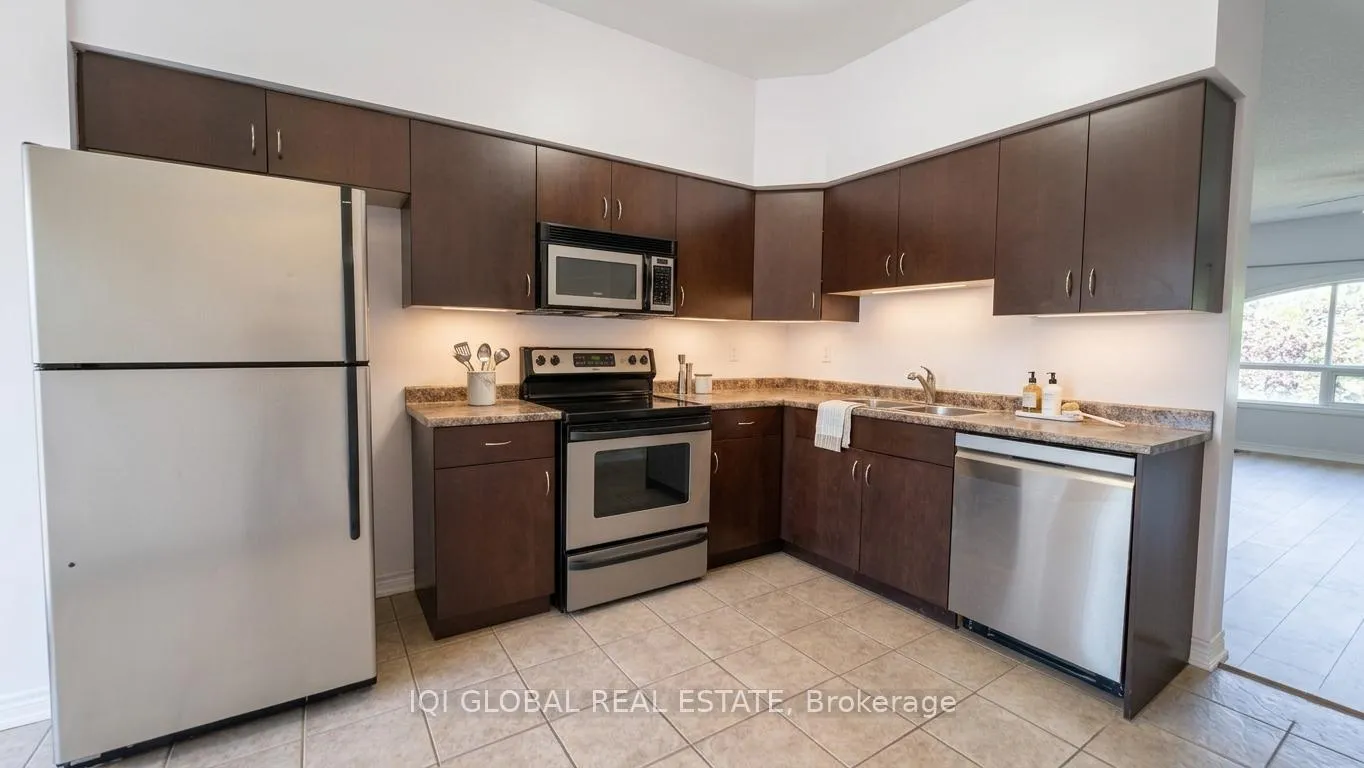
Enjoy comfortable and convenient living in the heart of South Burlington. This bright and well-maintained 2-storey townhome offers approximately two levels of living space with 2 spacious bedrooms and 1 full bathroom, featuring a functional open-concept layout ideal for professionals, couples, or small families.Located just minutes from Appleby GO Station, commuting to Toronto, Hamilton, and the GTA is effortless. Public transit is easily accessible, while the QEW and Highway 403 are only a short drive away.Residents will appreciate the exceptional convenience of nearby shopping plazas, restaurants, coffee shops, medical clinics, Burlington Public Library, Service Canada, grocery stores, and other everyday amenities. Fortinos is just minutes away, and Burlington's scenic waterfront, parks, and trails can be reached within a short drive.This self-contained upper-level unit (2nd and 3rd floors) features a private entrance, offering added privacy and comfort. Most major appliances have been recently updated, including the dishwasher, washer, and dryer. One surface parking space is included and conveniently located at the rear of the complex.
Ask about this home
A HOMEH agent will answer your questions about this home.
Around this home
Daily convenience, out of 100, from the distances below
Schools nearby
School rating, out of 10.
Helpful calculators
Your HOMEH agent

"I would see it this week."