

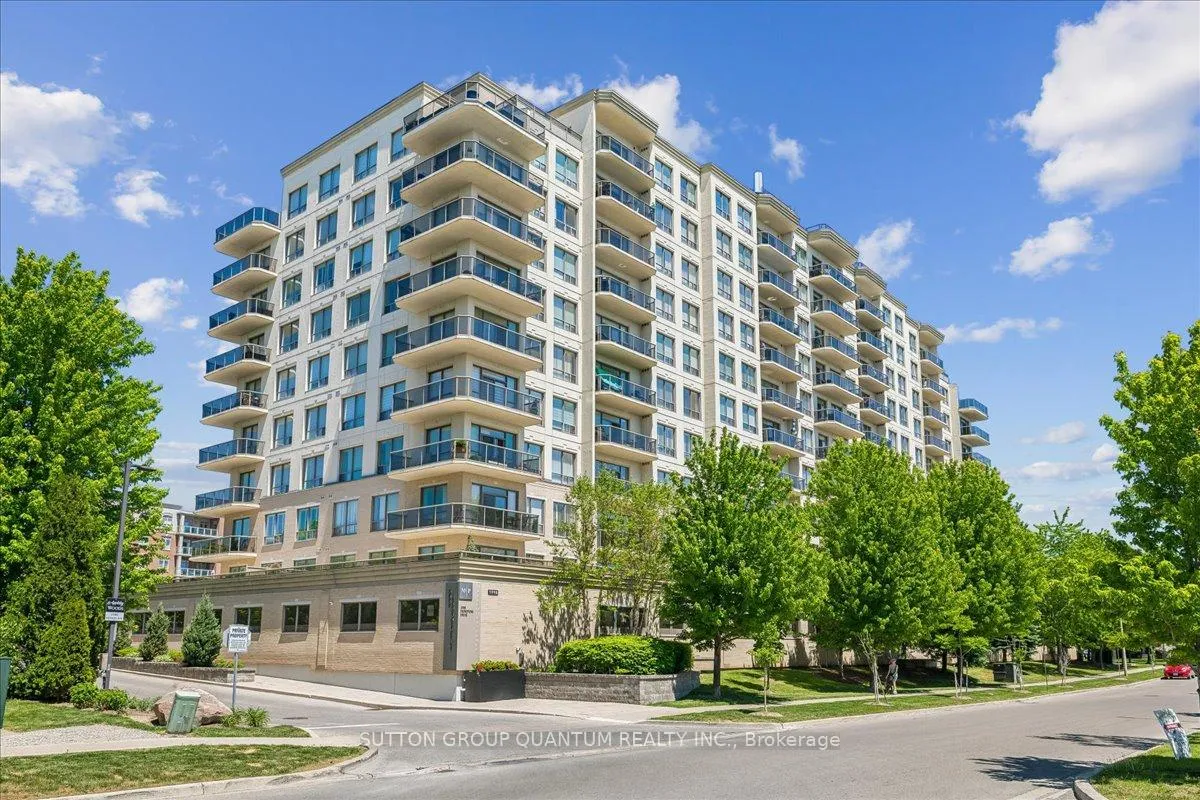
Unit 414, 1998 Ironstone Drive
Unit 414, 1998 Ironstone Drive
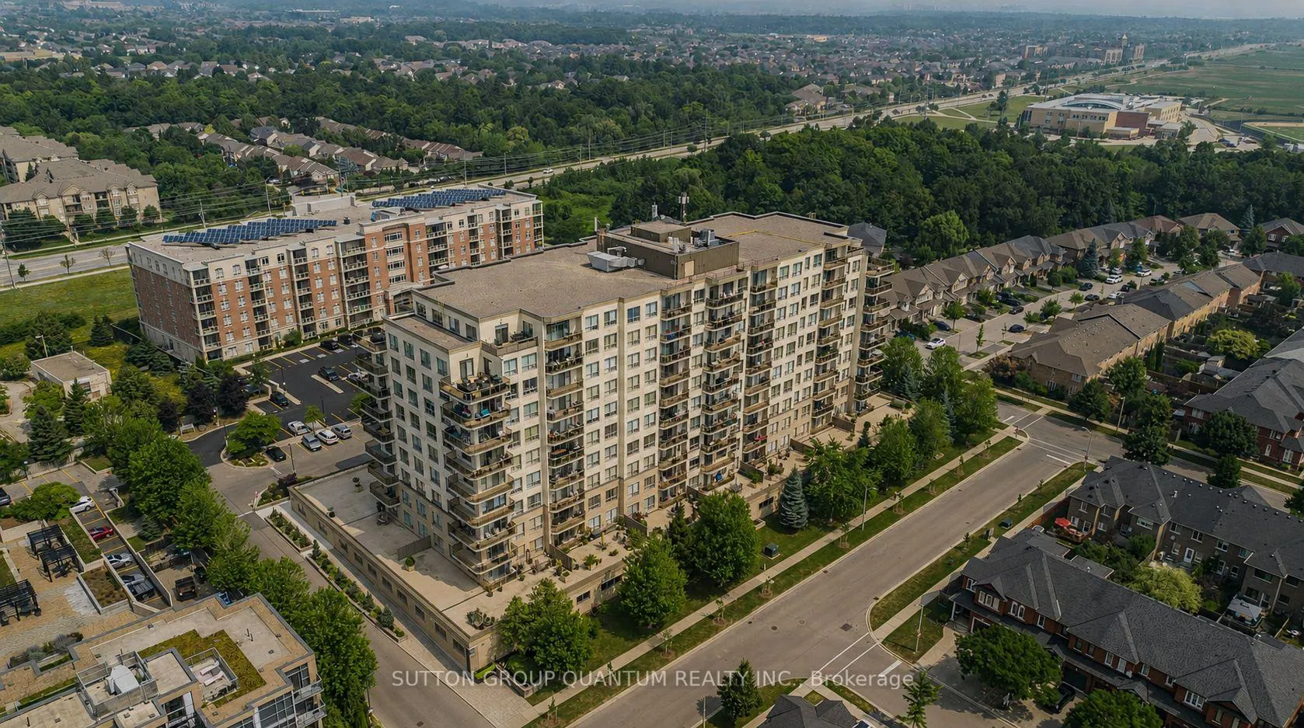
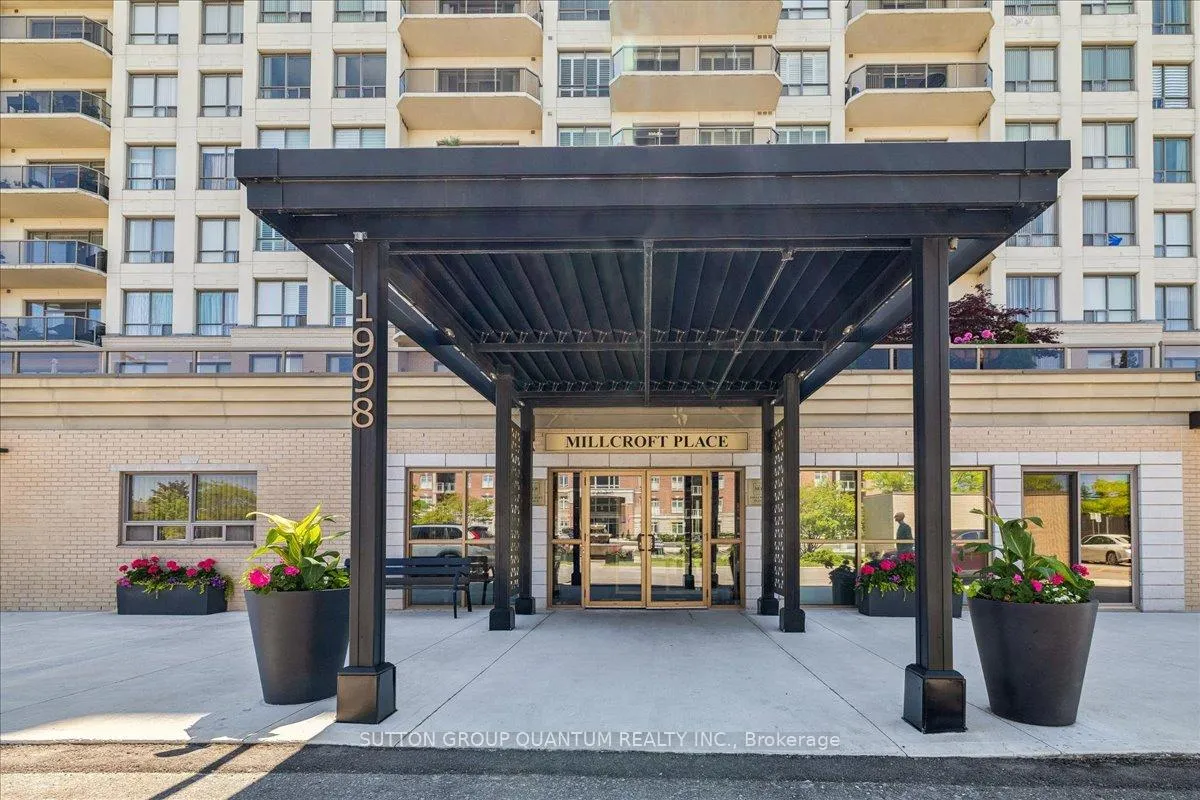
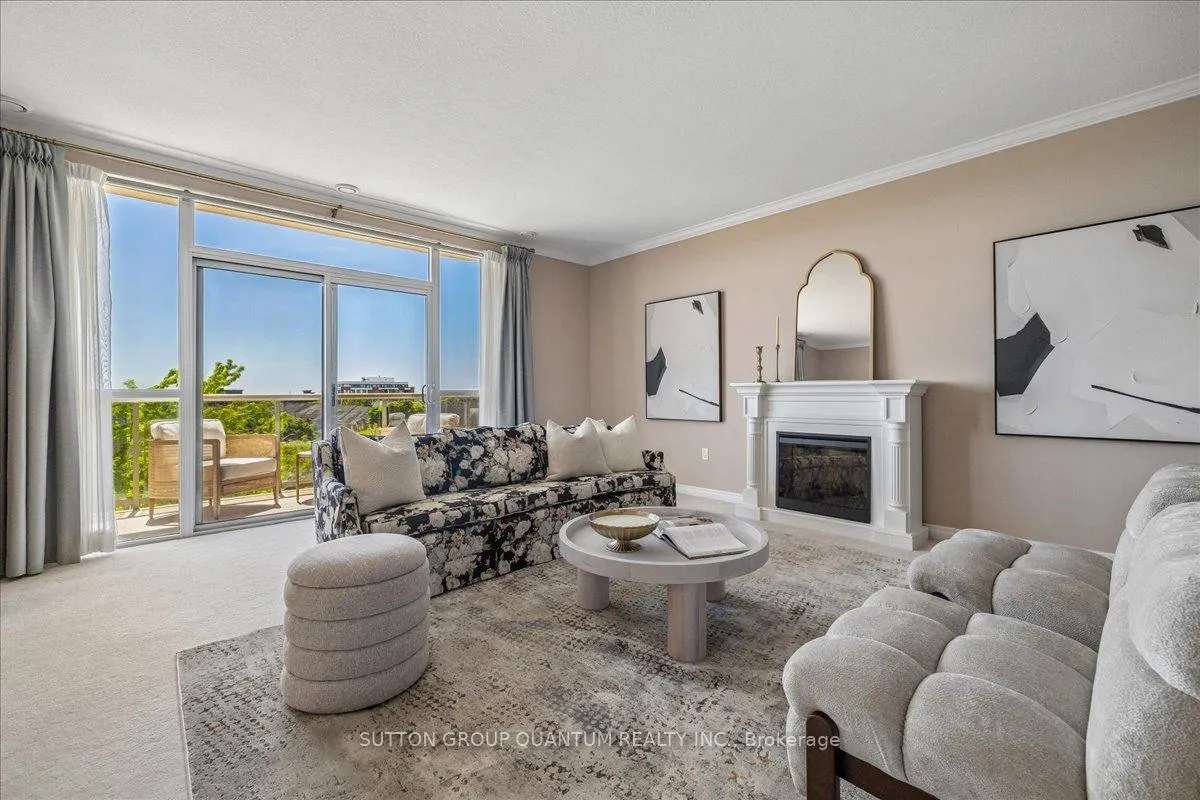
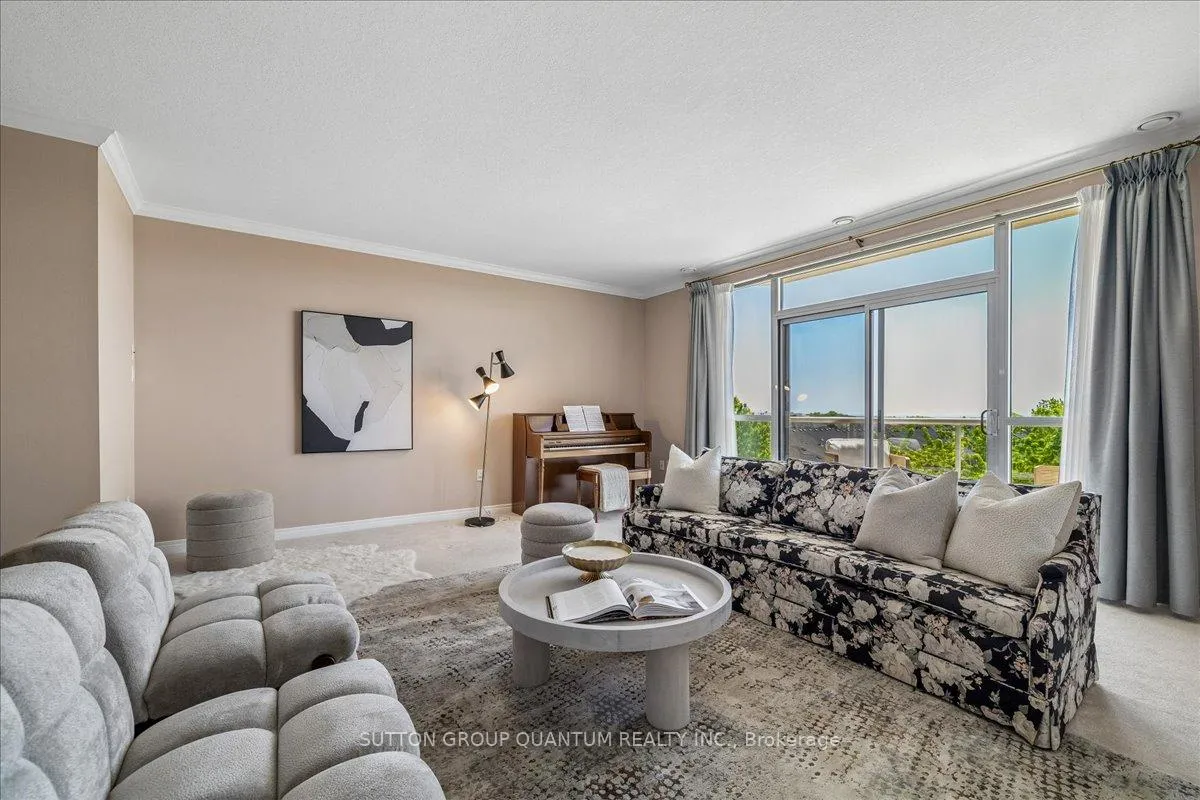 See all 38 photos
Property history
Facts and features
- ExposureSouth
- LaundryIn-suite
- LockerExclusive
- BalconyOpen
- Fireplace
- Central air
- Exercise room
- Gym
- Party room/meeting room
The homeCondo Apartment, 1 storey/apt, Age 16–30 years
- TypeCondo Apartment
- Style1 storey/apt
- Age16–30 years
- Living space1,200–1,399 sq ft
- BasementNone
- ExposureSouth
- ViewCity, skyline, trees/woods, panoramic
InsideFireplace Yes, electric, freestanding, family room, In-suite laundry, Primary bedroom - main floor, separate heating controls, trash compactor, water meter
- FireplaceYes, electric, freestanding, family room
- LaundryIn-suite laundry
- FeaturesPrimary bedroom - main floor, separate heating controls, trash compactor, water meter
- ElevatorYes
- Rooms above ground11
- Bedrooms2
- Bathrooms2
- Kitchens1
- Family roomYes
OutsideBrick, stone, Asphalt rolled, Open
- ExteriorBrick, stone
- RoofAsphalt rolled
- BalconyOpen
Parking and locker1 Parking, Underground, Parking type Owned
- Spaces1 Parking
- GarageUnderground
- Parking typeOwned
- DrivewayUnderground, private
- Spot80
- LockerExclusive
- Locker number132
- Locker level4
BuildingMillcroft place, Storeys 11, Units 135
- NameMillcroft place
- Storeys11
- Units135
- Registered2006
- Condo corporation494
- AmenitiesElevator, exercise room, game room, gym, visitor parking, party room/meeting room
- PetsAllowed
Heating, water and powerForced air, gas, Central air
- HeatingForced air, gas
- CoolingCentral air
Costs and taxesTaxes $4,547 a year, Condo fee $885 a month, Heat included, hydro included, water included, cac included, common elements included, building insurance included, parking included
- Taxes, 2025$4,547 a year
- Condo fee$885 a month
- Fee includesHeat included, hydro included, water included, cac included, common elements included, building insurance included, parking included
- HSTHST included in the price
Included in the salePoa with 3 family members involved and two out of town, please provide minimum 24 hours irrevocable.
- IncludedPoa with 3 family members involved and two out of town, please provide minimum 24 hours irrevocable.
NearbyGreenbelt/conservation, hospital, library, park, public transit, rec./commun.centre
- Close toGreenbelt/conservation, hospital, library, park, public transit, rec./commun.centre
Listing detailsW13238774, Sold, Jun 4, 2026
- MLS® numberW13238774
- StatusSold
- Listed onJun 4, 2026
- Days on market17
- UpdatedJun 21, 2026
- PossessionFlexible
- Occupied byVacant
- Listing brokerageSUTTON GROUP QUANTUM REALTY INC.
About this home
Unit 414, 1998 Ironstone Drive, Burlington (Uptown), ON L7L 7P7
Welcome to Millcroft Place, where spacious condo living meets comfort, convenience, and beautiful south-facing views. Offering over 1,300 sq. ft. of well-designed living space, this bright and inviting residence has been loved and cared for by the original owner, with true pride of ownership felt throughout.From the moment you walk in, you'll appreciate the generous layout, oversized windows, and warm, welcoming feel. The open-concept living and dining area offers plenty of room to relax, entertain, or host family dinners, complete with a cozy fireplace and walkout to a large private balcony where you can enjoy peaceful south-facing views and an abundance of natural light.The kitchen is both functional and inviting, featuring ample cabinetry, tiled backsplash, stainless steel appliances, pantry storage, and a breakfast bar that makes everyday living easy. The full-sized dining area adds flexibility and space rarely found in today's condo market.The spacious primary bedroom is a true retreat with a large window, walk-in closet, and private ensuite with walk-in shower. A second bedroom provides excellent space for guests, a home office, or hobbies, while the main 4-piece bathroom and in-suite laundry add everyday convenience.This unit also includes underground parking and a private storage locker. Best of all, the condo fees include building insurance, common elements, central AC, heat, hydro, parking, and water - helping keep monthly costs simple, predictable, and easy to budget.Millcroft Place is a well-maintained and friendly building with great amenities including an exercise room, party room, workshop, indoor and outdoor seating areas, visitor parking, and a live-in superintendent.All of this in the heart of Uptown Burlington, just steps to shopping, dining, transit, parks, trails, and everyday essentials. Spacious, bright, and beautifully maintained - this is condo living done right.
Ask about this home
A HOMEH agent will answer your questions about this home.
Know more about Millcroft Place Condos
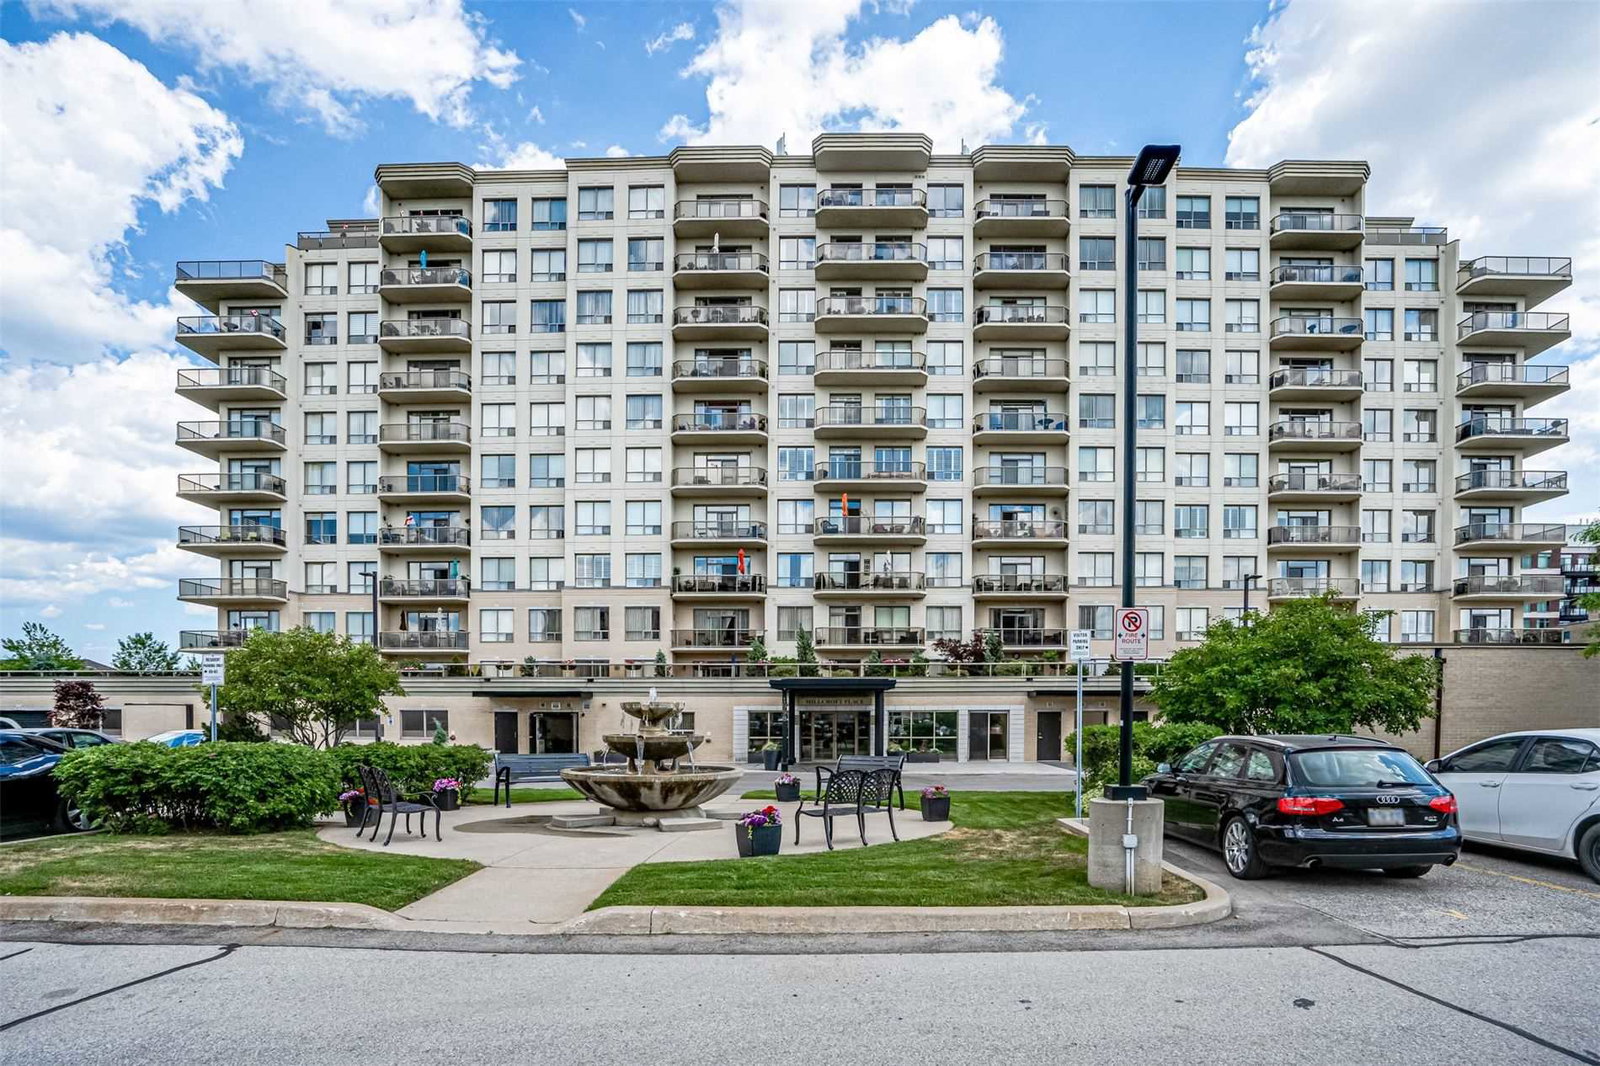
Condo building · 1998 Ironstone Drive
Millcroft Place Condos is an 11-storey condo with 135 suites, built in 2006 by Tricar. Right now 2 for sale are on the market here.
- 11storeys
- 135suites
- $541/sq ft
- 2006built
No similar units for sale in Millcroft Place Condos right now.
Around this home
Daily convenience, out of 100, from the distances below
Schools nearby
School rating, out of 10.
Helpful calculators
Your HOMEH agent

"I would see it this week."