

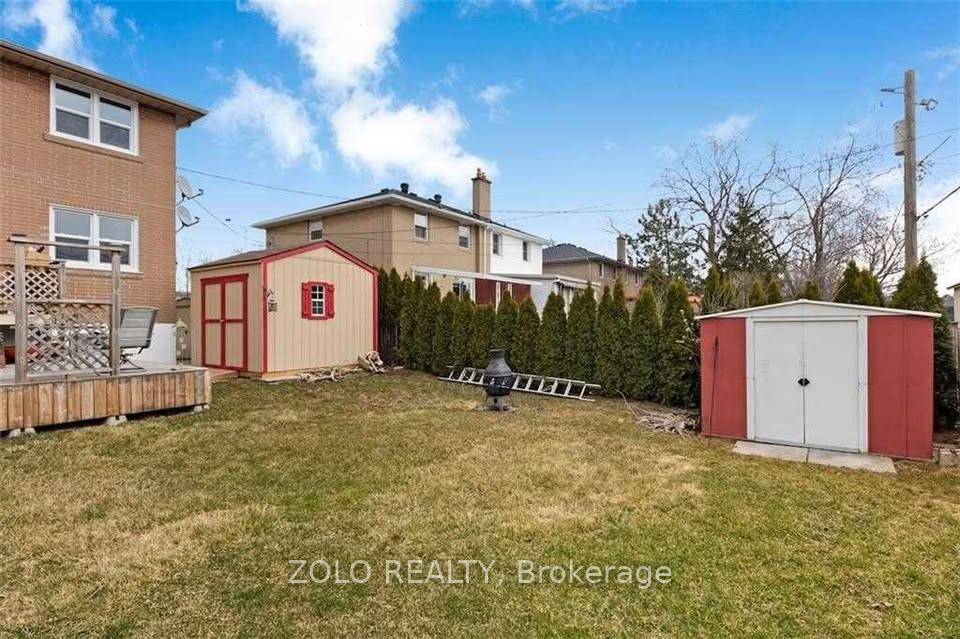
594 Appleby Line
Semi-Detached For Rent
1/14594 Appleby Line
Semi-Detached For Rent
 See all 14 photos
3+1 Bedrooms
3 Bathrooms
0 Garage
1.1K–1.5K sq.ft
Entire Home
From Dec 1
Facts and features
- BasementFinished
- Lot size33 × 106 ft
- Lease term12 months
- FurnishedUnfurnished
What stands out
- Central air
The homeSemi-Detached, 2-storey, 1,100–1,500 sq ft
- Type: Semi-Detached
- Style: 2-storey
- Living space: 1,100–1,500 sq ft
- Basement: Finished
- Waterfront: None
InsideInside, Rooms above ground 6, Rooms in the basement 2
- Laundry: Inside
- Rooms above ground: 6
- Rooms in the basement: 2
- Bedrooms: 3 + 1 in the basement
- Bathrooms: 3
- Kitchens: 1
Outside and lotBrick, Asphalt shingle, Concrete
Outside
- Exterior: Brick
- Roof: Asphalt shingle
- Foundation: Concrete
- Size: 33 × 105.91 ft
Parking6 Parking, Private
- Spaces: 6 Parking
- Driveway: Private
Heating, water and powerForced air, gas, Central air, Municipal water
- Heating: Forced air, gas
- Cooling: Central air
- Water: Municipal water
- Sewer: Municipal sewer
Rent and termsRent $3,200 a month, Entire property, Unfurnished
- Rent: $3,200 a month
- Space for rent: Entire property
- Furnished: Unfurnished
- Lease: 12 months
- Rent includes: Parking
- Deposit: Required
- Credit check: Required
- Employment letter: Required
- Rental application: Required
- References: Required
- Rental items: Hot water tank rental ($27.58+tax per month)
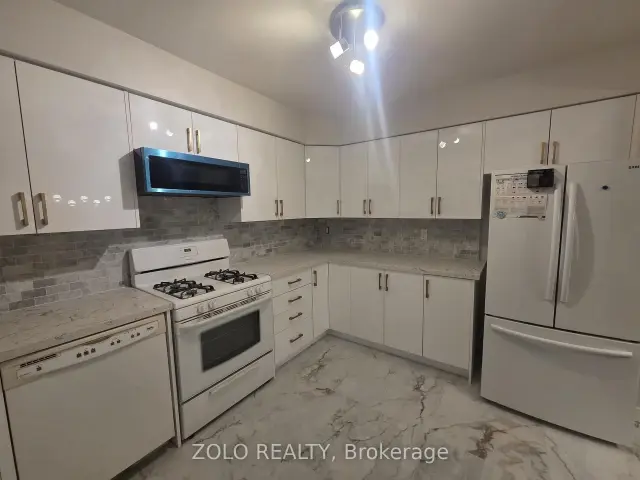
IncludedAll kitchen appliances - stove, fridge, microwave, dishwasher. main floor and basement washer and dryer
- Included: All kitchen appliances - stove, fridge, microwave, dishwasher. main floor and basement washer and dryer
Listing detailsW14189892, For Rent, Nov 17, 2026
- MLS® number: W14189892
- Status: For Rent
- Listed on: Nov 17, 2026
- Days on market: 3
- Updated: Nov 19, 2026
- Possession: 2026-12-01 / Immediate
- Occupied by: Vacant
- Listing brokerage: ZOLO REALTY
About this home
594 Appleby Line, Burlington (Shoreacres), ON L7L 2Y3
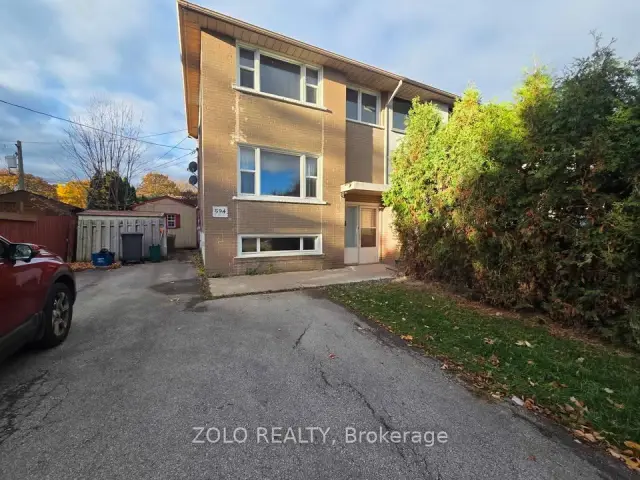
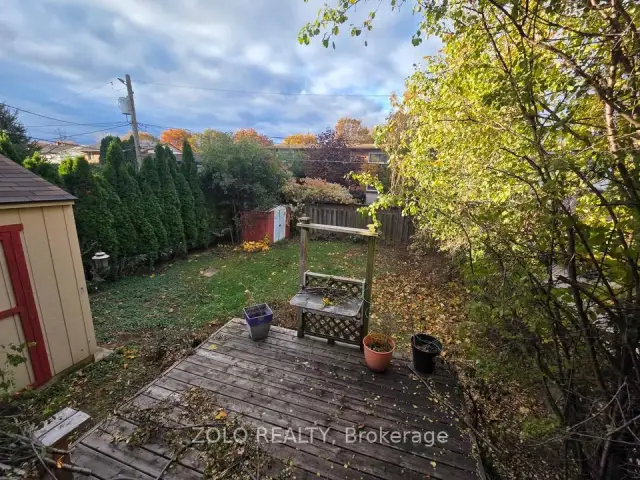
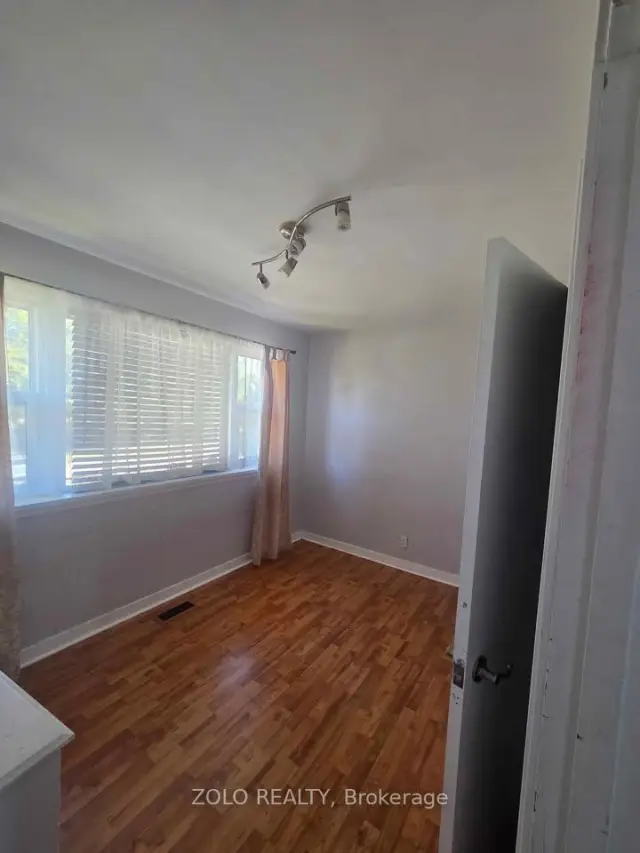
Don't Miss Out On Your Chance To Rent This 3 Bedroom Semi-Detached Home. This Home Offers recently updated Kitchen and basement. Dining Area Flows Through To The Spacious Living Room. With Three Bedrooms and Bathroom On The Upper Floor. Updated basement features powder room and full washroom and huge room. It Is Sure To Meet All Your Families Needs. Huge driveway and beautiful backyard.
Read more
Book a viewing
Fri20Nov
Sat21Nov
Sun22Nov
Mon23Nov
Tue24Nov
Wed25Nov
Thu26Nov
Pick A Time
Around this home
Appleby Line and Fairview Street
Errands
Parks
Schools
Daily convenience, out of 100, from the distances below
ParkLongmoor Park · 3 within 1 km4 min walk274 m
GroceryFarmer Jack's4 min walk229 m
SchoolFrontenac Public School10 min walk620 m
PharmacyRexall9 min walk552 m
Cafés & foodSt. Louis Bar & Grill · 15 within 1 km3 min walk209 m
Gym & rec centreWomen's Fitness Clubs of Canada7 min walk449 m
LibraryBurlington Public Library - New Appleby Branch4 min walk247 m
WalkDriveStraight-line distance, open map data
Grocery0.2 km
Park0.3 km
Coffee0.3 km
Dining0.2 km
Gym0.4 km
Schools nearby
School rating, out of 10.
Frontenac Public Schoolelementary · Public · 0.6 km
6.9/10Good
Pauline Johnson Public Schoolelementary · Public · 0.7 km
8.3/10Excellent
Robert Batemansecondary · Public · 0.7 km
—
Contact agent
Helpful calculators
Rent vs buy
Affordability
Mortgage
Down payment
Stress test
CMHC insurance

Your HOMEH agent
NimaHOMEH agent · Burlington
"I would see it this week."
Ask Nima