

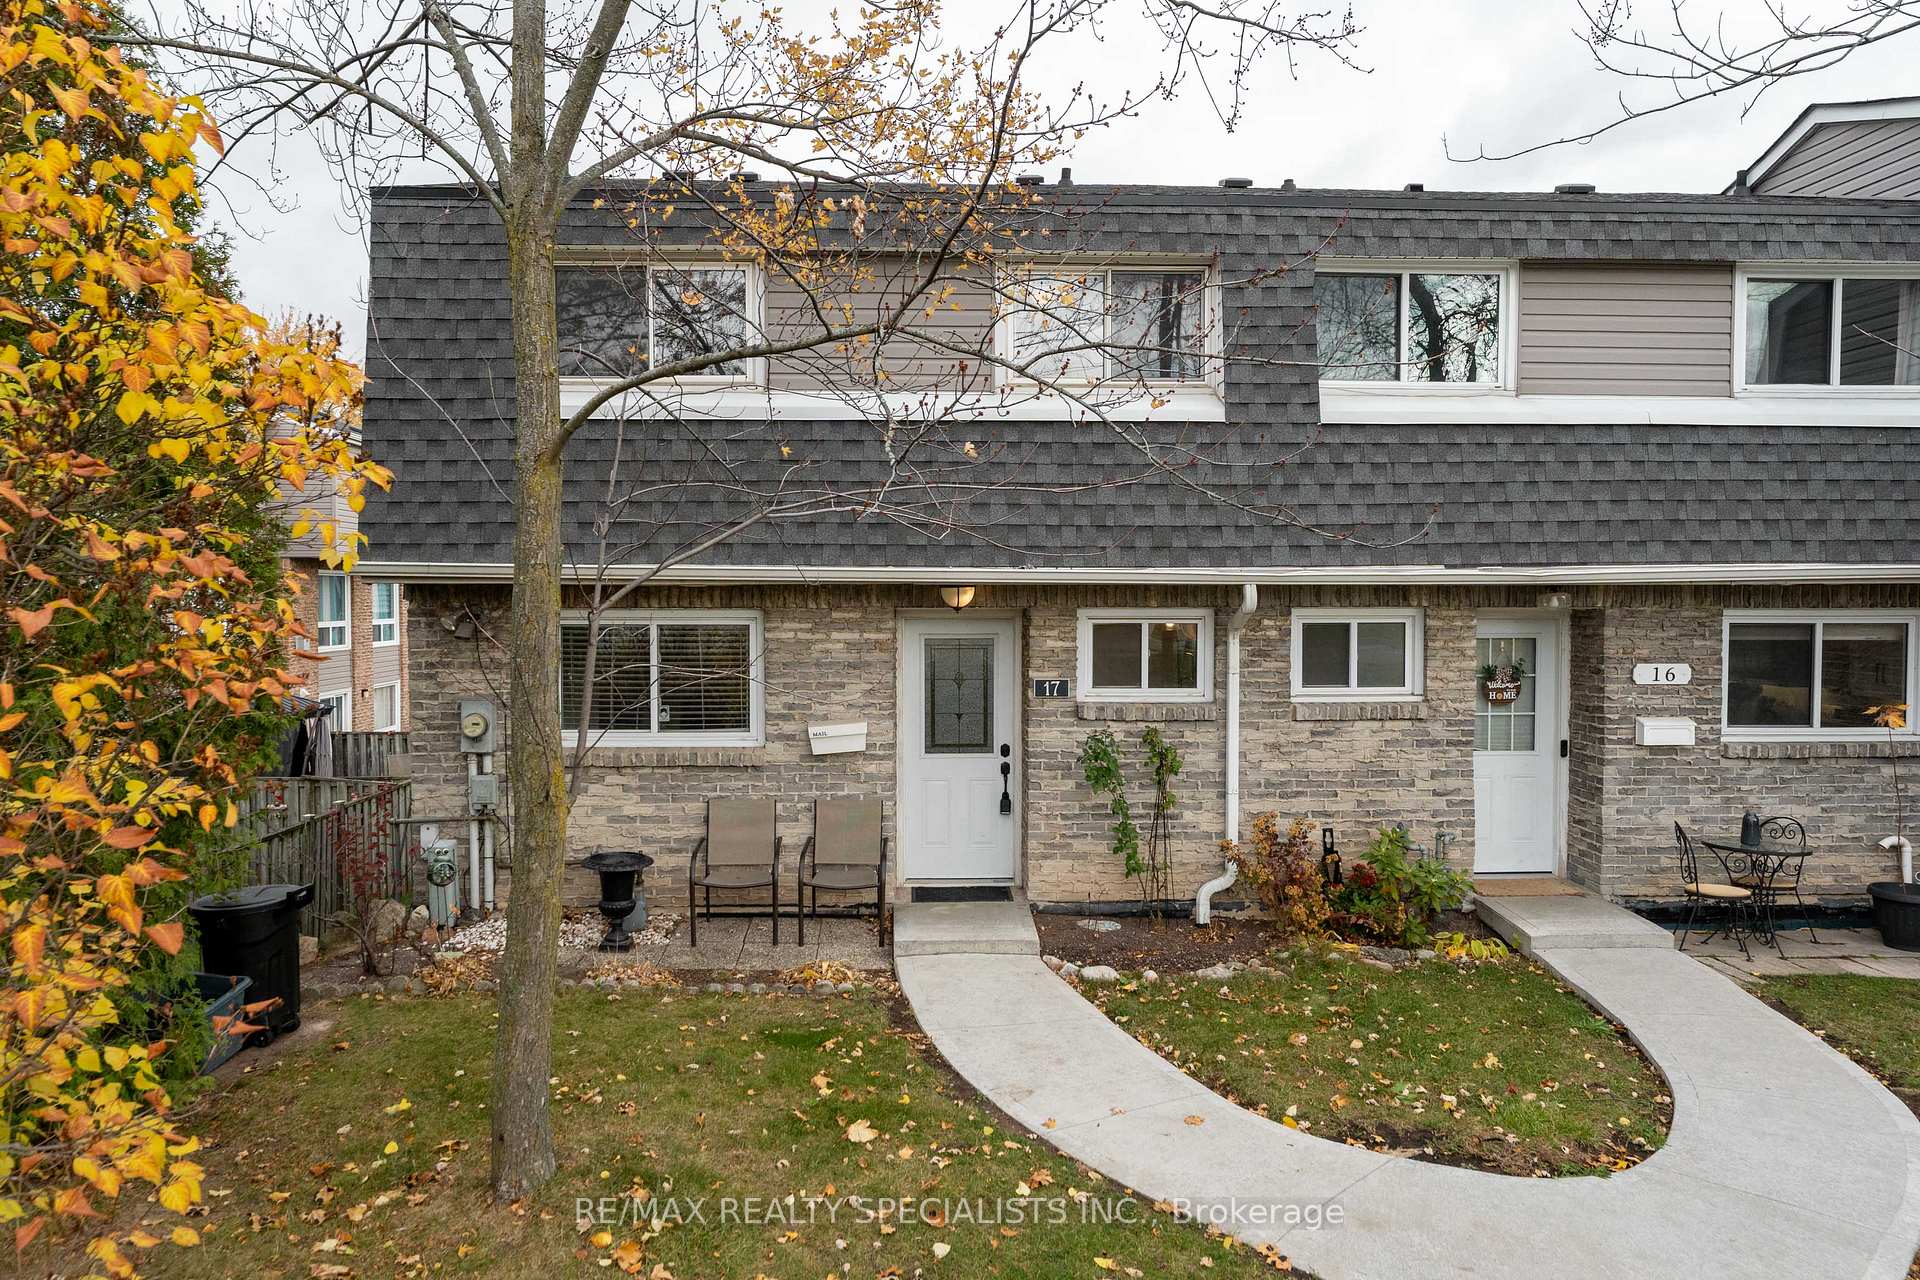
Unit 17, 2050 Upper Middle Road
Unit 17, 2050 Upper Middle Road
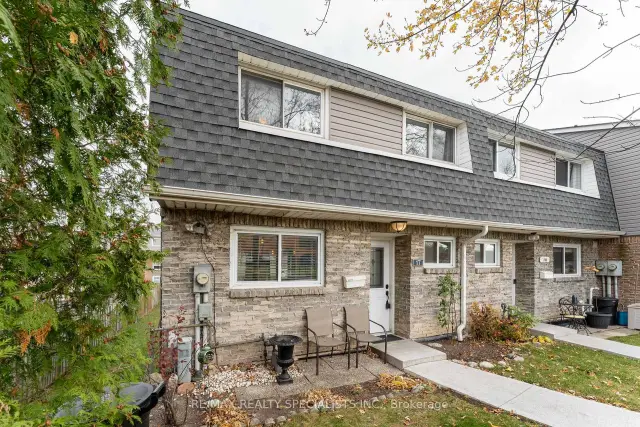 See all 42 photos
Included in condo fee: Water, Parking, Building Insurance, Common Elements
Facts and features
- BasementWalk-out
- ExposureSouth
- LaundryIn basement
- LockerNone
- Separate entrance
- Fireplace
The homeCondo Townhouse, 2-storey, 1,400–1,599 sq ft
- TypeCondo Townhouse
- Style2-storey
- Living space1,400–1,599 sq ft
- BasementFinished, separate entrance, walk-out
- ExposureSouth
InsideFireplace Yes, natural gas, In basement, lower level, Water heater owned
- FireplaceYes, natural gas
- LaundryIn basement, lower level
- FeaturesWater heater owned
- Rooms above ground7
- Rooms in the basement3
- Bedrooms4
- Bathrooms2
- Kitchens1
OutsideBrick, shingle, Asphalt shingle, Balcony None
- ExteriorBrick, shingle
- RoofAsphalt shingle
- BalconyNone
Parking and locker2 Parking, Underground, Exclusive
- Spaces2 Parking
- GarageUnderground
- Parking typeExclusive
- LockerNone
BuildingBrant Gardens Townhomes, Storeys 2, Units 80
- NameBrant Gardens Townhomes
- Storeys2
- Units80
- Registered1979
- Condo corporation80
- PetsAllowed
Heating, water and powerOther, other
- HeatingOther, other
Costs and taxesTaxes $2,380 a year, Condo fee $840 a month, Building insurance included, common elements included, water included, parking included
- Taxes, 2025$2,380 a year
- Condo fee$840 a month
- Fee includesBuilding insurance included, common elements included, water included, parking included
- HSTHST included in the price
Included in the saleStainless steel fridge, ss stove, ss range hood, ss dishwasher, washer and dryer, all light fixtures and window coverings, hot water tank owned.
- IncludedStainless steel fridge, ss stove, ss range hood, ss dishwasher, washer and dryer, all light fixtures and window coverings, hot water tank owned.
NearbyGolf, hospital, public transit, ravine, rec./commun.centre, school
- Close toGolf, hospital, public transit, ravine, rec./commun.centre, school
Listing detailsW14188804, For Sale, Nov 17, 2026
- MLS® numberW14188804
- StatusFor Sale
- Listed onNov 17, 2026
- Days on market3
- UpdatedNov 17, 2026
- Possession90+ days
- Occupied byOwner
- Listing brokerageRE/MAX REALTY SPECIALISTS INC.
About this home
Unit 17, 2050 Upper Middle Road, Burlington (Brant Hills), ON L7P 2Z9
**4 BEDROOMS**CORNER UNIT**WALKOUT BASEMENT**FENCED-IN YARD**2 PARKING SPACES! Welcome to this beautifully updated home in Burlington's popular Brant Hills community! Enjoy bright, open concept living with an updated kitchen featuring quartz countertops, a breakfast bar and stainless steel appliances. The inviting living room features a gas fireplace, which serves as the home's primary heat source. With four spacious bedrooms, two bathrooms and potential to add a third bathroom, there's room for your family to grow! The walkout basement offers additional living space with direct access to your private, fenced-in backyard. Walk to shopping, schools, parks, trails, transit and the community centre, with major highways just minutes away. Space, privacy and everyday convenience, all in one fantastic location!!
Book a viewing
Know more about Brant Gardens Townhomes
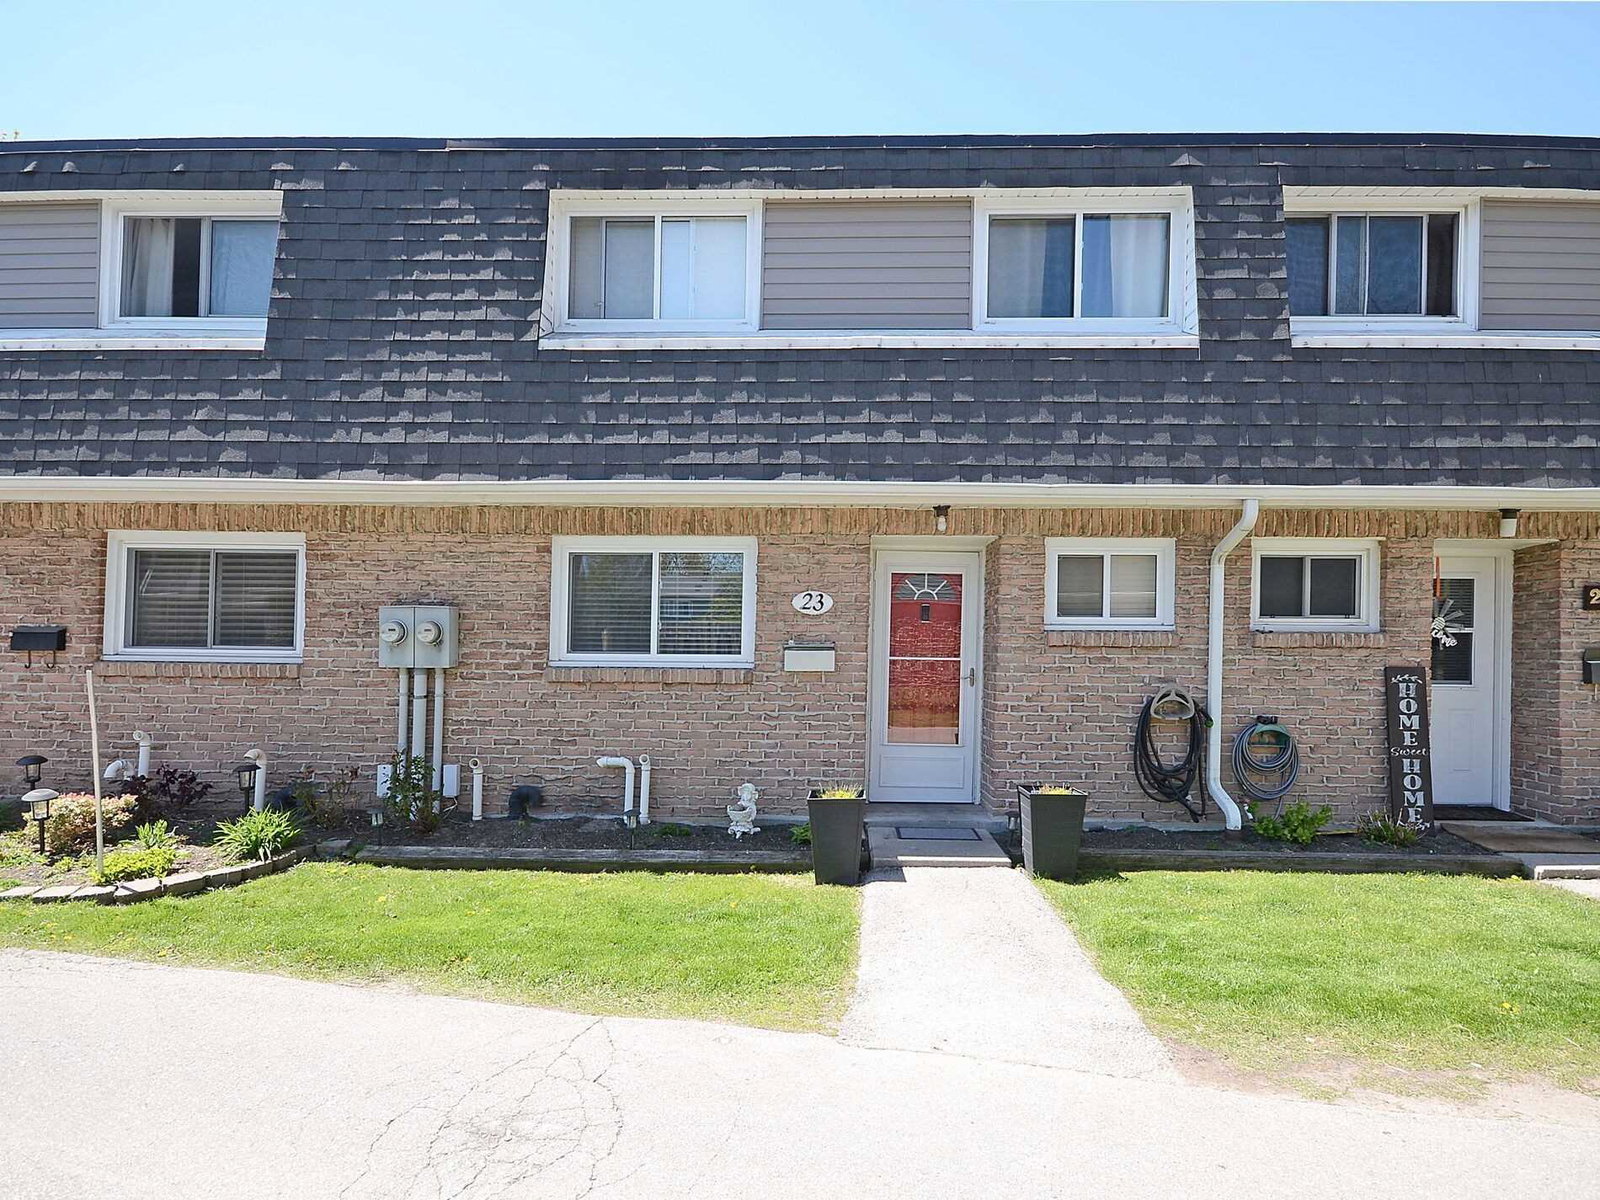
Condo building · 2050 Upper Middle Road
Brant Gardens Townhomes is a 2-storey condo with 80 suites, built in 1979 by Unknown. Right now 2 for sale are on the market here.
- 2storeys
- 80suites
- $393/sq ft
- 1979built
No similar units for sale in Brant Gardens Townhomes right now.
Around this home
Daily convenience, out of 100, from the distances below
Schools nearby
School rating, out of 10.
Helpful calculators

Your HOMEH agent
"Priced 1% over the Hestimate. I would see it this week."