

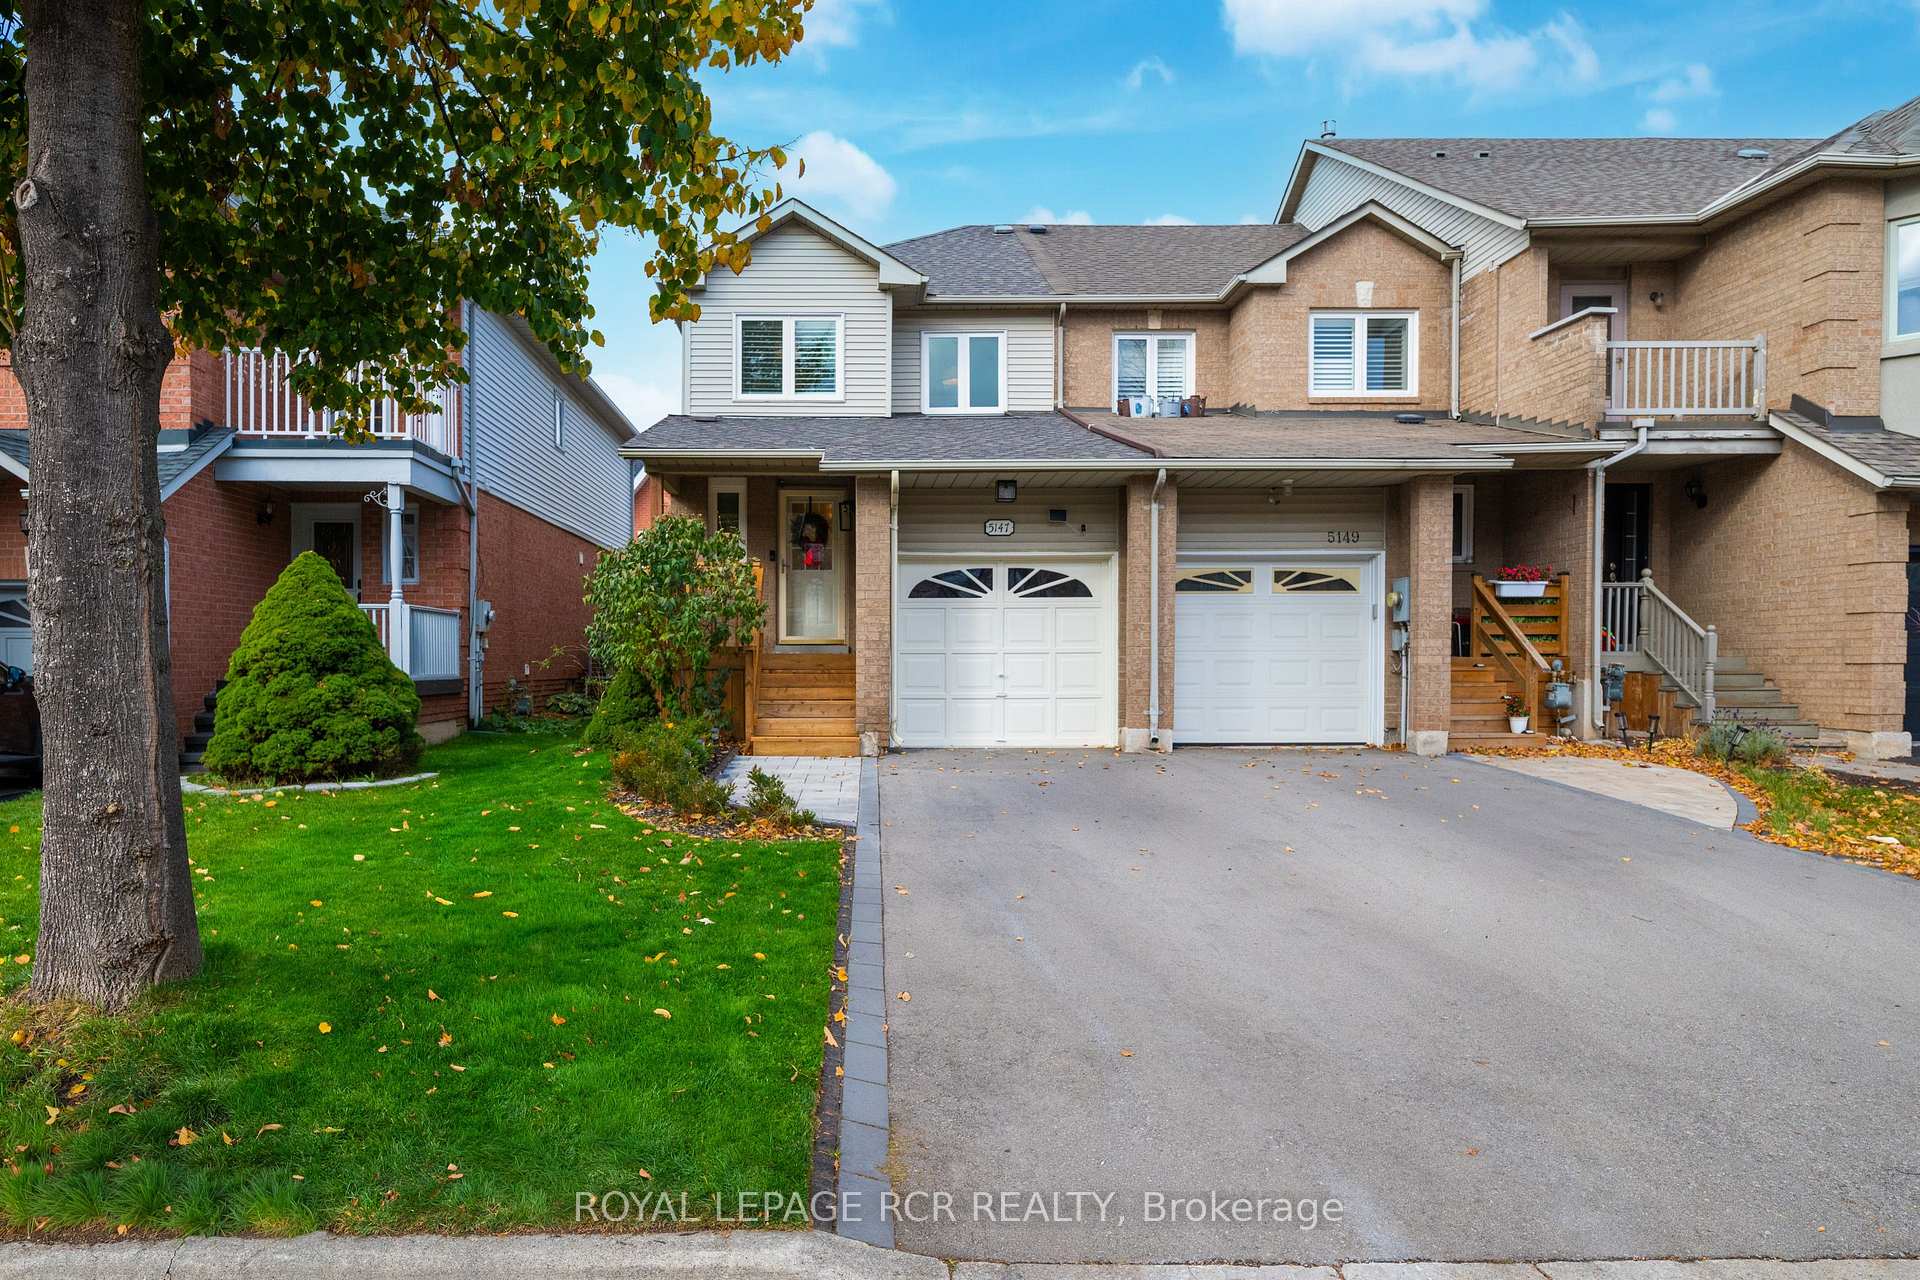
5147 Thornburn Drive
5147 Thornburn Drive
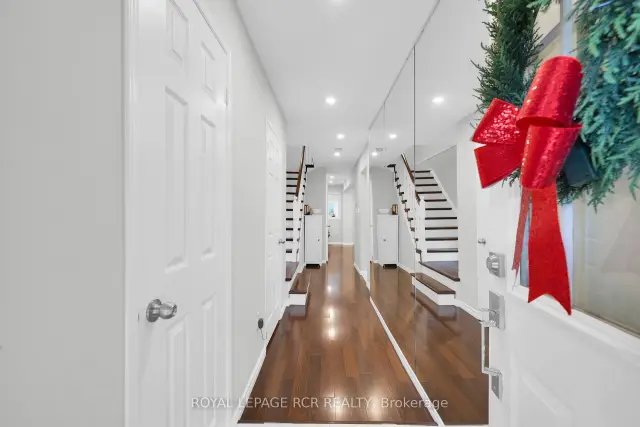 See all 42 photos
Facts and features
- BasementFinished
- Price per sq ft~$661
- Water, sewerMunicipal
- HeatingForced air
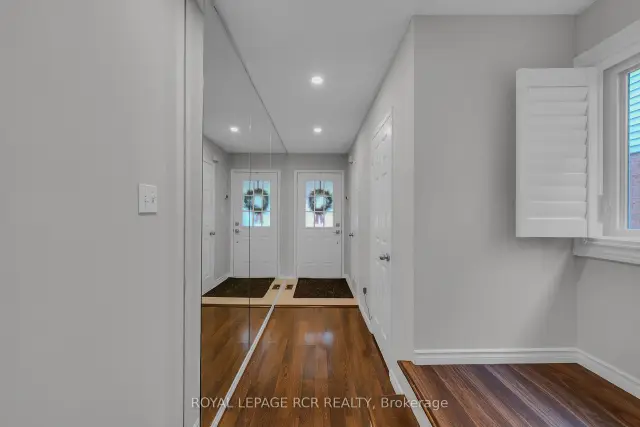
- Hardwood floors
- Fireplace
- Central air
The homeFreehold Townhouse, 2-storey, 1,100–1,500 sq ft
- Type: Freehold Townhouse
- Style: 2-storey
- Living space: 1,100–1,500 sq ft
- Basement: Finished
InsideFireplace Yes, Ceramic, Hardwood, Auto garage door remote, carpet free, water heater owned
- Fireplace: Yes
- Flooring: Ceramic, Hardwood
- Features: Auto garage door remote, carpet free, water heater owned
- Rooms above ground: 6
- Bedrooms: 3
- Bathrooms: 3
- Kitchens: 1
- Family room: Yes
Outside and lotBrick, vinyl siding, Asphalt shingle, Poured concrete
- Exterior: Brick, vinyl siding
- Roof: Asphalt shingle
- Foundation: Poured concrete
- Features: Deck, landscaped, privacy, porch
- Size: 22.66 × 100.07 ft
Parking1 Garage, Attached, Private
- Spaces: 1 Garage
- Garage: Attached
- Driveway: Private
Heating, water and powerForced air, gas, Central air, Municipal water
- Heating: Forced air, gas
- Cooling: Central air
- Water: Municipal water
- Sewer: Municipal sewer
Costs and taxesTaxes $4,142 a year, HST included in the price
- Taxes, 2026: $4,142 a year
- HST: HST included in the price
Included in the saleAll appliances, elfs, shutters and window coverings, garage door remote, bbq gas line, Bar fridge in basement, fridge in garage.
- Included: All appliances, elfs, shutters and window coverings, garage door remote, bbq gas line
- Not included: Bar fridge in basement, fridge in garage.
Listing detailsW14189586, For Sale, Nov 17, 2026
- MLS® number: W14189586
- Status: For Sale
- Listed on: Nov 17, 2026
- Days on market: 4
- Updated: Nov 18, 2026
- Possession: Flexible
- Occupied by: Owner
- Listing brokerage: Royal LePage RCR Realty
About this home
5147 Thornburn Drive, Burlington (Uptown), ON L7L 6K9
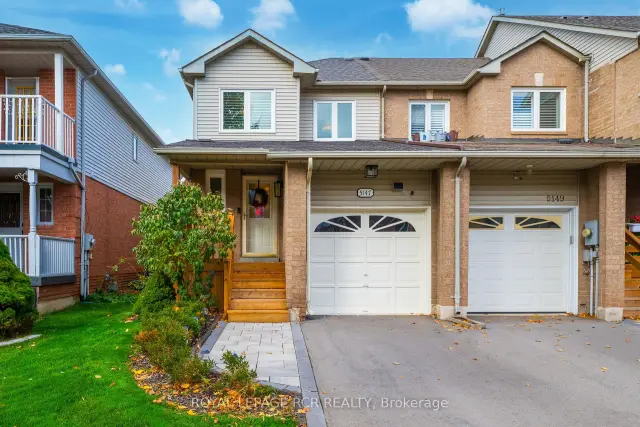
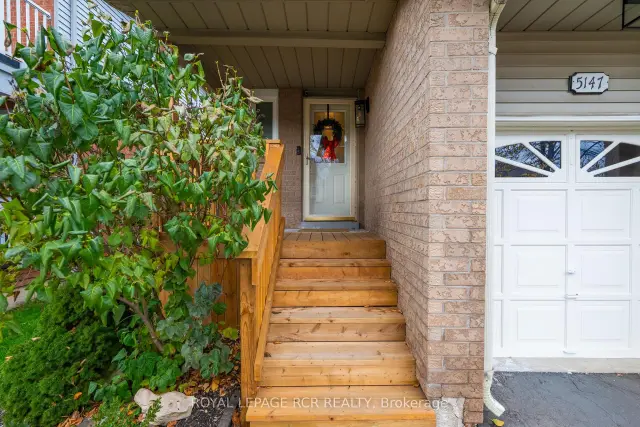
Just in time for the HOLIDAYS! Welcome to 5147 Thornburn Dr., an inviting 3 bedroom, 3 bathroom freehold end-unit townhome ideally situated in desirable Burlington's Uptown neighbourhood. Enjoy the added light, space, and privacy that an end-unit offers with over 1200 sq ft of above-grade living space, plus approximately 514 sq ft of finished basement. Tasteful upgrades include kitchen with quartz countertops, bathrooms, and a welcoming family room/sunroom addition filled with natural light. The kitchen features a new Stainless Steel Refrigerator and dishwasher (2026). The finished basement offers a spacious media room with custom built-ins, wet bar, and a 3 piece bathroom with walk-in shower. Ideal for entertaining or accommodating family and guests. Walk out from the family room to an oversized deck overlooking your private fully fenced backyard complete with gas BBQ line. A newly built front porch (2026) adds to the curb appeal. Just steps to DesJardines Park and close to shopping, restaurants, schools, and everyday amenities. Convenient access to major highways with Oakville, Hamilton, and downtown Toronto nearby. Put this one on your holiday wish list - you'll be pleasantly surprised by everything this home has to offer!
Book a viewing
Around this home
Daily convenience, out of 100, from the distances below
Schools nearby
School rating, out of 10.
Helpful calculators

Your HOMEH agent
"Priced 2% over the Hestimate. I would see it this week."