

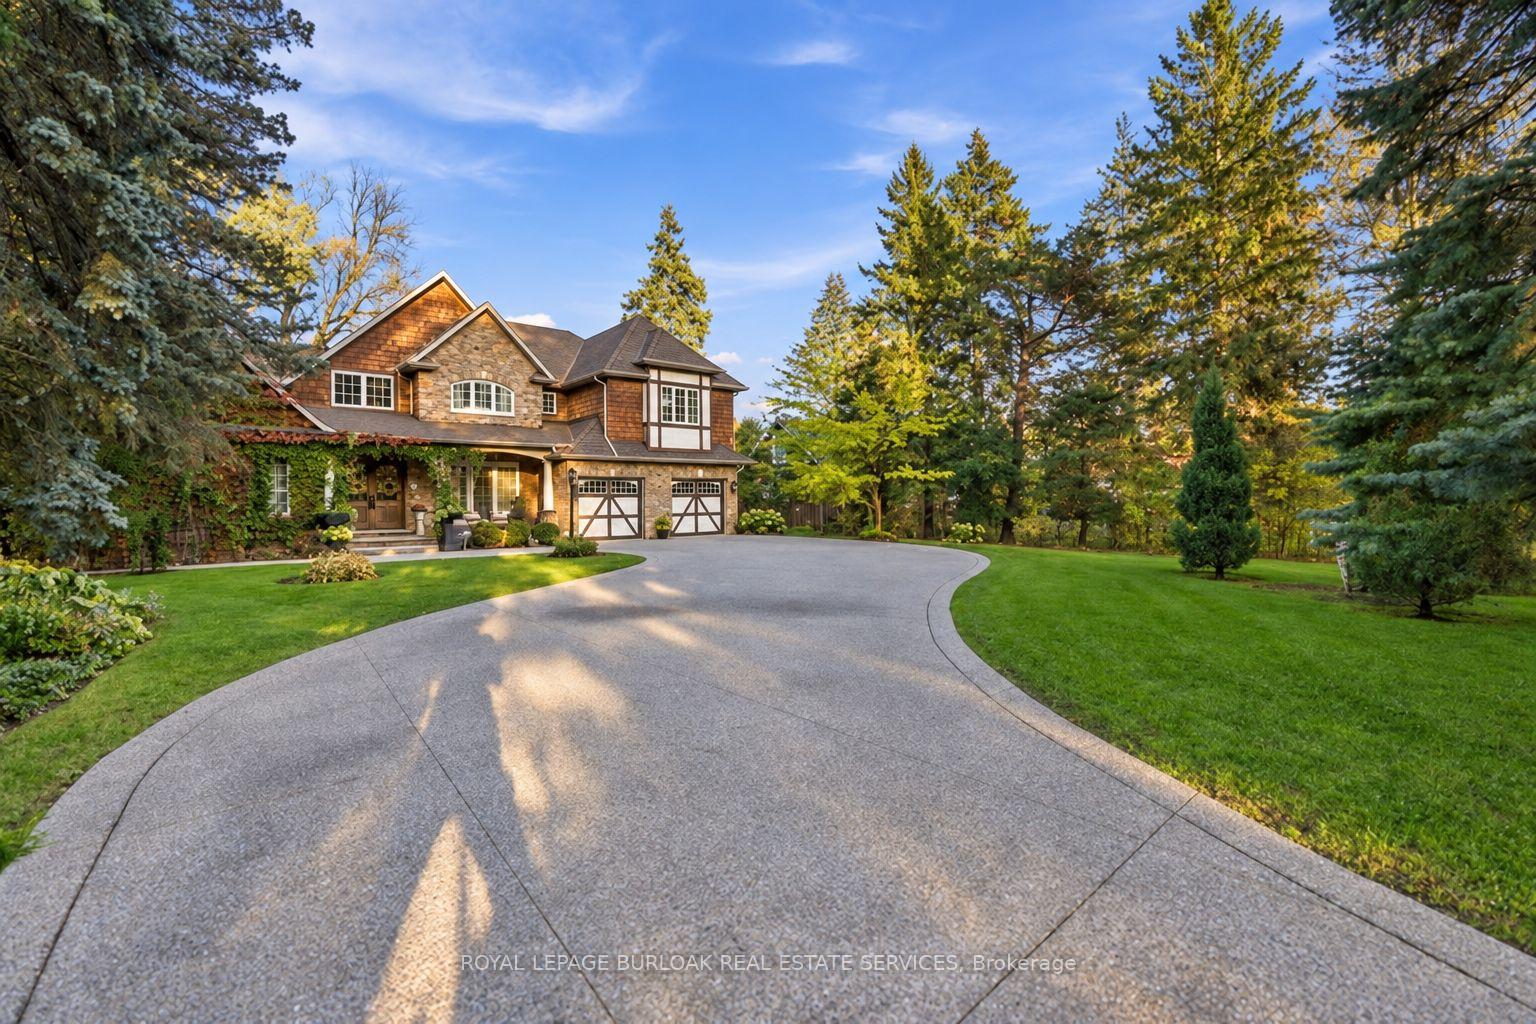
285 Pomona Avenue
285 Pomona Avenue
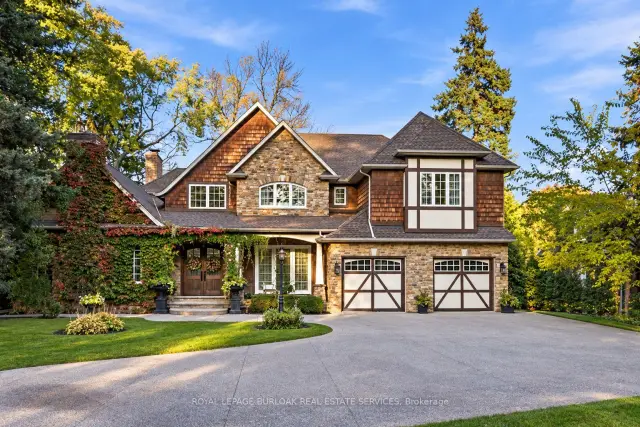
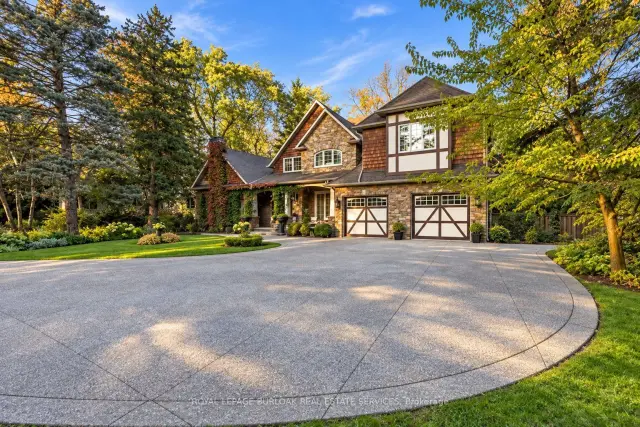
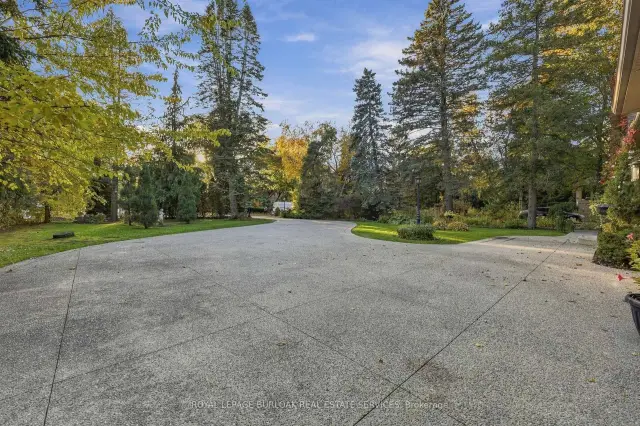
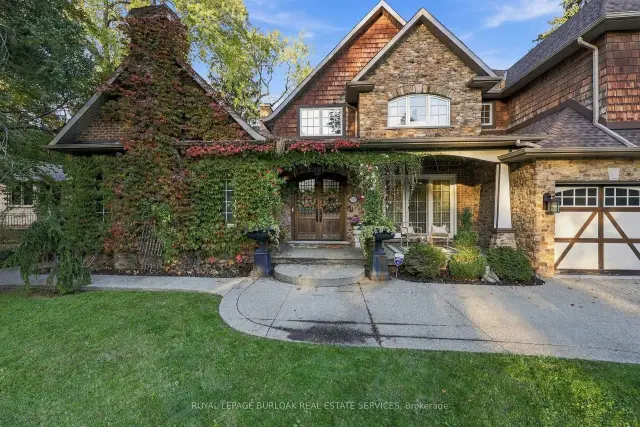 See all 47 photos
Facts and features
- BasementFinished
- Age of home6–15 years
- Price per sq ft~$1,412
- Water, sewerMunicipal
- Fireplace
- Central air
The homeDetached, Other, Age 6–15 years
- TypeDetached
- StyleOther
- Age6–15 years
- Living space3,500–5,000 sq ft
- BasementFull, finished
InsideFireplace Yes, natural gas, wood, Upper level, Auto garage door remote, bar fridge, brick & beam, built-in oven, central vacuum, generator - full, in-law capability, in-law suite, storage, storage area lockers, sump pump, water heater
- FireplaceYes, natural gas, wood
- LaundryUpper level
- FeaturesAuto garage door remote, bar fridge, brick & beam, built-in oven, central vacuum, generator - full, in-law capability, in-law suite, storage, storage area lockers, sump pump, water heater
- SecuritySecurity system, smoke detector
- Rooms above ground5
- Rooms in the basement4
- Bedrooms4 + 1 in the basement
- Bathrooms5
- Kitchens1
- Family roomYes
Outside and lotBrick, cedar, Asphalt shingle, Poured concrete
- ExteriorBrick, cedar
- RoofAsphalt shingle
- FoundationPoured concrete
- Size75 × 374 ft
Parking2 Garage, Attached, Circular drive
- Spaces2 Garage
- GarageAttached
- DrivewayCircular drive
Heating, water and powerForced air, gas, Central air, Municipal water
- HeatingForced air, gas
- CoolingCentral air
- WaterMunicipal water
- SewerMunicipal sewer
Costs and taxesTaxes $26,864 a year, HST included in the price
- Taxes, 2026$26,864 a year
- HSTHST included in the price
Included in the saleWolf double wall oven, built-in microwave, 2 bosch dishwashers, wolf six-burner gas range with integrated grill and commercial-grade exhausthood, wolf warming drawer, wolf countertop steamer, sub-zero refrigerator/freezer, 2 refrigerator drawers in island, under-counter beveragefridge, under-counter wine fridge, Generator, chandelier in dining room, chandelier in living room, bar in the basement
- IncludedWolf double wall oven, built-in microwave, 2 bosch dishwashers, wolf six-burner gas range with integrated grill and commercial-grade exhausthood, wolf warming drawer, wolf countertop steamer, sub-zero refrigerator/freezer, 2 refrigerator drawers in island, under-counter beveragefridge, under-counter wine fridge
- Not includedGenerator, chandelier in dining room, chandelier in living room, bar in the basement
NearbyFenced yard, hospital, park, place of worship, school, wooded/treed
- Close toFenced yard, hospital, park, place of worship, school, wooded/treed
Listing detailsW14189760, For Sale, Nov 17, 2026
- MLS® numberW14189760
- StatusFor Sale
- Listed onNov 17, 2026
- Days on market3
- UpdatedNov 18, 2026
- Possession2027-01-04 / 30-59 days
- Occupied byOwner
- Listing brokerageROYAL LEPAGE BURLOAK REAL ESTATE SERVICES
About this home
285 Pomona Avenue, Burlington (Roseland), ON L7N 1T2
A rare and distinguished offering in the heart of Burlington's prestigious Roseland neighbourhood, 285 Pomona Avenue is a residence of timeless elegance and exceptional craftsmanship. Custom built in 2013 and never before offered to the public, this remarkable home is set on a breathtaking 75 x 374 ft. private, tree-lined property. Rich in old-world character, the architecture is distinguished by soaring vaulted ceilings, substantial exposed timber beams, intricate millwork, stained-glass detailing, and a magnificent floor-to-ceiling stone fireplace. A grand library offers a warm and inviting retreat, perfectly complementing the home's timeless character. The beautifully appointed kitchen is designed for both everyday living and grand-scale entertaining, featuring bespoke cabinetry, granite surfaces, an impressive custom range hood imported from Europe, and an exceptional collection of Wolf and Sub-Zero appliances. Offering 4+1 bedrooms and 5 bathrooms, the home features beautifully proportioned principal rooms, an impressive primary retreat with private balcony and luxurious six-piece ensuite, and thoughtfully designed living spaces throughout. The lower level extends the home's entertaining appeal with a recreation area, bar, fireplace, and dedicated fitness space. Outdoors, the expansive grounds offer a rare sense of privacy, with mature landscaping and inviting spaces to relax and entertain. Set within the established and highly regarded Roseland neighbourhood, this exceptional location offers access to beautiful parks and greenspaces, the Roseland Tennis Club, and the Burlington waterfront. Surrounded by highly regarded schools, including John T. Tuck Public School, and just minutes from downtown Burlington and an array of everyday amenities. This is your opportunity to own a home defined by exceptional craftsmanship and timeless elegance in one of Burlington's most coveted neighbourhoods.
Book a viewing
Around this home
Daily convenience, out of 100, from the distances below
Schools nearby
School rating, out of 10.
Helpful calculators

Your HOMEH agent
"Priced 1% over the Hestimate. I would see it this week."