

935 Harvey Place
935 Harvey Place
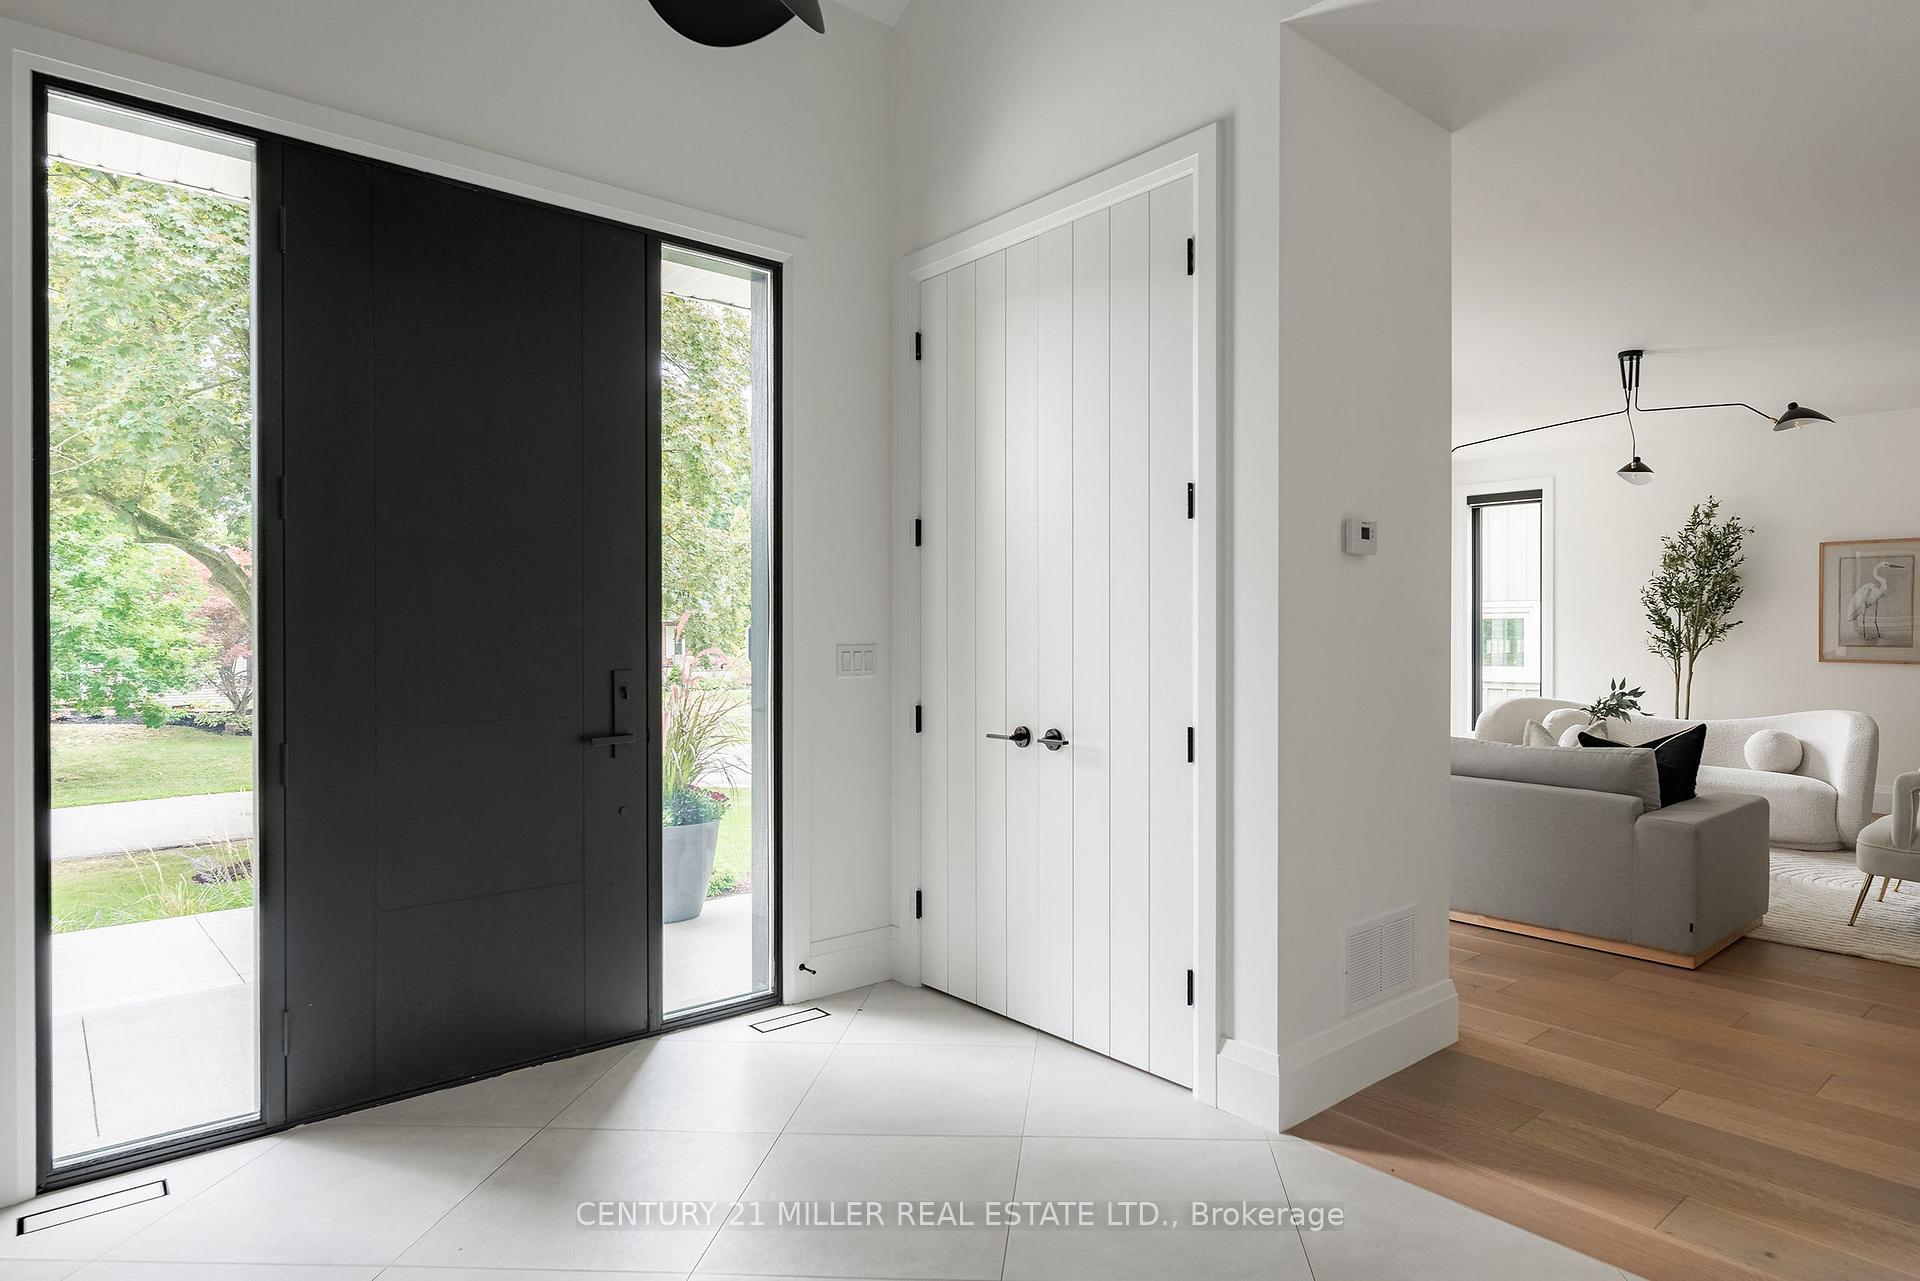 See all 49 photos
Property history
- $2,650,000TerminatedList: 2025-10-02|End: 2025-11-24|53 daysW12439484
- $2,650,000TerminatedList: 2025-09-02|End: 2025-10-01|29 daysW12373418
Facts and features
- BasementPart finished
- Price per sq ft~$815
- Water, sewerMunicipal
- HeatingForced air
- Fireplace
- Central air
The homeDetached, 2-storey, 3,000–3,500 sq ft
- Type: Detached
- Style: 2-storey
- Living space: 3,000–3,500 sq ft
- Basement: Full, partially finished
InsideFireplace Yes, natural gas, living room, Lower level, Auto garage door remote, water heater owned
- Fireplace: Yes, natural gas, living room
- Laundry: Lower level
- Features: Auto garage door remote, water heater owned
- Rooms above ground: 11
- Bedrooms: 4
- Bathrooms: 3
- Kitchens: 1
- Family room: Yes
Outside and lotBrick, Asphalt shingle, Block, poured concrete
- Exterior: Brick
- Roof: Asphalt shingle
- Foundation: Block, poured concrete
- Features: Patio, lighting, landscaped, porch
- Other structures: Fence - full
- Size: 65.13 × 125.29 ft
- Zoning: R2.1
Parking1 Garage, Attached, Private double
- Spaces: 1 Garage
- Garage: Attached
- Driveway: Private double
Heating, water and powerForced air, gas, Central air, Municipal water
- Heating: Forced air, gas
- Cooling: Central air
- Water: Municipal water
- Sewer: Municipal sewer
Costs and taxesTaxes $12,670 a year, HST No HST
- Taxes, 2025: $12,670 a year
- HST: No HST
Included in the saleAll existing appliances, all existing window coverings, all existing electrical light fixtures
- Included: All existing appliances, all existing window coverings, all existing electrical light fixtures
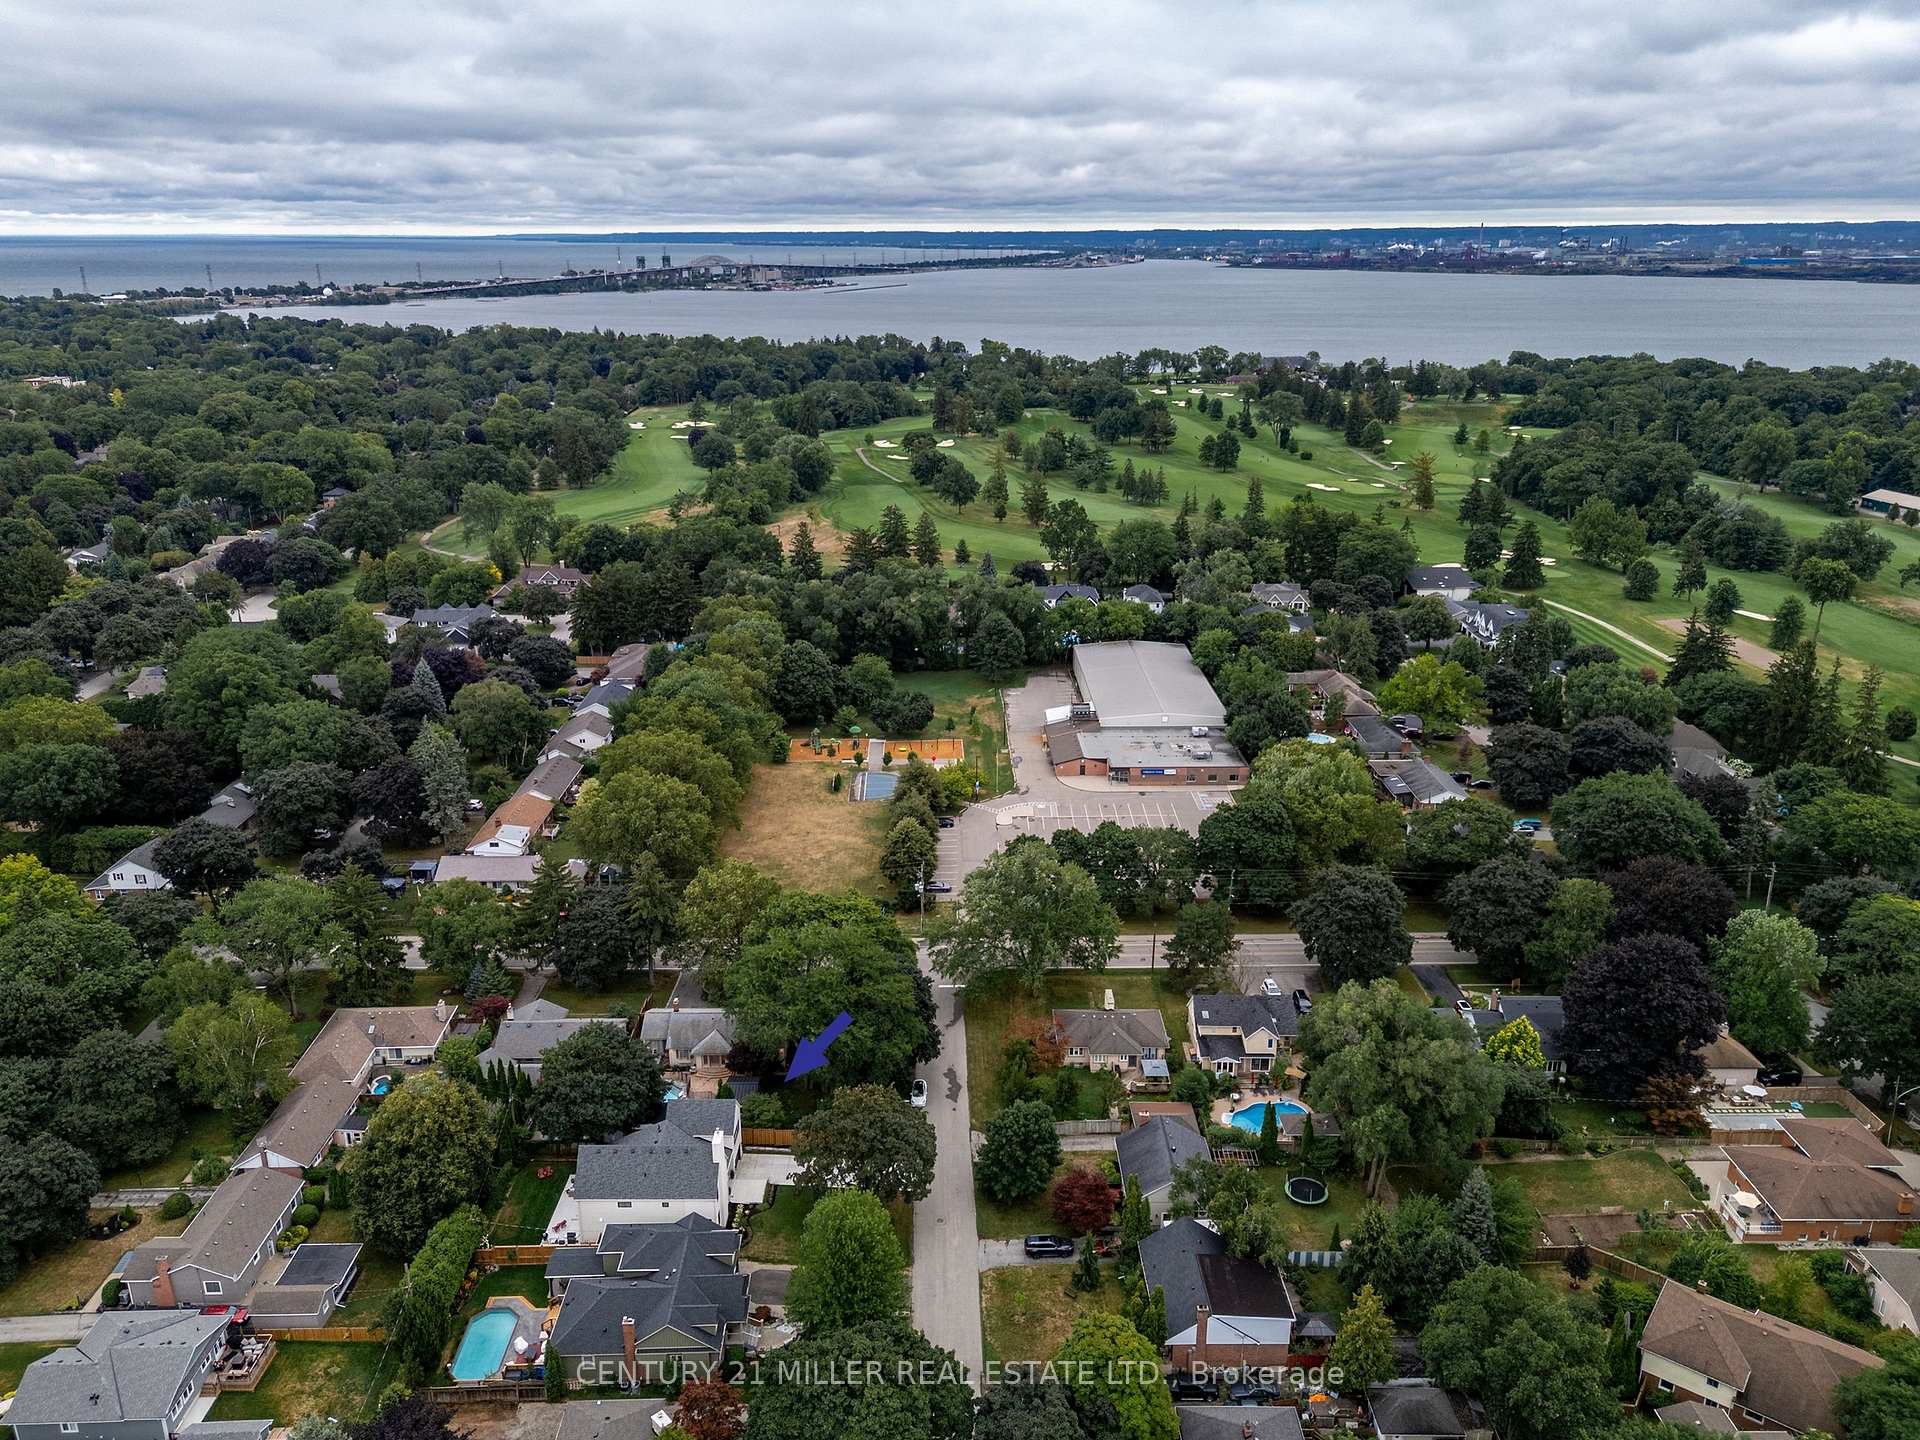
NearbyFenced yard, lake/pond, golf, park, school, rec./commun.centre
- Close to: Fenced yard, lake/pond, golf, park, school, rec./commun.centre
Listing detailsW12439484, Terminated, Oct 2, 2025
- MLS® number: W12439484
- Status: Terminated
- Listed on: Oct 2, 2025
- Days on market: 53
- Updated: Nov 24, 2025
- Possession: Flexible
- Occupied by: Owner
- Listing brokerage: Century 21 Miller Real Estate Ltd.
About this home
935 Harvey Place, Burlington (LaSalle), ON L7T 3E9
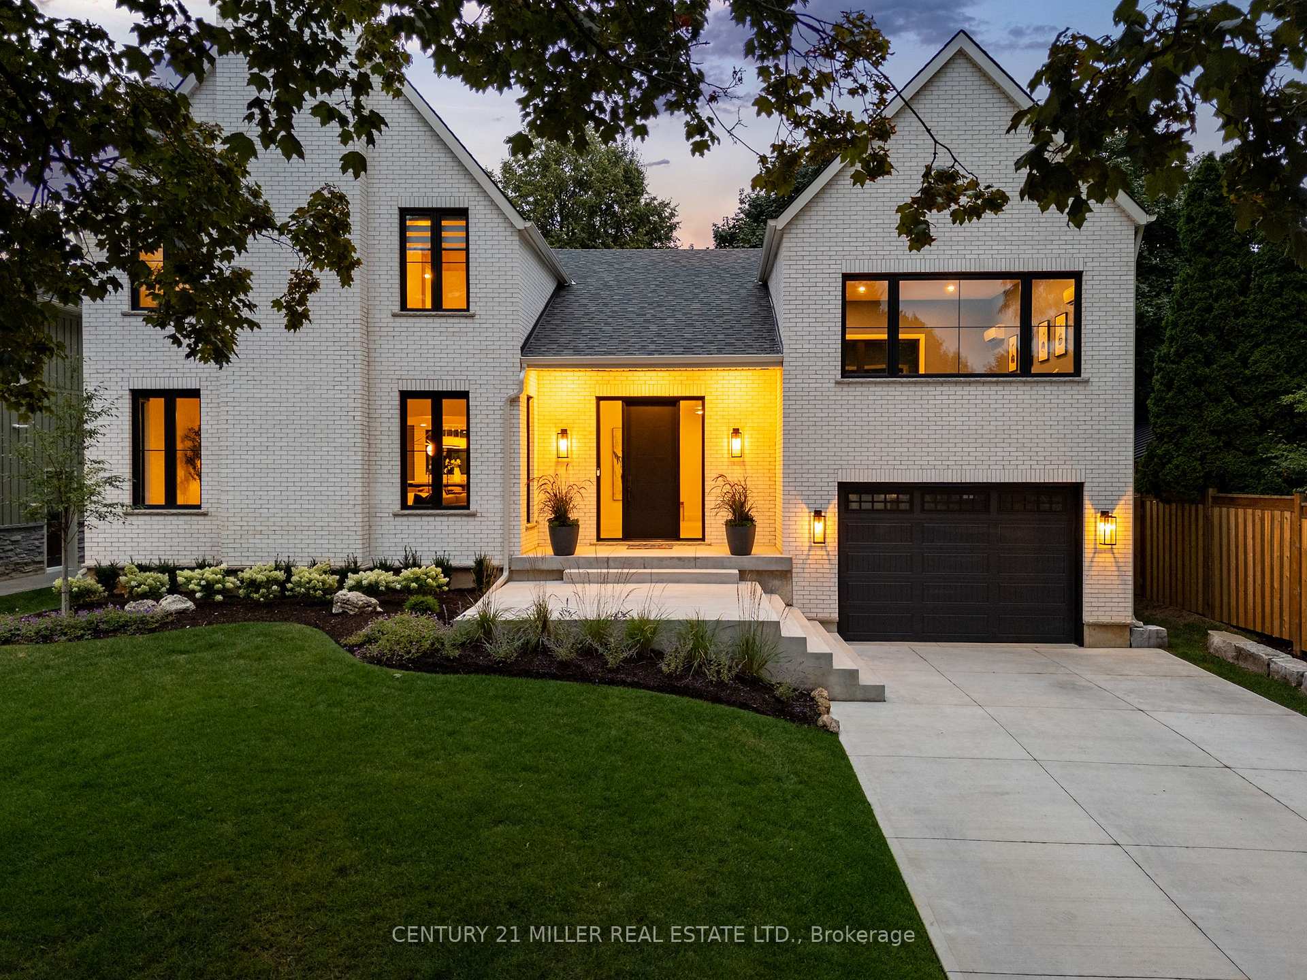
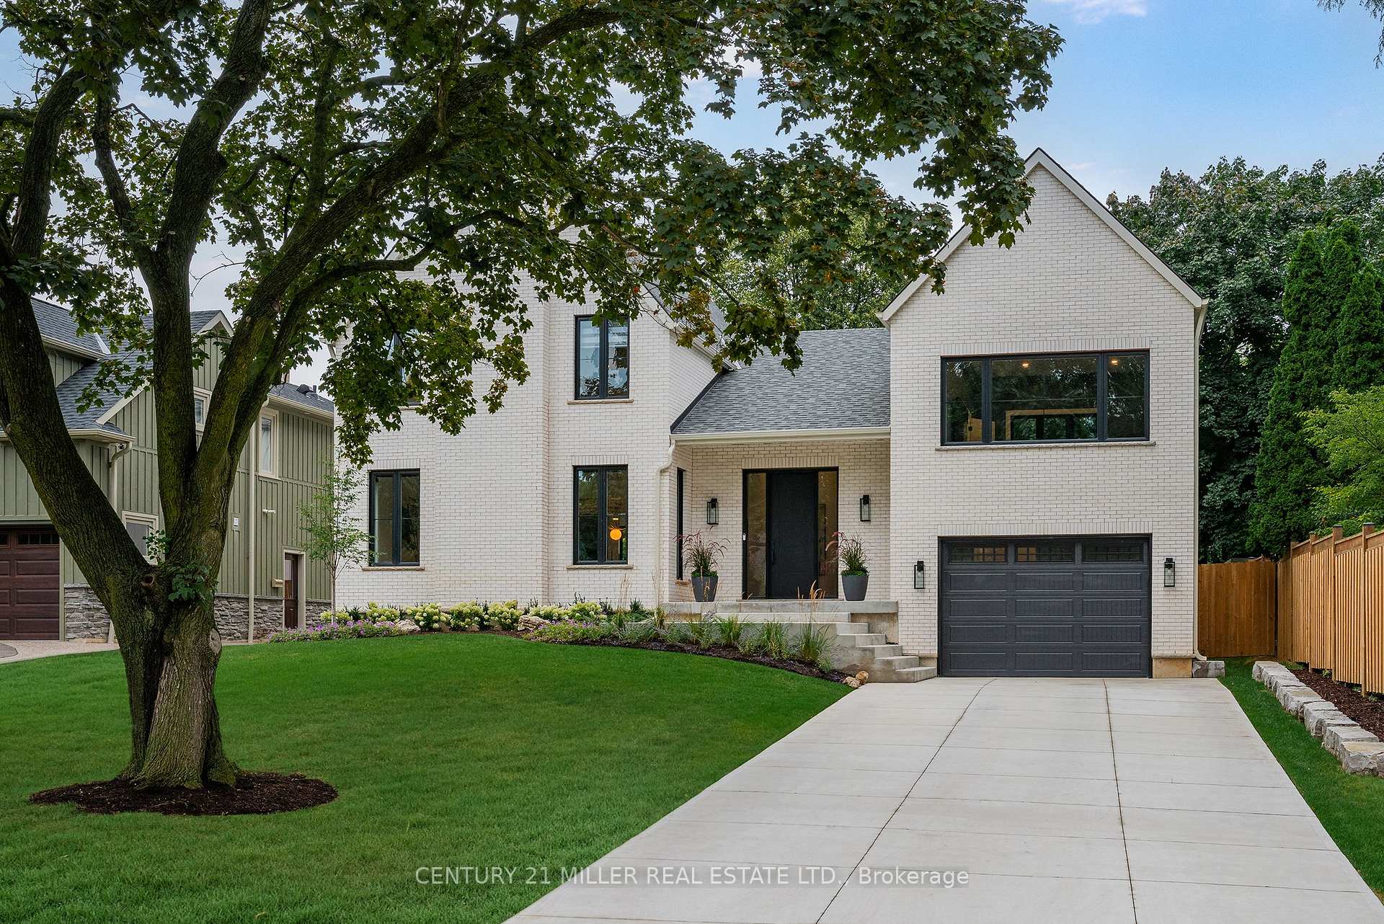
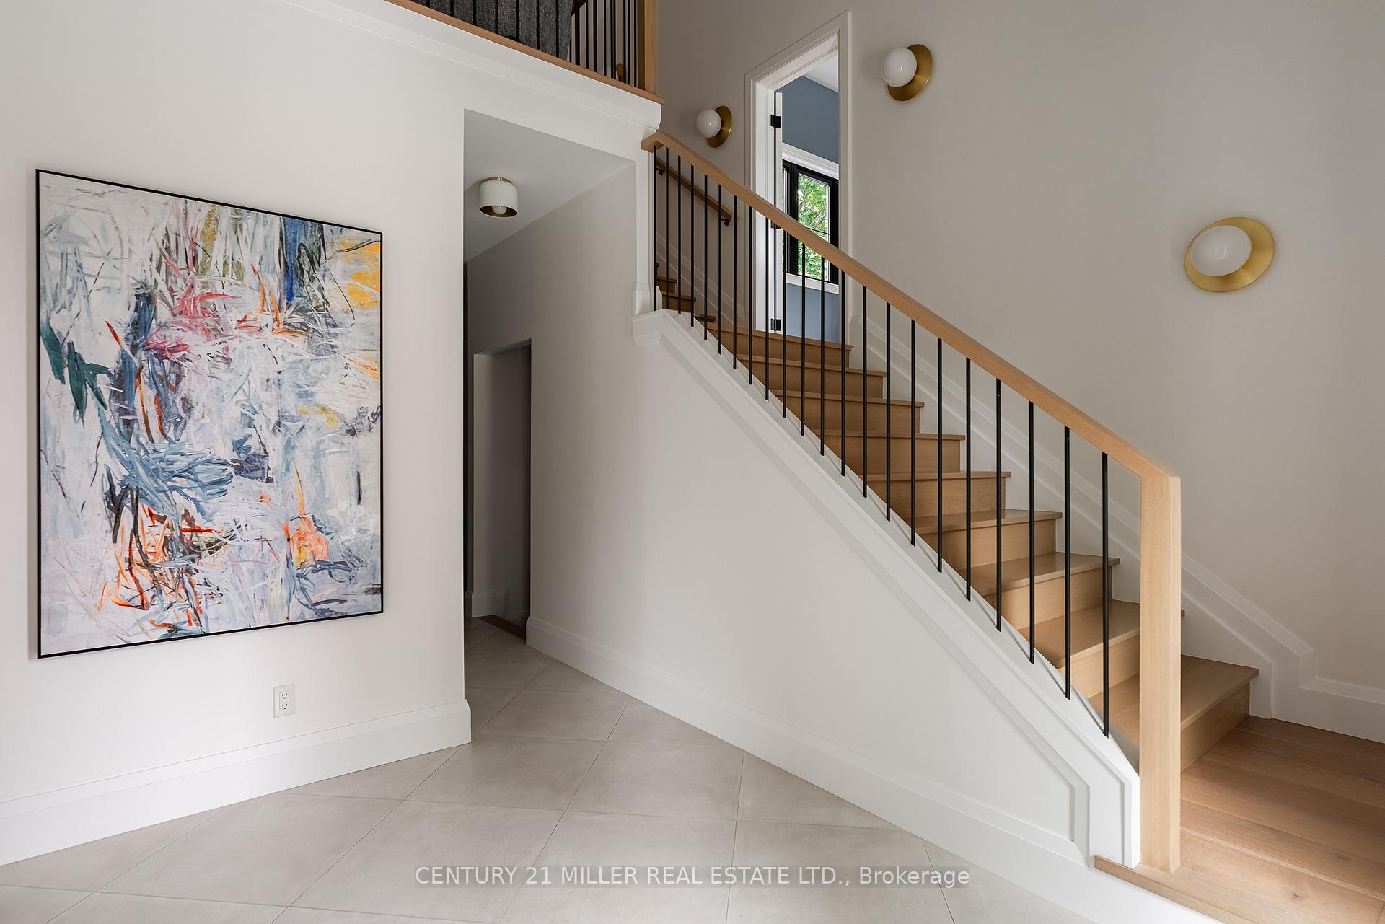
Nestled on a private cul-de-sac in the prestigious LaSalle neighbourhood, this luxurious custom home, rebuilt & re-imagined in 2024 by Interface Construction, integrating part of the existing foundation, offers 3,481 sq. ft. of finished living space above grade. Just a short walk to the Burlington Golf & Country Club and minutes from Lake Ontario and LaSalle Park, the location is as desirable as it is convenient. Step inside to a grand foyer with soaring vaulted ceilings leading into the open-concept living and dining areas. The living room is anchored by a Trumeau fireplace, creating a warm and inviting ambiance, while the dining room with decorative nook is perfect for hosting. The chefs kitchen combines function and flow, featuring a large island, premium appliances, custom cabinetry by Imatree Cabinets & Woodworking, and seamless connection to both the dining room and the family room. With vaulted ceilings, expansive windows, and views of the rear yard, the family room is filled with natural light. A mudroom with powder room access and a rare drive-through garage entry complete the main floor. Upstairs, a unique recreation room adds versatile living space, ideal as a fourth bedroom, lounge, media room, office, or homework hub. The upper level also includes a sitting area overlooking the foyer, a serene primary suite with vaulted ceilings, custom cabinetry, spa-like 5-piece ensuite, and walk-in closet, plus two additional spacious bedrooms with a shared 4-piece bath. Designed for both relaxation and entertaining, the backyard offers two expansive concrete patios, professional landscaping and mature trees for privacy. From its elegant interiors to its private outdoor spaces, this home was designed for both everyday living and unforgettable entertaining.
Ask about this home
A HOMEH agent will answer your questions about this home.
Around this home
Daily convenience, out of 100, from the distances below
Schools nearby
School rating, out of 10.
Helpful calculators
Your HOMEH agent

"I would see it this week."