
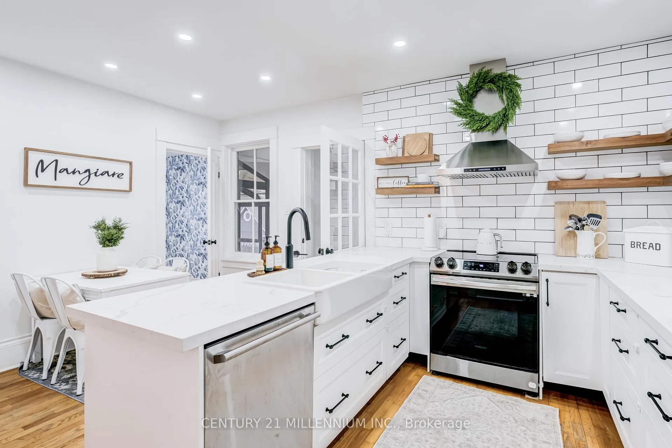
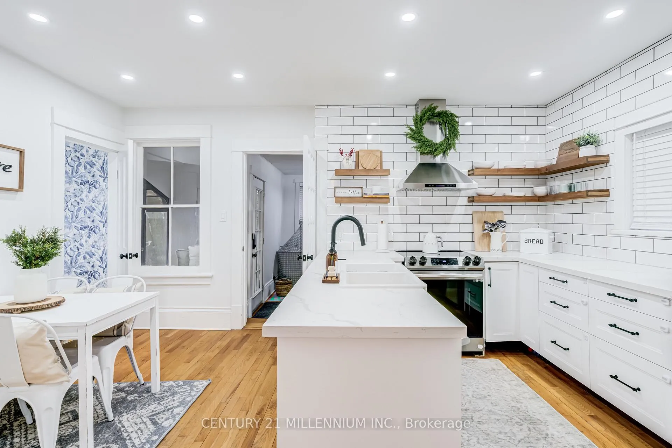
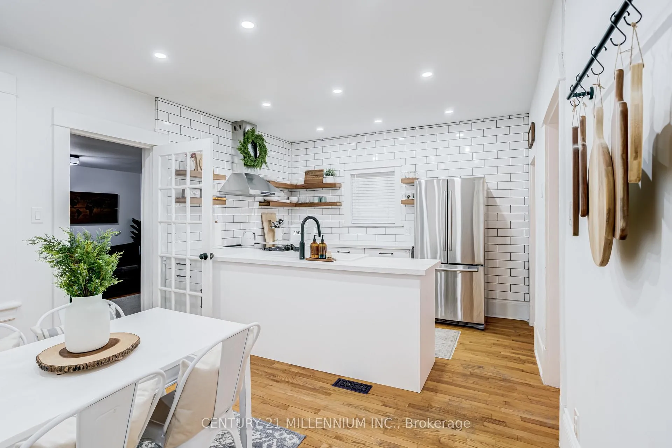
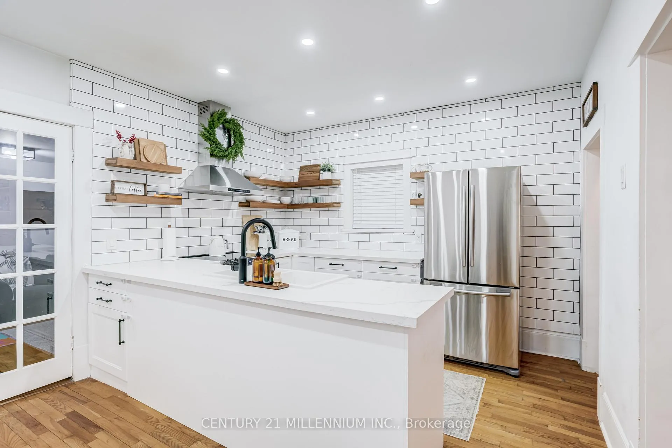
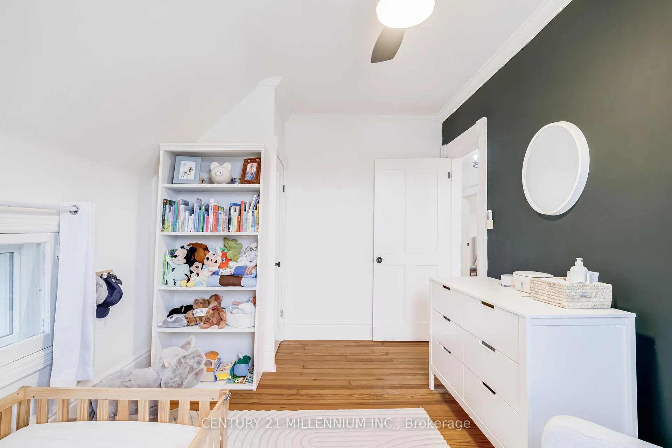
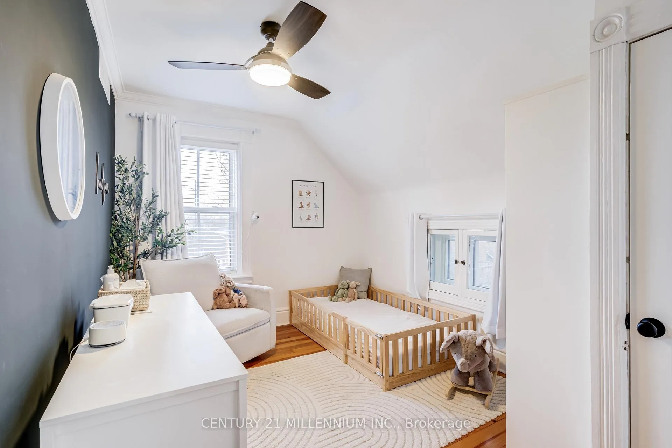
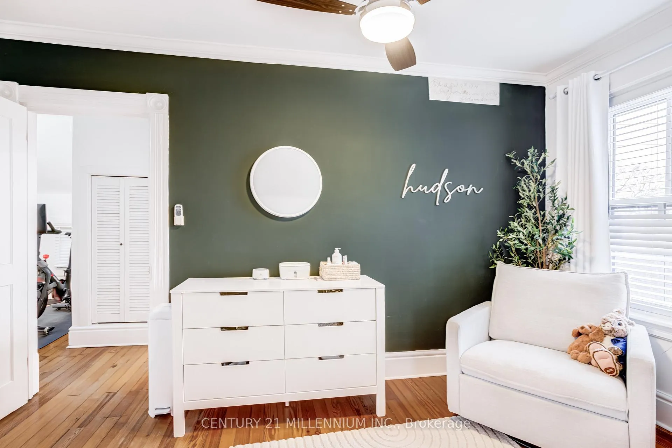
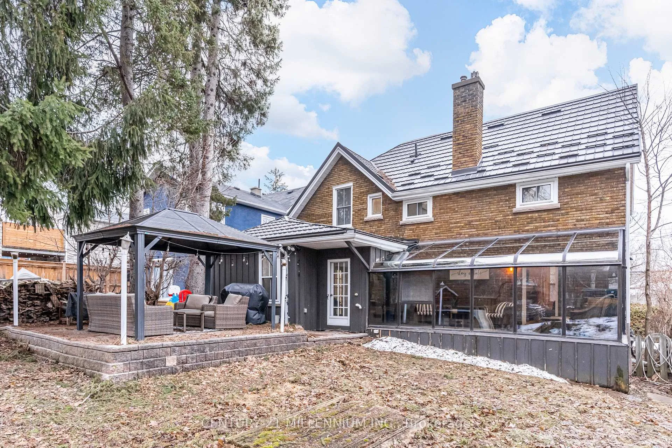
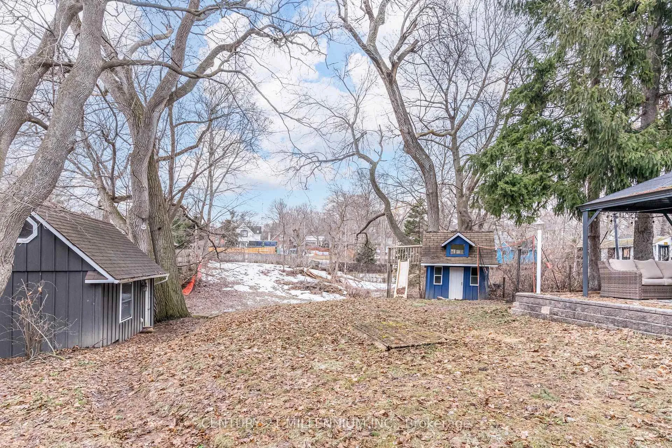
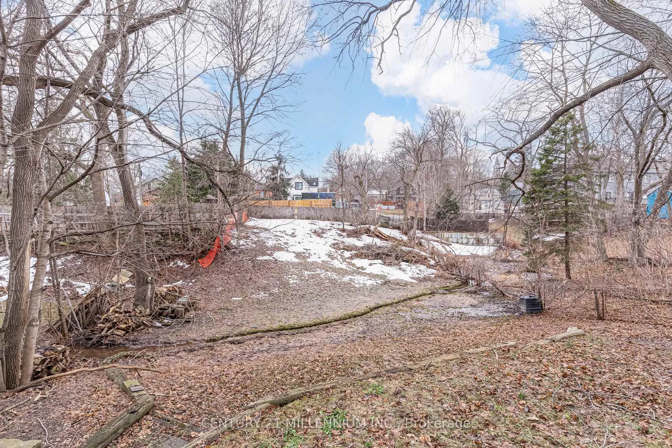
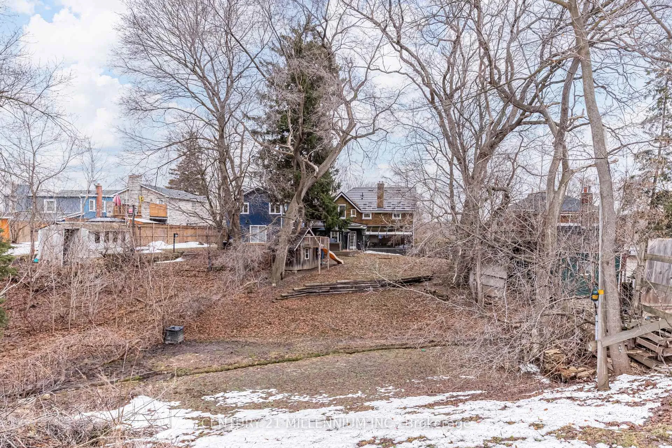
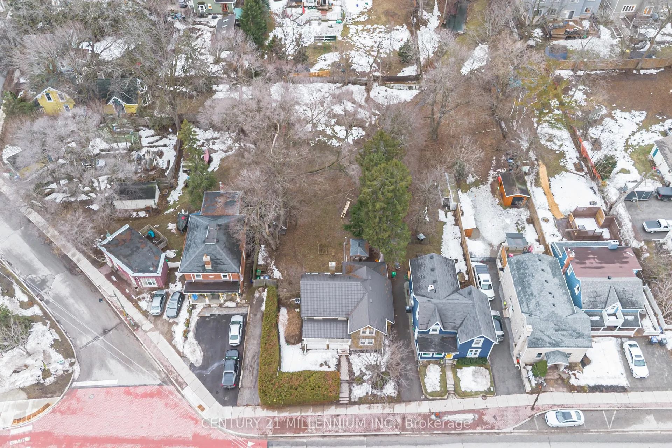
15614 McLaughlin Road
Caledon (Inglewood), ON L7C 1M3
- 4Bedrooms
- 2Bathrooms
- 0Garage
- 2000–2500Sq Ft
- $4,359Tax
- 68×218 ftLot Size
 Estimated Value:$748,000See Free Estimate Report

Property not available for sale or for rent.
HOMEH One: full-service selling for a 1% listing fee. The buyer's agent commission is separate.
Free Home EvaluationHow Much Is My Home Worth?Homes for Sale NearbySale & Price History for 15614 McLaughlin Road, Caledon, Inglewood
| Start Date | End Date | Price | Event | MLS# |
|---|---|---|---|---|
| 2026-03-13 | 2026-05-23 | Login to See Prices | Sold | w12880142 |
Real estate boards require you to or to see the full details of this property.
*Sold prices and complete sale & price history are regulated data. Under the Trust in Real Estate Services Act, 2002 (TRESA) and the rules of the Real Estate Council of Ontario (RECO), and pursuant to the Multiple Listing Service® rules of the Canadian Real Estate Association (CREA) and the Toronto Regional Real Estate Board (TRREB), this information may be shown only to registered users who have agreed to the applicable terms of use (a Virtual Office Website, or "VOW," arrangement). HOMEH Inc., Brokerage therefore provides it to signed-in members only. Creating an account is free and takes under a minute.
About 15614 McLaughlin Road, Caledon, Inglewood
Summarized Description
- Beautifully updated early-1900s home with historic charm.
- Fully renovated kitchen with stainless steel appliances.
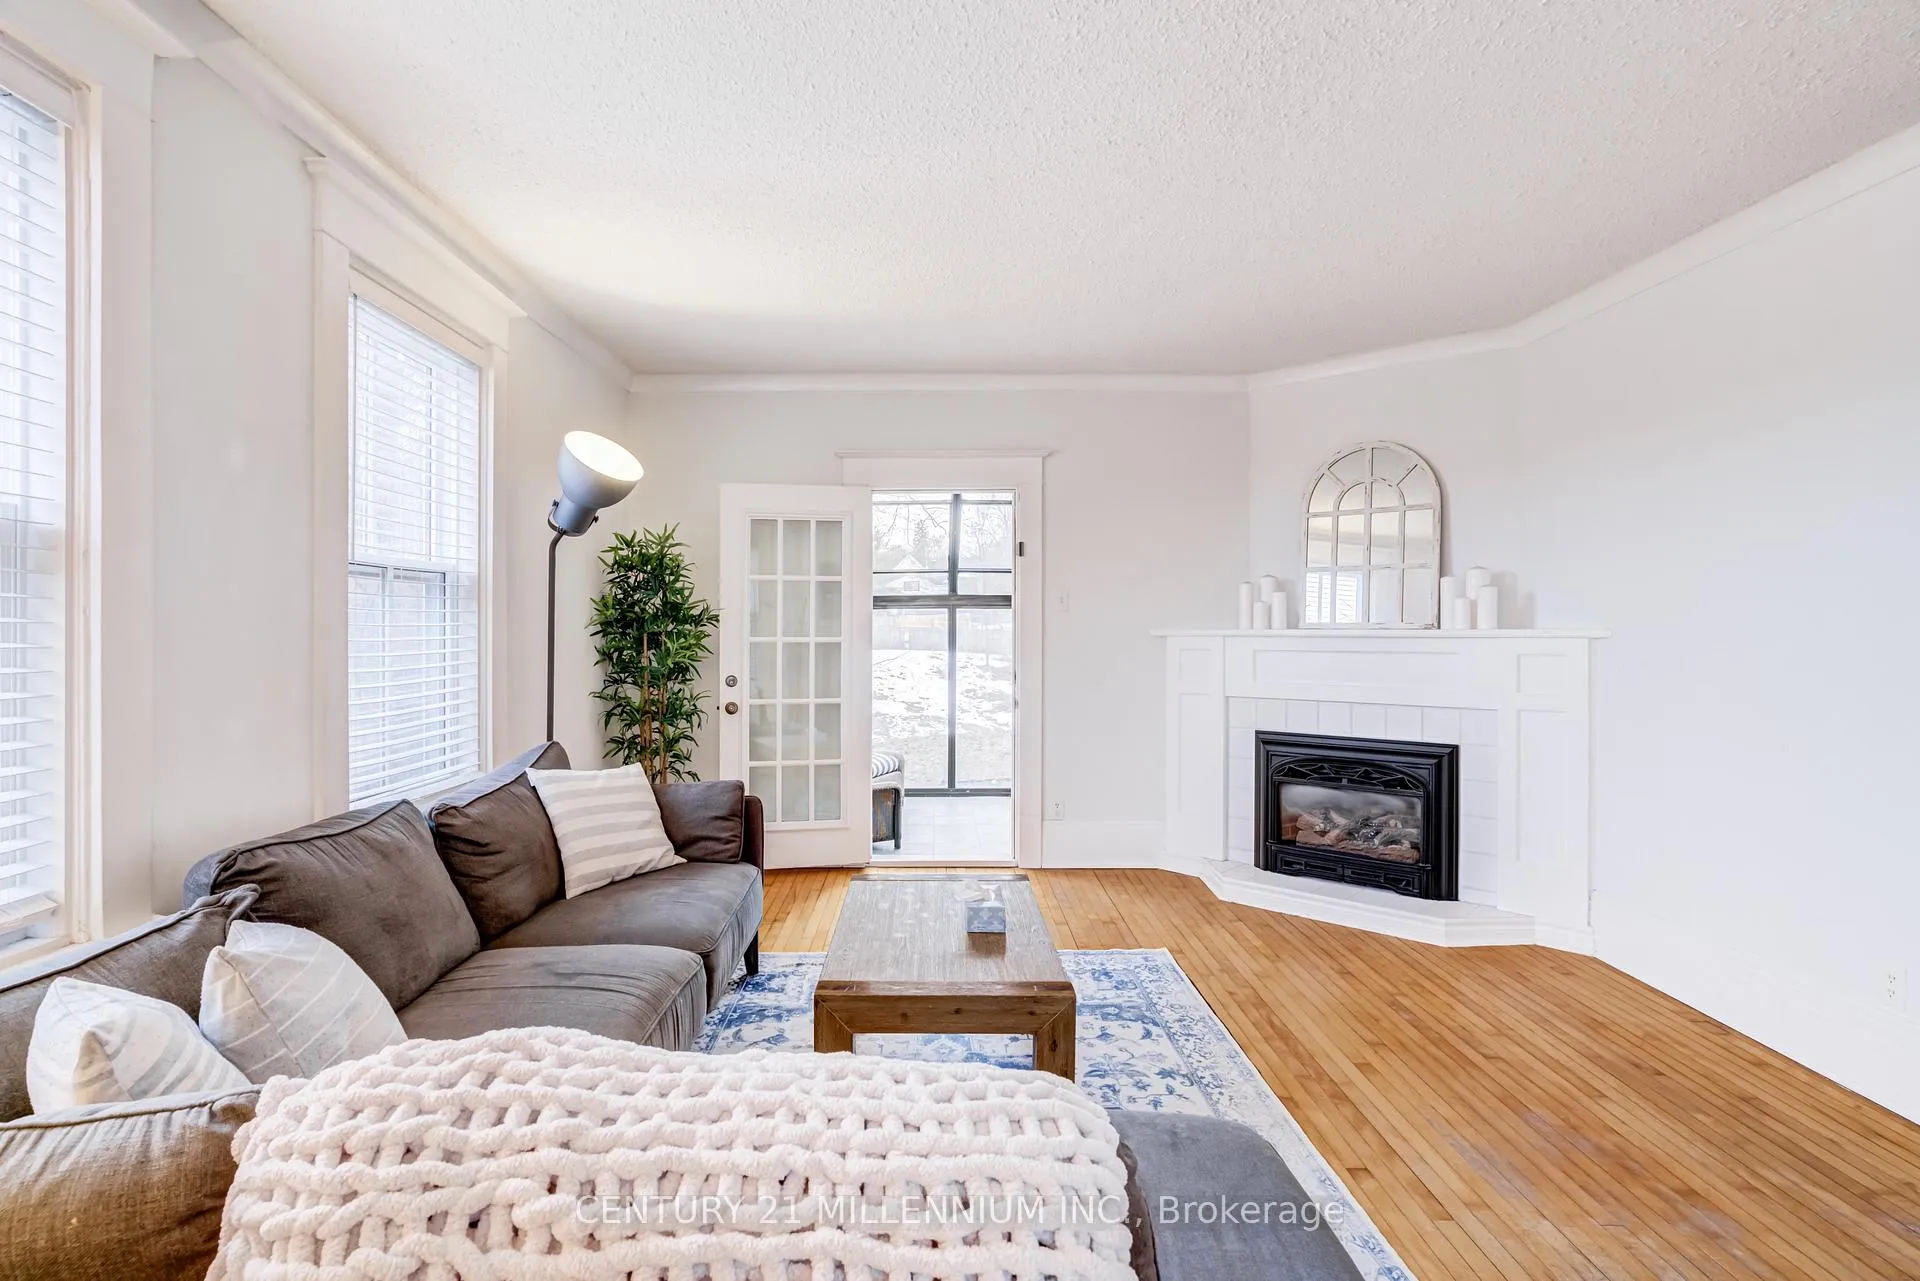
- Spacious living room with cozy gas fireplace.
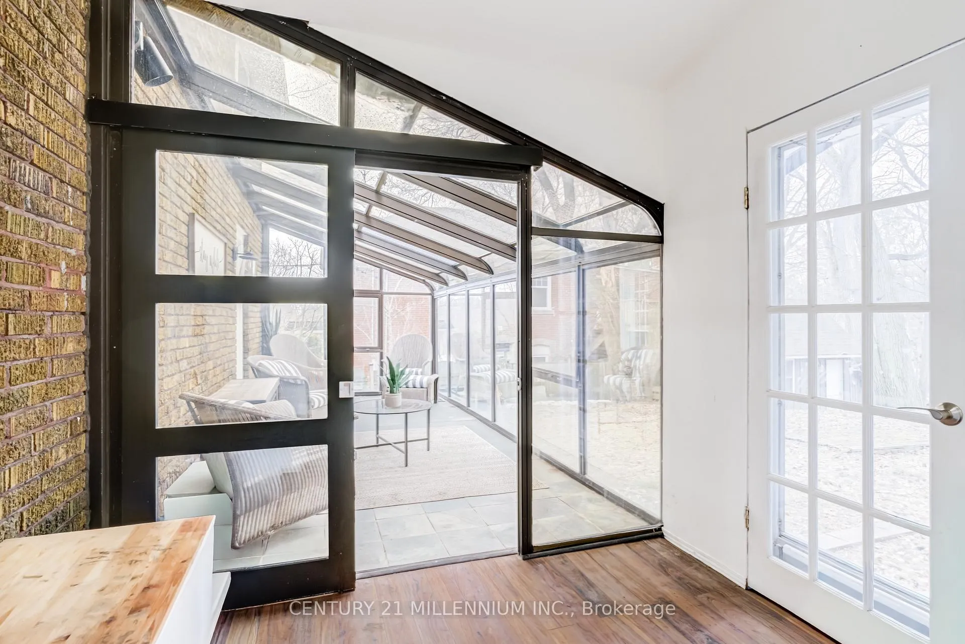
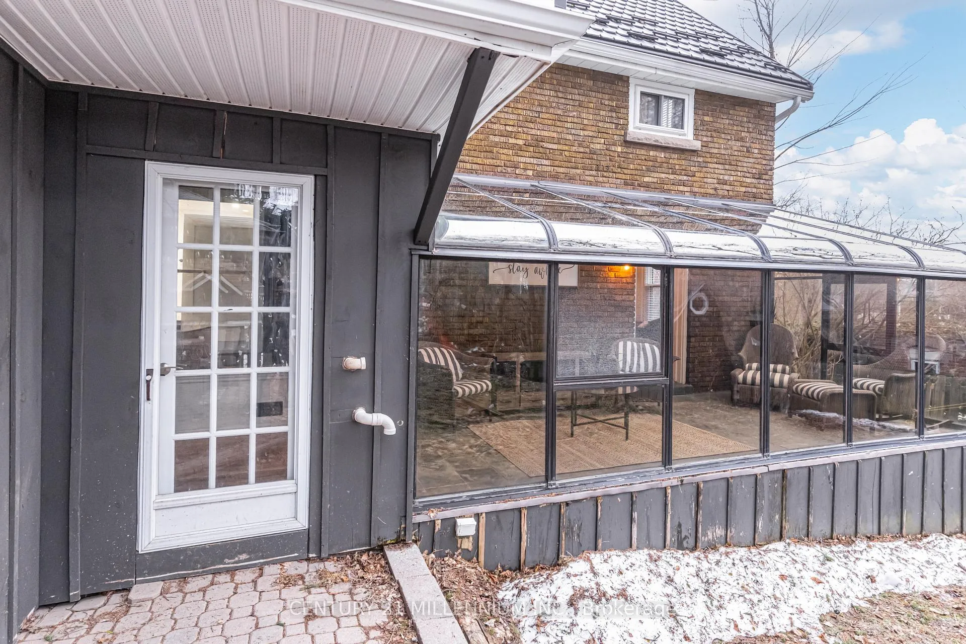
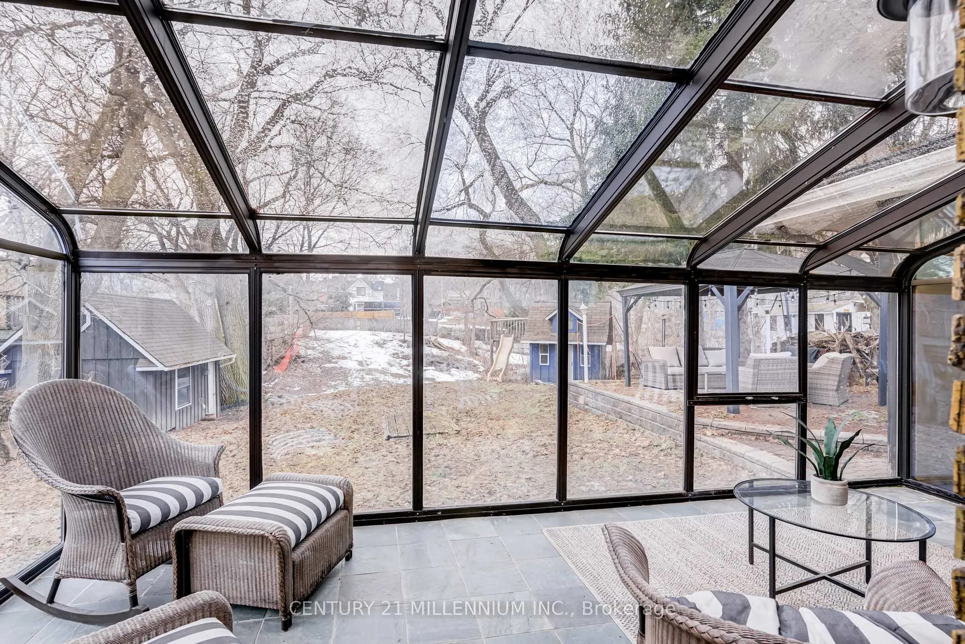
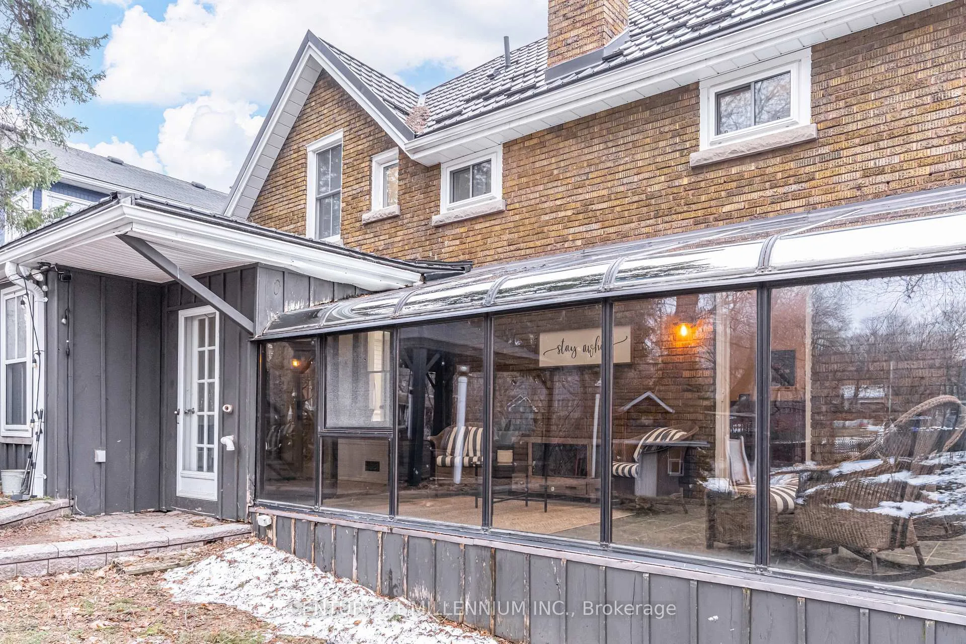
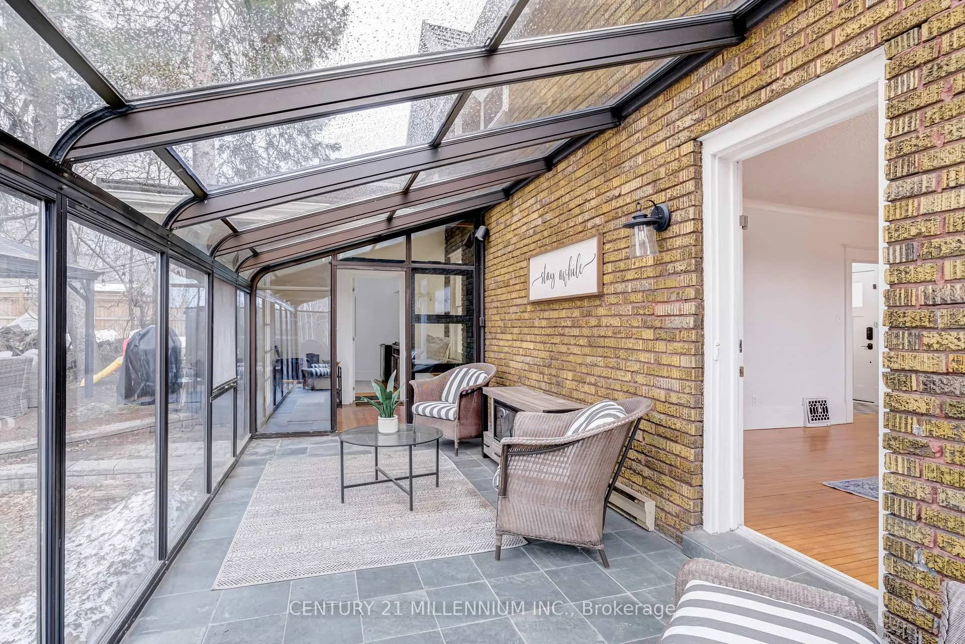
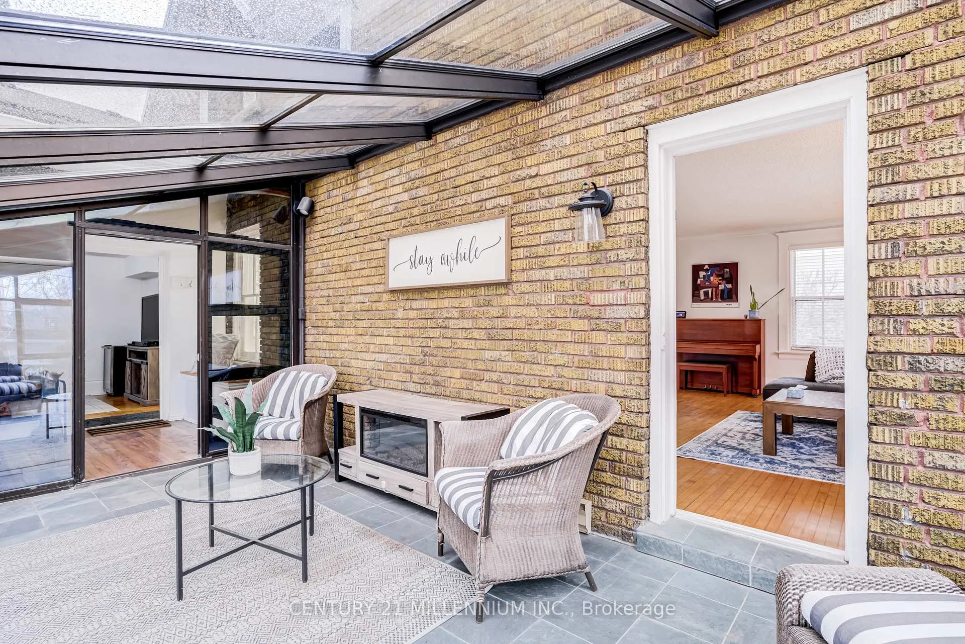
- Three-season sunroom overlooking expansive backyard.
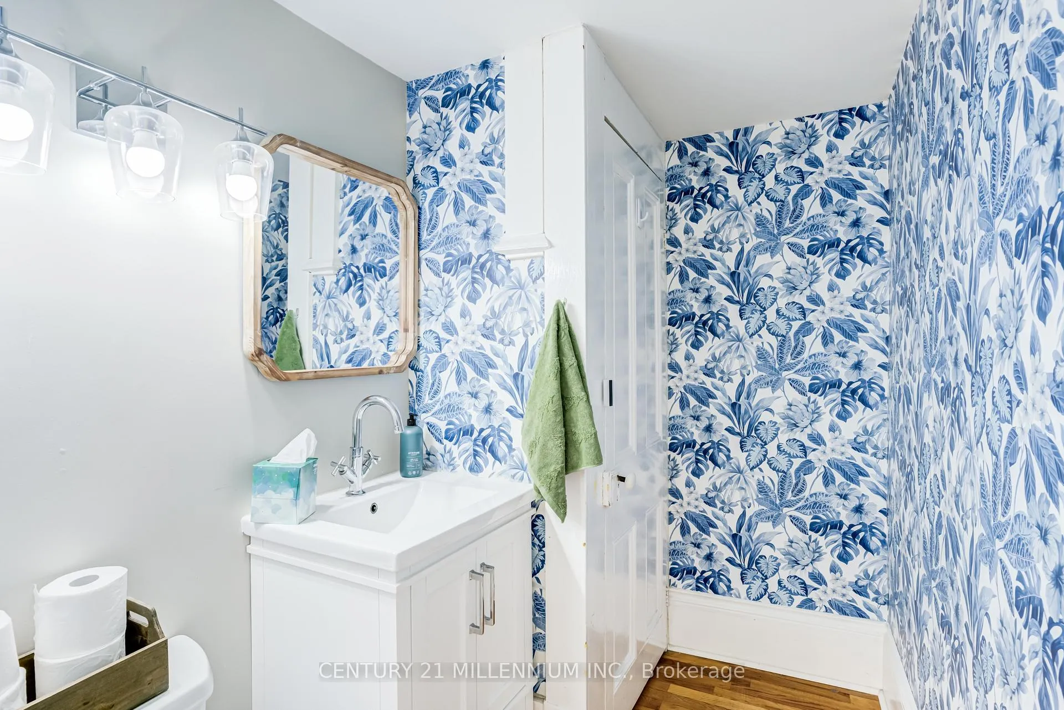
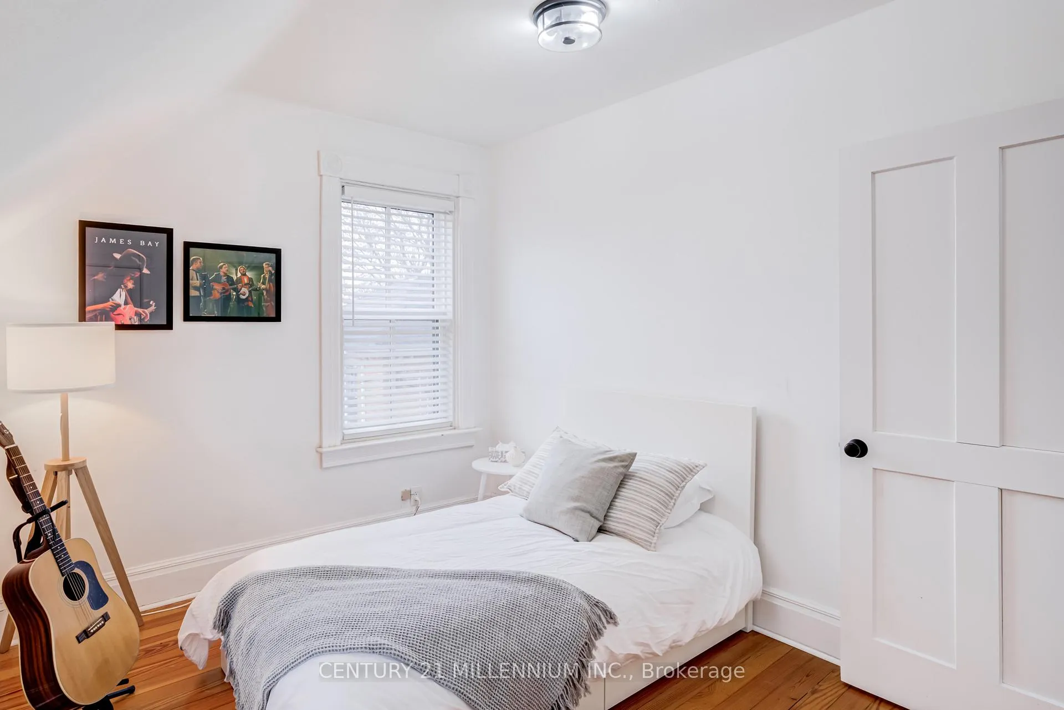
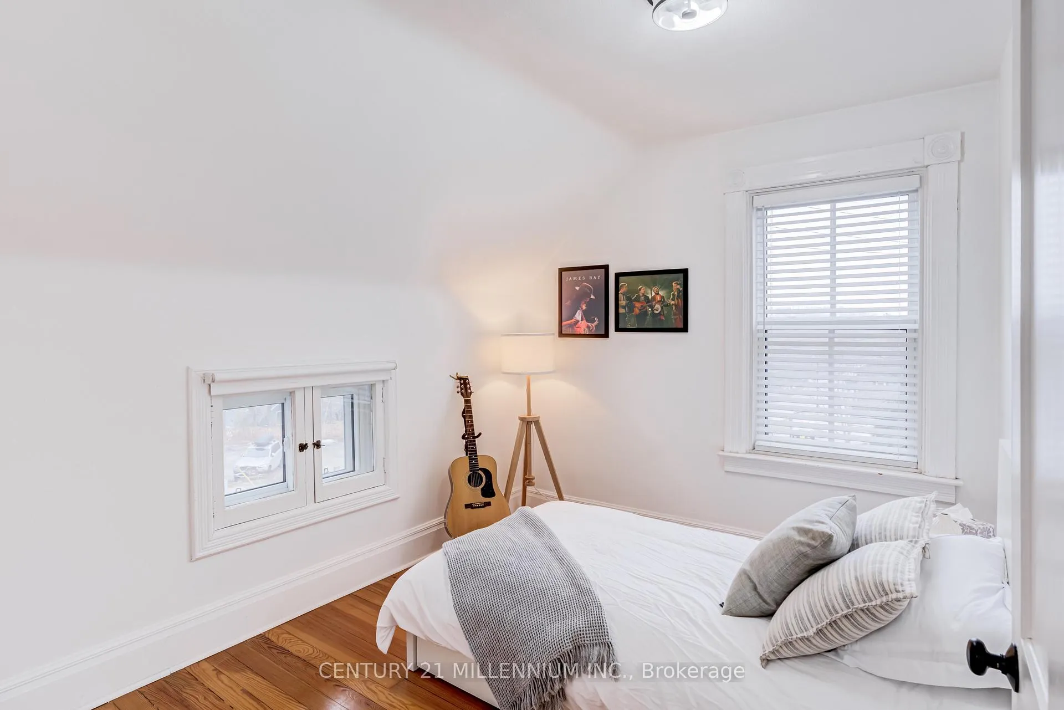
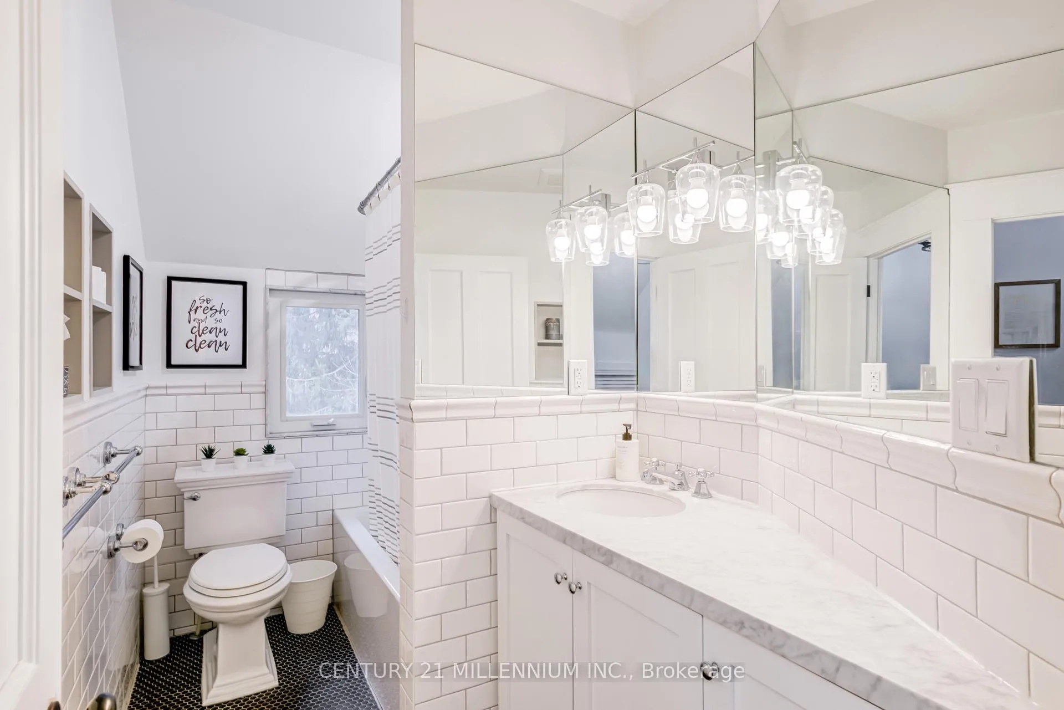
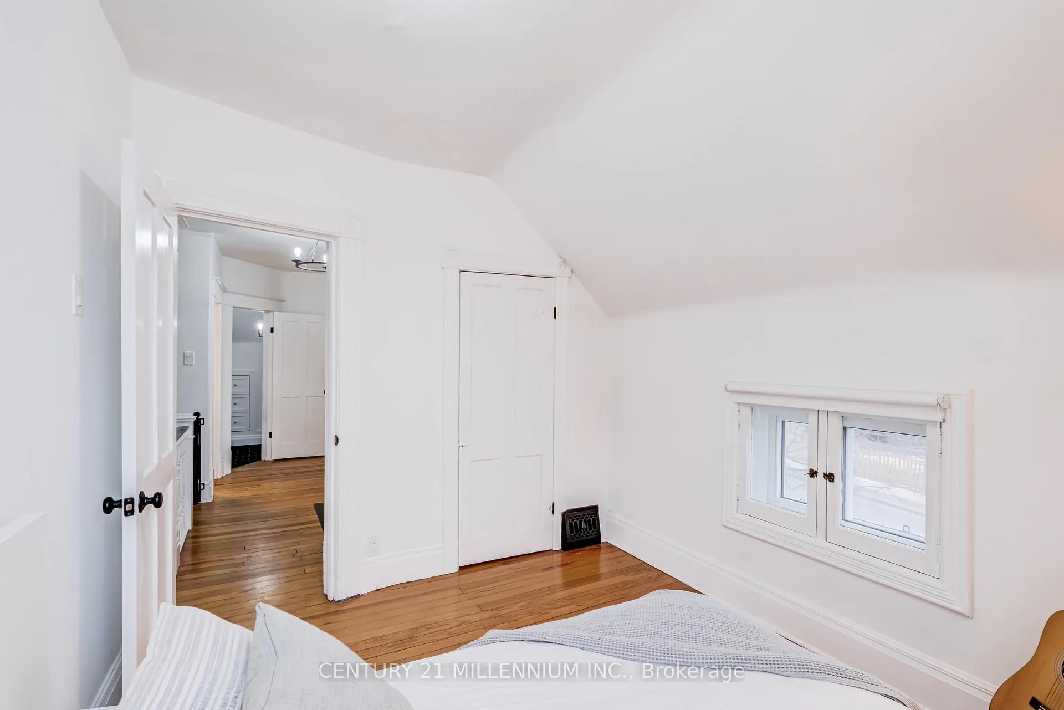
- Four well-sized bedrooms and renovated bathrooms.
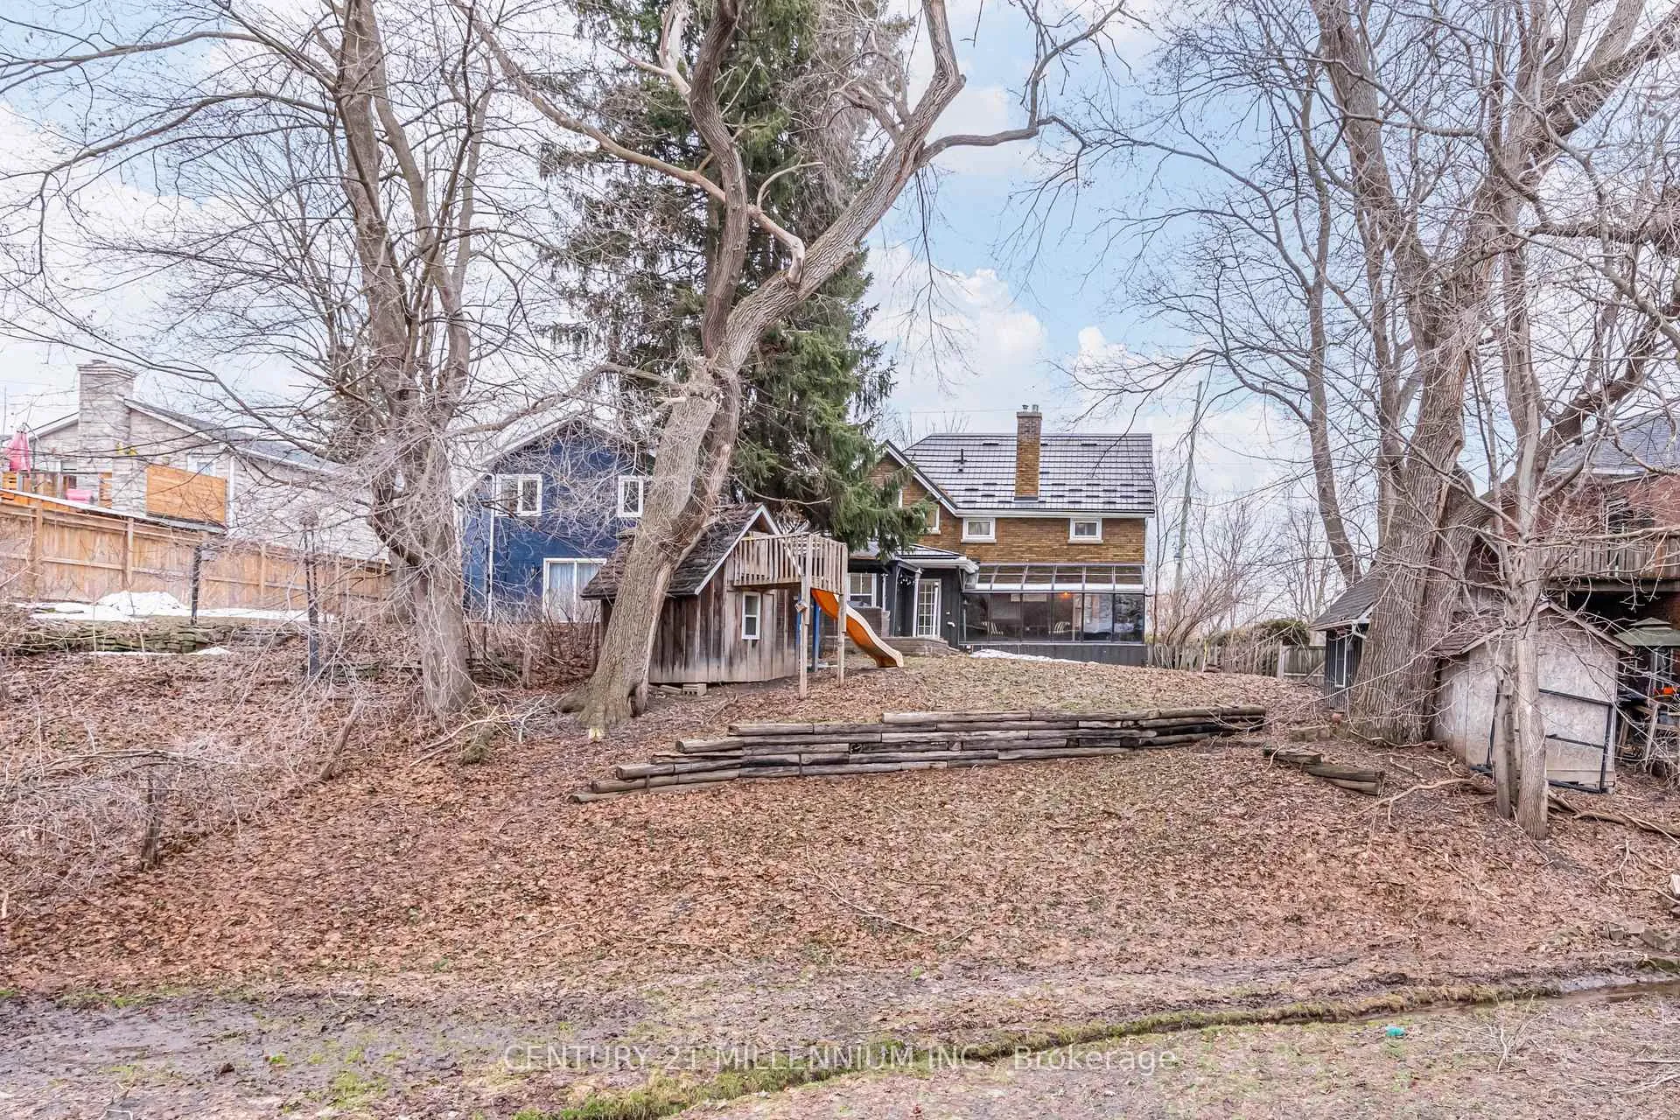
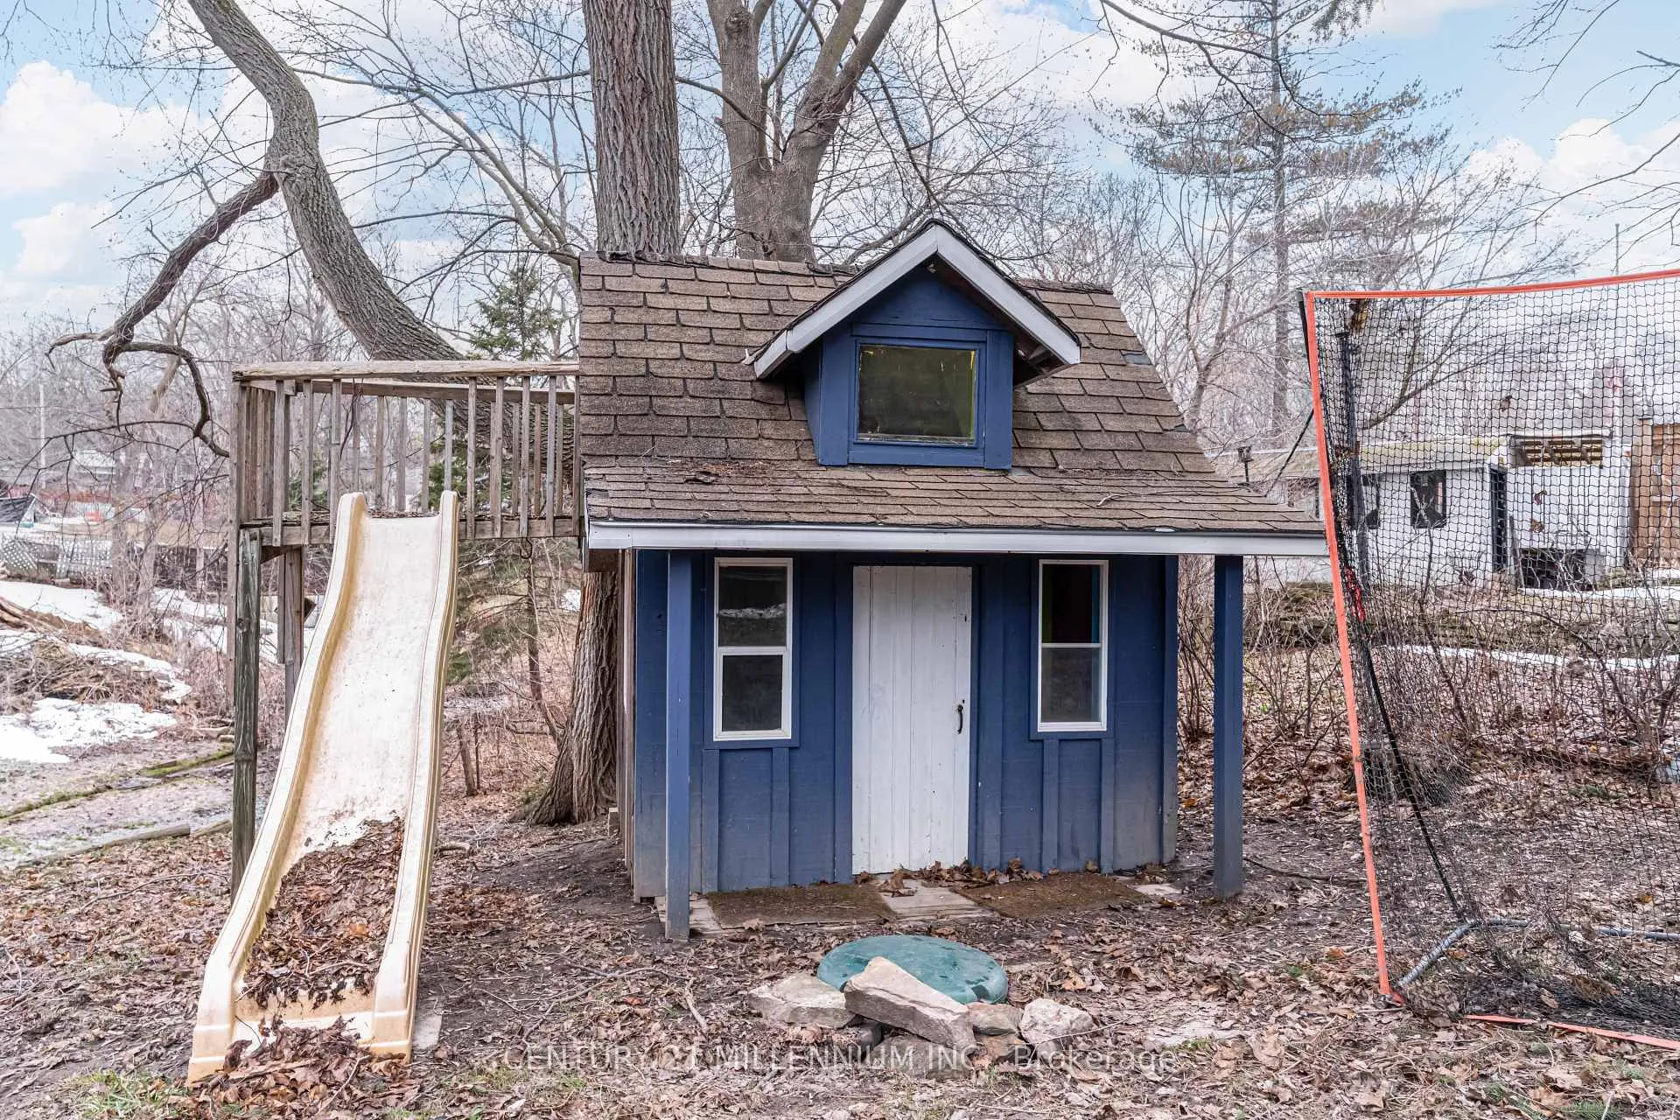
- Large backyard with pergola and playhouse.
- New furnace, air conditioner, and metal roof.
- Located in desirable village of Inglewood.
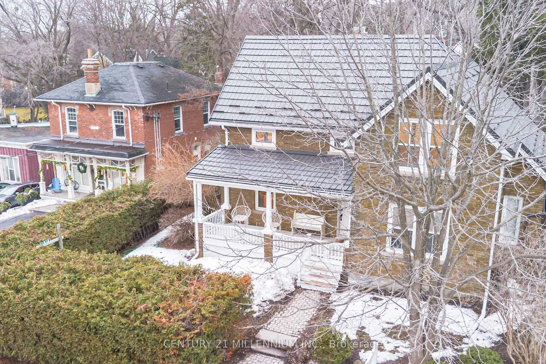
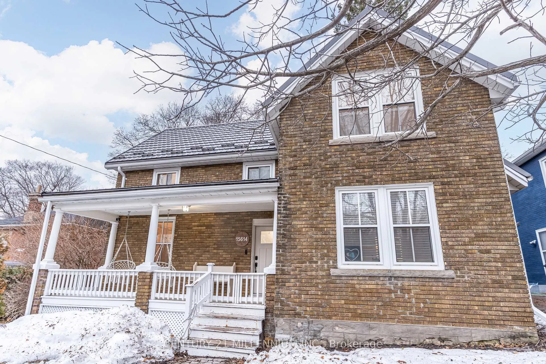
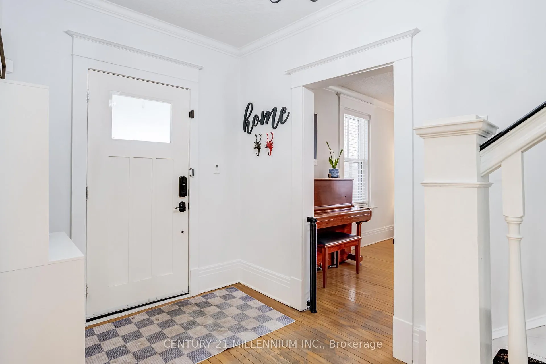
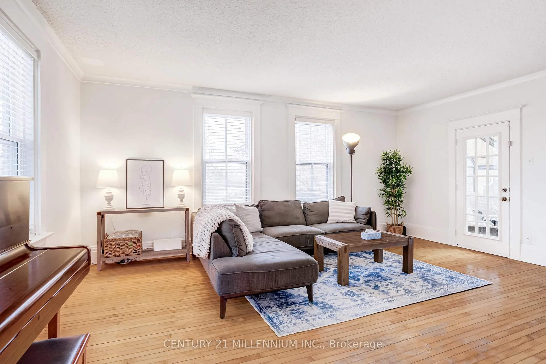
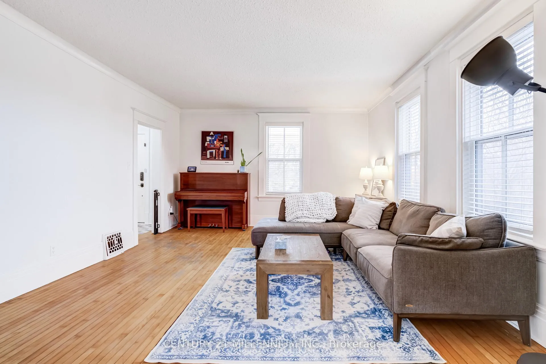
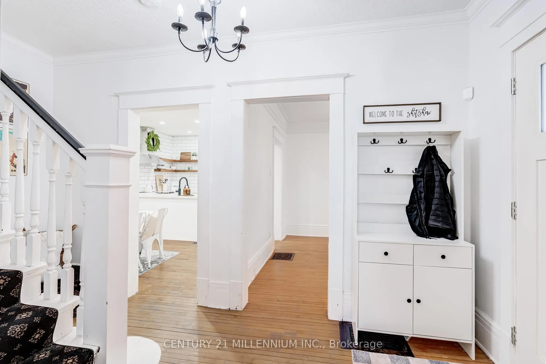
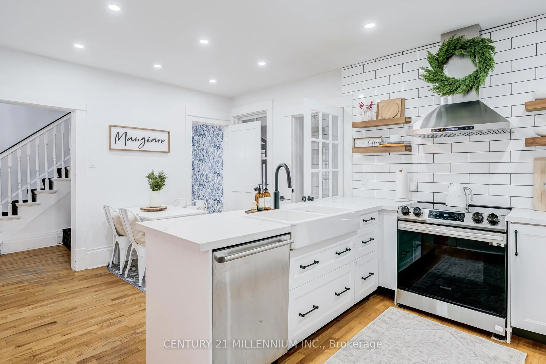
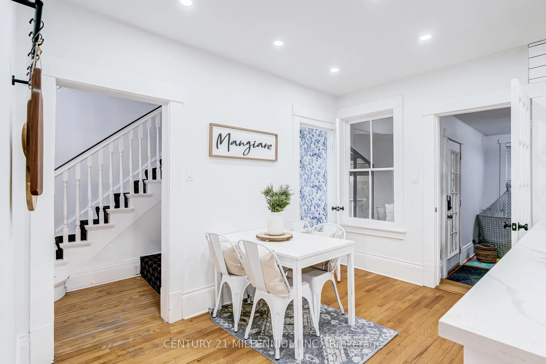
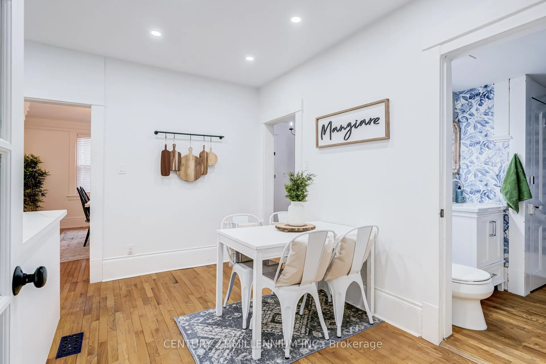
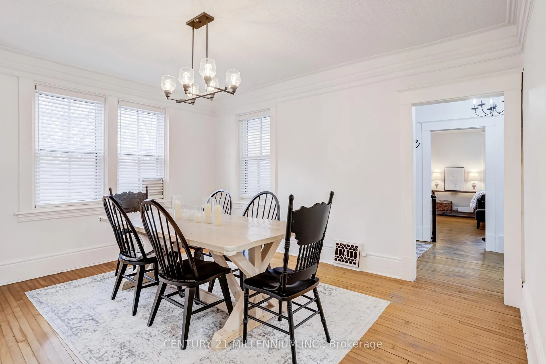
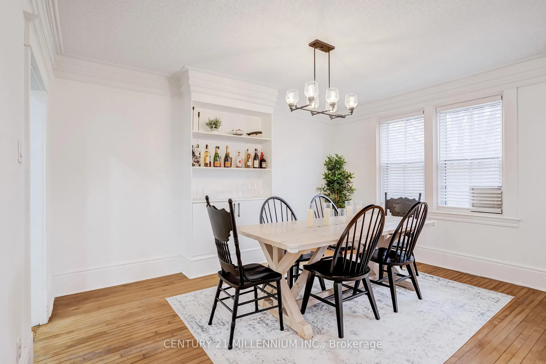
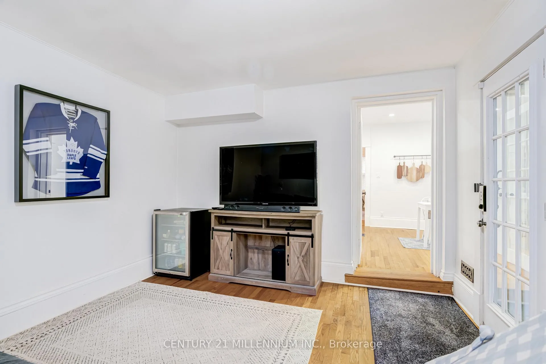
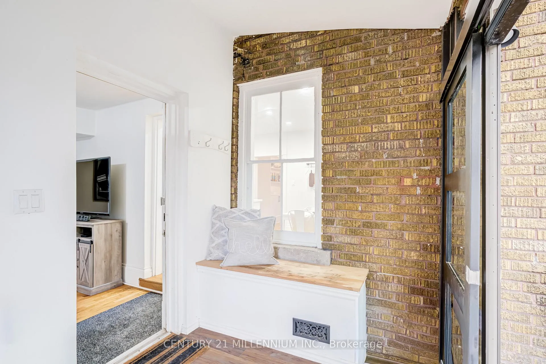
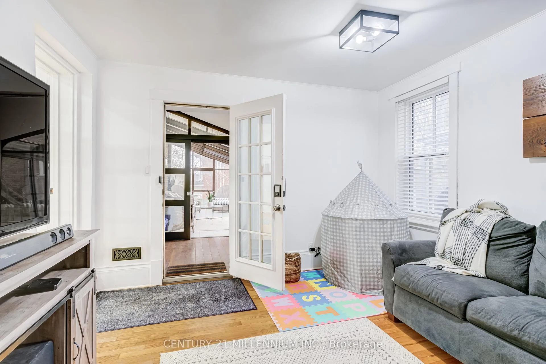
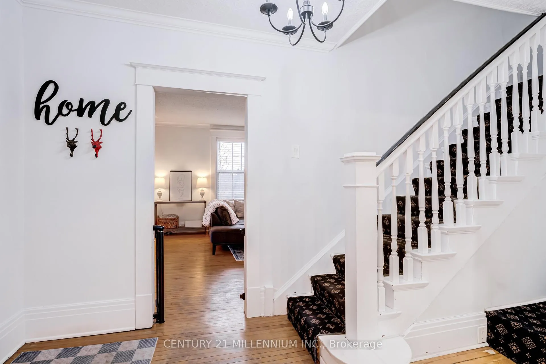
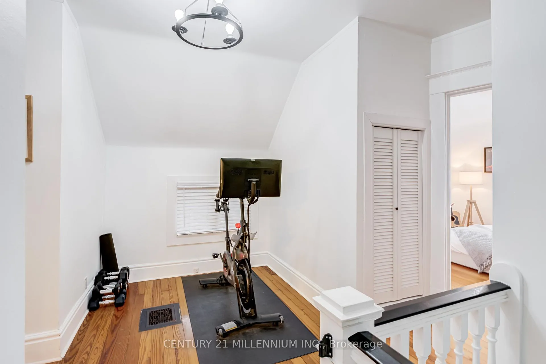
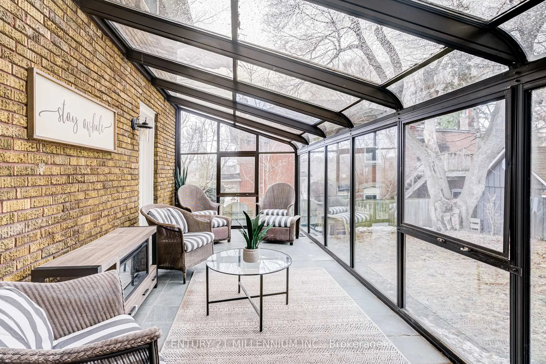
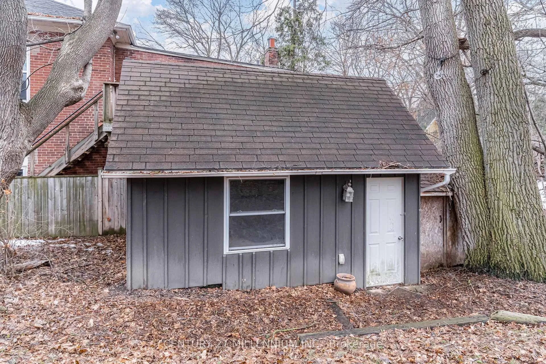
Step into timeless charm with the comfort of modern living in this beautifully updated early-1900s home nestled in the heart of the picturesque village of Inglewood. Full of character yet thoughtfully renovated throughout, this home offers the perfect balance of historic warmth and modern upgrades that allow buyers to move in and enjoy without the hassle of major updates. The main level welcomes you with a spacious living room featuring a cozy gas fireplace and large windows that fill the space with natural light. From here, step into the bright three-season sunroom, surrounded by windows and overlooking the expansive backyard-an ideal space to relax and take in the peaceful setting. At the heart of the home is the fully renovated eat-in kitchen, complete with stainless steel appliances, granite countertops, a double sink, a convenient walk-in pantry, and beautiful wood shelving that enhances the charm and character of the home. The formal dining room provides an inviting space for gatherings, featuring three large windows, crown molding, and built-in shelving. Just off the kitchen, an additional family room offers even more living space and direct access to the sunroom, creating an easy flow for everyday living and entertaining. A newly renovated two-piece bathroom completes the main floor. Upstairs you will find four well-sized bedrooms and a four-piece bathroom, offering plenty of room for family, guests, or a home office. Outside, the large backyard is designed for both relaxation and fun, featuring a pergola, a charming playhouse, and a shed with power-perfect for hobbies, storage, or a workshop. Extensive updates provide peace of mind, including a new furnace and air conditioner, all new electrical, new interior doors throughout, new windows and blinds, a durable metal roof with new eavestroughs, and a new septic pump. Located in the highly desirable village of Inglewood, this home offers a lifestyle that blends natural beauty with community charm.
Key Facts & Features
Property Costs
- Annual Property Tax Amount
- $4,359
- Land Transfer Tax Fee
- $15,475
Rental Items
- Rental Equipment
- Hot Water Tank
- Under Contract
- Hot Water Tank-Gas
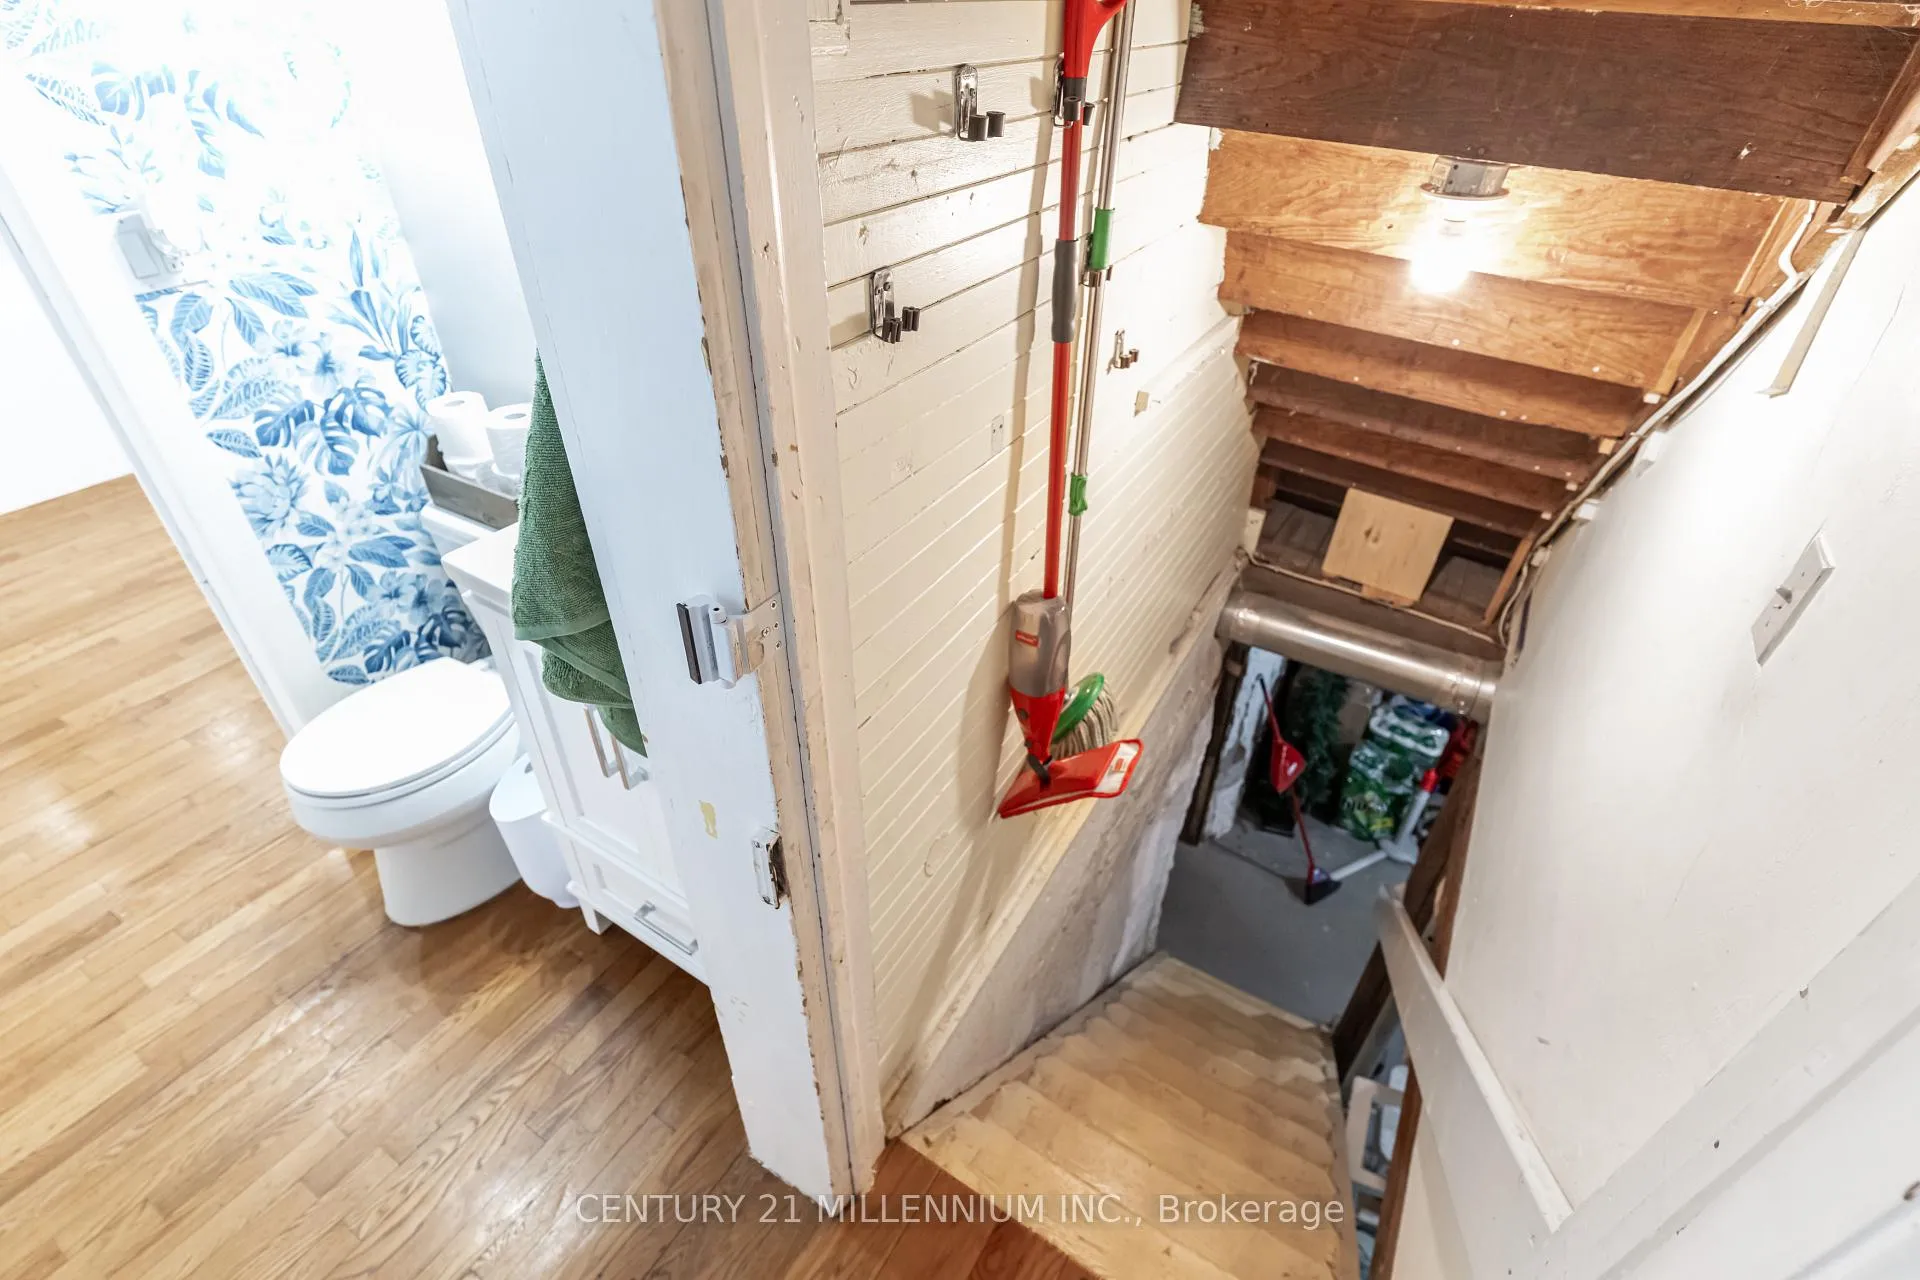
- Basement Type
- Unfinished, Partial Basement
Interior Features
- Interior Extras
- Storage
- Fireplace/Stove
- No
- Fireplace Features
- Natural Gas
- Elevator
- No
Exterior Features
- Pool
- None
- Property Features
- Fenced Yard
- Other Structures
- Shed, Workshop
Building
- Building Type
- Detached
- Building Style
- 2-Storey
- Approx Age
- 100+
Construction
- Exterior Finish
- Brick
- Roof
- Metal
- Foundation Details
- Concrete Block
- Special Designation
- Unknown
Lot
- Lot Front
- 68.13 ft
- Lot Depth
- 218.00 ft
- Lot Size
- 68.13 x 218.00
- Lot Size Code
- 68.13 x 218.00
Inclusions
- Inclusions
- Set along the scenic Credit River valley, residents enjoy forests, rolling hills, and direct access to the Caledon Trailway for walking, cycling, and horseback riding. Despite its quiet village feel, Inglewood is conveniently located just 15 minutes to Orangeville, 25 minutes to Brampton, and about an hour to Toronto. A rare opportunity to own a character-filled home in one of Caledon's most beloved villages-where historic charm meets modern comfort. Include: Fridge, Stove, Washer, Dryer
Parking & Garages
- Garage Type
- None
- Garage Spaces
- 0
- Parking Spaces
- 3
- Total Garage And Parking Spaces
- 3
Heating & Cooling
- Heat Source
- Gas
- Heat Type
- Forced Air
- Air Conditioning
- Central Air
- Water
- Municipal
- Sewers
- Septic
- Bedrooms
- 4
- Washrooms
- 2
- Kitchens
- 1
- Family / bonus room
- Yes
Room sizes
- Living Room5.83 X 4.25 XMain level, Fireplace, Hardwood Floor, Walk-Out
- Dining Room4.57 X 3.74 XMain level, Formal Rm, Hardwood Floor, Large Window
- Kitchen4.92 X 3.6 XMain level, Granite Counters, Hardwood Floor, Pantry
- Family Room3.57 X 3.53 XMain level, Hardwood Floor, Overlooks Backyard
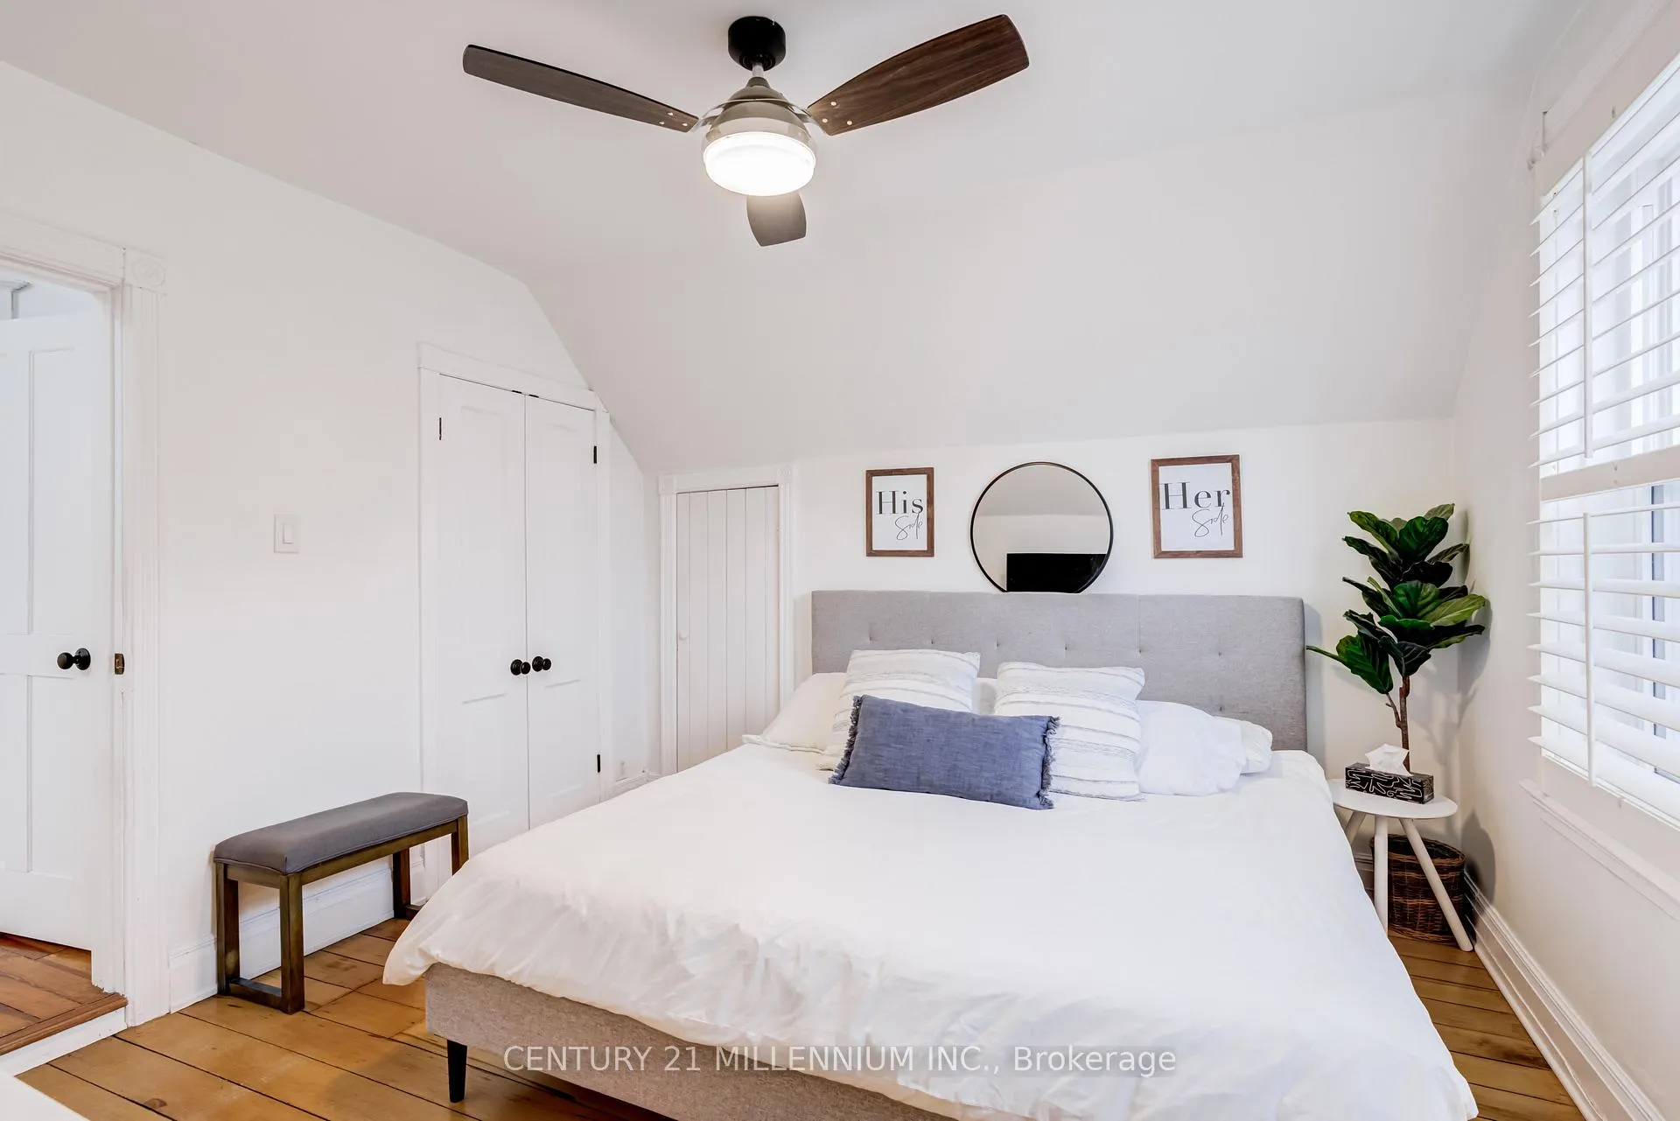
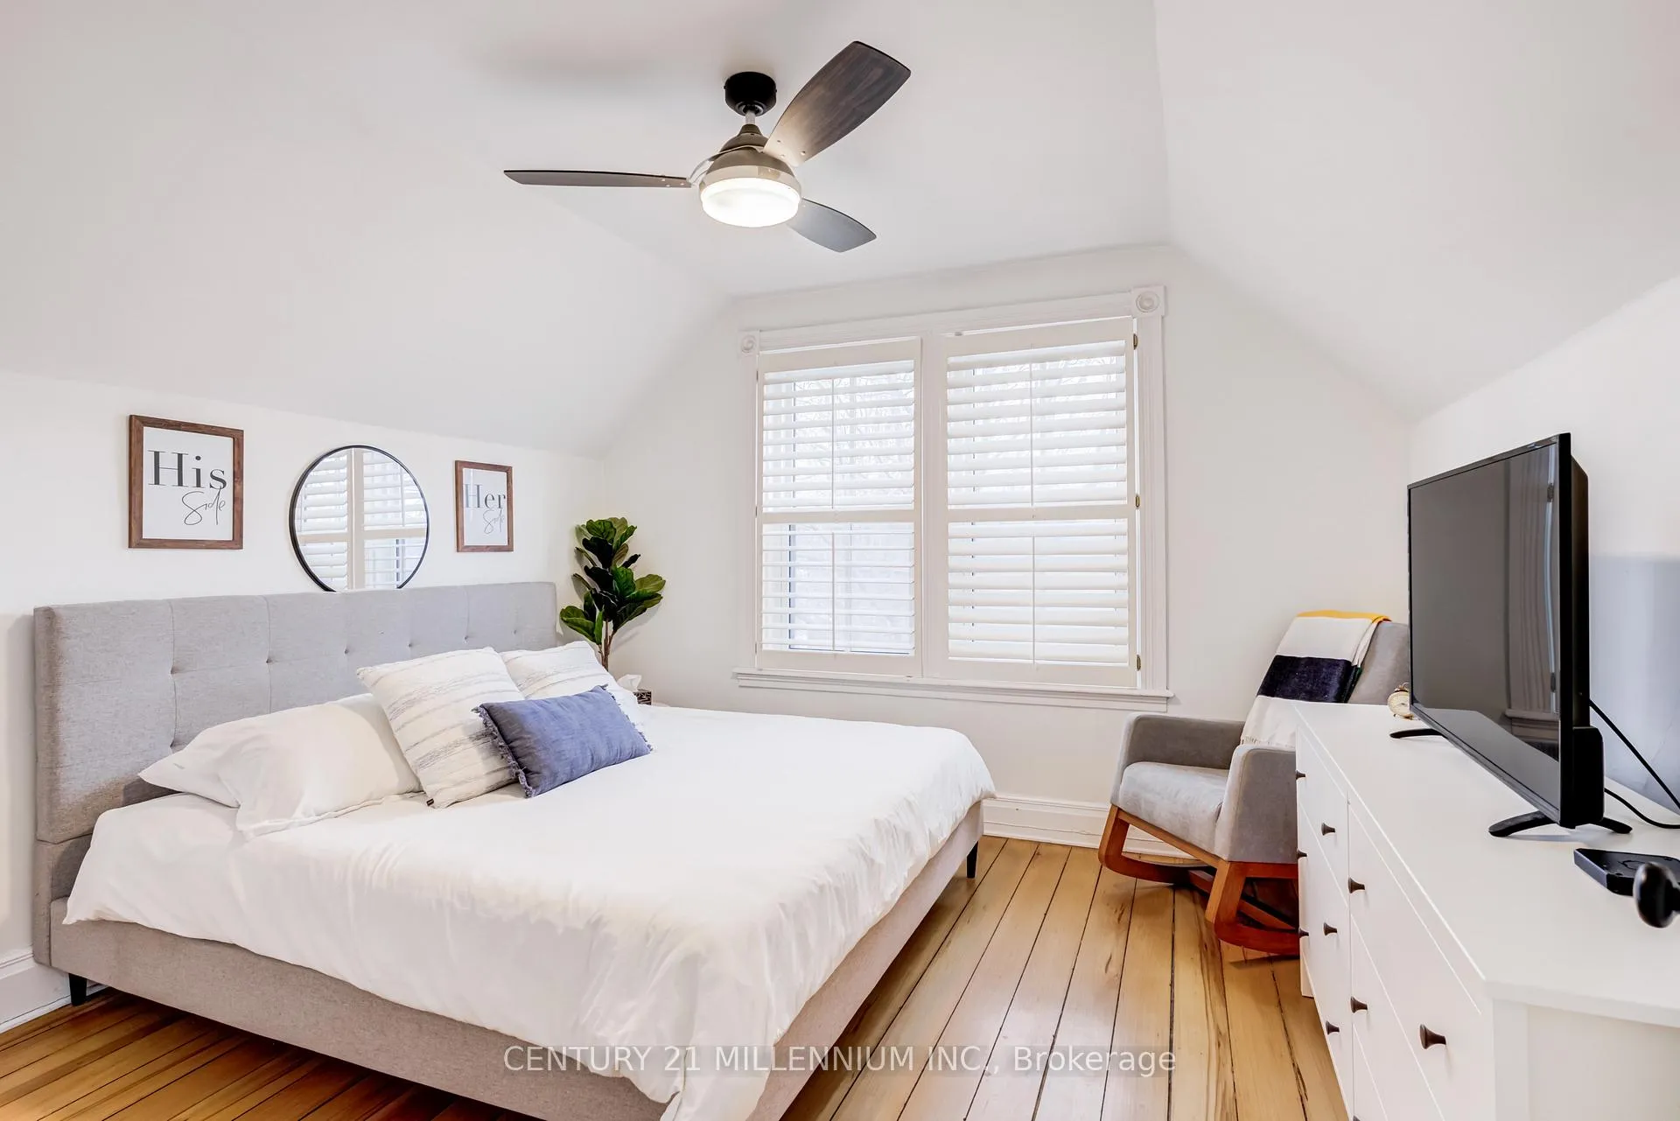
- Primary Bedroom3.79 X 3.55 XSecond level, Closet, Large Window, Hardwood Floor
- Bedroom 23.57 X 2.4 XSecond level, Closet, Window, Hardwood Floor
- Bedroom 34.26 X 2.91 XSecond level, Closet, Window, Hardwood Floor
- Mud Room0 X 0 XMain level, Walk-Out
- Sunroom X XMain level, Overlooks Living
- Breakfast X XMain level, Hardwood Floor
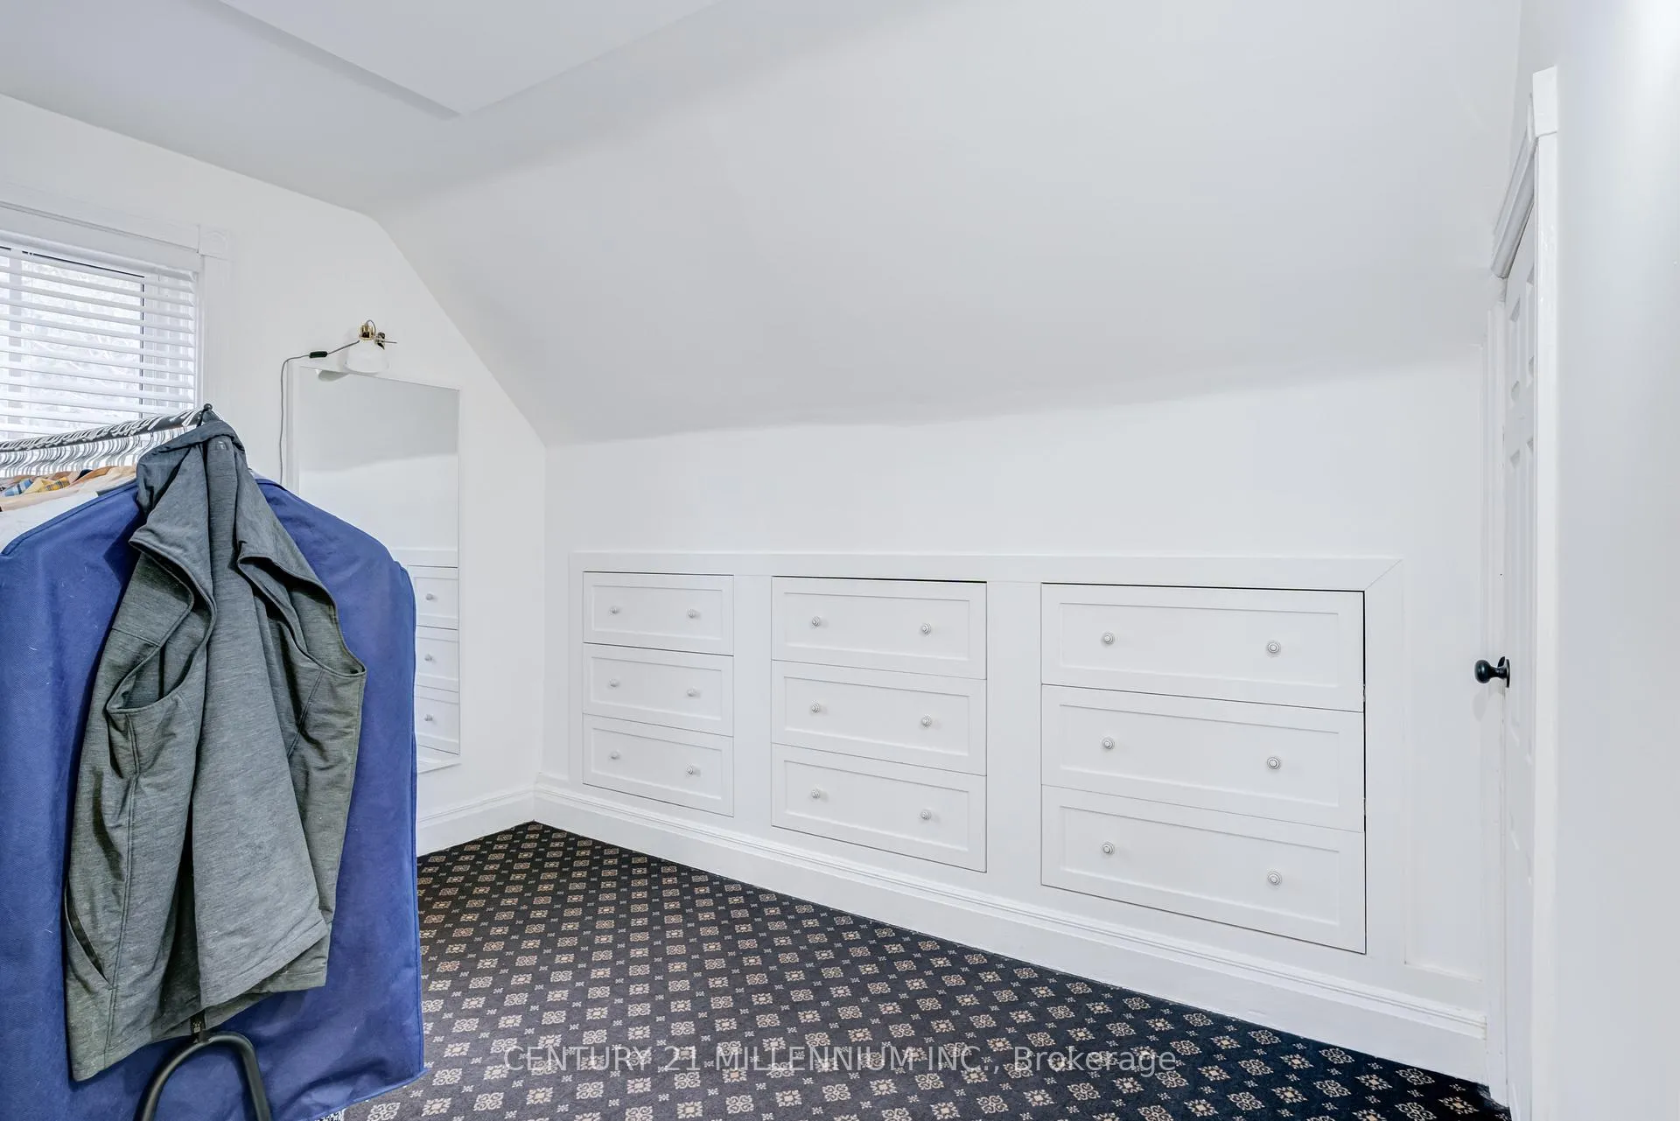
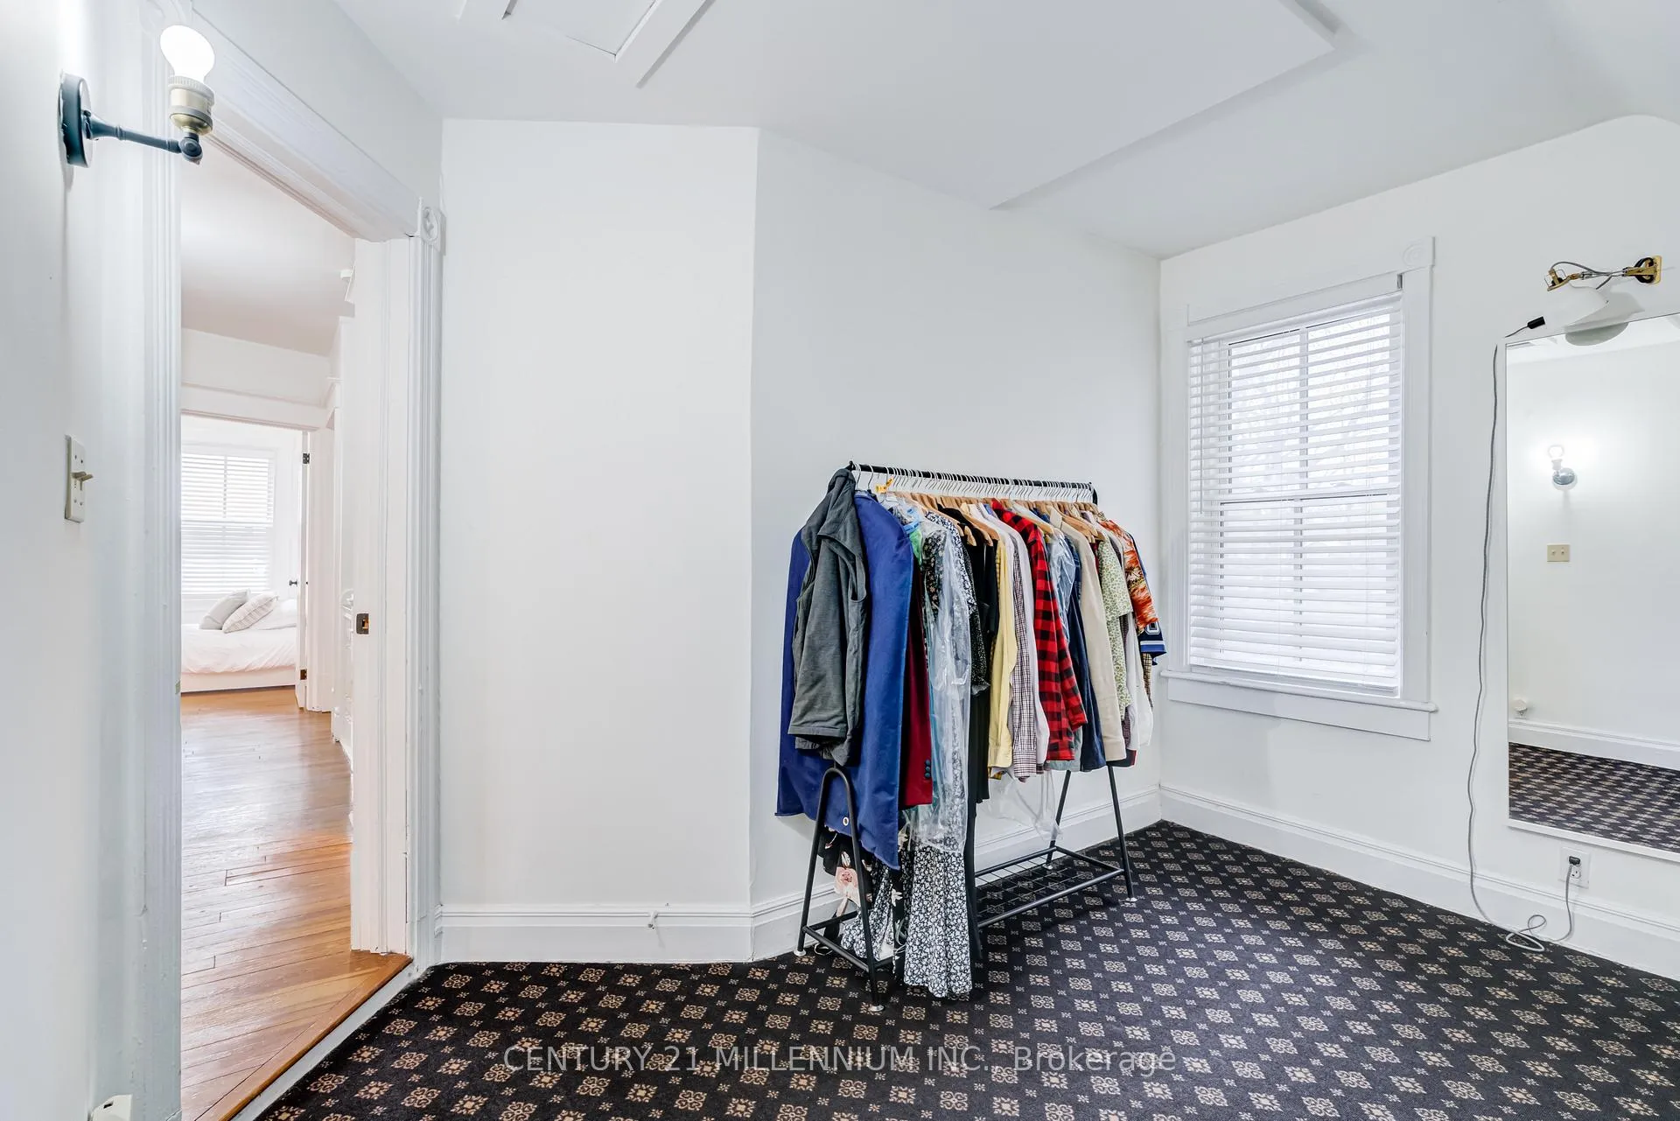
- Bedroom 43.47 X 2.82 XSecond level, Window, Broadloom, B/I Shelves
Washrooms
- 2-piece, Main
- 4-piece, Second
- Municipality
- Caledon
- Neighbourhood
- Inglewood
- Main cross streets
- McLaughlin Rd/Olde Base Line Rd
- Zoning
- Residential
- Directions
- just north of the McKenzie and McLaughlin intersection
- Waterfront
- None
- MLS® number
- W12880142
- Data source
- Toronto Regional Real Estate Board
- Status change
- 2026-05-23
- Listed on
- 2026-03-13
- Days on market
- 71 days
- Possession type
- Flexible
- Co-op commission
- 2.5
- Seller
- Listed by
- Century 21 Millennium Inc.
Home Market Value
Current home valuation for 15614 McLaughlin Road, Caledon, Inglewood, Caledon, ON. Listed for $950,000
HOMEH Estimate
$748,000
Estimated Sales Range
$578,320 - $917,680
HOMEH Estimate for 15614 McLaughlin Road, Caledon, Inglewood
Calculated with a real agent's CMA method — 45+ years of experience, codified. Not an AI guess.
For the owner
Is this your home? Track its value.
Get this home's HOMEH Estimate by email once a month, with how many homes are for sale around you.
Mortgage Payment Calculator
Compare up to 4 down payment scenarios
5% on first $500K + 10% on $450,000 over $500K
$70,000
| Scenario 1 | Scenario 2 | Scenario 3 | Scenario 4 | |
|---|---|---|---|---|
−Down payment | % $ | % $ | % $ | % $ |
+CMHC insurance | $35,188 | $26,505 | $22,610 | $0 |
=Total mortgage | $914,888 | $881,505 | $830,110 | $760,000 |
Amortization | ||||
Mortgage rate | % | % | % | % |
| Payment frequency | ||||
=Mortgage payment | $4,467monthly | $4,304monthly | $4,053monthly | $3,711monthly |
Land Transfer Tax
$15,475
$15,475
Around this home
No schools found nearby
Data provided by OpenStreetMap & Fraser Institute School Rankings
Ask HOMEH
New!Hi there!
👋Text or call (416) 301-9001
Recommended for you
Based on homes you've looked at.
No recommended properties found.
Nearby similar homes
No nearby properties found.
More real estate resources
Other homes nearby
Explore this area
Nearby neighbourhoods
No nearby listings available.