
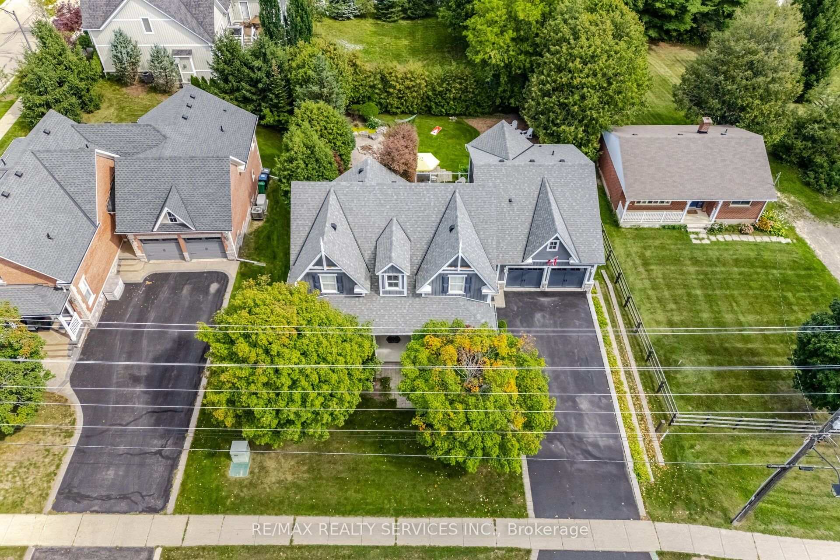
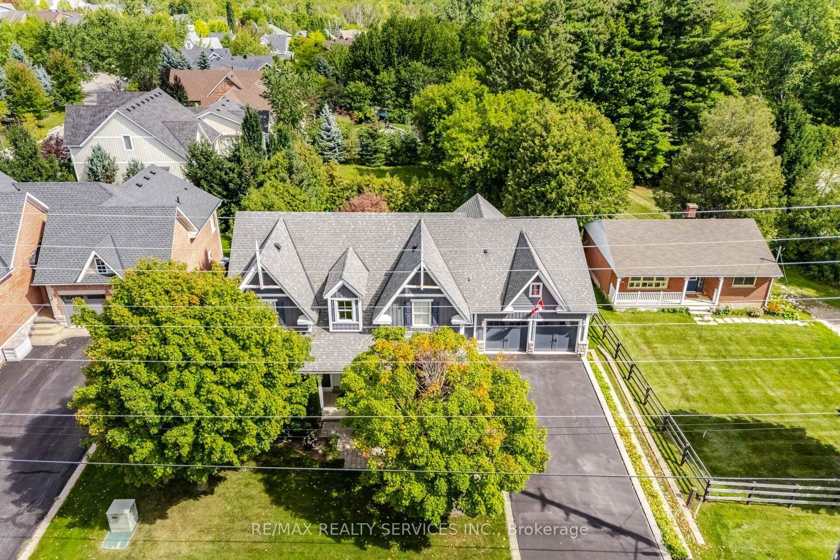
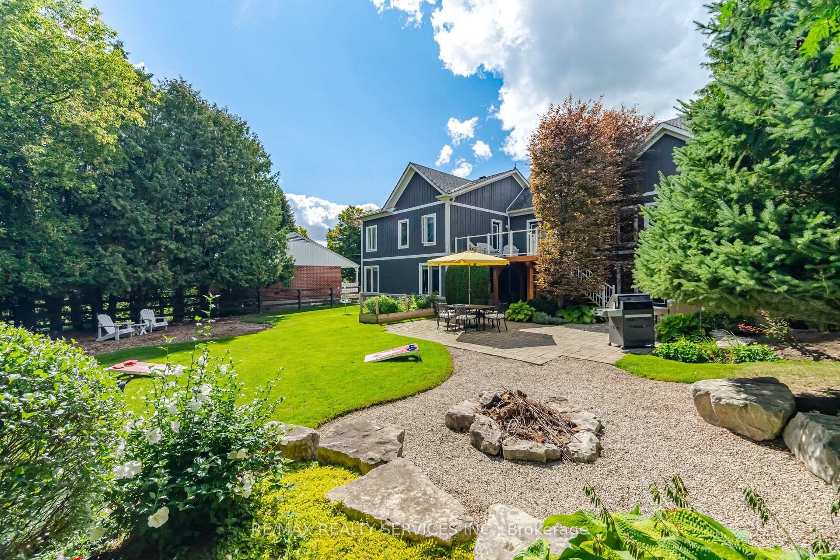
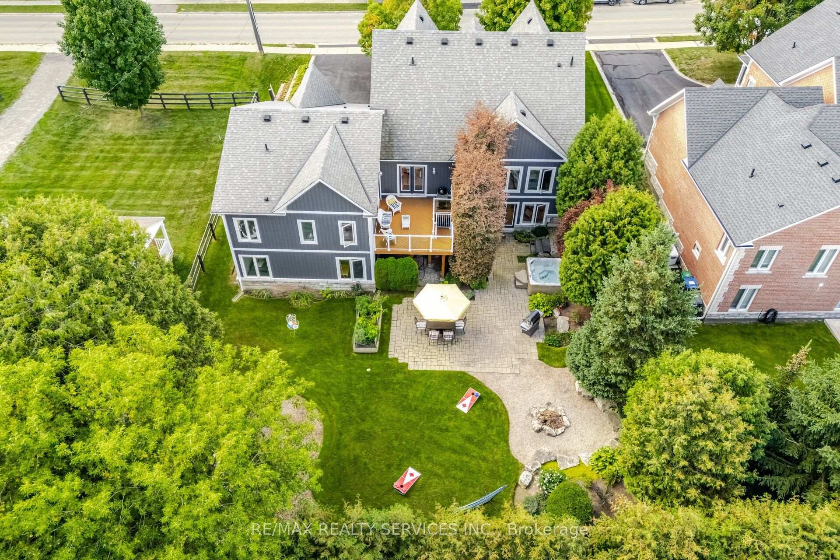
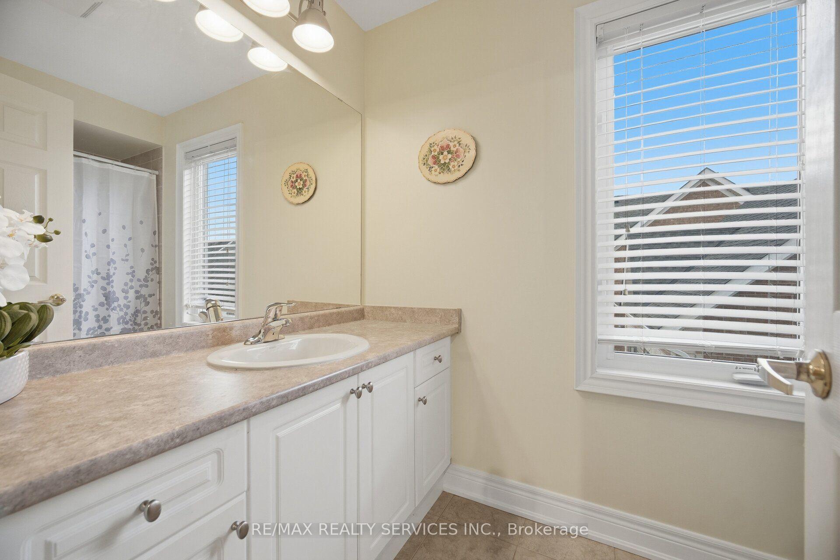
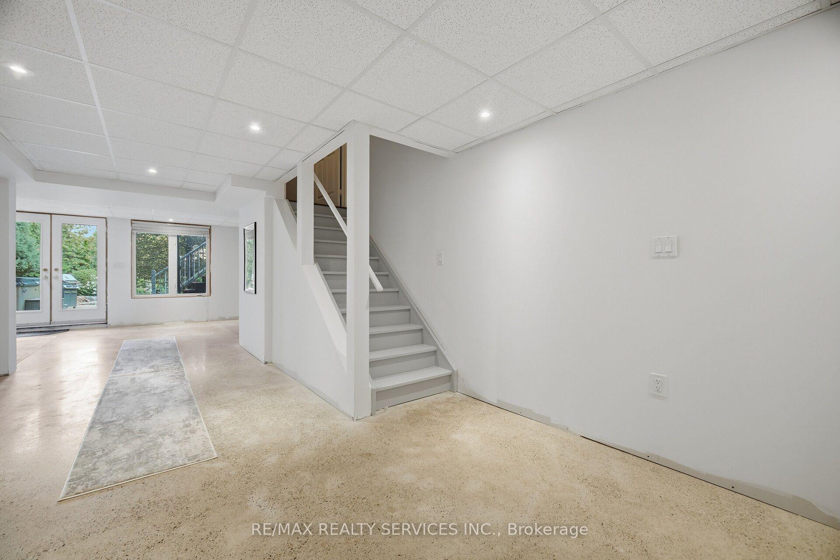
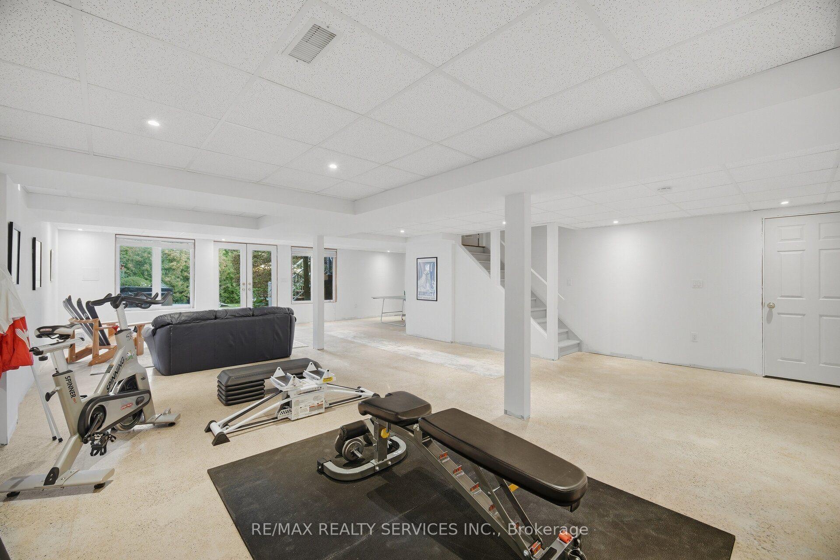
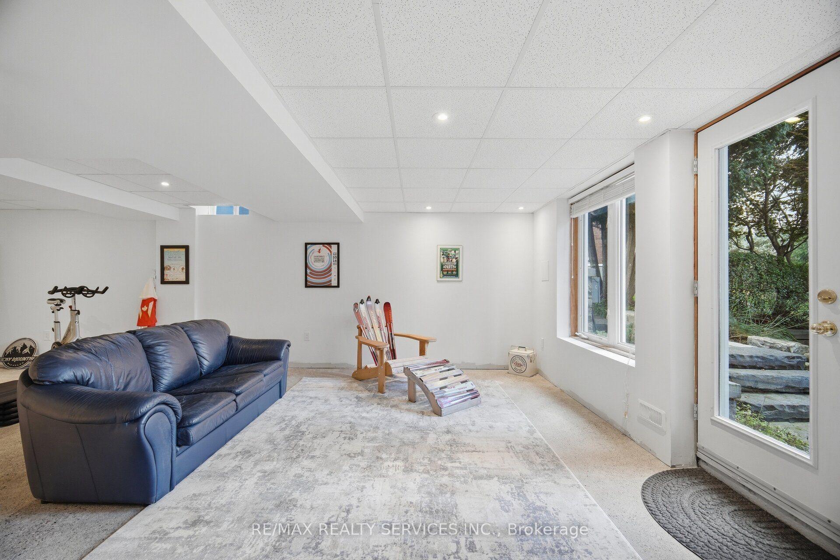
15727 Mclaughlin Road
Caledon (Inglewood), ON L7C 3K3
- 4+1Bedrooms
- 4Bathrooms
- 2Garage
- 2000–2500Sq Ft
- $8,840Tax
- 79×118 ftLot Size
 Estimated Value:$1,373,889See Free Estimate Report

Sale & Price History for 15727 Mclaughlin Road, Caledon, Inglewood
| Start Date | End Date | Price | Event | MLS# |
|---|---|---|---|---|
| No listing history available | ||||
Real estate boards require you to or to see the full details of this property.
*Sold prices and complete sale & price history are regulated data. Under the Trust in Real Estate Services Act, 2002 (TRESA) and the rules of the Real Estate Council of Ontario (RECO), and pursuant to the Multiple Listing Service® rules of the Canadian Real Estate Association (CREA) and the Toronto Regional Real Estate Board (TRREB), this information may be shown only to registered users who have agreed to the applicable terms of use (a Virtual Office Website, or "VOW," arrangement). HOMEH Inc., Brokerage therefore provides it to signed-in members only. Creating an account is free and takes under a minute.
About 15727 Mclaughlin Road, Caledon, Inglewood
Summarized Description
- Bungalow-style home with spacious layout.
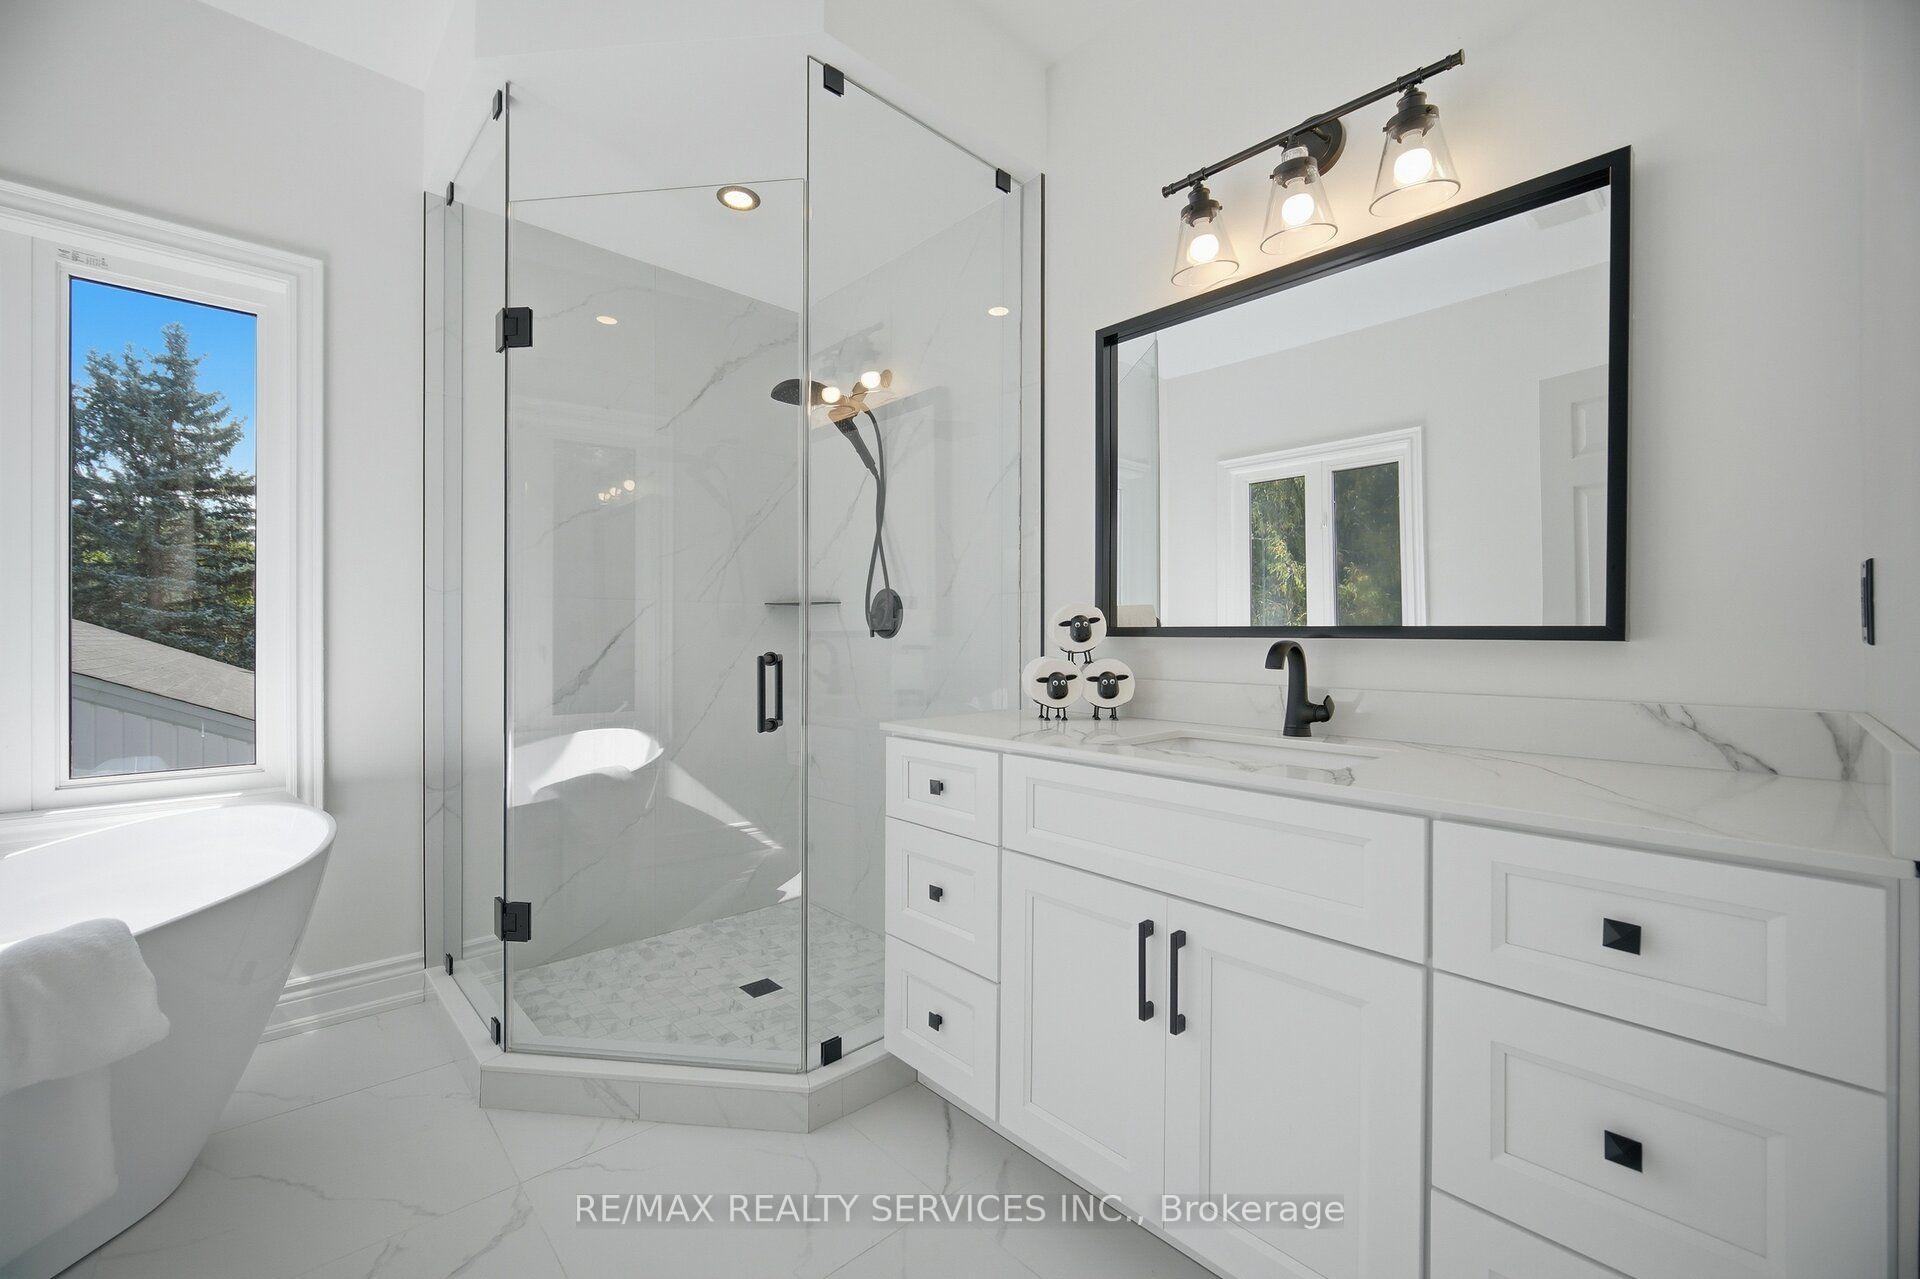
- Newly renovated ensuite with modern features.
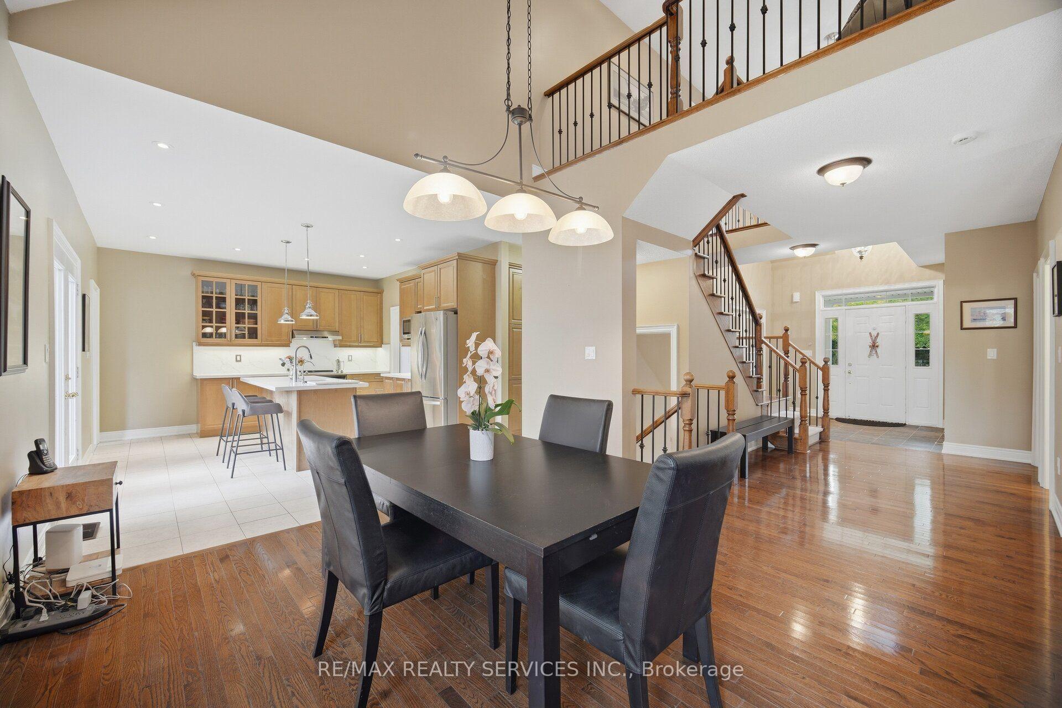
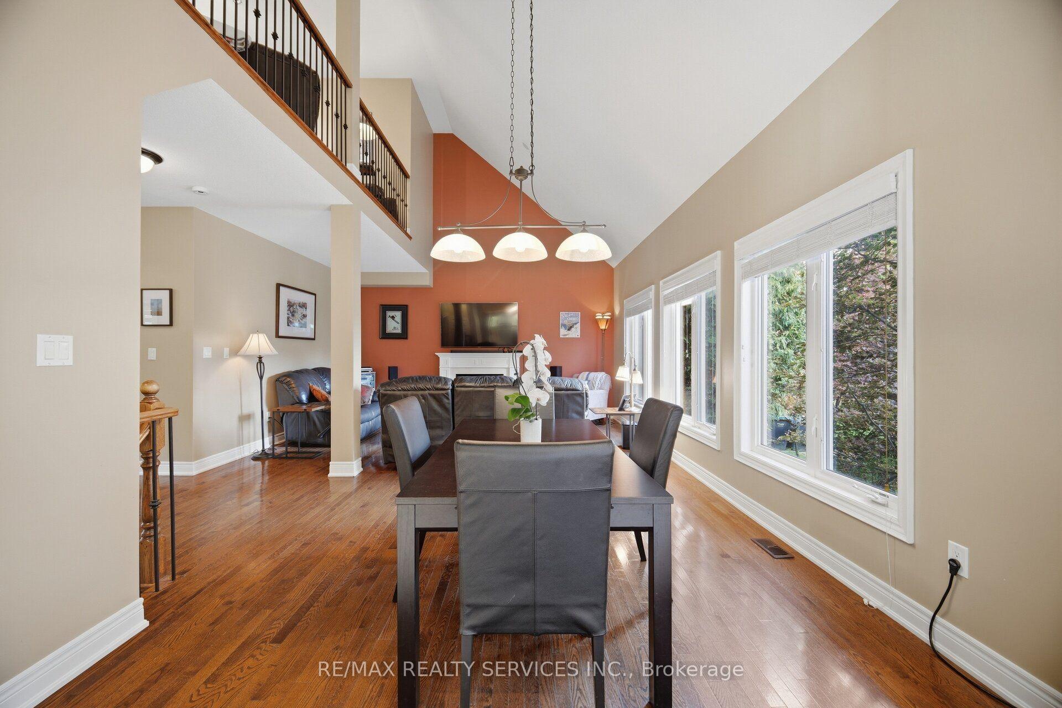
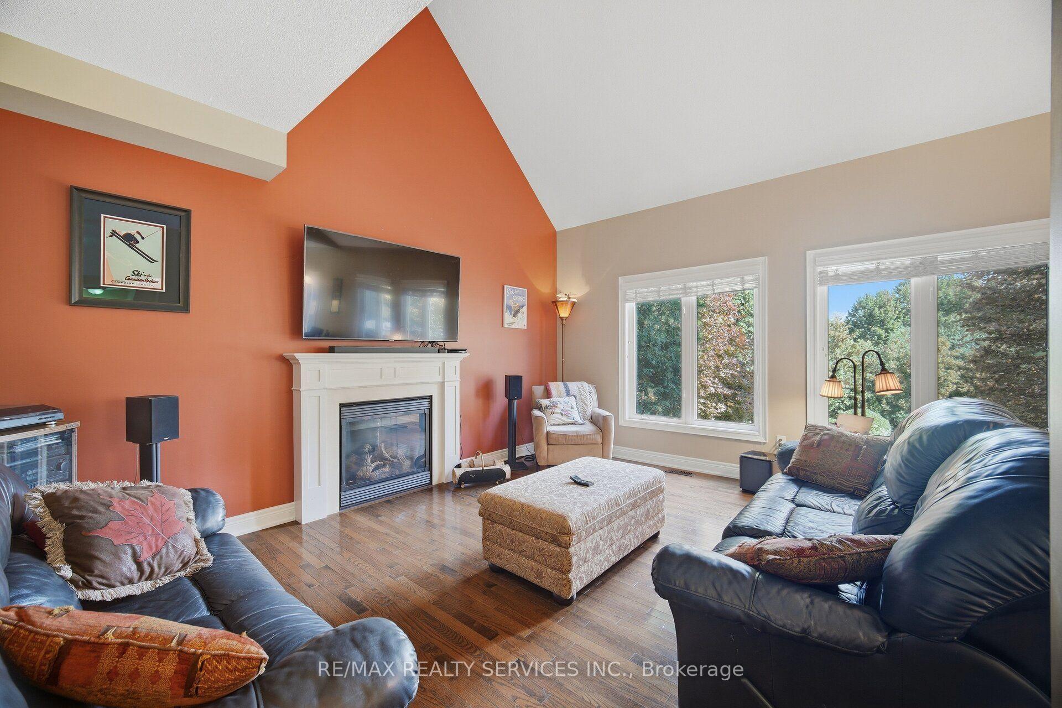
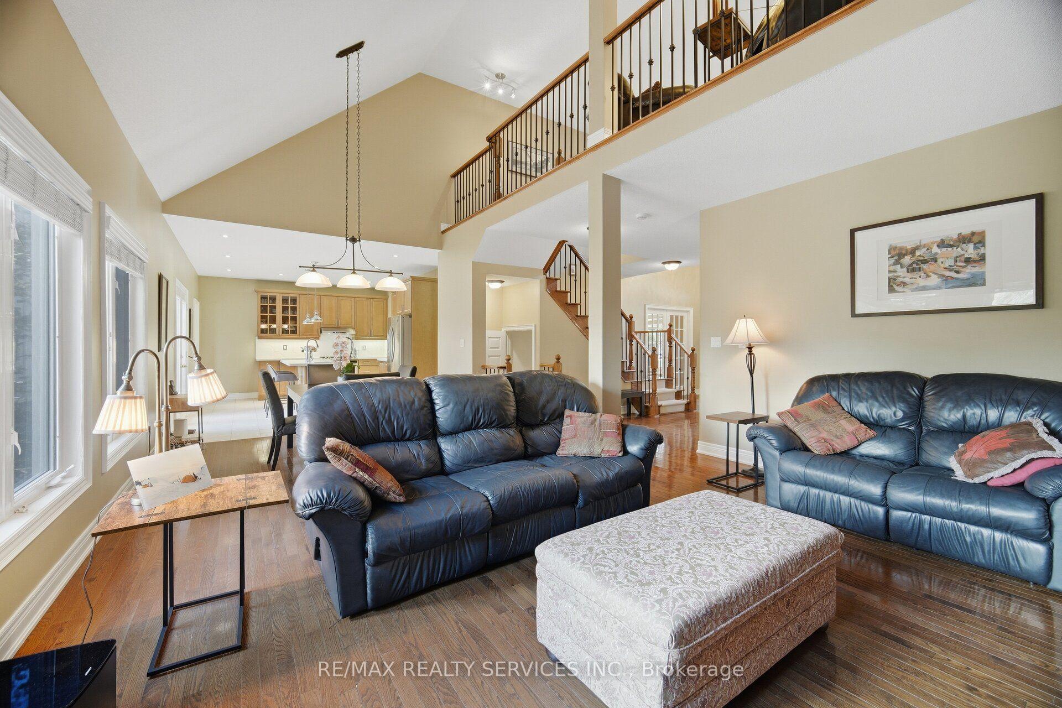
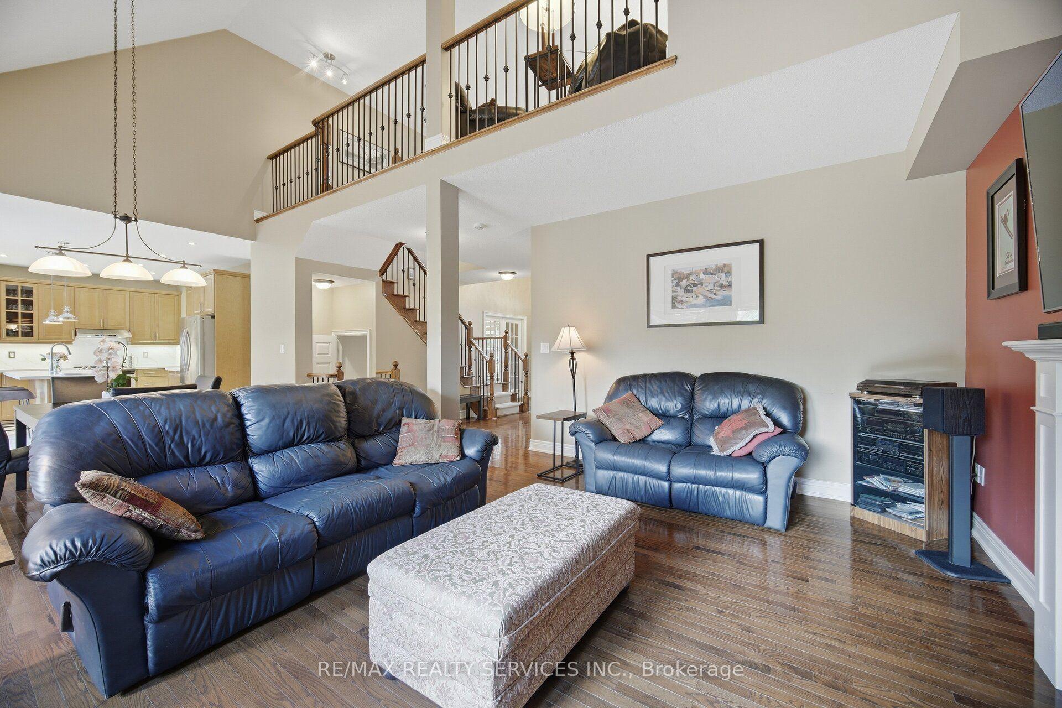
- Great room with vaulted ceilings and fireplace.
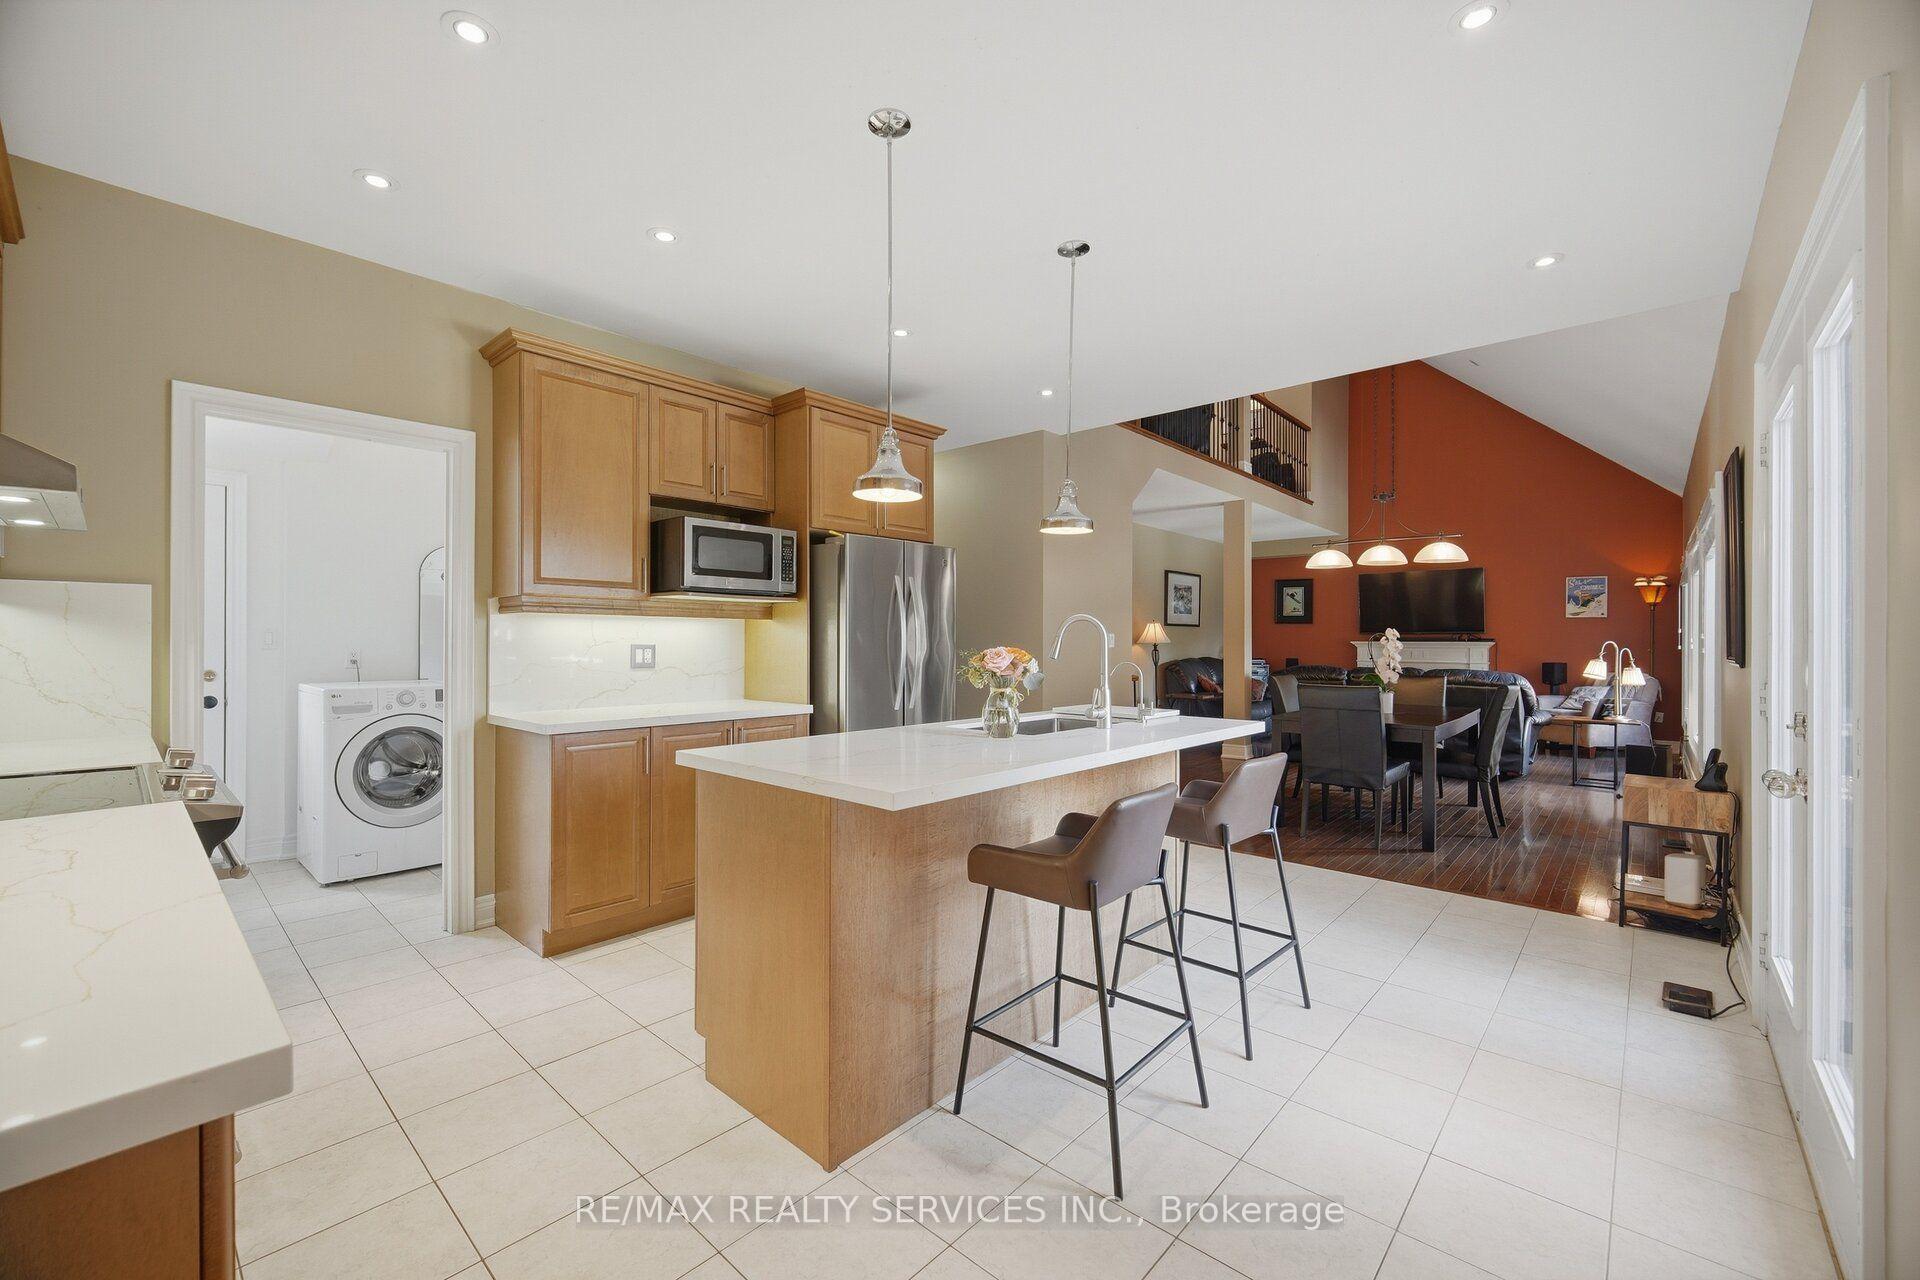
- Family-sized kitchen with quartz counters.
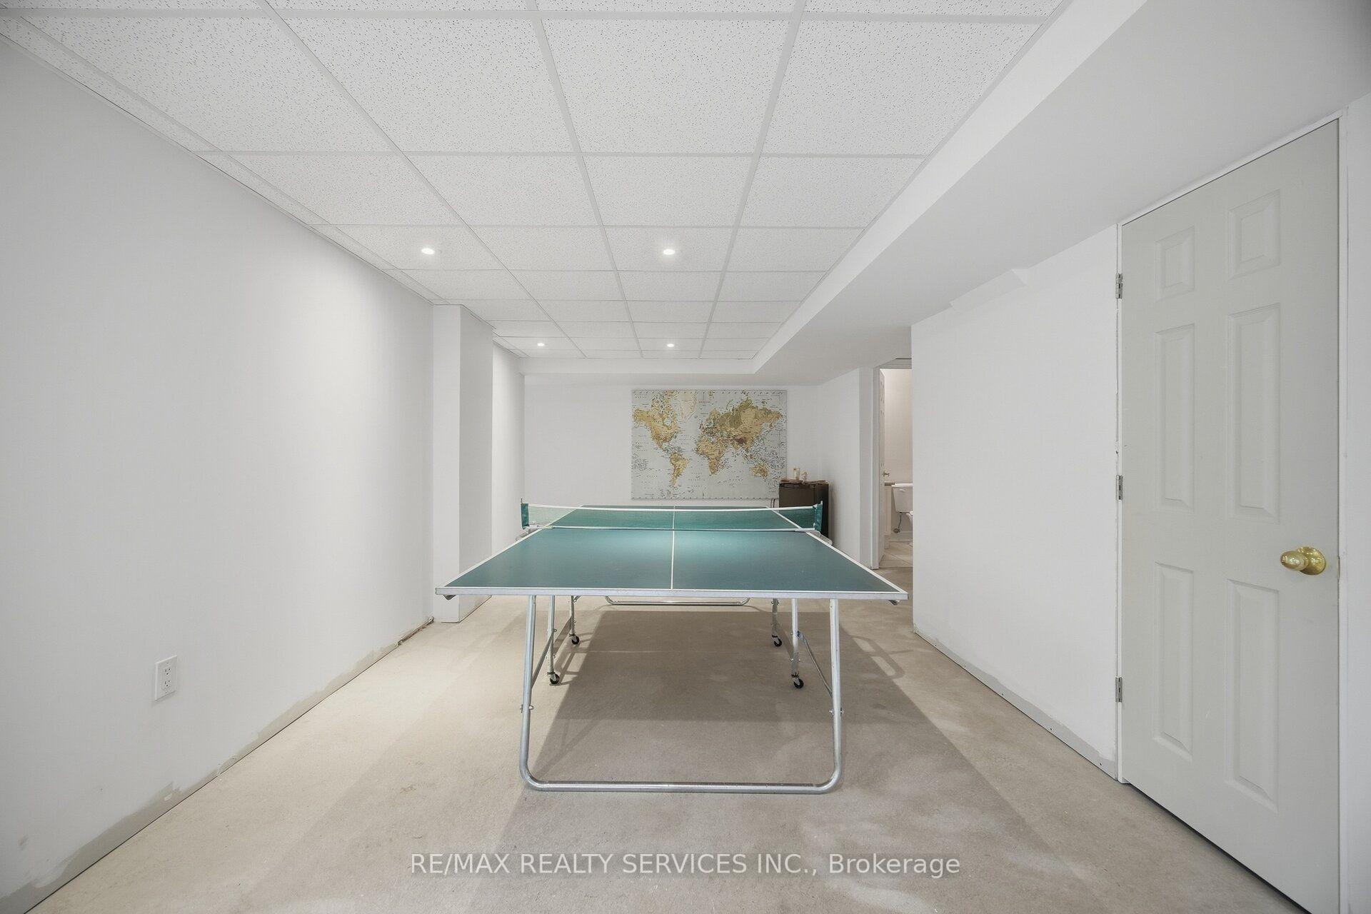
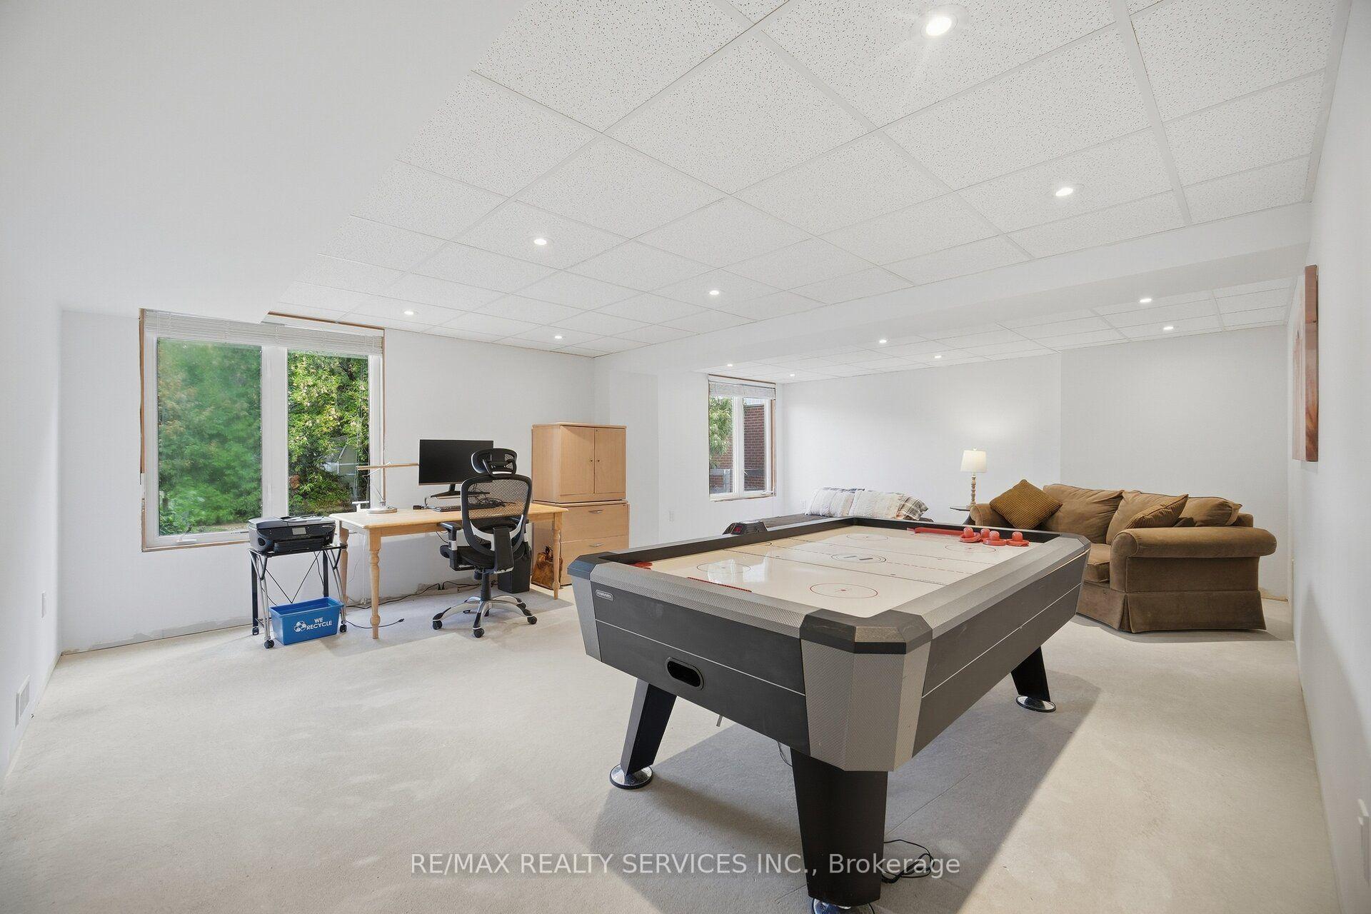
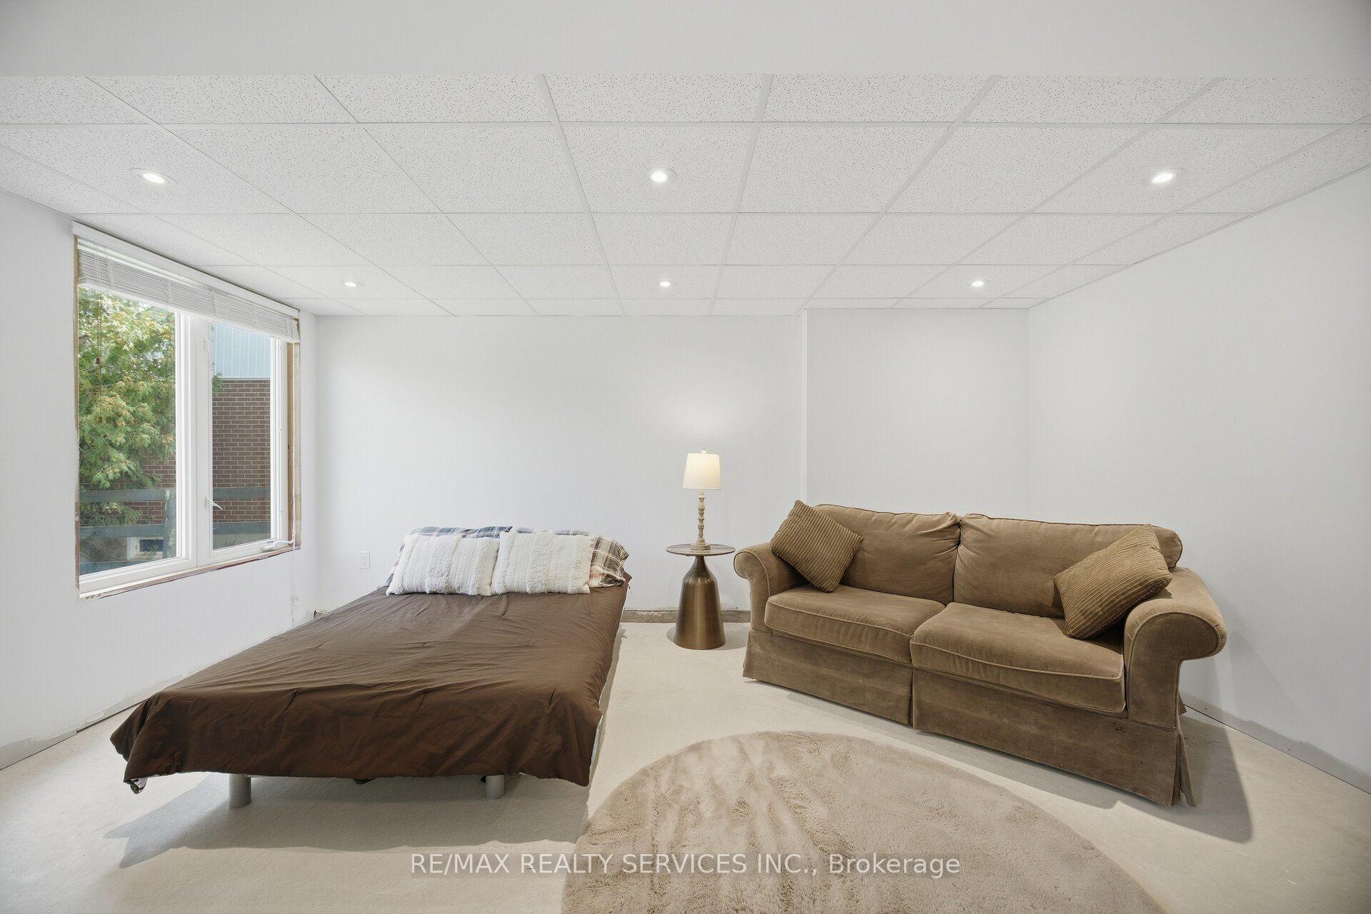
- Bright walkout lower level with large windows.
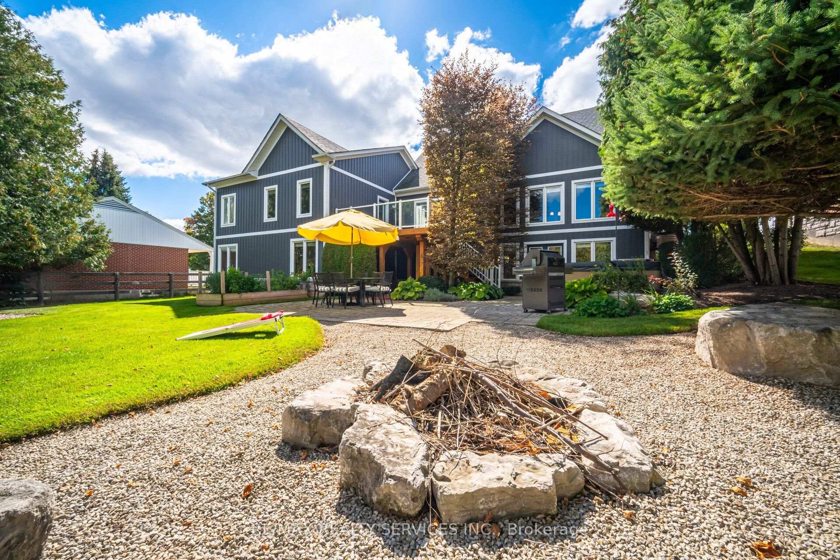
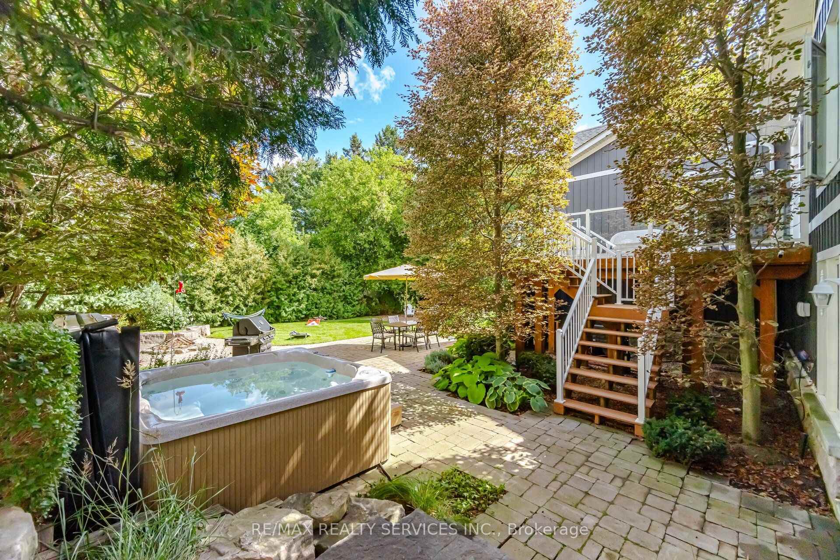
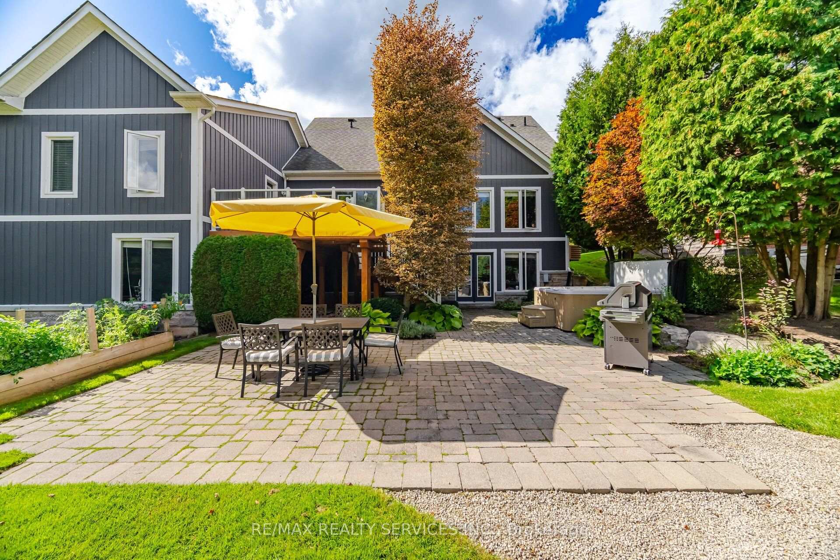
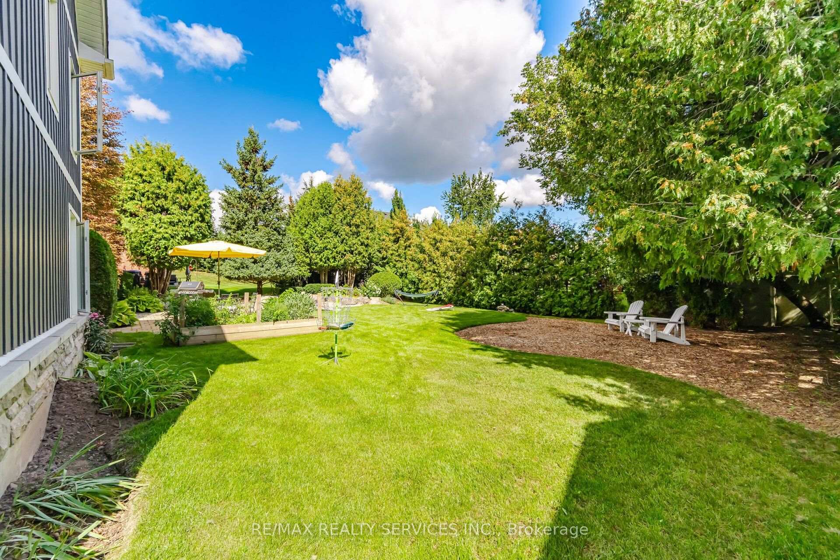
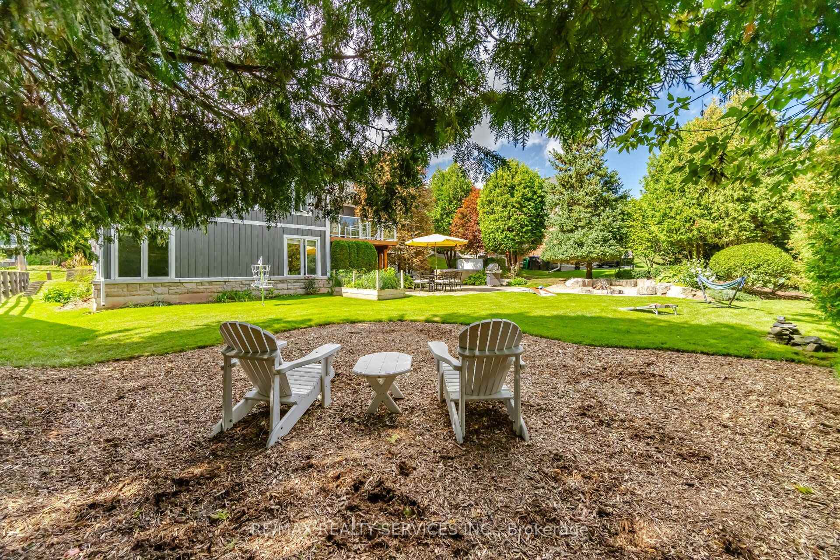
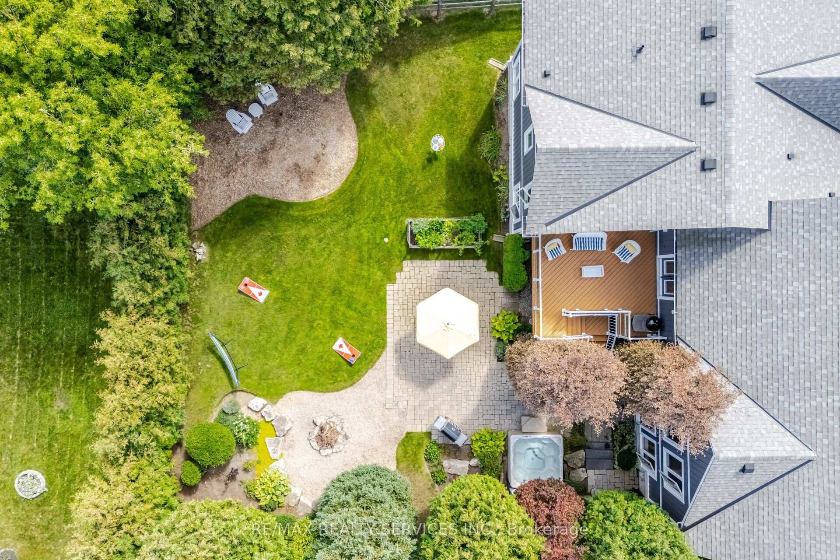
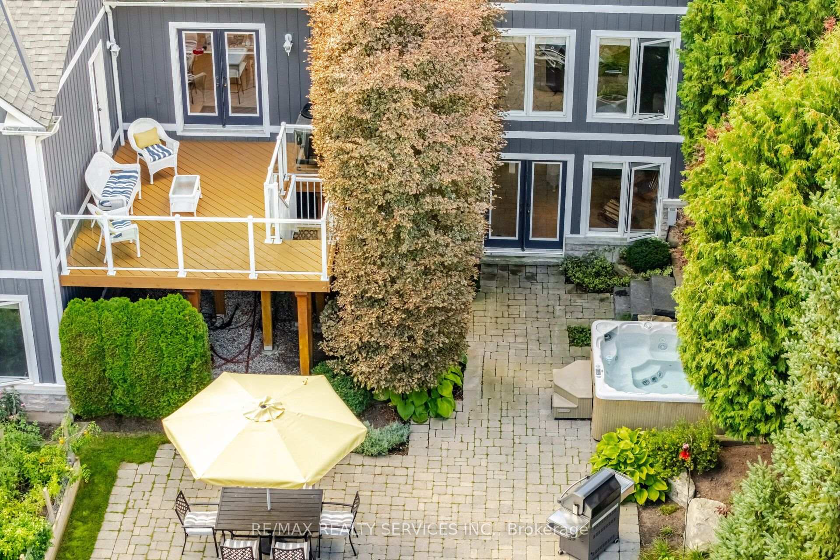
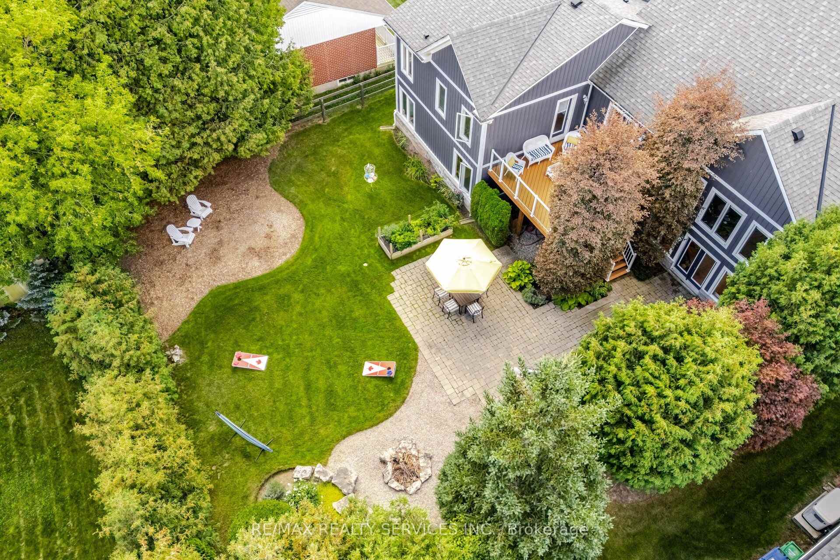
- Impressive backyard with mature landscaping.
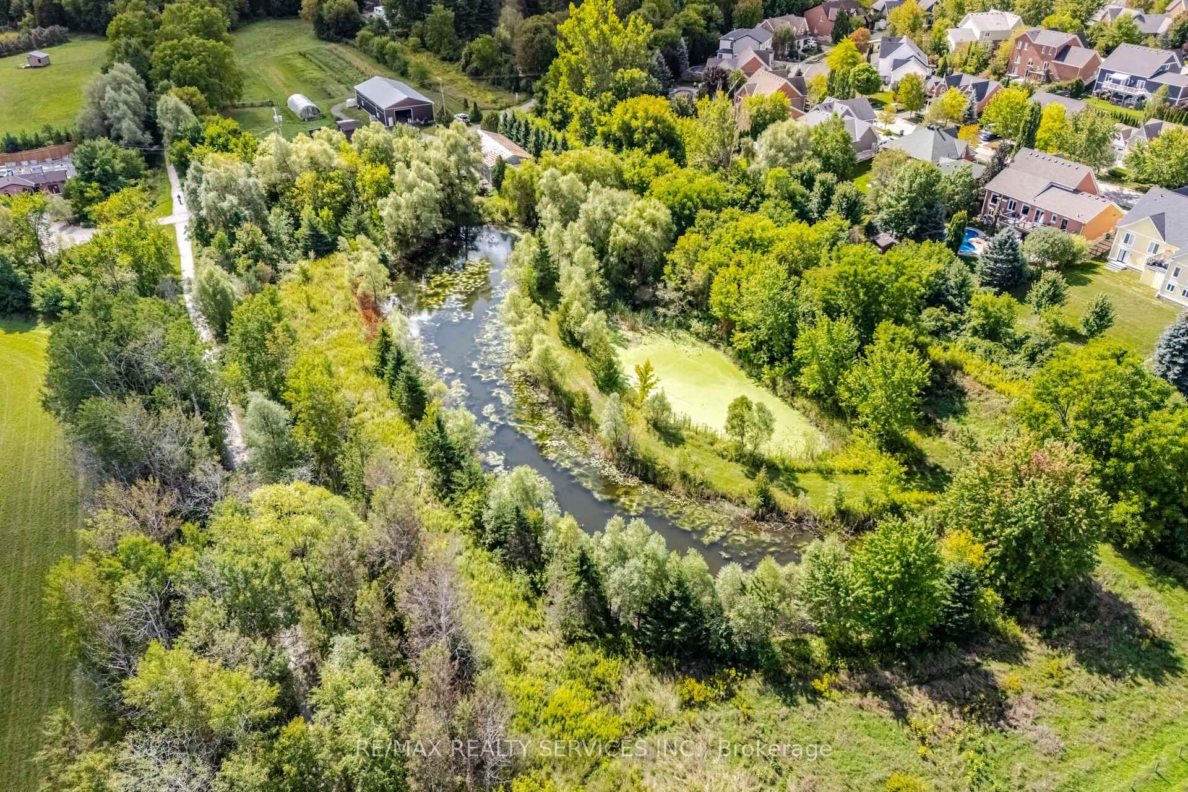
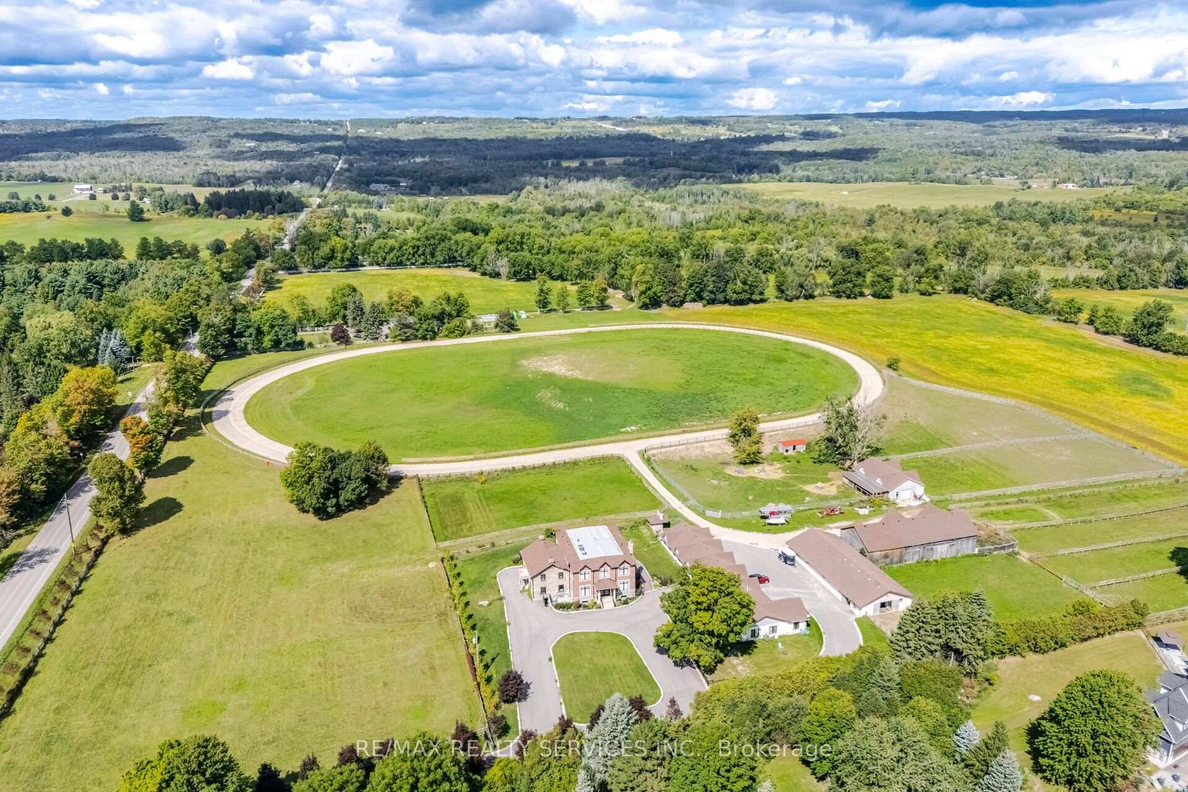
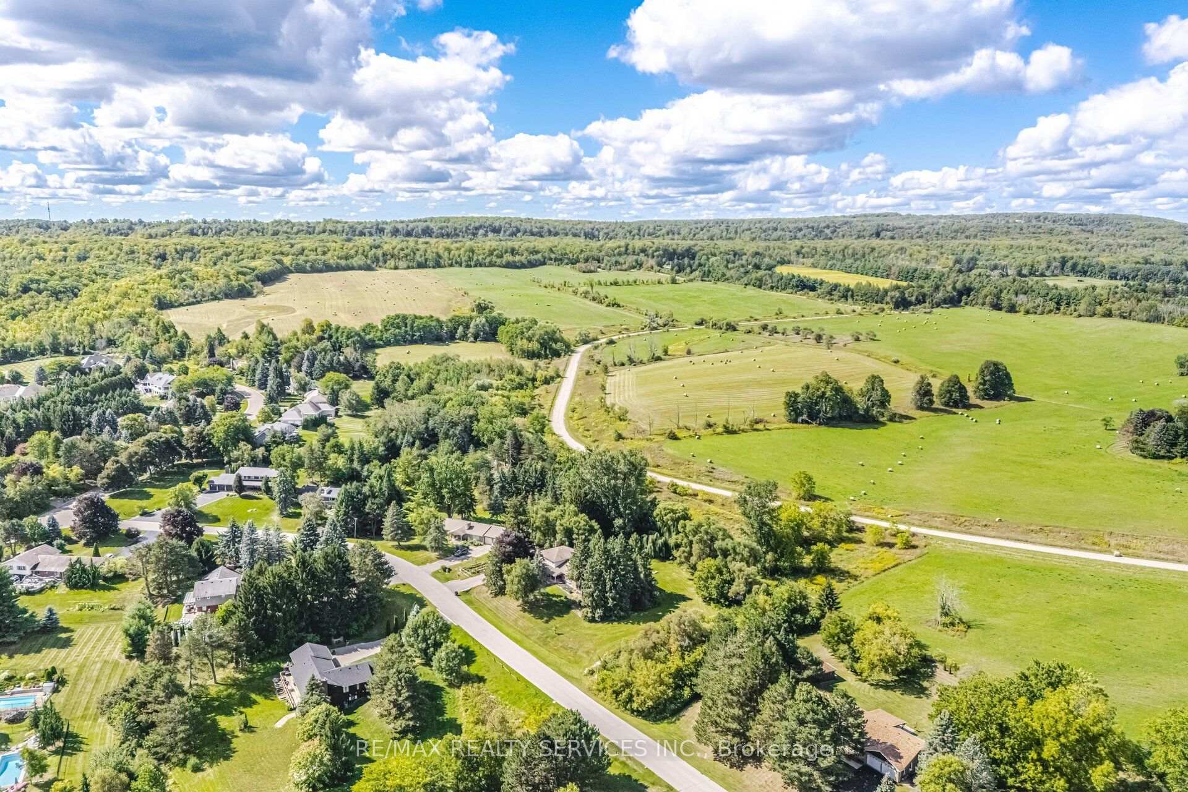
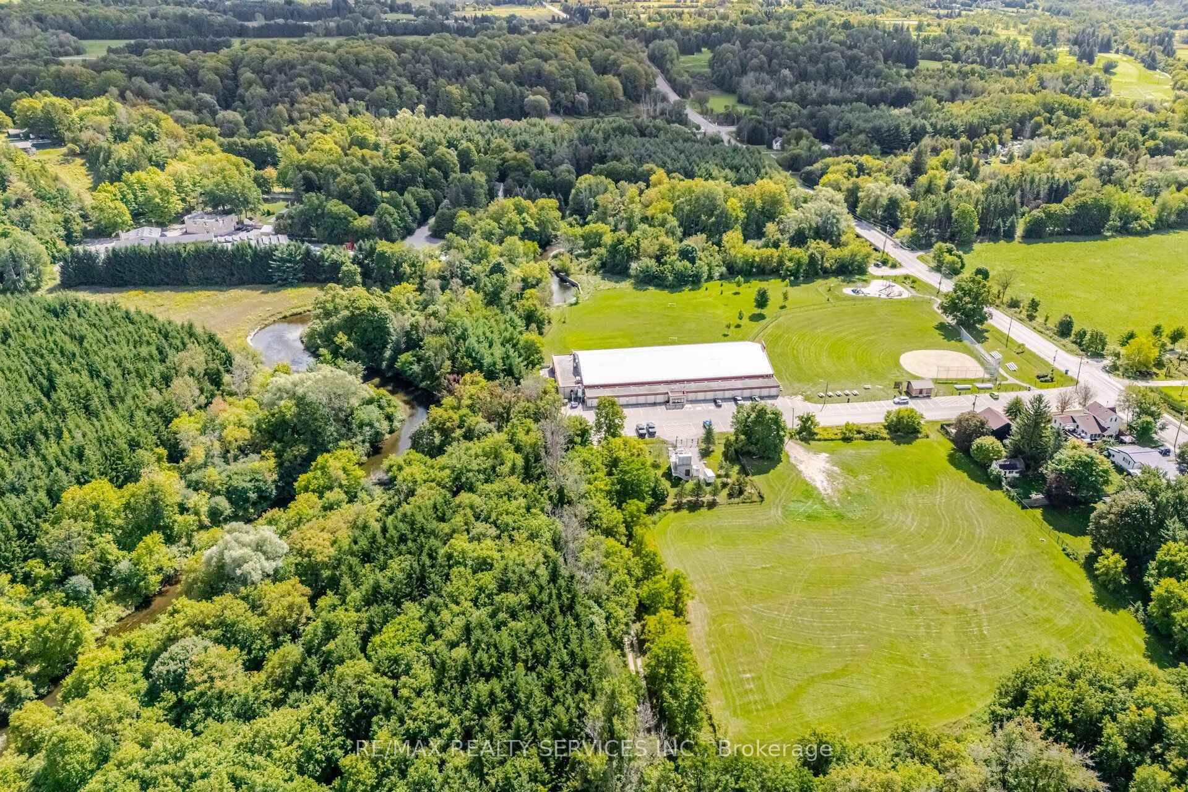
- Close to recreational activities and trails.
- Flexible layout suitable for various needs.
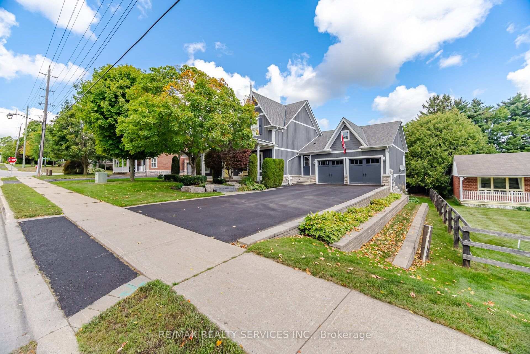
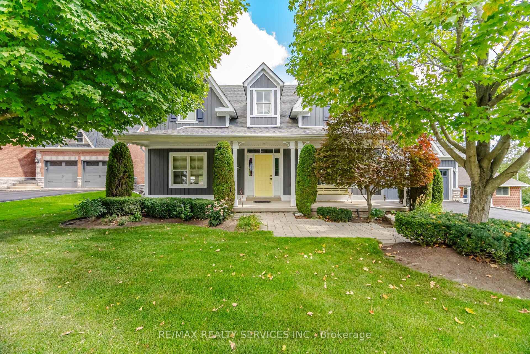
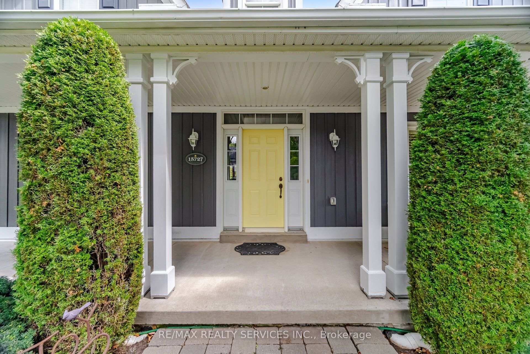
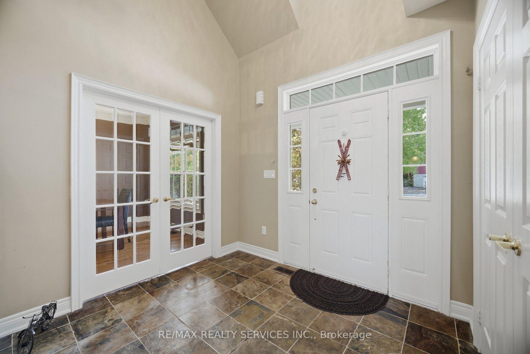
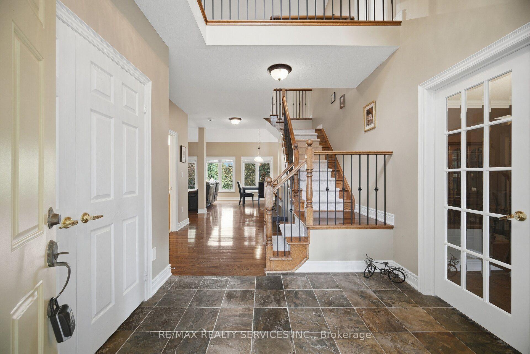
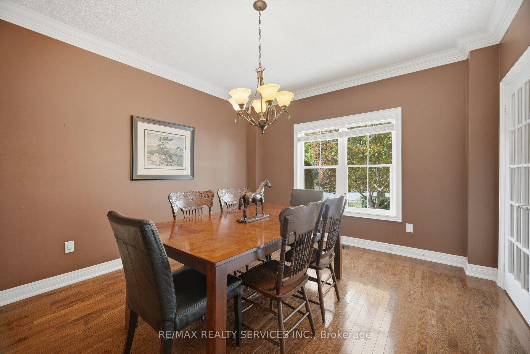
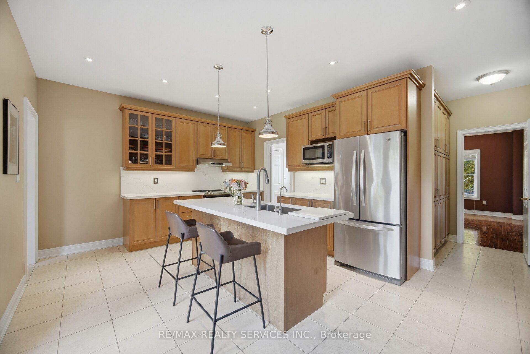
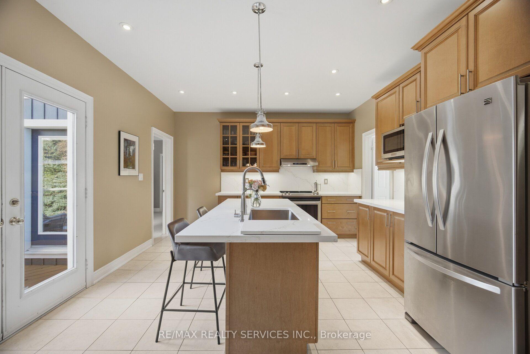
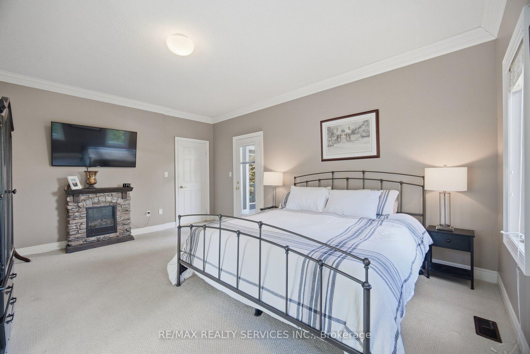
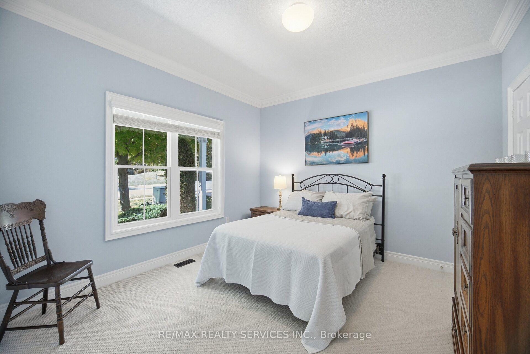
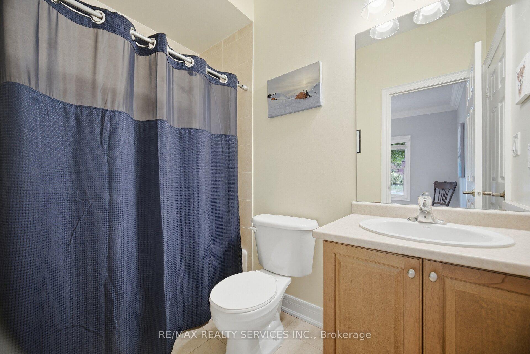
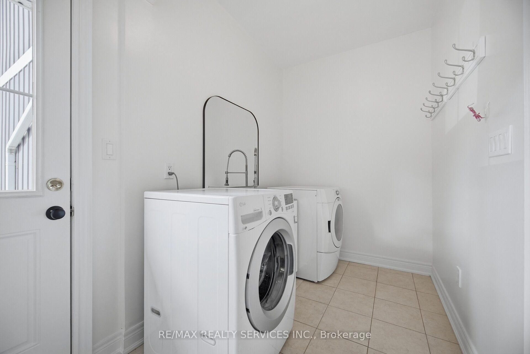
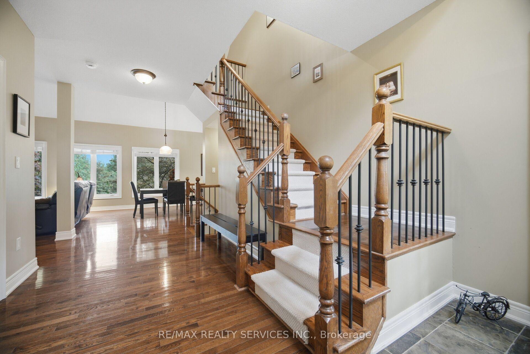
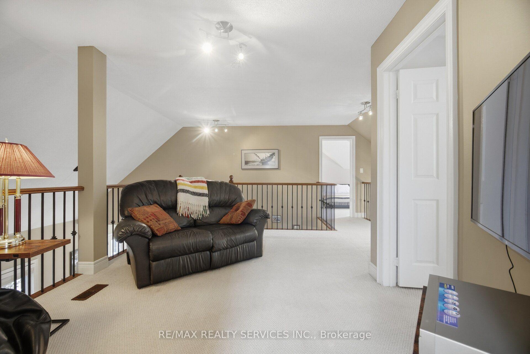
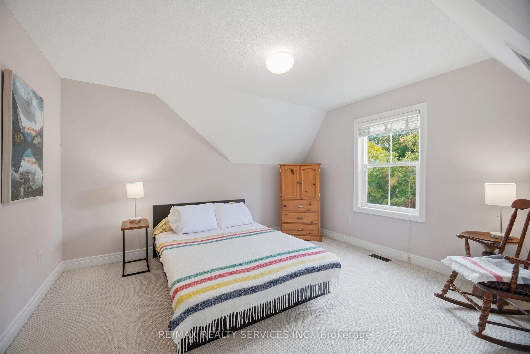
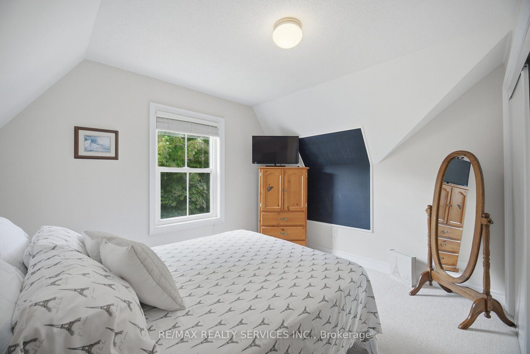
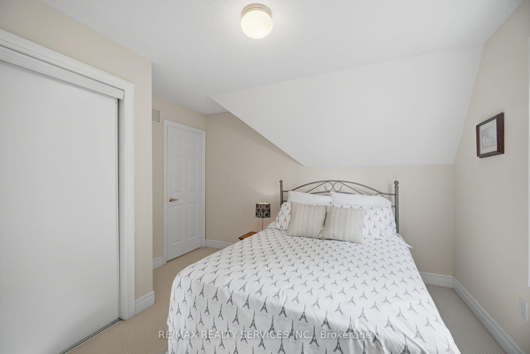
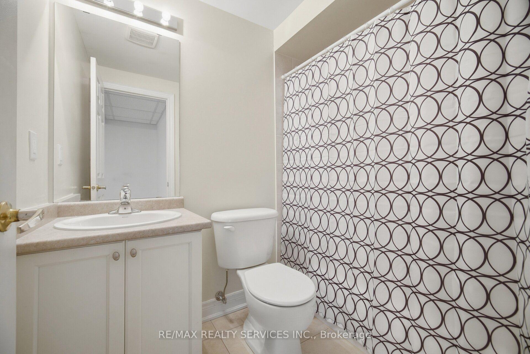
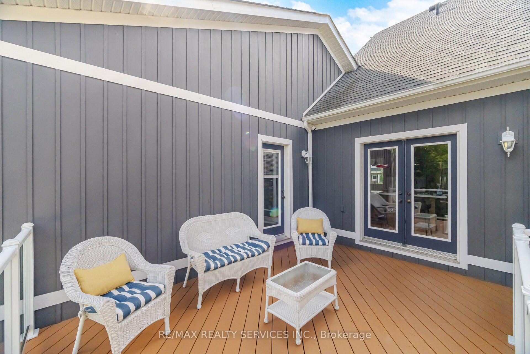
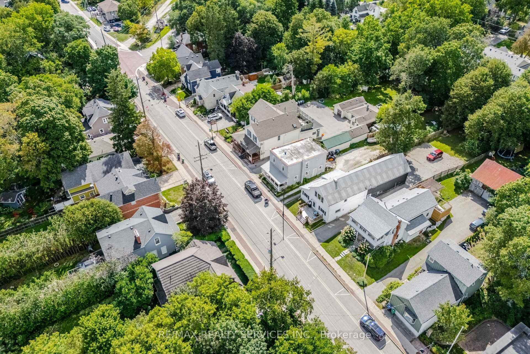
Welcome to 15727 McLaughlin Road in the heart of Inglewood, where bungalow-style living, generous space and an exceptional backyard come together in one beautiful home. This bungalow-loft offers a sought-after main-floor primary suite with a newly renovated ensuite featuring a soaker tub and separate shower. A second main-floor bedroom with semi-ensuite access provides flexibility for family or guests.The impressive great room features soaring vaulted ceilings, hardwood floors, a gas fireplace and expansive views of the backyard. The bright, family-sized eat-in kitchen offers quartz counters, a large centre island and walkout to the deck and private yard. A convenient pantry hallway connects to the formal dining room with hardwood floors-an equally inviting space for a home office or den. Main-floor laundry offers direct access to the large double garage. 9 ft ceilings on main floor except great room is vaulted. 8 ft ceilings on three rooms on second floor. Upstairs, the open loft overlooks the great room and includes a cozy sitting area, two spacious bedrooms and a 4-piece bath.The bright walkout lower level dramatically expands the living space, with large windows, pot lights and a fresh contemporary feel. There is room for games, additional bedrooms, a gym, office or media area, plus another 4-piece bath and direct access to the backyard and hot tub.And what a backyard! Set on an impressive 78' x 118' lot with mature landscaping, lush lawns and an inground sprinkler system, there's space to truly enjoy the outdoors. Relax on the wood deck or stone patio, soak in the hot tub, gather around the fire pit, hang a hammock or enjoy games on the lawn.Enjoy the best of Caledon living close to trails, cycling routes, golf, skiing and the natural beauty of the surrounding countryside, with Caledon Ski Club, The Pulpit Club and Caledon Country Club all part of the area's exceptional recreational lifestyle. Zoning is Commercial Village -293 see schedule for permitted uses.
Key Facts & Features
Property Costs
- Annual Property Tax Amount
- $8,840
- Land Transfer Tax Fee
- $26,075
Rental Items
- Rental Equipment
- Hot water tank & Water softener, reverse osmosis
- Under Contract
- Hot Water Heater, Water Softener
- Basement Type
- Finished with Walk-Out, Separate Entrance, Walk-Out, Finished
Interior Features
- Interior Extras
- Auto Garage Door Remote, Primary Bedroom - Main Floor, Storage, Sump Pump, Suspended Ceilings, Water Heater, Water Softener
- View
- Garden, Trees/Woods
- Fireplace/Stove
- Yes
- Fireplace Features
- Natural Gas
- Elevator
- No
Exterior Features
- Pool
- None
- Property Features
- Golf, Library, Ravine, Rec./Commun.Centre, School Bus Route
Building
- Building Type
- Detached
- Building Style
- 1 1/2 Storey
- Approx Age
- 16-30
Construction
- Exterior Finish
- Other
- Roof
- Asphalt Shingle
- Foundation Details
- Poured Concrete
- Special Designation
- Unknown
Lot
- Lot Front
- 78.81 ft
- Lot Depth
- 118.24 ft
Inclusions
- Inclusions
- All window blinds, hot tub, fridge, stove, dishwasher, washer, dryer, freezer, garage door openers, inground sprinkler
Parking & Garages
- Garage Type
- Attached
- Garage Spaces
- 2
- Parking Spaces
- 4
- Total Garage And Parking Spaces
- 6
Heating & Cooling
- Heat Source
- Gas
- Heat Type
- Forced Air
- Air Conditioning
- Central Air
- Water
- Municipal
- Sewers
- Sewer
- Bedrooms
- 4 + 1
- Washrooms
- 4
- Kitchens
- 1
- Family / bonus room
- Yes
Room sizes
- Family Room—Second level, Broadloom, Overlooks Family
- Recreation—Basement level, Above Grade Window, W/O To Deck, Pot Lights
- Bedroom 3—Second level, Broadloom, Double Closet
- Kitchen—Main level, Hardwood Floor, Vaulted Ceiling(s), Overlooks Backyard
- Game Room—Basement level, Pot Lights, Overlooks Garden
- Game Room—Basement level, 4 Pc Bath, Pot Lights
- Bedroom 2—Main level, Semi Ensuite, Walk-In Closet(s), Broadloom
- Primary Bedroom—Main level, W/O To Deck, 4 Pc Ensuite, Walk-In Closet(s)
- Laundry—Main level
- Family Room—Main level, Vaulted Ceiling(s), Fireplace, Open Concept
- Bedroom 4—Second level, Broadloom, Walk-In Closet(s)
- Office—Basement level, Pot Lights, Picture Window
- Dining Room—Main level, Hardwood Floor, French Doors, Pantry
- Kitchen—Main level, W/O To Deck, Centre Island, Open Concept
- Cold Room/Cantina—Basement level
Washrooms
- 4-piece, Ground
- 4-piece, Ground
- 4-piece, Second
- 4-piece, Basement
- Municipality
- Caledon
- Neighbourhood
- Inglewood
- Main cross streets
- N of Old Base Line/South of Forks of The Credit Rd
- Zoning
- Residential CV-293
- Directions
- N of Old Base Line/South of Forks of The Credit Rd
- MLS® number
- W13824584
- Data source
- Toronto Regional Real Estate Board
- Listed on
- 2026-09-24
- Updated on
- 2026-09-30
- Days on market
- 21 days
- Possession type
- 60-89 days
- Co-op commission
- 2.5%
- Seller
- Listed by
- RE/MAX REALTY SERVICES INC.
Home Market Value
Current home valuation for 15727 Mclaughlin Road, Caledon, Inglewood, Caledon, ON. Listed for $1,480,000
HOMEH Estimate
$1,373,889
Estimated Sales Range
$824,333 - $1,923,445
HOMEH Estimate for 15727 Mclaughlin Road, Caledon, Inglewood
Calculated with a real agent's CMA method — 45+ years of experience, codified. Not an AI guess.
Mortgage Payment Calculator
Compare up to 4 down payment scenarios
5% on first $500K + 10% on $980,000 over $500K
$123,000
| Scenario 1 | Scenario 2 | Scenario 3 | Scenario 4 | |
|---|---|---|---|---|
−Down payment | % $ | % $ | % $ | % $ |
+CMHC insurance | $54,227 | $41,292 | $35,224 | $0 |
=Total mortgage | $1,409,907 | $1,373,292 | $1,293,224 | $1,184,000 |
Amortization | ||||
Mortgage rate | % | % | % | % |
| Payment frequency | ||||
=Mortgage payment | $6,884monthly | $6,705monthly | $6,314monthly | $5,781monthly |
Land Transfer Tax
$26,075
$26,075
Around this home
No schools found nearby
Data provided by OpenStreetMap & Fraser Institute School Rankings
Ask HOMEH
New!Hi there!
👋Text or call (416) 301-9001
Recommended for you
Based on homes you've looked at.
No recommended properties found.
Nearby similar homes
No nearby properties found.
More real estate resources
Other homes nearby
Explore this area
Nearby neighbourhoods
No nearby listings available.