
7 Rolling Meadow Drive
Caledon (Caledon East), ON L7K 0N2
- 3+2Bedrooms
- 3Bathrooms
- 3Garage
- 2000–2500Sq Ft
- $7,138Tax
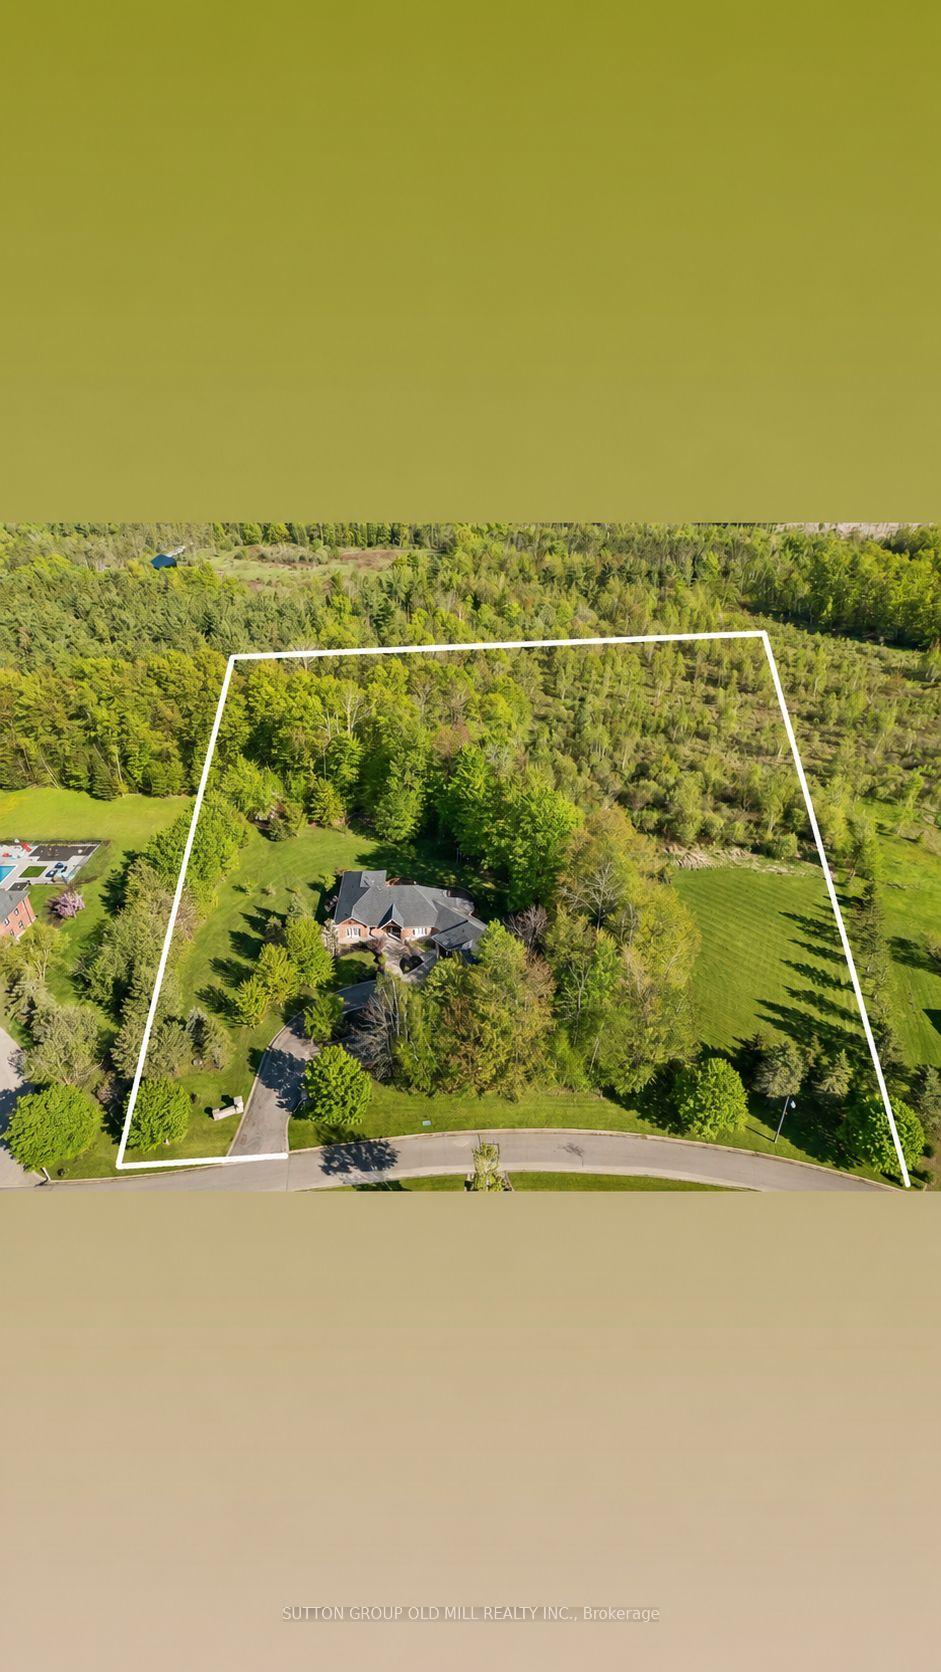
- 316×449 ftLot Size
 Estimated Value:$1,677,578See Free Estimate Report

Sale & Price History for 7 Rolling Meadow Drive, Caledon, Caledon East
| Start Date | End Date | Price | Event | MLS# |
|---|---|---|---|---|
| No listing history available | ||||
Real estate boards require you to or to see the full details of this property.
*Sold prices and complete sale & price history are regulated data. Under the Trust in Real Estate Services Act, 2002 (TRESA) and the rules of the Real Estate Council of Ontario (RECO), and pursuant to the Multiple Listing Service® rules of the Canadian Real Estate Association (CREA) and the Toronto Regional Real Estate Board (TRREB), this information may be shown only to registered users who have agreed to the applicable terms of use (a Virtual Office Website, or "VOW," arrangement). HOMEH Inc., Brokerage therefore provides it to signed-in members only. Creating an account is free and takes under a minute.
About 7 Rolling Meadow Drive, Caledon, Caledon East
Summarized Description
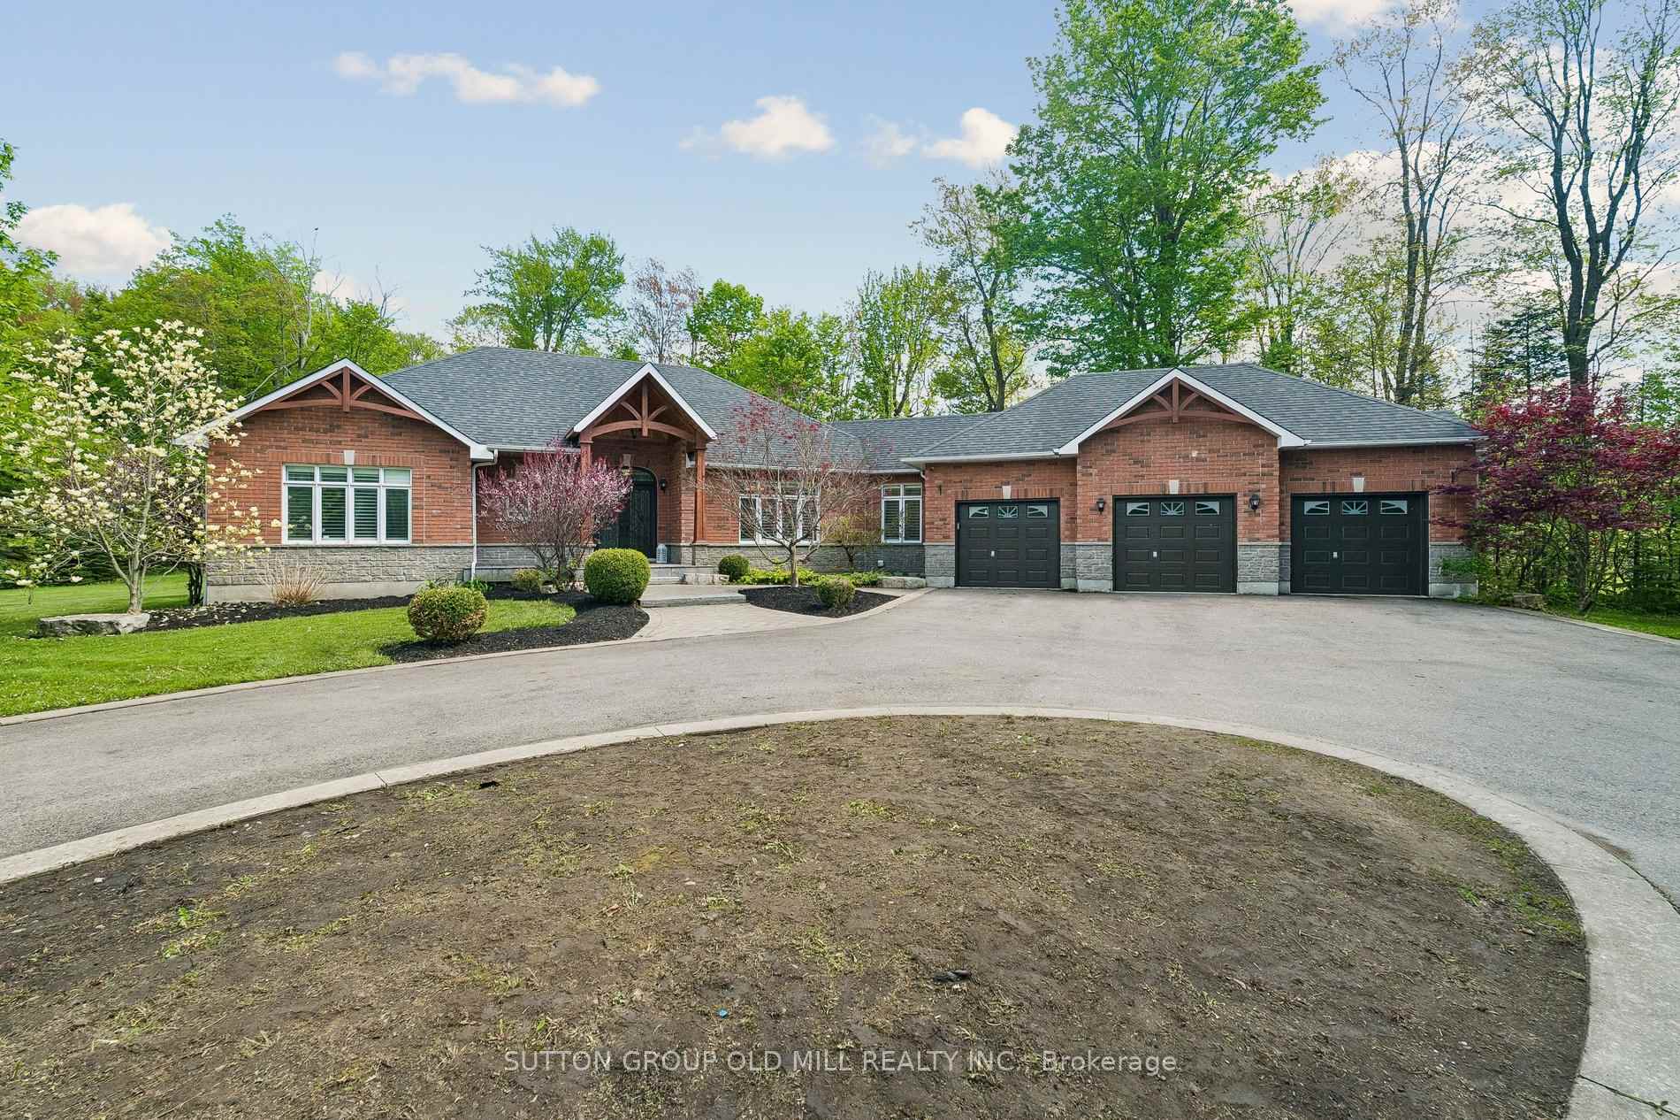
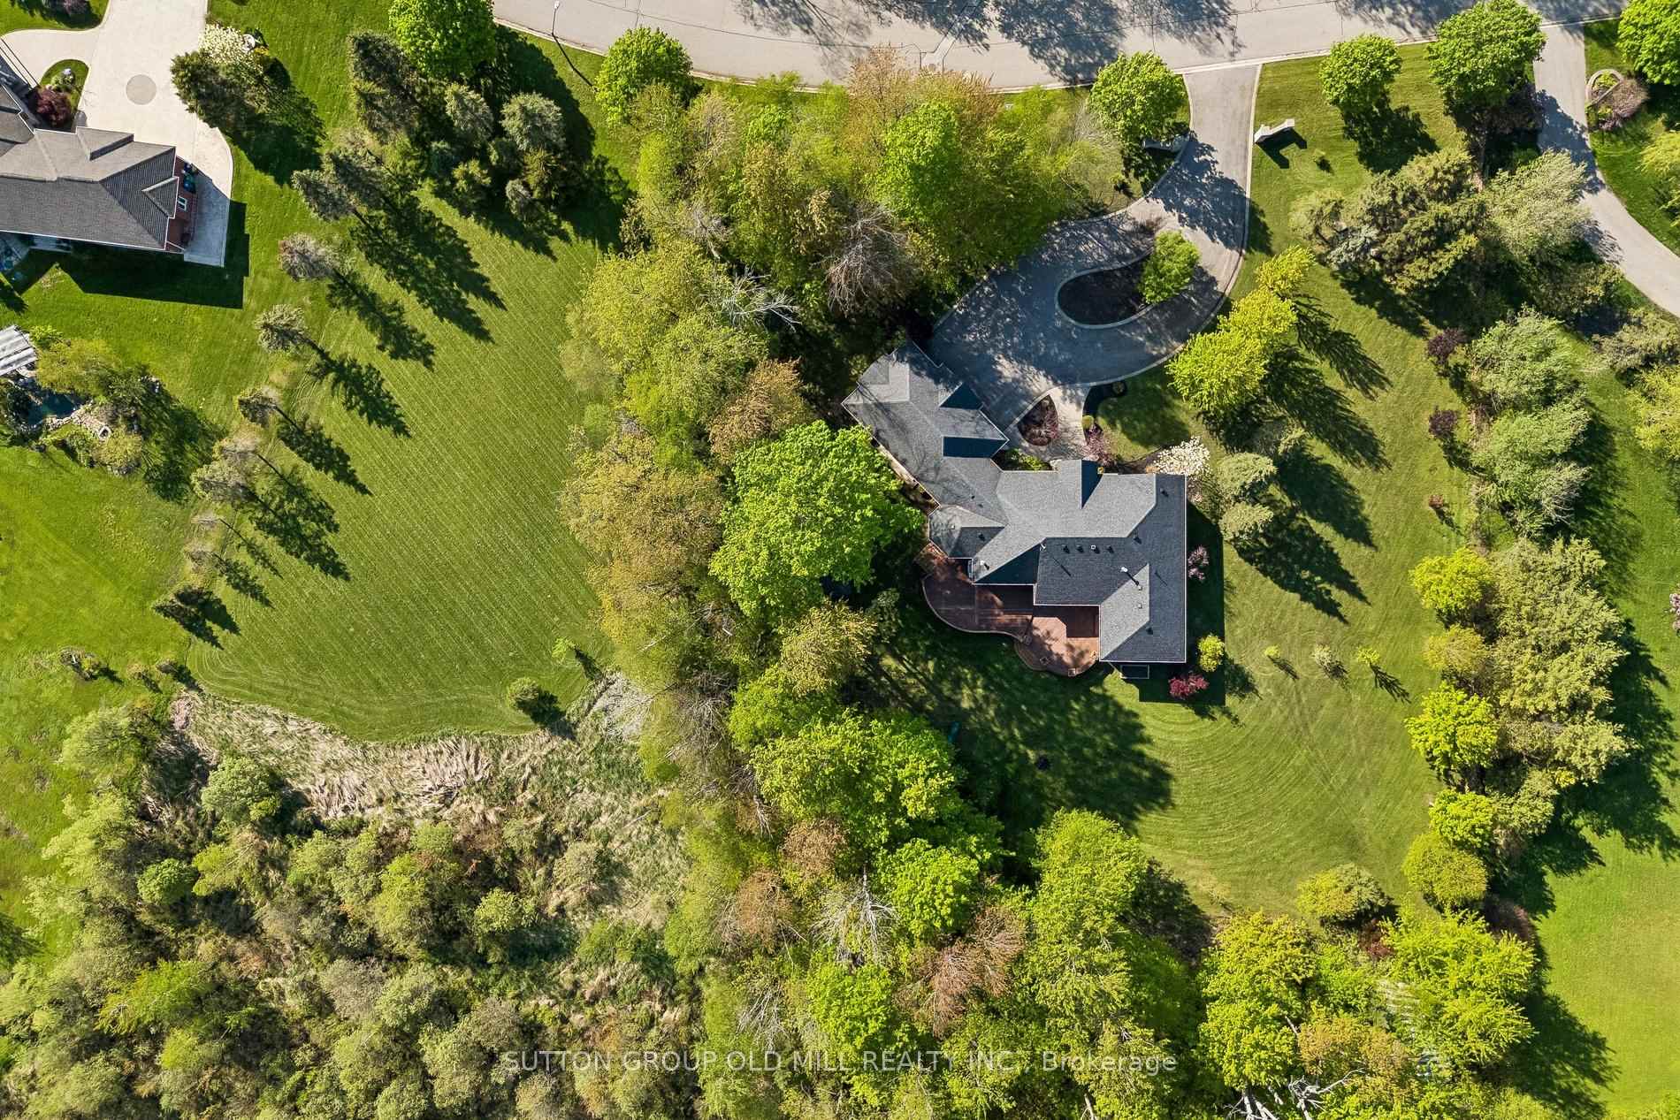
- Custom estate on 3.6 acres in East Caledon.
- Expansive living space with 316 ft frontage.
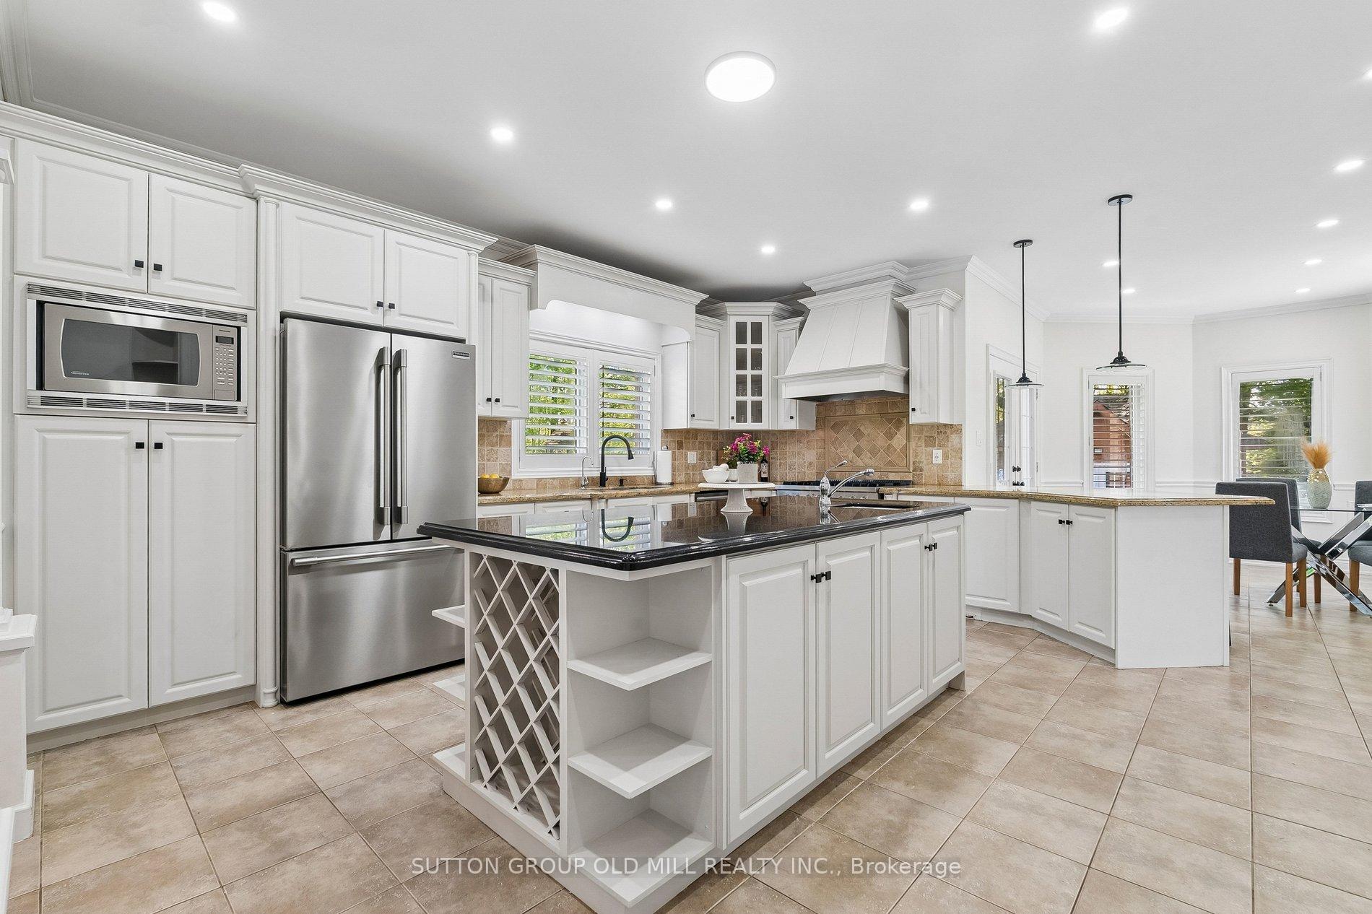
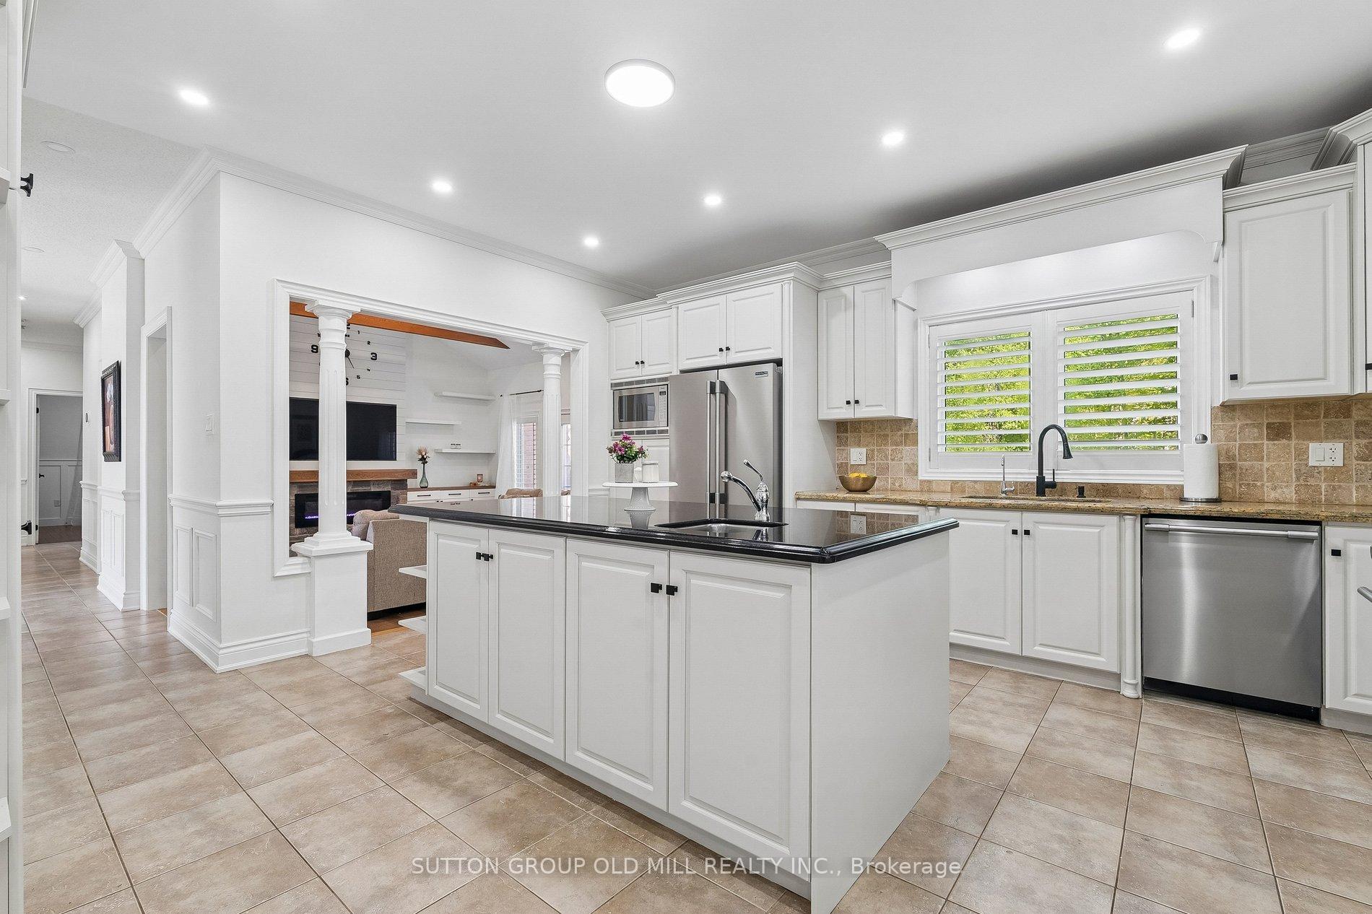
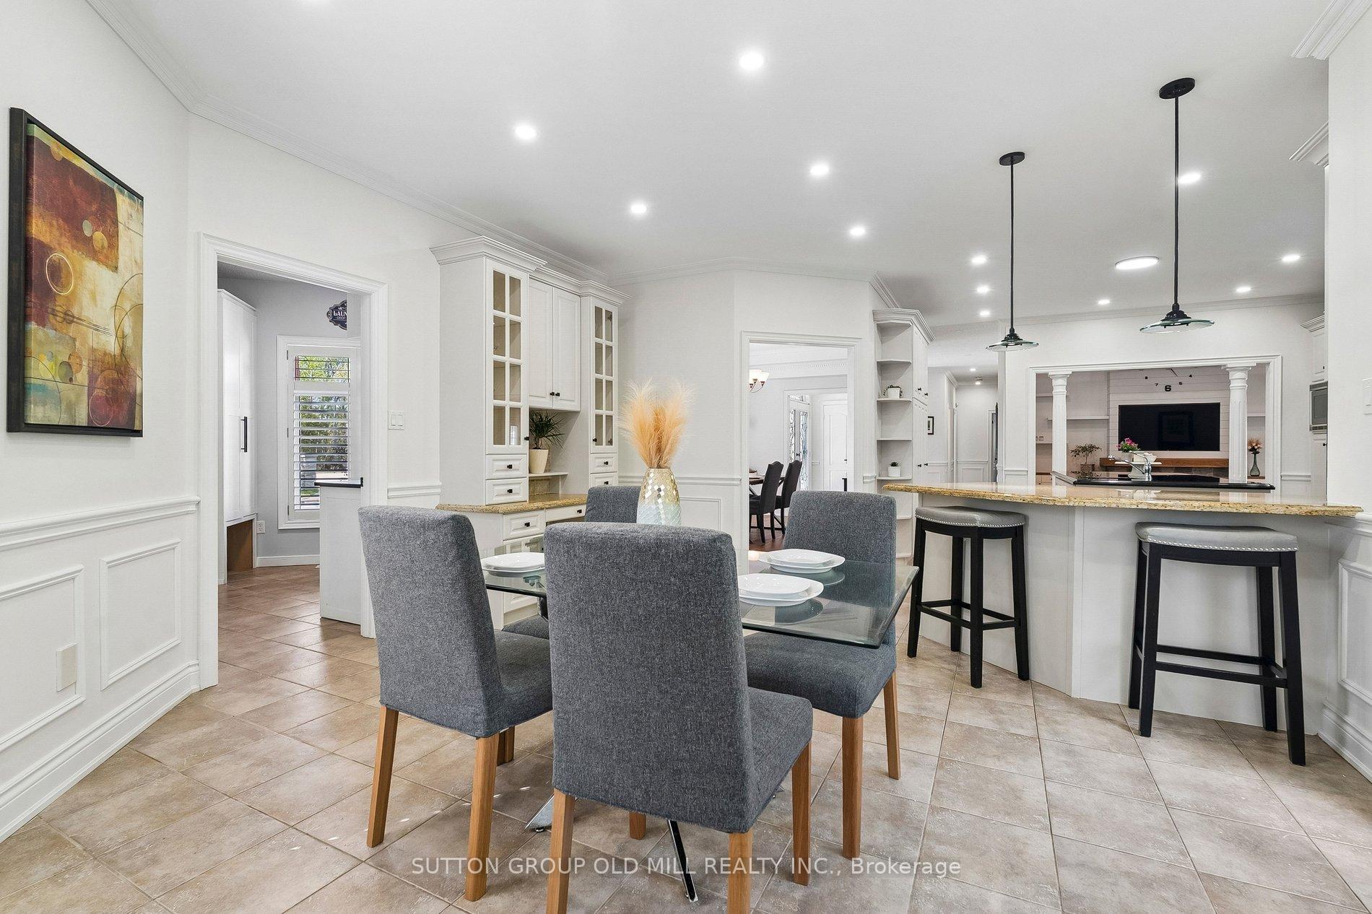
- Designer kitchen with granite countertops and high-end appliances.
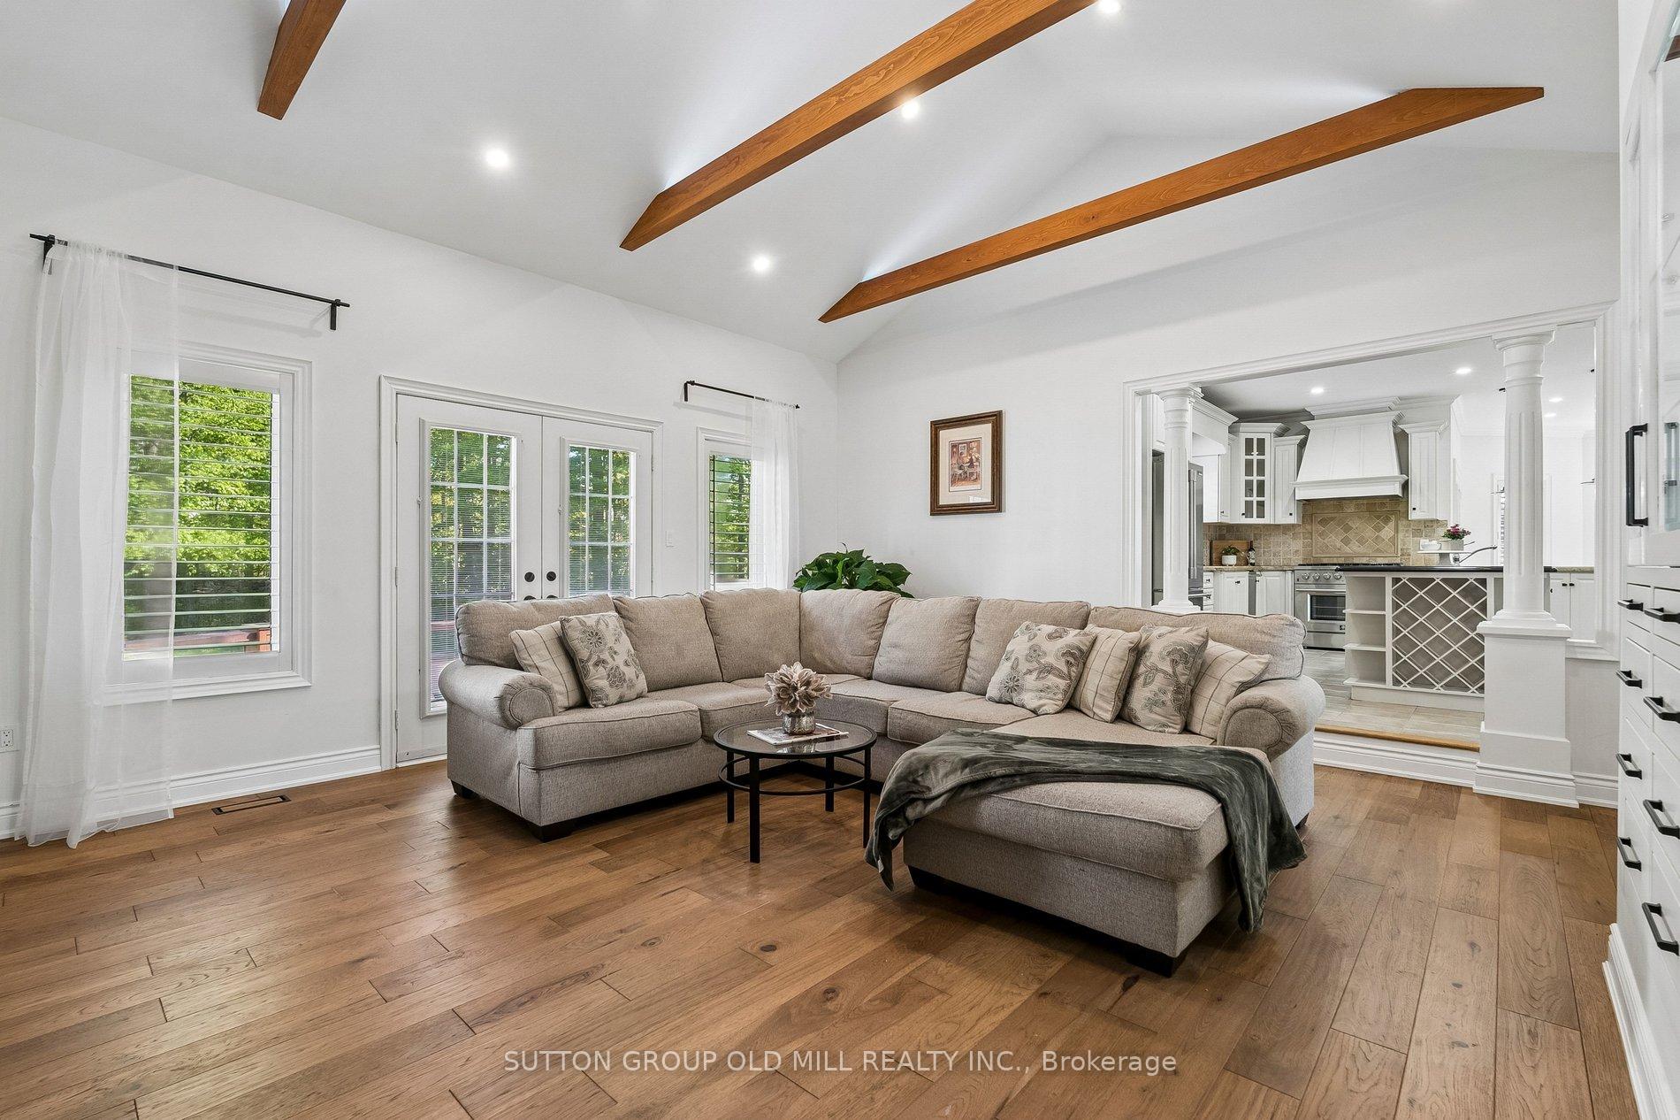
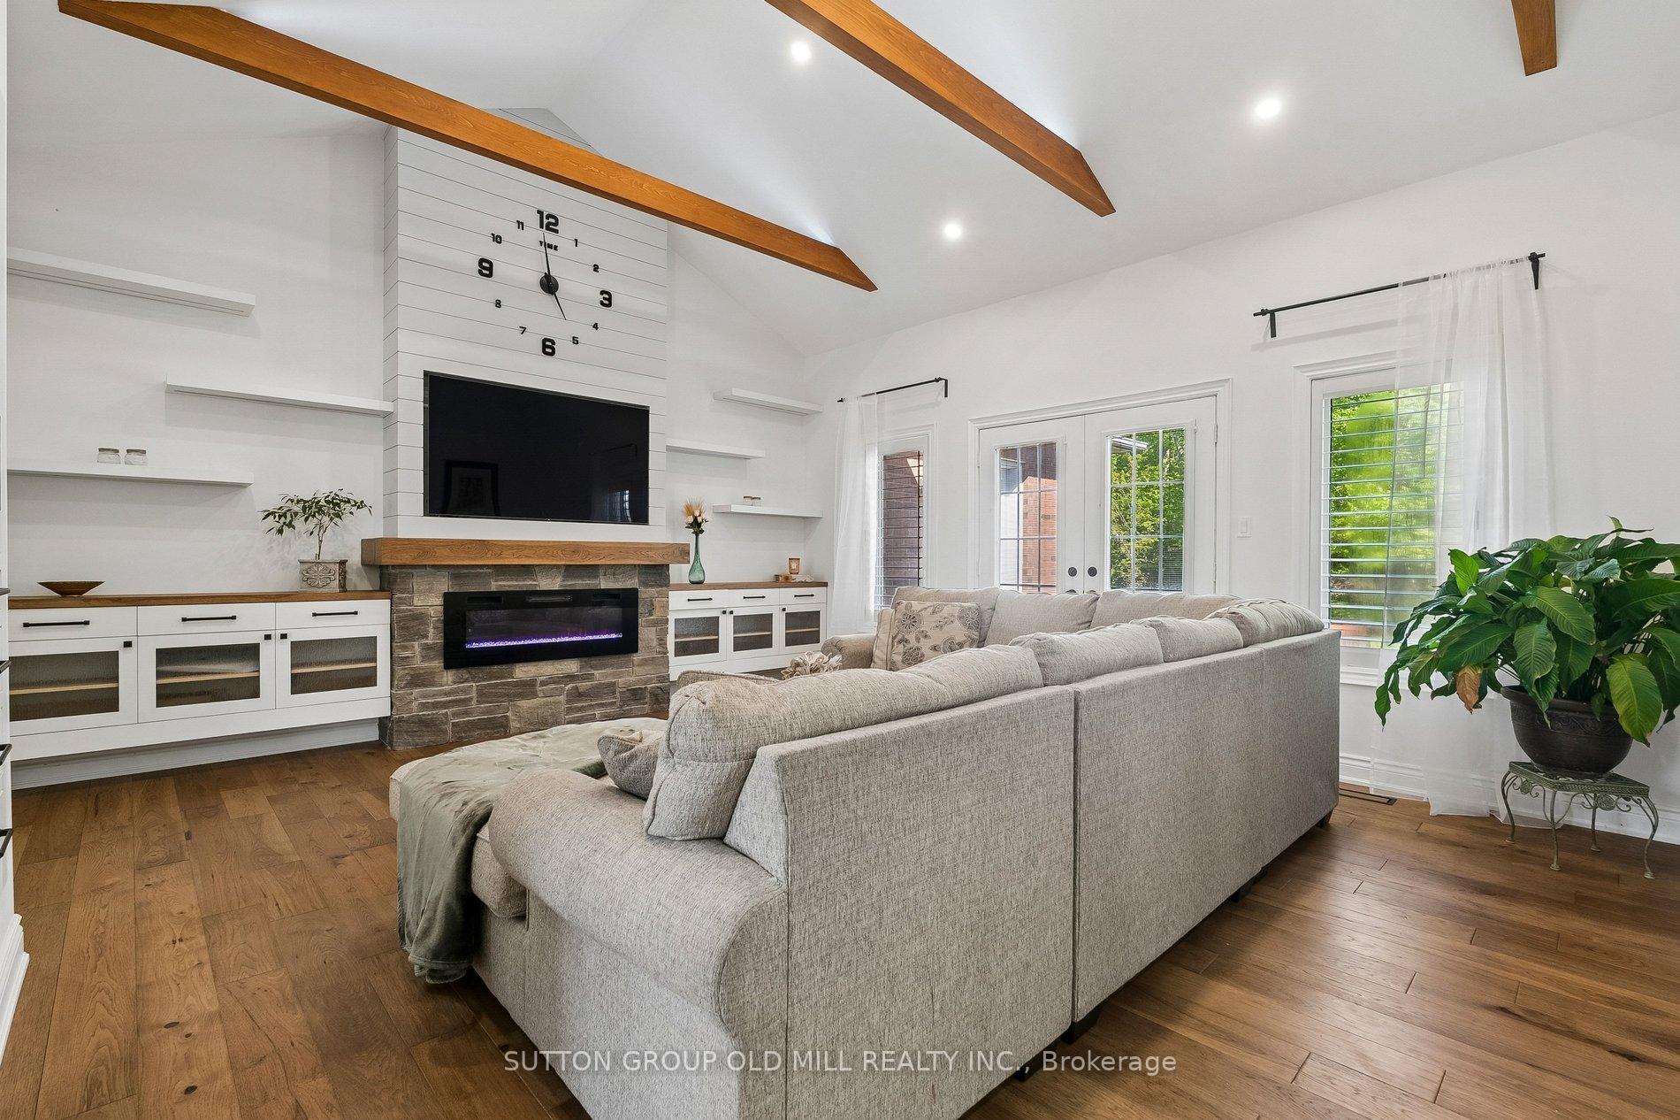
- Open-concept great room with hickory hardwood flooring.
- Private primary retreat with spa-like ensuite.
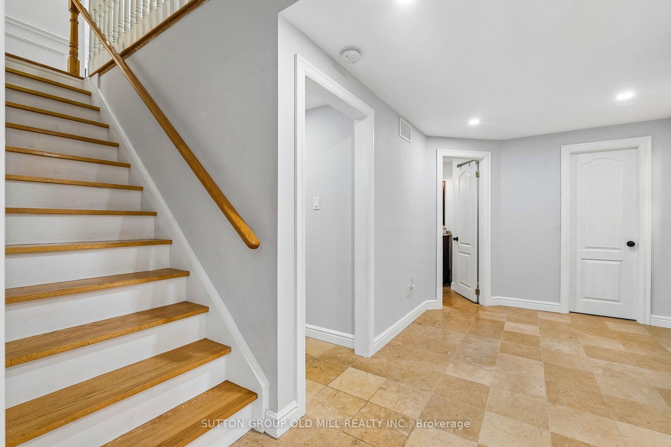
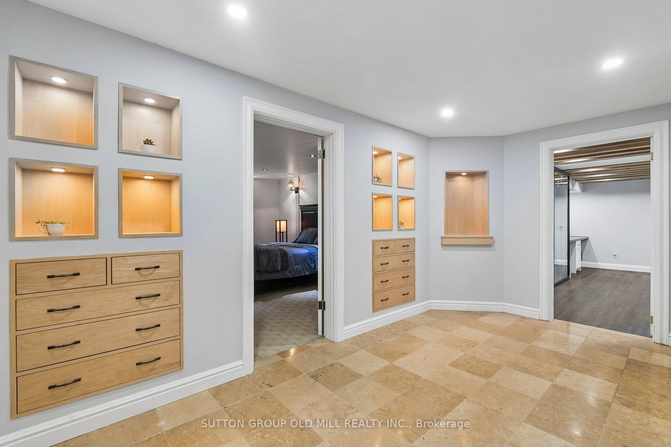
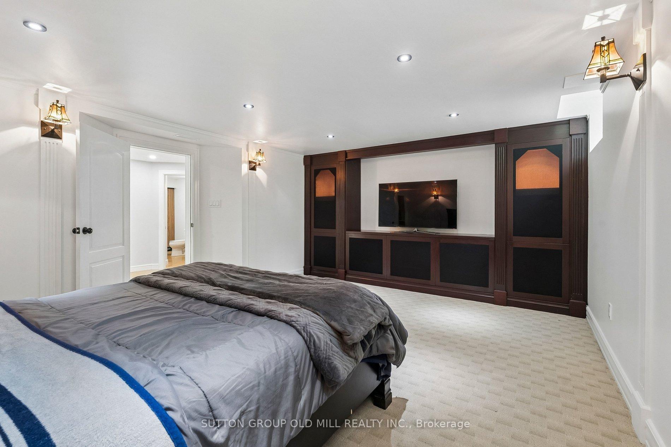
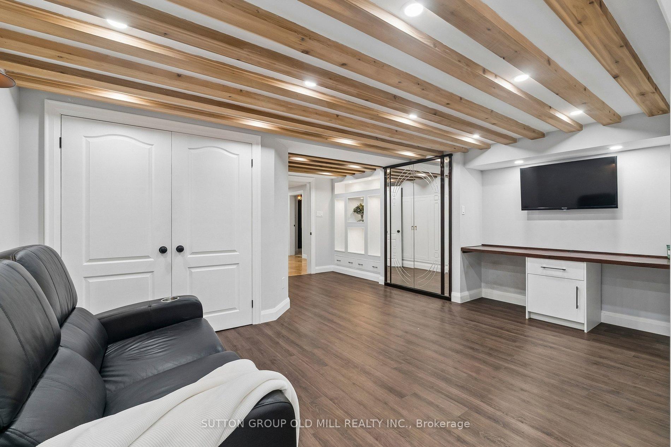
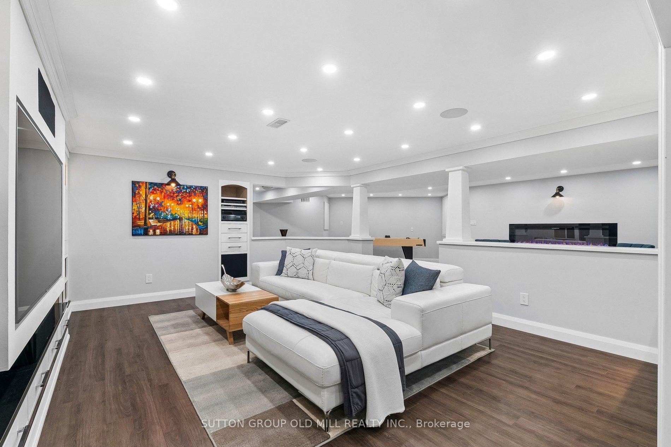
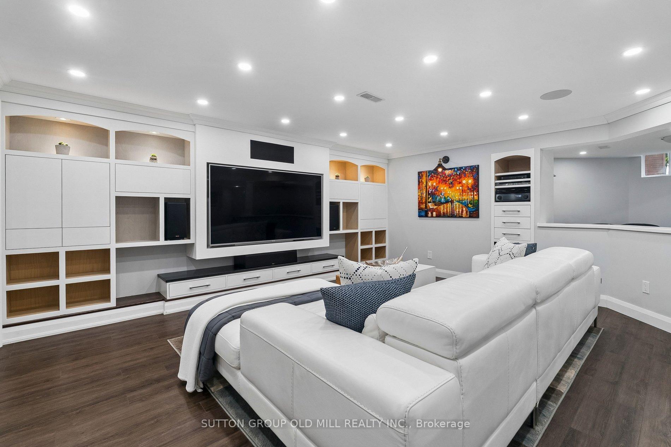
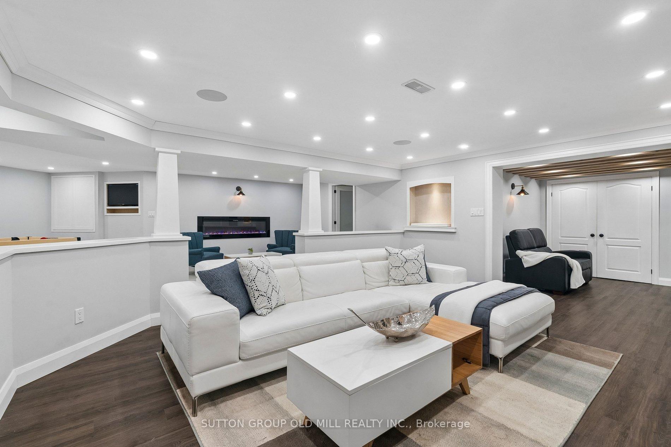
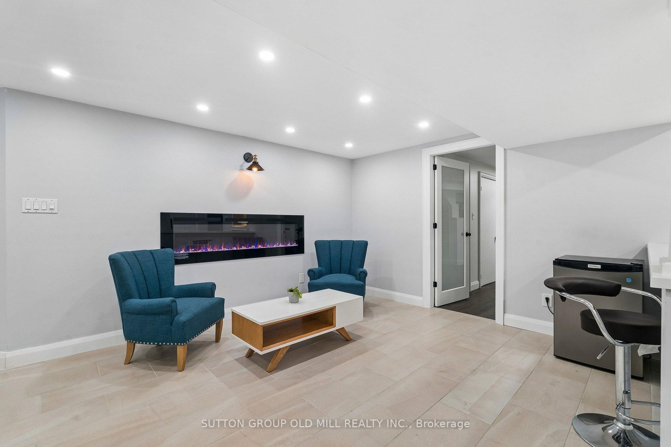
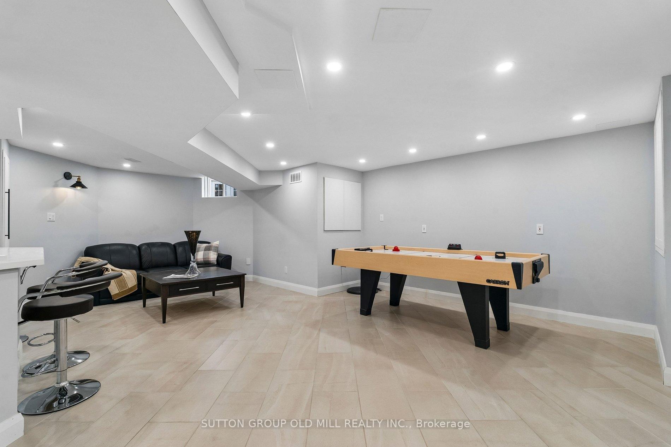
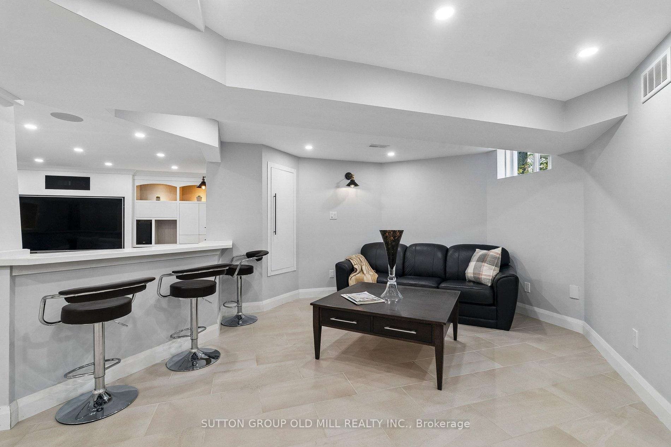
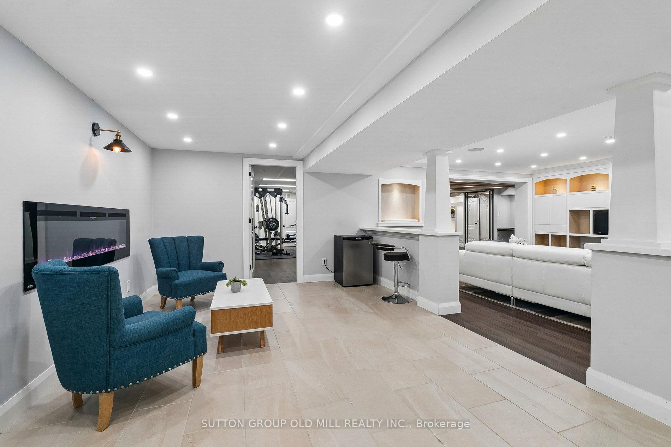
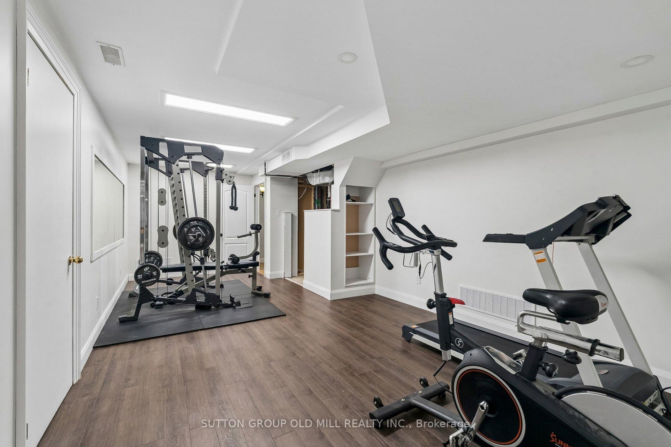
- Finished lower level ideal for multi-generational living.
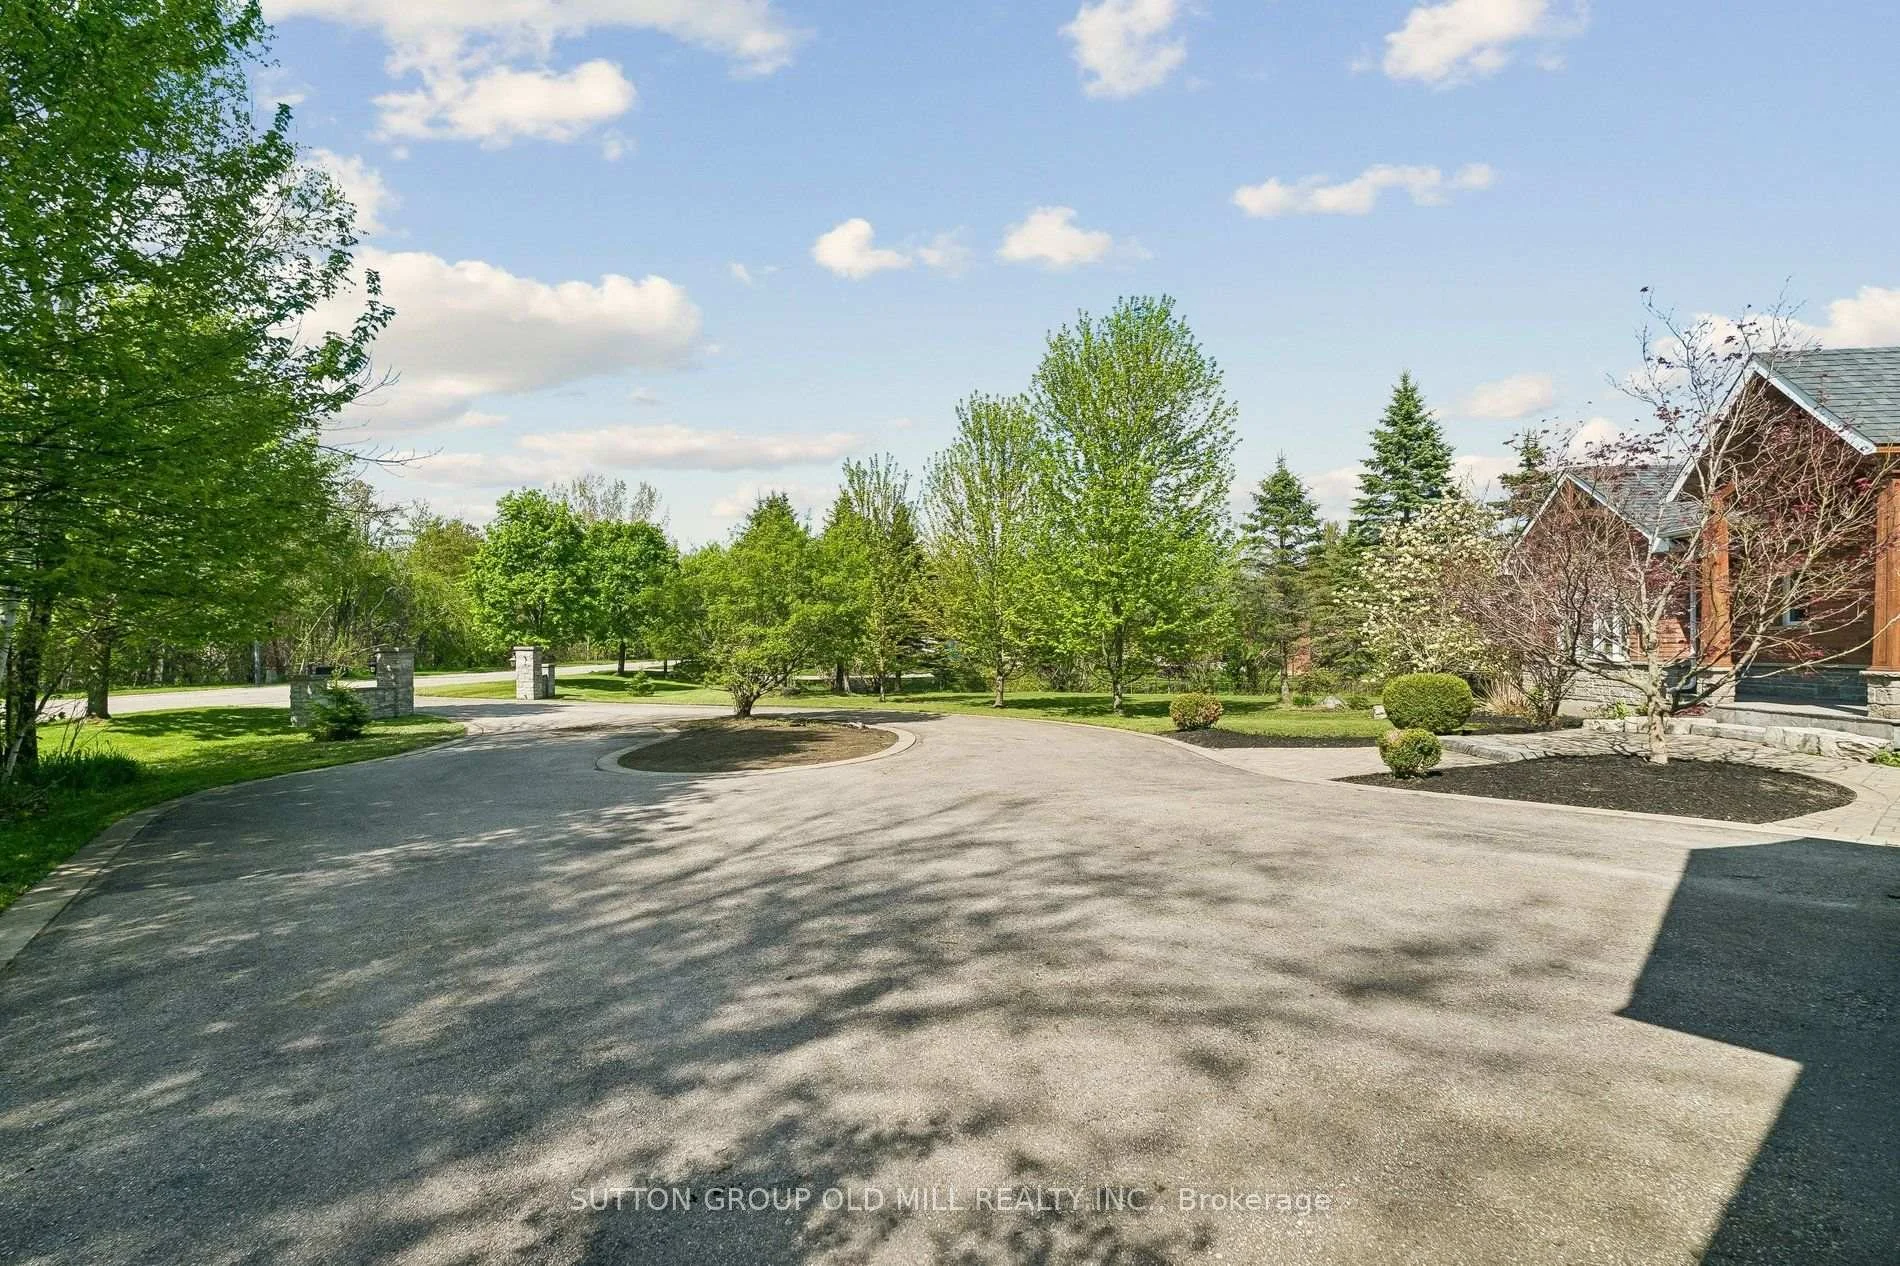
- Large circular driveway and 3-car garage.
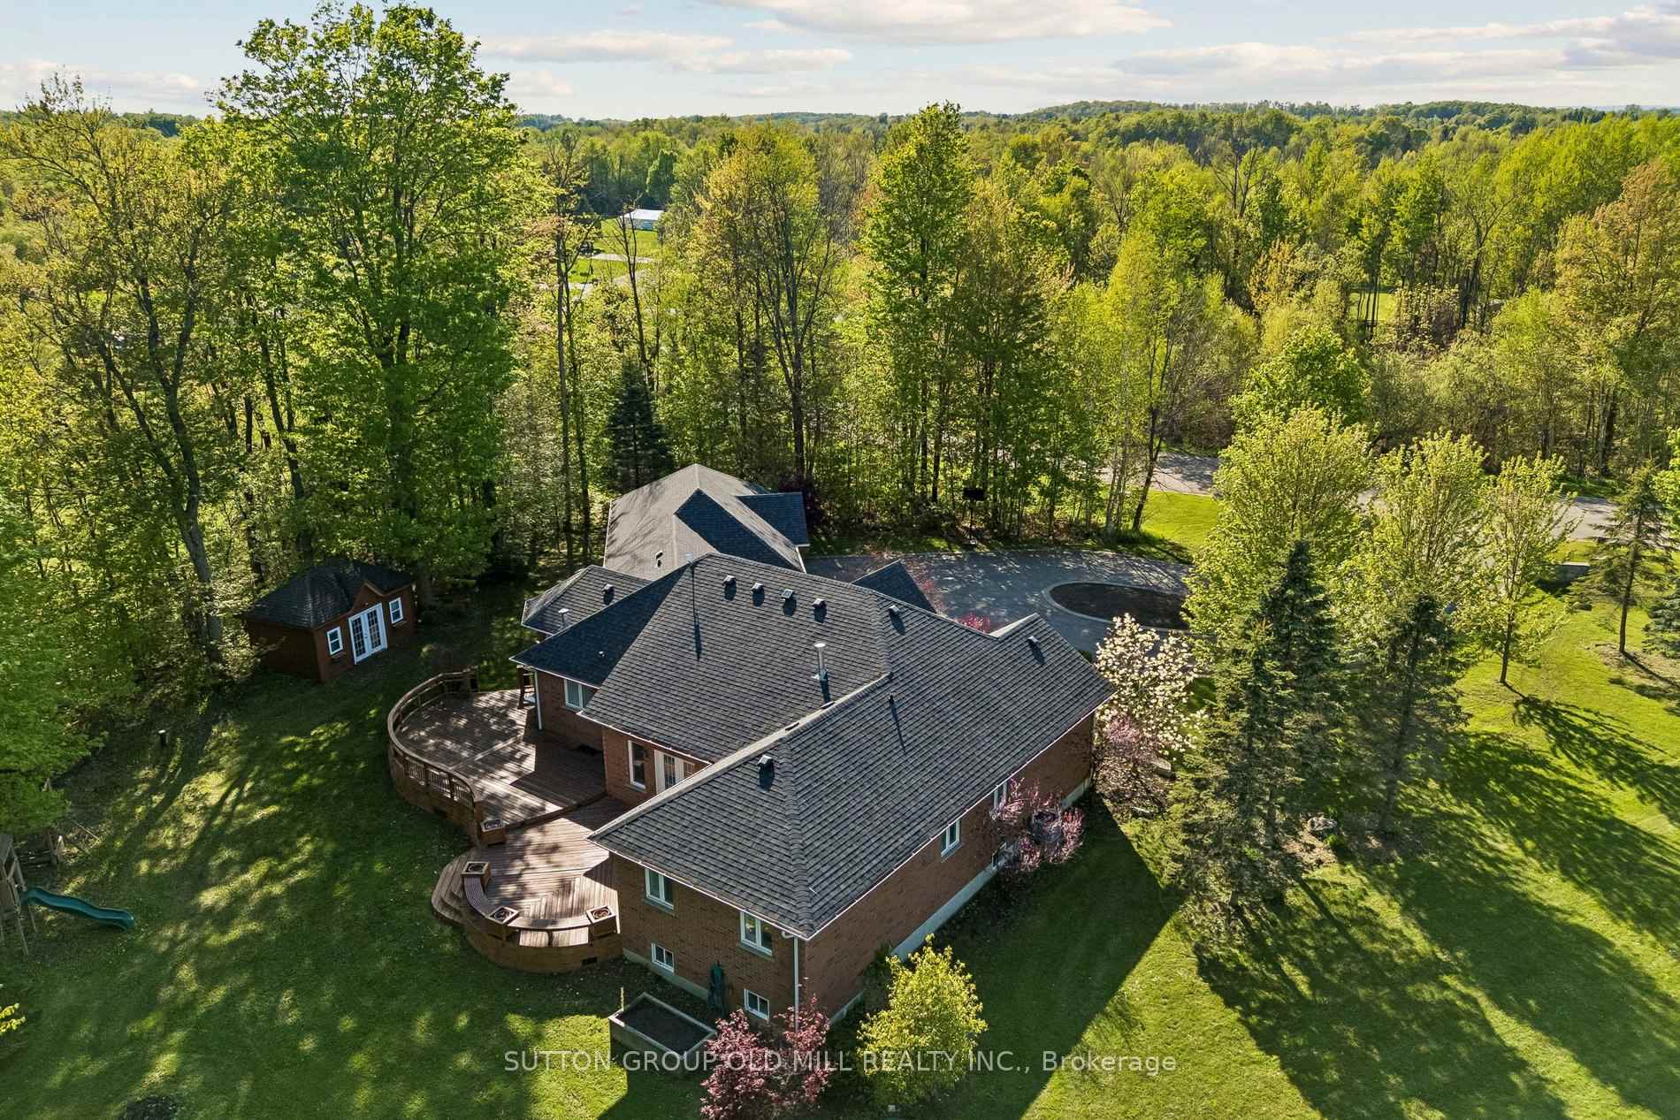
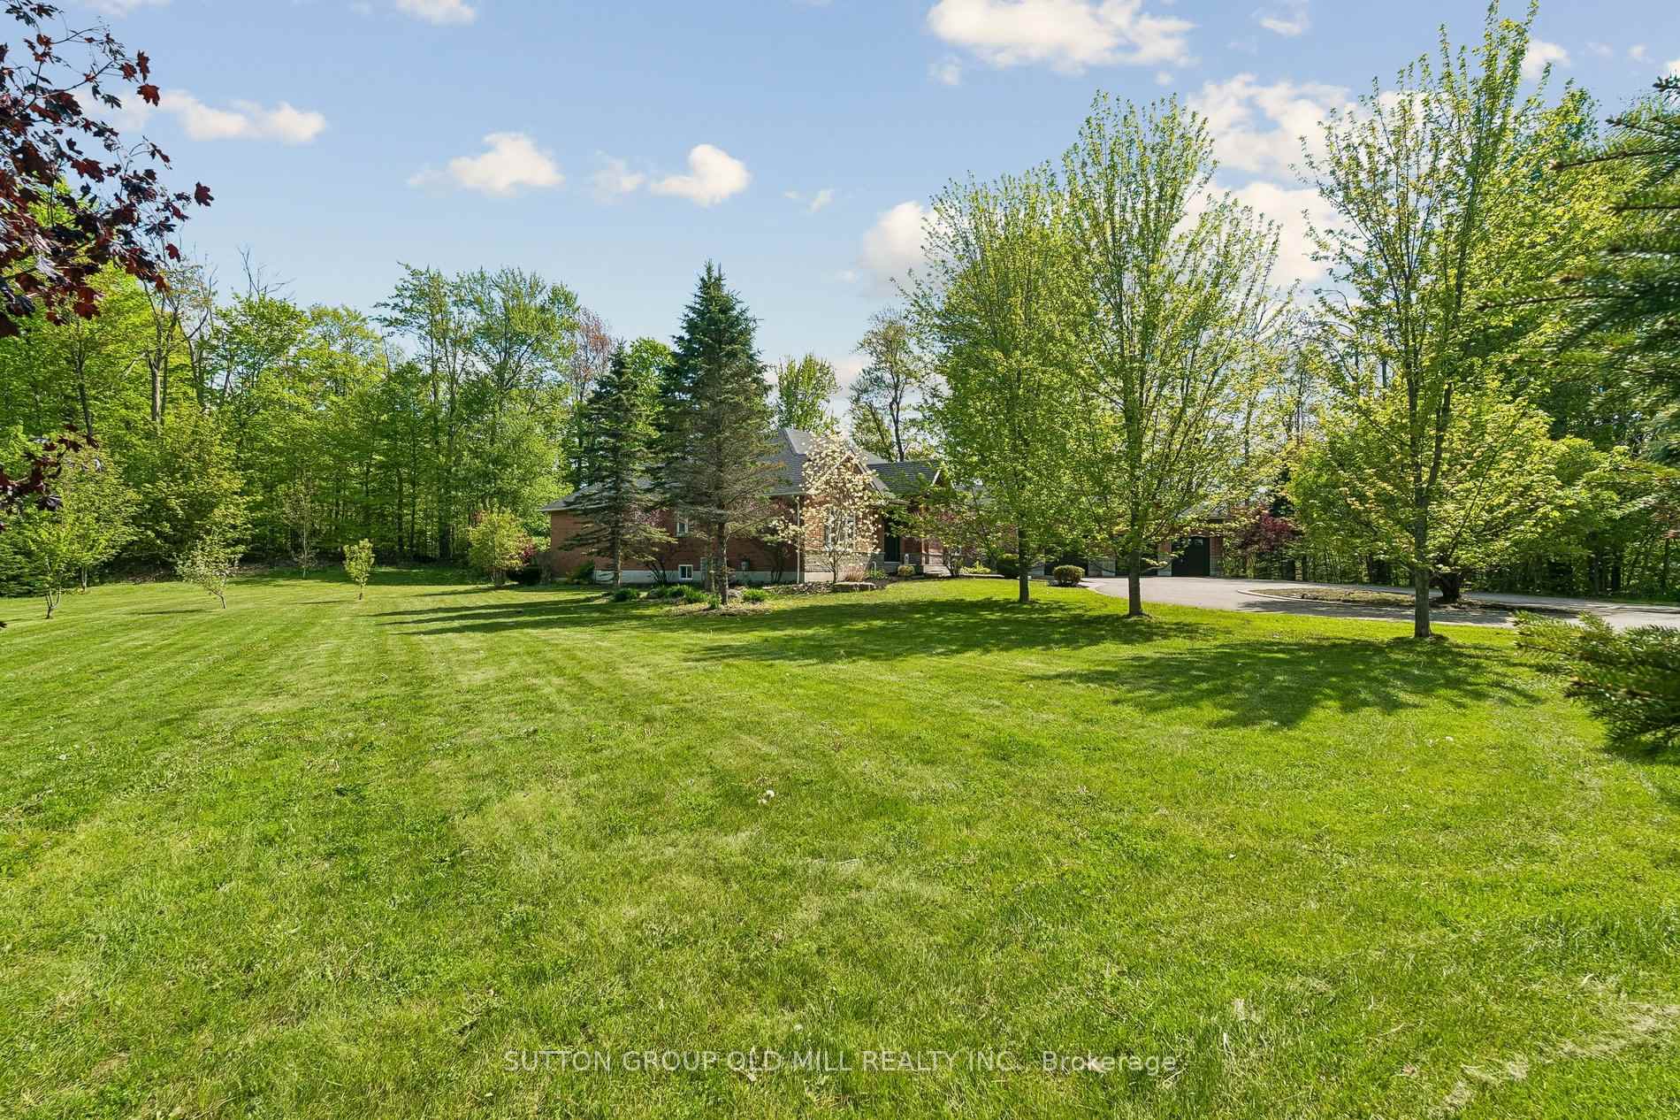
- Surrounded by mature trees and natural beauty.
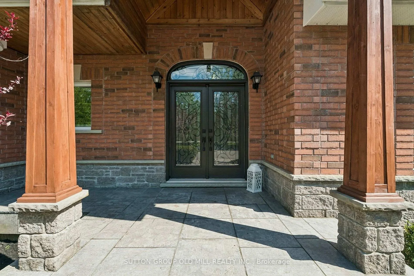
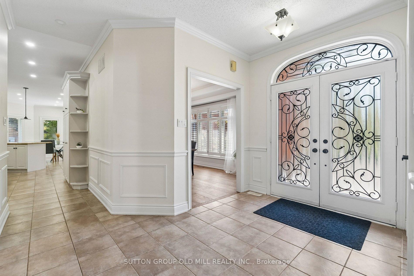
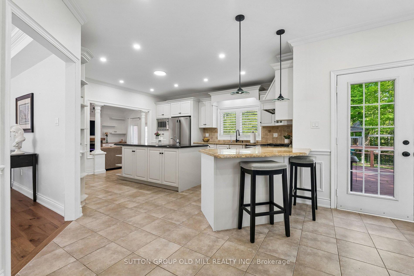
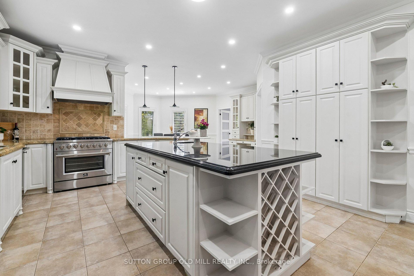
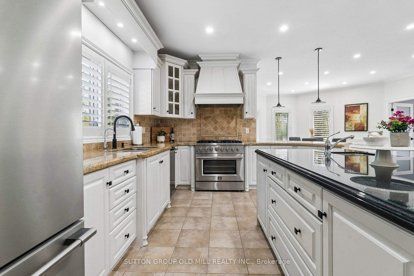
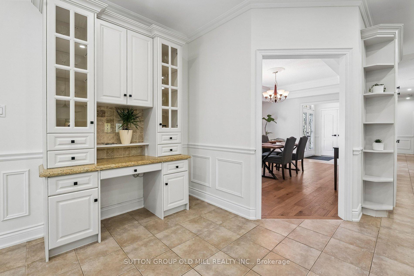
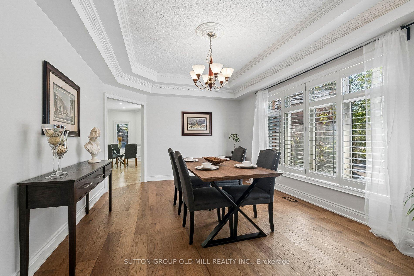
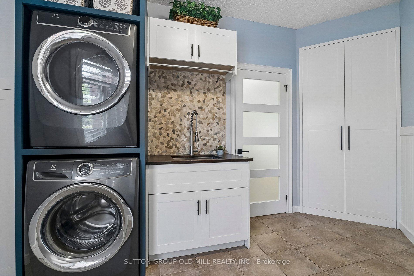
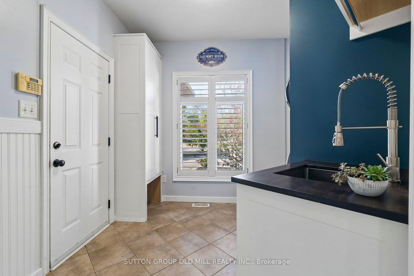
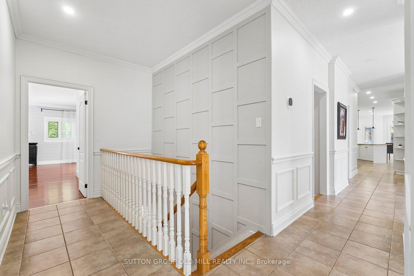
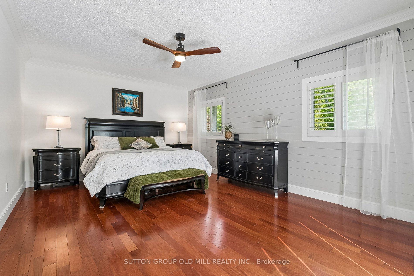
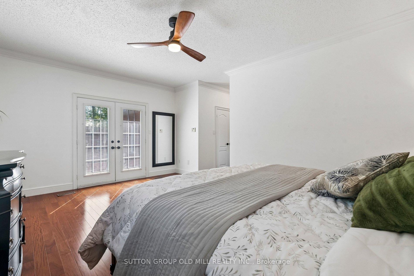
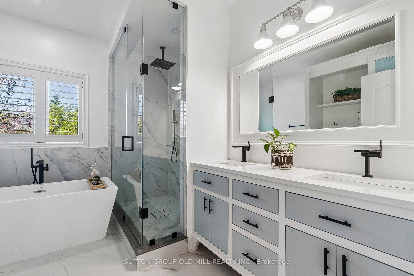
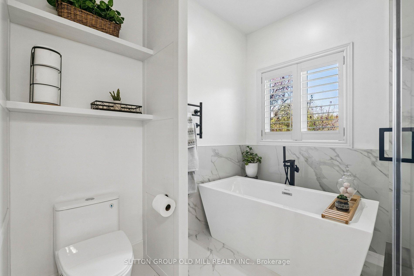
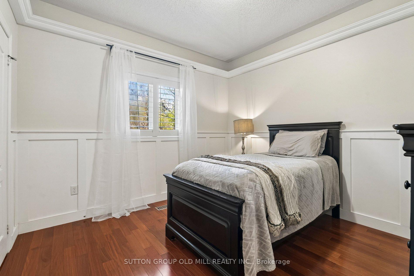
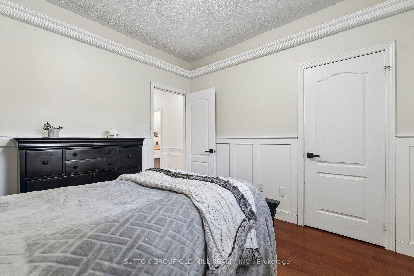
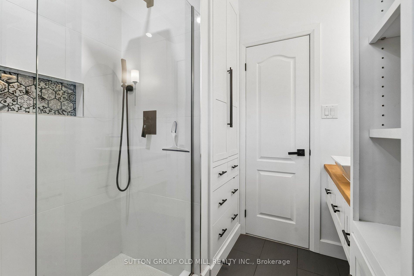
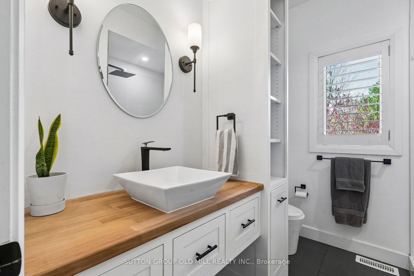
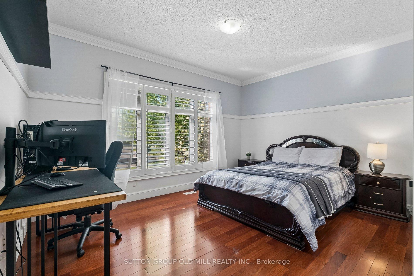
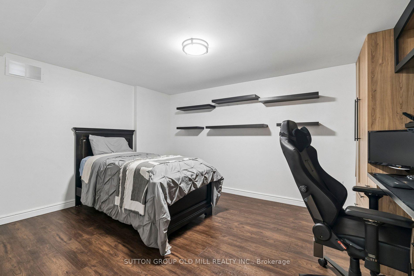
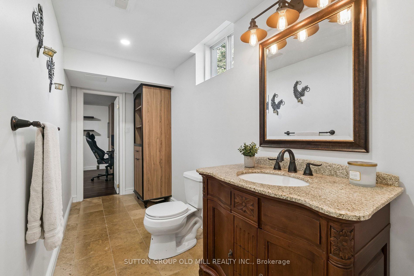
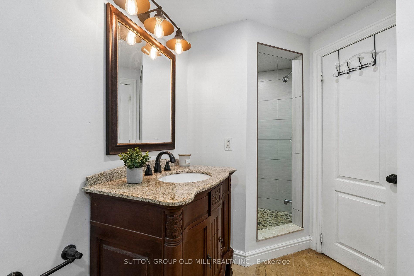
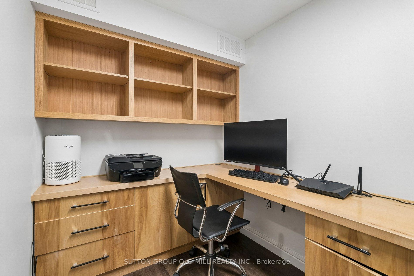
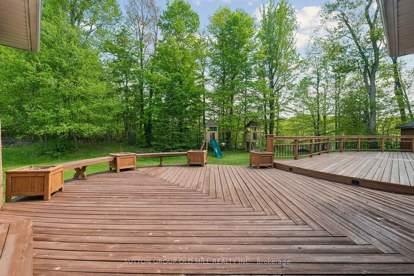
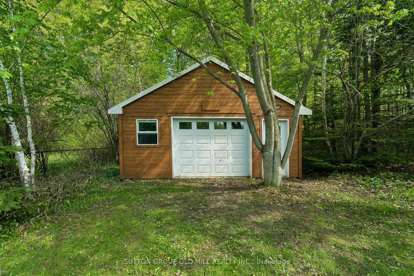
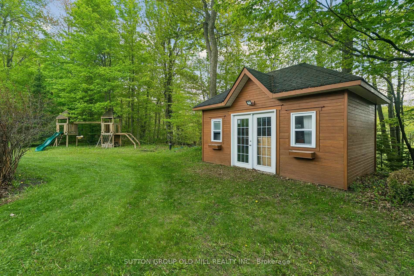
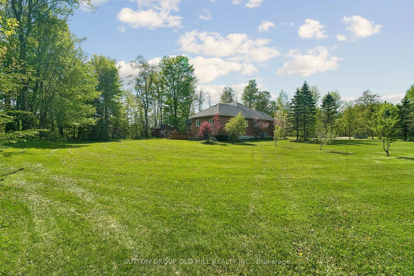
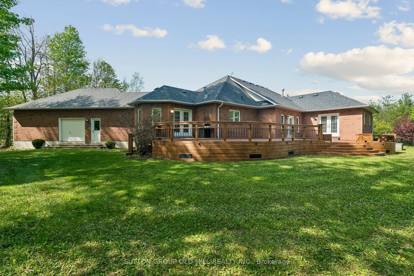
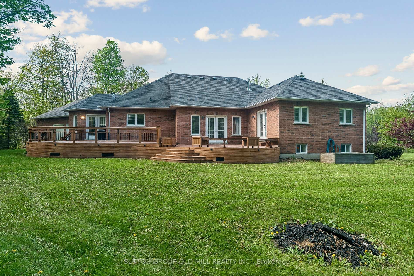
Welcome to 7 Rolling Meadow - an exceptional private custom estate nestled on 3.6 acres, featuring an expansive 316 ft frontage approximately 4,600 sq ft of living space, set within one of East Caledon's most desirable communities on a quiet dead-end street. Surrounded by mature trees & scenic natural beauty, this impressive property offers the perfect blend of luxury living, privacy, and everyday comfort. Set well back from the road, a large circular driveway and 3-car garage provide direct access to the mudroom & laundry. This beautifully maintained residence offers oversized principal rooms, timeless finishes, custom carpentry, a seamless indoor-outdoor living designed for both entertaining and family life.The heart of the home features a stunning designer kitchen complete with granite countertops, custom cabinetry, a centre island, breakfast bar, & high-end stainless steel appliances. The sun-filled breakfast area walks out to a sprawling deck overlooking the breathtaking property and its endless natural scenery - creating the perfect setting for morning coffee or evening gatherings. The bright open-concept great room boasts soaring ceilings, rich hickory hardwood flooring, elegant pot lights, electric fireplace, & large windows that bring the outdoors in. The spacious primary retreat offers a private escape: a walk-in closet, a 5-piece spa-like ensuite, and direct walkout access to the deck.This property is loaded with thoughtful upgrades including abundant storage, California shutters throughout, & Santos Mahogany hardwood flooring in the bedrooms. The finished lower level is ideal for multi-generational living or entertaining, featuring additional bedrooms, a private office, an exercise room, and a spacious recreation area boasting an electric fireplace custom finishes throughout. Substantial outbuildings - a 24 x 20 steel-built structure an 18 x 11 cedar-built - both serviced by electrical, complete this remarkable offering.
Key Facts & Features
Property Costs
- Annual Property Tax Amount
- $7,138
- Land Transfer Tax Fee
- $33,475
Rental Items
- Rental Equipment
- Hot Water Tank
- Basement Type
- Finished
Interior Features
- Interior Extras
- Auto Garage Door Remote
- Fireplace/Stove
- Yes
- Fireplace Features
- Natural Gas
- Elevator
- No
Exterior Features
- Pool
- None
- Property Features
- Wooded/Treed, Cul de Sac/Dead End
- Other Structures
- Out Buildings, Shed
Building
- Building Type
- Detached
- Building Style
- Bungalow
- Approx Age
- 16-30
Construction
- Exterior Finish
- Brick
- Roof
- Asphalt Shingle
- Foundation Details
- Concrete
- Special Designation
- Unknown
Lot
- Lot Front
- 316.14 ft
- Lot Depth
- 448.65 ft
Inclusions
- Inclusions
- Recent mechanical upgrades include a new furnace & heat pump/AC system 2023 ( Great for Energy efficiency) as well as a new water pressure tank (2024), providing comfort and efficiency year-round.2026 Septic Tank Pump Installed, 2019 Iron Filter, 2023 Sewage Ejector Pump, All Existing Appliances, garage door openers, California Shutters. all existing Light fixtures. Central air, alarm and security cameras (Alarm company to be discharged). Wall mounted tv, existing light fixtures.
Parking & Garages
- Garage Type
- Attached
- Garage Spaces
- 3
- Parking Spaces
- 10
- Total Garage And Parking Spaces
- 13
Heating & Cooling
- Heat Source
- Gas
- Heat Type
- Forced Air
- Air Conditioning
- Central Air
- Water
- Well
- Sewers
- Septic
- Natural Gas
- Yes
- Hydro
- Yes
- Cable
- Available
- Telephone
- Available
- Bedrooms
- 3 + 2
- Washrooms
- 3
- Kitchens
- 1
- Family / bonus room
- Yes
Room sizes
- Dining Room—Main level, Formal Rm, Hardwood Floor, Window
- Sitting—Basement level, Combined w/Family
- Great Room—Main level, Cathedral Ceiling(s), Sunken Room, W/O To Deck
- Mud Room—Main level, Combined w/Laundry, Access To Garage
- Bedroom 2—Main level, Closet, Window
- Family Room—Basement level, Pot Lights, Wainscoting
- Bedroom 5—Basement level
- Primary Bedroom—Main level, 5 Pc Bath, W/O To Deck, Walk-In Closet(s)
- Bedroom 4—Basement level
- Breakfast—Main level, W/O To Deck, California Shutters
- Office—Basement level
- Kitchen—Main level, Breakfast Bar, Centre Island, California Shutters
- Exercise Room—Basement level
- Bedroom 3—Main level, Closet, Window
Washrooms
- 5-piece, Main
- 3-piece, Main
- 3-piece, Lower
- Municipality
- Caledon
- Neighbourhood
- Caledon East
- Main cross streets
- HWY 9 / ST Andrews
- Directions
- Take St Andrews NORTH, Turn Left on Rolling Meadow Dr
- MLS® number
- W13824702
- Data source
- Toronto Regional Real Estate Board
- Listed on
- 2026-09-23
- Updated on
- 2026-10-07
- Days on market
- 22 days
- Possession date
- 2026-11-27
- Possession type
- 30-59 days
- Co-op commission
- 2.5 %
- Seller
- Listed by
- SUTTON GROUP OLD MILL REALTY INC.
Home Market Value
Current home valuation for 7 Rolling Meadow Drive, Caledon, Caledon East, Caledon, ON. Listed for $1,850,000
HOMEH Estimate
$1,677,578
Estimated Sales Range
$1,325,287 - $2,029,869
HOMEH Estimate for 7 Rolling Meadow Drive, Caledon, Caledon East
Calculated with a real agent's CMA method — 45+ years of experience, codified. Not an AI guess.
For the owner
Is this your home? Track its value.
Get this home's HOMEH Estimate by email once a month, with how many homes are for sale around you.
Mortgage Payment Calculator
Compare up to 4 down payment scenarios
20% required for homes $1.5M or more
$370,000
| Scenario 1 | Scenario 2 | Scenario 3 | Scenario 4 | |
|---|---|---|---|---|
−Down payment | % $ | % $ | % $ | % $ |
+CMHC insurance | $0 | $0 | $0 | $0 |
=Total mortgage | $1,480,000 | $1,387,500 | $1,295,000 | $1,202,500 |
Amortization | ||||
Mortgage rate | % | % | % | % |
| Payment frequency | ||||
=Mortgage payment | $7,226monthly | $6,774monthly | $6,323monthly | $5,871monthly |
Land Transfer Tax
$33,475
$33,475
Around this home
No schools found nearby
Data provided by OpenStreetMap & Fraser Institute School Rankings
Ask HOMEH
New!Hi there!
👋Text or call (416) 301-9001
Recommended for you
Based on homes you've looked at.
No recommended properties found.
Nearby similar homes
No nearby properties found.
More real estate resources
Other homes nearby
Explore this area
Nearby neighbourhoods
No nearby listings available.