
20429 Willoughby Road
Caledon (Rural Caledon), ON L7K 1W2
- 3Bedrooms
- 2Bathrooms
- 0Garage
- 1500–2000Sq Ft
- $4,715Tax
- 448×223 ftLot Size
 Estimated Value:$1,045,490See Free Estimate Report

Sale & Price History for 20429 Willoughby Road, Caledon, Rural Caledon
| Start Date | End Date | Price | Event | MLS# |
|---|---|---|---|---|
| No listing history available | ||||
Real estate boards require you to or to see the full details of this property.
*Sold prices and complete sale & price history are regulated data. Under the Trust in Real Estate Services Act, 2002 (TRESA) and the rules of the Real Estate Council of Ontario (RECO), and pursuant to the Multiple Listing Service® rules of the Canadian Real Estate Association (CREA) and the Toronto Regional Real Estate Board (TRREB), this information may be shown only to registered users who have agreed to the applicable terms of use (a Virtual Office Website, or "VOW," arrangement). HOMEH Inc., Brokerage therefore provides it to signed-in members only. Creating an account is free and takes under a minute.
About 20429 Willoughby Road, Caledon, Rural Caledon
Summarized Description
- Historic charm with a fully renovated interior
- Private flagstone patio and rear deck
- Owned frontage on serene Credit River
- Flexible living spaces with ample storage
- Generous space between neighbours
- Move-in ready with recent updates
- Approximately 1,800 sq ft of living space
- Distinctive country home in a remarkable setting
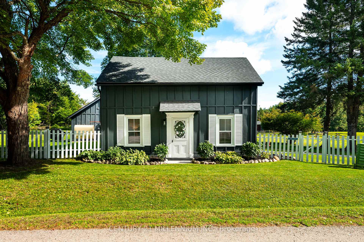
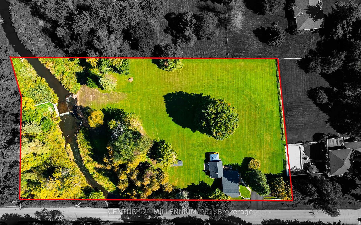
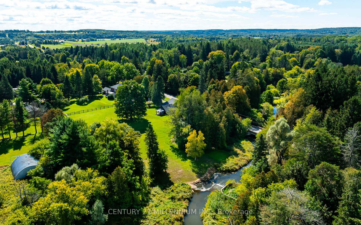
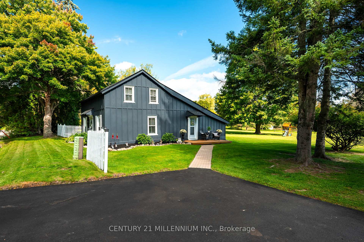
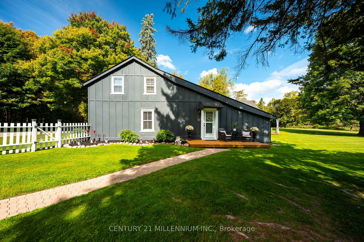
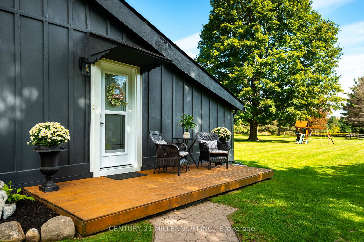
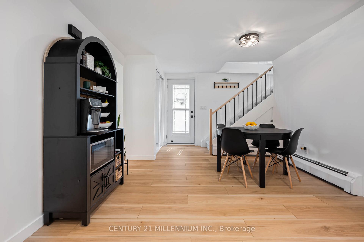
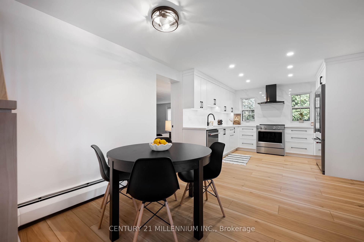
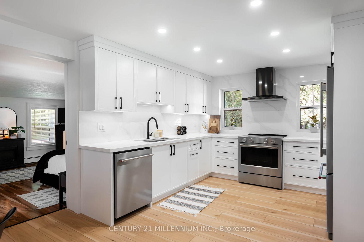
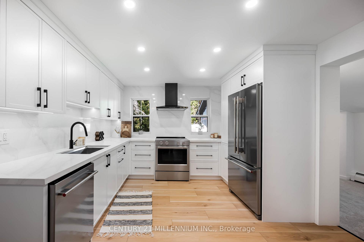
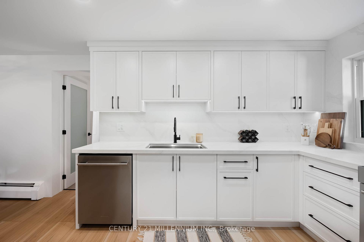
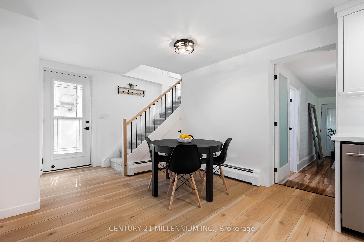
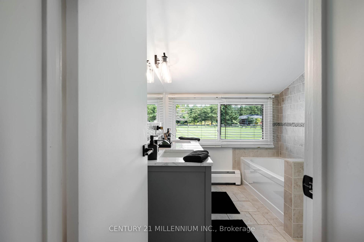
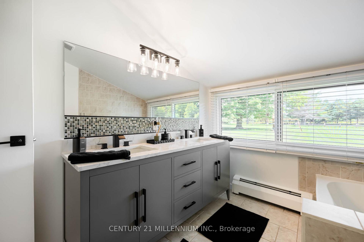
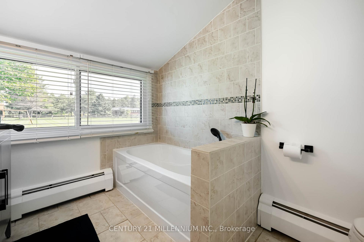
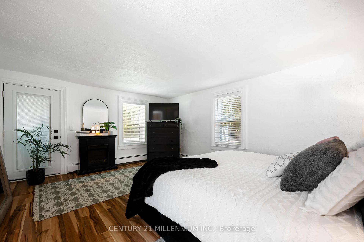
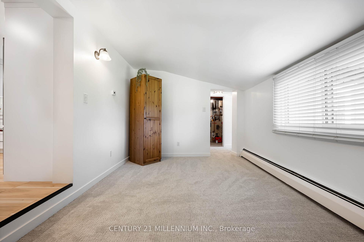
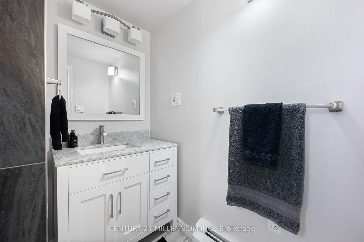
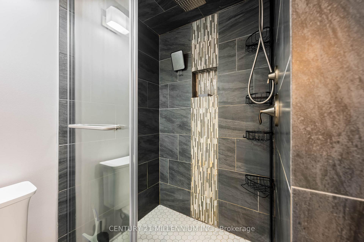
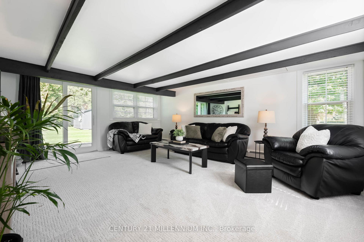
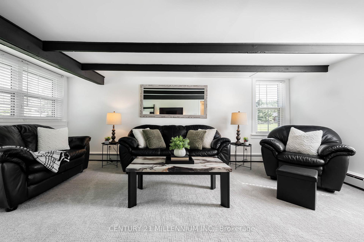
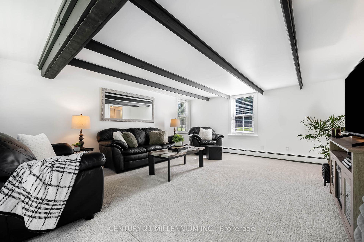
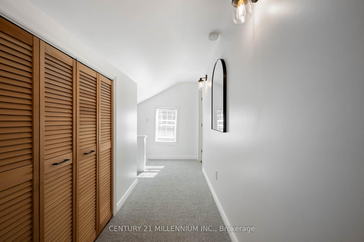
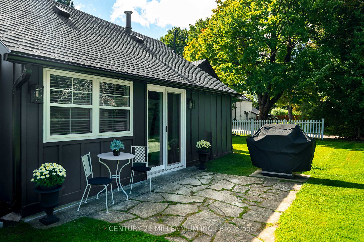
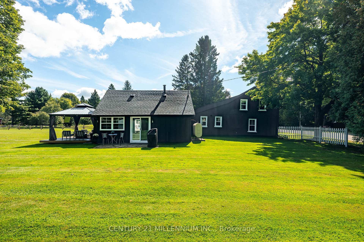
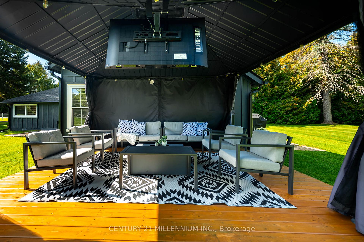
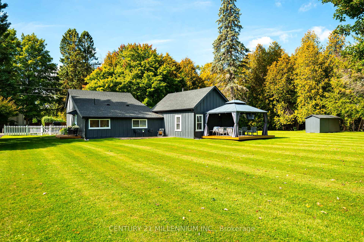
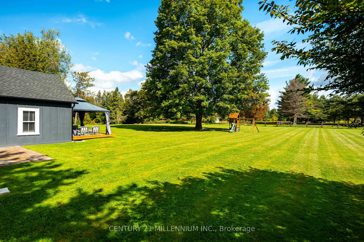
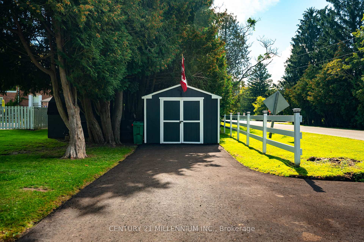
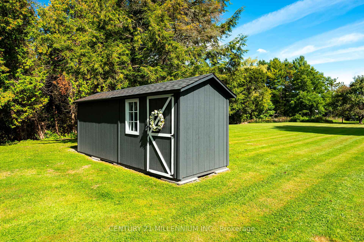
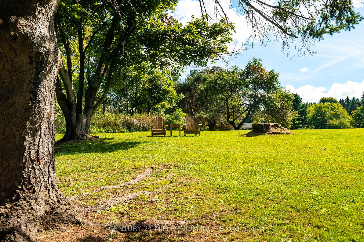
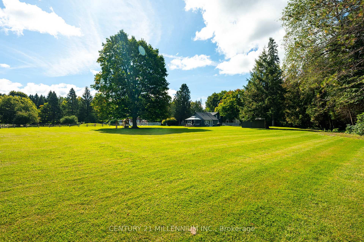
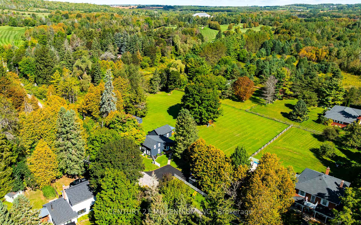
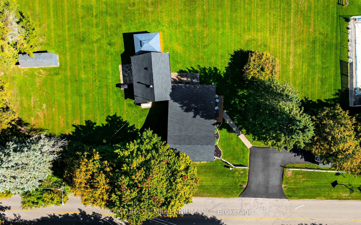
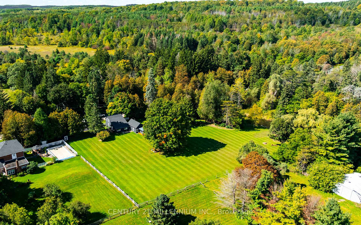
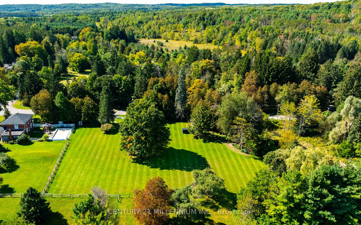
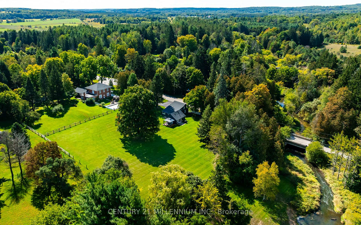
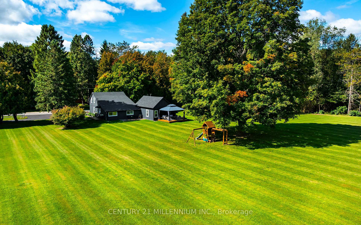
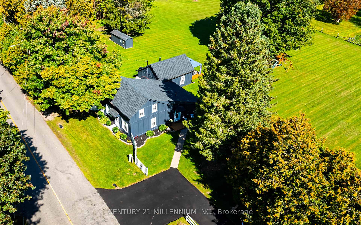
Behind a dreamy white picket fence and a canopy of towering trees, lies this piece of local history in the hamlet of Melville. Steps from your next tee time at Orangeville Golf Club, this over 2 acre property includes owned frontage on both sides of the serene Credit River. A freshly paved driveway, multiple sheds and generous space between neighbours complete the setting. The Town of Caledon heritage research identifies this circa-1850s home as the earliest surviving residence in Melville, a hamlet that grew around early mills on the Credit River. A complete renovation in recent years makes the kitchen the centrepiece, with shaker cabinetry, stone surfaces, a full-height backsplash, wide-plank flooring and new stainless steel appliances. Beamed ceilings, bright new windows throughout and flexible living spaces pair original character with fresh finishes. The layout offers 3 bedrooms and 2 fully updated bathrooms across approximately 1,800 sq ft. Ample storage is found in multiple spaces throughout the home. Sliding doors lead to a private flagstone patio, rear deck and gazebo overlooking the lawn, with room to gather and entertain. Additional updates include roof, windows and doors, eavestroughs, driveway, paint, electrical, insulation and flooring. Move in & enjoy, or explore building a custom home on this exceptional parcel. A distinctive Caledon country home with history, space and a remarkable setting!
Key Facts & Features
Property Costs
- Annual Property Tax Amount
- $4,715
- Land Transfer Tax Fee
- $20,475
- Basement Type
- Crawl Space
Interior Features
- Laundry Level
- Main Level
- Interior Extras
- Primary Bedroom - Main Floor, Upgraded Insulation, Water Heater Owned
- View
- River
- Fireplace/Stove
- No
- Elevator
- No
Exterior Features
- Exterior Extras
- Deck, Fishing, Patio
- Pool
- None
- Property Features
- Golf, Greenbelt/Conservation, River/Stream
- Other Structures
- Garden Shed, Playground, Shed, Gazebo
Building
- Building Type
- Detached
- Building Style
- 1 1/2 Storey
- Approx Age
- 100+
Construction
- Exterior Finish
- Board & Batten
- Roof
- Asphalt Shingle
- Foundation Details
- Unknown
- Special Designation
- Unknown
Lot
- Lot Front
- 448.07 ft
- Lot Depth
- 222.80 ft
- Lot Shape
- Irregular
Inclusions
- Inclusions
- Existing: Fridge, stove, dishwasher, rangehood, washer, dryer, garden sheds.
Parking & Garages
- Garage Type
- None
- Garage Spaces
- 0
- Parking Spaces
- 2
- Total Garage And Parking Spaces
- 2
Heating & Cooling
- Heat Source
- Oil
- Heat Type
- Water
- Air Conditioning
- None
- Water
- Well
- Sewers
- Septic
- Bedrooms
- 3
- Washrooms
- 2
- Kitchens
- 1
Room sizes
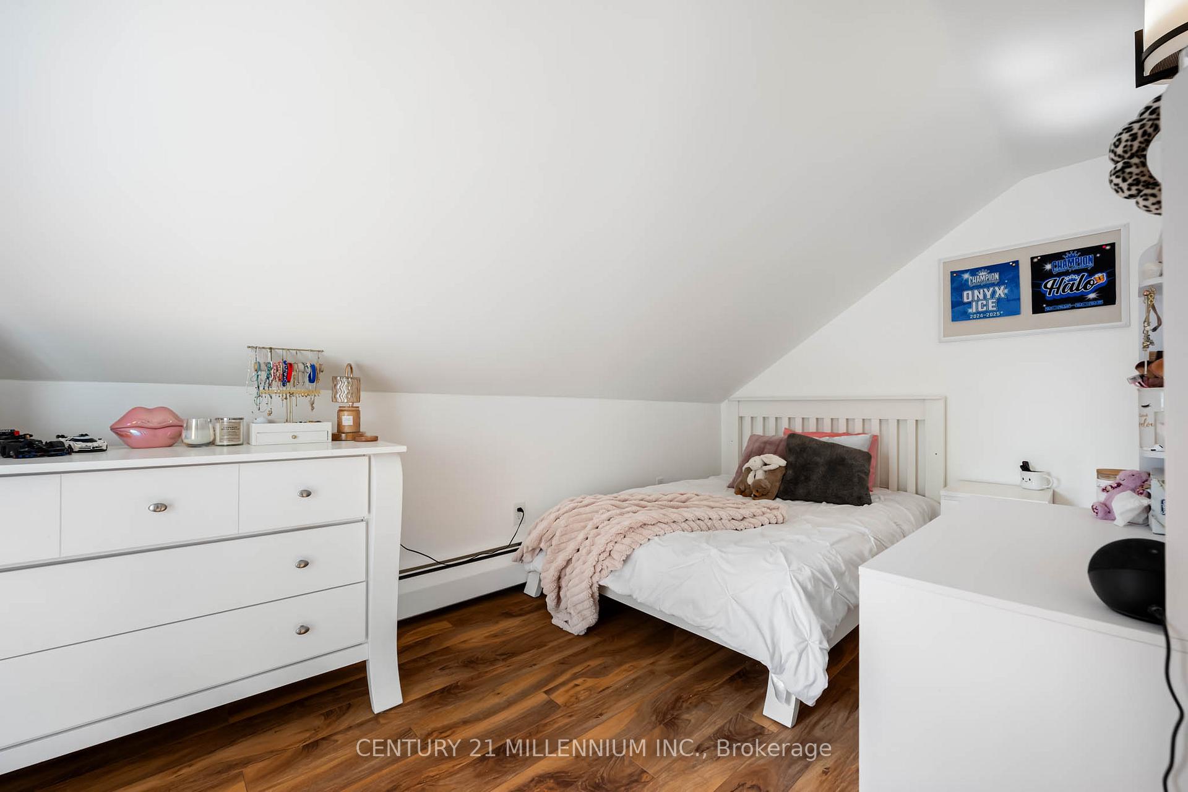
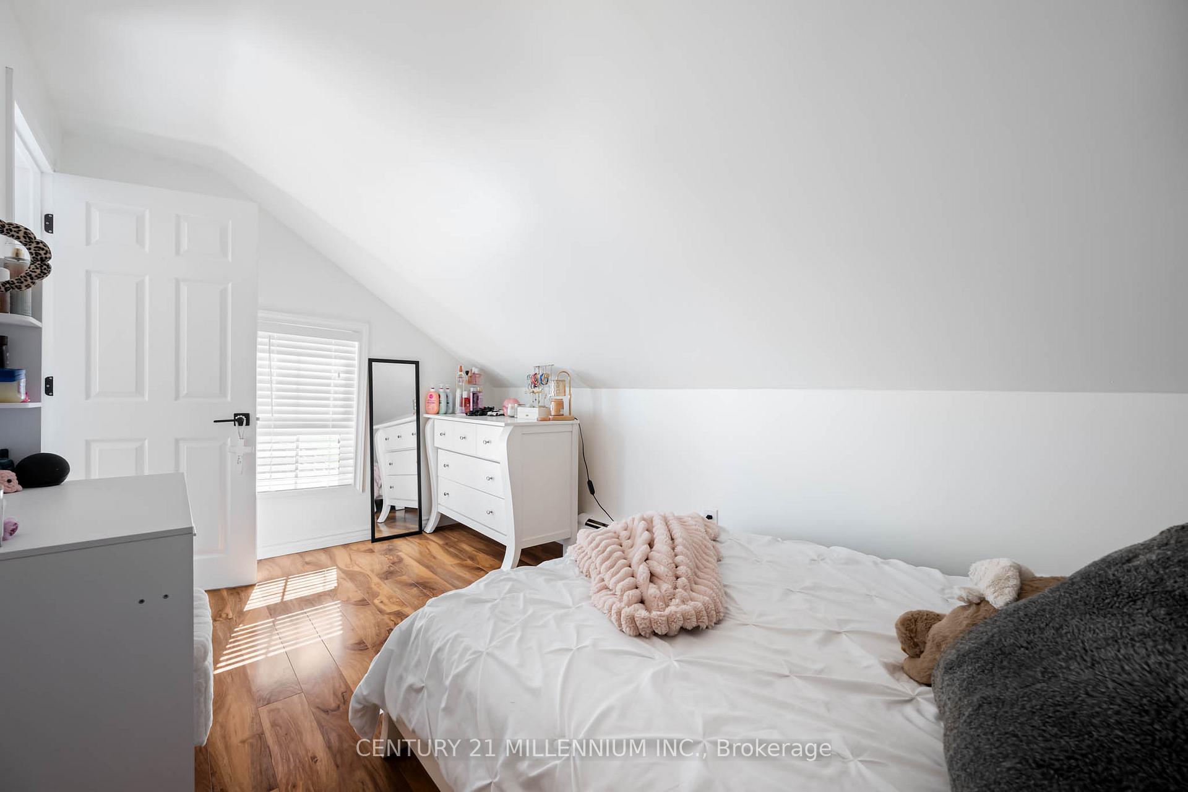
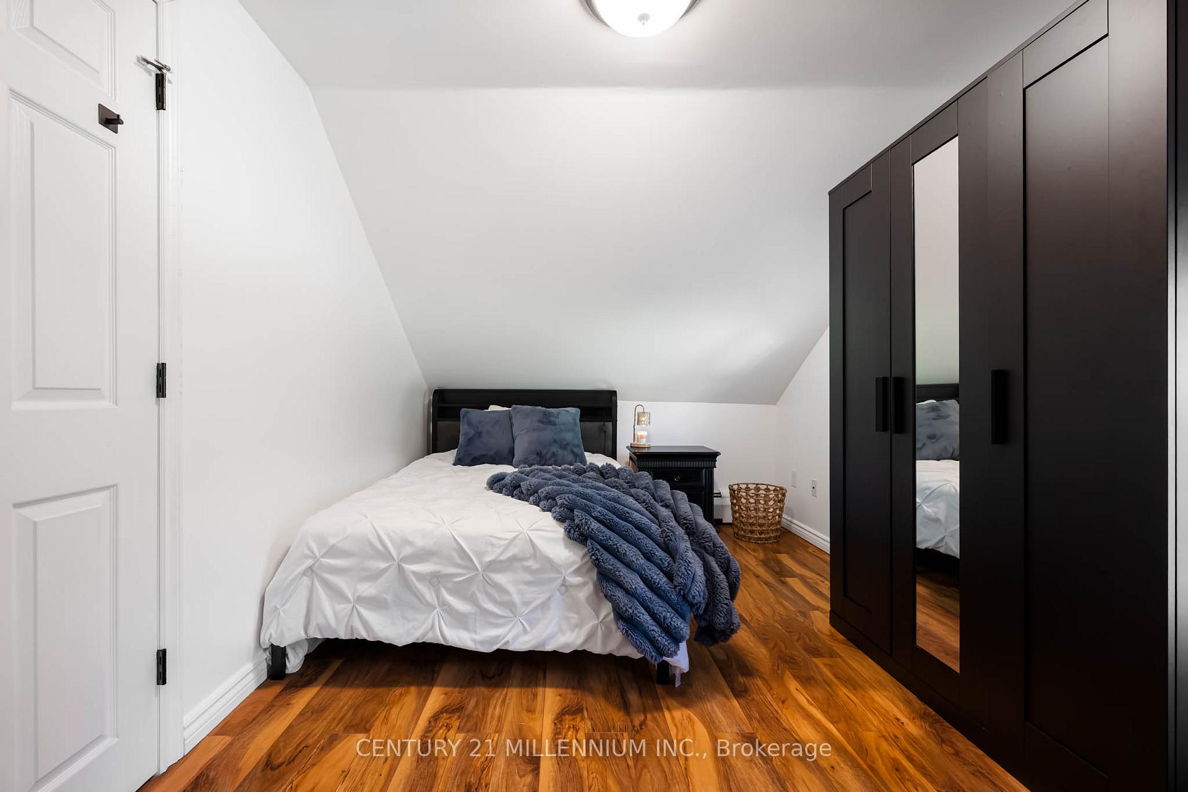
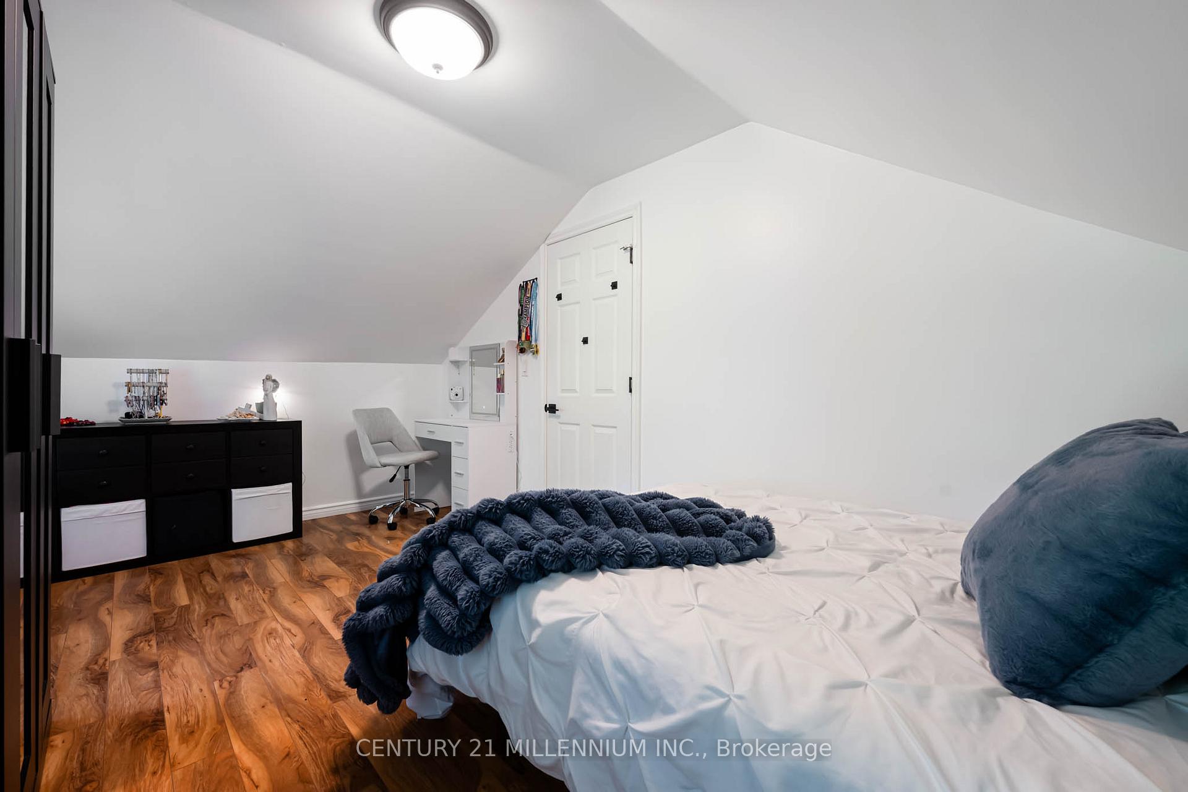
- Bedroom 3—Second level, Overlook Patio
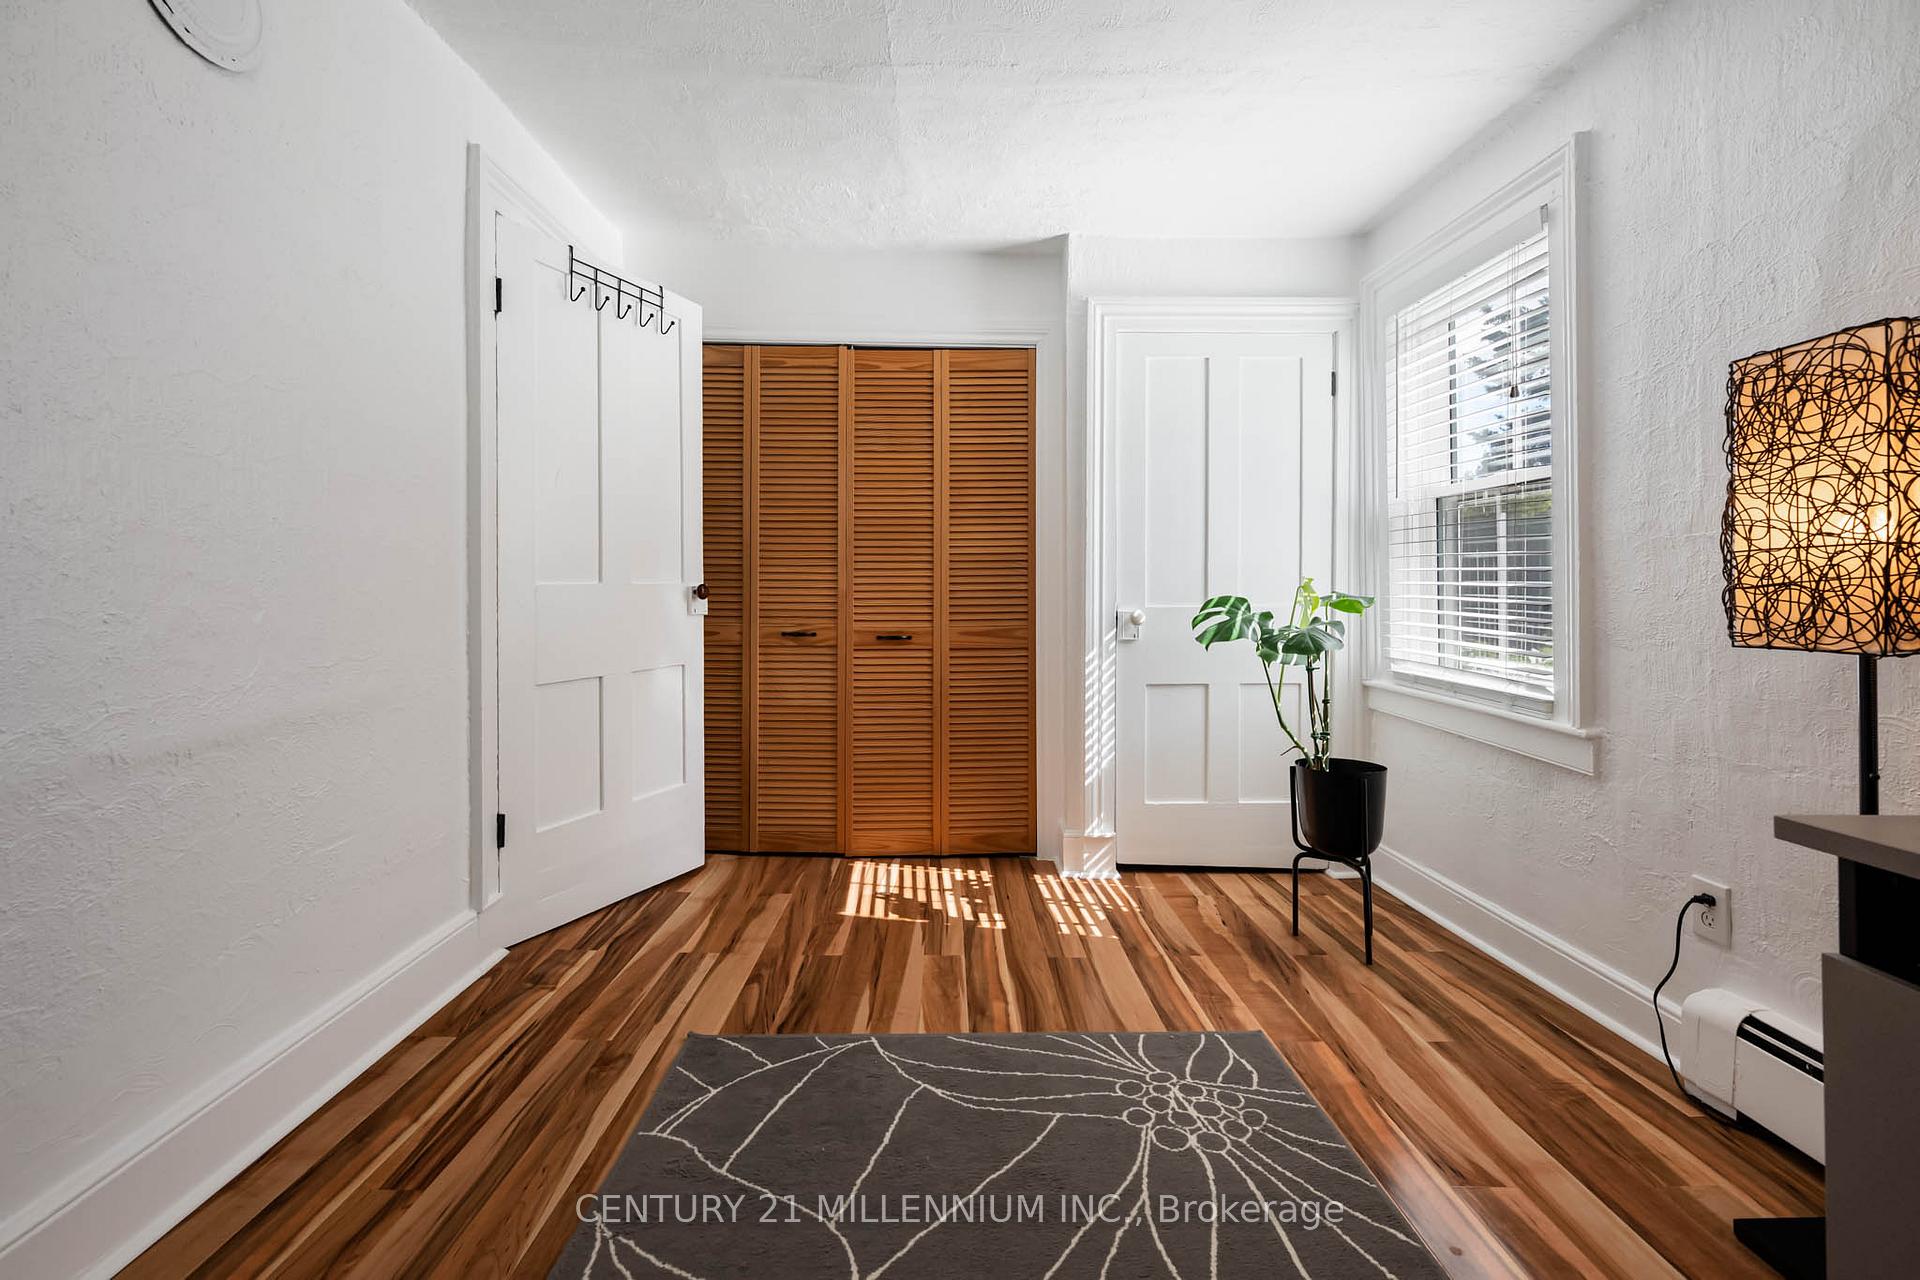
- Bedroom 2—Second level, Overlooks Garden
- Kitchen—Main level, Combined w/Dining, Quartz Counter, Stainless Steel Appl
- Living Room—Main level, Walk-Out, Broadloom, Beamed Ceilings
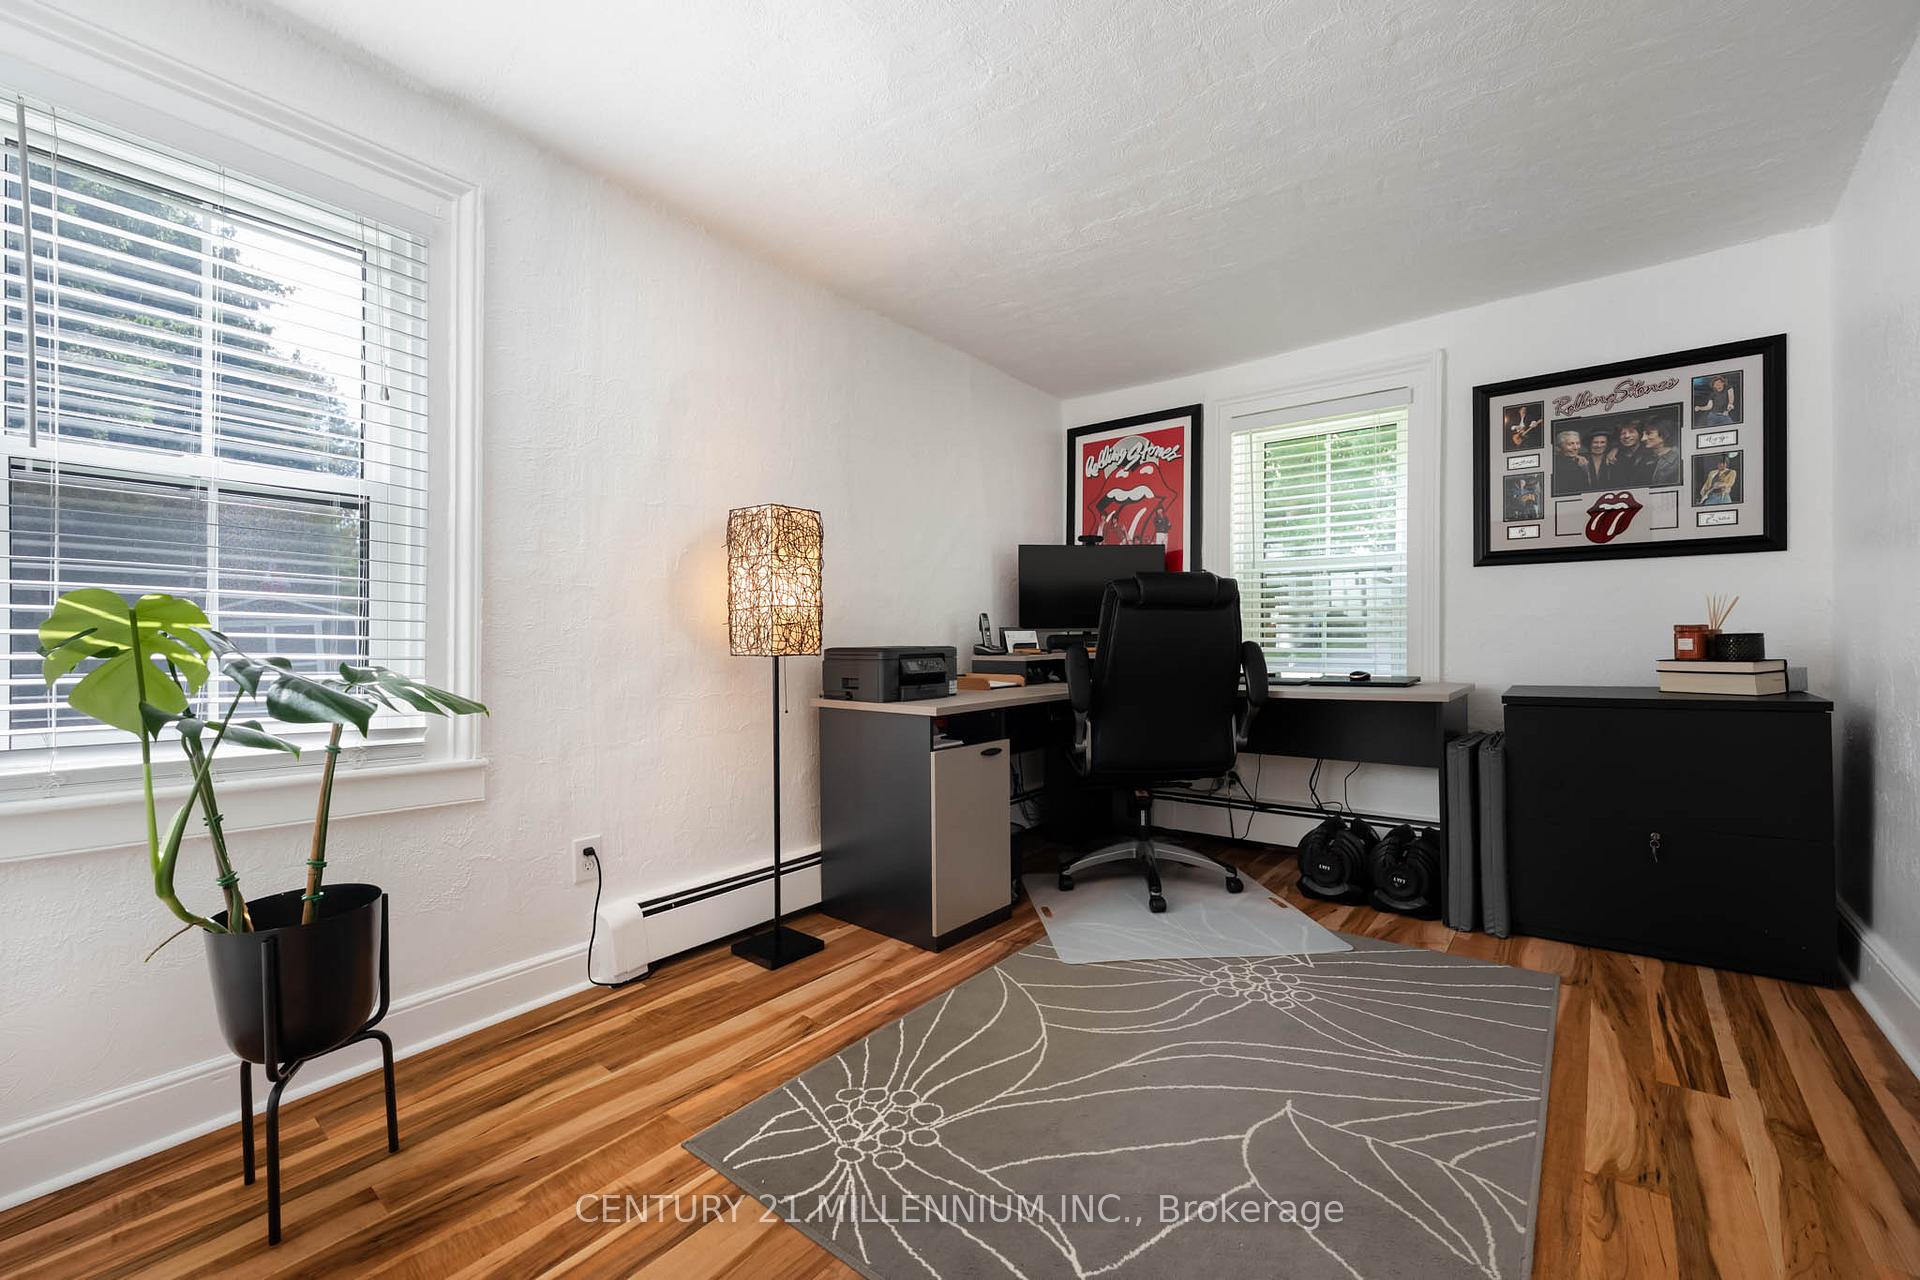
- Office—Main level, Overlooks Garden
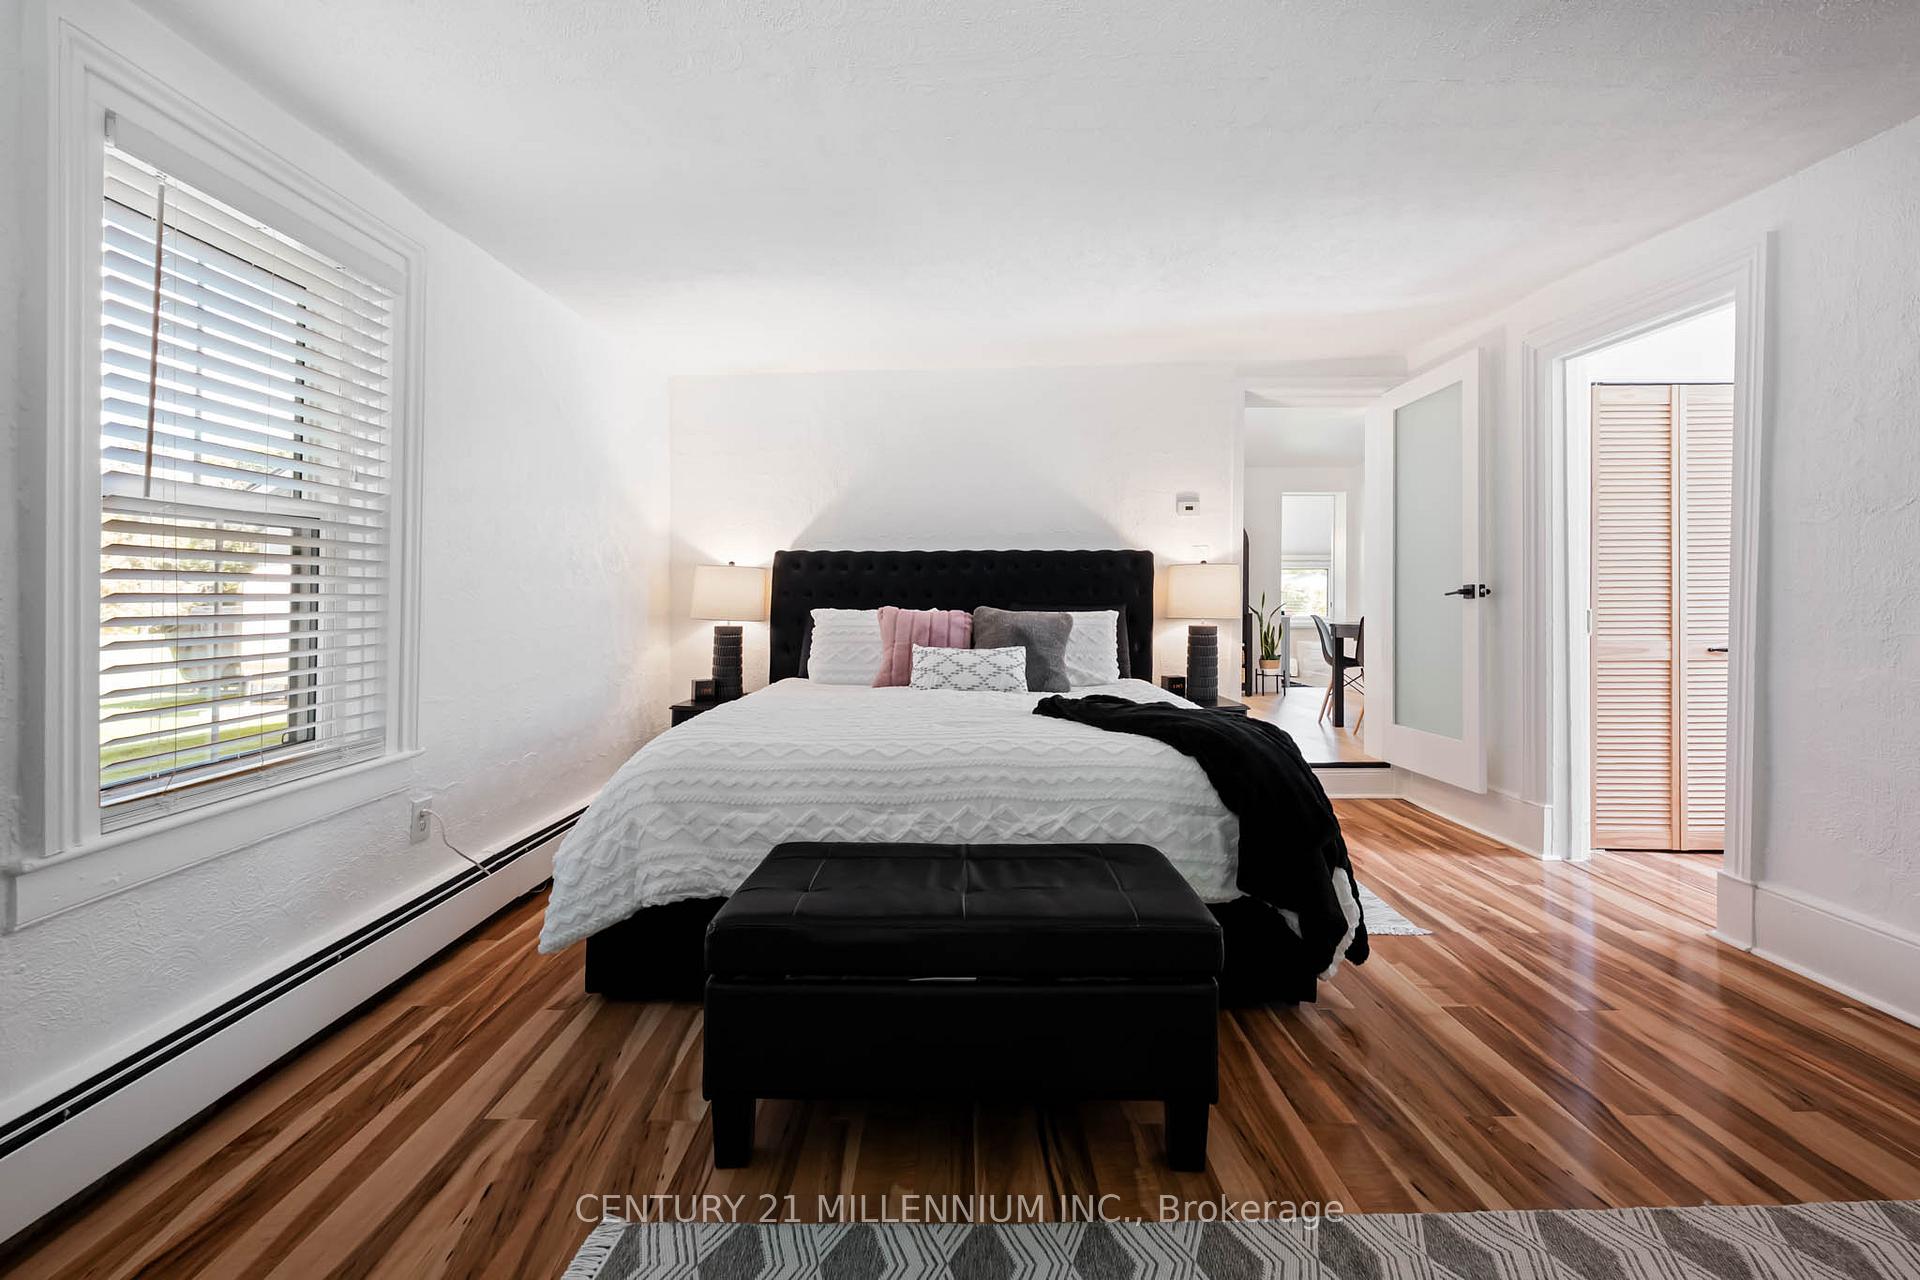
- Primary Bedroom—Main level, Walk-Out, Overlooks Frontyard
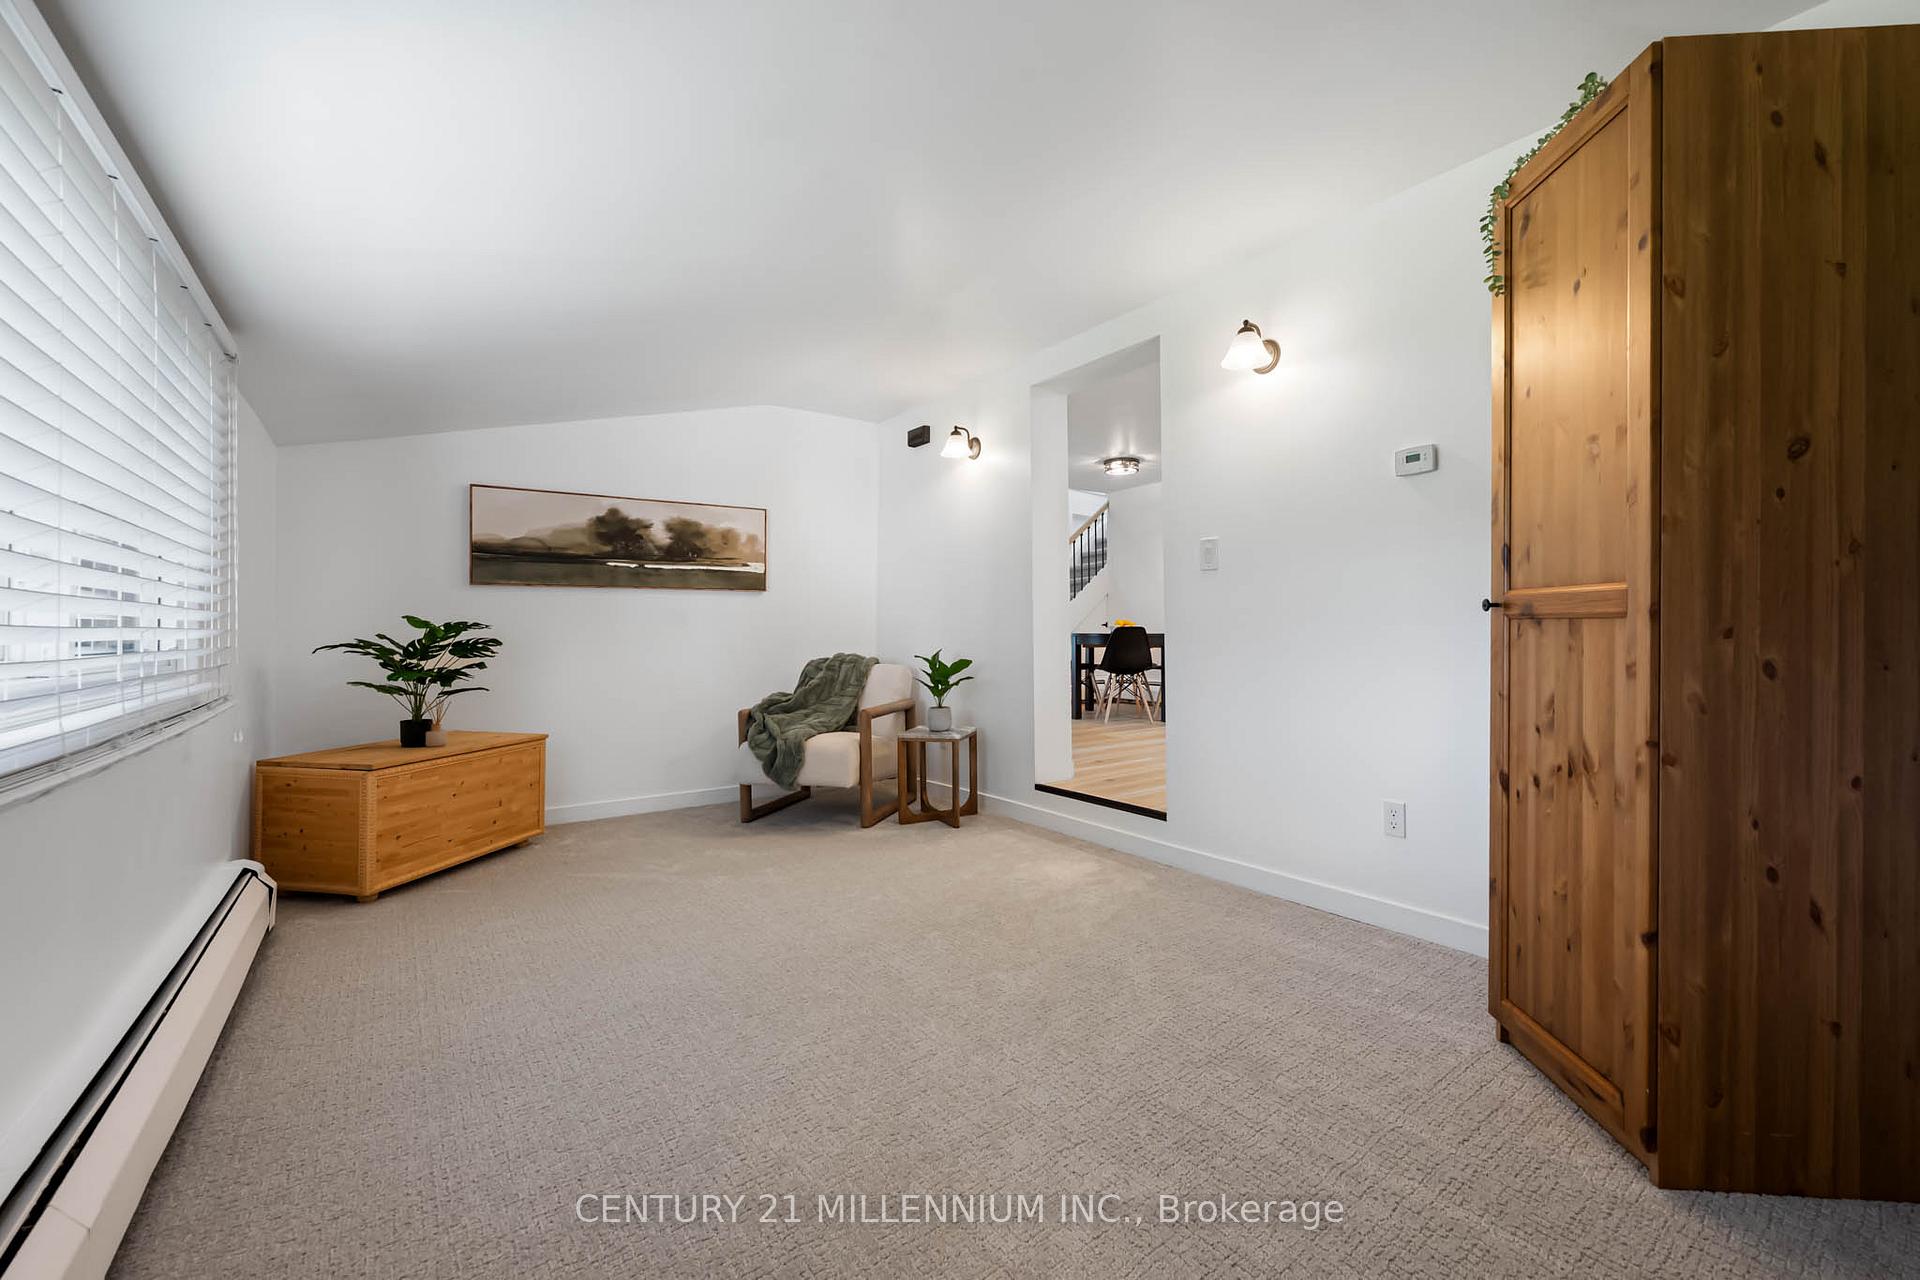
- Sitting—Main level, Overlooks Backyard, Broadloom
Washrooms
- 5-piece, Main
- 3-piece, Main
- Municipality
- Caledon
- Neighbourhood
- Rural Caledon
- Main cross streets
- Highpoint Sideroad & WIlloughby Rd. Melville Intersection
- Zoning
- RR & EPA2
- Directions
- Hwy 10 North. West on Highpoint to Willoughby Rd. North on Willoughby Rd.
- Waterfront
- Direct
- MLS® number
- W13825520
- Data source
- Toronto Regional Real Estate Board
- Listed on
- 2026-09-24
- Updated on
- 2026-10-06
- Days on market
- 21 days
- Possession type
- Flexible
- Co-op commission
- 2.5%
- Seller
- Listed by
- Century 21 Millennium Inc.
Home Market Value
Current home valuation for 20429 Willoughby Road, Caledon, Rural Caledon, Caledon, ON. Listed for $1,200,000
HOMEH Estimate
$1,045,490
Estimated Sales Range
$627,294 - $1,463,686
HOMEH Estimate for 20429 Willoughby Road, Caledon, Rural Caledon
Calculated with a real agent's CMA method — 45+ years of experience, codified. Not an AI guess.
For the owner
Is this your home? Track its value.
Get this home's HOMEH Estimate by email once a month, with how many homes are for sale around you.
Mortgage Payment Calculator
Compare up to 4 down payment scenarios
5% on first $500K + 10% on $700,000 over $500K
$95,000
| Scenario 1 | Scenario 2 | Scenario 3 | Scenario 4 | |
|---|---|---|---|---|
−Down payment | % $ | % $ | % $ | % $ |
+CMHC insurance | $44,160 | $33,480 | $28,560 | $0 |
=Total mortgage | $1,148,160 | $1,113,480 | $1,048,560 | $960,000 |
Amortization | ||||
Mortgage rate | % | % | % | % |
| Payment frequency | ||||
=Mortgage payment | $5,606monthly | $5,437monthly | $5,120monthly | $4,687monthly |
Land Transfer Tax
$20,475
$20,475
Around this home
No schools found nearby
Data provided by OpenStreetMap & Fraser Institute School Rankings
Ask HOMEH
New!Hi there!
👋Text or call (416) 301-9001
Recommended for you
Based on homes you've looked at.
No recommended properties found.
Nearby similar homes
No nearby properties found.
More real estate resources
Other homes nearby
Explore this area
Nearby neighbourhoods
No nearby listings available.