
18754 Heart Lake Road
Caledon (Rural Caledon), ON L7K 1Z7
- 4+1Bedrooms
- 6Bathrooms
- 2Garage
- 5000 +Sq Ft
- $16,917Tax
- 2,023×2,228 ftLot Size
 Free EstimateSee Free Estimate Report

Property not available for sale or for rent.
HOMEH One: full-service selling for a 1% listing fee. The buyer's agent commission is separate.
Free Home EvaluationHow Much Is My Home Worth?Homes for Sale NearbySale & Price History for 18754 Heart Lake Road, Caledon, Rural Caledon
| Start Date | End Date | Price | Event | MLS# |
|---|---|---|---|---|
| 2025-10-24 | 2026-07-15 | Login to See Prices | Expired | w12481431 |
Real estate boards require you to or to see the full details of this property.
*Sold prices and complete sale & price history are regulated data. Under the Trust in Real Estate Services Act, 2002 (TRESA) and the rules of the Real Estate Council of Ontario (RECO), and pursuant to the Multiple Listing Service® rules of the Canadian Real Estate Association (CREA) and the Toronto Regional Real Estate Board (TRREB), this information may be shown only to registered users who have agreed to the applicable terms of use (a Virtual Office Website, or "VOW," arrangement). HOMEH Inc., Brokerage therefore provides it to signed-in members only. Creating an account is free and takes under a minute.
About 18754 Heart Lake Road, Caledon, Rural Caledon
Summarized Description
- Unique architectural design by Kariouk Architects.
- 10,300 square feet of luxurious living space.
- Gourmet kitchen with Gaggenau appliances.
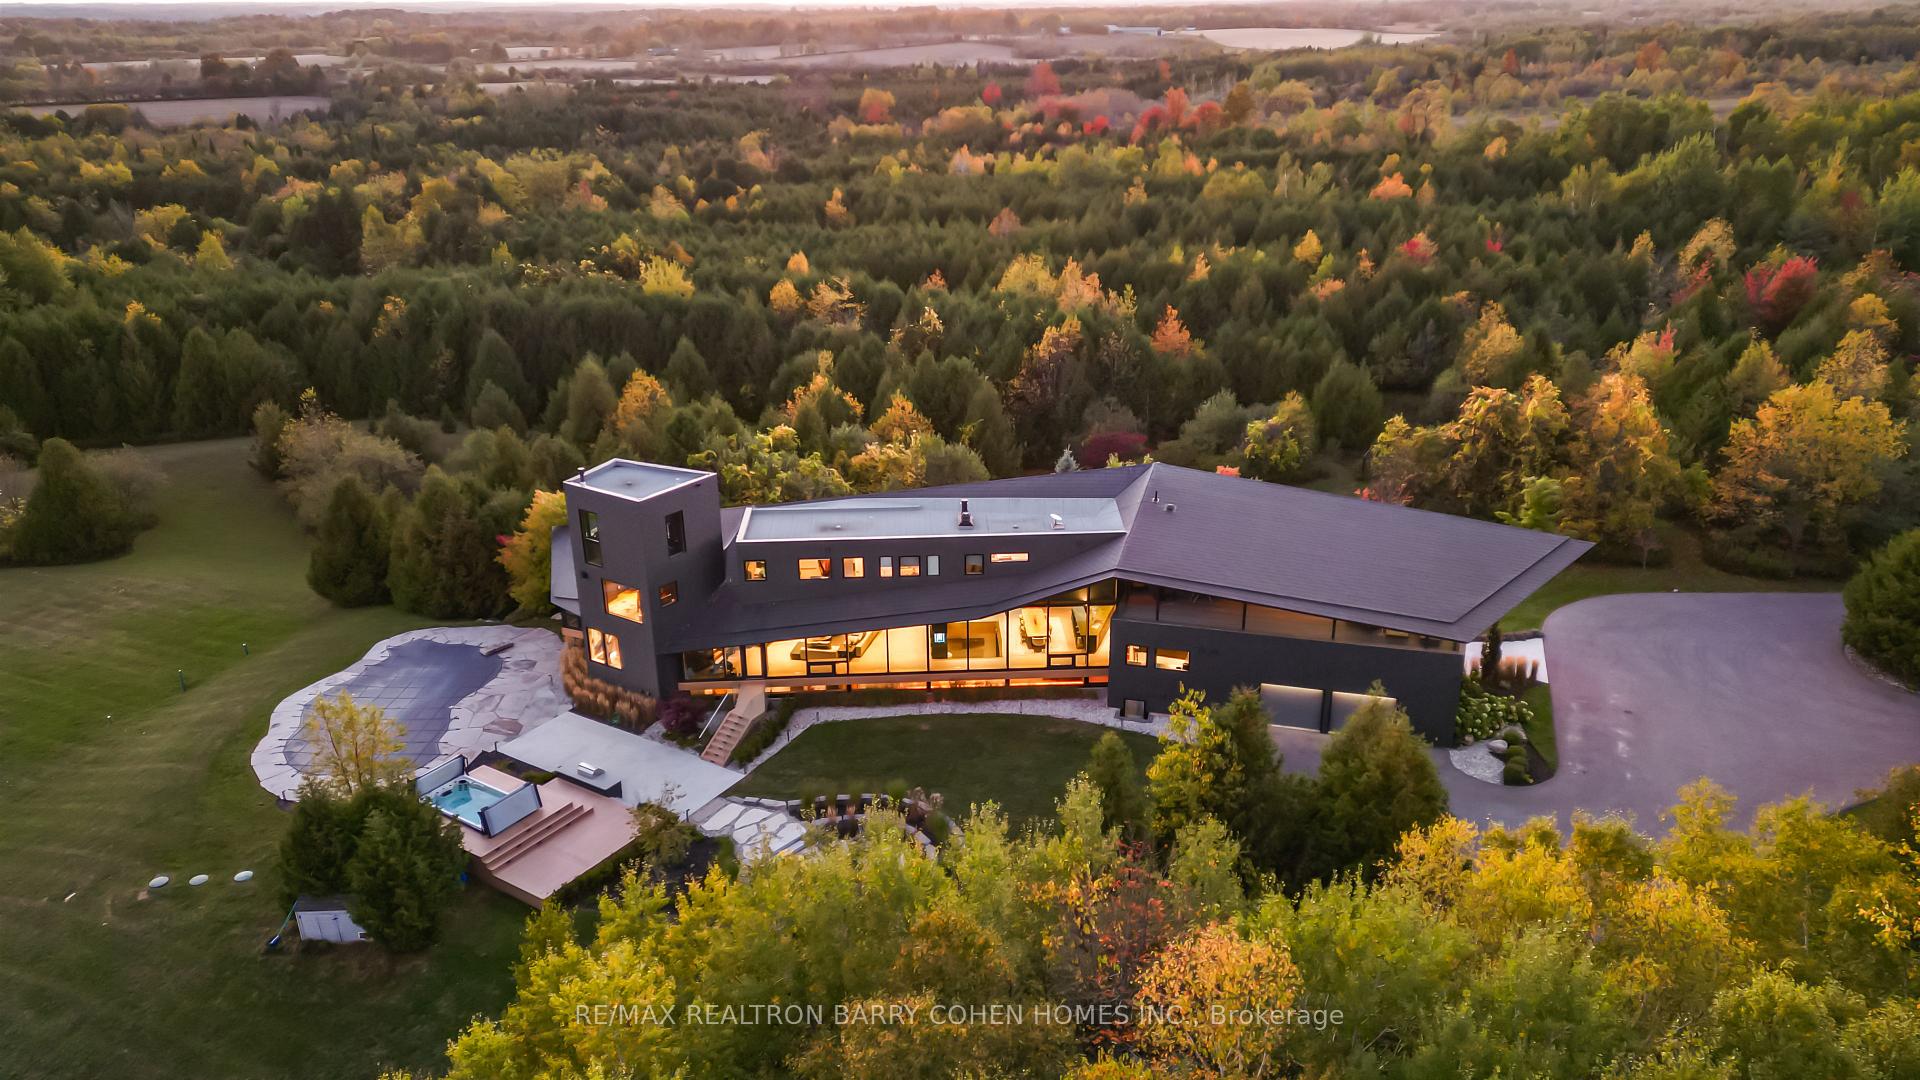
- Private forested land for tranquility and privacy.
- Extensive custom millwork and dramatic ceilings.
- Outdoor amenities include a pool and hot tub.
- Celebrated in films and design awards.
- Seamless connection between design and nature.
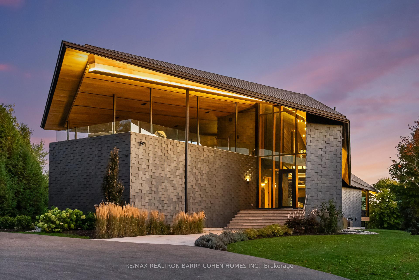
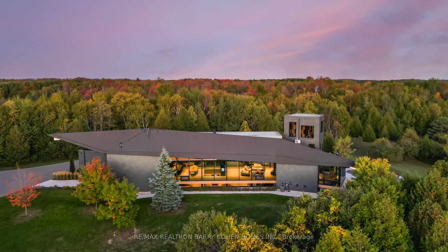
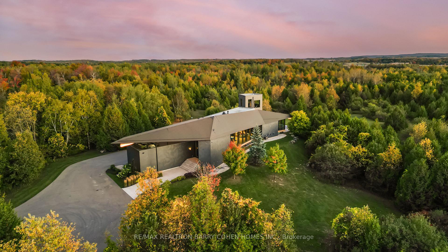
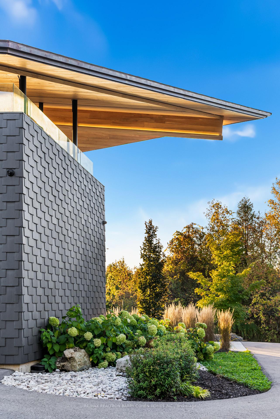
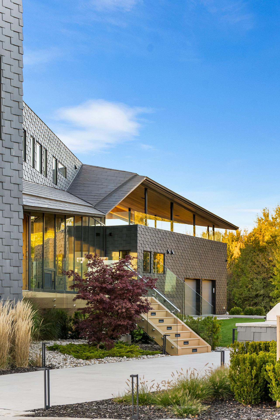
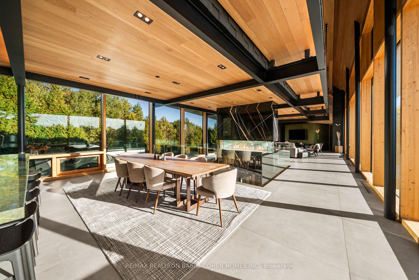
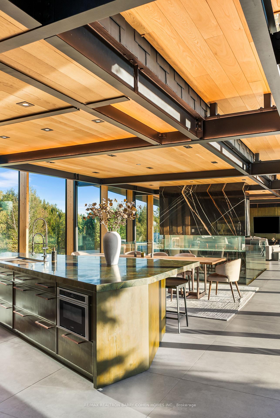
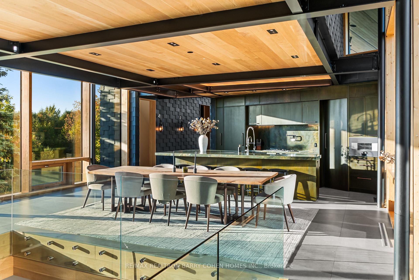
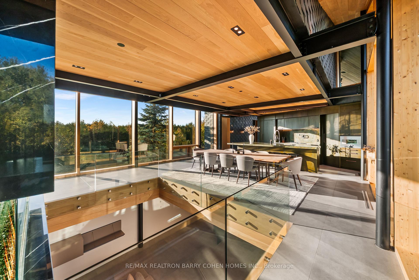
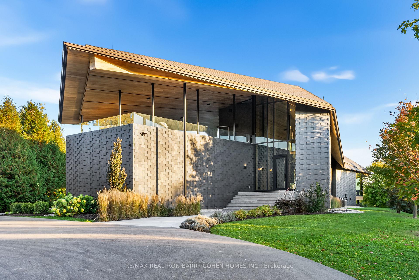
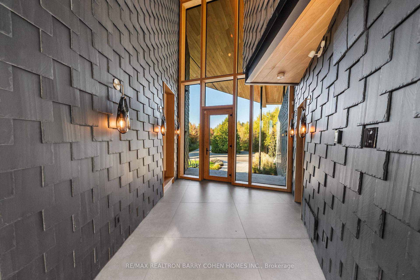
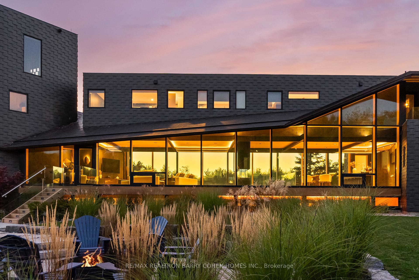
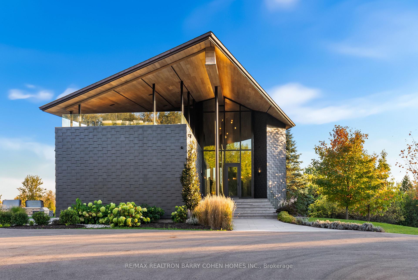
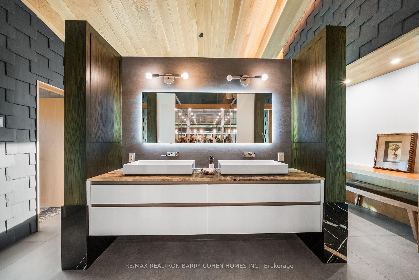
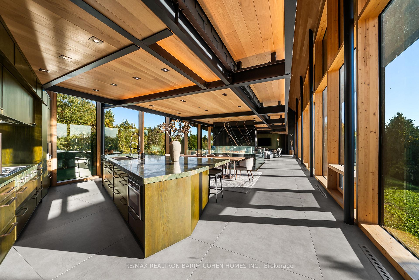
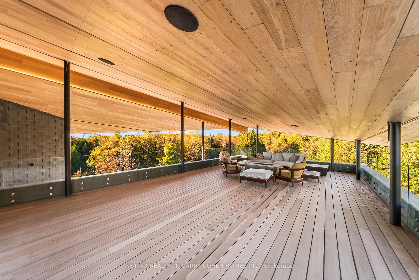
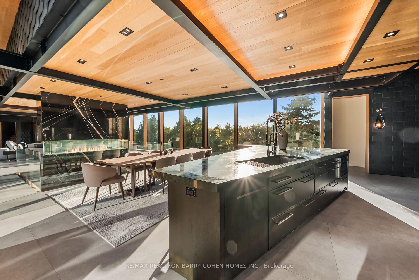
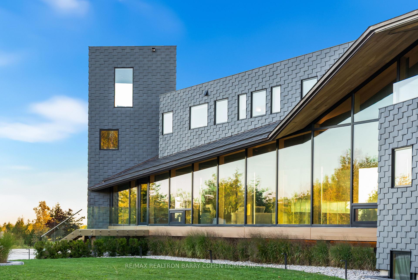
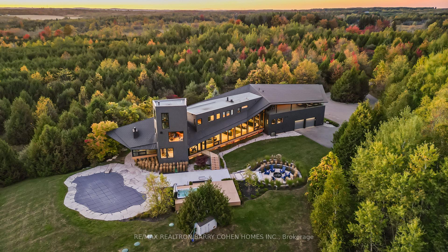
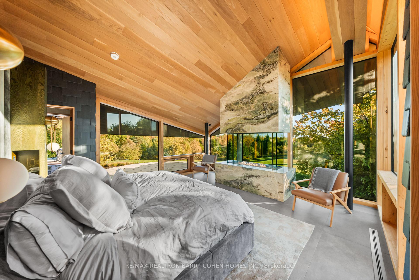
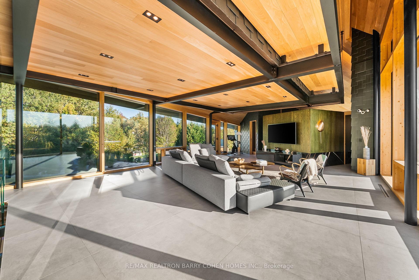
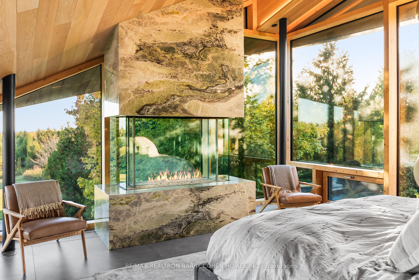
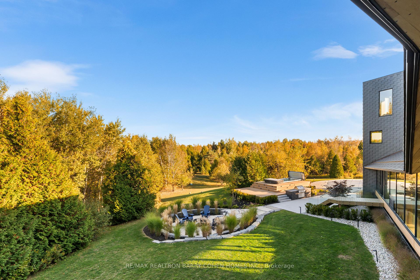
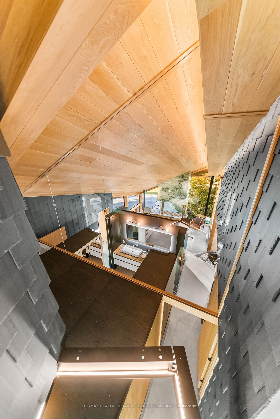
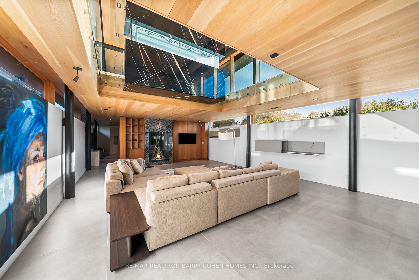
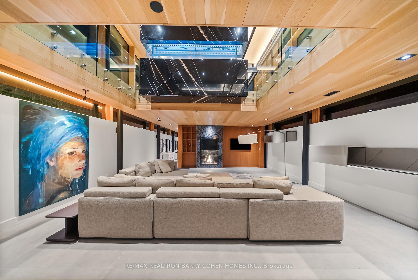
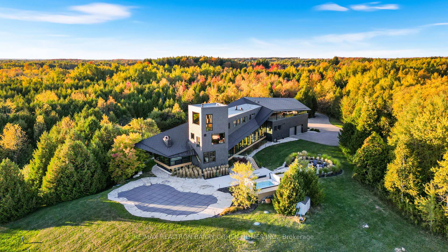
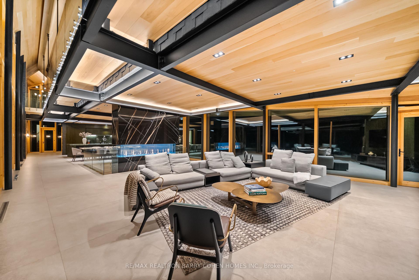
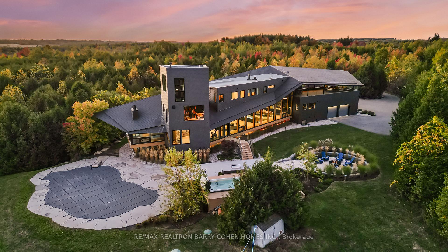
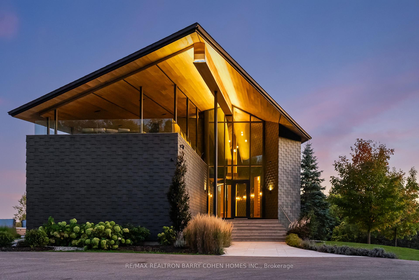
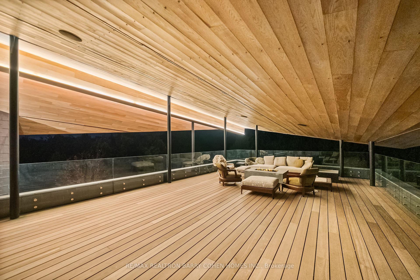
A jaw-dropping architectural statement in the heart of Caledon! This one-of-a-kind residence blends world-class design, natural beauty & uncompromising craftsmanship across 10,300 square feet of living space. Designed by Kariouk Architects w/interiors curated by the renowned Karin Bohn, the home has been celebrated in films, fashion shoots, & multiple design awards, standing as a true icon of modern architecture in Ontario. The exterior showcases a copper roof & natural slate stone siding wrapping both the façade & select interior feature walls-materials chosen for their rarity, permanence, & sculptural quality. Inside, the atmosphere is defined by floor-to-ceiling windows, dramatic lighting & solid white oak tongue-and-groove ceilings. The raised ground-floor design allows for continuous transom windows around the perimeter, filling the lower level w/natural light. A large central floor opening connects the two levels visually & spatially, framing the home's main fireplace & creating a dynamic double-height volume. Throughout the home, you'll find extensive custom millwork, steel beam & suspended walkways, & dramatic vaulted ceilings w/ambitious angles that celebrate the artistry of structure & form. The oak interior doors w/oil-rubbed bronze hardware add a warm, tactile contrast to the sleek architecture. The gourmet kitchen features Gaggenau appliances & is complemented by a secondary prep kitchen/pantry designed for seamless entertaining. Beyond the interior, an impressive covered deck-integrated into the roof system with Ipe floors & B/I speakers, oriented toward stunning elevated views. Outdoor living continues w/a fire pit, hot tub, & inground pool, all set against almost 100 acres of private, forested land-providing tranquility, privacy & notably reduced property taxes. This is not simply a home-it is a work of art, designed for those who value architecture, privacy & the seamless connection between design & nature.
Key Facts & Features
Property Costs
- Annual Property Tax Amount
- $16,917
- Land Transfer Tax Fee
- $310,225
- Basement Type
- Finished
Interior Features
- Laundry Level
- Upper Level
- Interior Extras
- Other
- Fireplace/Stove
- Yes
- Elevator
- No
Exterior Features
- Pool
- Inground
- Property Features
- Clear View, Electric Car Charger, Golf, Greenbelt/Conservation, Lake/Pond, Wooded/Treed
Building
- Building Type
- Detached
- Building Style
- 2 1/2 Storey
Construction
- Exterior Finish
- Stone
- Roof
- Other
- Foundation Details
- Other
- Special Designation
- Unknown
Lot
- Lot Front
- 2023.00 ft
- Lot Depth
- 2228.00 ft
Inclusions
- Inclusions
- Geothermal heating and cooling system. Multiple statement fireplaces. Half-kilometer private driveway for unmatched seclusion. High elevation offering panoramic vistas in every direction.
Parking & Garages
- Garage Type
- Attached
- Garage Spaces
- 2
- Parking Spaces
- 10
- Total Garage And Parking Spaces
- 12
Heating & Cooling
- Heat Source
- Ground Source
- Heat Type
- Radiant
- Air Conditioning
- Central Air
- Water
- Well
- Sewers
- Septic
- Bedrooms
- 4 + 1
- Washrooms
- 6
- Kitchens
- 2
- Family / bonus room
- Yes
Room sizes
- Dining Room—Main level, Tile Floor, Open Concept, Combined w/Kitchen
- Living Room—Main level, Tile Floor, Window Floor to Ceiling, Floor/Ceil Fireplace
- Primary Bedroom—Main level, Tile Floor, Window Floor to Ceiling, 6 Pc Ensuite
- Mud Room—Main level, Tile Floor, Large Closet, W/O To Garage
- Bedroom 2—Second level, Closet Organizers, Broadloom, 4 Pc Ensuite
- Bedroom 3—Second level, Overlooks Backyard, Broadloom, Semi Ensuite
- Bedroom 4—Second level, Overlooks Backyard, Broadloom, Semi Ensuite
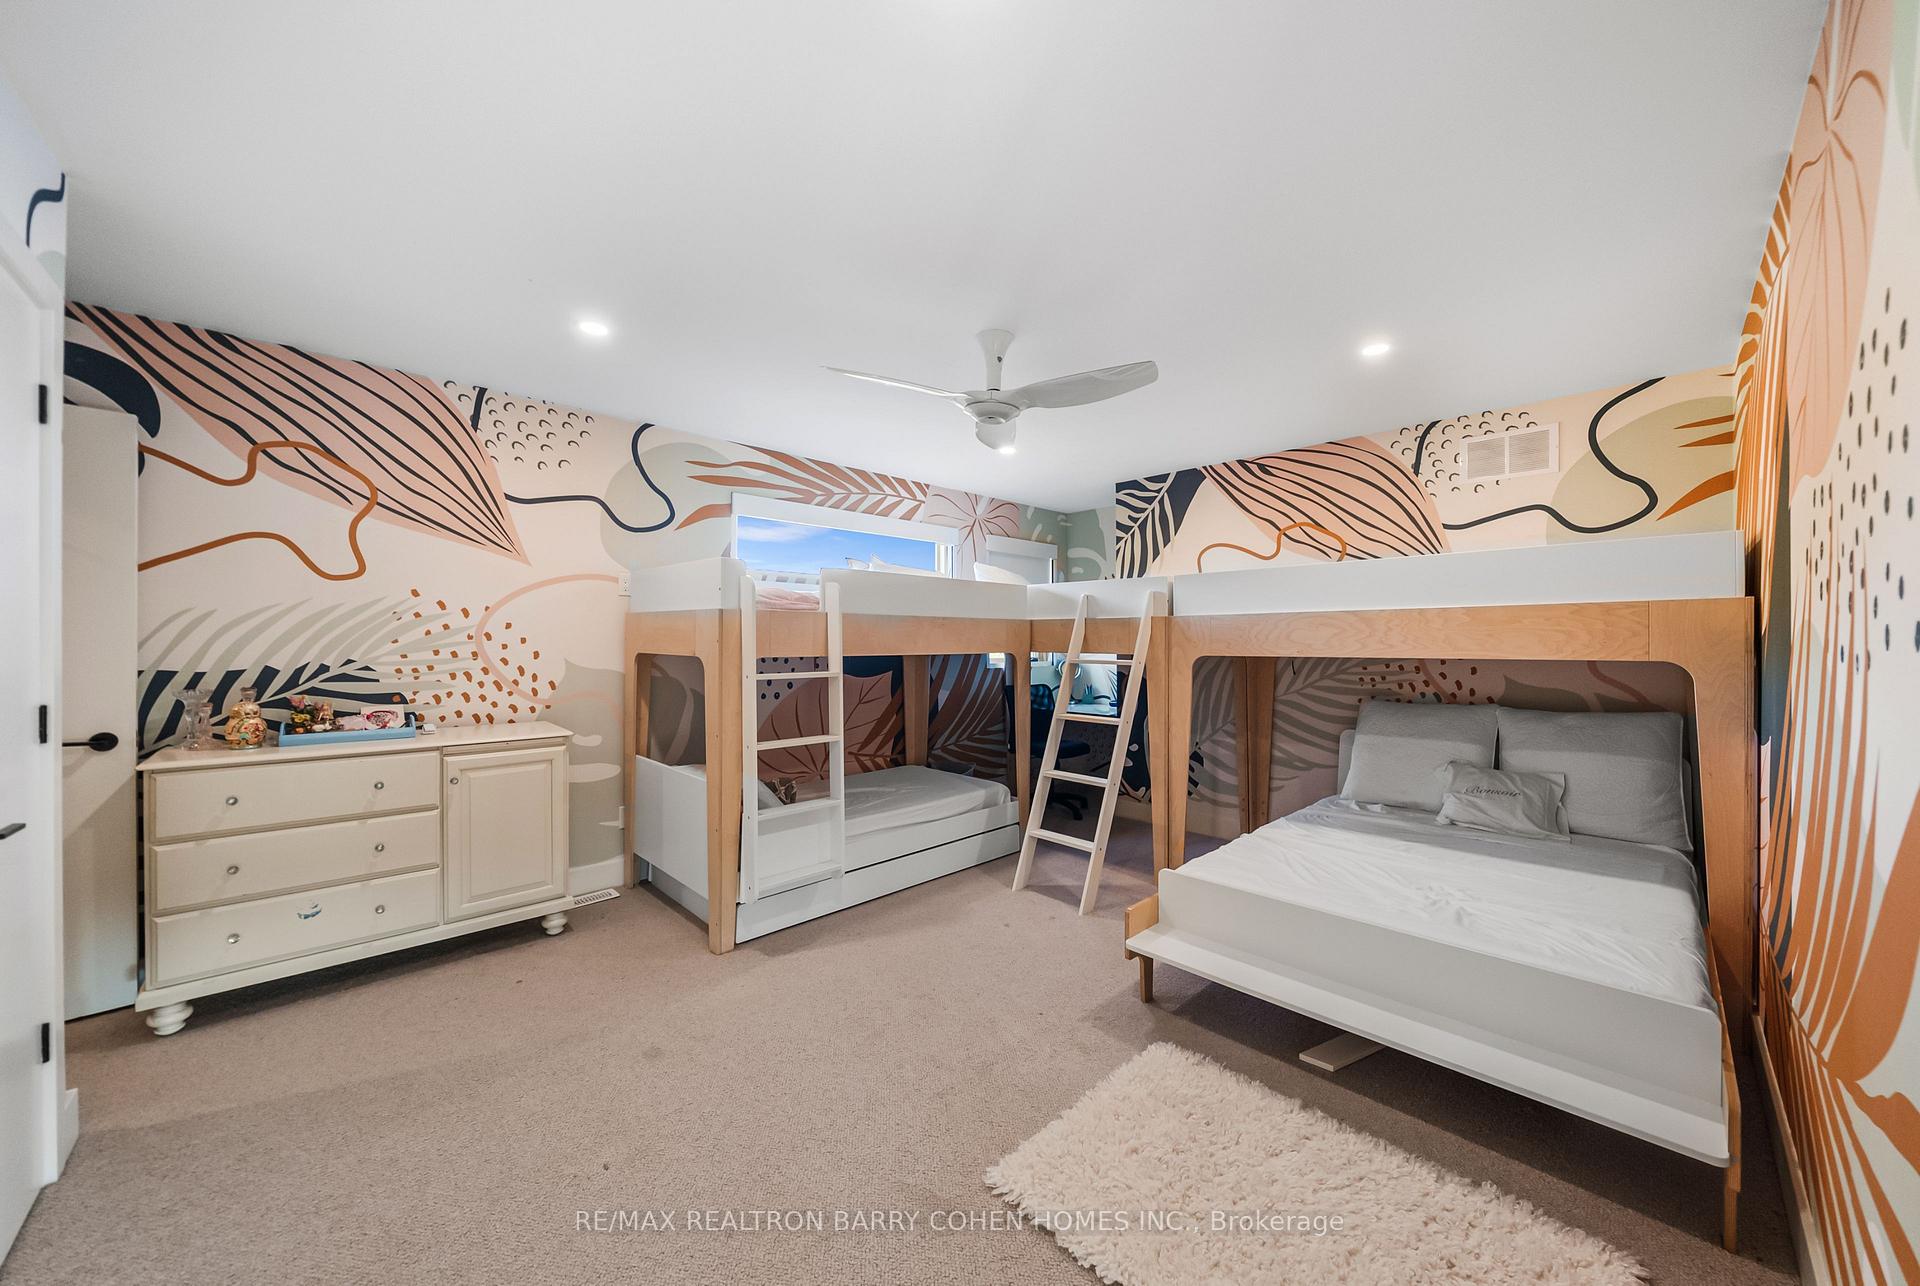
- Bedroom 5—Lower level, Tile Floor, Large Window, Semi Ensuite
- Game Room—Lower level, Tile Floor, LED Lighting
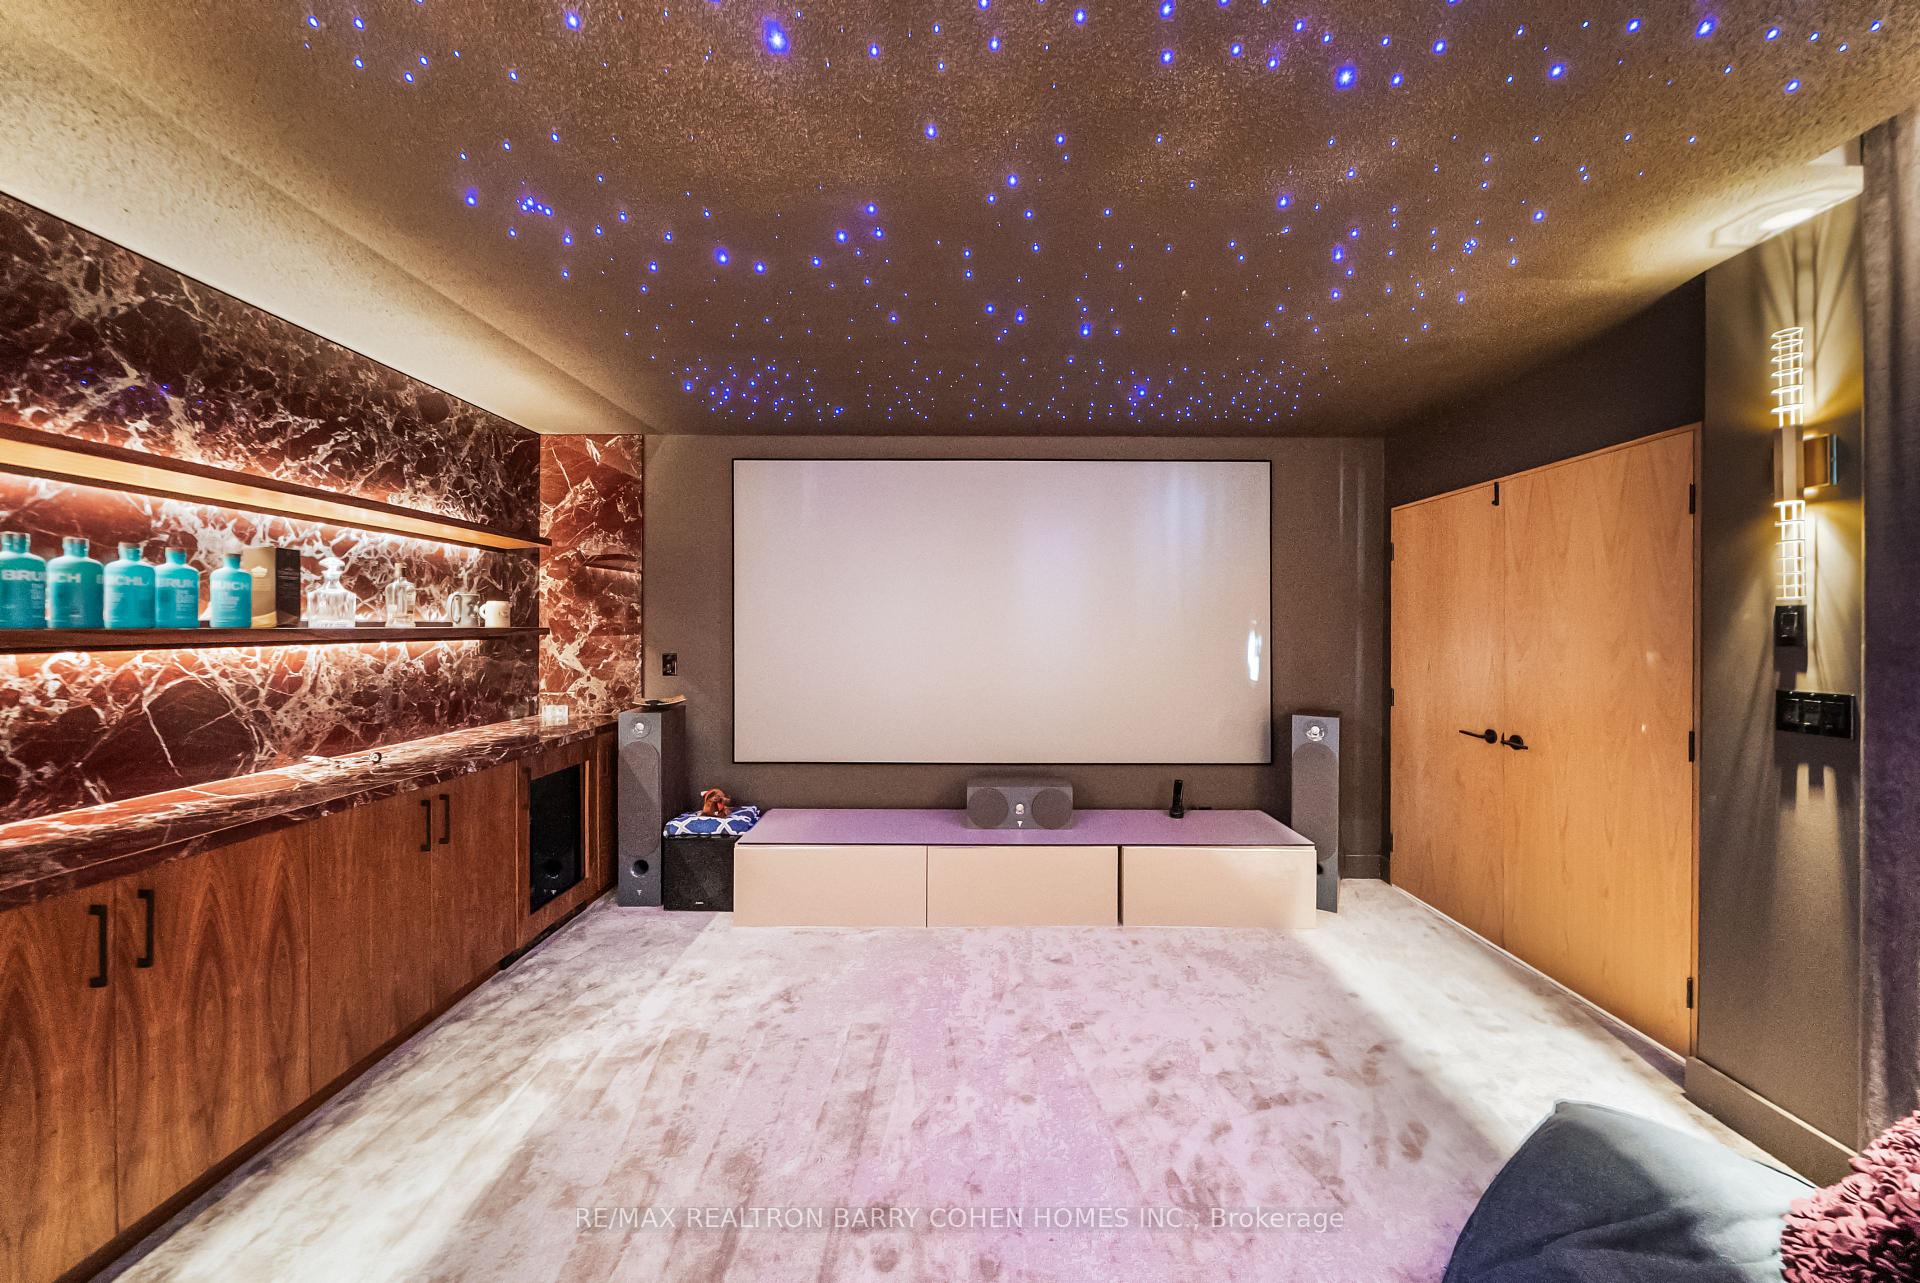
- Media Room—Lower level, Broadloom, LED Lighting
- Kitchen—Main level, Stone Counters, Pantry, Centre Island
- Family Room—Lower level, Tile Floor, Fireplace, Above Grade Window
Washrooms
- 6-piece
- 5-piece
- 4-piece
- 2-piece
- Municipality
- Caledon
- Neighbourhood
- Rural Caledon
- Main cross streets
- Charleston Sideroad/Heart Lake Rd
- Directions
- Heart Lake S Of Beech Grove
- MLS® number
- W12481431
- Data source
- Toronto Regional Real Estate Board
- Status change
- 2026-07-15
- Listed on
- 2025-10-24
- Days on market
- 264 days
- Possession type
- Other
- Co-op commission
- 2.5%
- Seller
- Listed by
- RE/MAX REALTRON BARRY COHEN HOMES INC.
Home Market Value
Current home valuation for 18754 Heart Lake Road, Caledon, Rural Caledon, Caledon, ON. Listed for $12,950,000
HOMEH Estimate
—
Estimated Sales Range
—
HOMEH Estimate for 18754 Heart Lake Road, Caledon, Rural Caledon
Calculated with a real agent's CMA method — 45+ years of experience, codified. Not an AI guess.
For the owner
Is this your home? Track its value.
Get this home's HOMEH Estimate by email once a month, with how many homes are for sale around you.
Mortgage Payment Calculator
Compare up to 4 down payment scenarios
20% required for homes $1.5M or more
$2,590,000
| Scenario 1 | Scenario 2 | Scenario 3 | Scenario 4 | |
|---|---|---|---|---|
−Down payment | % $ | % $ | % $ | % $ |
+CMHC insurance | $0 | $0 | $0 | $0 |
=Total mortgage | $10,360,000 | $9,712,500 | $9,065,000 | $8,417,500 |
Amortization | ||||
Mortgage rate | % | % | % | % |
| Payment frequency | ||||
=Mortgage payment | $50,583monthly | $47,421monthly | $44,260monthly | $41,098monthly |
Land Transfer Tax
$310,225
$310,225
Around this home
No schools found nearby
Data provided by OpenStreetMap & Fraser Institute School Rankings
Ask HOMEH
New!Hi there!
👋Text or call (416) 301-9001
Recommended for you
Based on homes you've looked at.
No recommended properties found.
Nearby similar homes
No nearby properties found.
More real estate resources
Other homes nearby
Explore this area
Nearby neighbourhoods
No nearby listings available.