
20044 Heart Lake Road
Caledon (Rural Caledon), ON L7K 2A1
- 4Bedrooms
- 3Bathrooms
- 3Garage
- 3000–3500Sq Ft
- $6,080Tax
- 200×438 ftLot Size
 Estimated Value:$1,611,500See Free Estimate Report

Property not available for sale or for rent.
HOMEH One: full-service selling for a 1% listing fee. The buyer's agent commission is separate.
Free Home EvaluationHow Much Is My Home Worth?Homes for Sale NearbySale & Price History for 20044 Heart Lake Road, Caledon, Rural Caledon
| Start Date | End Date | Price | Event | MLS# |
|---|---|---|---|---|
| 2026-06-19 | 2026-06-26 | Login to See Prices | Sold | w13466078 |
Real estate boards require you to or to see the full details of this property.
*Sold prices and complete sale & price history are regulated data. Under the Trust in Real Estate Services Act, 2002 (TRESA) and the rules of the Real Estate Council of Ontario (RECO), and pursuant to the Multiple Listing Service® rules of the Canadian Real Estate Association (CREA) and the Toronto Regional Real Estate Board (TRREB), this information may be shown only to registered users who have agreed to the applicable terms of use (a Virtual Office Website, or "VOW," arrangement). HOMEH Inc., Brokerage therefore provides it to signed-in members only. Creating an account is free and takes under a minute.
About 20044 Heart Lake Road, Caledon, Rural Caledon
Summarized Description
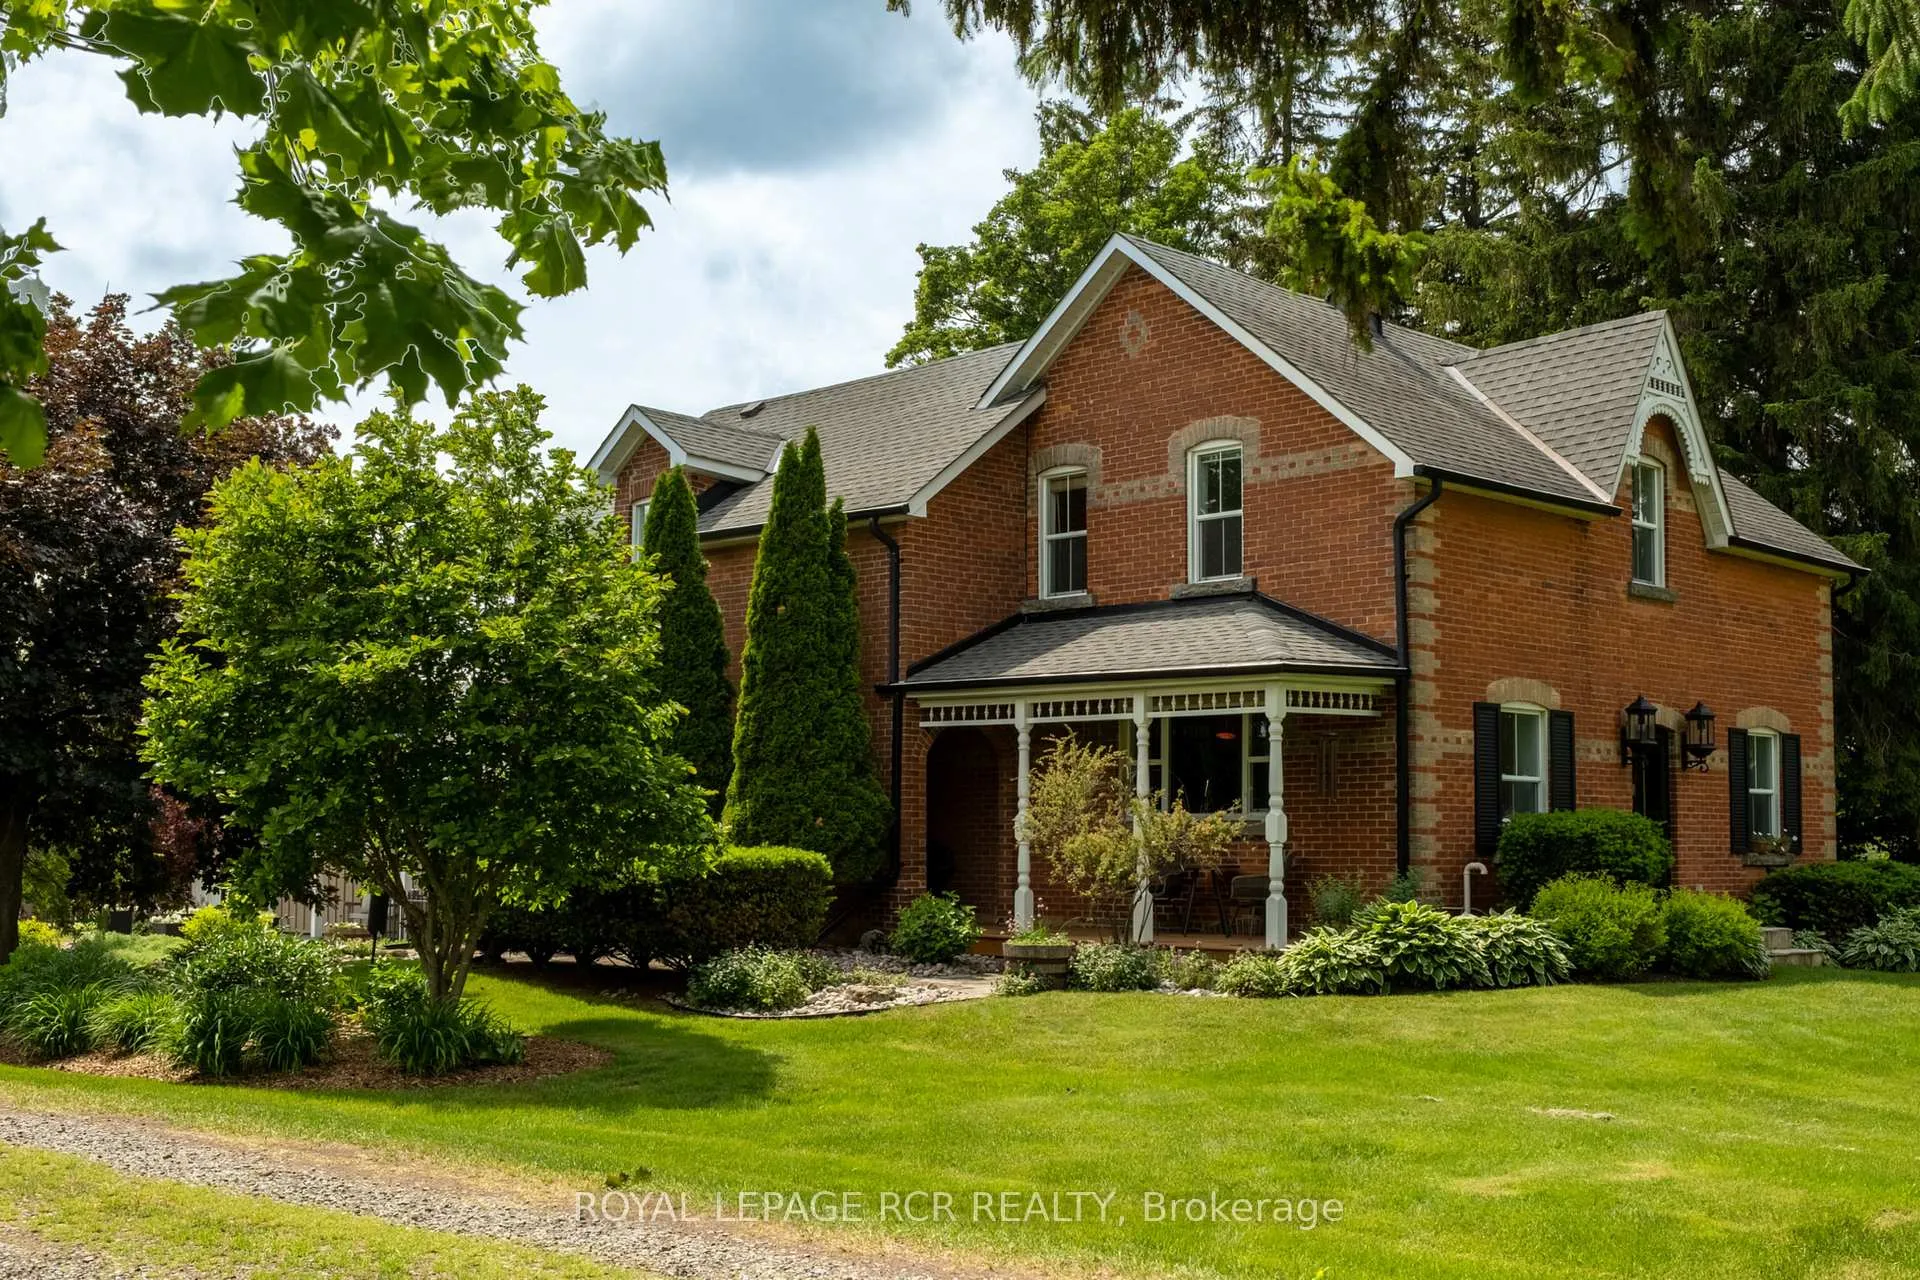
- Beautifully renovated Victorian home on two private acres.
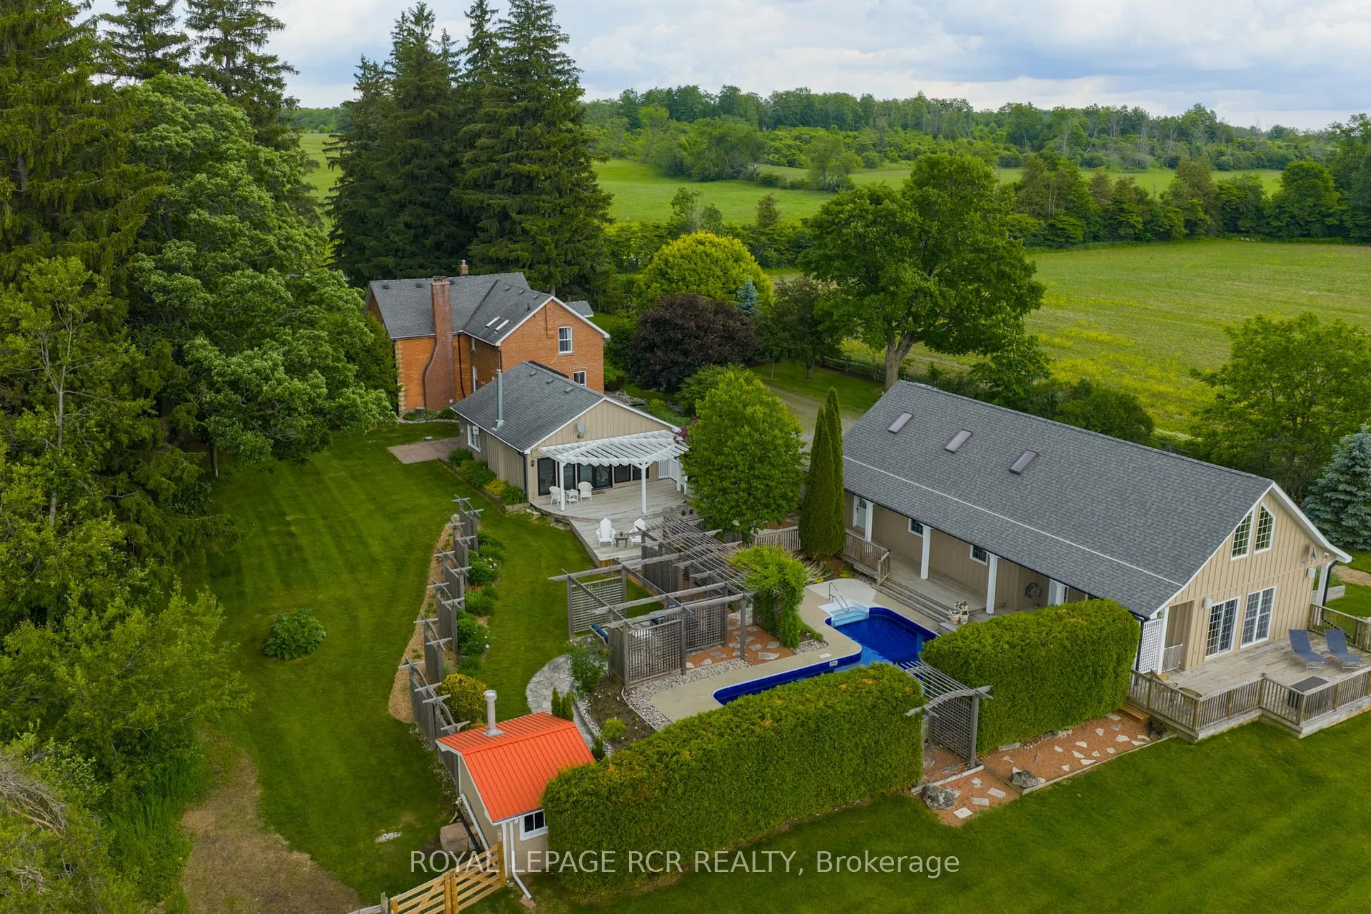
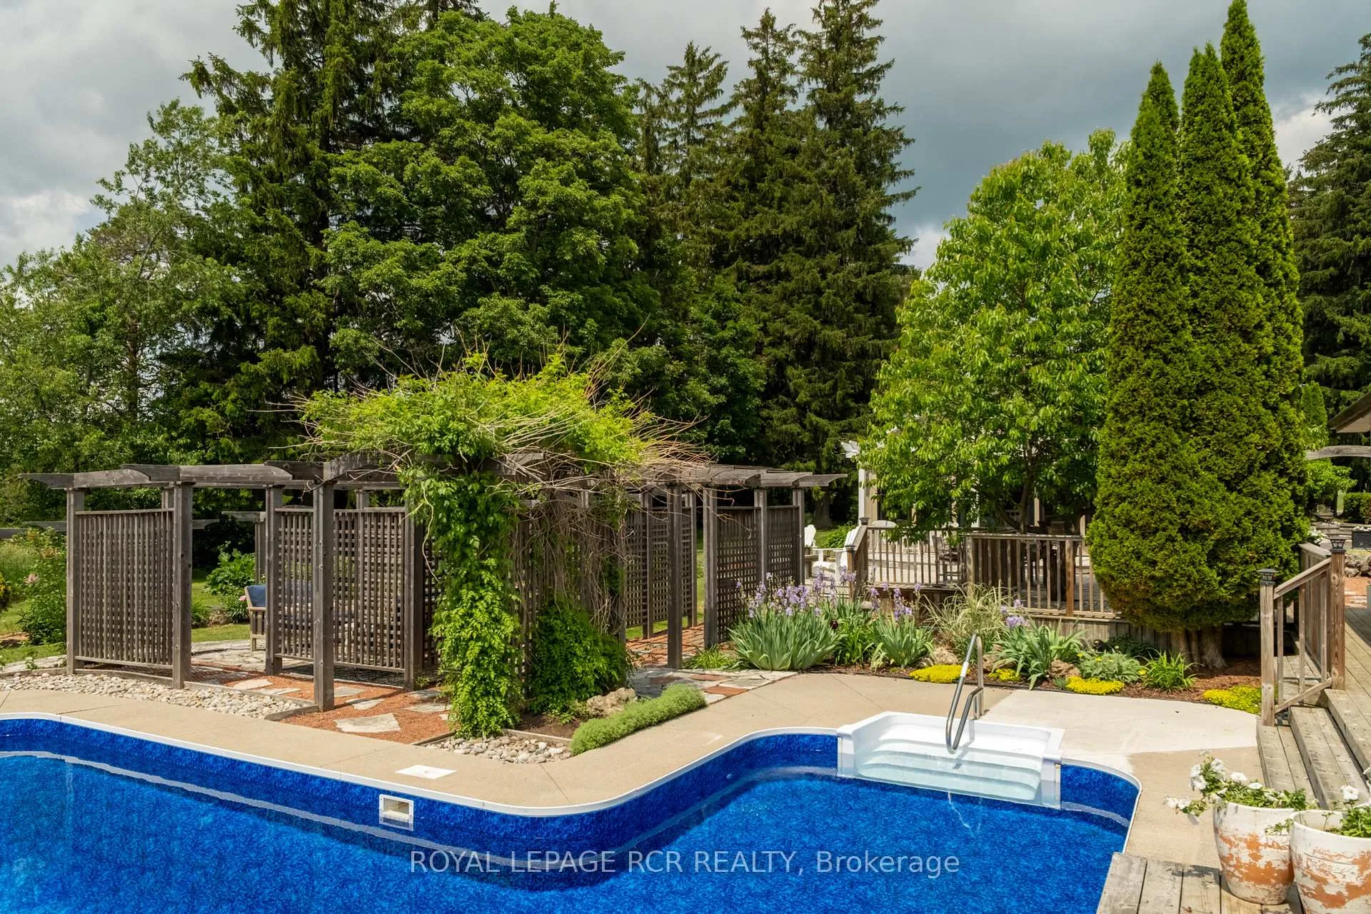
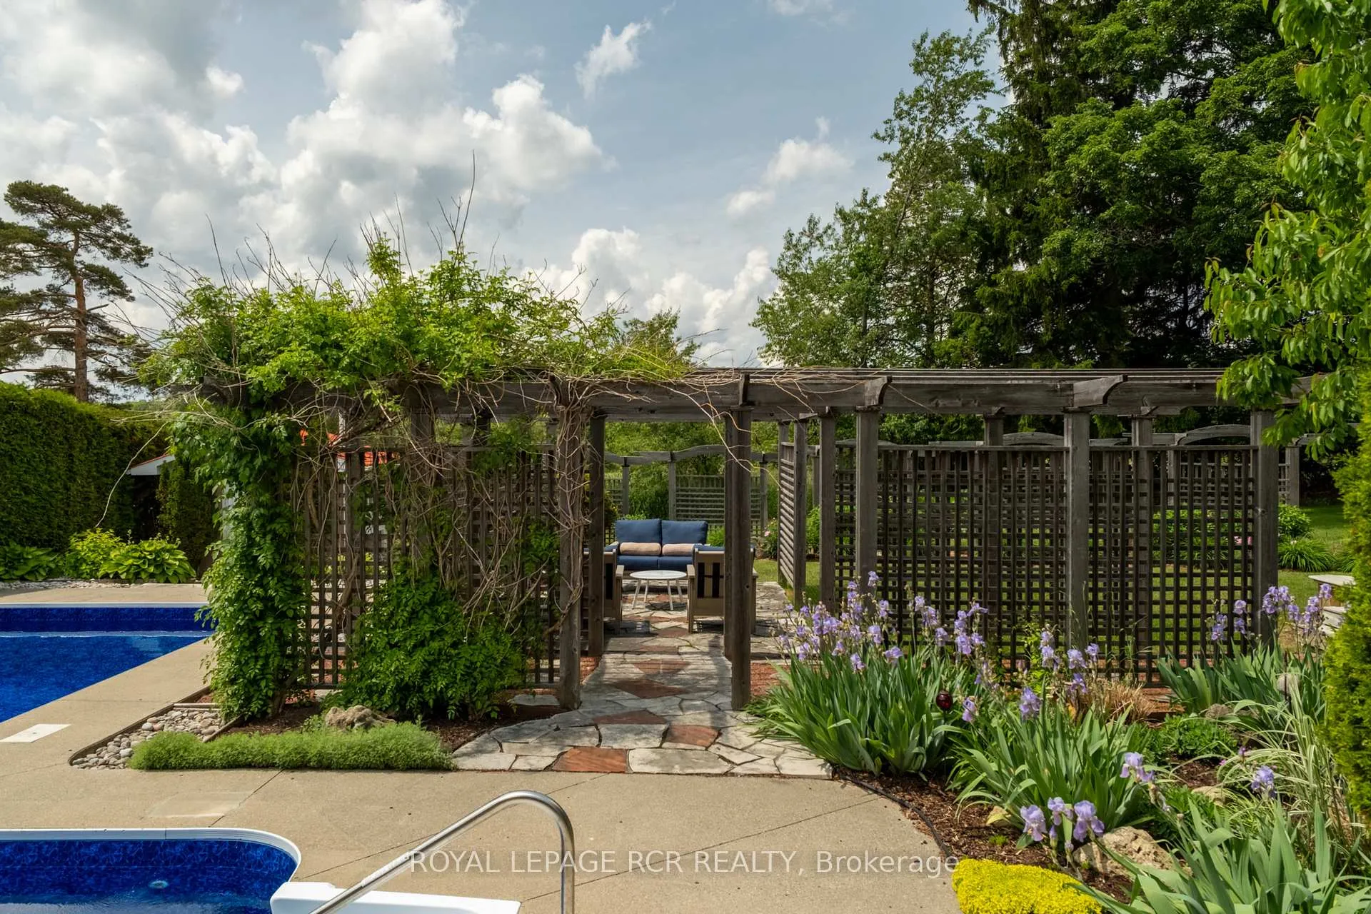
- Heated saltwater pool surrounded by mature landscaping.
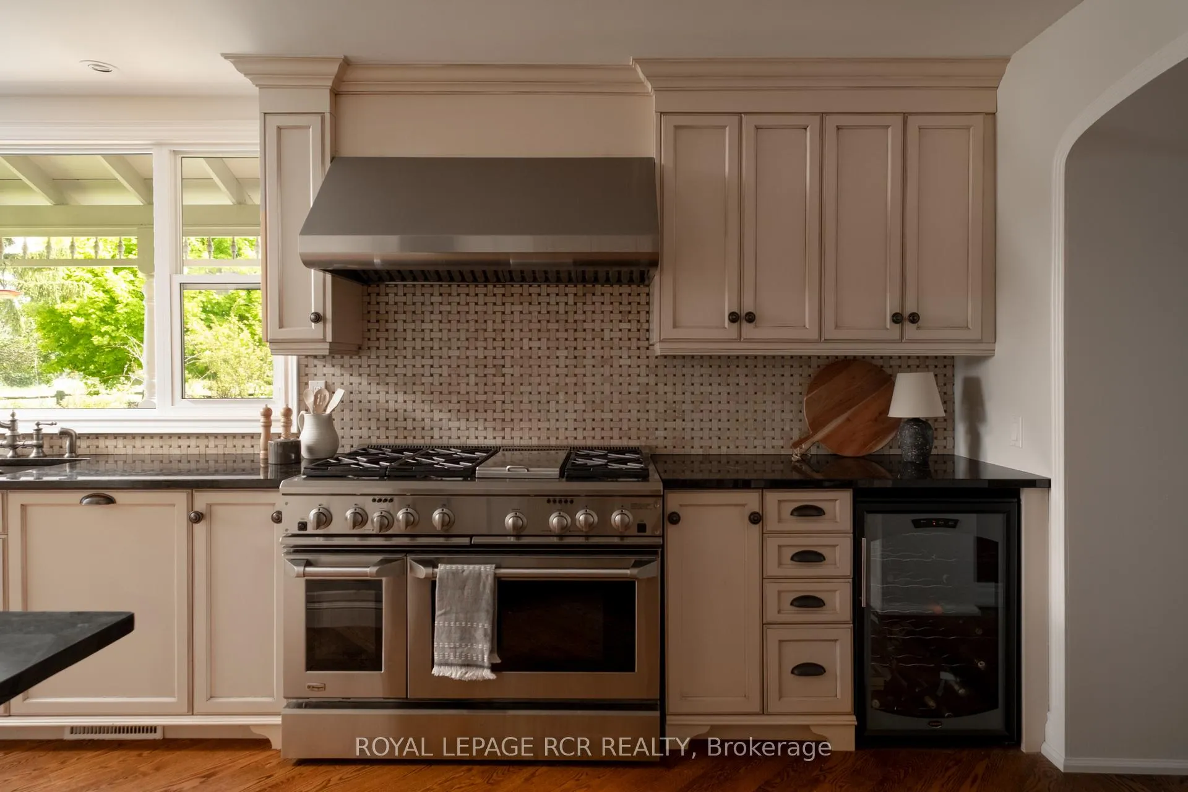
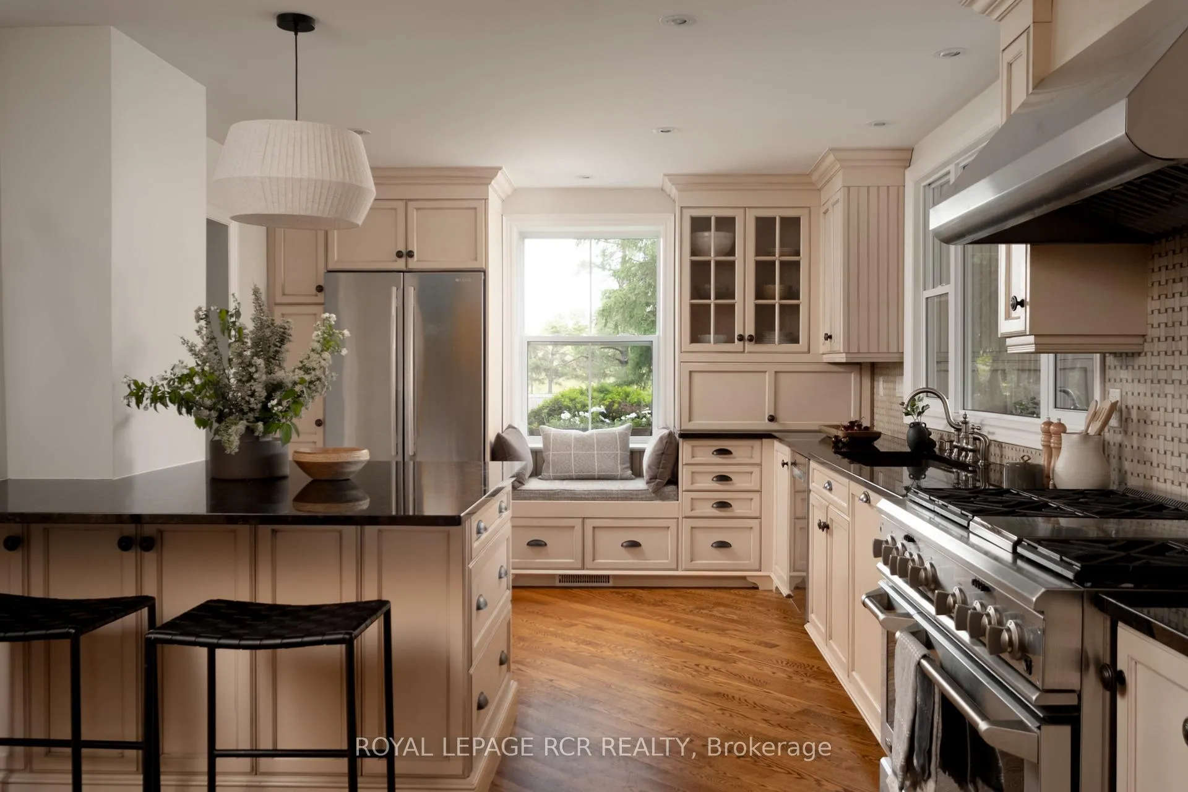
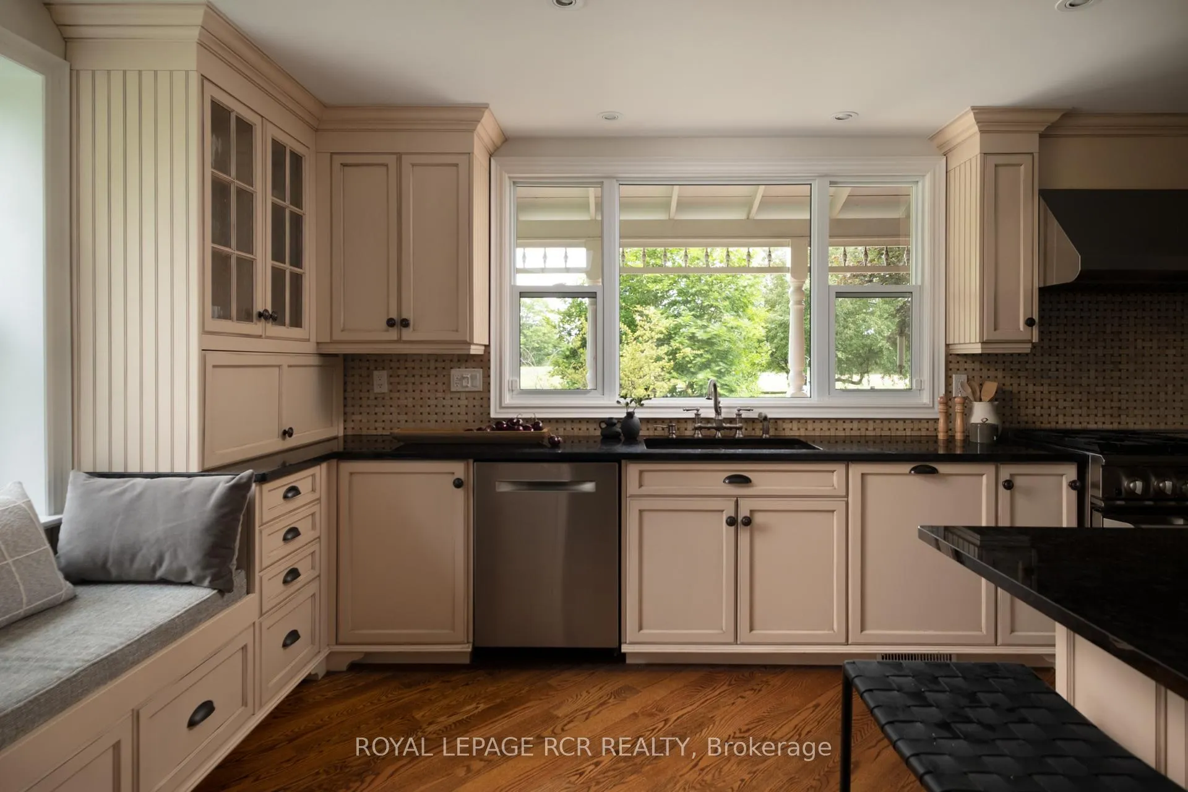
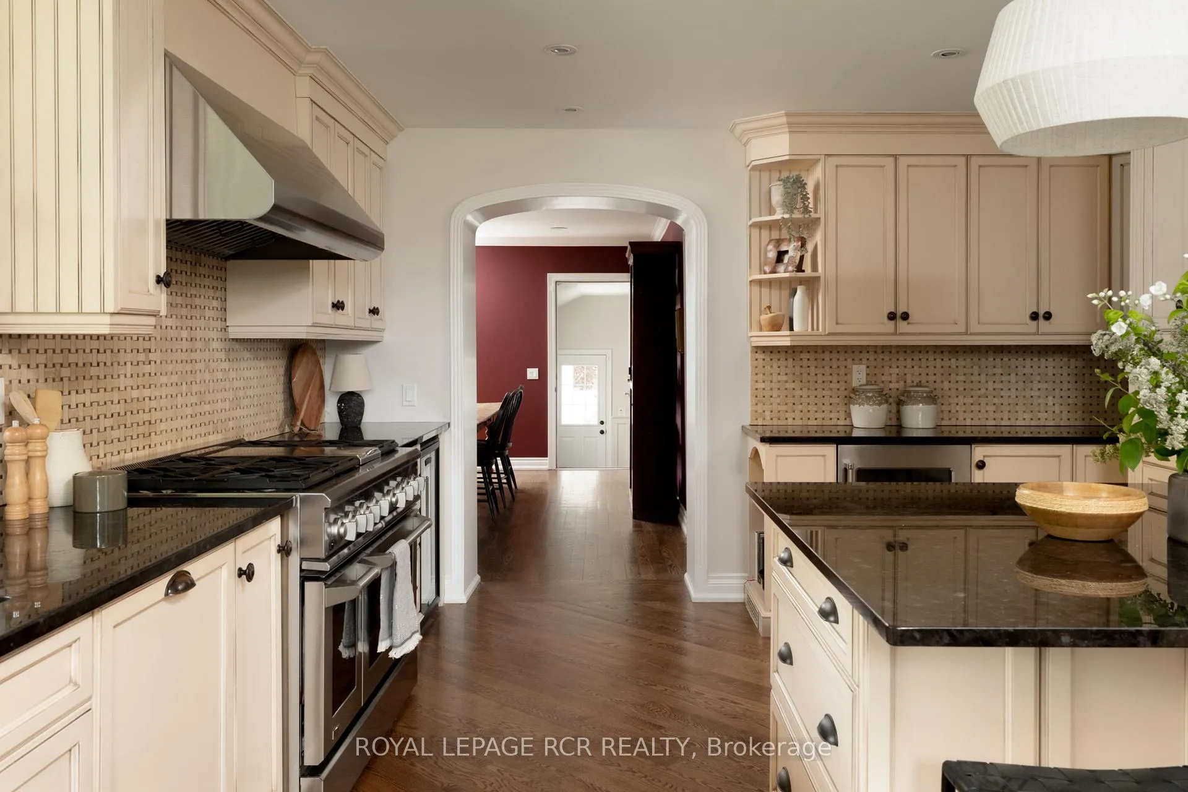
- Spacious eat-in chef's kitchen with extensive storage.
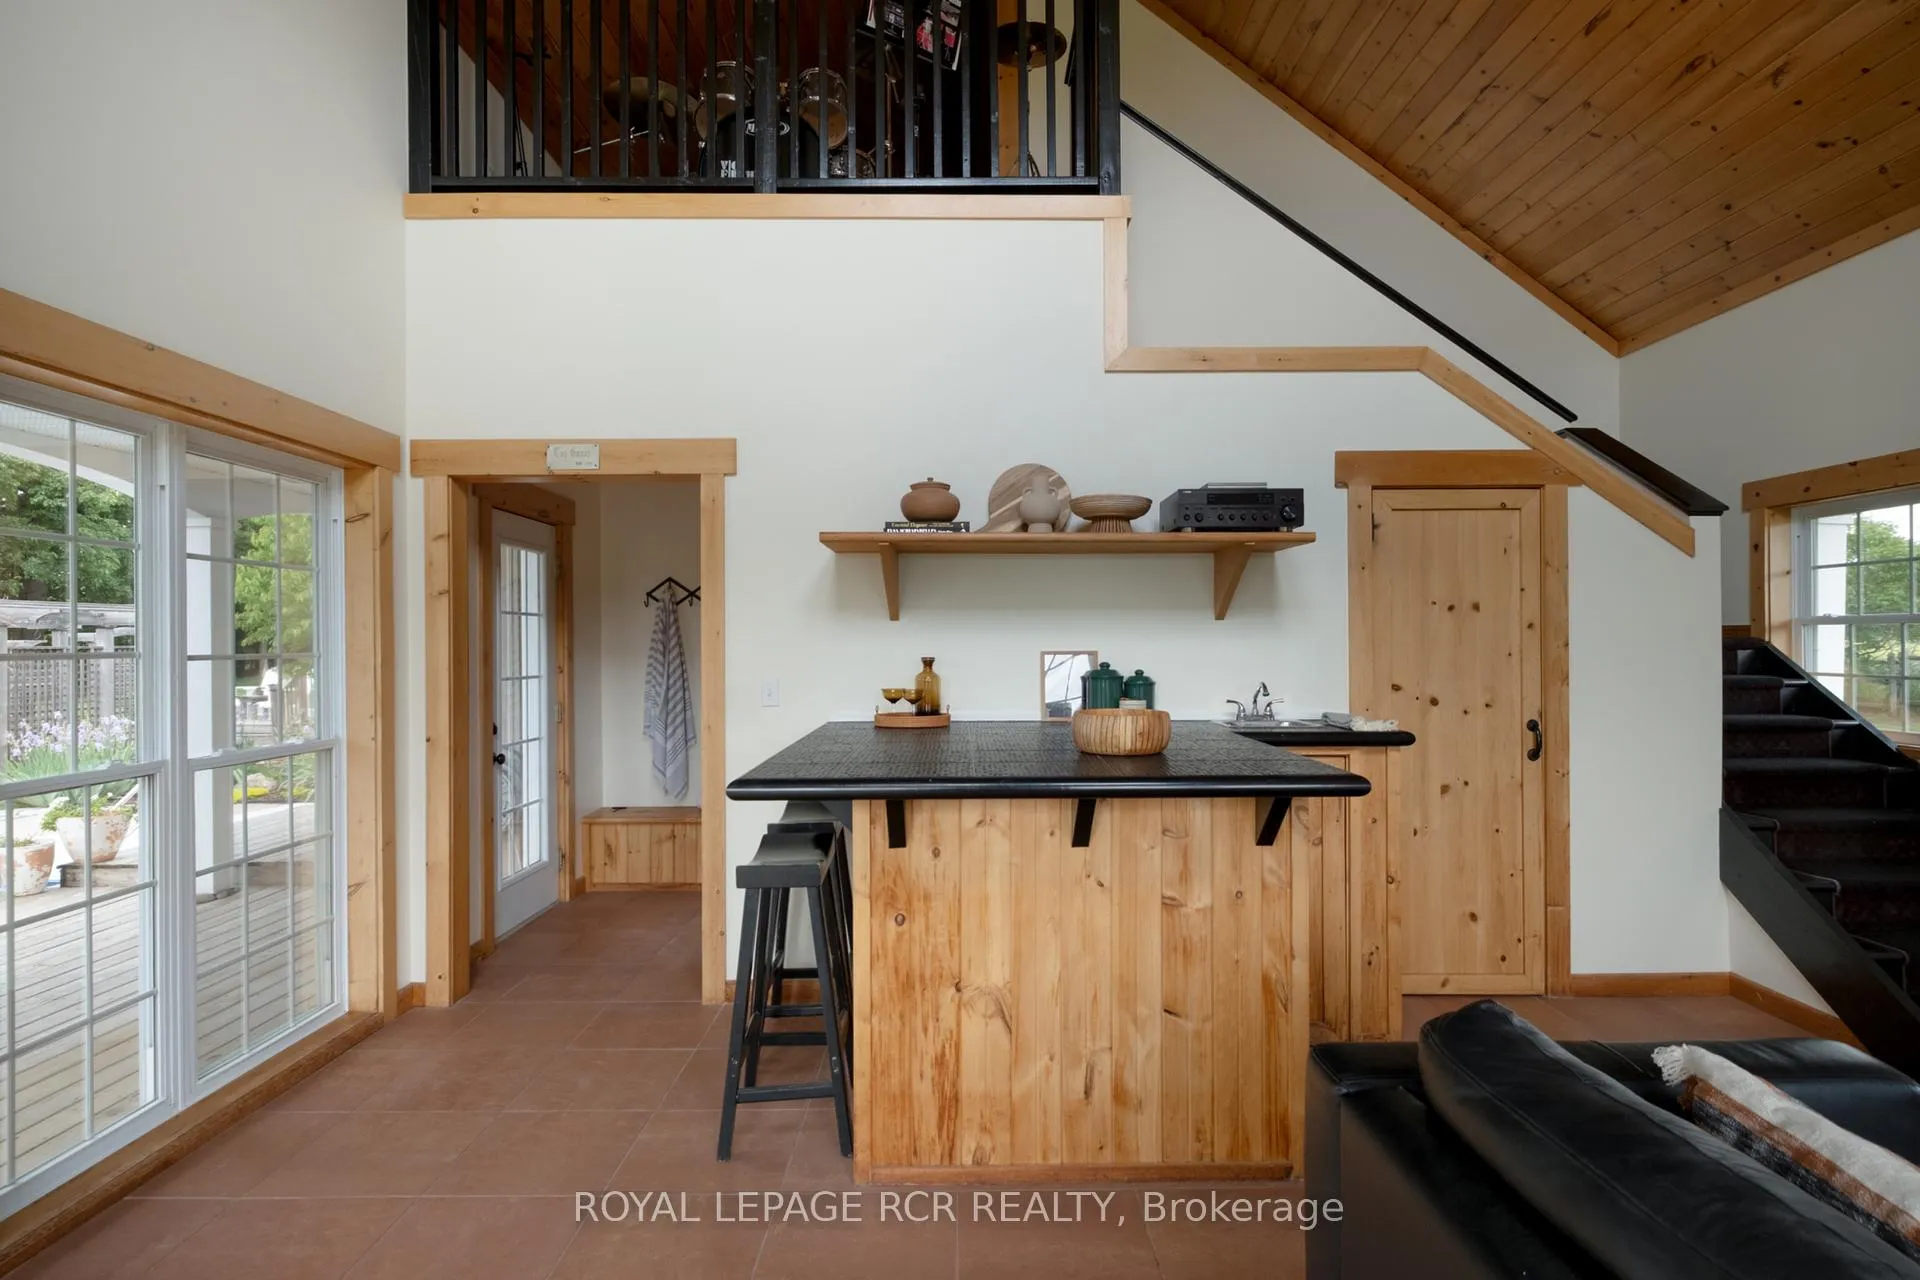
- Detached 3-car garage with flexible additional space.
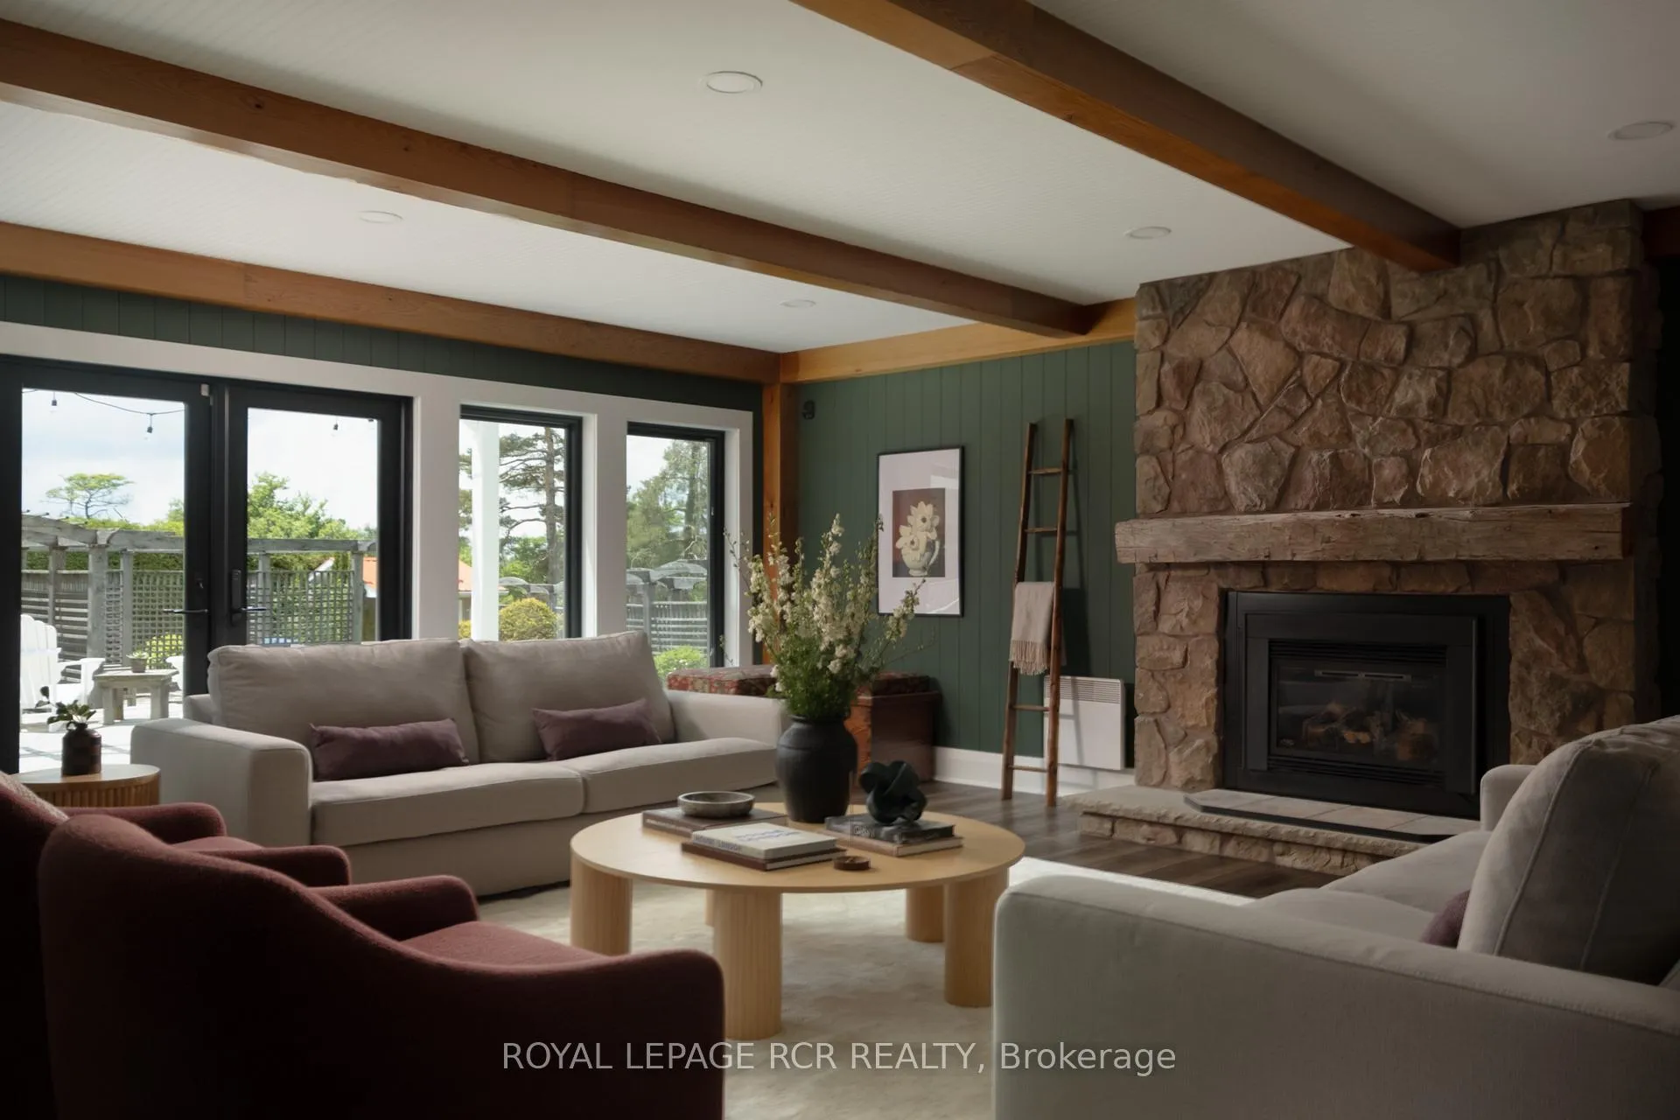
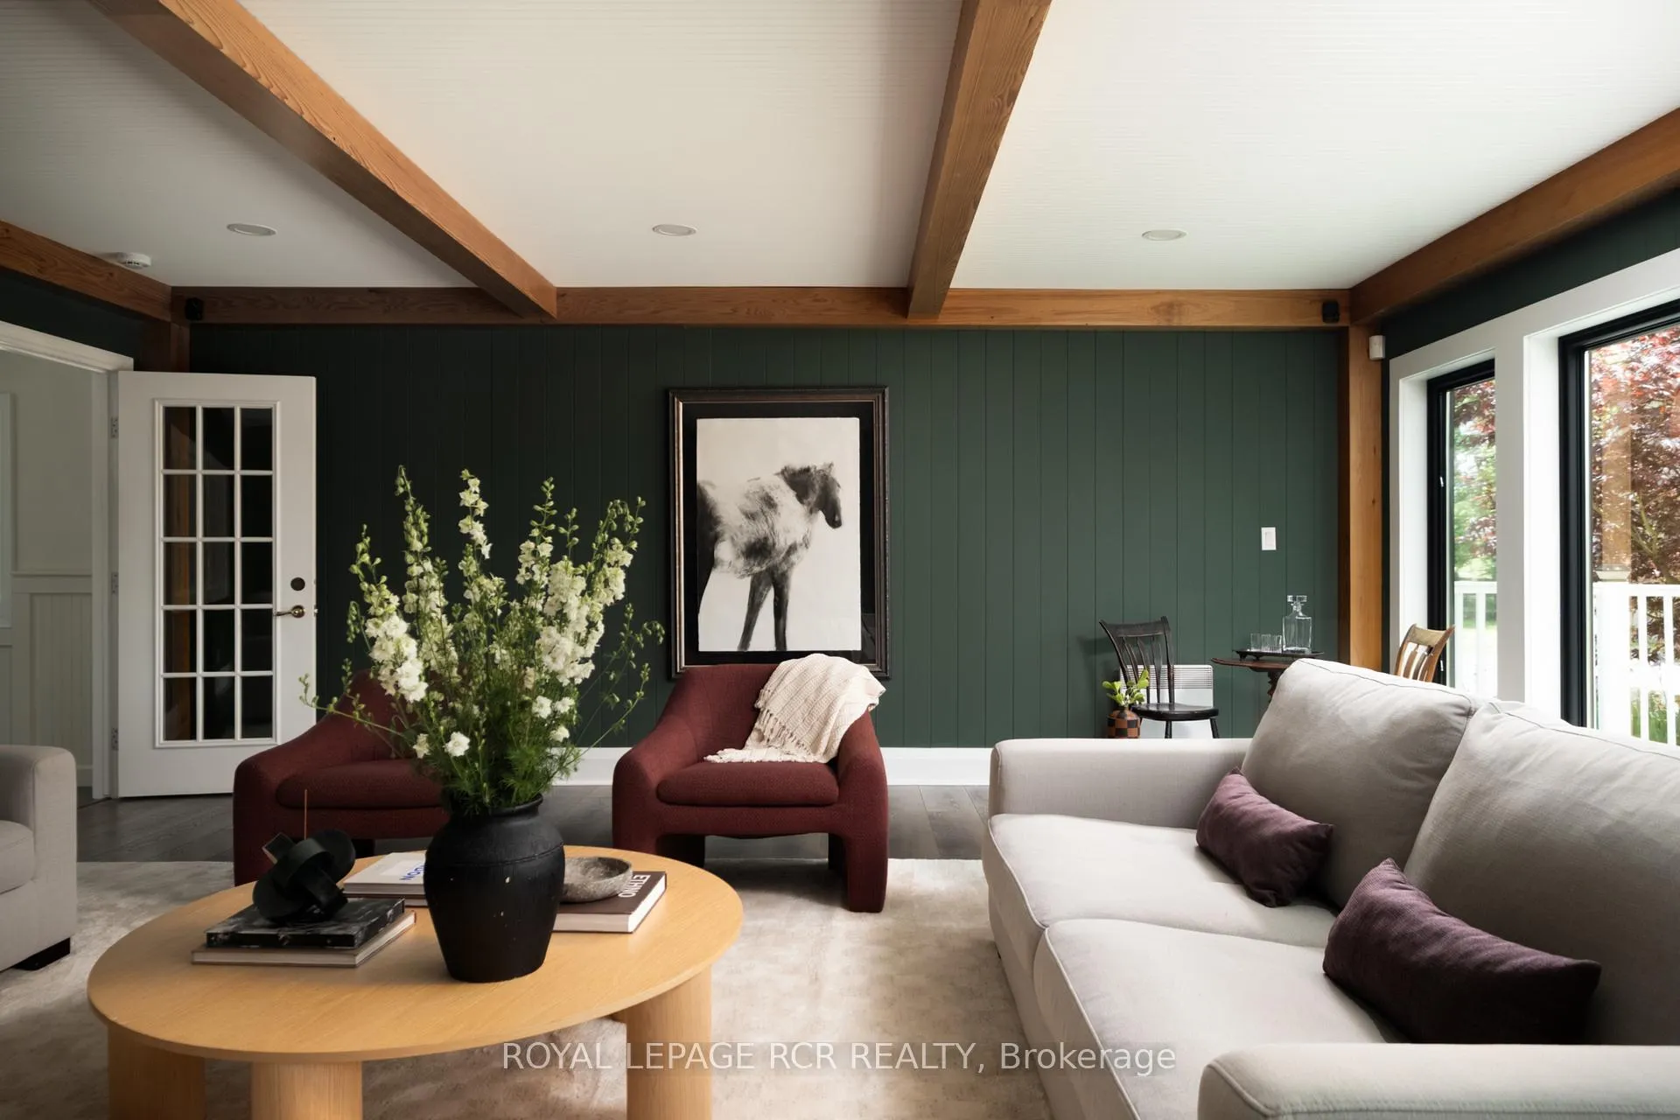
- Sun-filled family room overlooking gardens and pool.
- Fenced yard ideal for pets and children.
- Proportionate principal rooms designed for entertaining.
- Close to trails, cafés, and restaurants.
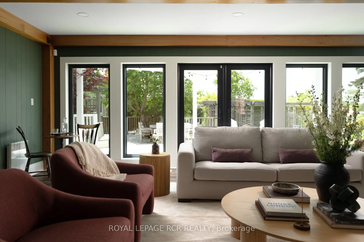
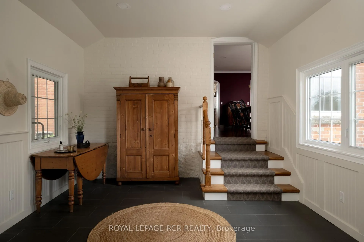
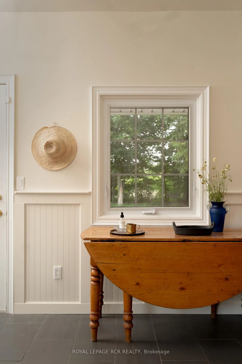
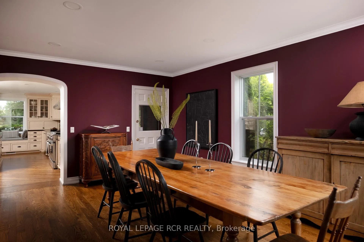
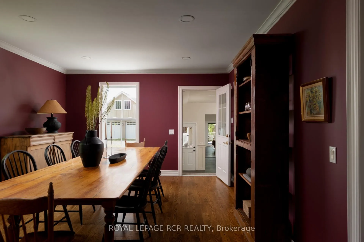
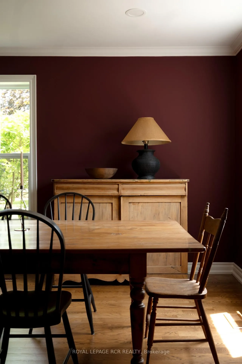
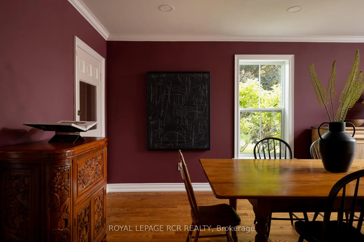
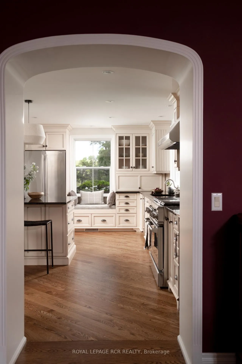
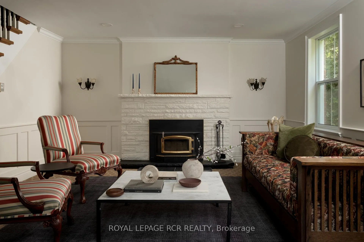
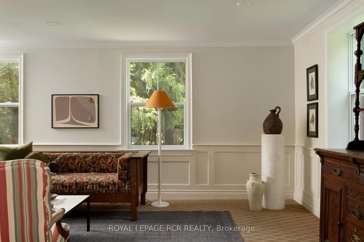
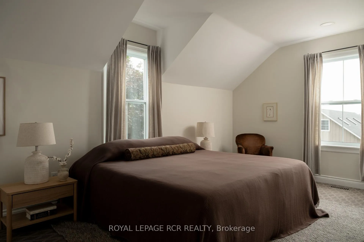
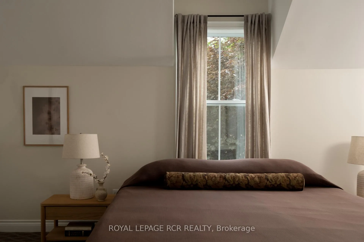
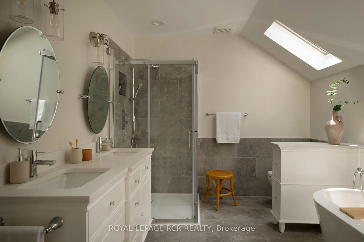
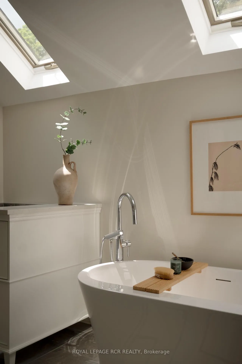
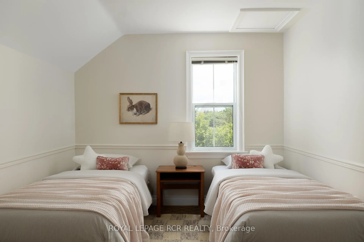
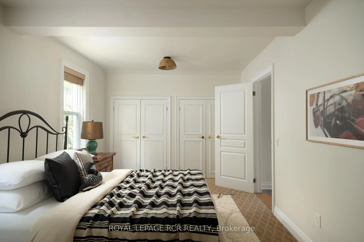
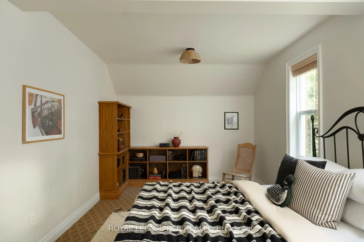
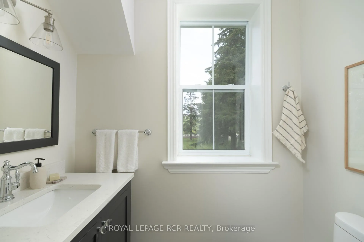
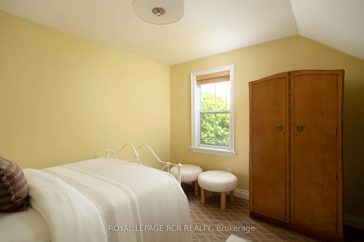
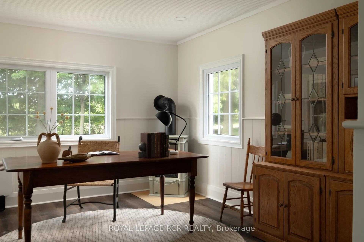
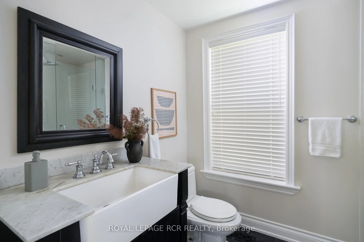
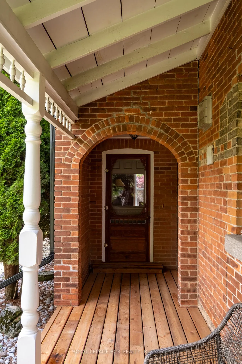
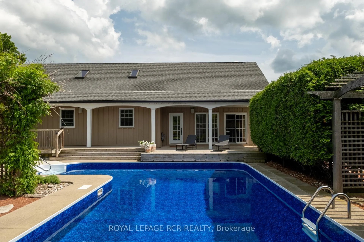
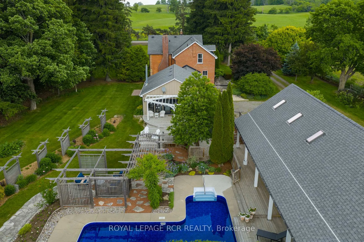
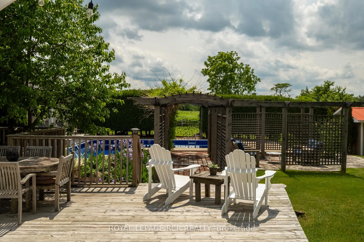
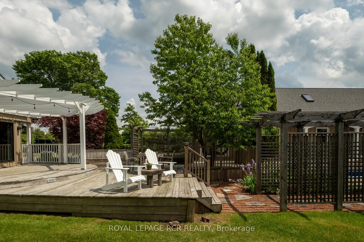
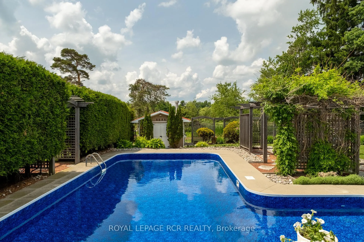
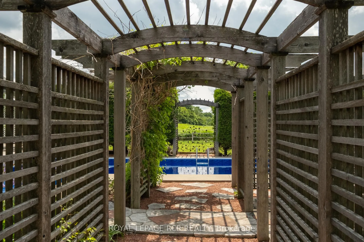
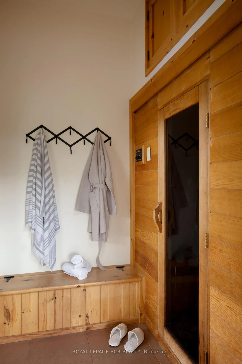
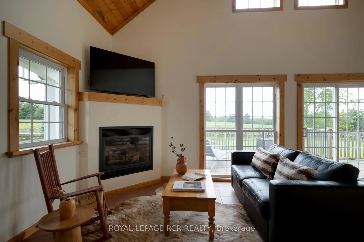
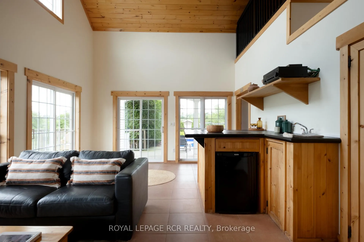
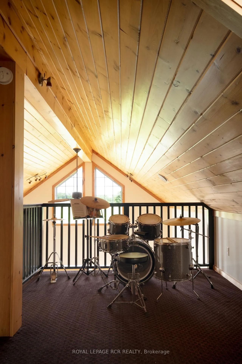
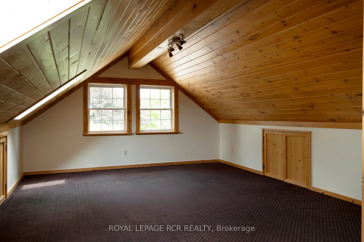
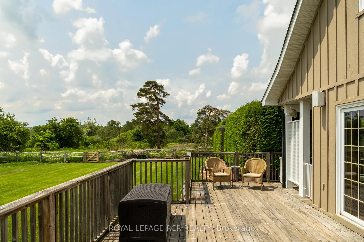
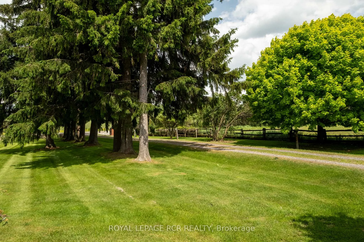
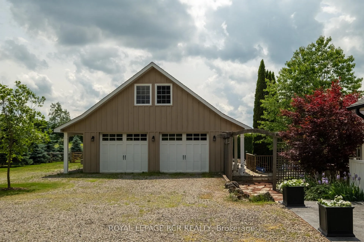
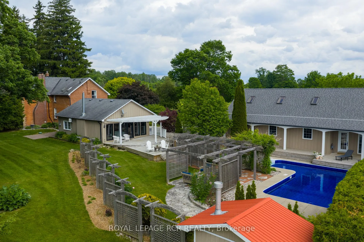
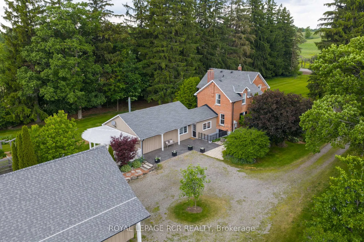
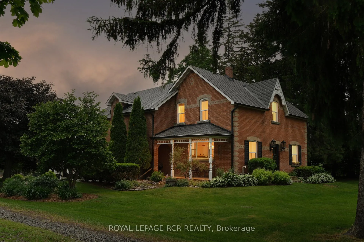
20044 Heart Lake Road Will Steal Your Heart! Set on two private acres in the Caledon countryside, this beautifully renovated Victorian offers over 3,200 sq ft of thoughtfully updated living space. Timeless, welcoming, and full of character, it pairs classic Victorian architecture with fresh, punchy design and modern functionality, creating a home that feels both elegant and effortlessly livable. Designed for both everyday family life and effortless entertaining, the main floor offers beautifully proportioned principal rooms, including a formal living room, dining room, private office, and a sun-filled family room overlooking the gardens and pool. At the heart of the home is an exceptional eat-in chef's kitchen with extensive storage, generous workspace, and views of the surrounding grounds. Main floor laundry and a 3-piece bath add everyday practicality. Upstairs, four spacious bedrooms provide plenty of room for a growing family. The dreamy primary suite enjoys direct access to a 5-piece bath, while three additional bedrooms are bright and inviting. Large windows fill every space with natural light, showcasing the warmth, character, and craftsmanship that make Victorian homes so enduringly loved. Outside, the property unfolds into a private garden retreat. Flagstone pathways wind through perennial gardens and beneath vine-covered arbours, leading to a heated saltwater pool surrounded by mature landscaping. A large deck off the family room is made for summer entertaining, while approximately one-third of an acre is fully fenced for pets and children. The detached 3-car garage is a destination unto itself, offering approximately 1,860 sq ft of additional space complete with a pool pub, sauna, extensive storage, and loft above. Whether envisioned as a games room, teen retreat, studio, office, or entertaining space, it offers exceptional flexibility. Nearby The Pulpit, The Paintbrush, Osprey Valley, trails, cafés, and restaurants, this is country living at its finest.
Key Facts & Features
Property Costs
- Annual Property Tax Amount
- $6,080
- Land Transfer Tax Fee
- $26,455
- Basement Type
- Unfinished
Interior Features
- Laundry Level
- Main Level
- Interior Extras
- Generator - Full, Guest Accommodations, Sauna
- View
- Trees/Woods, Pool, Garden, Meadow
- Fireplace/Stove
- Yes
- Elevator
- No
Exterior Features
- Exterior Extras
- Landscaped, Porch, Privacy, Patio
- Pool
- Inground
- Other Structures
- Sauna, Garden Shed
Building
- Building Type
- Detached
- Building Style
- 2-Storey
- Approx Age
- 100+
Construction
- Exterior Finish
- Board & Batten , Brick
- Roof
- Asphalt Shingle
- Foundation Details
- Concrete, Stone
- Special Designation
- Unknown
Lot
- Lot Front
- 200.17 ft
- Lot Depth
- 438.12 ft
- Lot Size
- 2.00 Acres (Rp 43R22018 Part 3)
- Lot Size Code
- 2.00 Acres (Rp 43R22018 Part 3)
Inclusions
- Inclusions
- Pool Liner & Pool Filter (2025). UV Water System (2025). Whole Home Generator for Main house and Garage (2024) w/ transferable warranty. All electrical light fixtures. All Appliances.
Parking & Garages
- Garage Type
- Detached
- Garage Spaces
- 3
- Parking Spaces
- 12
- Total Garage And Parking Spaces
- 15
Heating & Cooling
- Heat Source
- Gas
- Heat Type
- Forced Air
- Air Conditioning
- Central Air
- Water
- Well
- Sewers
- Septic
- Natural Gas
- No
- Hydro
- Yes
- Cable
- No
- Telephone
- Available
- Bedrooms
- 4
- Washrooms
- 3
- Kitchens
- 1
- Family / bonus room
- Yes
Washrooms
- 3-piece, Main
- 5-piece, Second
- 2-piece, Second
- Area
- Caledon
- Municipality
- Caledon
- Neighbourhood
- Rural Caledon
- Main cross streets
- Beechgrove & Heart Lake Road
- Directions
- Beechgrove & Heart Lake Road
- MLS® number
- W13466078
- Data source
- Toronto Regional Real Estate Board
- Status change
- 2026-06-26
- Listed on
- 2026-06-19
- Days on market
- 7 days
- Possession type
- Flexible
- Co-op commission
- 2.5% +HST
- Seller
- Listed by
- Royal LePage RCR Realty
Home Market Value
Current home valuation for 20044 Heart Lake Road, Caledon, Rural Caledon, Caledon, ON. Listed for $1,499,000
HOMEH Estimate
$1,611,500
Estimated Sales Range
$1,273,085 - $1,949,915
HOMEH Estimate for 20044 Heart Lake Road, Caledon, Rural Caledon
Calculated with a real agent's CMA method — 45+ years of experience, codified. Not an AI guess.
For the owner
Is this your home? Track its value.
Get this home's HOMEH Estimate by email once a month, with how many homes are for sale around you.
Mortgage Payment Calculator
Compare up to 4 down payment scenarios
5% on first $500K + 10% on $999,000 over $500K
$124,900
| Scenario 1 | Scenario 2 | Scenario 3 | Scenario 4 | |
|---|---|---|---|---|
−Down payment | % $ | % $ | % $ | % $ |
+CMHC insurance | $54,923 | $41,822 | $35,676 | $0 |
=Total mortgage | $1,428,007 | $1,390,922 | $1,309,826 | $1,199,200 |
Amortization | ||||
Mortgage rate | % | % | % | % |
| Payment frequency | ||||
=Mortgage payment | $6,972monthly | $6,791monthly | $6,395monthly | $5,855monthly |
Land Transfer Tax
$26,455
$26,455
Around this home
No schools found nearby
Data provided by OpenStreetMap & Fraser Institute School Rankings
Ask HOMEH
New!Hi there!
👋Text or call (416) 301-9001
Recommended for you
Based on homes you've looked at.
No recommended properties found.
Nearby similar homes
No nearby properties found.
More real estate resources
Other homes nearby
Explore this area
Nearby neighbourhoods
No nearby listings available.