
39 Credit Road
Caledon (Cheltenham), ON L7C 3J3
- 4Bedrooms
- 4Bathrooms
- 3Garage
- 3000–3500Sq Ft
- $4,172Tax
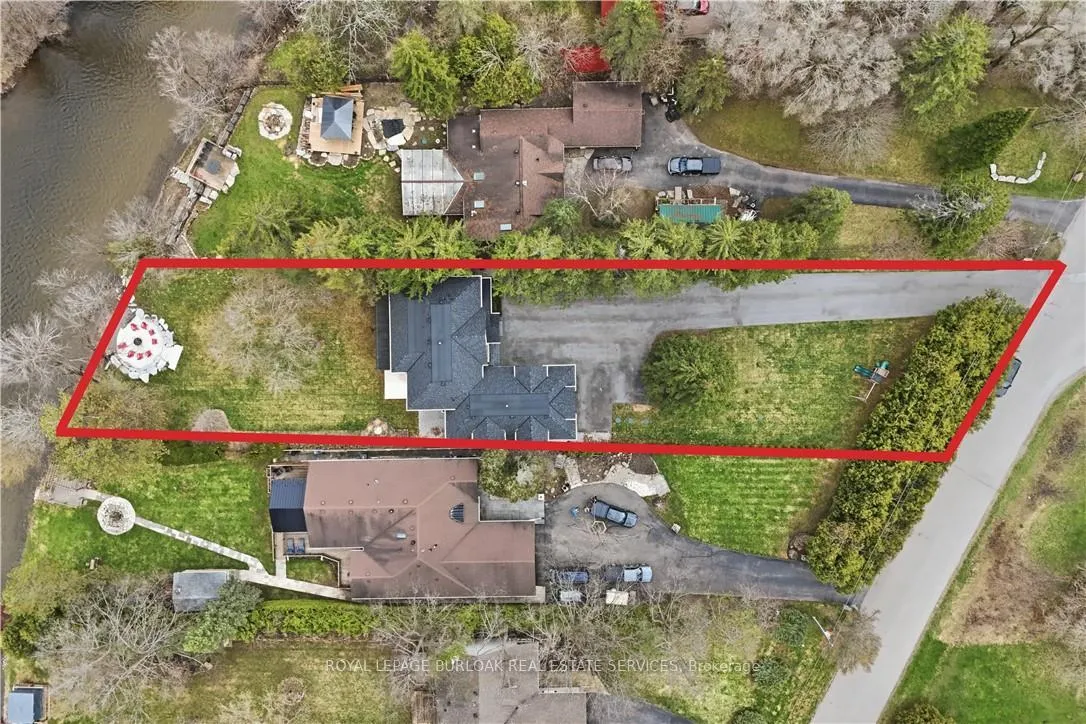
- 86×371 ftLot Size
 Estimated Value:$2,217,001See Free Estimate Report

Property not available for sale or for rent.
HOMEH One: full-service selling for a 1% listing fee. The buyer's agent commission is separate.
Free Home EvaluationHow Much Is My Home Worth?Homes for Sale NearbySale & Price History for 39 Credit Road, Caledon, Cheltenham
Real estate boards require you to or to see the full details of this property.
*Sold prices and complete sale & price history are regulated data. Under the Trust in Real Estate Services Act, 2002 (TRESA) and the rules of the Real Estate Council of Ontario (RECO), and pursuant to the Multiple Listing Service® rules of the Canadian Real Estate Association (CREA) and the Toronto Regional Real Estate Board (TRREB), this information may be shown only to registered users who have agreed to the applicable terms of use (a Virtual Office Website, or "VOW," arrangement). HOMEH Inc., Brokerage therefore provides it to signed-in members only. Creating an account is free and takes under a minute.
About 39 Credit Road, Caledon, Cheltenham
Summarized Description
- Custom-built estate on a rare deep lot
- Direct access to Credit River
- Spacious open-concept living area
- Chef's kitchen with premium appliances
- Expansive deck with stunning views
- Bonus recreation space with wet bar
- Private driveway leading to the home
- Perfect blend of luxury and nature
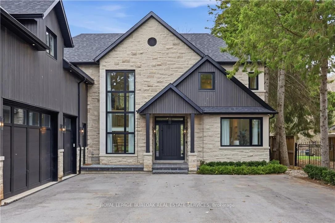
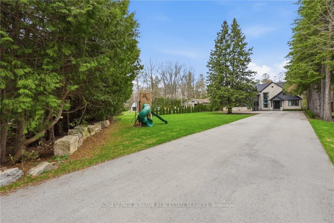
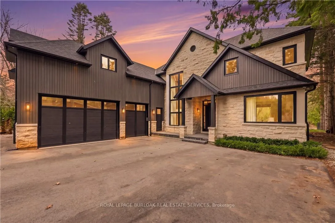
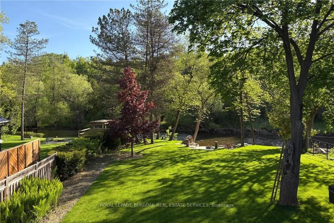
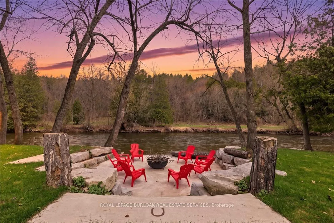
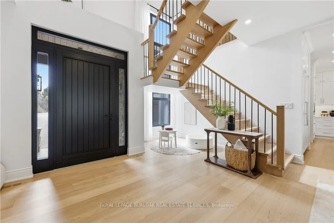
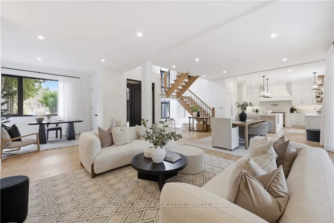
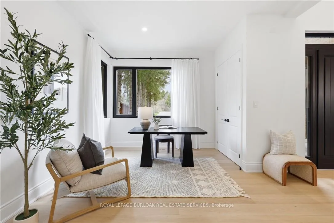
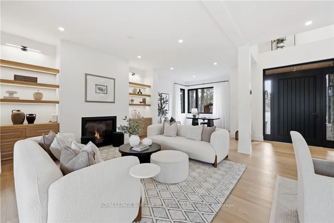
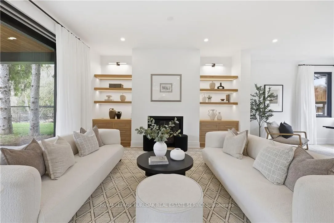
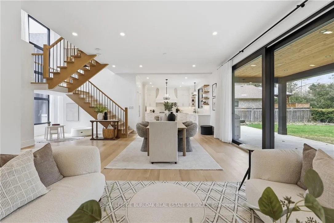
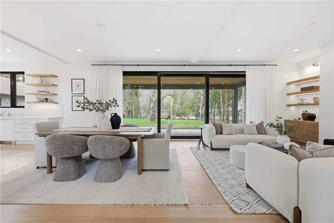
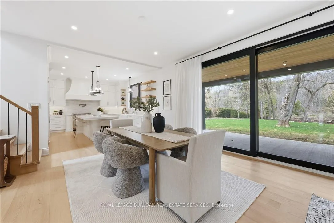
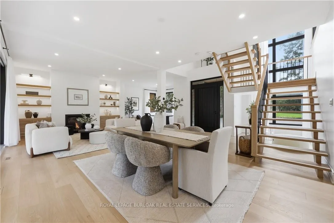
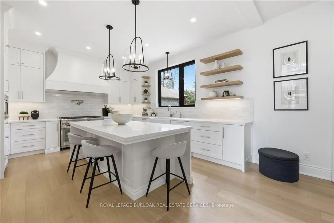
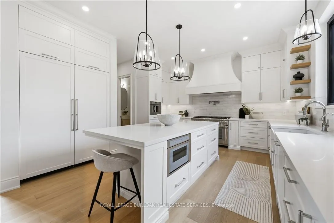
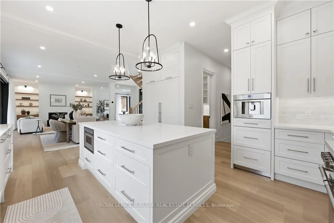
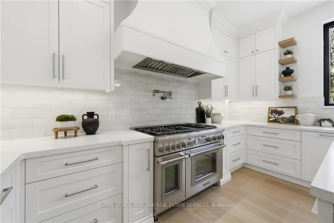
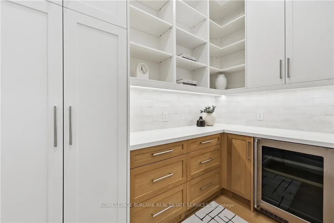
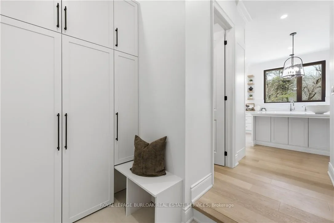
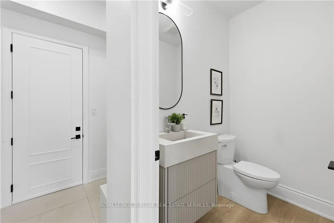
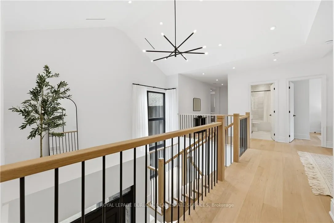
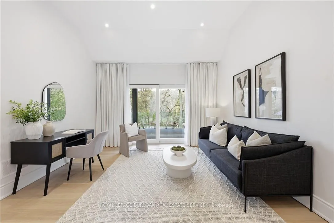
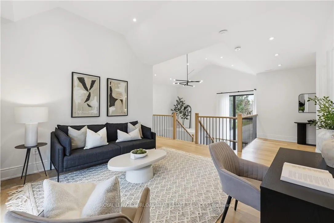
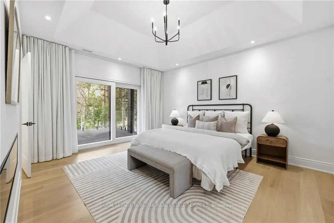
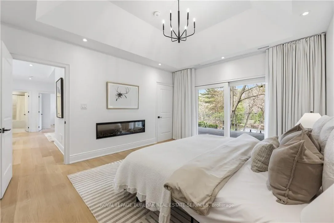
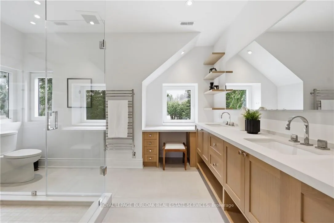
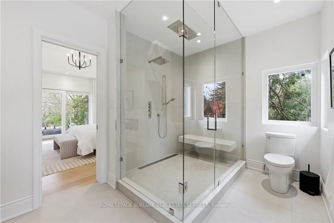
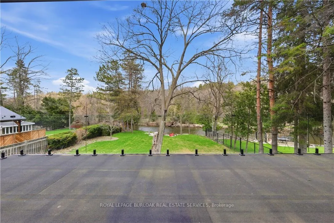
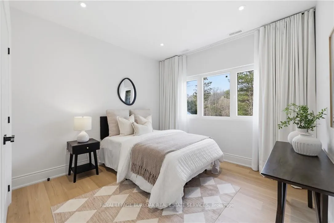
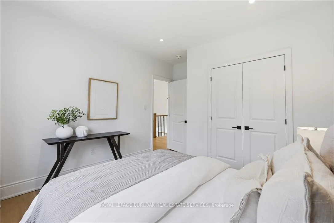
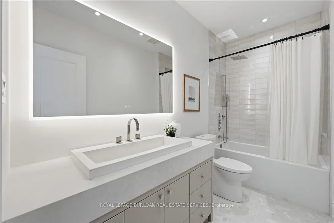
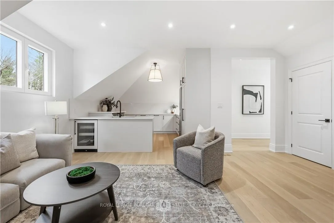
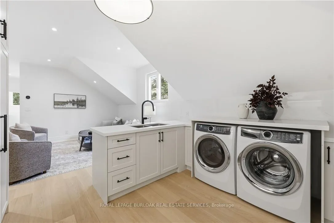
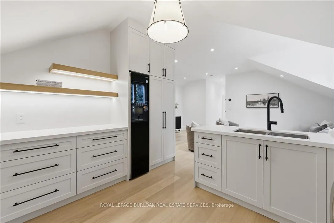
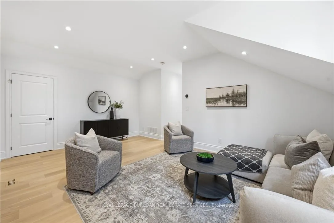
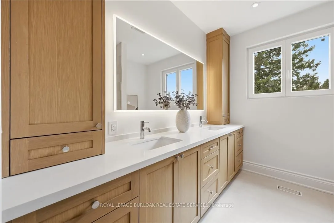
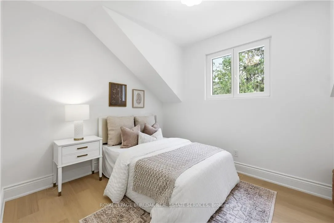
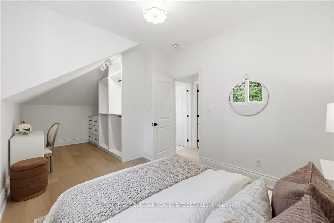
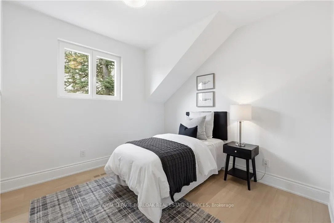
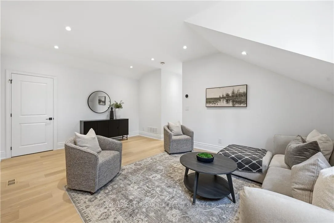
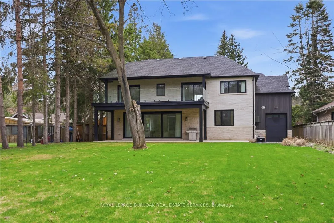
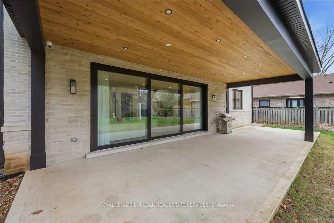
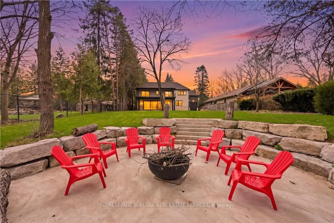
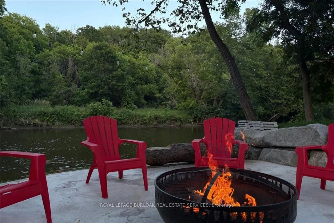
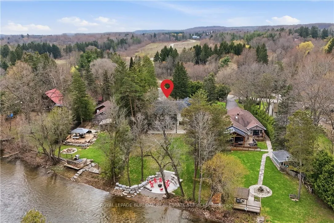
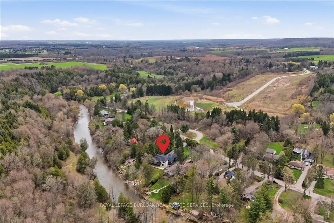
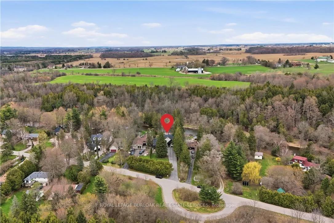
Welcome to 39 Credit Road - a truly exceptional custom-built estate tucked away on a quiet dead-end street in the charming village of Cheltenham. Set on a rare 370-foot deep lot, spanning almost an acre of breathtaking property backing directly onto the Credit River, this one-of-a-kind home offers the perfect blend of privacy, luxury, and natural beauty. A long, private driveway sets the tone as you arrive, leading to an impressive residence designed for both everyday living and elevated entertaining. Inside, you'll find 3,500 sq. ft. of thoughtfully curated living space, featuring four spacious bedrooms and an expansive open-concept layout. Wide-plank white oak hardwood flooring flows throughout, adding warmth and sophistication to every room. The heart of the home is a stunning chef's kitchen, complete with premium Thermador appliances, a large centre island with quartz countertops, custom cabinetry, and a spacious kitchen pantry with oak cabinetry, a true showpiece for those who love to cook and entertain. Everyday convenience is elevated with a functional mudroom offering direct access from the garage, along with a well-appointed laundry area. The home also features a bonus recreation space designed for ultimate comfort and entertaining, complete with a wet bar, secondary washer and dryer, and a fully integrated steam wardrobe, a luxurious addition. A standout feature is the expansive upper-level deck spanning nearly the entire width of the home, complete with sleek glass railings for unobstructed views of the stunning backyard. It's the perfect spot to enjoy your morning coffee or unwind while taking in the peaceful, natural surroundings. Seamless indoor-outdoor living is achieved with oversized custom sliding doors that open to a covered porch, creating the perfect setting for al fresco dining. The backyard is nothing short of spectacular. This is more than a home, it's a lifestyle property that must be experienced in person to be fully appreciated.
Key Facts & Features
Property Costs
- Annual Property Tax Amount
- $4,172
- Land Transfer Tax Fee
- $50,225
Rental Items
- Rental Equipment
- None
- Basement Type
- Crawl Space
Interior Features
- Laundry Level
- Lower Level
- Interior Extras
- Auto Garage Door Remote, Bar Fridge, Carpet Free, ERV/HRV, In-Law Suite
- View
- Trees/Woods, River
- Fireplace/Stove
- Yes
- Fireplace Features
- Natural Gas, Electric
- Elevator
- No
Exterior Features
- Pool
- None
- Property Features
- Cul de Sac/Dead End, Park, River/Stream, School, School Bus Route, Wooded/Treed
Building
- Building Type
- Detached
- Building Style
- 2-Storey
- Approx Age
- 0-5
Construction
- Exterior Finish
- Stone, Brick
- Roof
- Shingles
- Foundation Details
- Poured Concrete
- Special Designation
- Unknown
Lot
- Lot Front
- 85.56 ft
- Lot Depth
- 370.60 ft
Inclusions
- Inclusions
- Thermador side by side refrigerator/freezer, Thermador stove, built-in microwave, range hood, built-in coffee machine, washer x2, dryer x2, LG built-in steam closet, wine fridge x2, All ELF's, All window treatments, double door fridge under coffee machine, Outdoor play structure
Exclusions
- Exclusions
- None
Parking & Garages
- Garage Type
- Attached
- Garage Spaces
- 3
- Parking Spaces
- 22
- Total Garage And Parking Spaces
- 25
Heating & Cooling
- Heat Source
- Gas
- Heat Type
- Forced Air
- Air Conditioning
- Central Air
- Water
- Municipal
- Sewers
- Septic
- Bedrooms
- 4
- Washrooms
- 4
- Kitchens
- 1
- Family / bonus room
- Yes
Room sizes
- Dining Room—Main level
- Foyer—Main level
- Kitchen—Main level
- Living Room—Main level
- Mud Room—Main level
- Office—Main level
- Other—Main level
- Bathroom—Main level, 2 Pc Bath
- Primary Bedroom—Second level
- Bathroom—Second level, 4 Pc Ensuite
- Family Room—Second level
- Bedroom 2—Second level
- Bathroom—Second level, 4 Pc Bath
- Bedroom 3—Second level
- Bathroom—Second level, 5 Pc Bath
- Bedroom 4—Second level
- Bedroom 5—Second level
- Other—Second level
- Den—Second level
- Other—Second level
- Other—Second level, Walk-In Closet(s)
Washrooms
- 2-piece, Main
- 4-piece, Upper
- 4-piece, Upper
- 5-piece, Upper
- Municipality
- Caledon
- Neighbourhood
- Cheltenham
- Main cross streets
- Kennedy Rd & Creditview Rd
- Directions
- Kennedy to Creditview
- Waterfront
- Direct
- MLS® number
- W13467332
- Data source
- Toronto Regional Real Estate Board
- Status change
- 2026-07-11
- Listed on
- 2026-06-18
- Days on market
- 23 days
- Possession date
- 2026-07-01
- Possession type
- Flexible
- Co-op commission
- 2.5% *see offer remarks
- Seller
- Listed by
- ROYAL LEPAGE BURLOAK REAL ESTATE SERVICES
Home Market Value
Current home valuation for 39 Credit Road, Caledon, Cheltenham, Caledon, ON. Listed for $2,549,999
HOMEH Estimate
$2,217,001
Estimated Sales Range
$1,551,901 - $2,882,101
HOMEH Estimate for 39 Credit Road, Caledon, Cheltenham
Calculated with a real agent's CMA method — 45+ years of experience, codified. Not an AI guess.
For the owner
Is this your home? Track its value.
Get this home's HOMEH Estimate by email once a month, with how many homes are for sale around you.
Mortgage Payment Calculator
Compare up to 4 down payment scenarios
20% required for homes $1.5M or more
$510,000
| Scenario 1 | Scenario 2 | Scenario 3 | Scenario 4 | |
|---|---|---|---|---|
−Down payment | % $ | % $ | % $ | % $ |
+CMHC insurance | $0 | $0 | $0 | $0 |
=Total mortgage | $2,039,999 | $1,912,499 | $1,784,999 | $1,657,499 |
Amortization | ||||
Mortgage rate | % | % | % | % |
| Payment frequency | ||||
=Mortgage payment | $9,960monthly | $9,338monthly | $8,715monthly | $8,093monthly |
Land Transfer Tax
$50,225
$50,225
Around this home
No schools found nearby
Data provided by OpenStreetMap & Fraser Institute School Rankings
Ask HOMEH
New!Hi there!
👋Text or call (416) 301-9001
Recommended for you
Based on homes you've looked at.
No recommended properties found.
Nearby similar homes
No nearby properties found.
More real estate resources
Other homes nearby
Explore this area
Nearby neighbourhoods
No nearby listings available.