
4376 the grange Side Road
Caledon (Rural Caledon), ON L7C 2N4
- 4+1Bedrooms
- 3Bathrooms
- 0Garage
- 2500–3000Sq Ft
- $8,244Tax
- 553×1,984 ftLot Size
 Free EstimateSee Free Estimate Report

Sale & Price History for 4376 the grange Side Road, Caledon, Rural Caledon
| Start Date | End Date | Price | Event | MLS# |
|---|---|---|---|---|
| No listing history available | ||||
Real estate boards require you to or to see the full details of this property.
*Sold prices and complete sale & price history are regulated data. Under the Trust in Real Estate Services Act, 2002 (TRESA) and the rules of the Real Estate Council of Ontario (RECO), and pursuant to the Multiple Listing Service® rules of the Canadian Real Estate Association (CREA) and the Toronto Regional Real Estate Board (TRREB), this information may be shown only to registered users who have agreed to the applicable terms of use (a Virtual Office Website, or "VOW," arrangement). HOMEH Inc., Brokerage therefore provides it to signed-in members only. Creating an account is free and takes under a minute.
About 4376 the grange Side Road, Caledon, Rural Caledon
Summarized Description
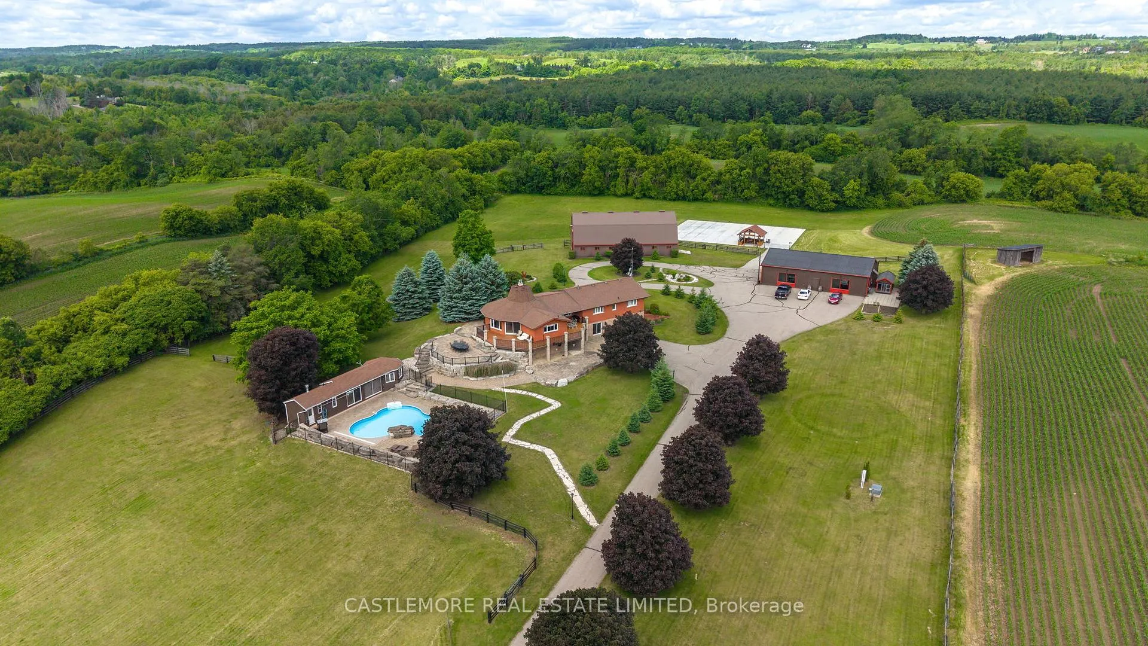
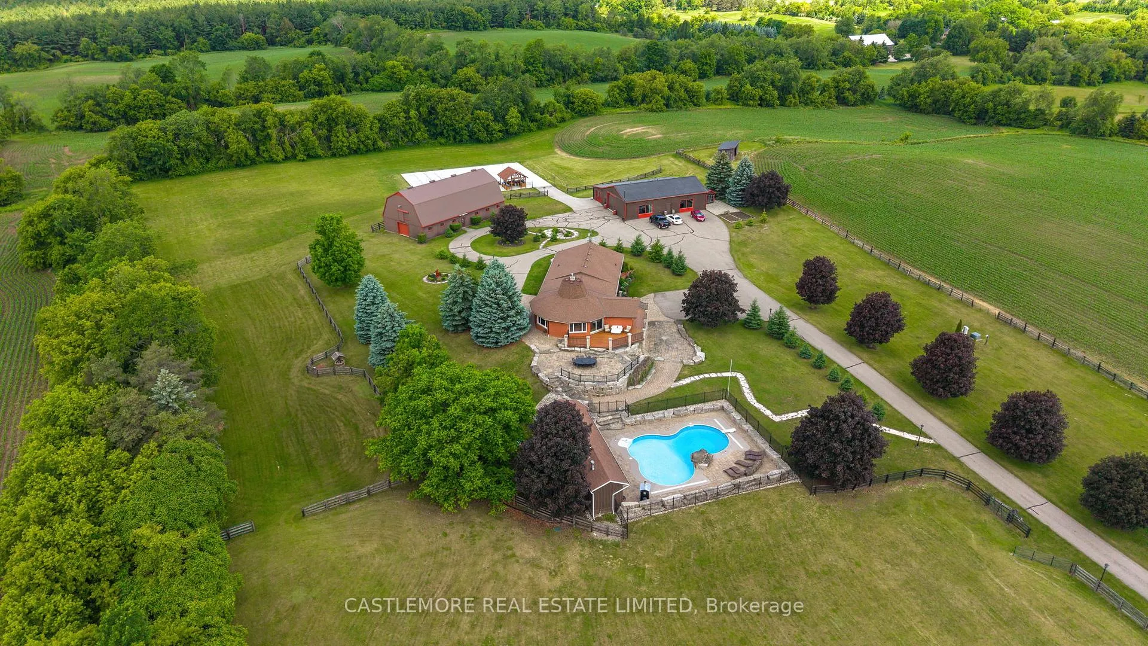
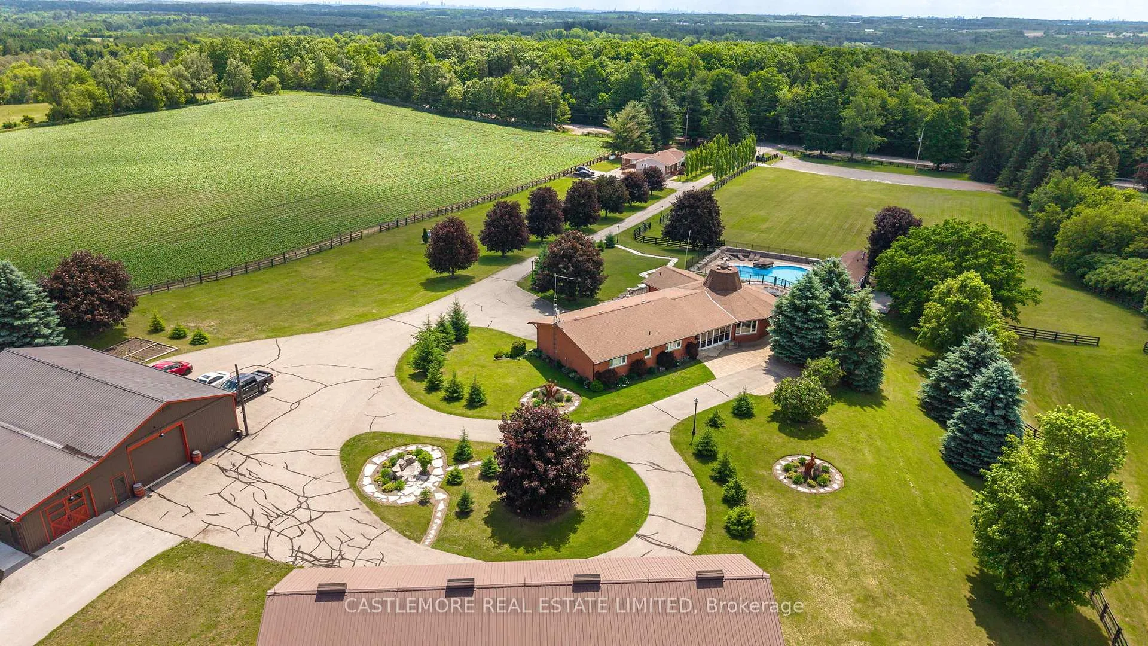
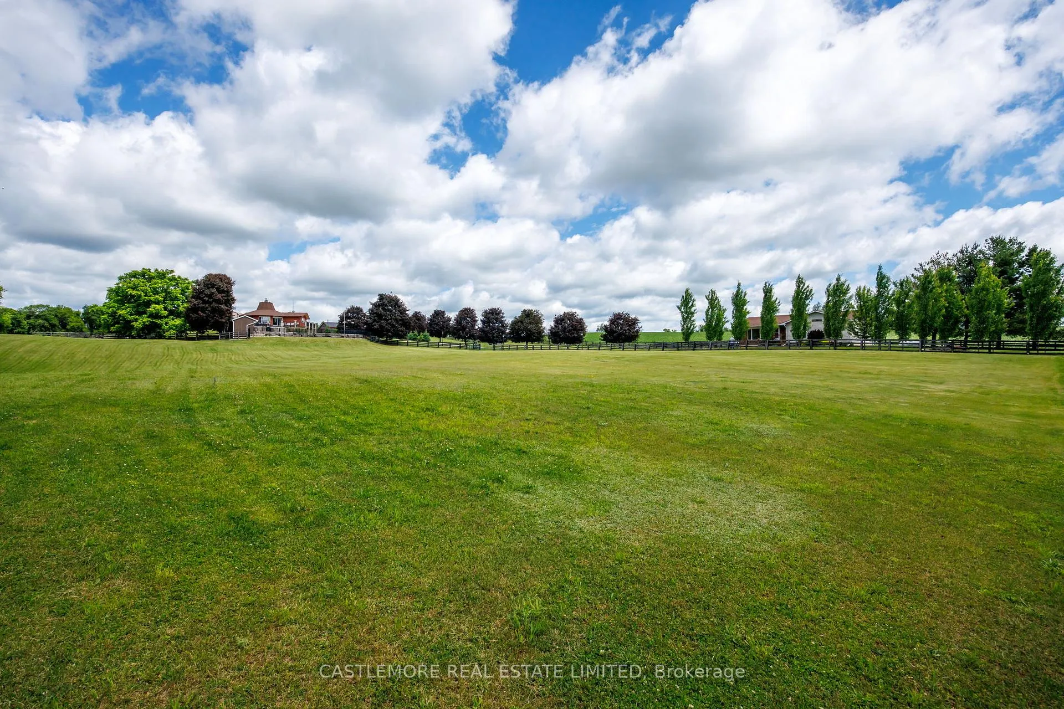
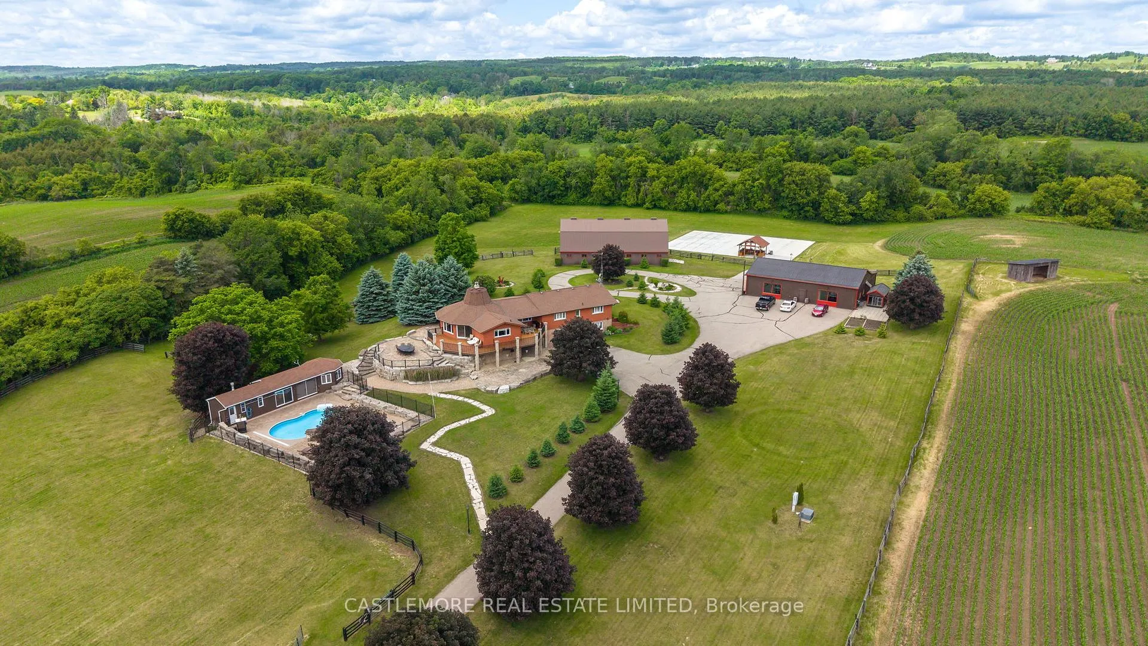
- Idyllic property on 32 acres in Caledon
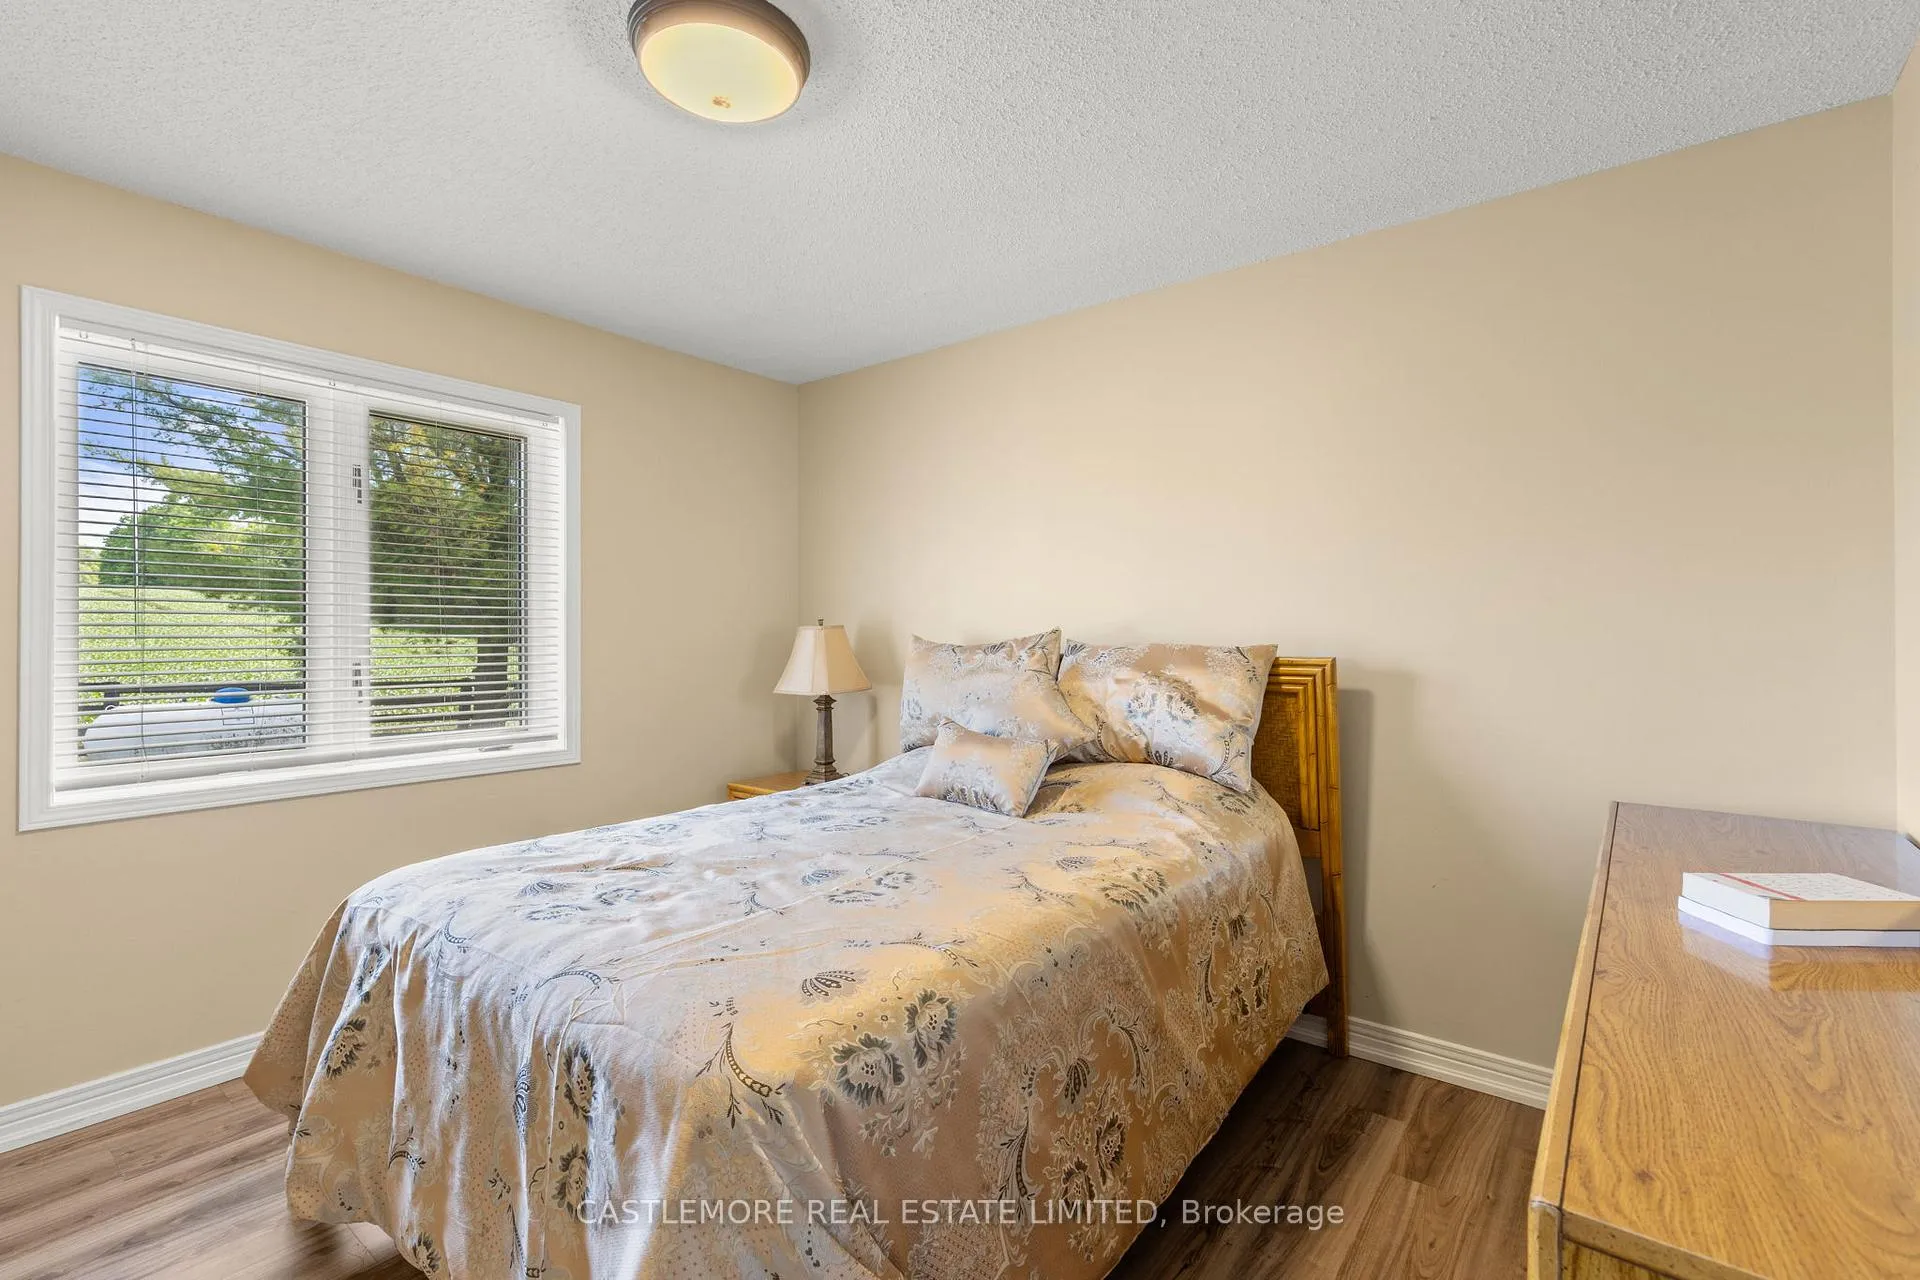
- Main house features 4 bedrooms and finished basement
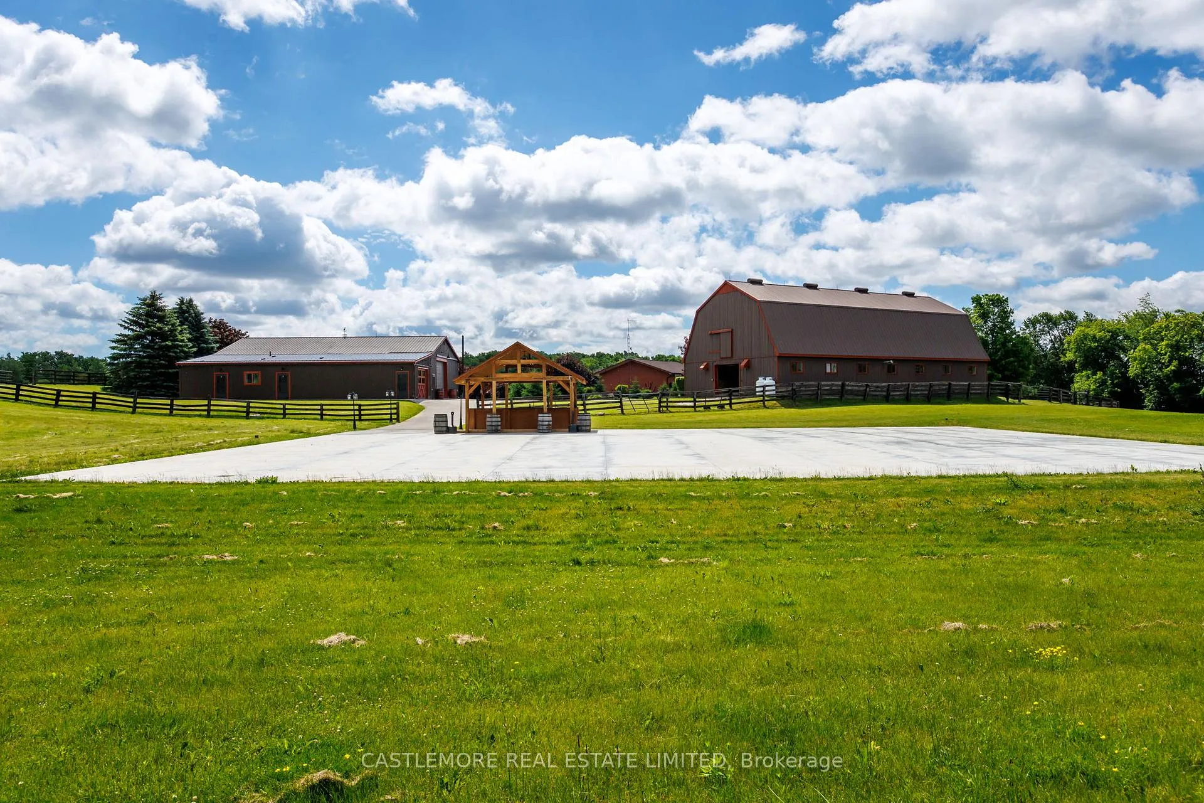
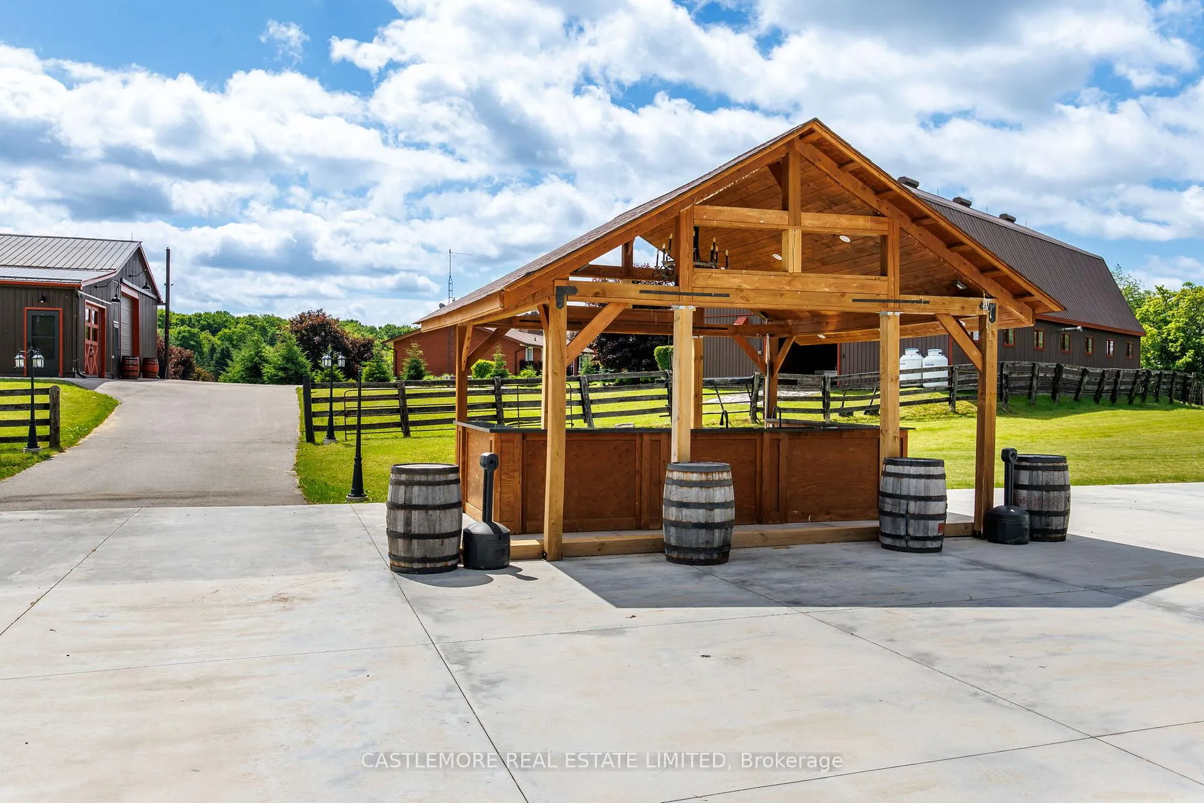
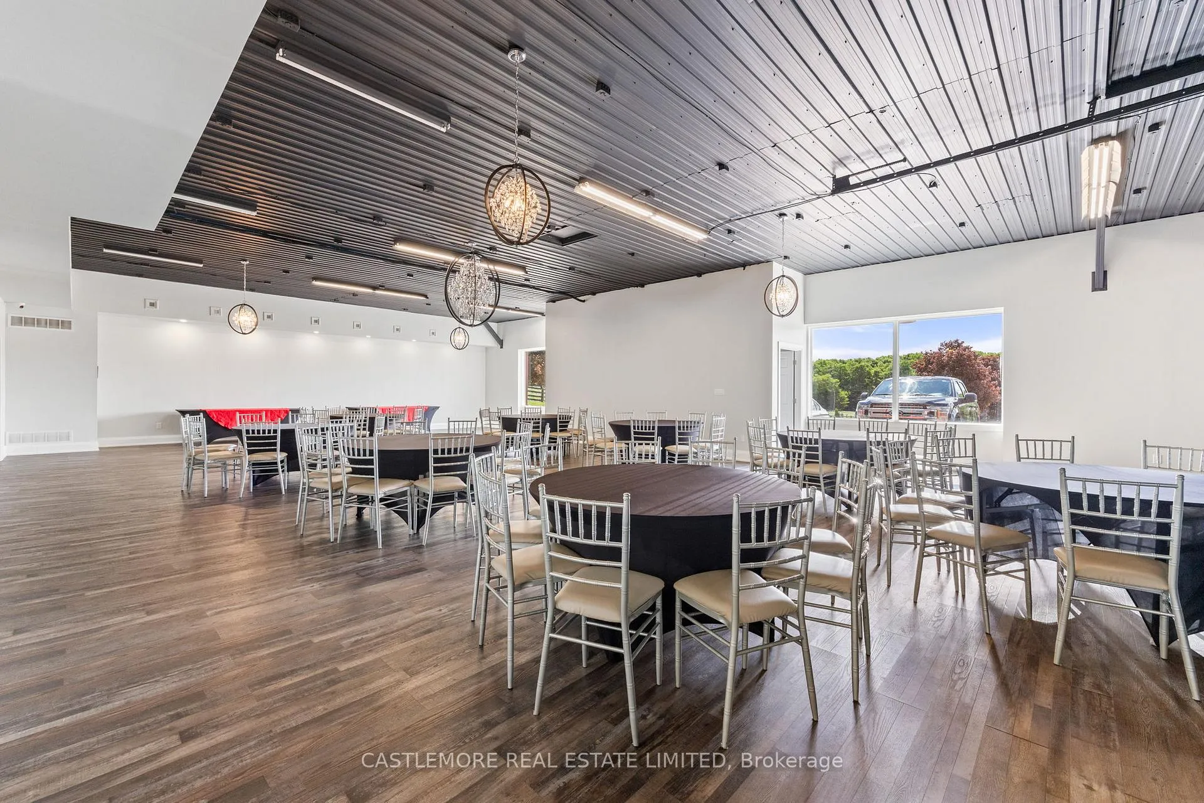
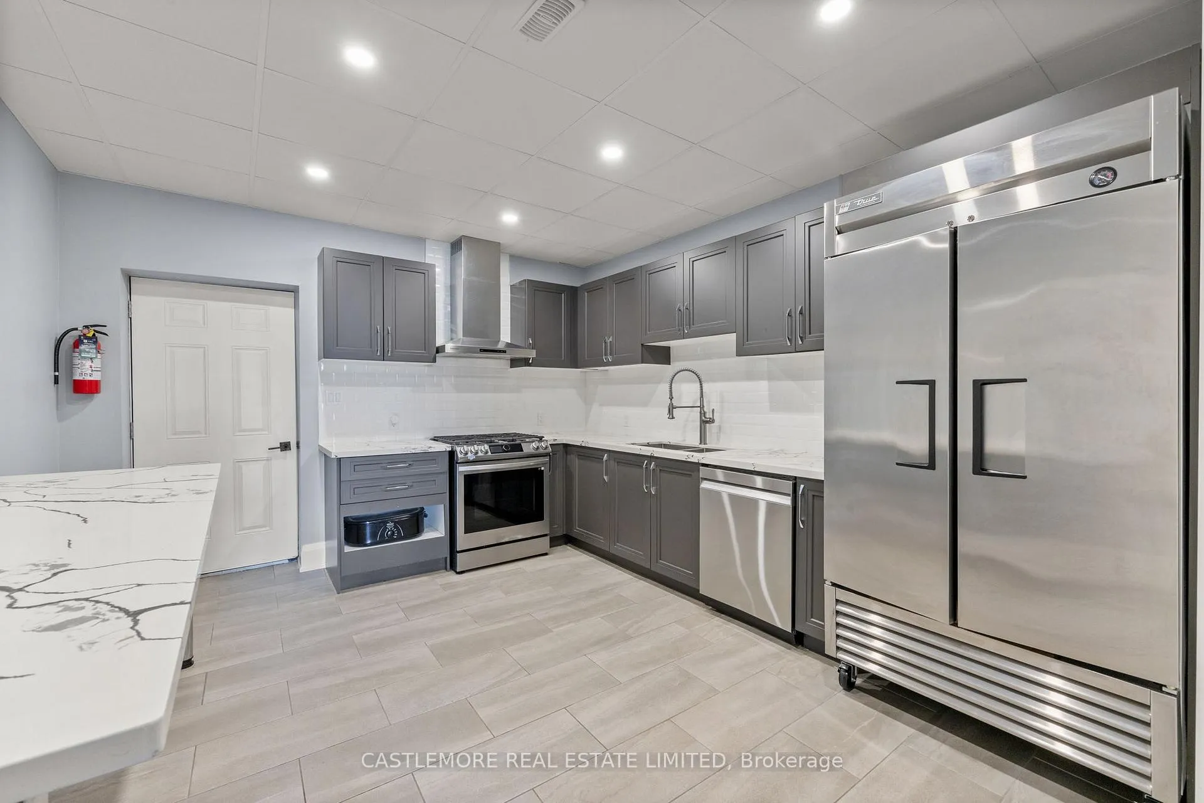
- Private venue for entertaining over 100 guests
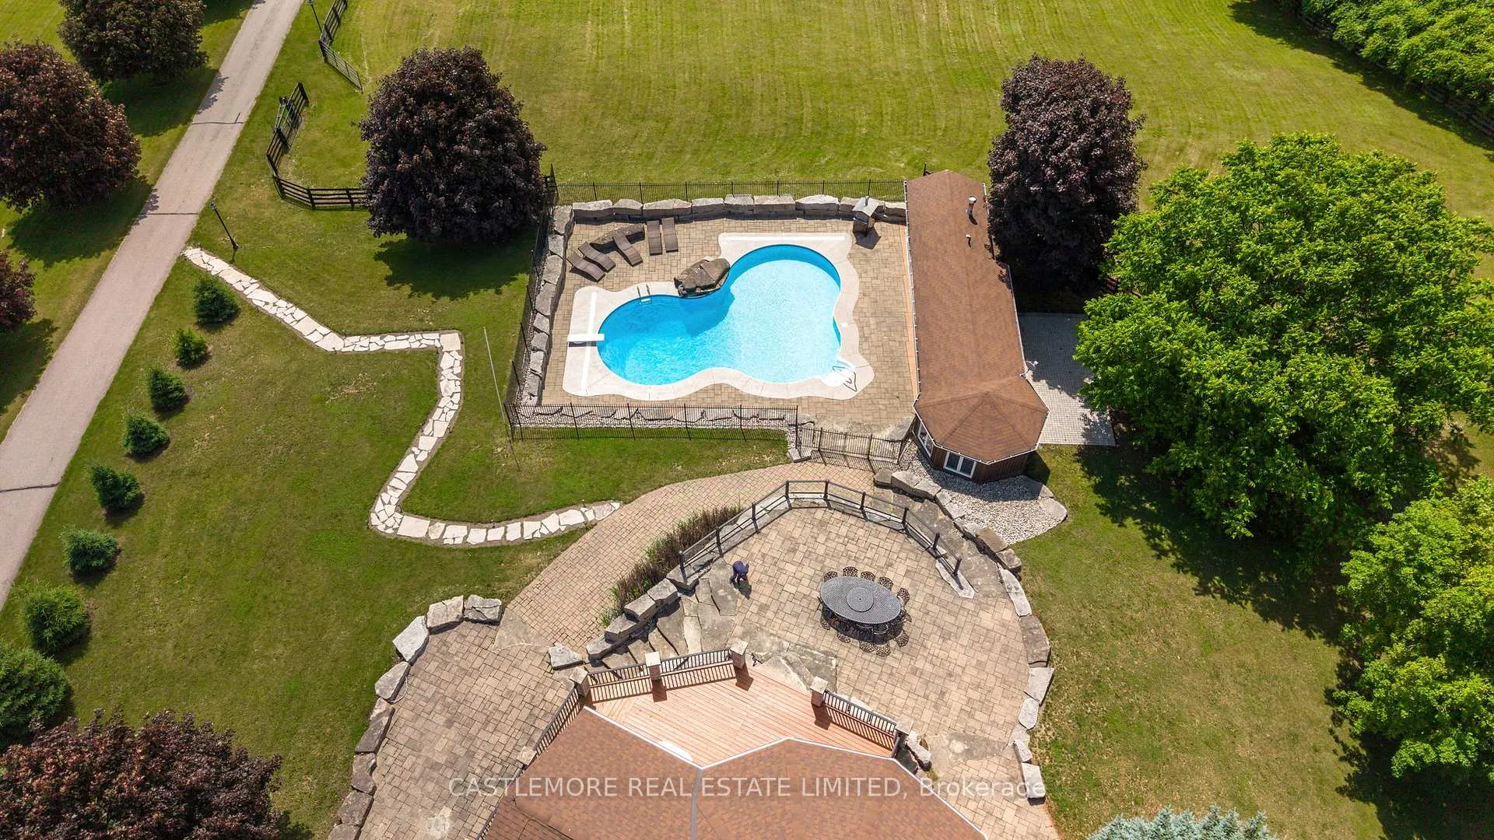
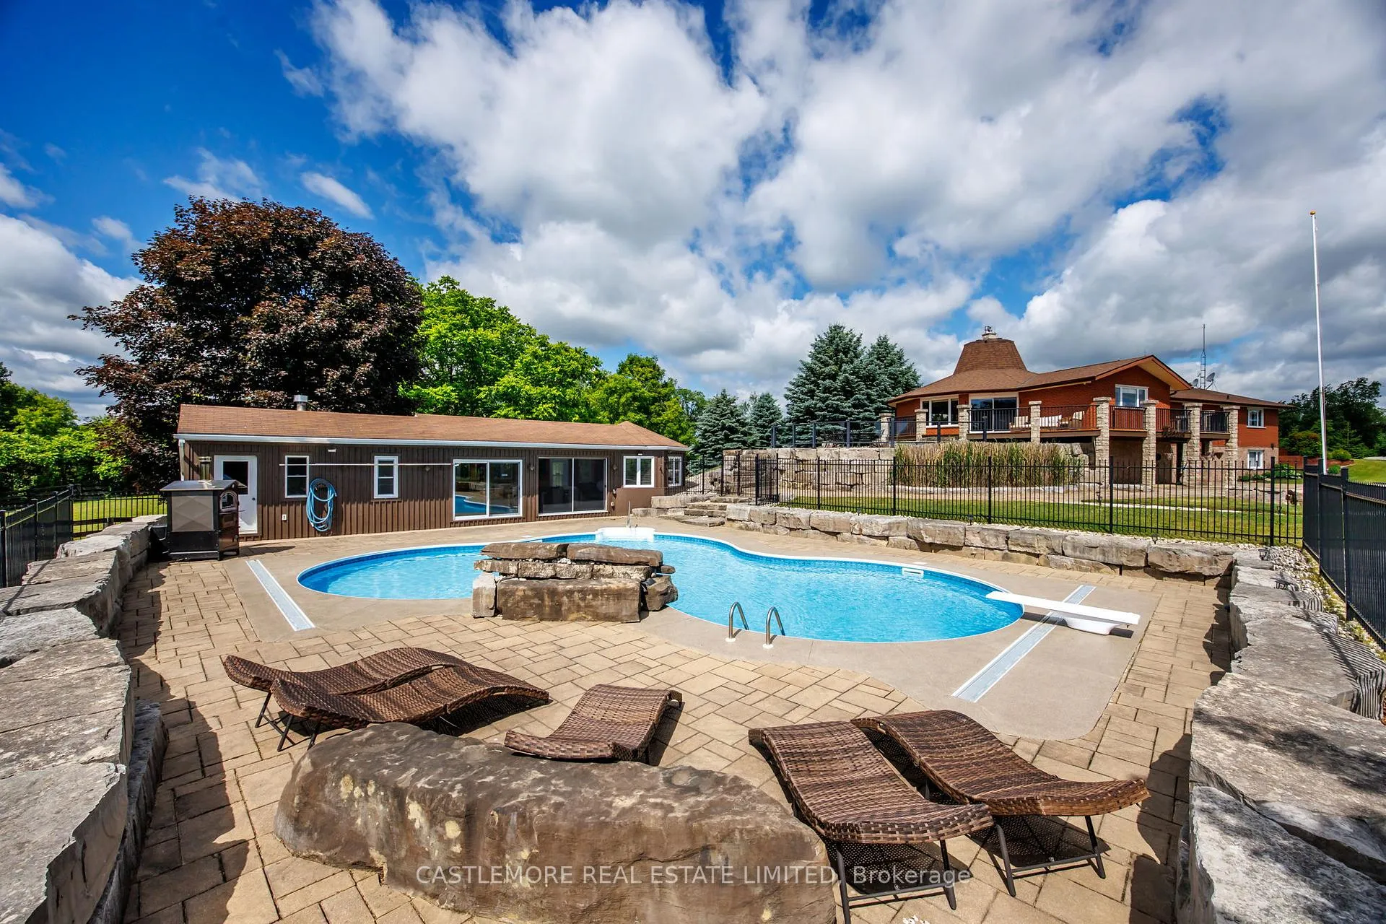
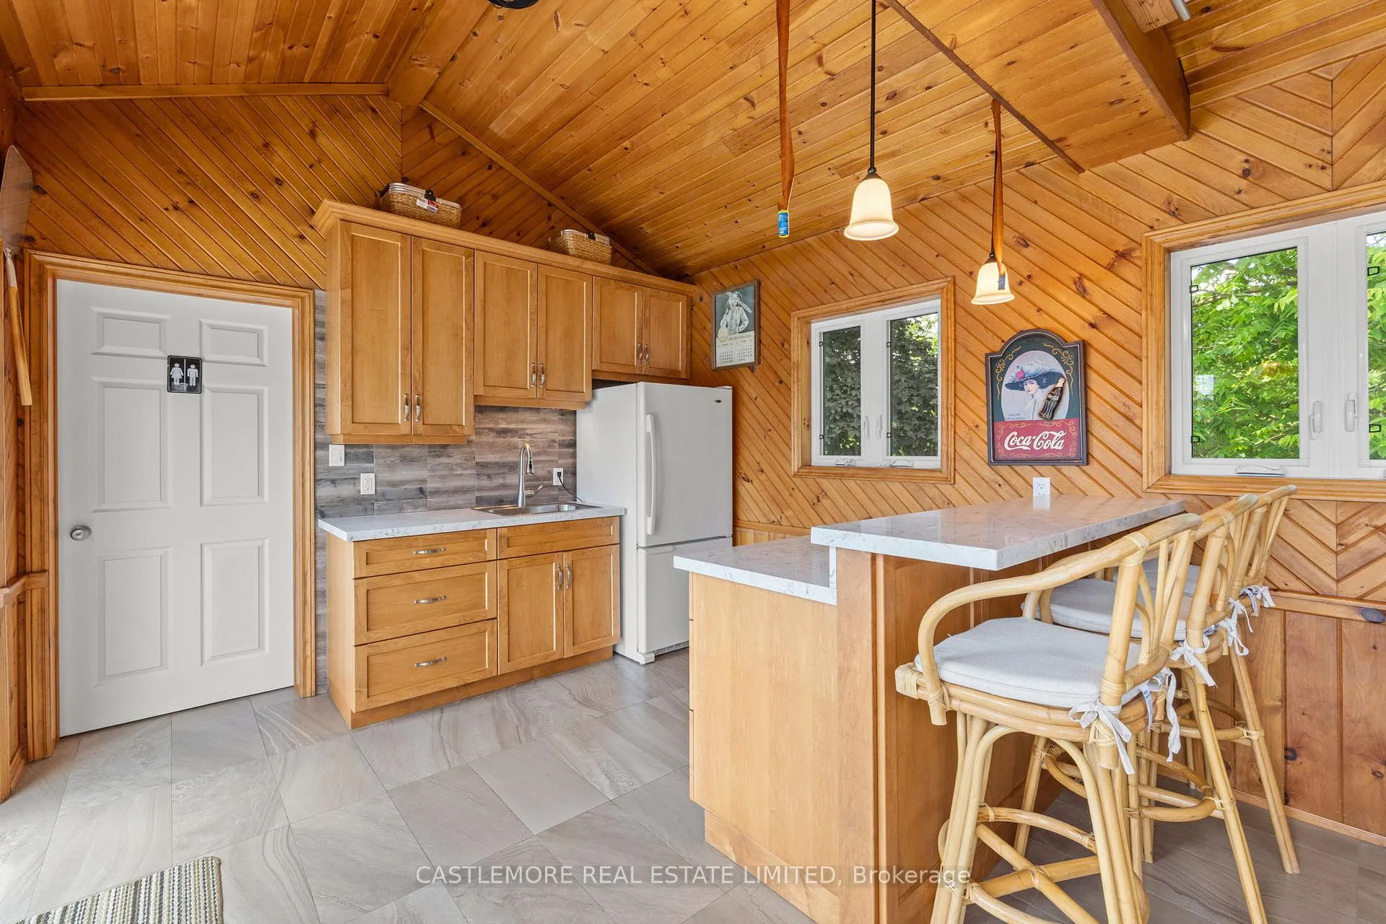
- Salt water pool with pool house and kitchen
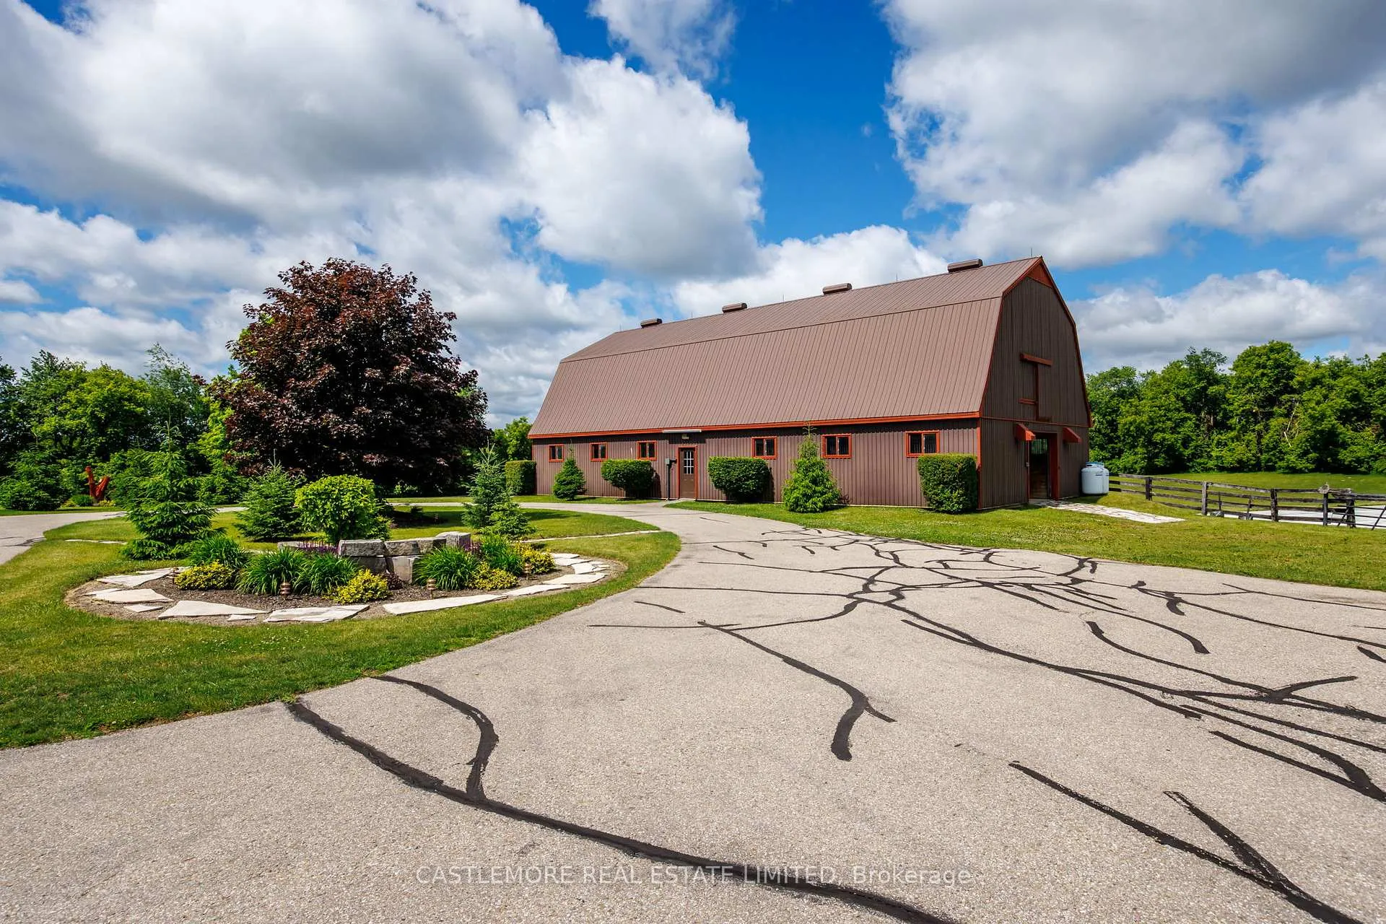
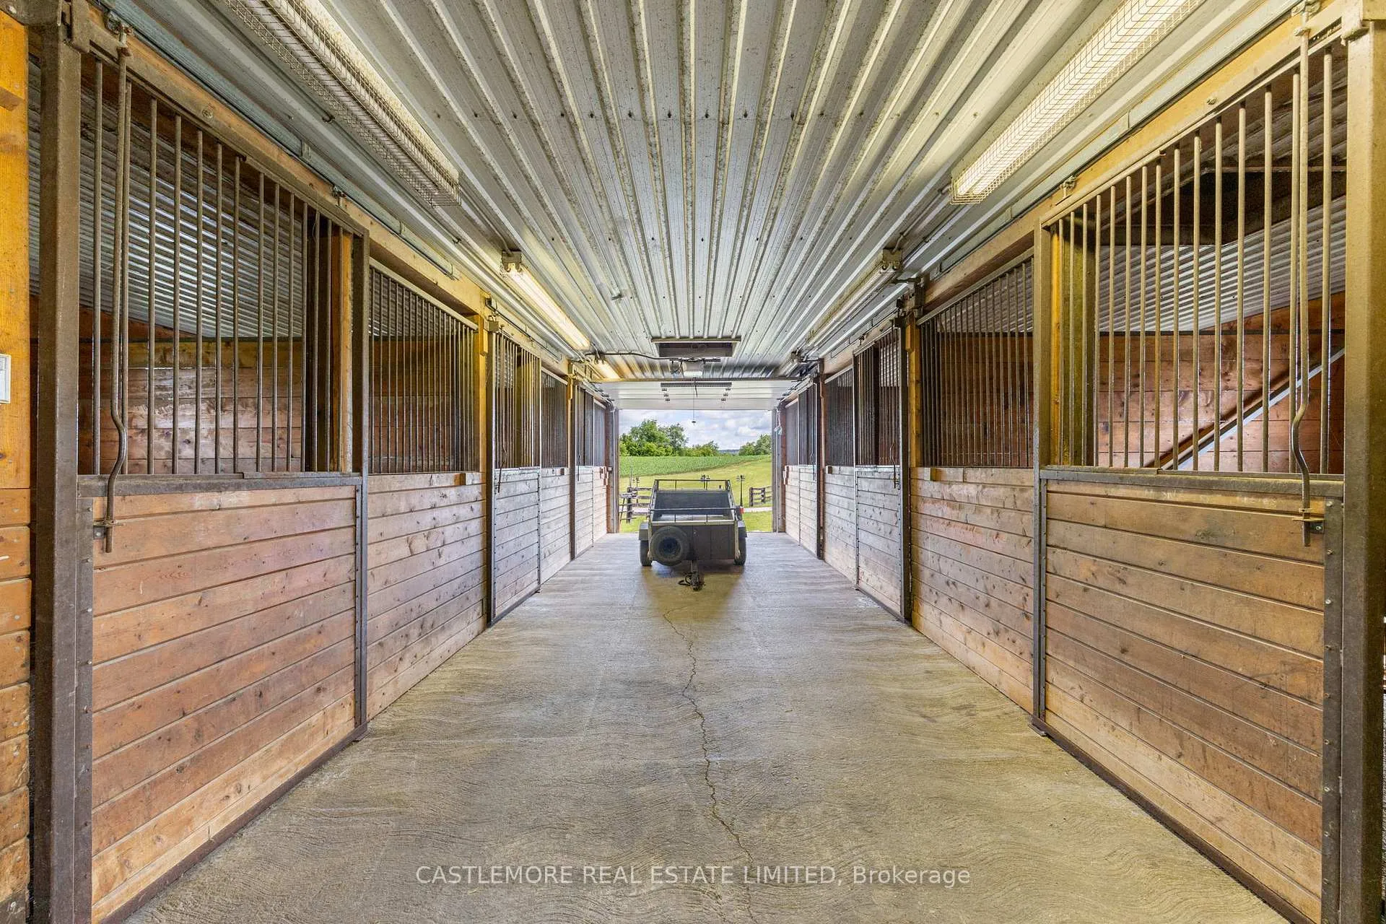
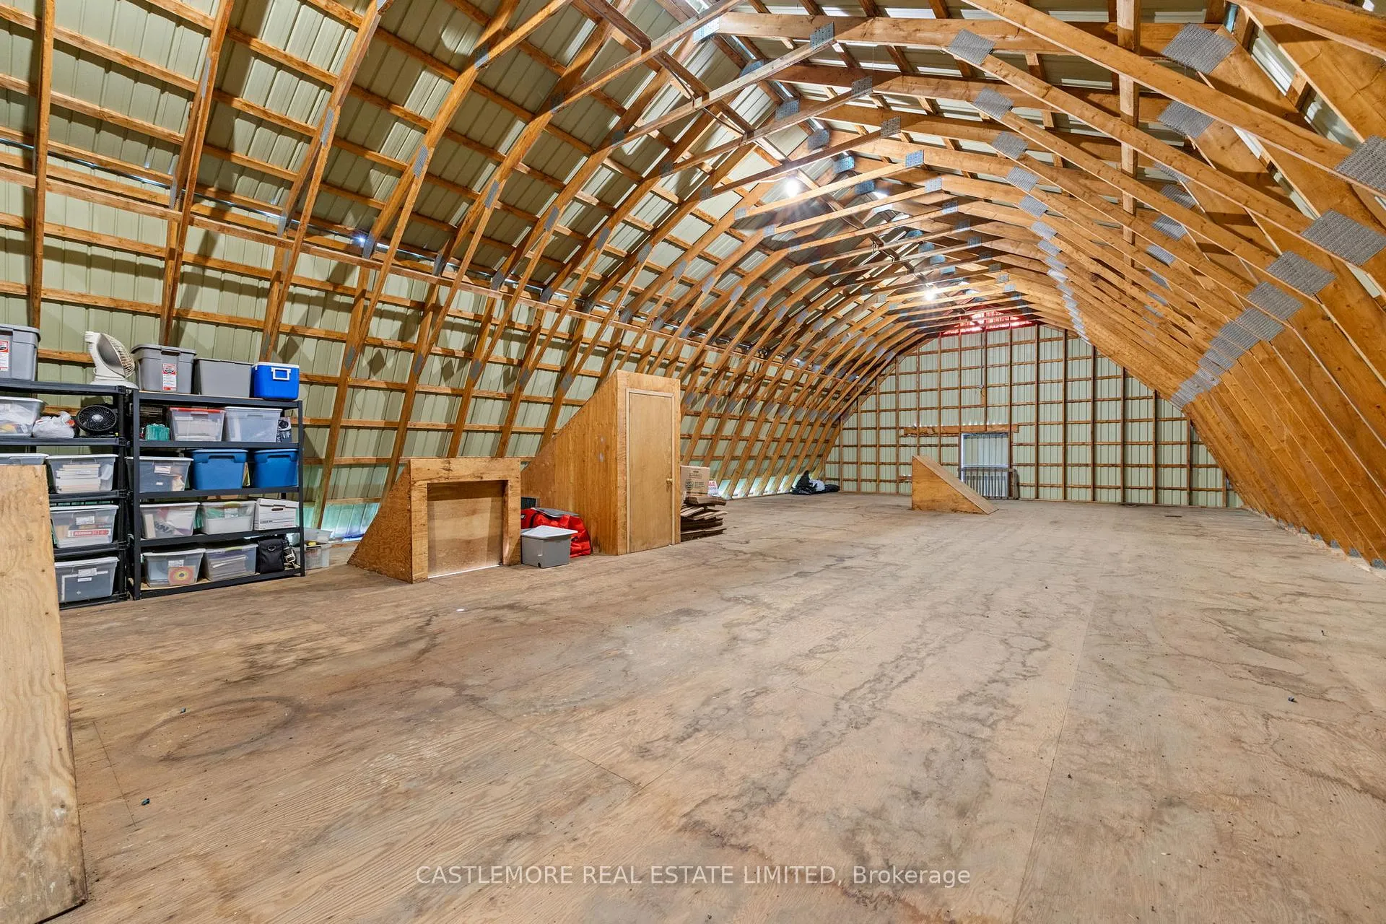
- Barn with 12 stalls for equine operations
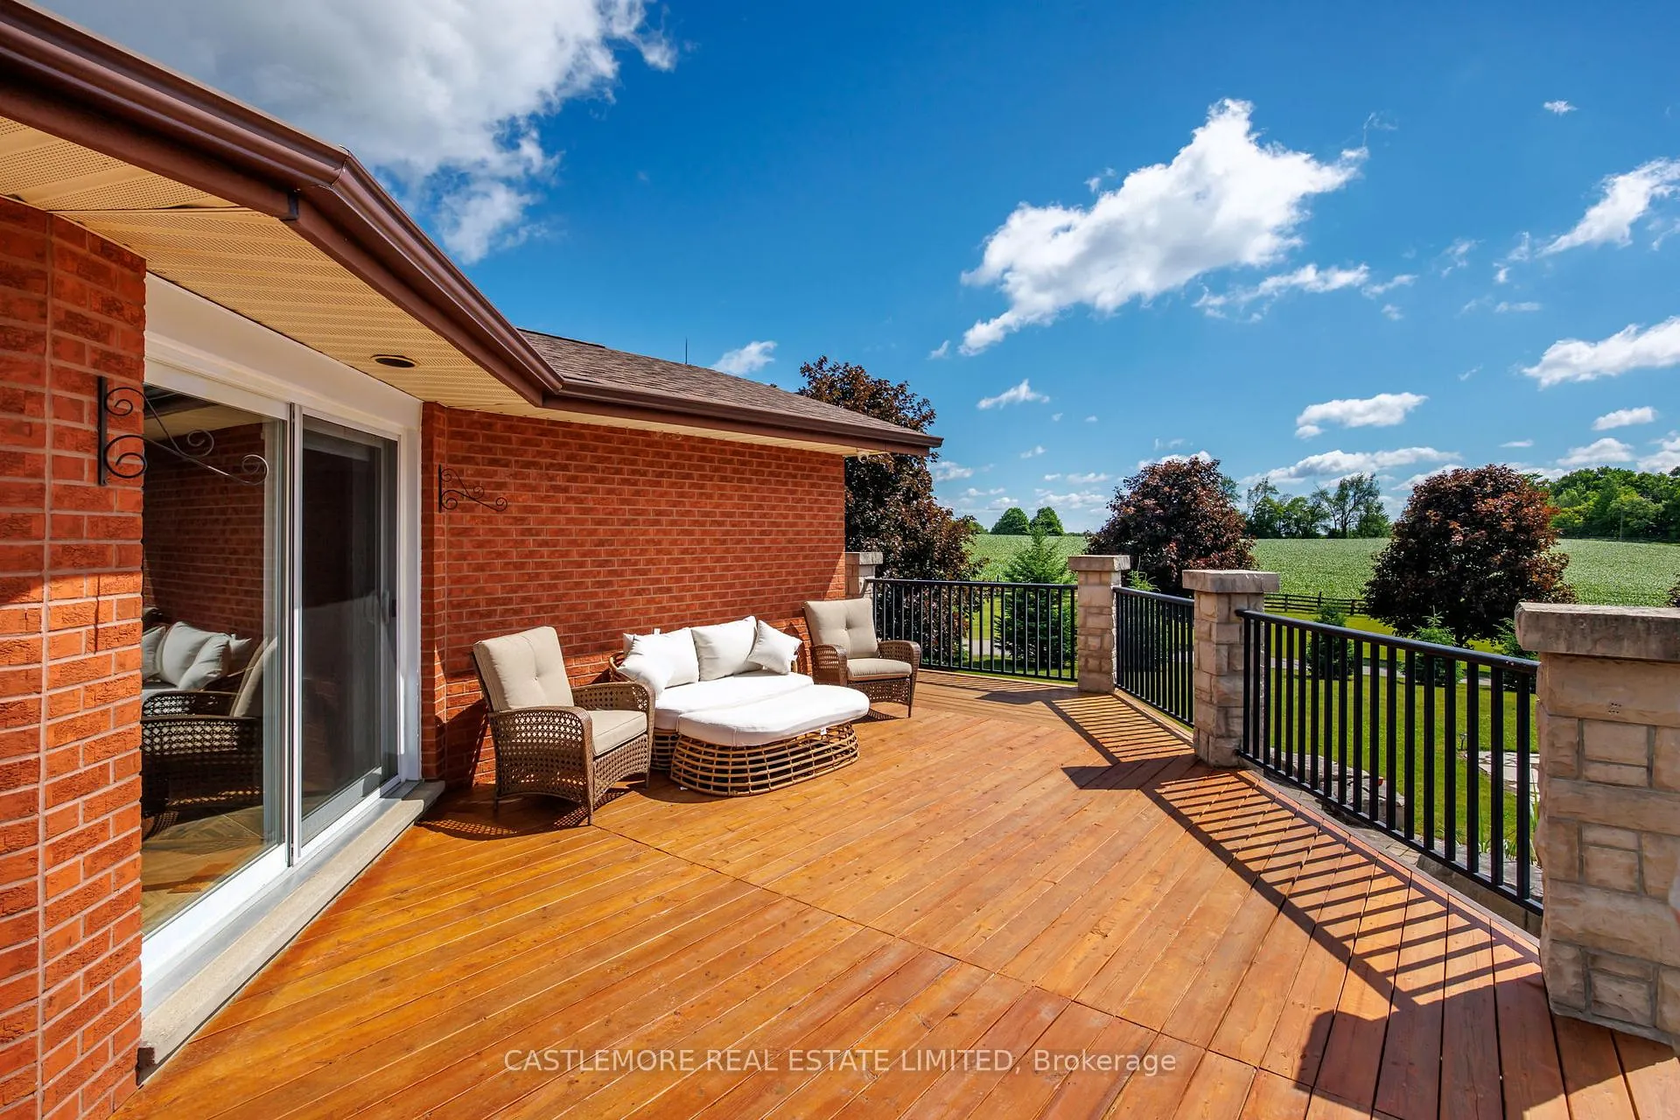
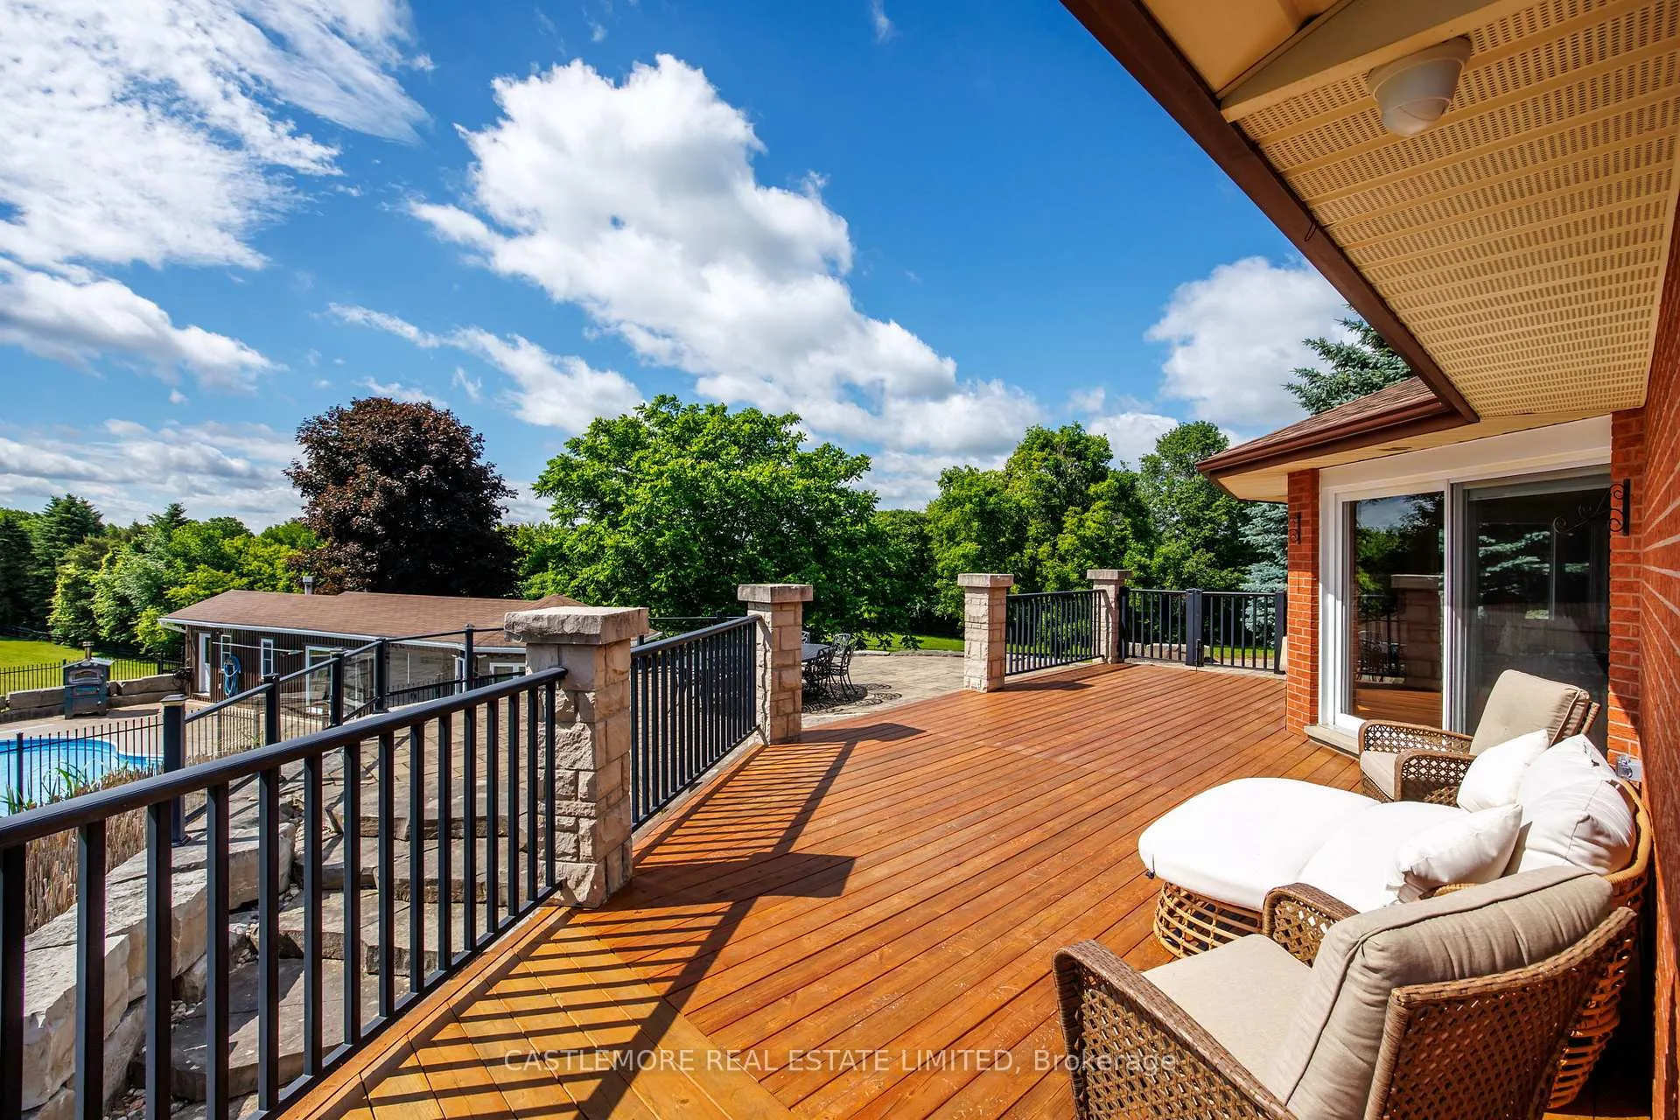
- Multiple decks with stunning views
- Total privacy and serene surroundings
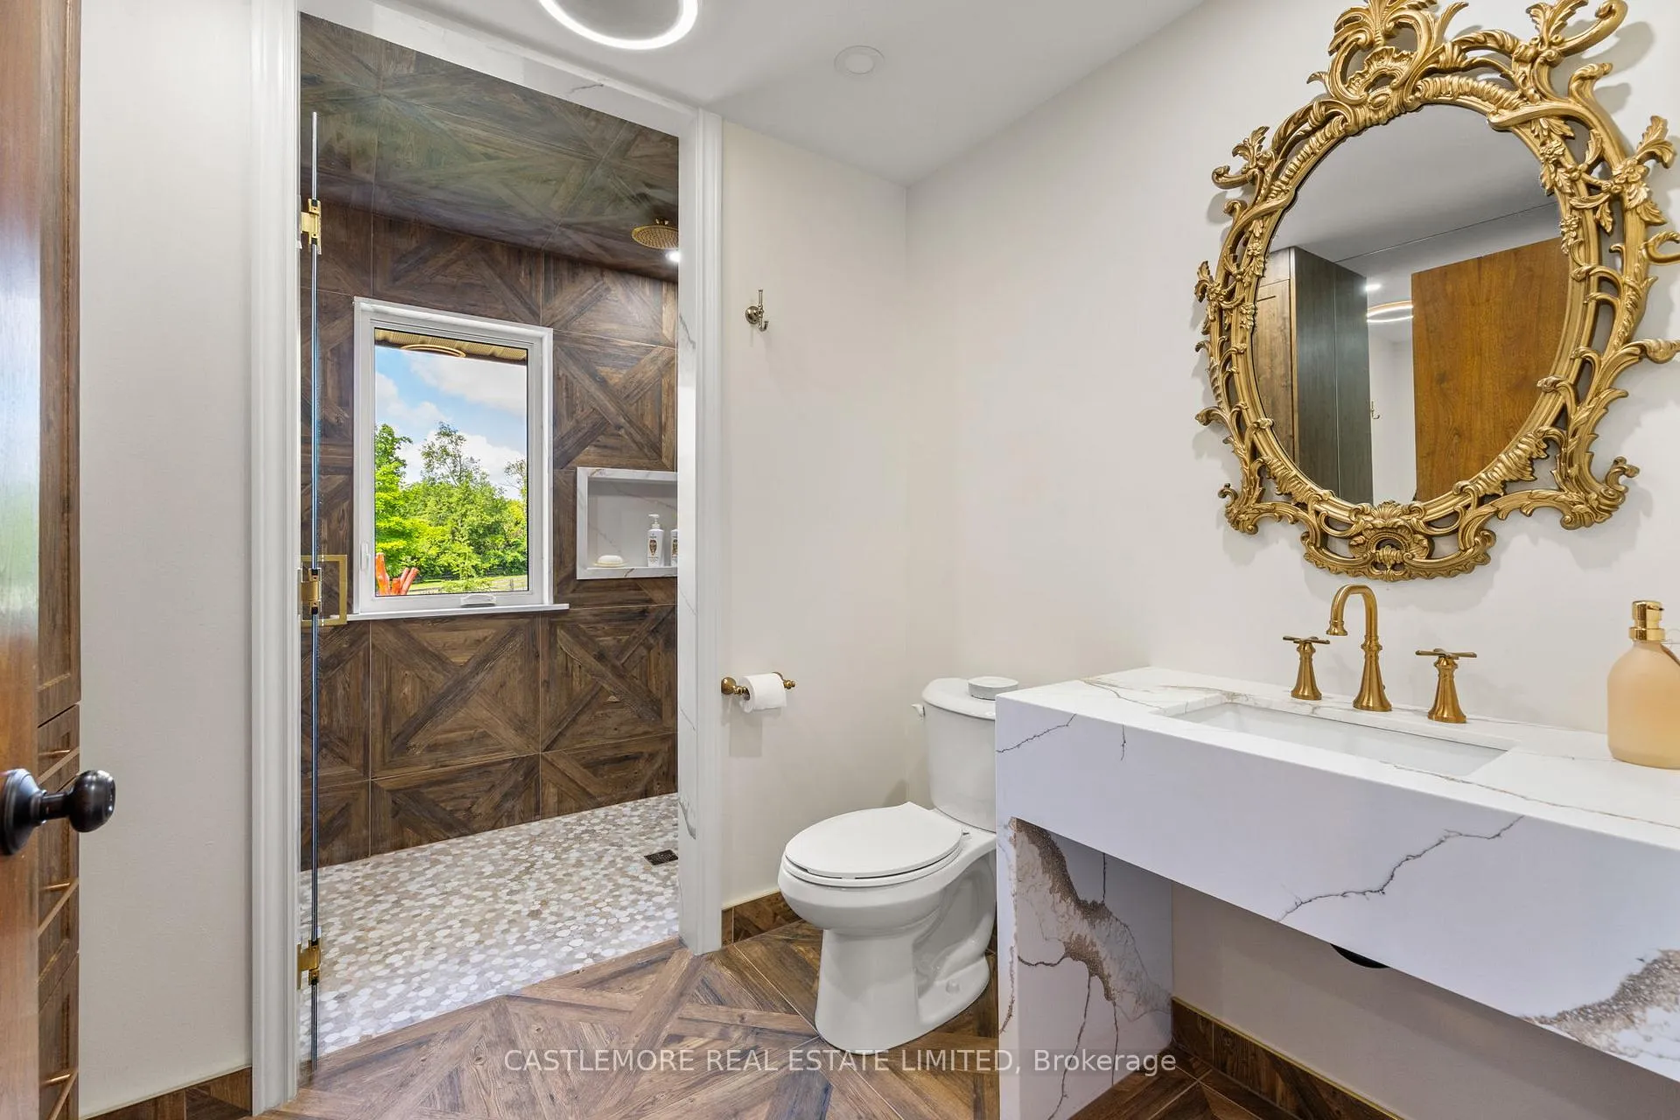
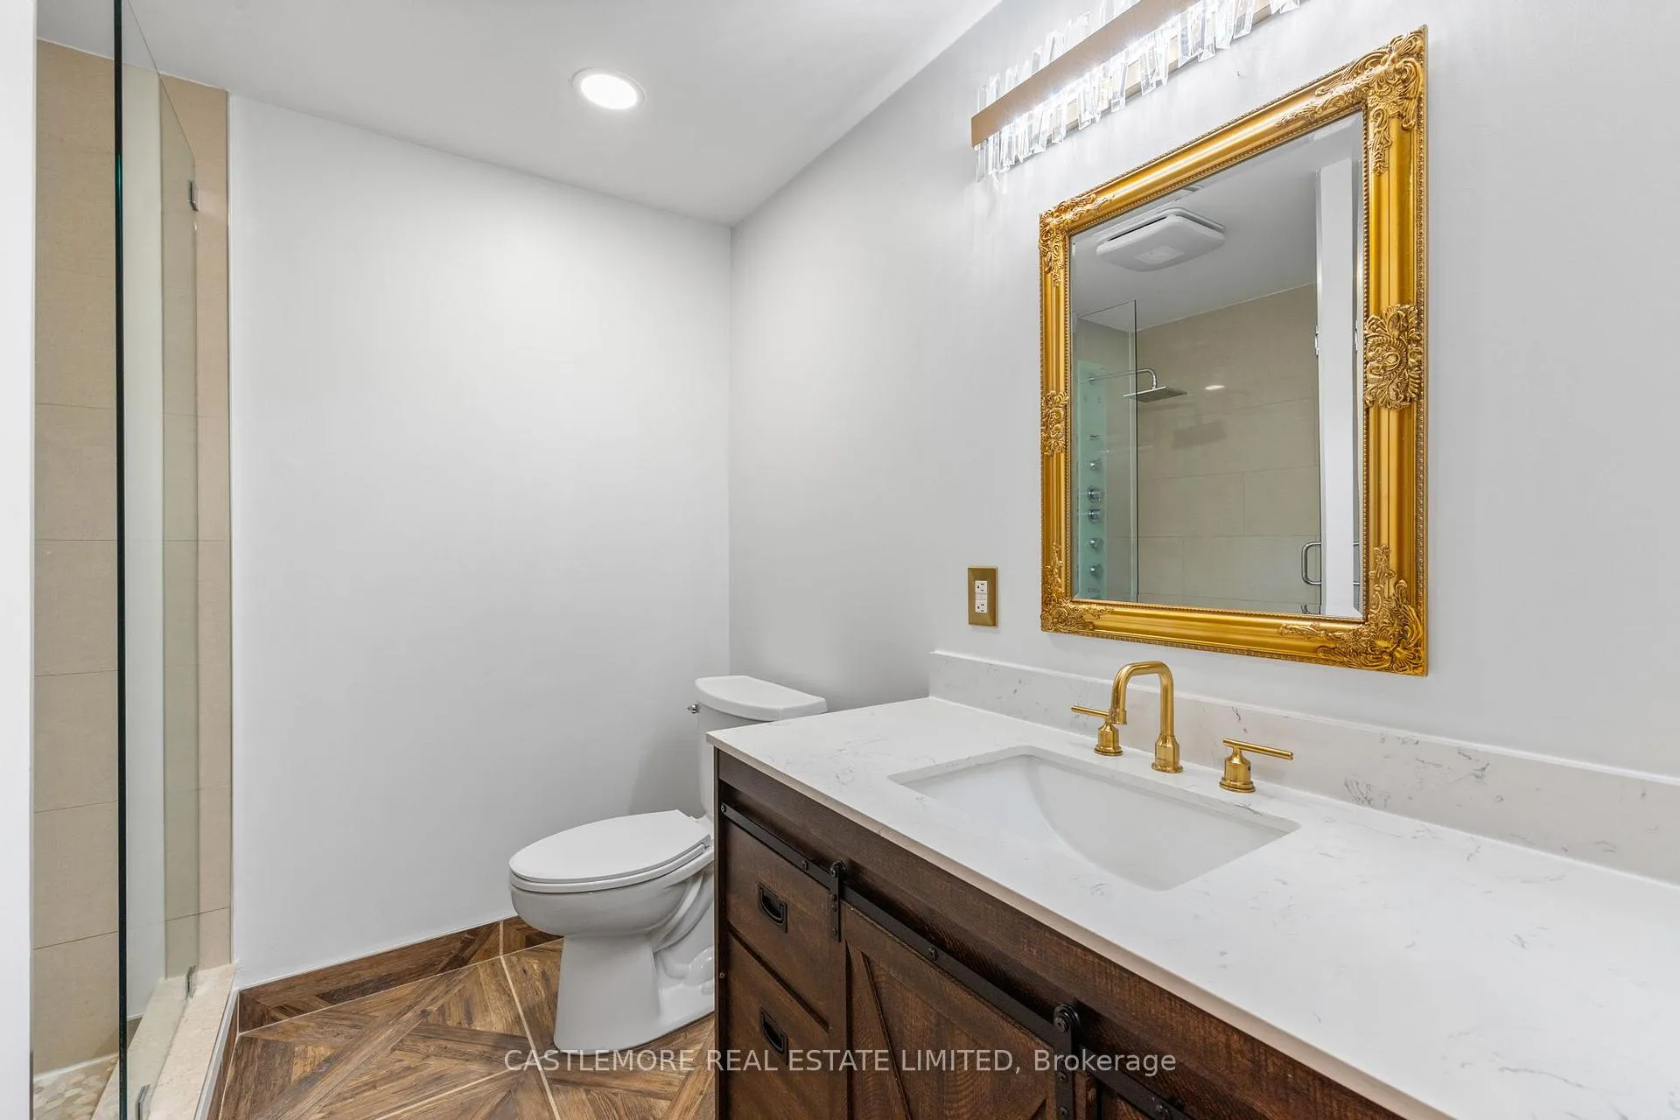
- Recently upgraded kitchen and bathrooms
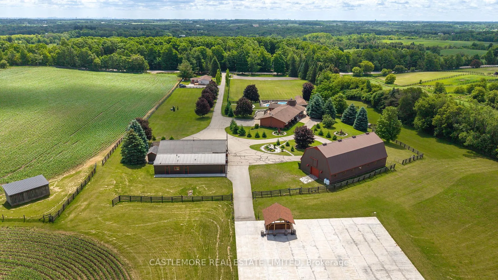
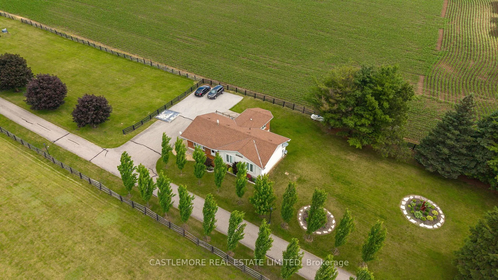
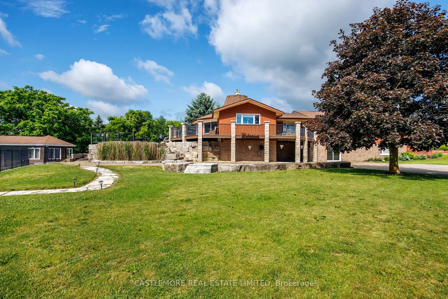
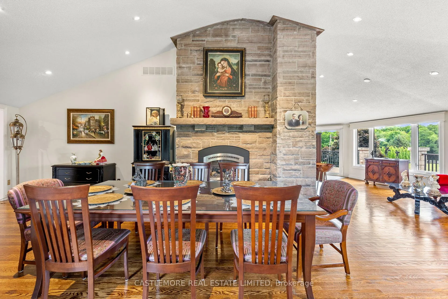
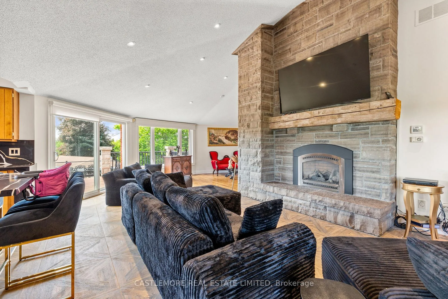
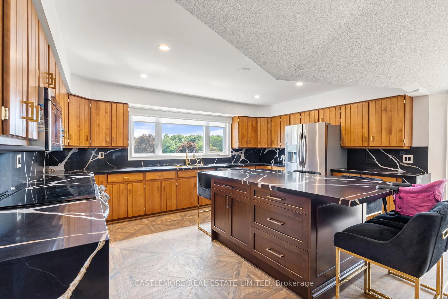
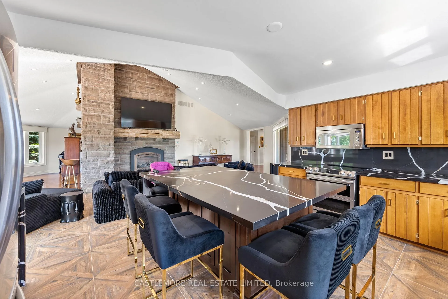
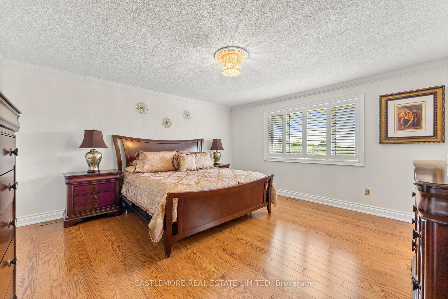
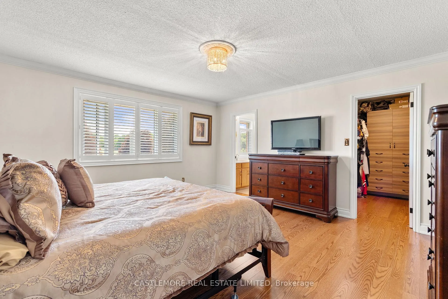
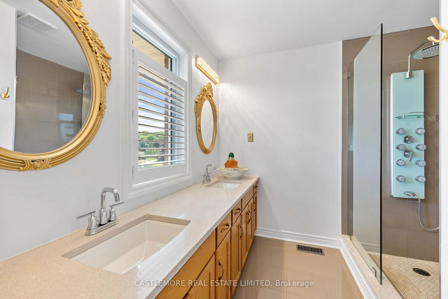
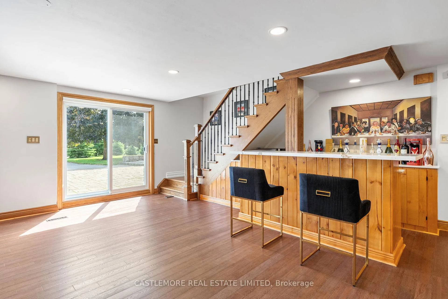
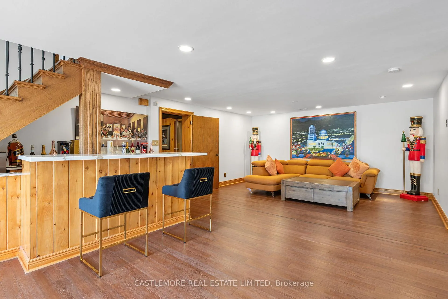
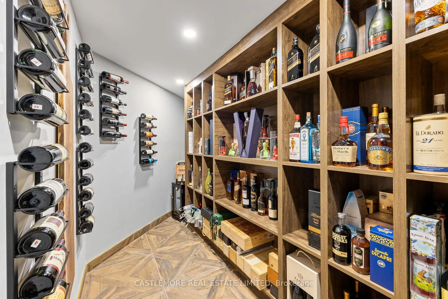
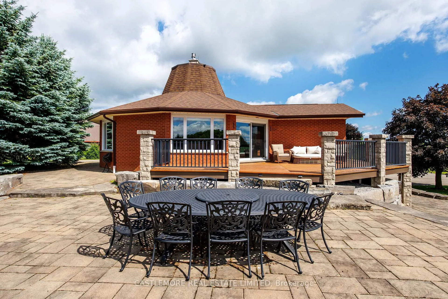
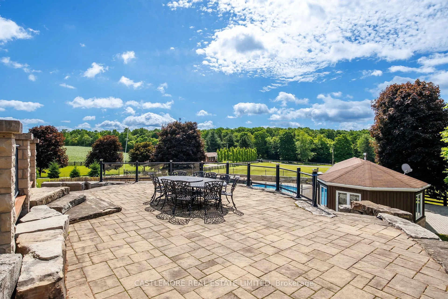
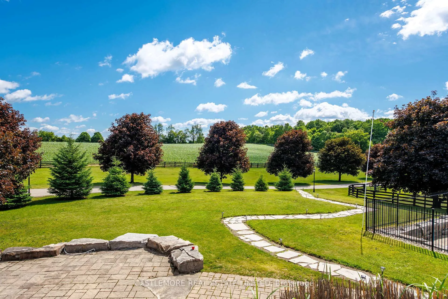
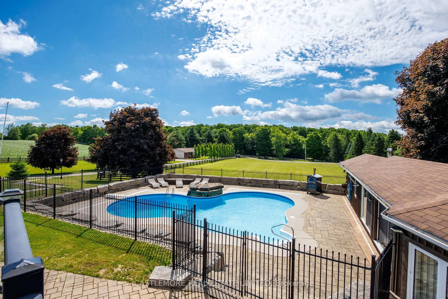
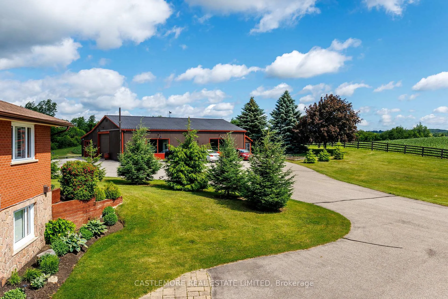
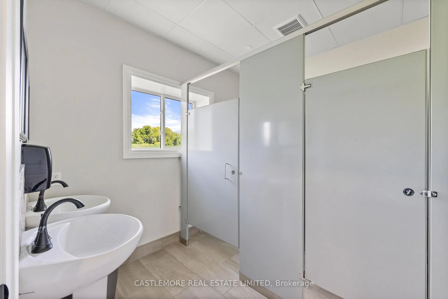
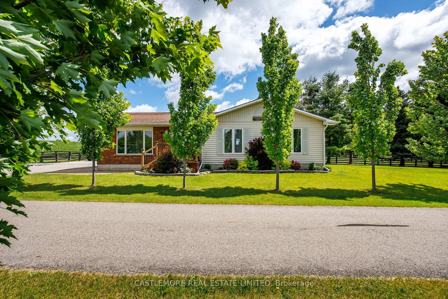
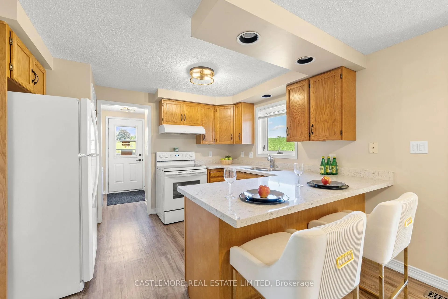
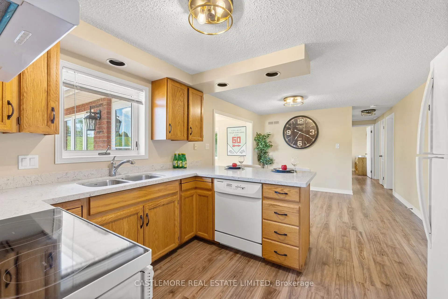
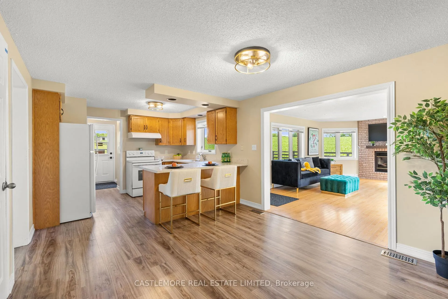
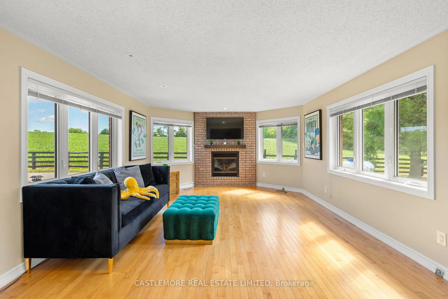
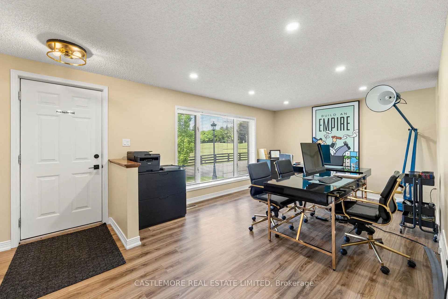
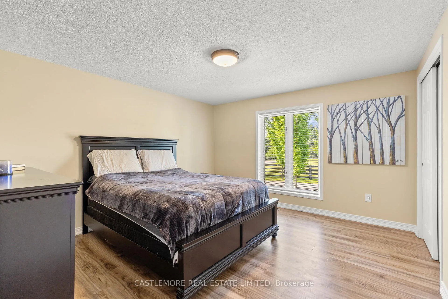
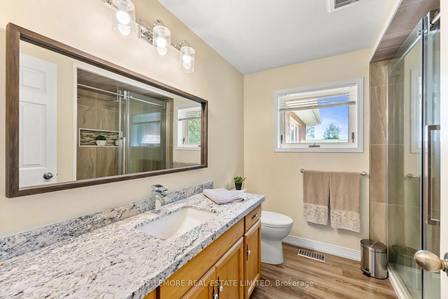
The grange sideroad, one of the most (if not the most) prestigious streets in caledon. As you enter the electronic gate, and follow through the treed paved road, you will find a idilic property offering 32 (plus) acres of beautiful grounds and buildings. The "gate"house at the entrance is a 3 bdrms perfectly maintained bungalow ( currently rented to a family member) with its own propane heating and AC system. The main house is a 4 bdrms,over 2600 sq ft raise bungalow with a walk out finished bsmt, a perfect blend of traditional and modern with upgraded bathrooms.new kitchen centre island and ceramic floors (2026). You will enjoy the multiple decks and look-out patios with views for miles! The barn, in perfect condition, will allow for a full equine operation with 12 stalls and a 20 ft loft for storage or other uses as desired. If you like entertaining, you can invite 100 ( plus) friends and family members to your own private venue, complete with bathrooms and a commercial type kitchen. Then you can dance the night away in the 8000 sq ft concrete outdoor pad with a build in wet bar.Unbeleivable!! Last,but not least, you have an spectacular salt water pool with epoxy trim and lots of armour stone, complete with a pool house with a kitchen, full bathroom and gorgeous sitting area. Note: you will love the total privacy of this property.
Key Facts & Features
Property Costs
- Annual Property Tax Amount
- $8,244
- Land Transfer Tax Fee
- $123,950
Rental Items
- Rental Equipment
- all propane tanks.
- Basement Type
- Finished with Walk-Out
Interior Features
- Interior Extras
- Bar Fridge, Carpet Free, Central Vacuum, In-Law Capability, Guest Accommodations, Storage, Water Purifier, Water Treatment, Propane Tank
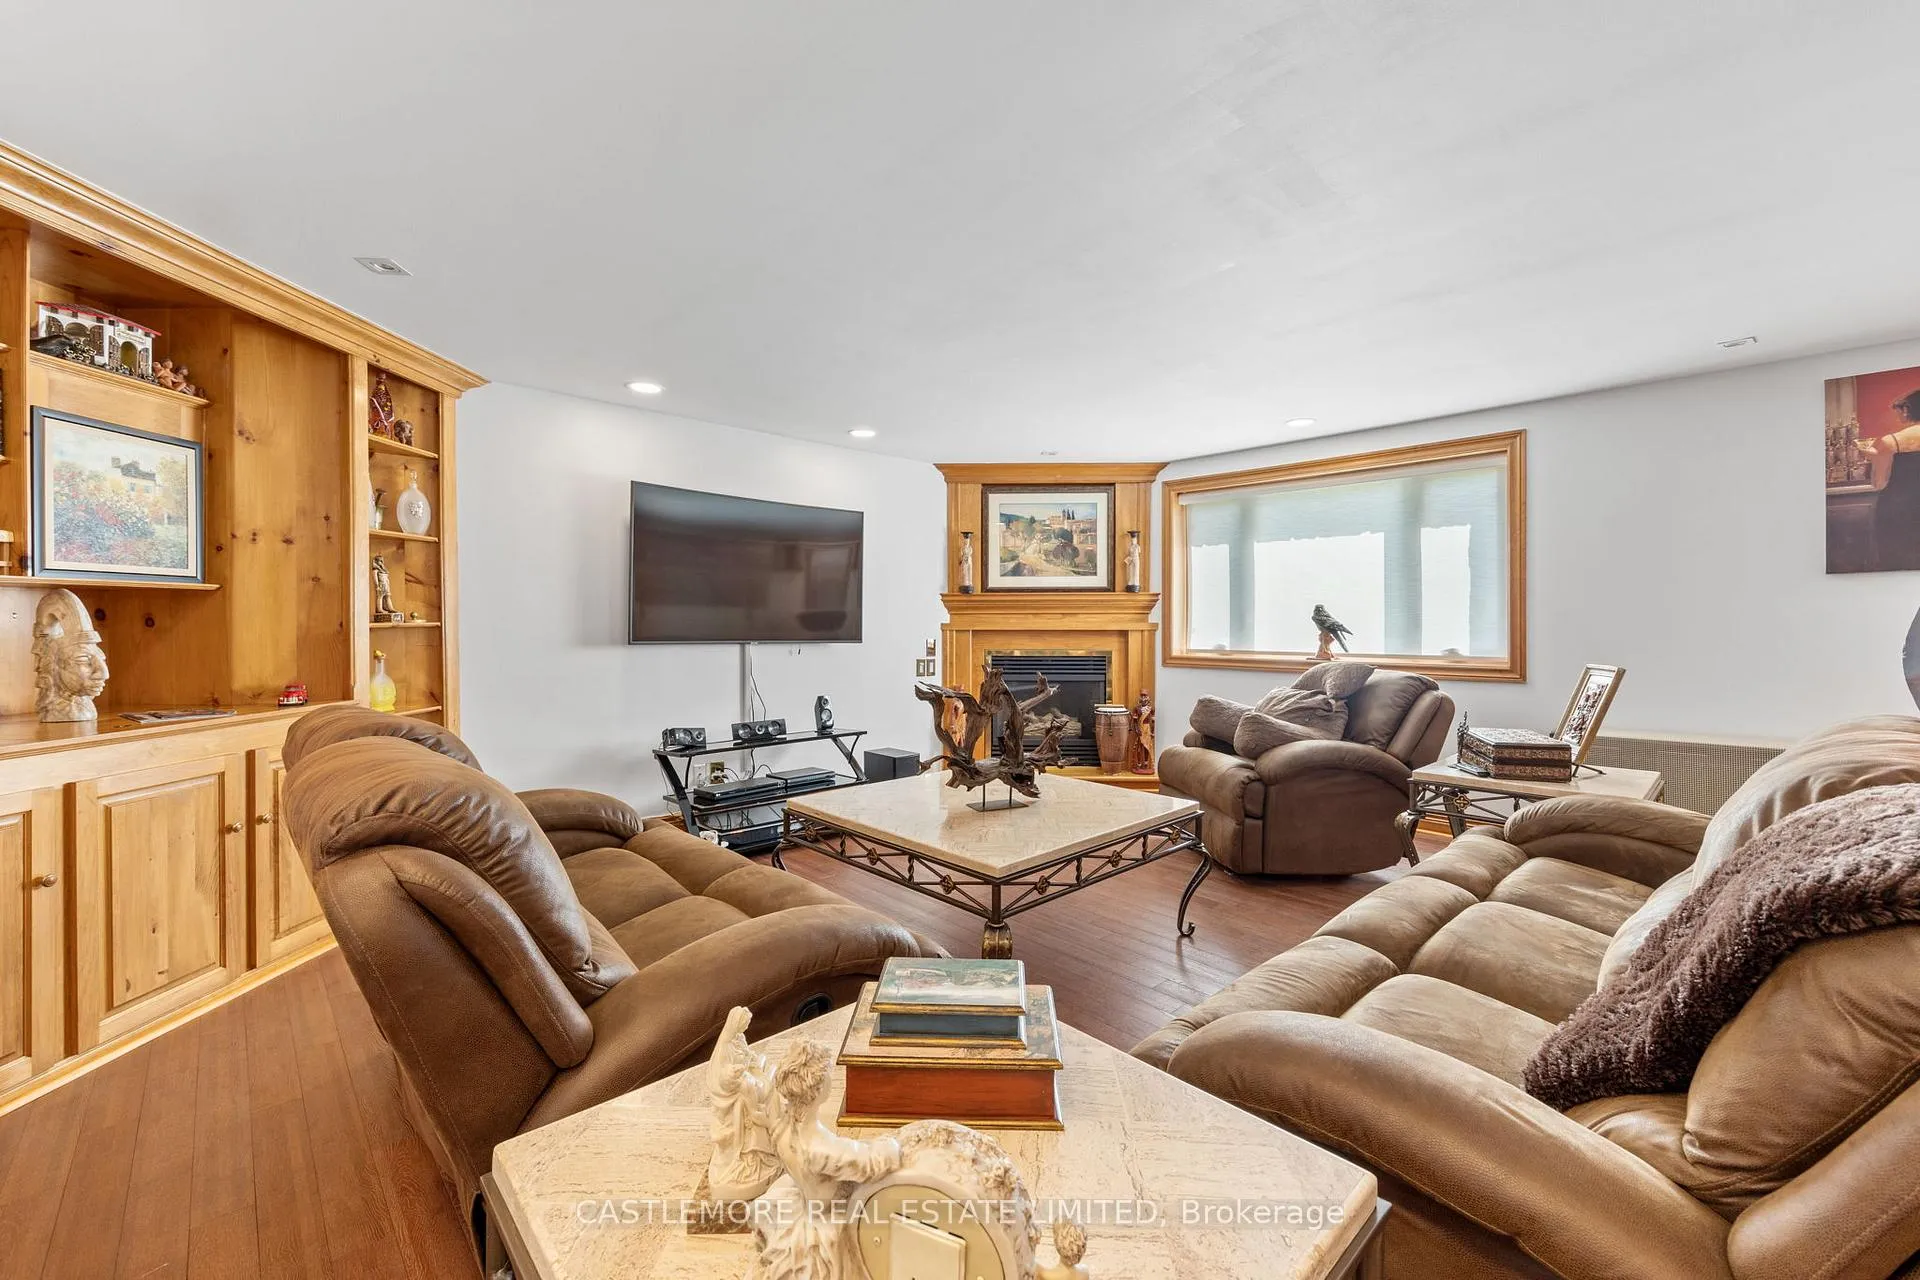
- Fireplace/Stove
- Yes
- Fireplace Features
- Family Room
- Elevator
- No
Exterior Features
- Pool
- Inground
- Property Features
- Clear View, Terraced
- Other Structures
- Barn, Kennel, Out Buildings, Paddocks
Building
- Building Type
- Farm
- Building Style
- Bungalow-Raised
Construction
- Exterior Finish
- Brick, Aluminum Siding
- Special Designation
- Unknown
Lot
- Lot Front
- 553.39 ft
- Lot Depth
- 1983.65 ft
Inclusions
- Inclusions
- Hundreds of thousands has been spent just in lanscaping and outdoor ammenities.
Exclusions
- Exclusions
- About 25 acres currently rented to a farmer, year to year.
Parking & Garages
- Garage Spaces
- 0
- Parking Spaces
- 40
- Total Garage And Parking Spaces
- 40
Heating & Cooling
- Heat Source
- Propane
- Heat Type
- Heat Pump
- Air Conditioning
- Central Air
- Water
- Well
- Natural Gas
- No
- Hydro
- Yes
- Cable
- Yes
- Telephone
- Available
- Bedrooms
- 4 + 1
- Washrooms
- 3
- Kitchens
- 2
- Family / bonus room
- Yes
Room sizes
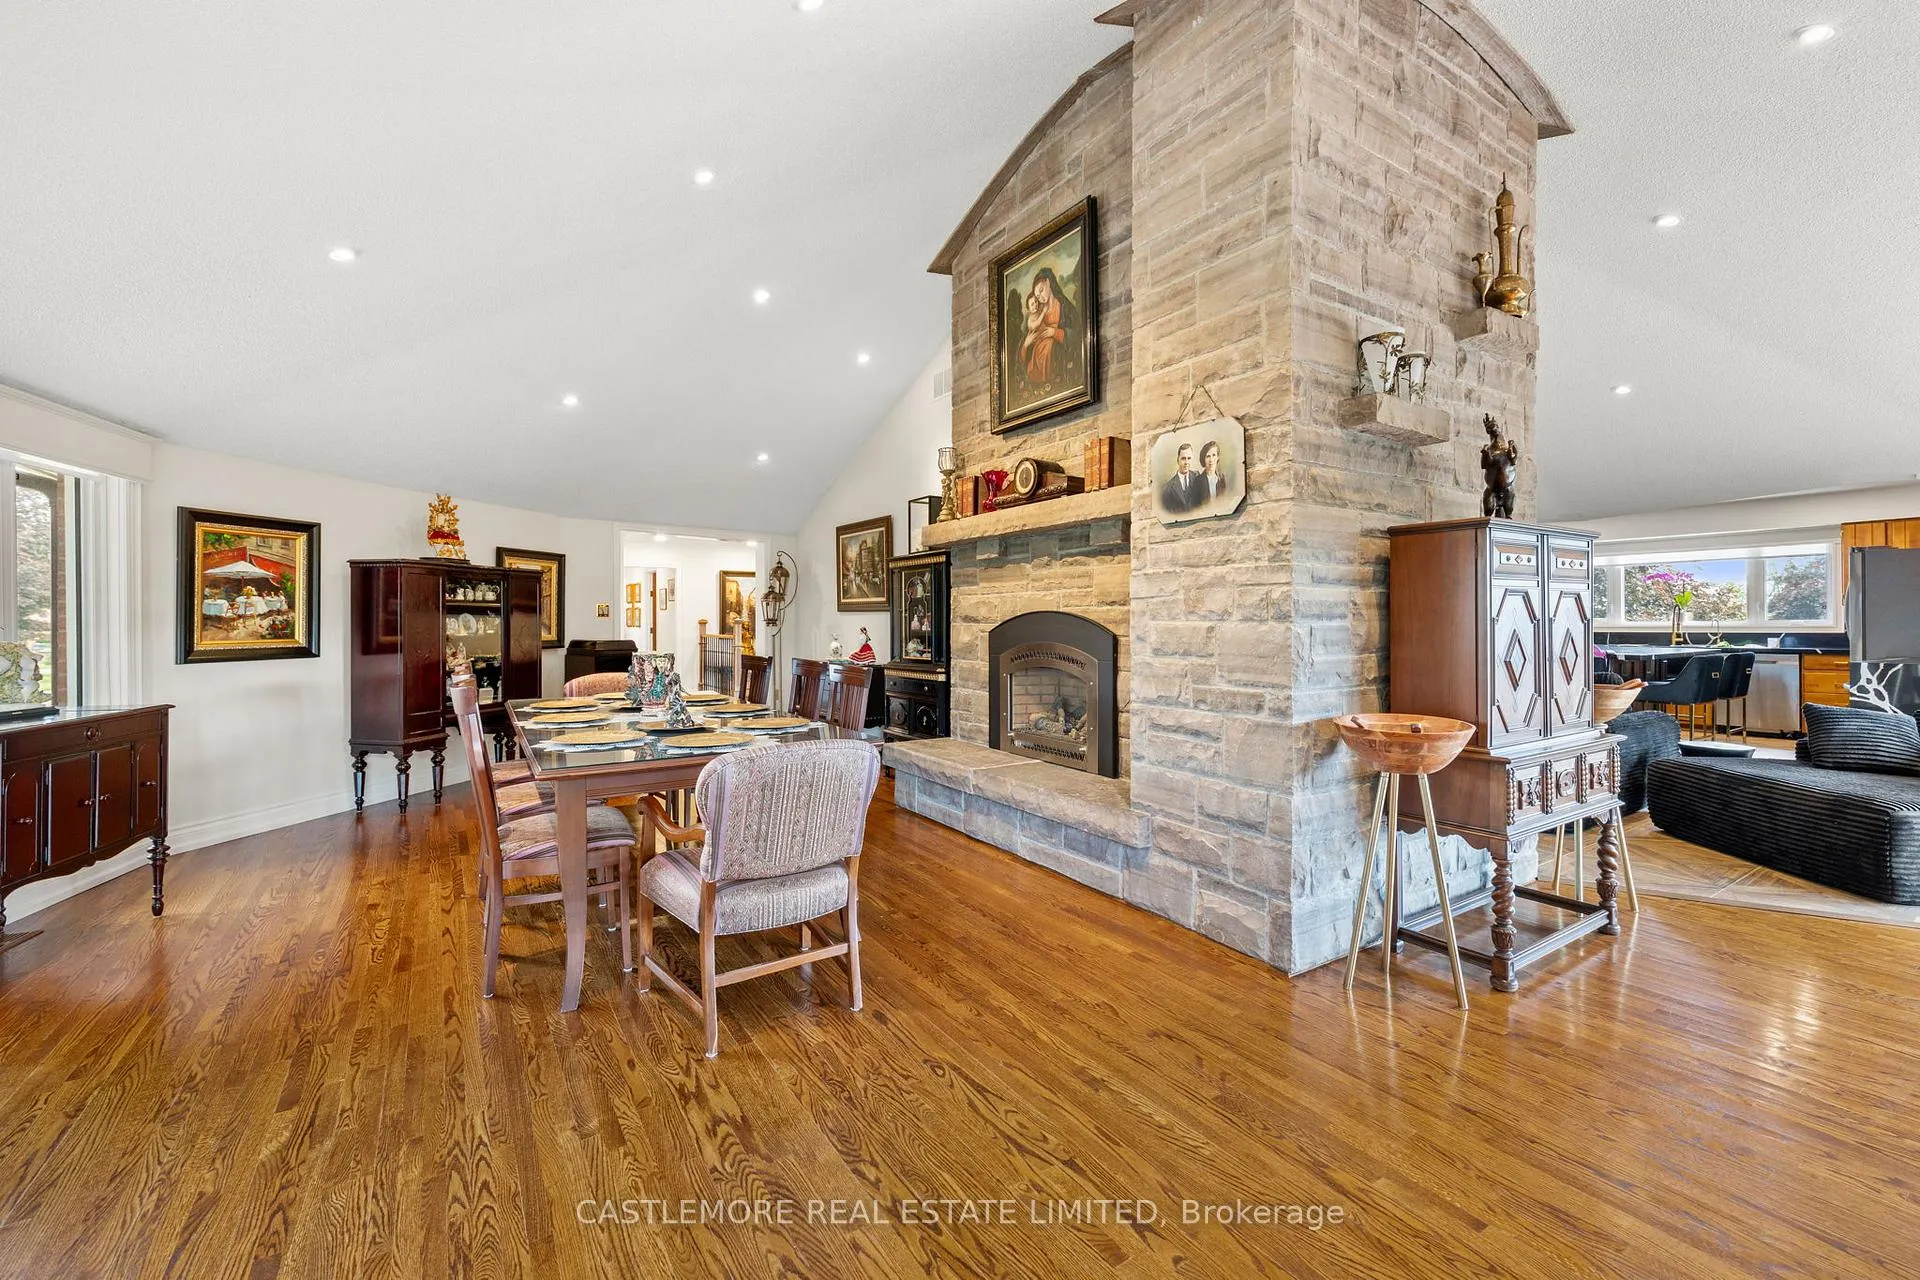
- Living Room—Main level, 2 Way Fireplace, Ceramic Floor, Cathedral Ceiling(s)
- Dining Room—Main level, 2 Way Fireplace, Cathedral Ceiling(s), Hardwood Floor
- Family Room—Main level, Ceramic Floor
- Kitchen—Main level, Breakfast Area, Centre Island, Ceramic Floor
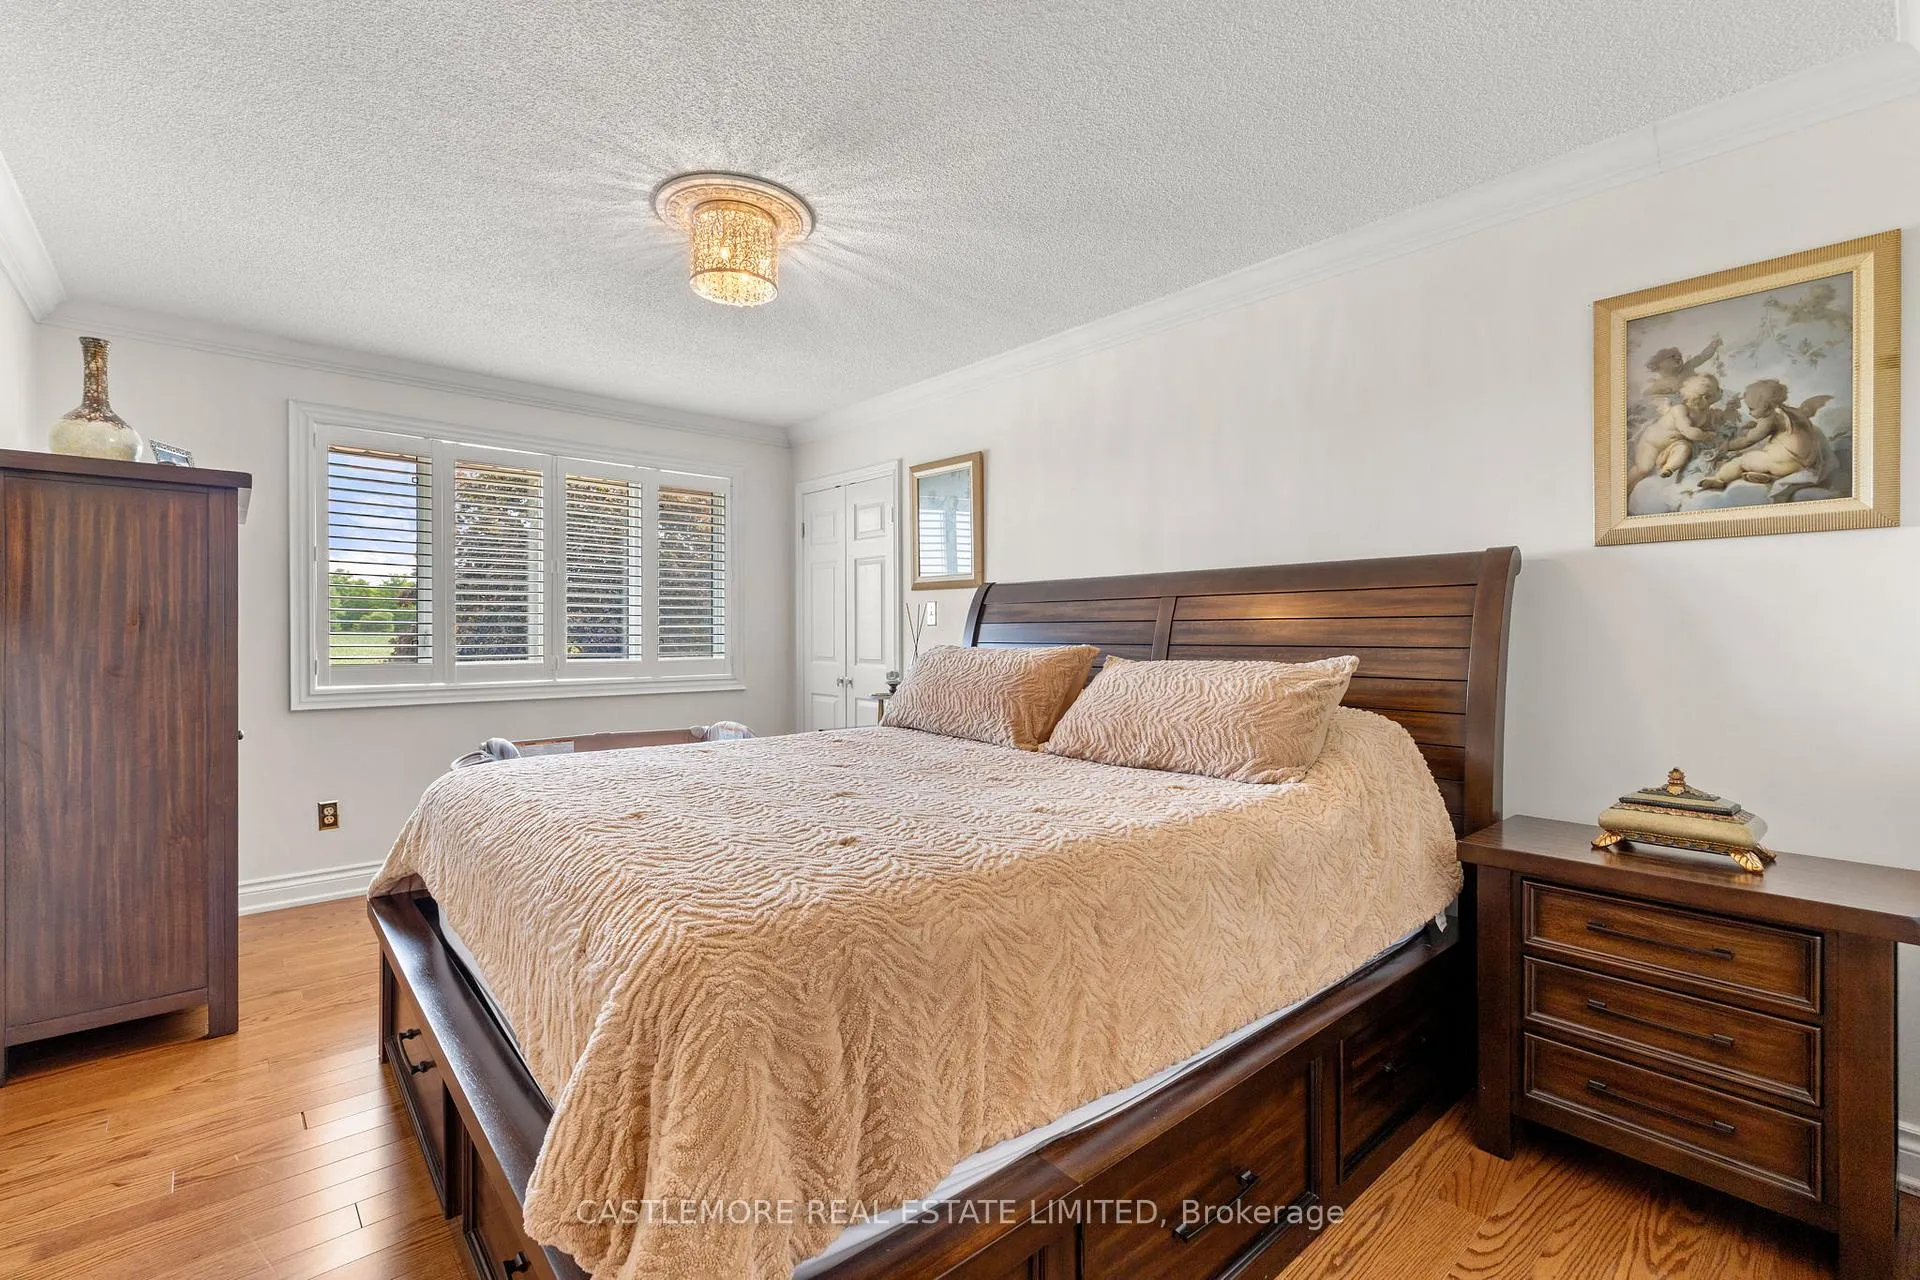
- Primary Bedroom—Main level, 4 Pc Ensuite, Hardwood Floor
- Bedroom 2—Main level, Hardwood Floor
- Bedroom 3—Main level, Hardwood Floor
- Bedroom 4—Main level, Hardwood Floor
- Bedroom 5—Basement level
- Family Room—Basement level
Washrooms
- 4-piece, Main
- 5-piece, Main
- 3-piece, Basement
- Municipality
- Caledon
- Neighbourhood
- Rural Caledon
- Main cross streets
- horseshoe hill/ the grange
- Directions
- east of heart lake
- Waterfront
- None
- MLS® number
- W13465540
- Data source
- Toronto Regional Real Estate Board
- Listed on
- 2026-06-19
- Updated on
- 2026-06-20
- Days on market
- 125 days
- Possession date
- 2026-09-30
- Possession type
- Flexible
- Co-op commission
- 2.5
- Seller
- Listed by
- CASTLEMORE REAL ESTATE LIMITED
Home Market Value
Current home valuation for 4376 the grange Side Road, Caledon, Rural Caledon, Caledon, ON. Listed for $5,499,000
HOMEH Estimate
—
Estimated Sales Range
—
HOMEH Estimate for 4376 the grange Side Road, Caledon, Rural Caledon
Calculated with a real agent's CMA method — 45+ years of experience, codified. Not an AI guess.
For the owner
Is this your home? Track its value.
Get this home's HOMEH Estimate by email once a month, with how many homes are for sale around you.
Mortgage Payment Calculator
Compare up to 4 down payment scenarios
20% required for homes $1.5M or more
$1,099,800
| Scenario 1 | Scenario 2 | Scenario 3 | Scenario 4 | |
|---|---|---|---|---|
−Down payment | % $ | % $ | % $ | % $ |
+CMHC insurance | $0 | $0 | $0 | $0 |
=Total mortgage | $4,399,200 | $4,124,250 | $3,849,300 | $3,574,350 |
Amortization | ||||
Mortgage rate | % | % | % | % |
| Payment frequency | ||||
=Mortgage payment | $21,479monthly | $20,137monthly | $18,794monthly | $17,452monthly |
Land Transfer Tax
$123,950
$123,950
Around this home
No schools found nearby
Data provided by OpenStreetMap & Fraser Institute School Rankings
Ask HOMEH
New!Hi there!
👋Text or call (416) 301-9001
Recommended for you
Based on homes you've looked at.
No recommended properties found.
Nearby similar homes
No nearby properties found.
More real estate resources
Other homes nearby
Explore this area
Nearby neighbourhoods
No nearby listings available.