
4 Flaherty Lane
Caledon (Rural Caledon), ON L7K 2P3
- 3+2Bedrooms
- 4Bathrooms
- 4Garage
- 3000–3500Sq Ft
- $11,571Tax
- 370×1,128 ftLot Size
 Estimated Value:$1,615,486See Free Estimate Report

Property not available for sale or for rent.
HOMEH One: full-service selling for a 1% listing fee. The buyer's agent commission is separate.
Free Home EvaluationHow Much Is My Home Worth?Homes for Sale NearbySale & Price History for 4 Flaherty Lane, Caledon, Rural Caledon
Real estate boards require you to or to see the full details of this property.
*Sold prices and complete sale & price history are regulated data. Under the Trust in Real Estate Services Act, 2002 (TRESA) and the rules of the Real Estate Council of Ontario (RECO), and pursuant to the Multiple Listing Service® rules of the Canadian Real Estate Association (CREA) and the Toronto Regional Real Estate Board (TRREB), this information may be shown only to registered users who have agreed to the applicable terms of use (a Virtual Office Website, or "VOW," arrangement). HOMEH Inc., Brokerage therefore provides it to signed-in members only. Creating an account is free and takes under a minute.
About 4 Flaherty Lane, Caledon, Rural Caledon
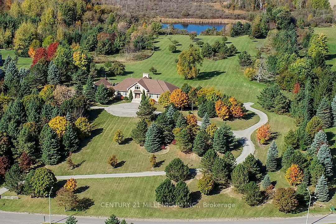
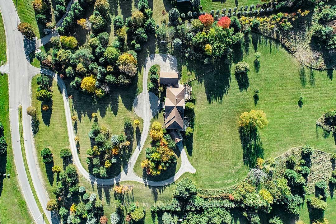
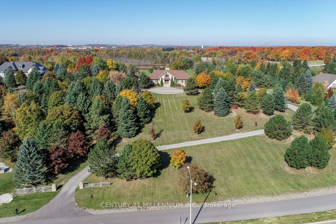
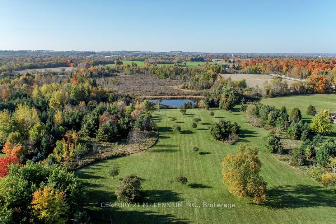
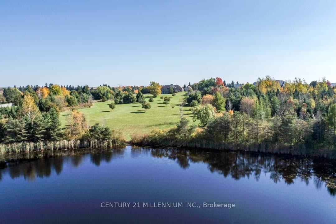
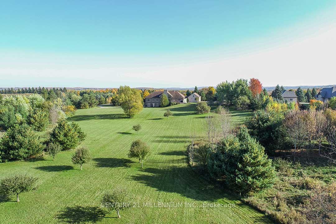
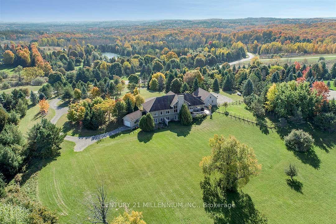
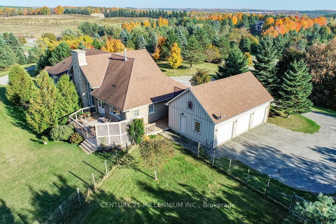
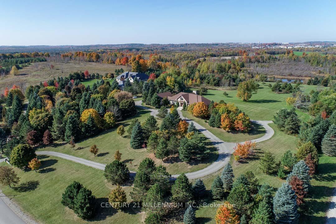
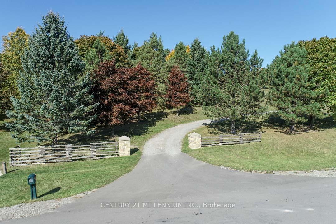
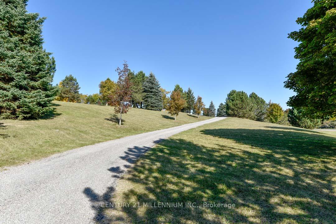
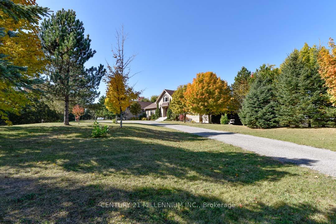
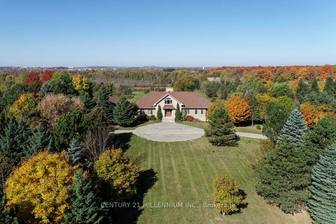
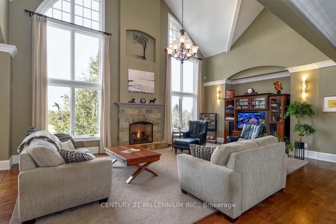
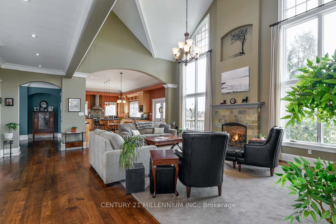
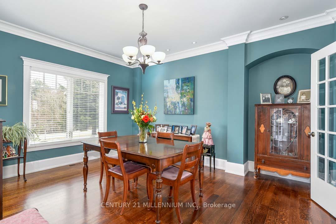
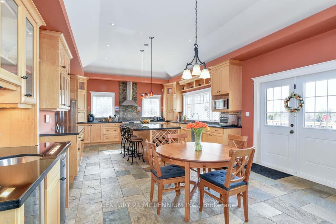
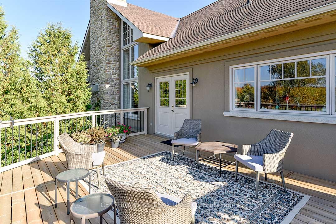
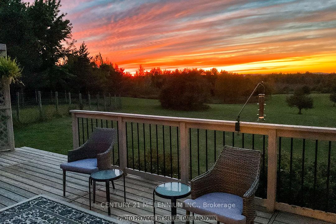
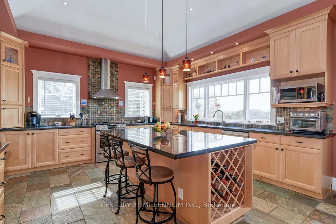
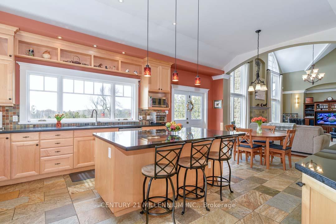
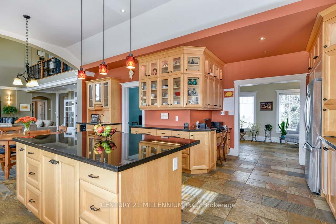
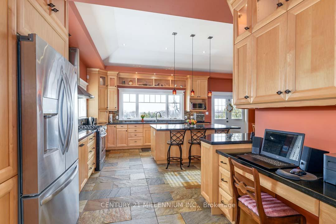
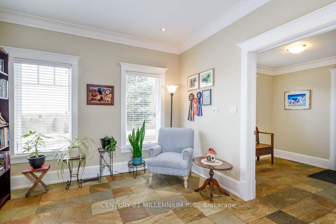
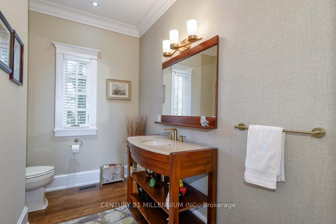
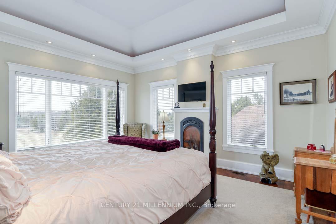
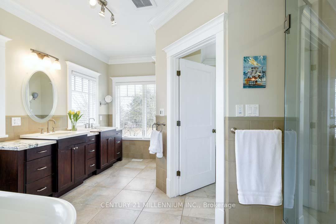
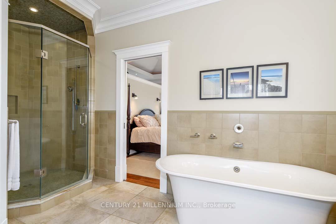
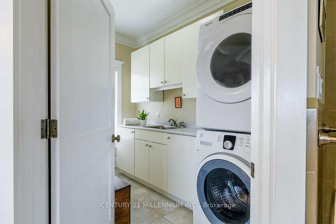
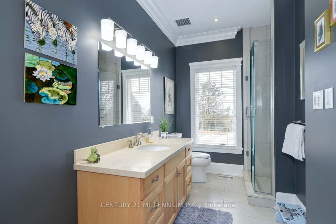
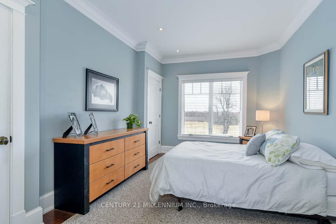
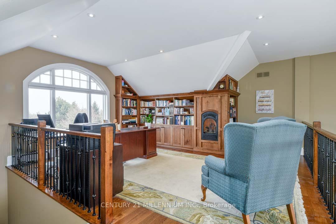
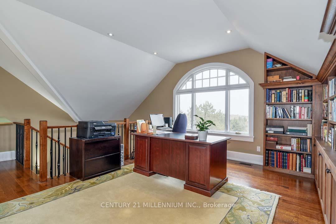
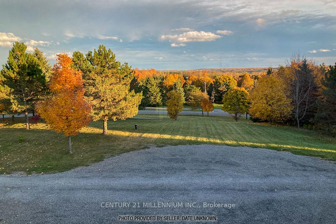
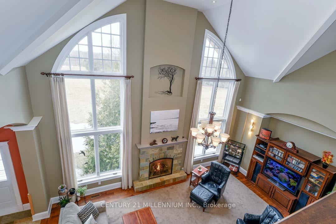
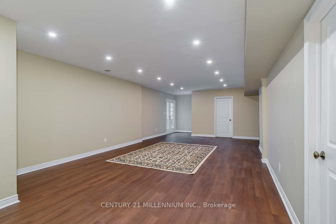
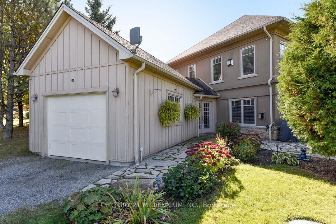
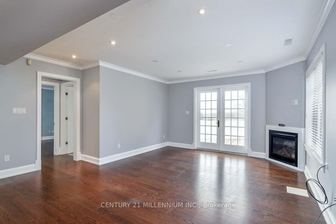
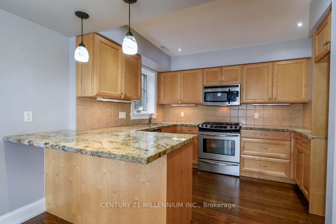
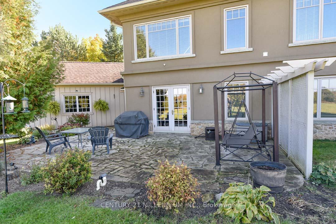
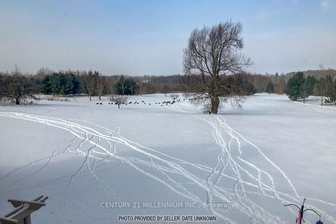
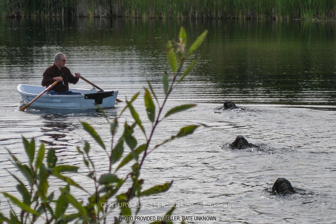
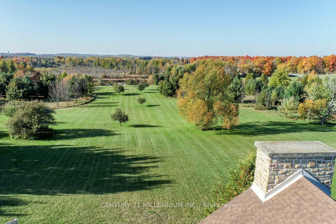
On a prestigious cul de sac, mins outside Alton & Orangeville, is this outstanding custom-designed 3+2 bed, 3.5 bath bungaloft with a finished walk-out bsmt in the French chateau style, with breathtaking views, both north and south, over the Caledon countryside. Sitting stately on the hillside w/ manicured grounds, this home features 4 fireplaces, multiple walkouts, a fenced dog run, a large wraparound deck w/ views of the private rear field w/ apple trees, and a 1+ acre pond. Bright & spacious 2-bed in-law suite has a 1-car attached garage (a rarity!), sep entry & a walk-out to a private patio w/ perennial garden. Extensive architectural qualities include elegant crown mouldings, bump-out niches & faux columns, pocket doors, arched hallways, strategically located pot lights, tray ceilings w/ ribbon lighting & quality materials such as cross-sawn oak floors thru/o. Dramatic Great room w/ soaring 19 ft. cathedral ceiling & stone-clad gas FP and mantle is open to the chefs Kitchen in natural maple wood w/ a large c-island w/ b-bar, granite c-tops, 12 ft. tray ceiling w/ lighting, SS appliances, a desk, wet bar, heated stone floors & a garden door to the deck w/ a gas BBQ hook-up. Primary has walk-in closet, gas FP, 5-piece ensuite w/ a glass shower & soaker tub. Laundry rm off the ensuite. Double French pocket doors on the main level offer privacy to the loft Office w/ a gas fireplace, built-in cabinetry & south-facing views. Lower level Rec rm has a garden door w/o to the b/yard. Rough-in 3-piece bath. Built in 2008, offering approx. 5100 sq.ft. of fin living space, 9 ft. ceilings on the main level, privacy, on 10.85 acres, while being close to Highways 10 and 9 for easy commuting, the hospital & Orangeville for all amenities. Near quaint restaurants, craft breweries, farmers markets, TPC Toronto Golf at Osprey Valley, Millcroft Inn & Spa, Hockley Valley Resort, hiking trails & conservation areas, and the Hill Academy. 45 mins to TO & Pearson Airport.
Key Facts & Features
Property Costs
- Annual Property Tax Amount
- $11,571
- Land Transfer Tax Fee
- $58,850
Rental Items
- Rental Equipment
- propane tank
- Basement Type
- Finished with Walk-Out, Separate Entrance
Interior Features
- Laundry Level
- Main Level
- Interior Extras
- Other
- View
- Clear, Panoramic, Park/Greenbelt, Trees/Woods, Hills, Meadow
- Security Features
- Security System
- Fireplace/Stove
- Yes
- Fireplace Features
- Propane
- Elevator
- No
Exterior Features
- Exterior Extras
- Private Pond, Privacy, Deck, Patio
- Pool
- None
- Property Features
- Cul de Sac/Dead End, Greenbelt/Conservation, School, School Bus Route, Skiing, Arts Centre
Building
- Building Type
- Detached
- Building Style
- Bungaloft
- Approx Age
- 16-30
Construction
- Exterior Finish
- Stone, Stucco (Plaster)
- Roof
- Asphalt Shingle
- Foundation Details
- Poured Concrete
- Special Designation
- Unknown
Lot
- Lot Front
- 370.47 ft
- Lot Depth
- 1127.82 ft
- Lot Size
- 10.85 ac
- Lot Shape
- Irregular
Inclusions
- Inclusions
- ELFS, window coverings, all bathroom mirrors, 3 kitchen bar stools, 2 beverage fridges, gas stove, dishwasher, fridge, 4 GDOs, stackable washer & dryer, bsmt storage shelving, all closet organizers, bsmt stove, dishwasher, built-in microwave, UV light system and all well-related equipment, water softener/iron remover, hot water tank
Parking & Garages
- Garage Type
- Attached
- Garage Spaces
- 4
- Parking Spaces
- 20
- Total Garage And Parking Spaces
- 24
Heating & Cooling
- Heat Source
- Propane
- Heat Type
- Forced Air
- Air Conditioning
- Central Air
- Water
- Well
- Sewers
- Septic
- Bedrooms
- 3 + 2
- Washrooms
- 4
- Kitchens
- 2
Room sizes
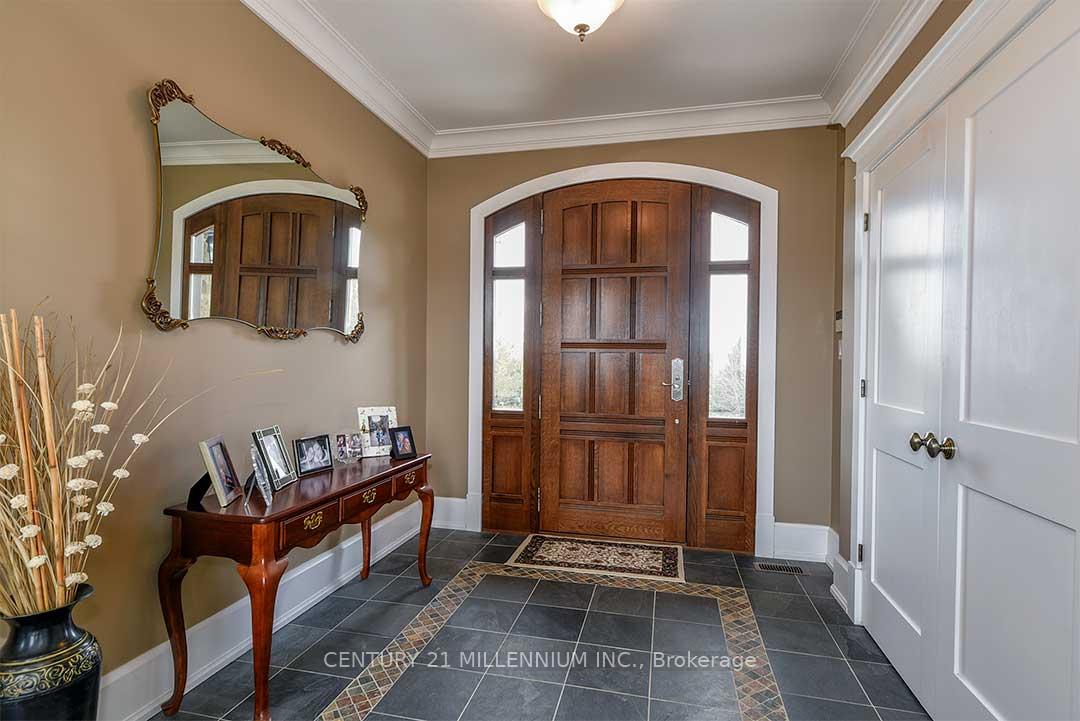
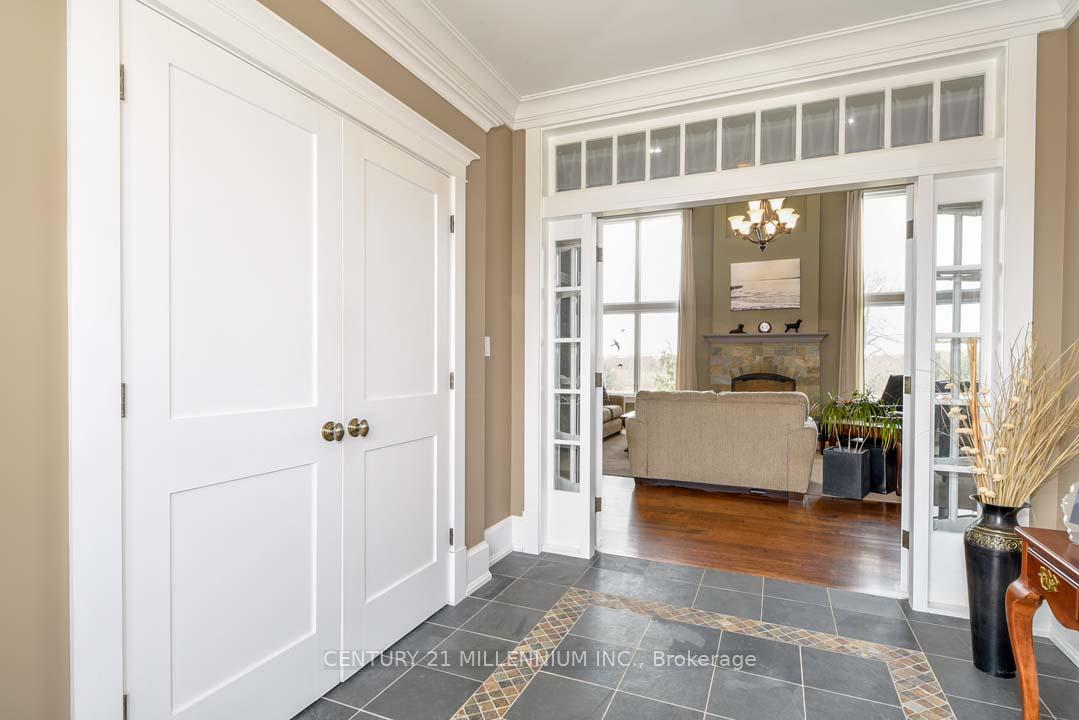
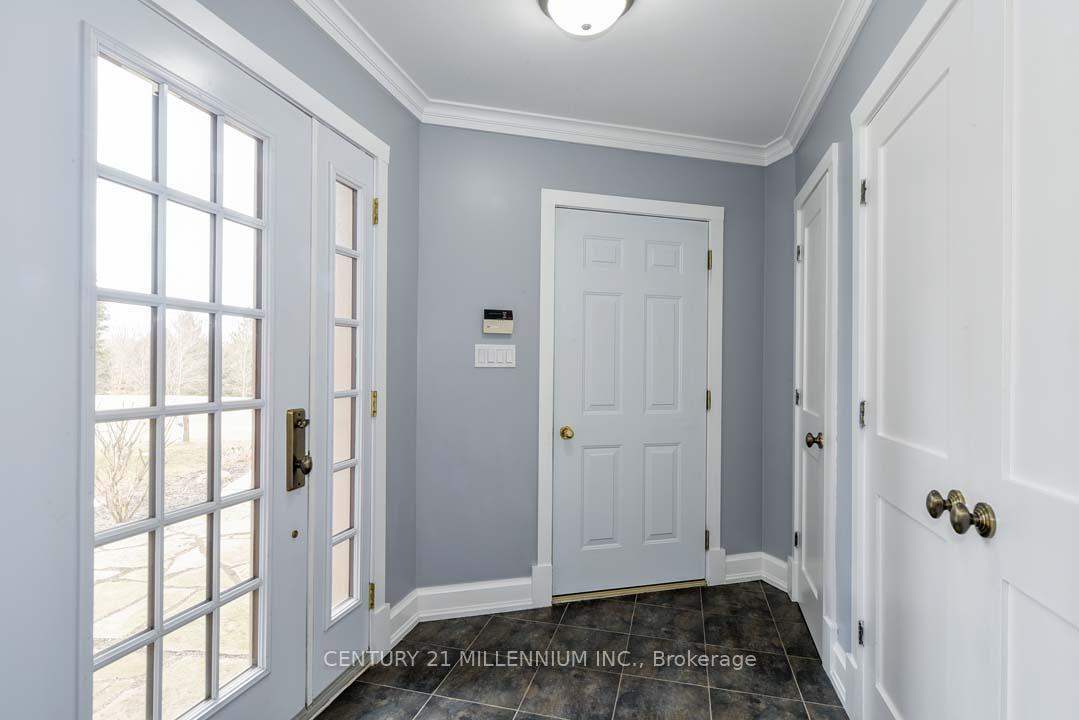
- Foyer—Main level, Closet, Crown Moulding, French Doors
- Great Room—Main level, Hardwood Floor, Gas Fireplace, Cathedral Ceiling(s)
- Kitchen—Main level, Centre Island, Wet Bar, Heated Floor
- Dining Room—Main level, Hardwood Floor, Crown Moulding, Pot Lights
- Sitting—Main level, Heated Floor, Crown Moulding, Pocket Doors
- Mud Room—Main level, Access To Garage, W/O To Deck
- Primary Bedroom—Main level, Walk-In Closet(s), 5 Pc Ensuite, Double Sink
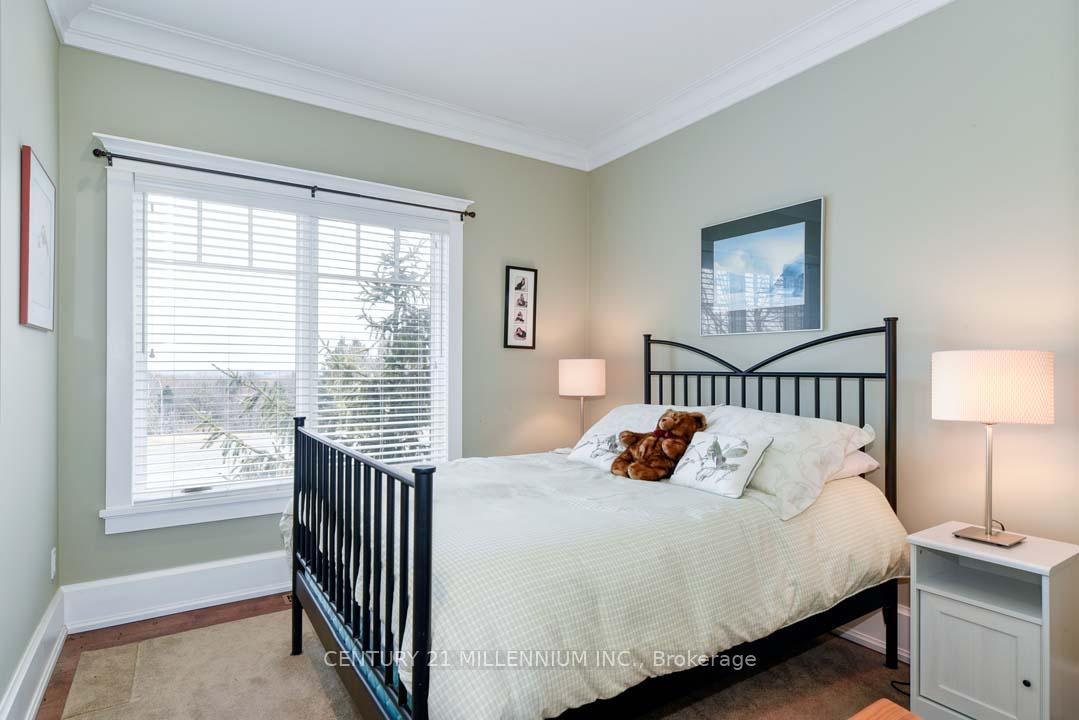
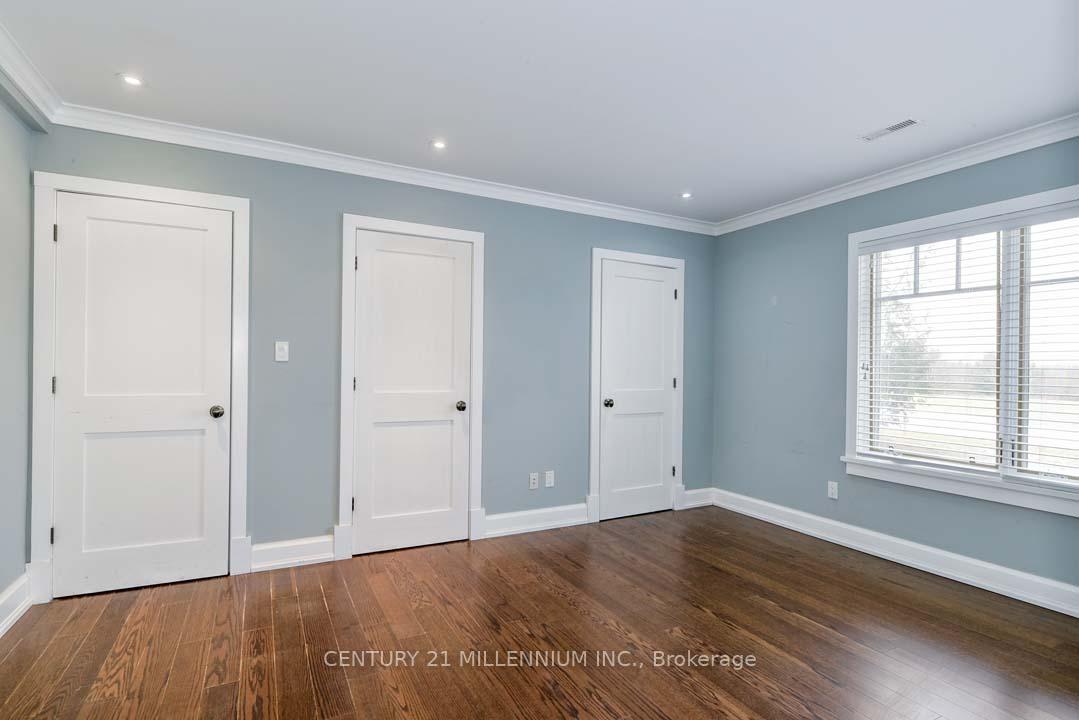
- Bedroom 2—Main level, Hardwood Floor, Closet, Crown Moulding
- Bedroom 3—Main level, Hardwood Floor, Closet, Crown Moulding
- Office—Upper level, B/I Bookcase, Gas Fireplace, South View
- Recreation—Lower level, Pot Lights, W/O To Yard
- Workshop—Lower level, Unfinished
- Den—Lower level, Broadloom
- Mud Room—Lower level, Access To Garage, Closet, W/O To Patio
- Living Room—Lower level, Gas Fireplace, W/O To Patio, Pot Lights
- Kitchen—Lower level, Granite Counters, Pot Lights, Stainless Steel Appl
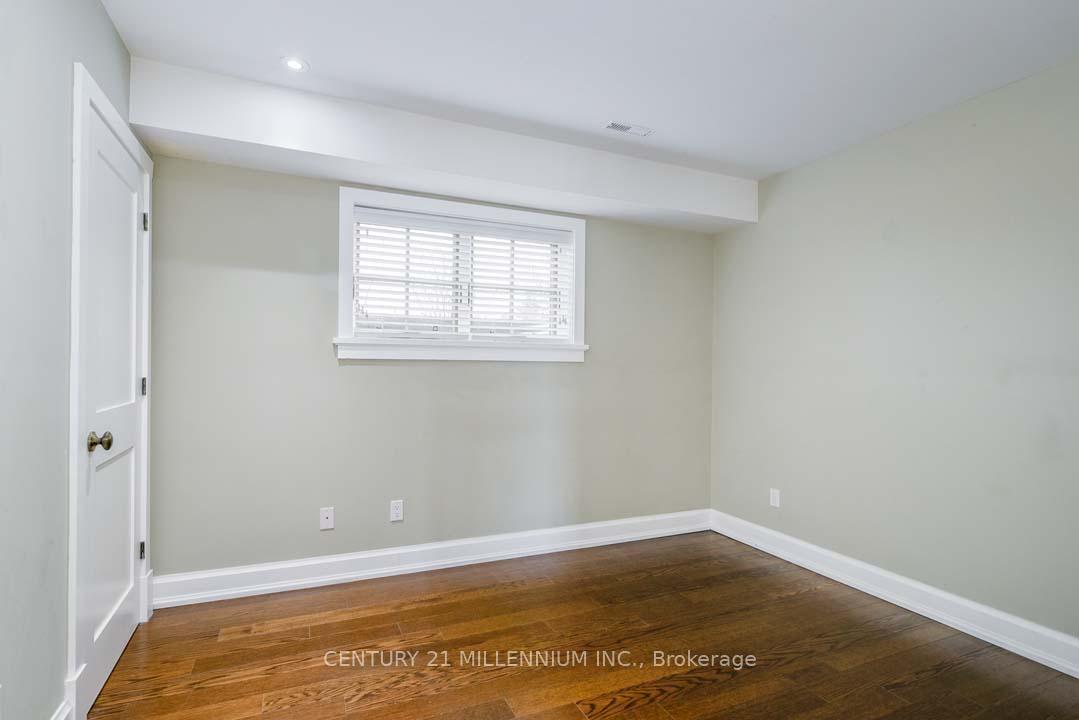
- Bedroom 5—Lower level, Closet, Window, Pot Lights
Washrooms
- 2-piece, Main
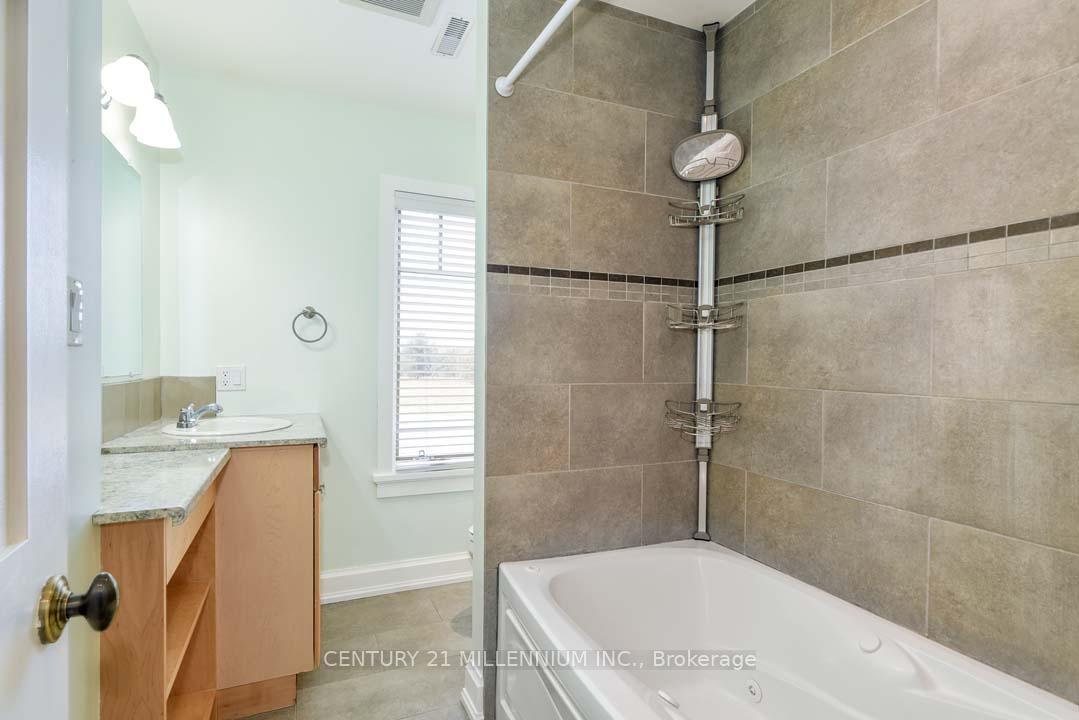
- 3-piece, Main
- 5-piece, Main
- 4-piece, Basement
- Municipality
- Caledon
- Neighbourhood
- Rural Caledon
- Main cross streets
- Porterfield Rd (136)/Flaherty Lane
- Directions
- From the South - Hwy 10 North - West on 109 Bypass - South on 136 (Porterfield Rd) - West on Flaherty Ln
- Waterfront
- Direct
- MLS® number
- W12376191
- Data source
- Toronto Regional Real Estate Board
- Status change
- 2025-11-15
- Listed on
- 2025-09-03
- Days on market
- 73 days
- Possession type
- Flexible
- Co-op commission
- 2.5%+HST
- Seller
- Listed by
- Century 21 Millennium Inc.
Home Market Value
Current home valuation for 4 Flaherty Lane, Caledon, Rural Caledon, Caledon, ON. Listed for $2,895,000
HOMEH Estimate
$1,615,486
Estimated Sales Range
$969,292 - $2,940,344
HOMEH Estimate for 4 Flaherty Lane, Caledon, Rural Caledon
Calculated with a real agent's CMA method — 45+ years of experience, codified. Not an AI guess.
For the owner
Is this your home? Track its value.
Get this home's HOMEH Estimate by email once a month, with how many homes are for sale around you.
Mortgage Payment Calculator
Compare up to 4 down payment scenarios
20% required for homes $1.5M or more
$579,000
| Scenario 1 | Scenario 2 | Scenario 3 | Scenario 4 | |
|---|---|---|---|---|
−Down payment | % $ | % $ | % $ | % $ |
+CMHC insurance | $0 | $0 | $0 | $0 |
=Total mortgage | $2,316,000 | $2,171,250 | $2,026,500 | $1,881,750 |
Amortization | ||||
Mortgage rate | % | % | % | % |
| Payment frequency | ||||
=Mortgage payment | $11,308monthly | $10,601monthly | $9,894monthly | $9,188monthly |
Land Transfer Tax
$58,850
$58,850
Around this home
Data provided by OpenStreetMap & Fraser Institute School Rankings
Ask HOMEH
New!Hi there!
👋Text or call (416) 301-9001
Recommended for you
Based on homes you've looked at.
No recommended properties found.
Nearby similar homes
No nearby properties found.
More real estate resources
Other homes nearby
Explore this area
Nearby neighbourhoods
No nearby listings available.