
1 Flaherty Lane
Caledon (Rural Caledon), ON L7K 2P2
- 6+1Bedrooms
- 6Bathrooms
- 2Garage
- 5000 +Sq Ft
- $14,218Tax
- 506×821 ftLot Size
 Estimated Value:$2,323,012See Free Estimate Report

Property not available for sale or for rent.
HOMEH One: full-service selling for a 1% listing fee. The buyer's agent commission is separate.
Free Home EvaluationHow Much Is My Home Worth?Homes for Sale NearbySale & Price History for 1 Flaherty Lane, Caledon, Rural Caledon
| Start Date | End Date | Price | Event | MLS# |
|---|---|---|---|---|
| 2026-07-15 | 2026-10-16 | Login to See Prices | Suspended | w13569080 |
Real estate boards require you to or to see the full details of this property.
*Sold prices and complete sale & price history are regulated data. Under the Trust in Real Estate Services Act, 2002 (TRESA) and the rules of the Real Estate Council of Ontario (RECO), and pursuant to the Multiple Listing Service® rules of the Canadian Real Estate Association (CREA) and the Toronto Regional Real Estate Board (TRREB), this information may be shown only to registered users who have agreed to the applicable terms of use (a Virtual Office Website, or "VOW," arrangement). HOMEH Inc., Brokerage therefore provides it to signed-in members only. Creating an account is free and takes under a minute.
About 1 Flaherty Lane, Caledon, Rural Caledon
Summarized Description
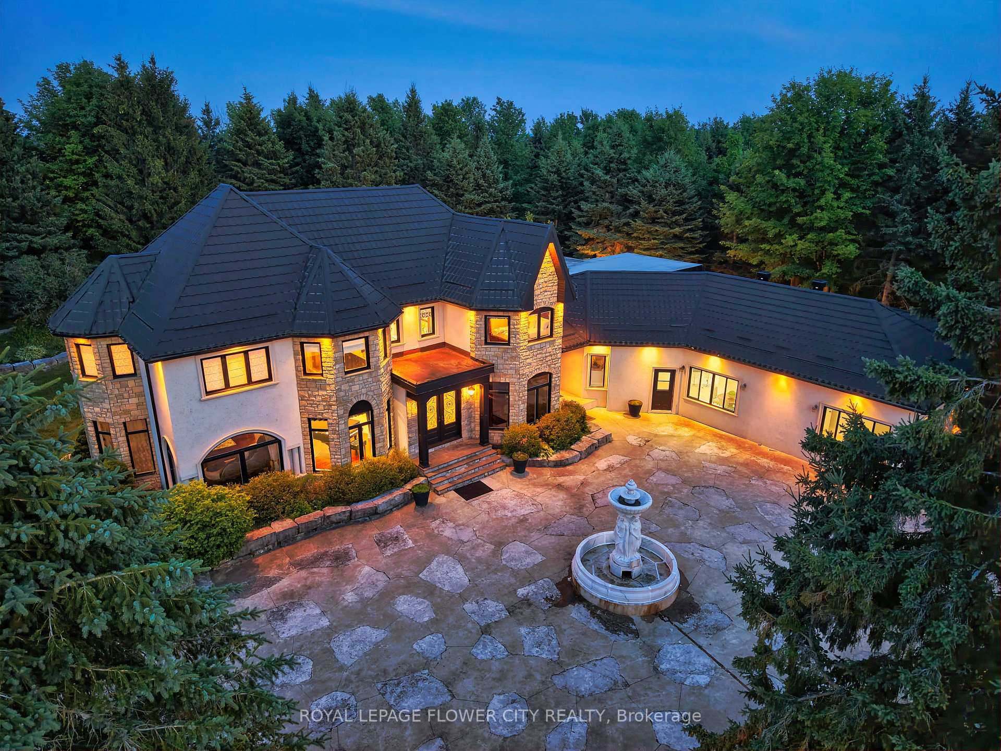
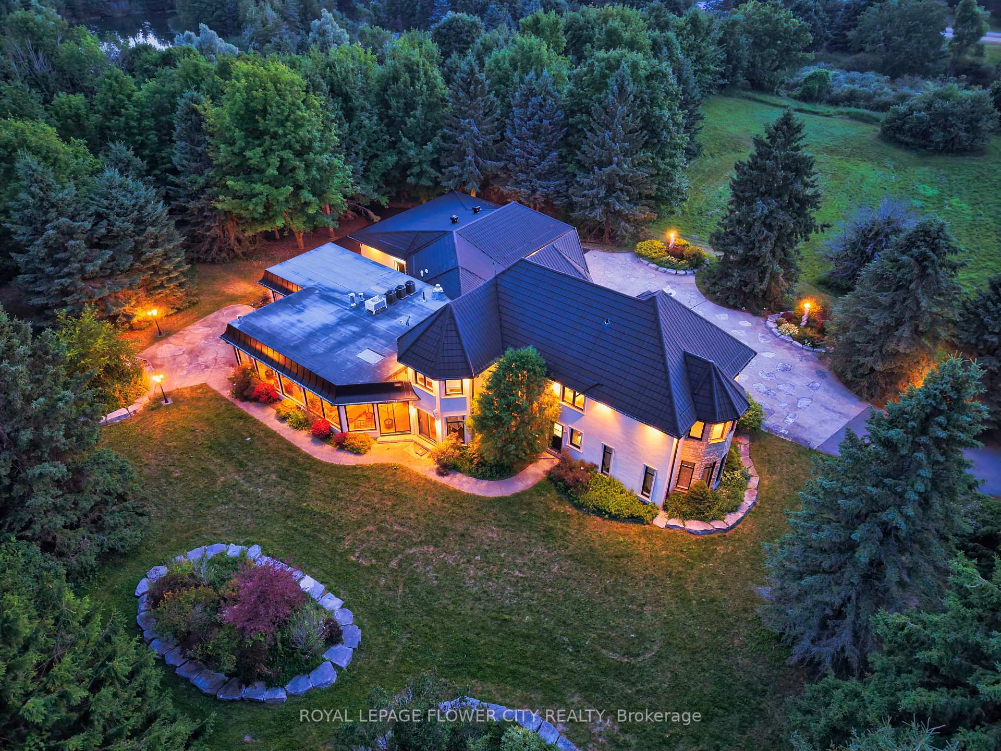
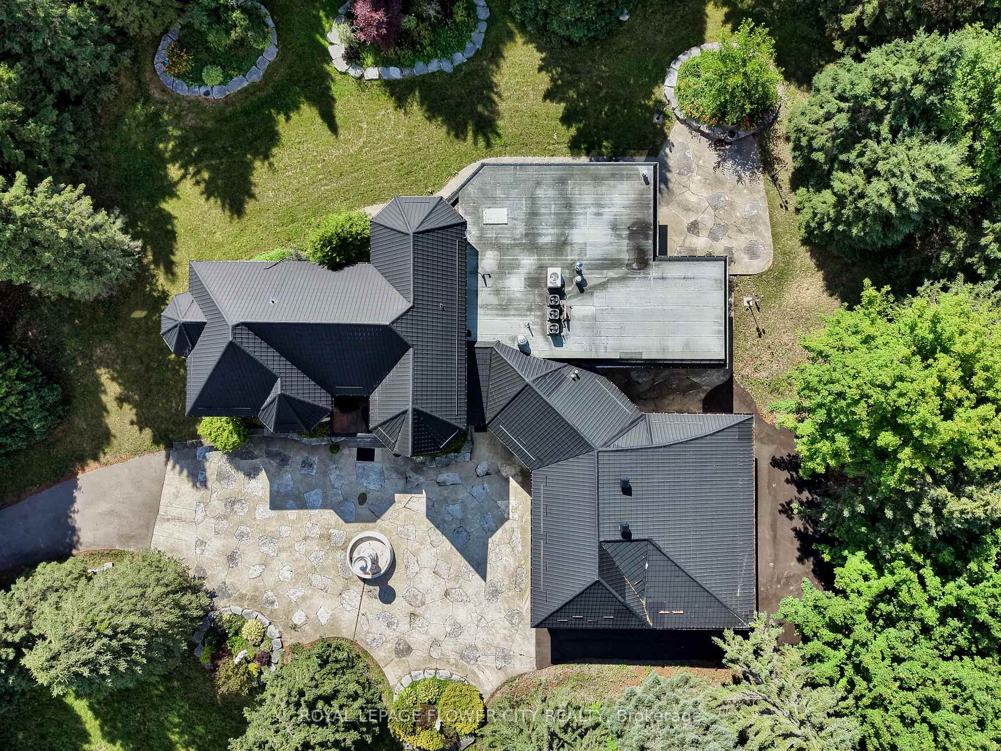
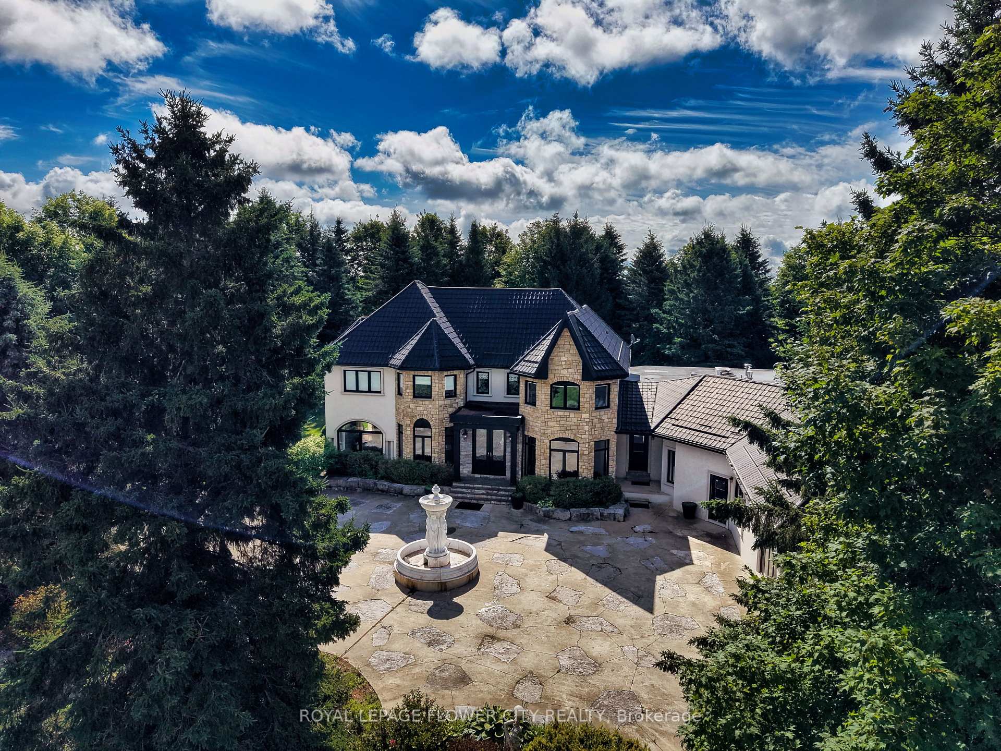
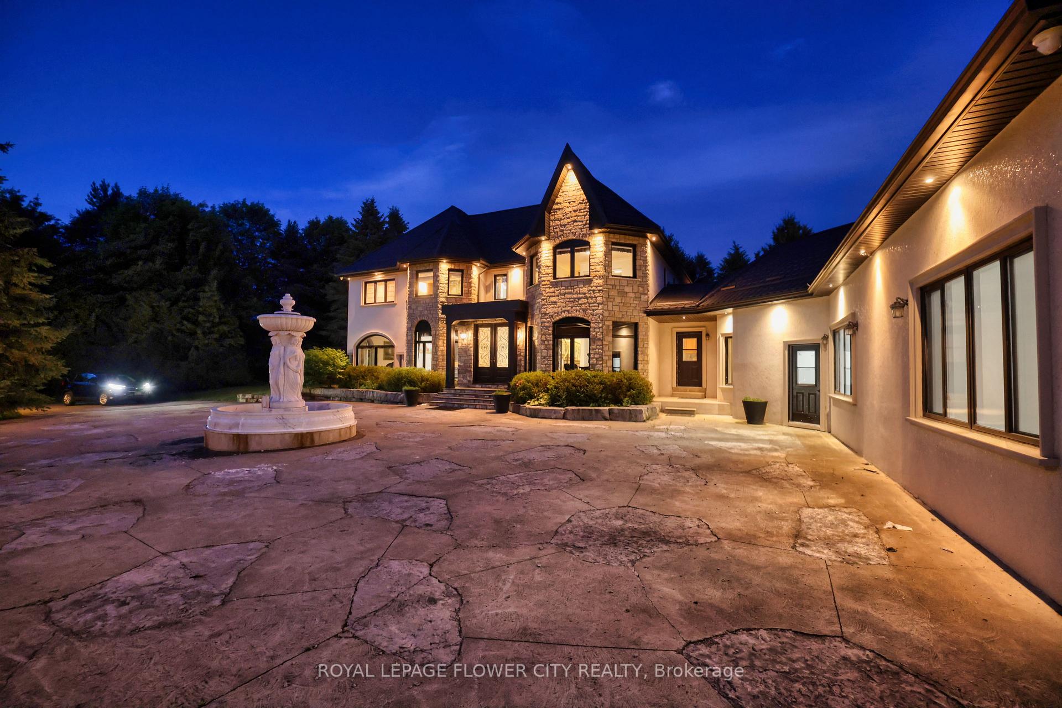
- Custom estate on 10+ acres of landscaped grounds
- Over 7500 sqft of exquisitely curated living space
- Hand-carved architectural details throughout the home
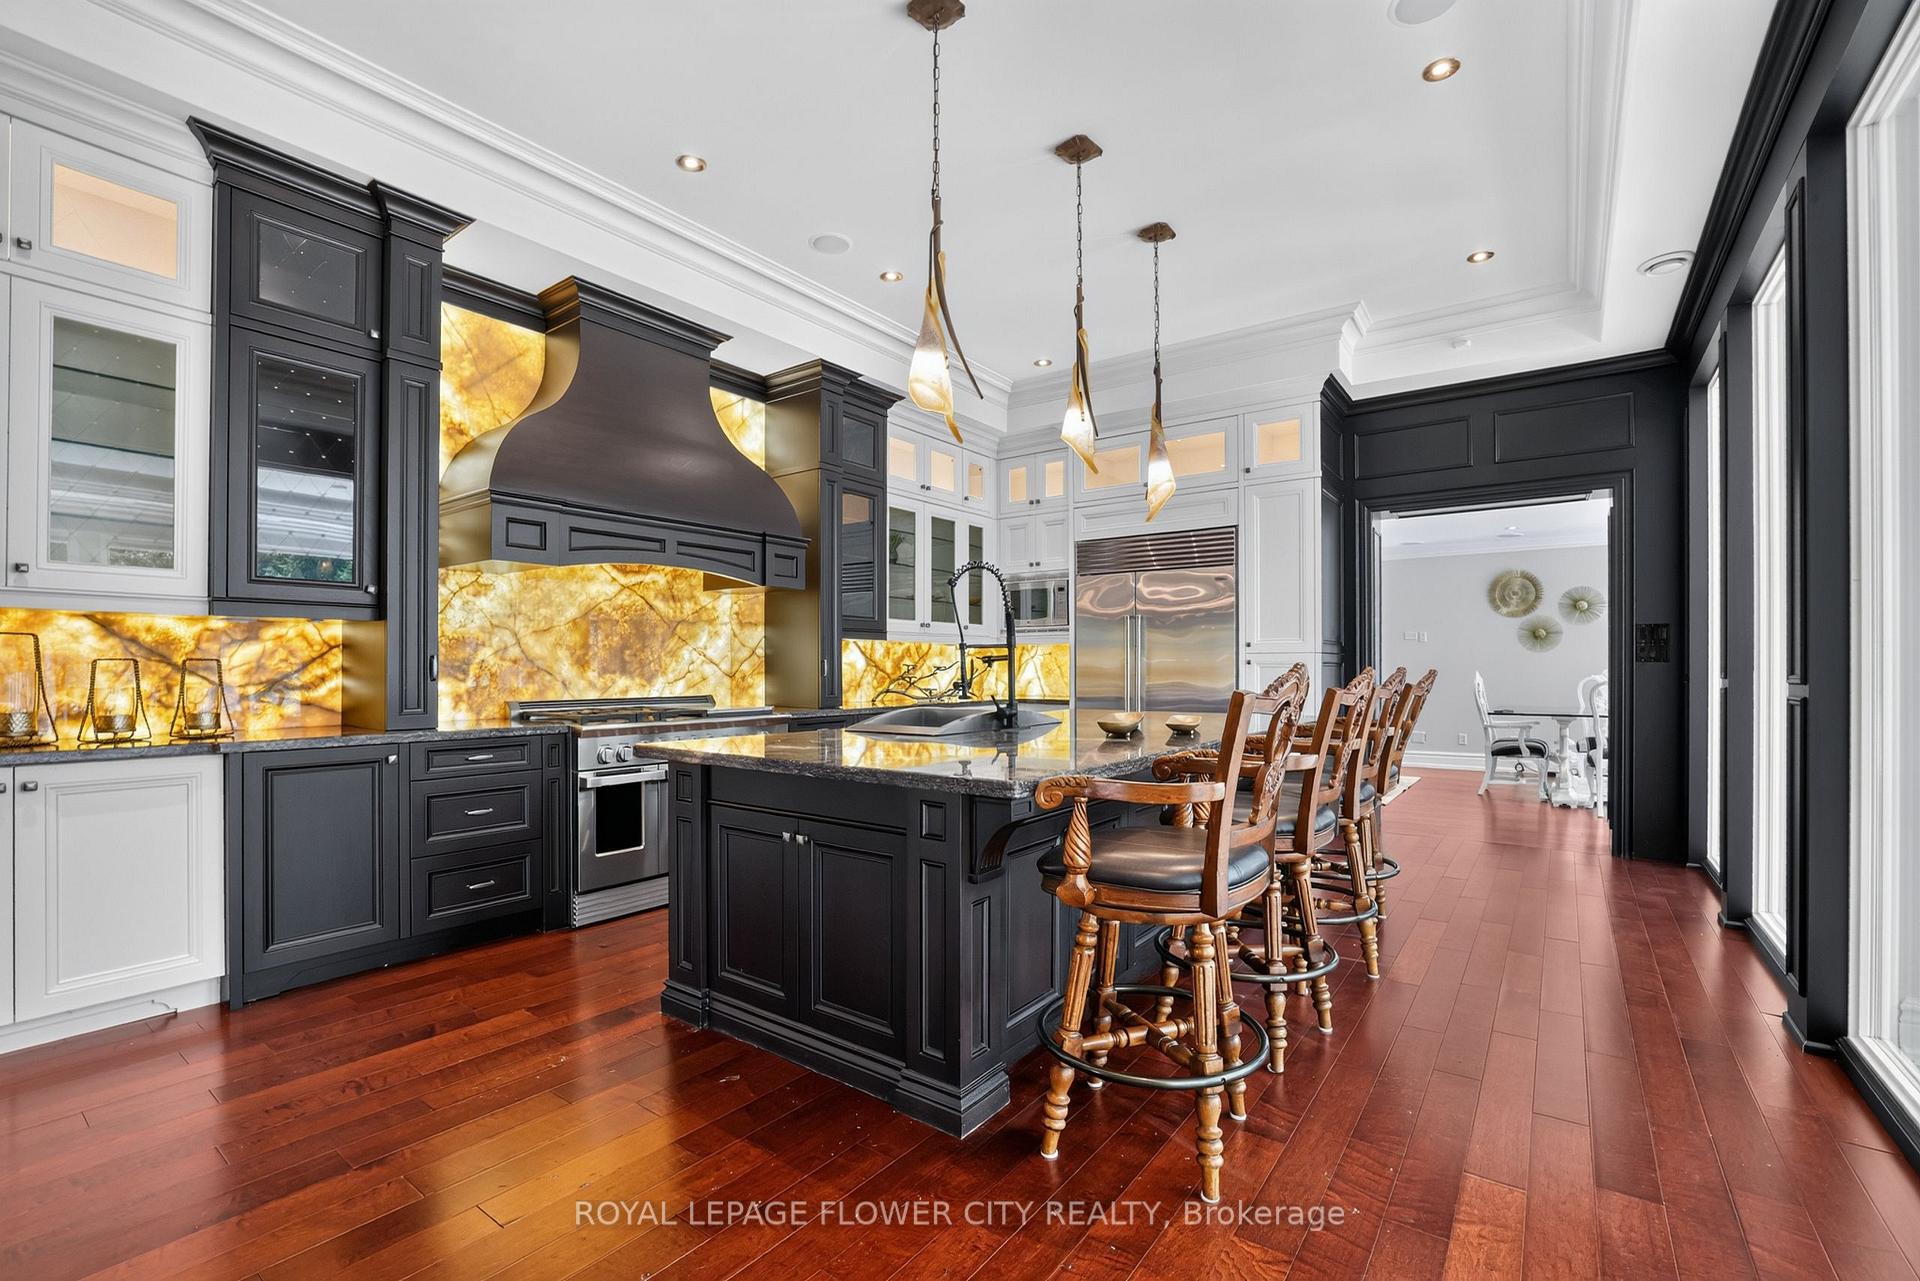
- Gourmet kitchen with premium appliances and fireplace
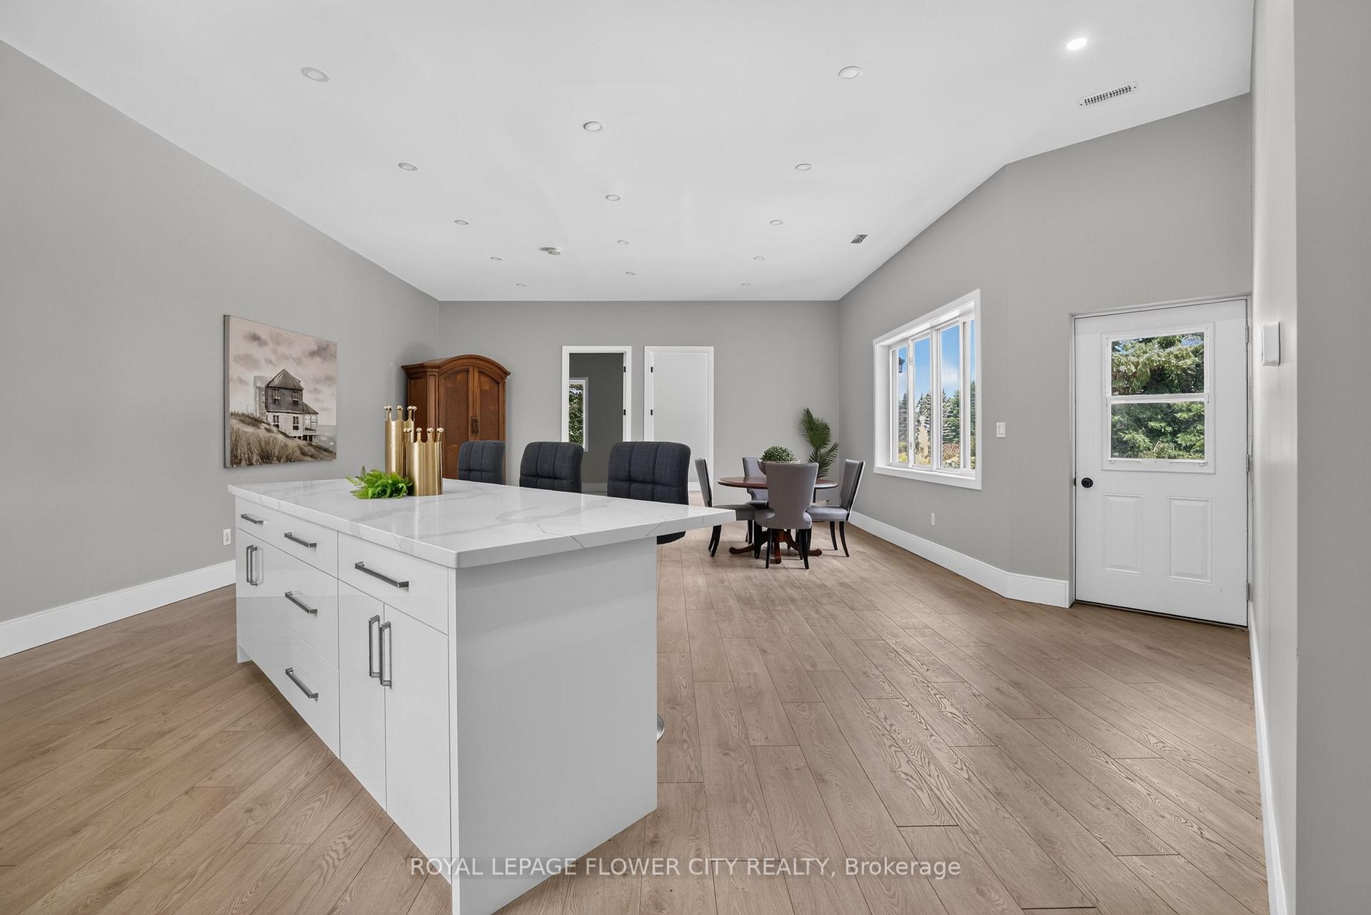
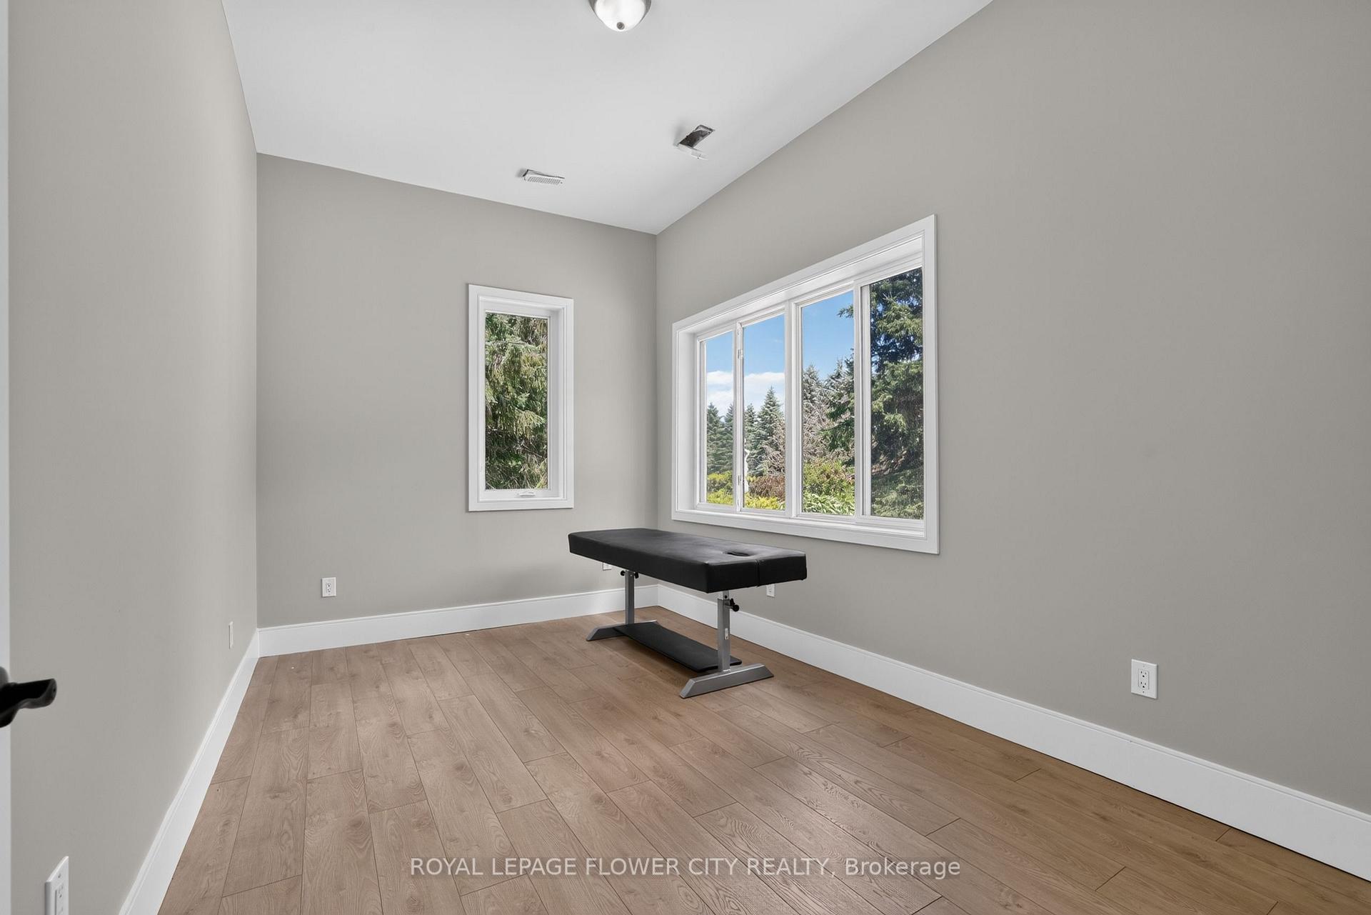
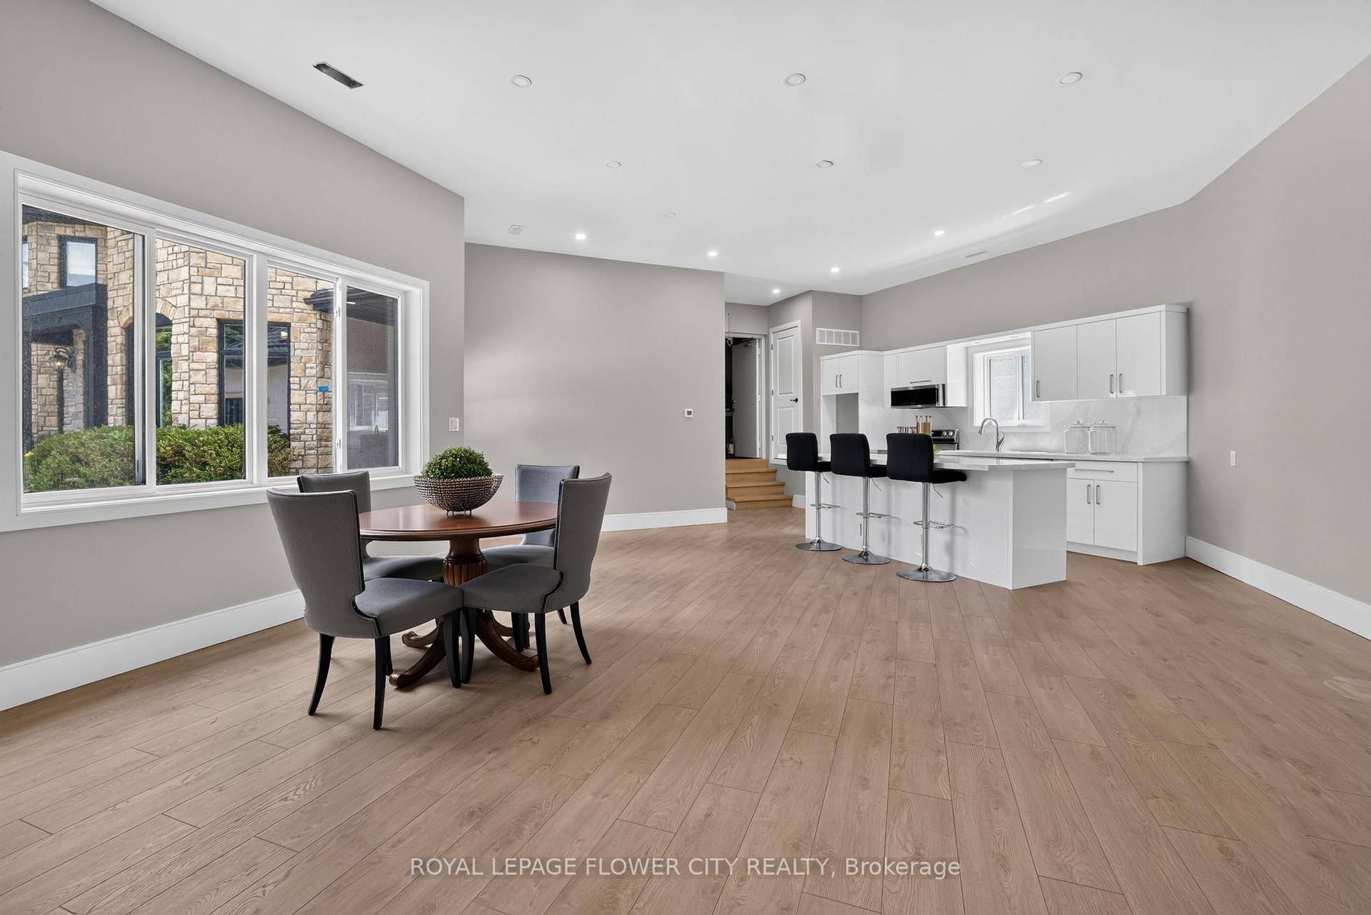
- Private in-law suite ideal for guests or family
- Gated driveway with multiple private parking options
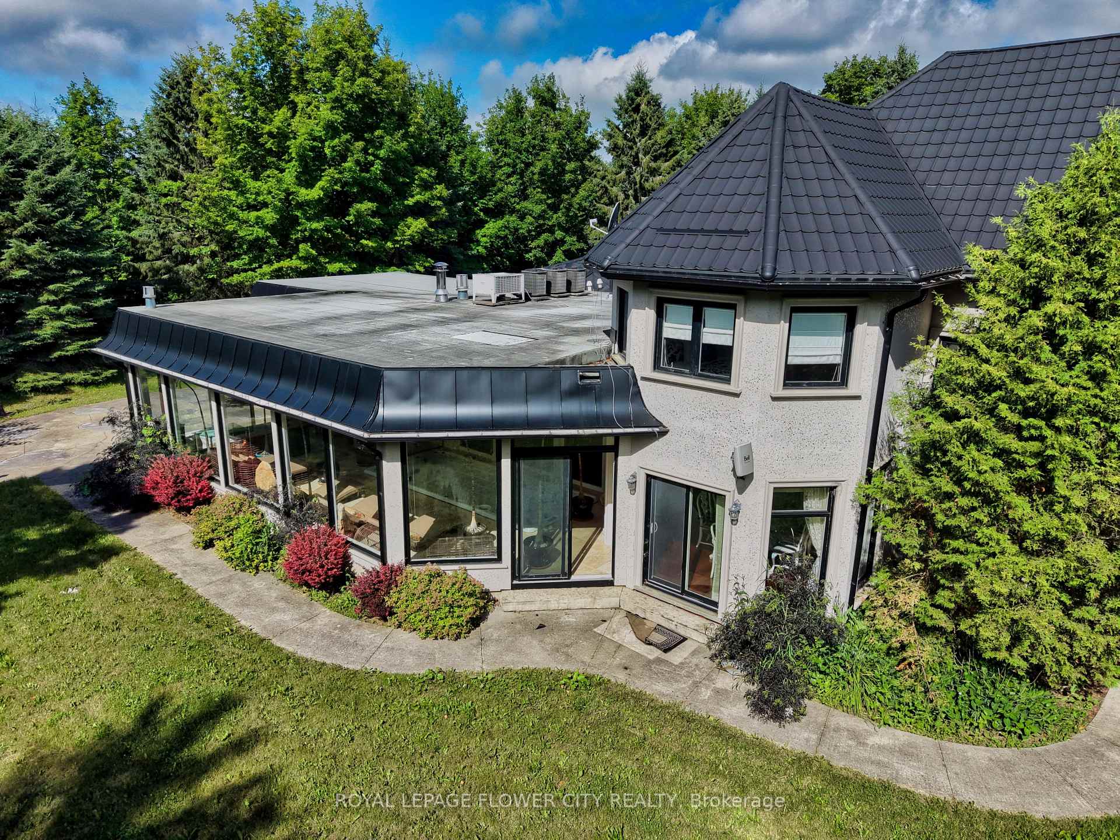
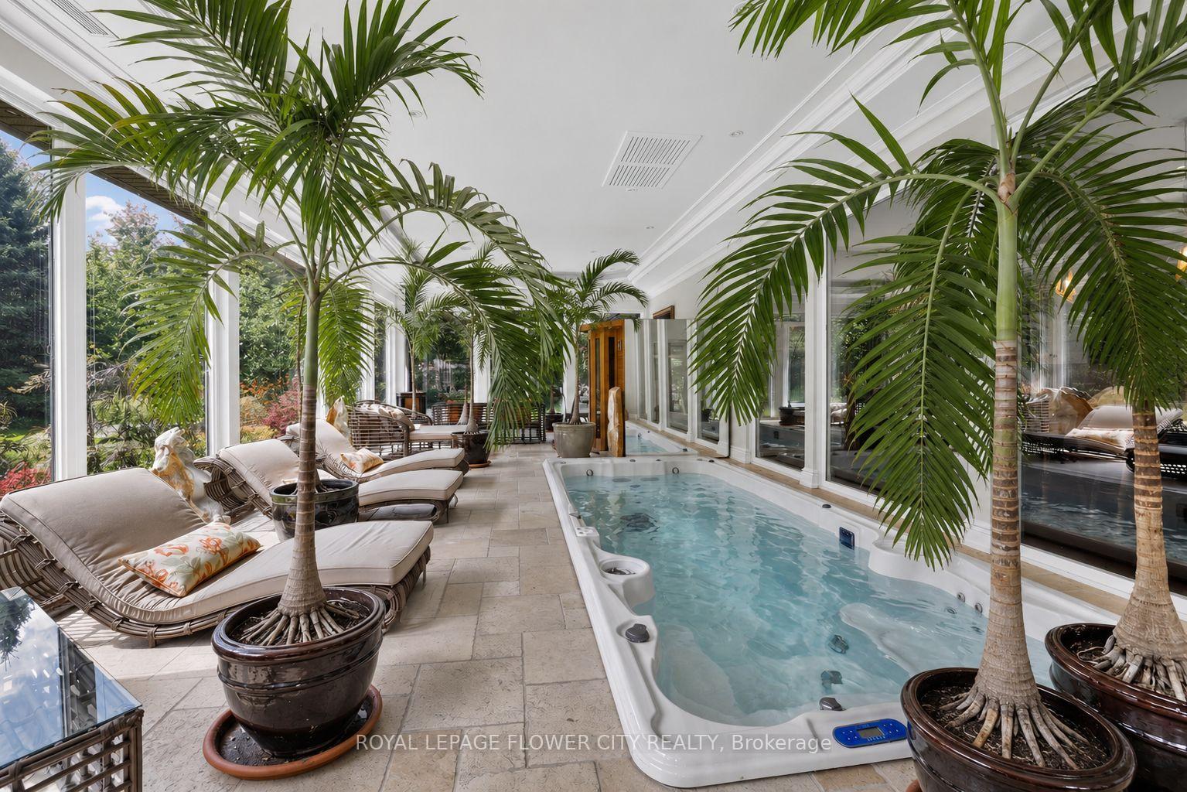
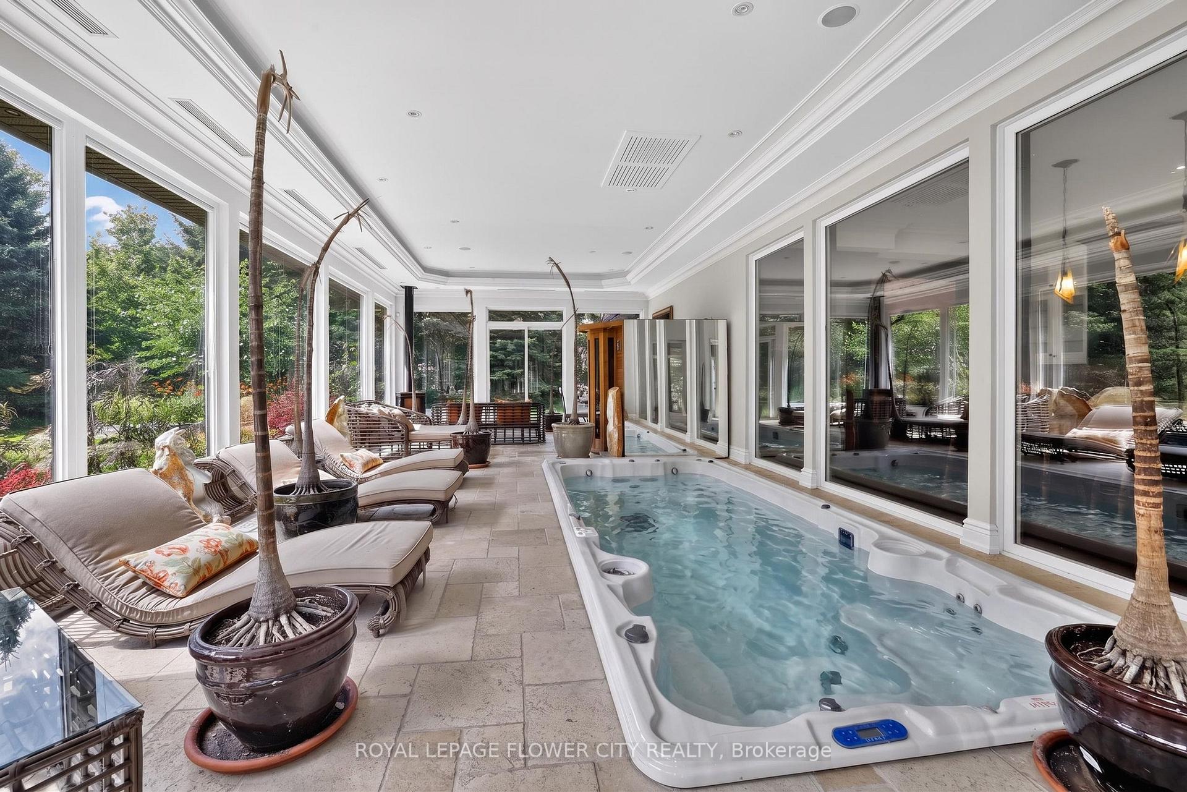
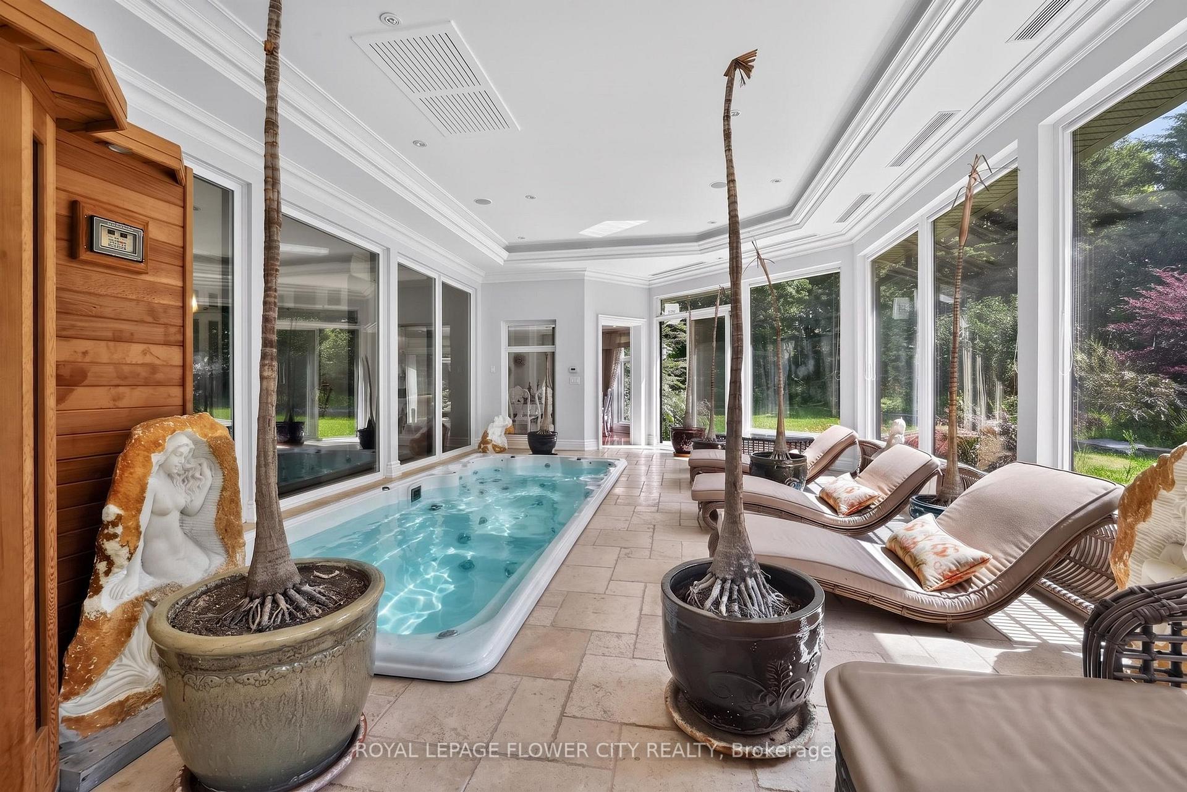
- Resort-inspired solarium with sauna and hot tub
- Breathtaking views of rolling lawns and gardens
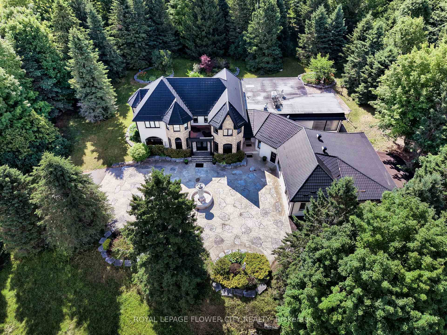
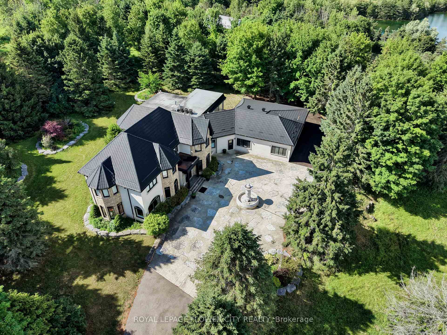
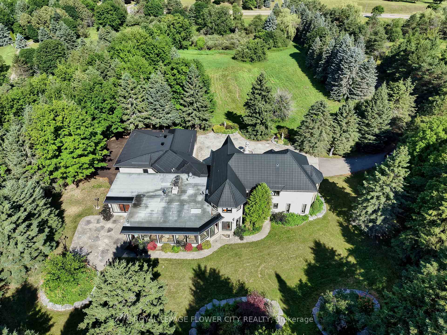
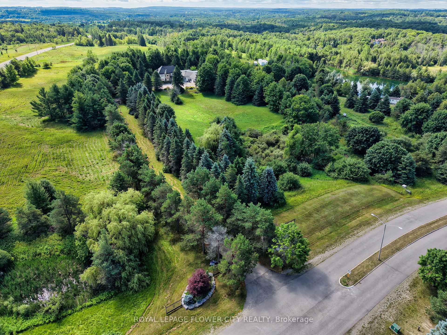
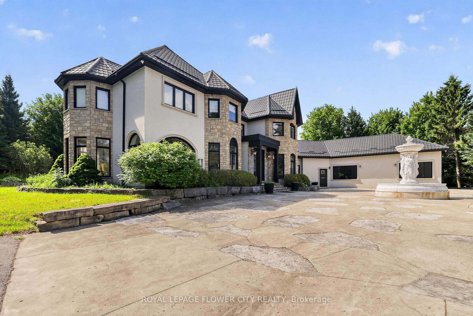
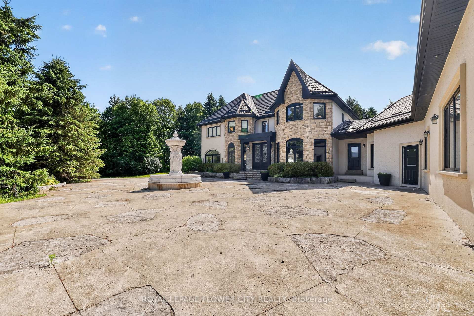
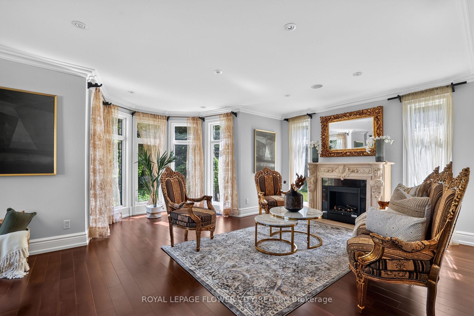
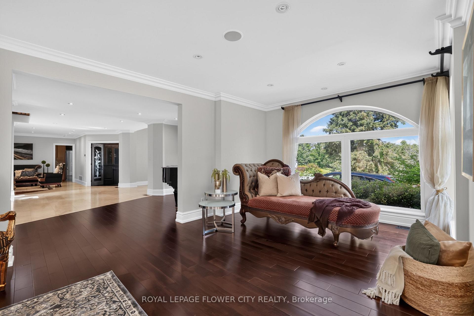
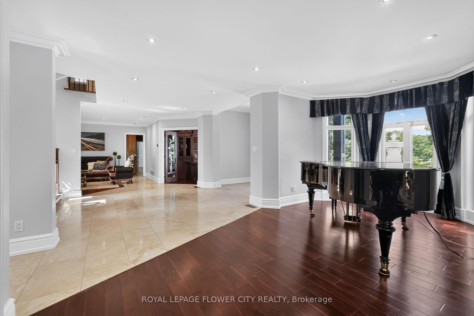
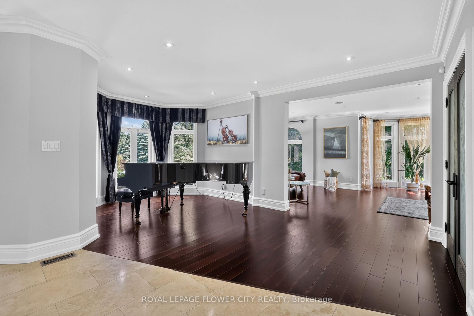
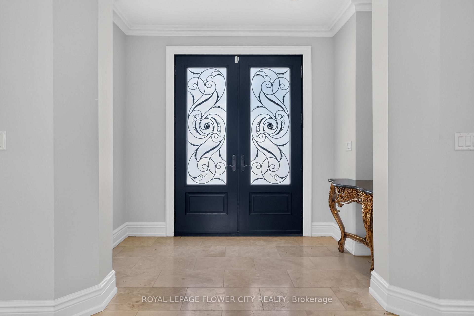
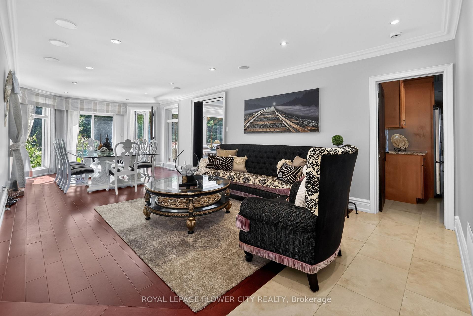
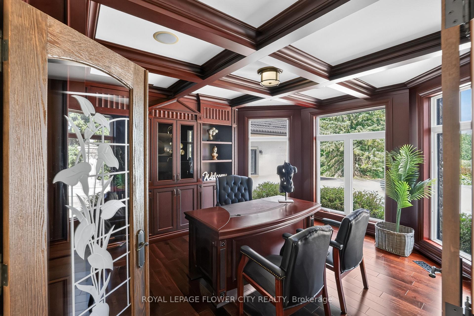
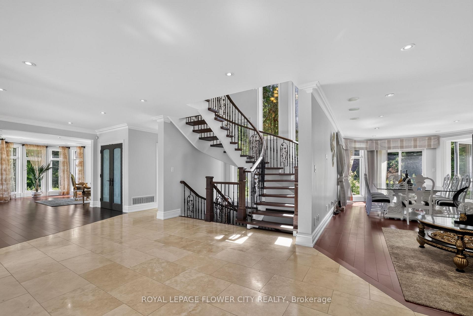
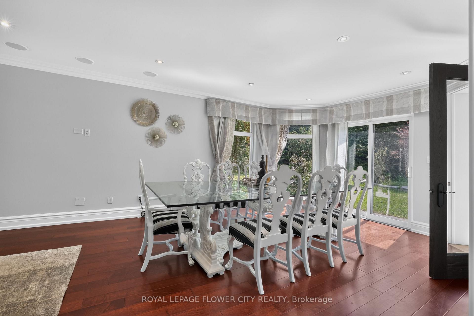
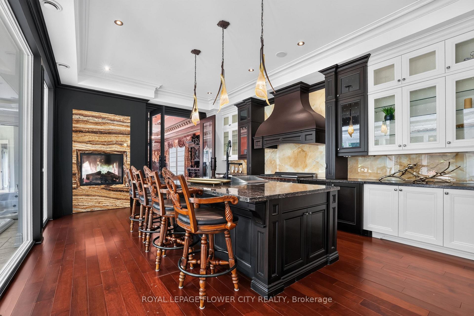
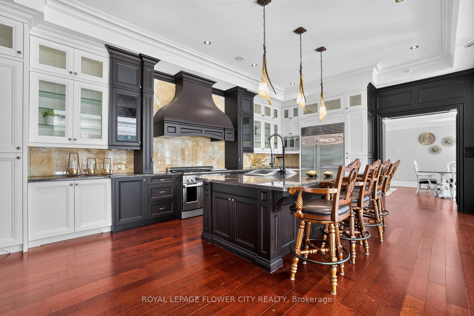
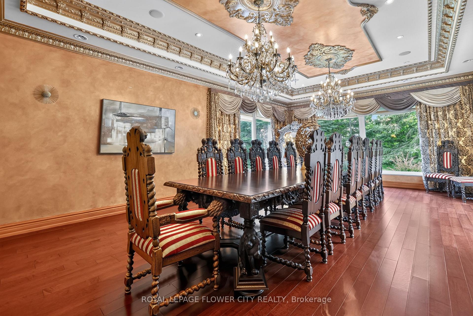
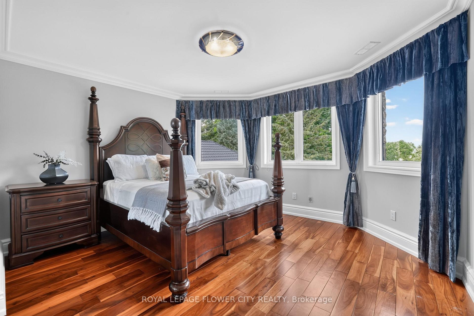
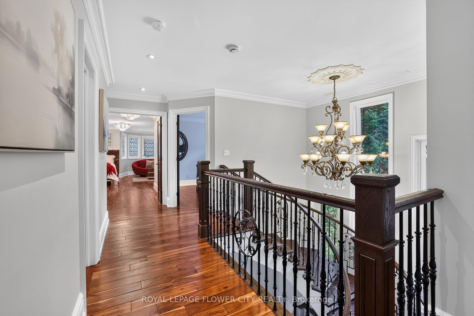
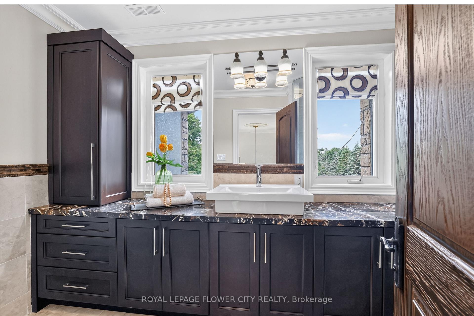
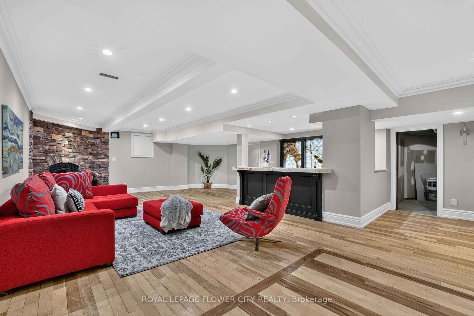
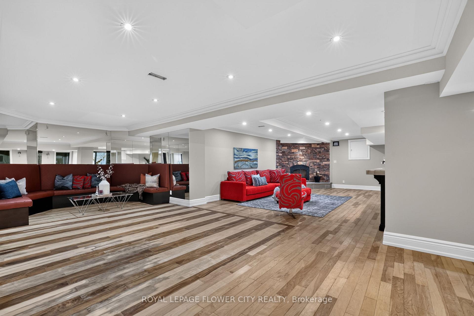
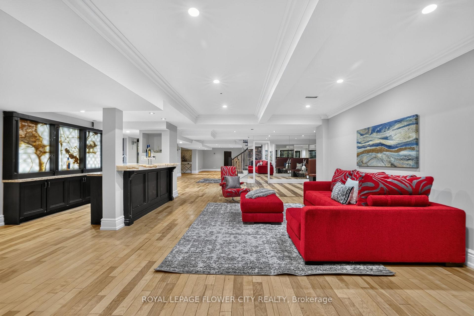
Introducing a residence of unrivaled grandeur, where architectural brilliance meets timeless sophistication. Set behind a picturesque winding driveway on 10+ pristine acres of professionally landscaped grounds, this extraordinary custom estate offers over 7500 sqft of exquisitely curated living space, masterfully designed for those who appreciate uncompromising luxury. Every room is a showcase of exceptional craftsmanship, from soaring vaulted ceilings and intricate hand-carved architectural details to bespoke finishes that define elegance at every turn. The spectacular formal dining room comfortably hosts 20+ guests beneath a magnificent hand-carved ceiling, while the chef-inspired gourmet kitchen features illuminated back-lit stone countertops, premium appliances, and a stunning fireplace that creates the perfect gathering space. Designed to impress, the home offers Gated Driveway,5 luxurious bedrooms, an executive office,2 gourmet kitchens, multiple private parking', and a breathtaking hand-carved oak staircase that serves as the architectural centerpiece of the residence. The spectacular resort-inspired solarium provides the ultimate wellness retreat with a sauna and a hot tub, offering year-round relaxation in complete privacy. An exceptional private in-law suite includes 2 additional bedrooms, a full bathroom, kitchen, and spacious living room, making it ideal for extended family, guests, or multi-generational living. Every window captures breathtaking views of rolling lawns, mature trees, and meticulously landscaped gardens, creating a peaceful sanctuary unlike any other. The expansive grounds provide endless possibilities for entertaining, recreation, or simply enjoying the serenity and exclusivity of country estate living. This remarkable multigenerational property seamlessly blends elite craftsmanship, timeless elegance, and resort-style luxury, creating a residence that is as functional as it is a legacy estate. 3 kitchens.
Key Facts & Features
Property Costs
- Annual Property Tax Amount
- $14,218
- Land Transfer Tax Fee
- $68,975
- Basement Type
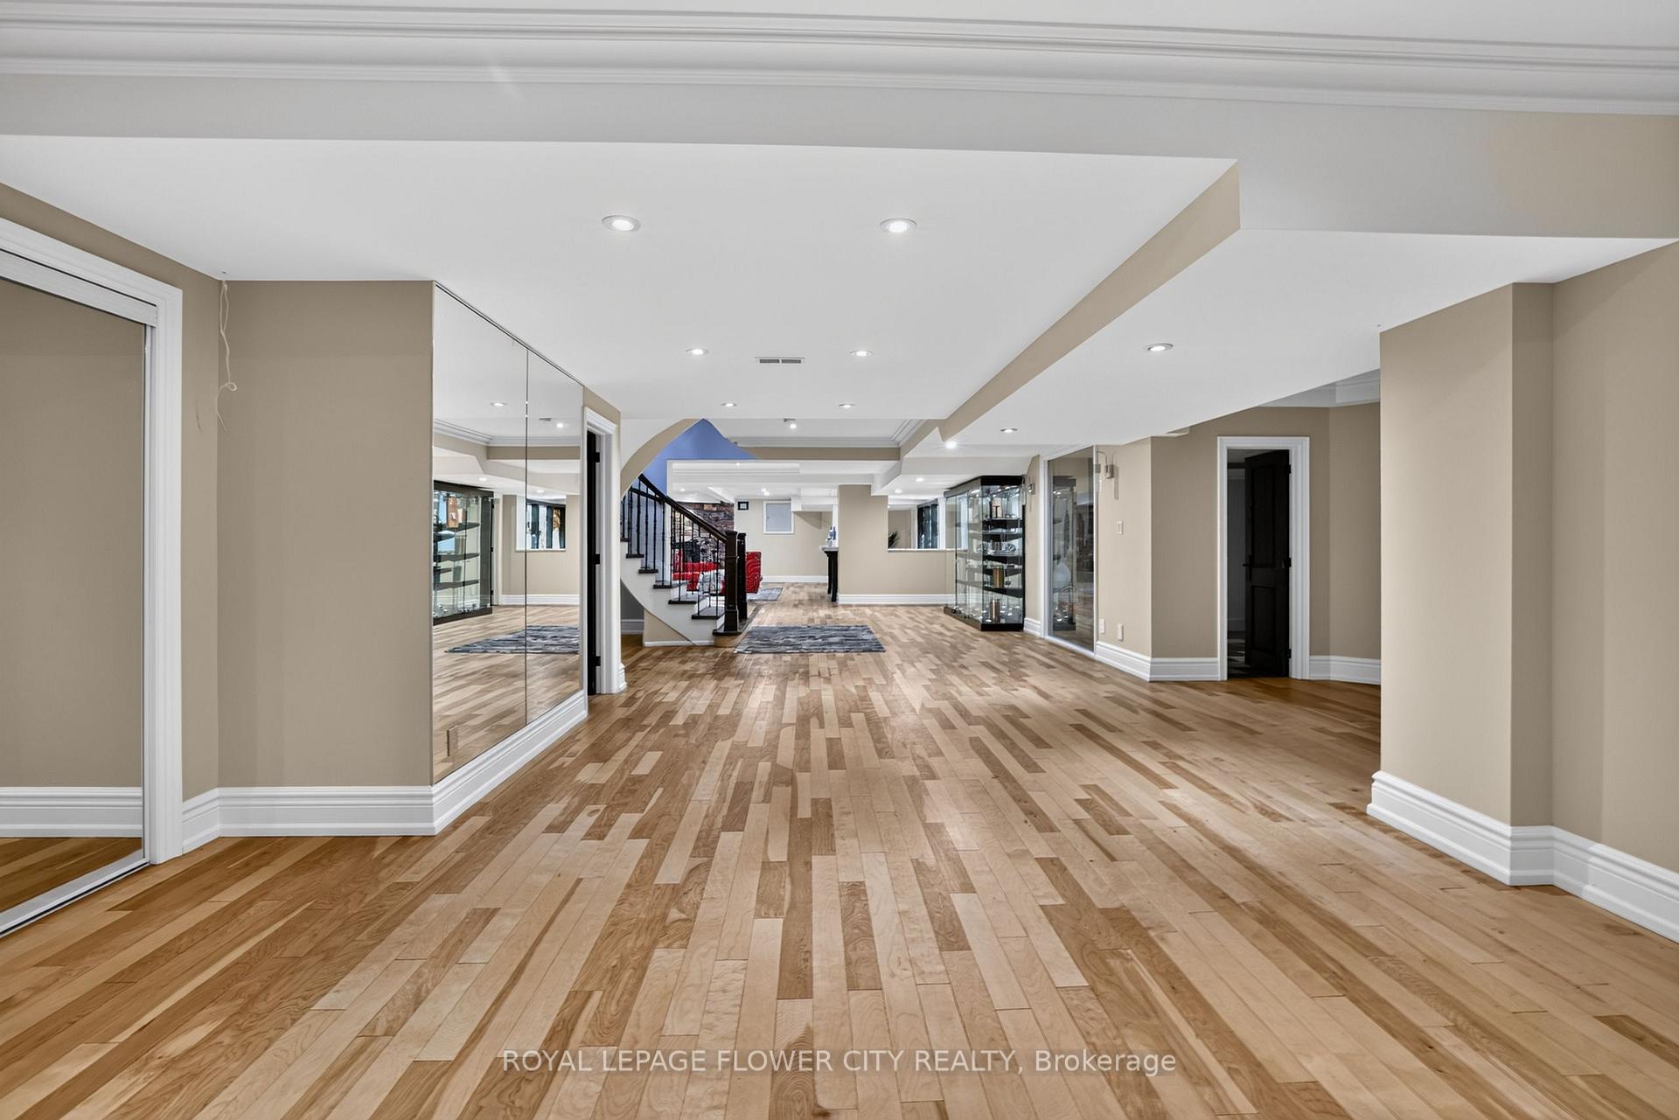
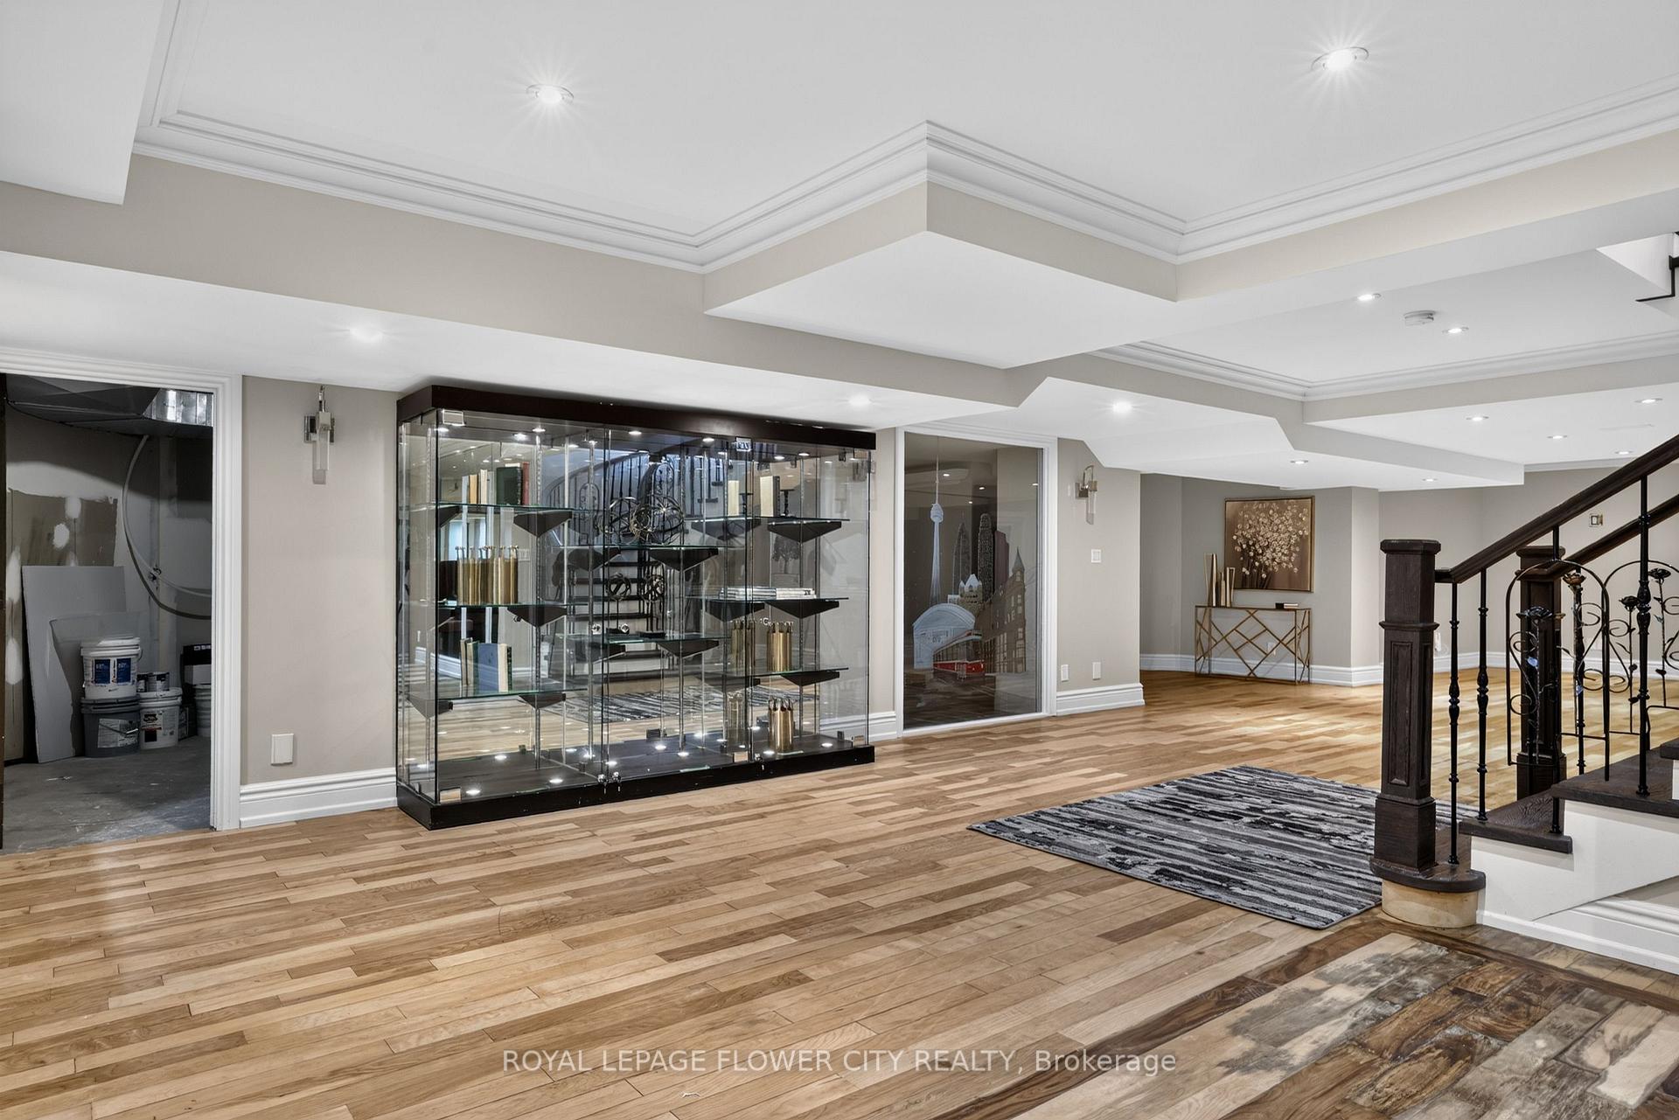
- Full, Finished
Interior Features
- Interior Extras
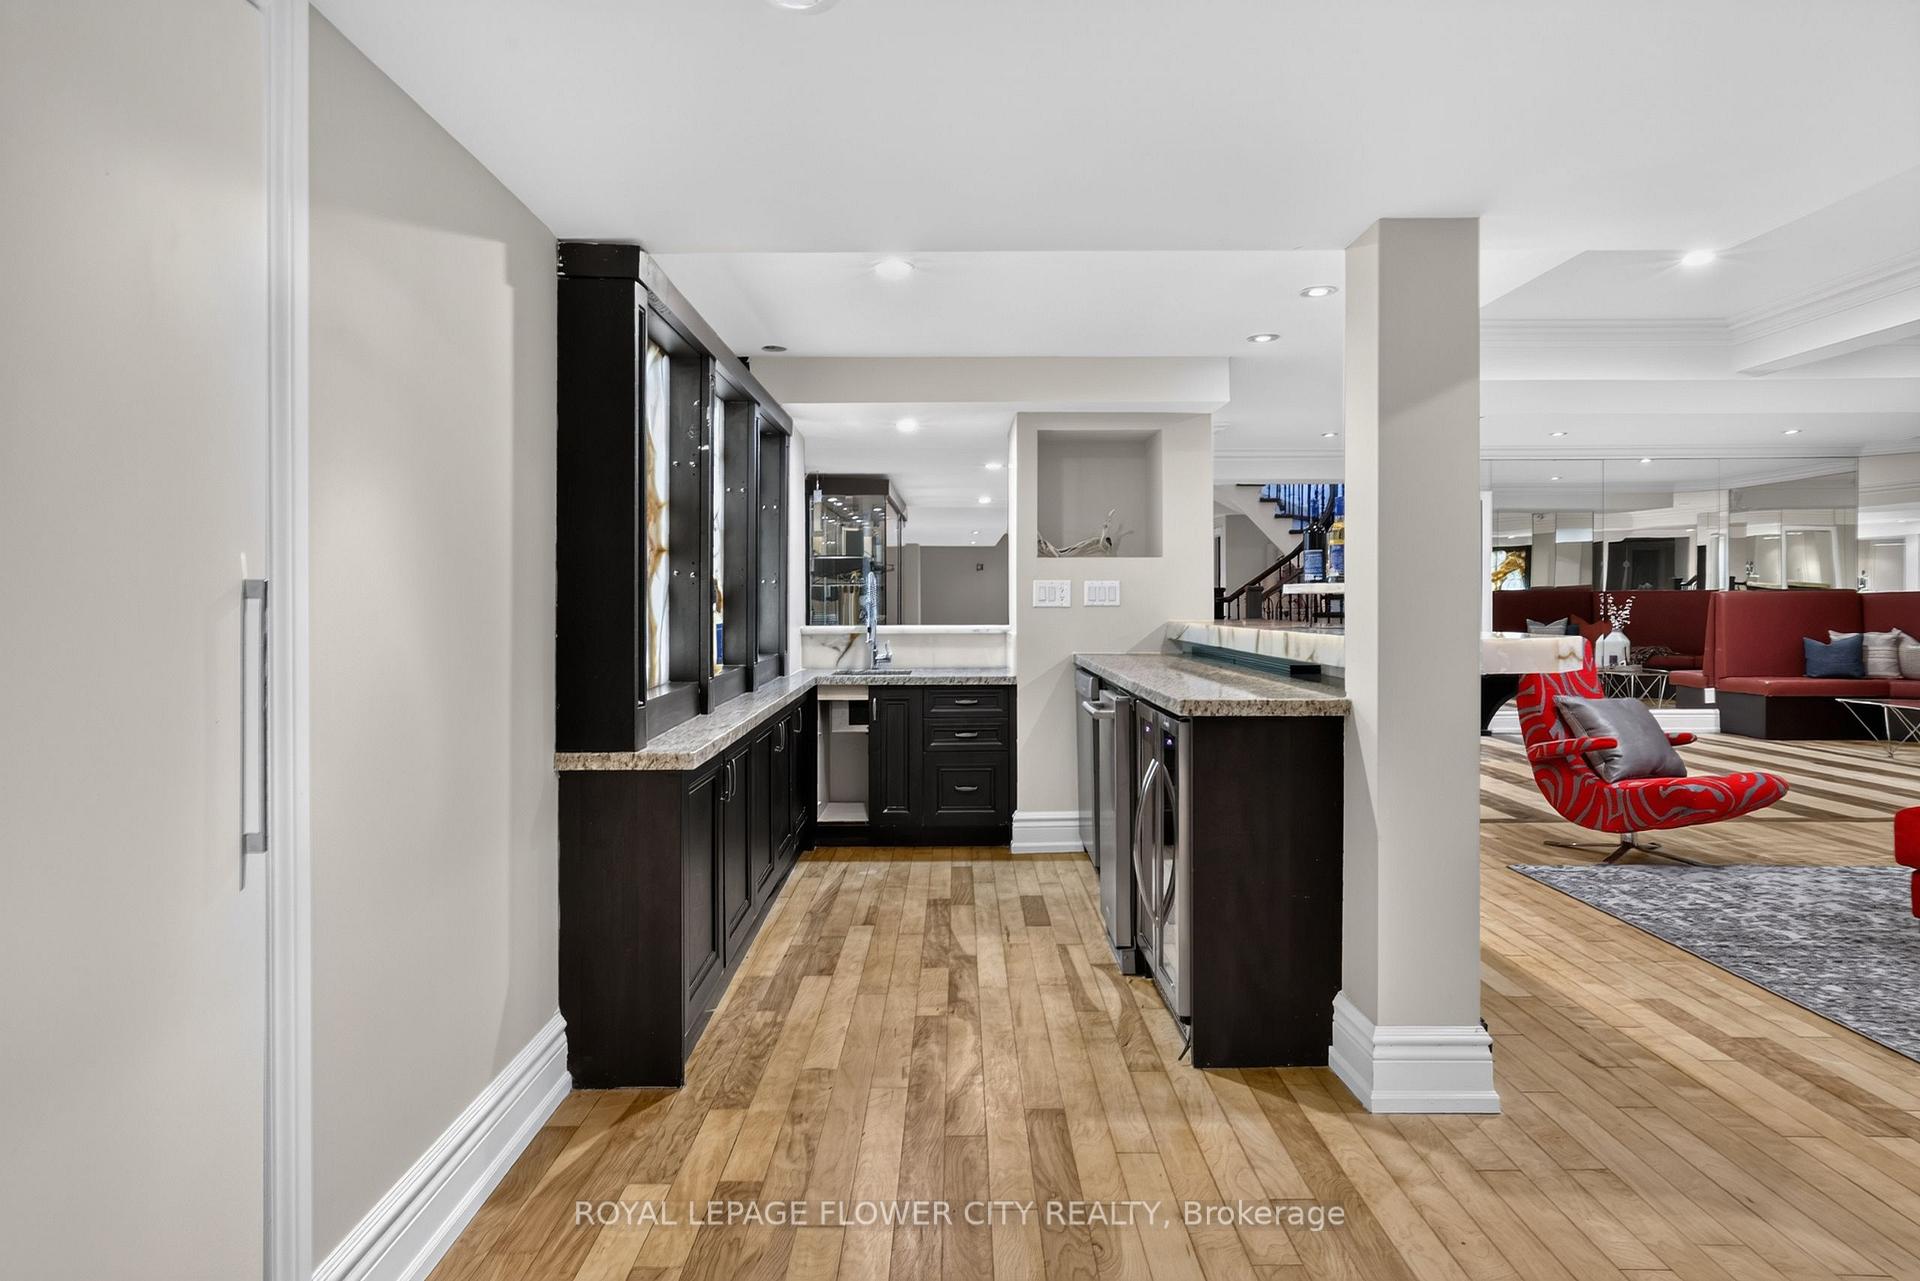
- Bar Fridge, Built-In Oven, Carpet Free, Central Vacuum, In-Law Capability, In-Law Suite, Propane Tank, Rough-In Bath, Sauna, Water Softener
- View
- Pond, Trees/Woods, Water
- Security Features
- Alarm System, Carbon Monoxide Detectors, Security System, Smoke Detector
- Fireplace/Stove
- Yes
- Fireplace Features
- Natural Gas, Wood Stove
- Elevator
- No
Exterior Features
- Exterior Extras
- Lighting, Patio, Privacy, Recreational Area
- Pool
- Indoor
- Property Features
- Golf, Lake/Pond, Park, School, Skiing, Wooded/Treed
- Accessibility Features
- Parking
- Other Structures
- Sauna
Building
- Building Type
- Rural Residential
- Building Style
- 2-Storey
Construction
- Exterior Finish
- Stone, Stucco (Plaster)
- Roof
- Metal
- Foundation Details
- Unknown
- Special Designation
- Unknown
Lot
- Lot Front
- 506.00 ft
- Lot Depth
- 821.00 ft
Inclusions
- Inclusions
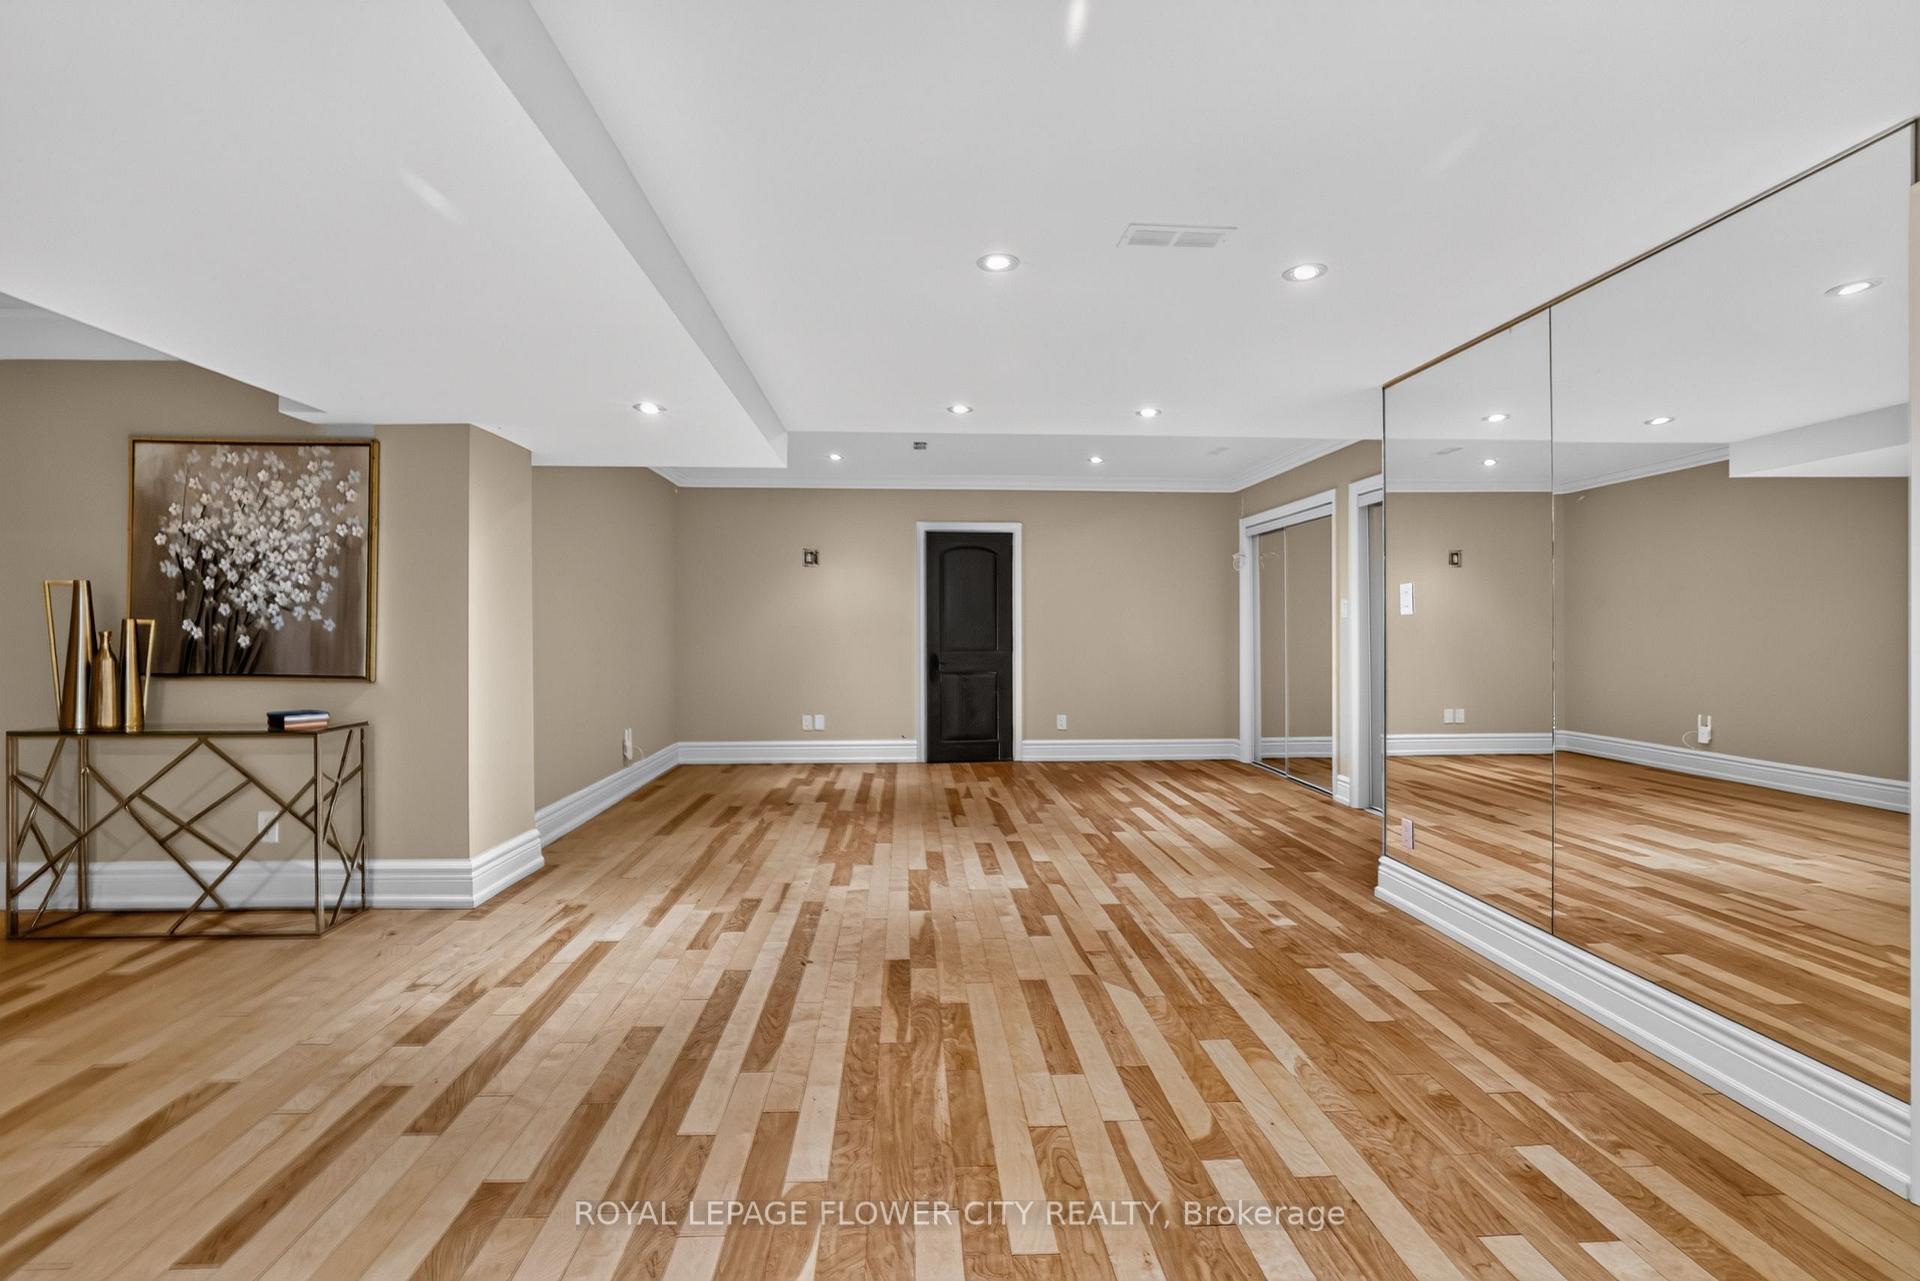
- Extras: Metal Spindles, Brazilian Cherry Wood Flrs, Solid Oak Doors Fnshd Bsmnt Has In Flr Heating, Huge Rec Rm, Wine Cellar. Gourmet Bar, 3 Furnaces, 400 Amp Service. Concrete Patio, Italian Theme Pergola, Asphalt upgraded Driveway, Fully replaced Roof.
Exclusions
- Exclusions
- All furniture, Seller Is Willing To Sell Furniture
Parking & Garages
- Garage Type
- Attached
- Garage Spaces
- 2
- Parking Spaces
- 13
- Total Garage And Parking Spaces
- 15
Heating & Cooling
- Heat Source
- Gas
- Heat Type
- Forced Air
- Air Conditioning
- Central Air
- Water
- Well
- Sewers
- Septic
- Natural Gas
- Available
- Hydro
- Available
- Cable
- Available
- Telephone
- Available
- Bedrooms
- 6 + 1
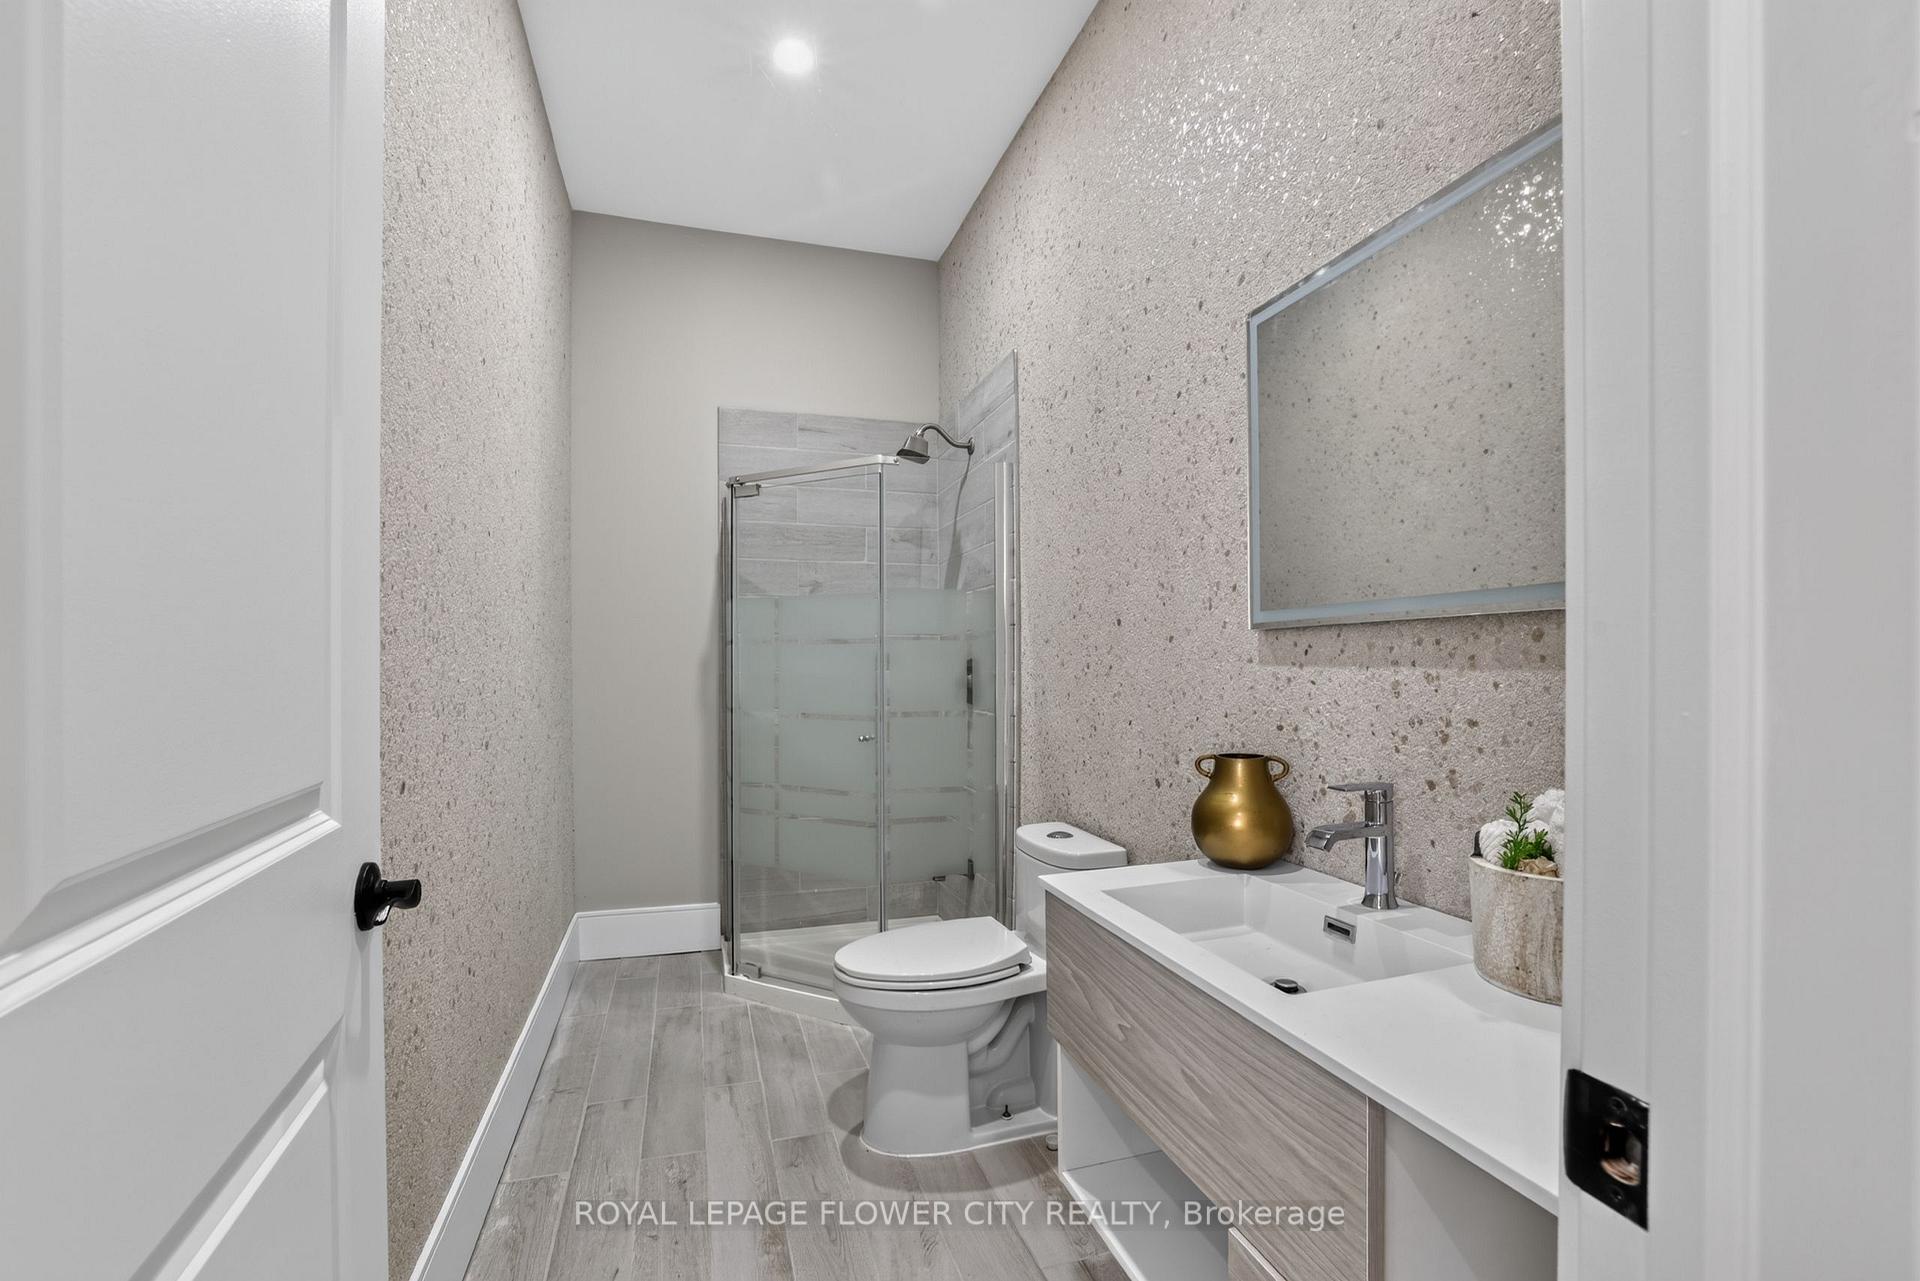
- Washrooms
- 6
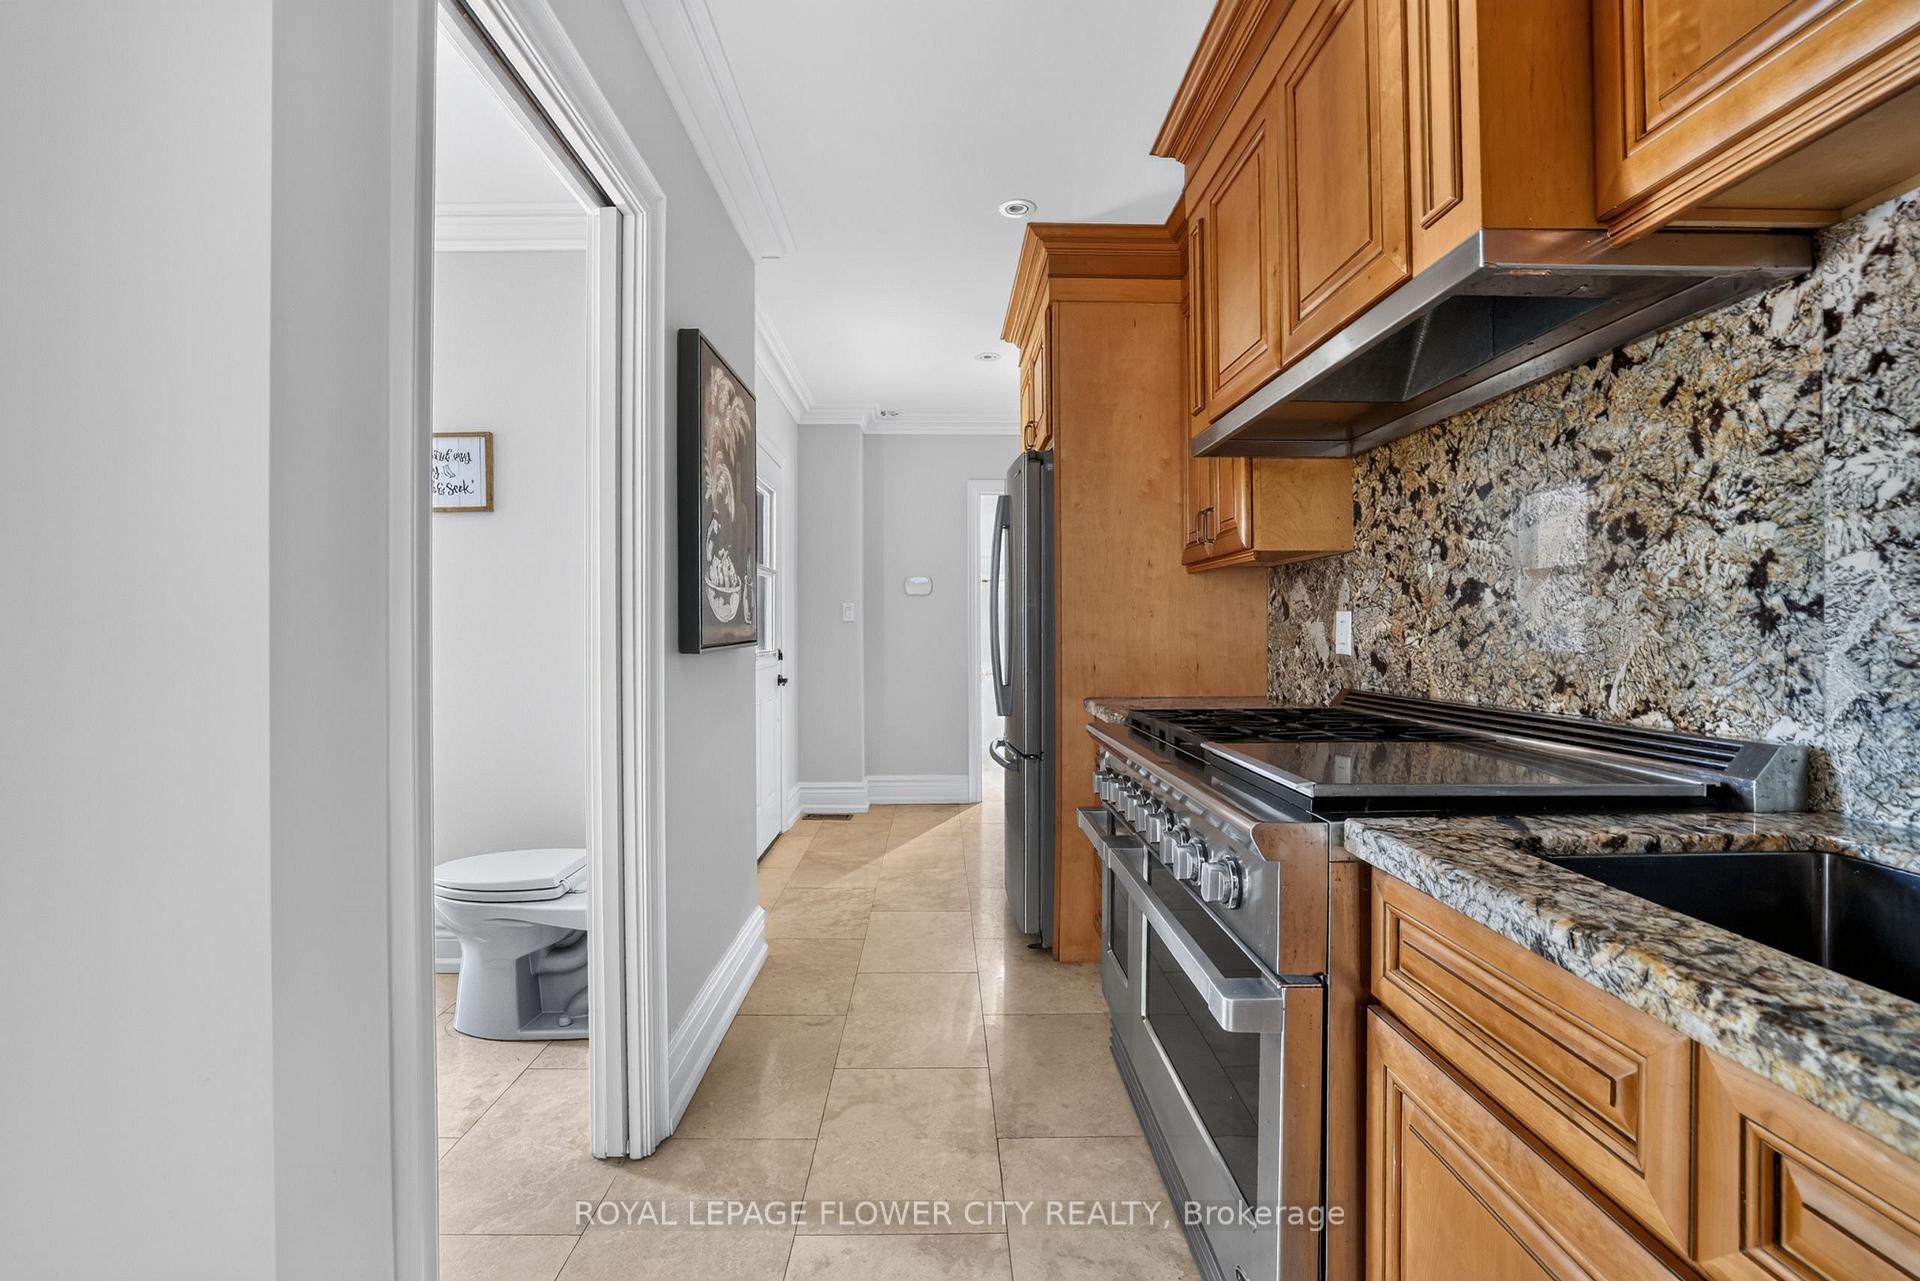
- Kitchens
- 3
- Family / bonus room
- Yes
Room sizes
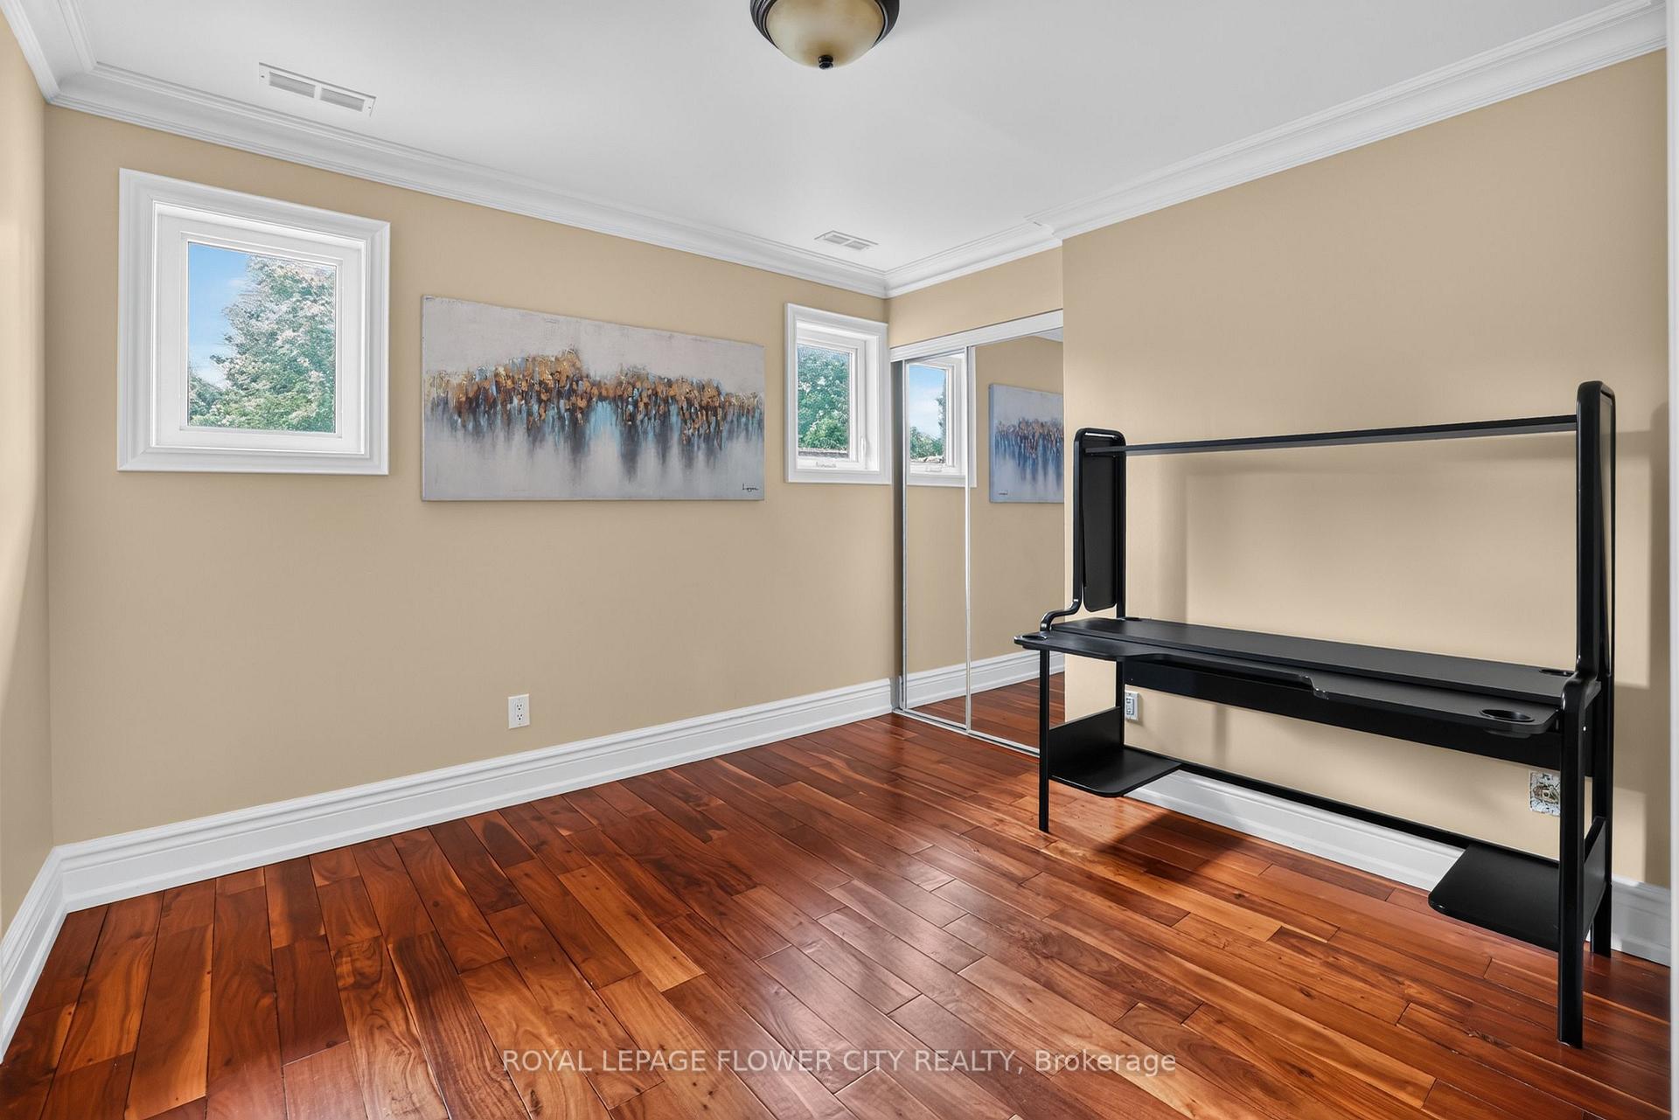
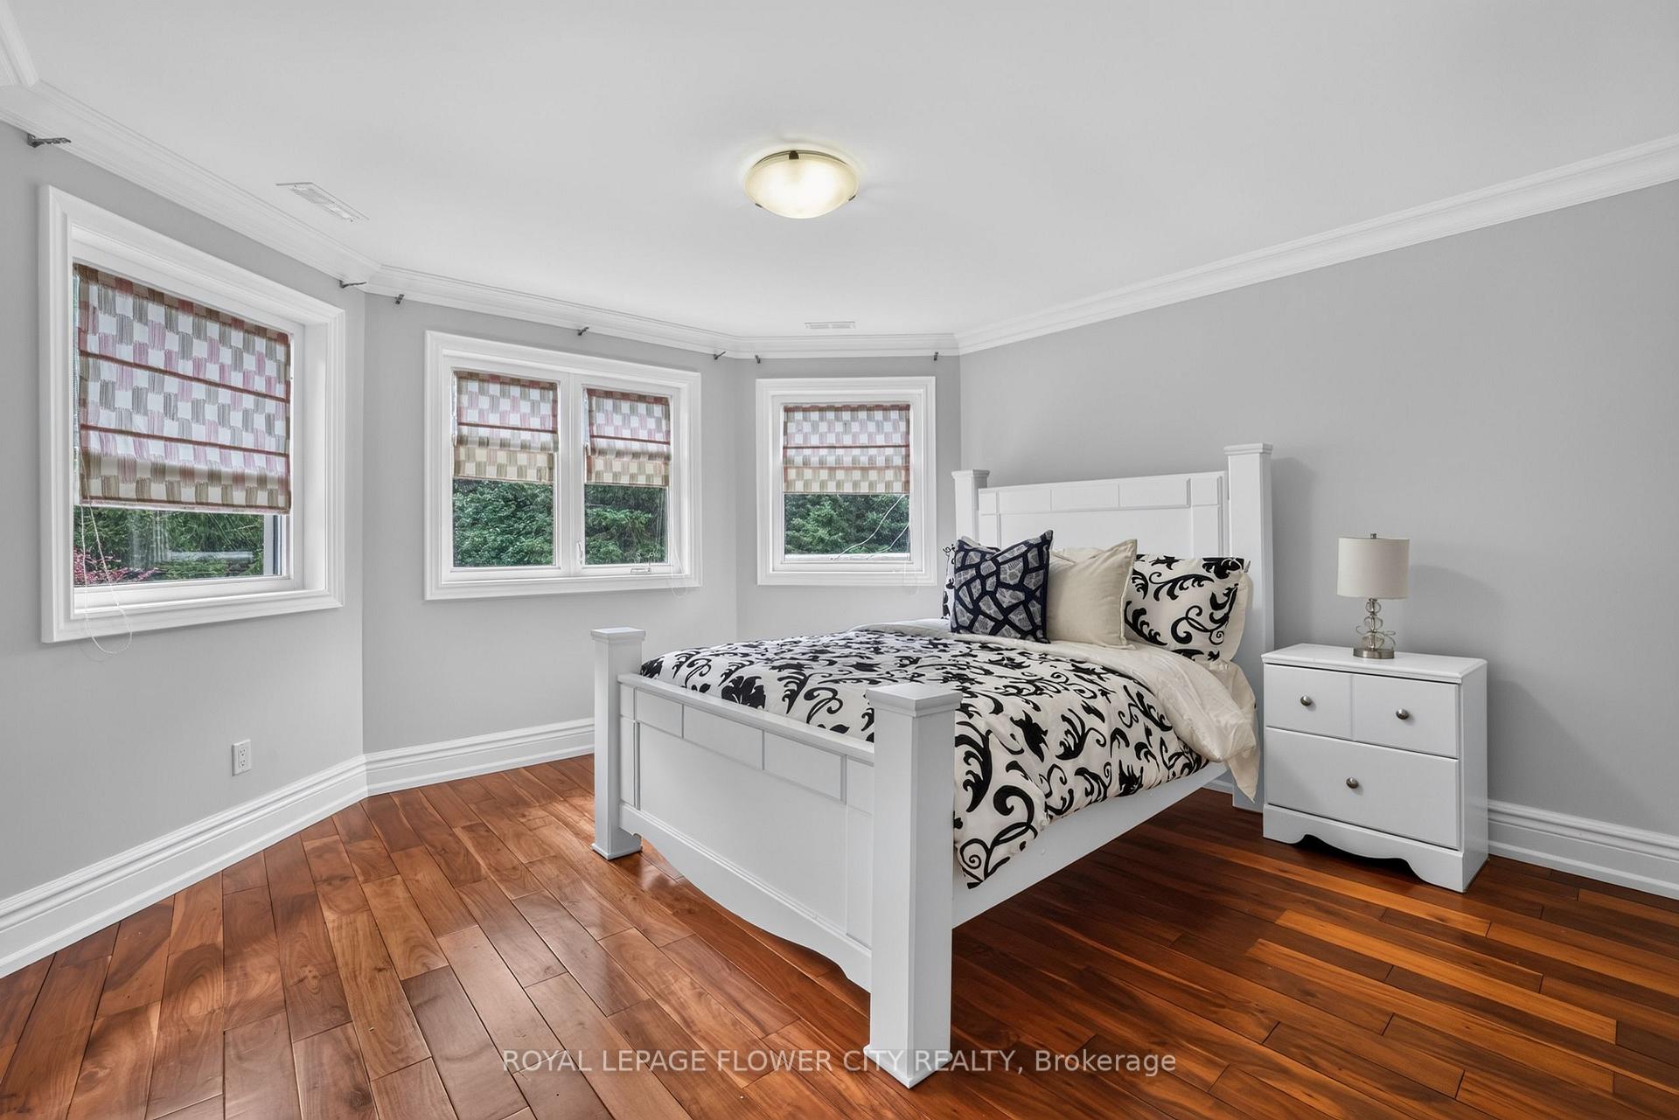
- Bedroom 5—Second level, Hardwood Floor, Closet, 4 Pc Ensuite
- Dining Room—Main level, Hardwood Floor, Pot Lights, Crown Moulding
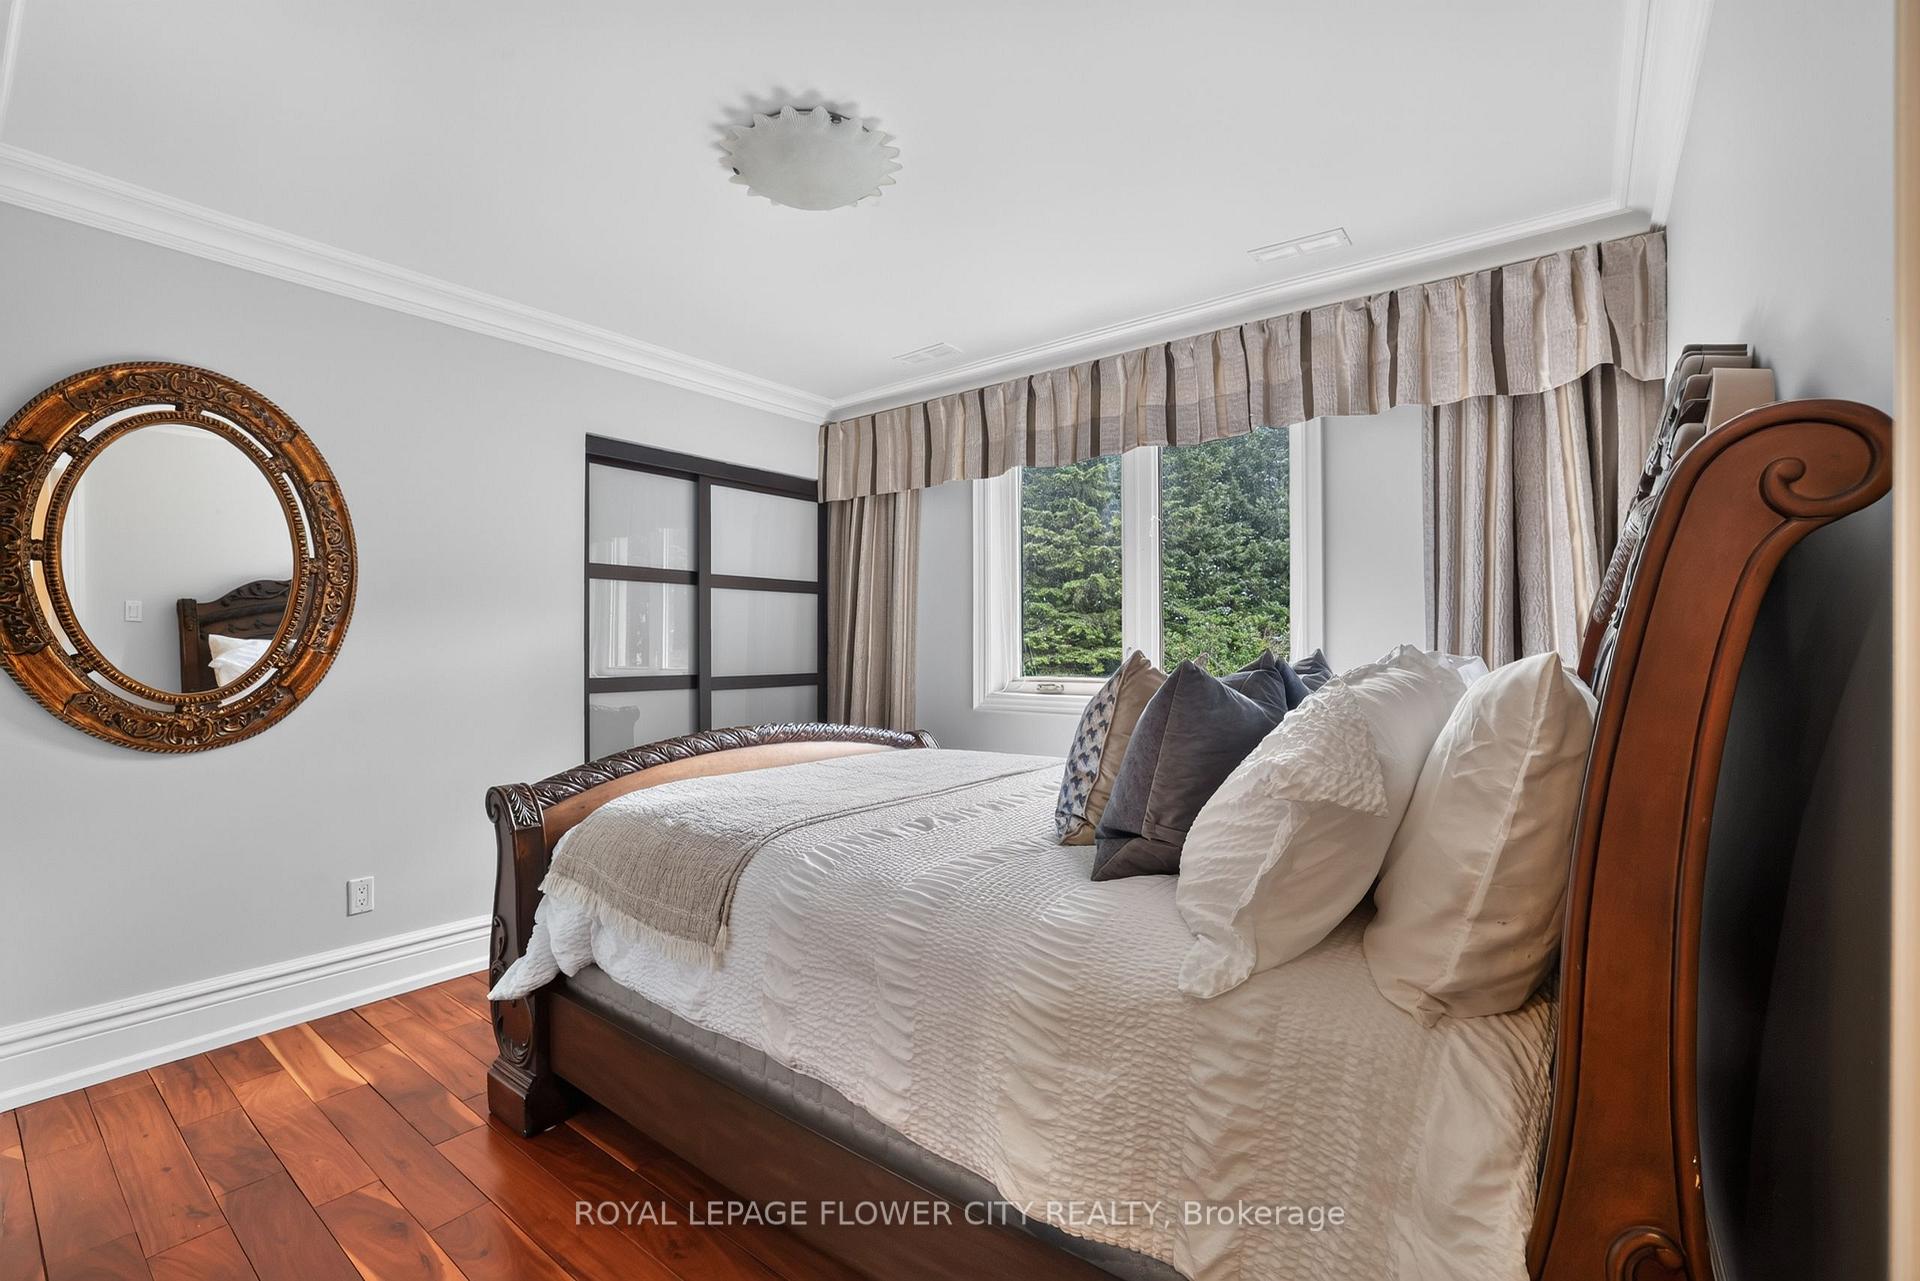
- Bedroom 2—Second level, Hardwood Floor, Crown Moulding, Large Window
- Family Room—Main level, Hardwood Floor, Pot Lights, W/O To Yard
- Bedroom 3—Second level, Hardwood Floor, Large Window, Closet
- Solarium—Main level, Hardwood Floor, Stone Floor, W/O To Yard
- Office—Main level, Hardwood Floor, Cathedral Ceiling(s), Pot Lights
- Bedroom 4—Second level, Hardwood Floor, Closet, 4 Pc Ensuite
- Living Room—Main level, Hardwood Floor, Pot Lights, Fireplace
- Kitchen—Lower level, Hardwood Floor, Stainless Steel Appl, 2 Way Fireplace
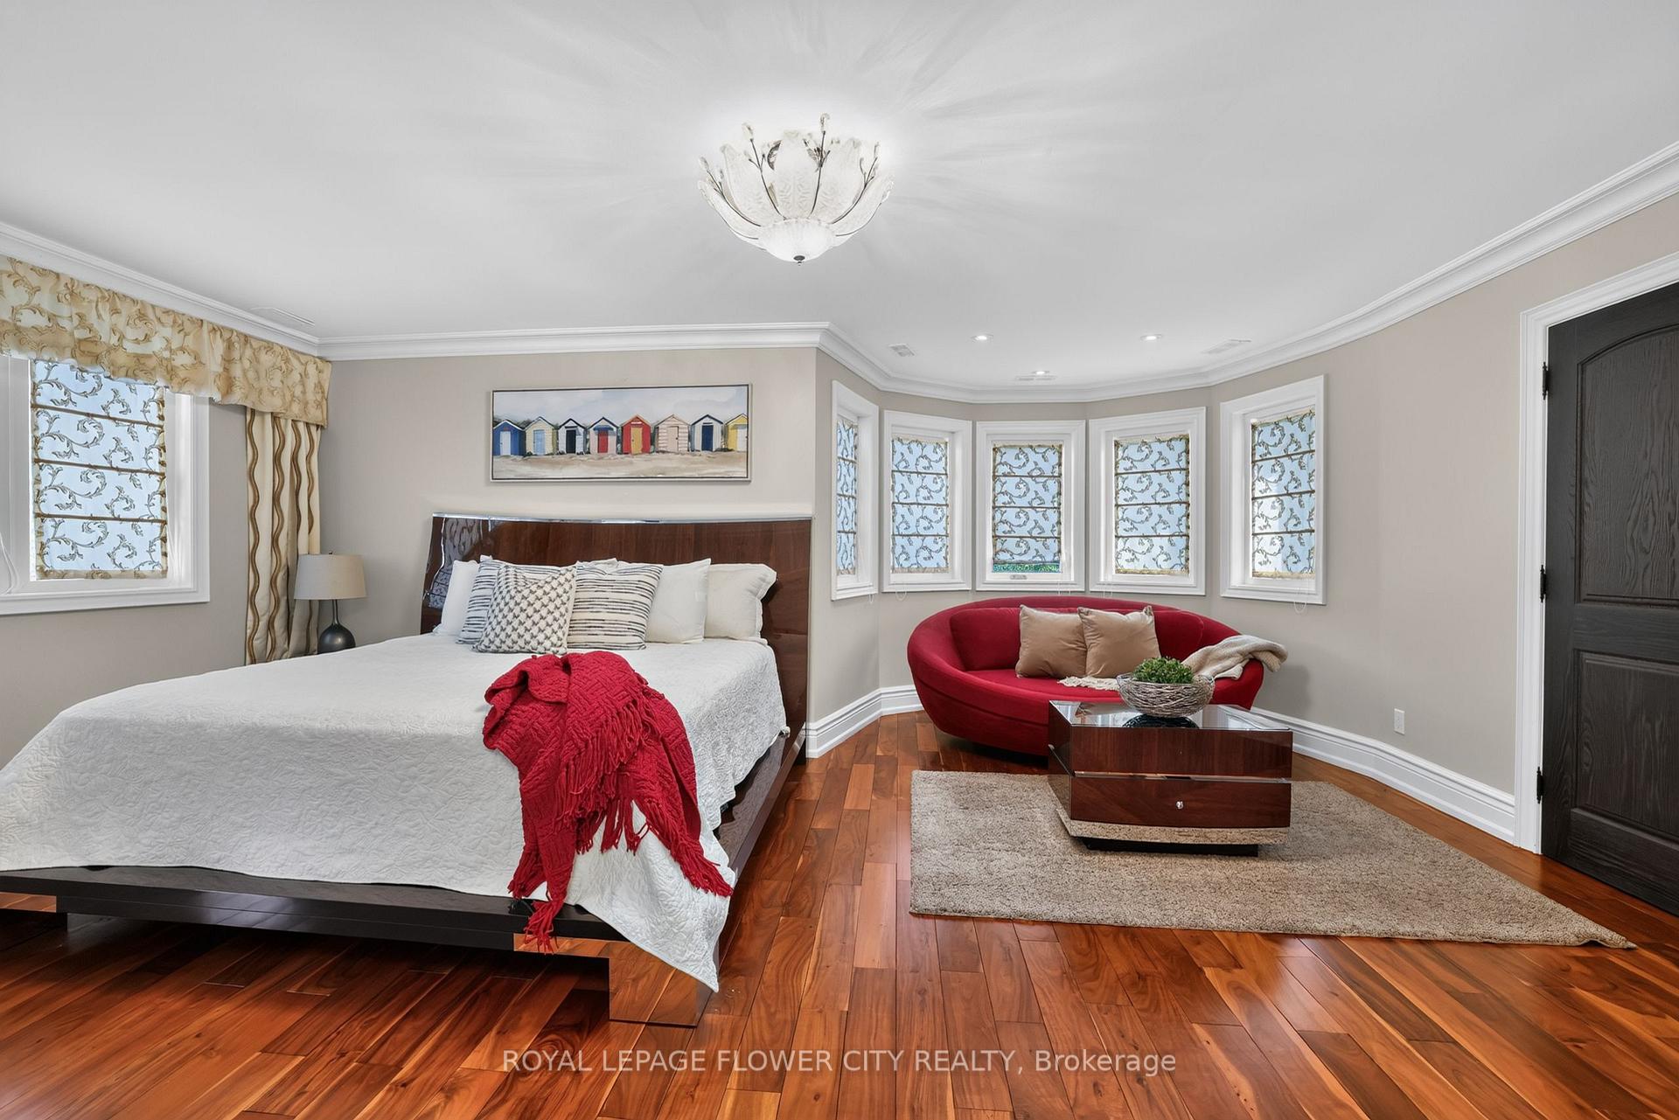
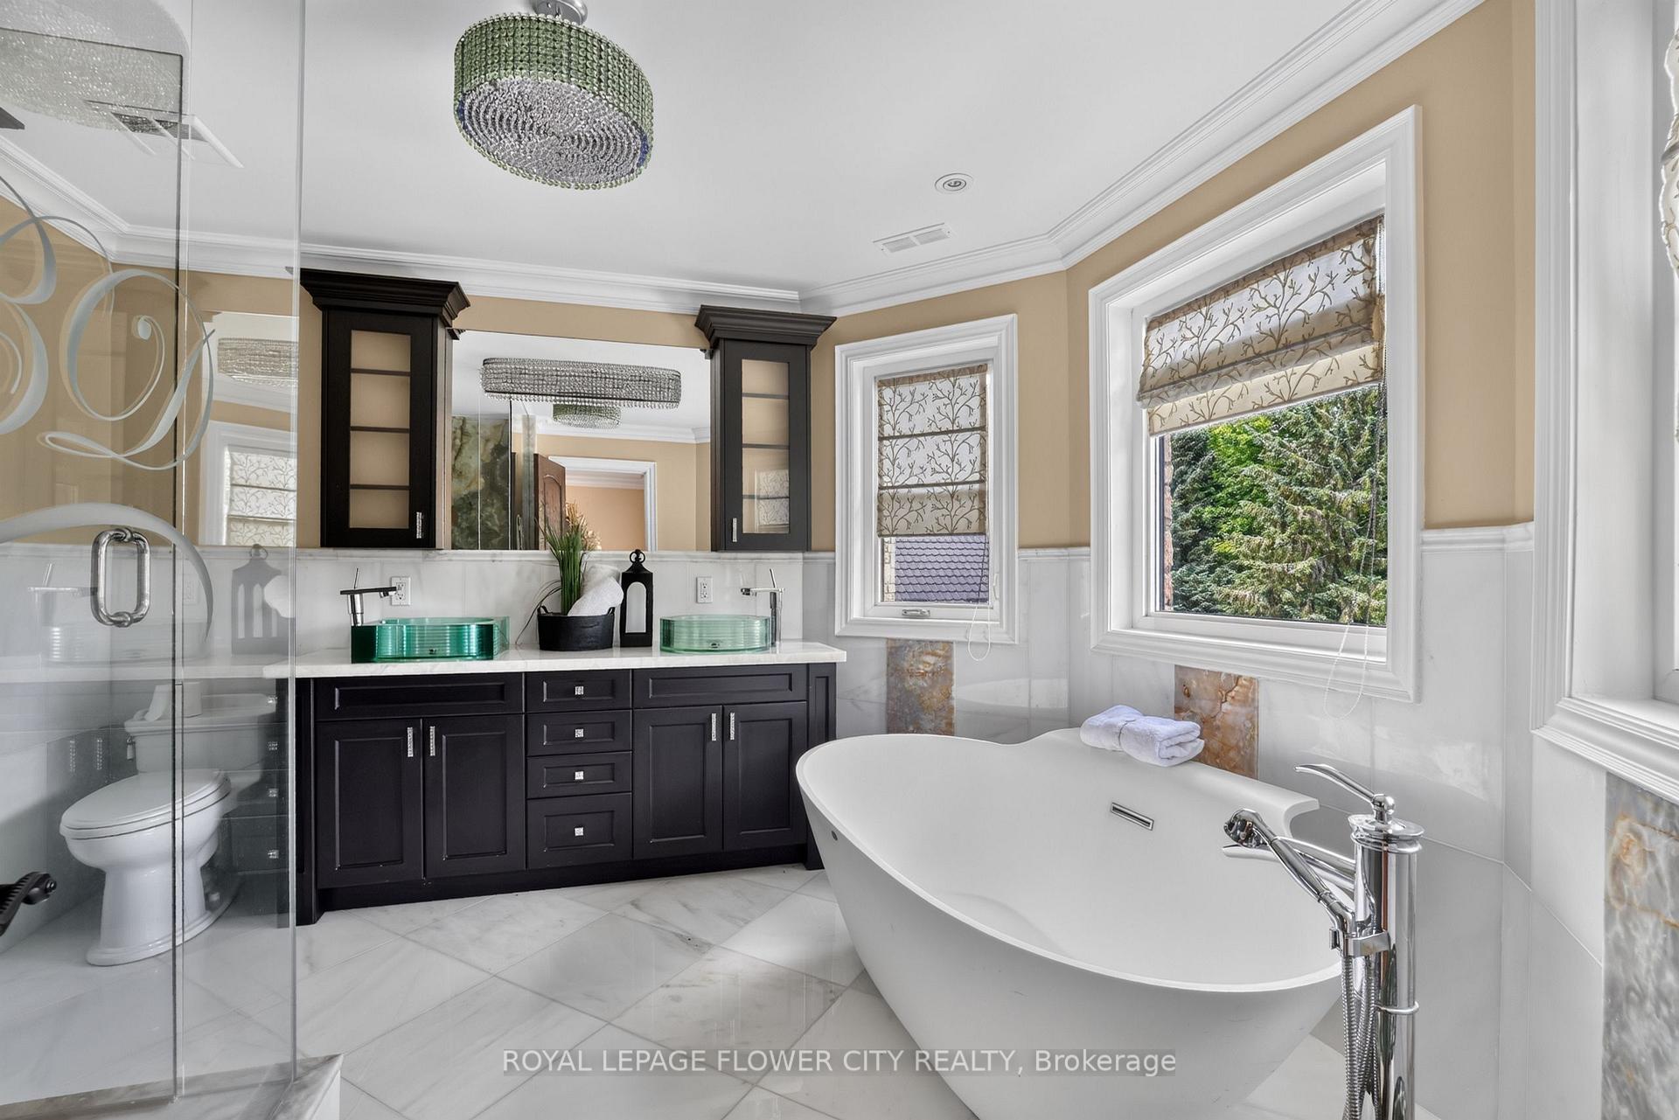
- Primary Bedroom—Second level, Hardwood Floor, Walk-In Closet(s), 5 Pc Ensuite
Washrooms
- 2-piece, Main
- 5-piece, Upper
- 3-piece, Upper
- 4-piece, Upper
- 3-piece, Third
- Municipality
- Caledon
- Neighbourhood
- Rural Caledon
- Main cross streets
- Hwy 136/ Flaherty lane
- Directions
- Hwy 136/ Flaherty lane
- Waterfront
- None
- MLS® number
- W13569080
- Data source
- Toronto Regional Real Estate Board
- Status change
- 2026-10-16
- Listed on
- 2026-07-15
- Days on market
- 93 days
- Possession date
- 2026-08-01
- Possession type
- Flexible
- Co-op commission
- 2.5% plus HST
- Seller
- Listed by
- ROYAL LEPAGE FLOWER CITY REALTY
Home Market Value
Current home valuation for 1 Flaherty Lane, Caledon, Rural Caledon, Caledon, ON. Listed for $3,299,999
HOMEH Estimate
$2,323,012
Estimated Sales Range
$2,138,298 - $3,355,931
HOMEH Estimate for 1 Flaherty Lane, Caledon, Rural Caledon
Calculated with a real agent's CMA method — 45+ years of experience, codified. Not an AI guess.
For the owner
Is this your home? Track its value.
Get this home's HOMEH Estimate by email once a month, with how many homes are for sale around you.
Mortgage Payment Calculator
Compare up to 4 down payment scenarios
20% required for homes $1.5M or more
$660,000
| Scenario 1 | Scenario 2 | Scenario 3 | Scenario 4 | |
|---|---|---|---|---|
−Down payment | % $ | % $ | % $ | % $ |
+CMHC insurance | $0 | $0 | $0 | $0 |
=Total mortgage | $2,639,999 | $2,474,999 | $2,309,999 | $2,144,999 |
Amortization | ||||
Mortgage rate | % | % | % | % |
| Payment frequency | ||||
=Mortgage payment | $12,890monthly | $12,084monthly | $11,279monthly | $10,473monthly |
Land Transfer Tax
$68,975
$68,975
Around this home
No schools found nearby
Data provided by OpenStreetMap & Fraser Institute School Rankings
Ask HOMEH
New!Hi there!
👋Text or call (416) 301-9001
Recommended for you
Based on homes you've looked at.
No recommended properties found.
Nearby similar homes
No nearby properties found.
More real estate resources
Other homes nearby
Explore this area
Nearby neighbourhoods
No nearby listings available.