
563 River Road
Caledon (Rural Caledon), ON L7K 0E5
- 3+1Bedrooms
- 4Bathrooms
- 3Garage
- 2500–3000Sq Ft
- $6,250Tax
- 300×449 ftLot Size
 Estimated Value:$1,643,000See Free Estimate Report

Property not available for sale or for rent.
HOMEH One: full-service selling for a 1% listing fee. The buyer's agent commission is separate.
Free Home EvaluationHow Much Is My Home Worth?Homes for Sale NearbySale & Price History for 563 River Road, Caledon, Rural Caledon
Real estate boards require you to or to see the full details of this property.
*Sold prices and complete sale & price history are regulated data. Under the Trust in Real Estate Services Act, 2002 (TRESA) and the rules of the Real Estate Council of Ontario (RECO), and pursuant to the Multiple Listing Service® rules of the Canadian Real Estate Association (CREA) and the Toronto Regional Real Estate Board (TRREB), this information may be shown only to registered users who have agreed to the applicable terms of use (a Virtual Office Website, or "VOW," arrangement). HOMEH Inc., Brokerage therefore provides it to signed-in members only. Creating an account is free and takes under a minute.
About 563 River Road, Caledon, Rural Caledon
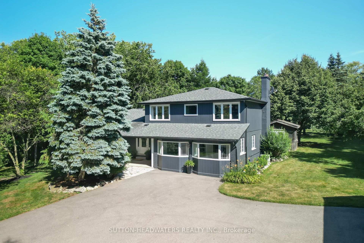
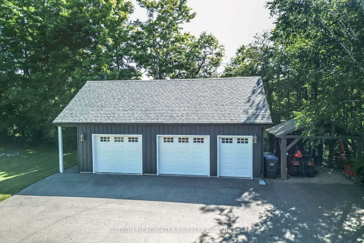
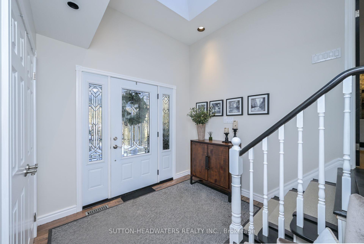
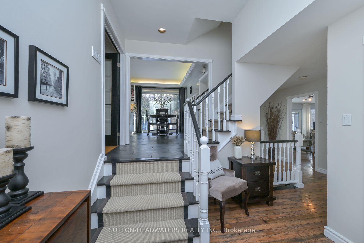
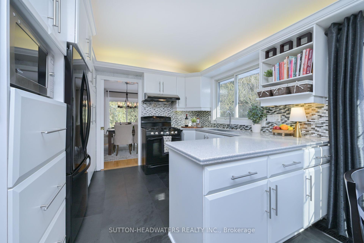
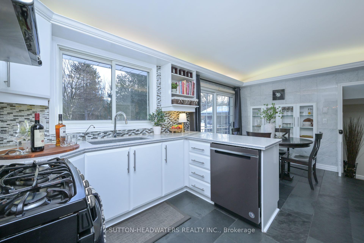
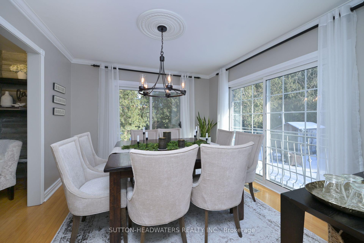
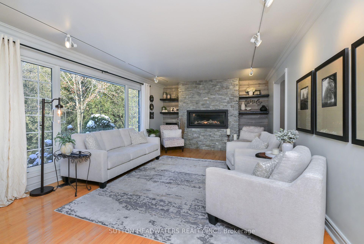
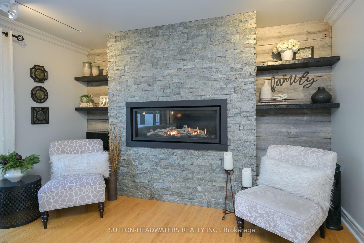
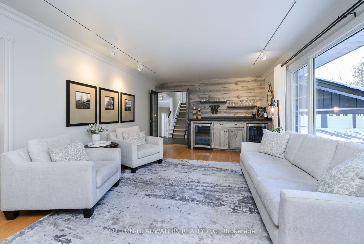
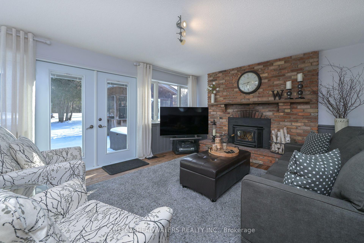
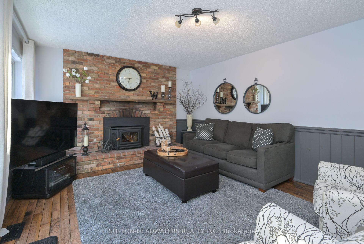
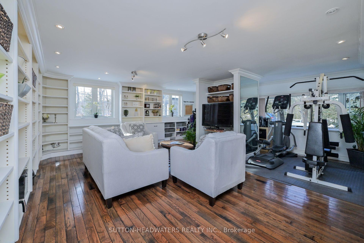
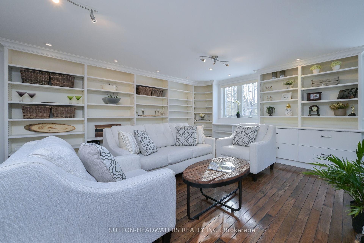
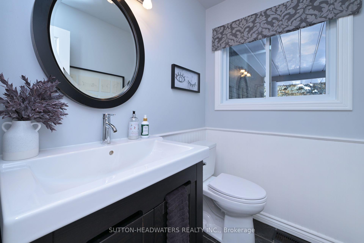
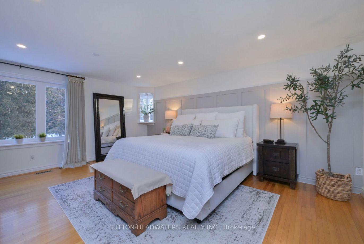
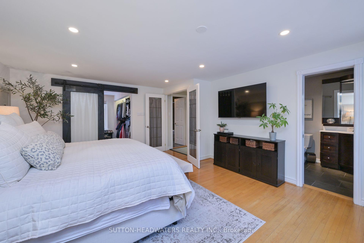
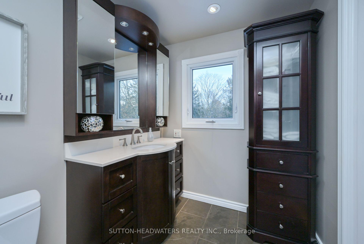
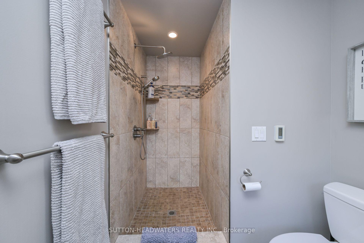
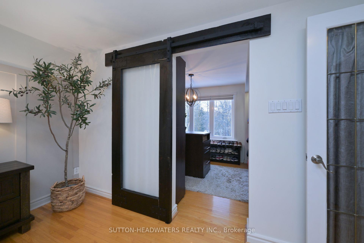
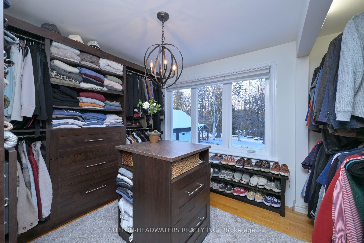
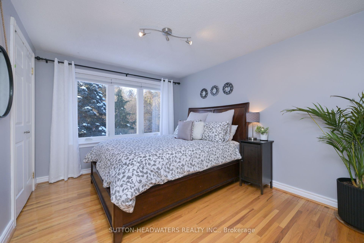
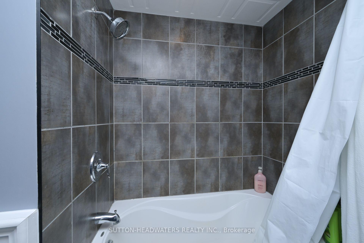
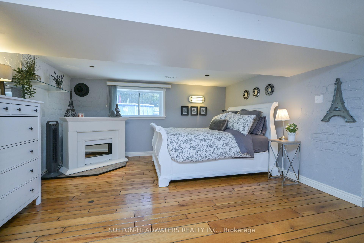
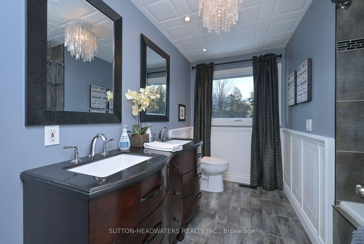
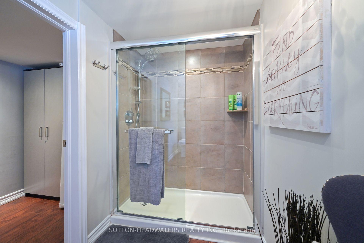
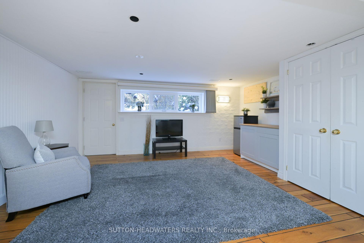
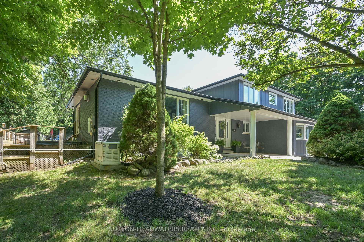
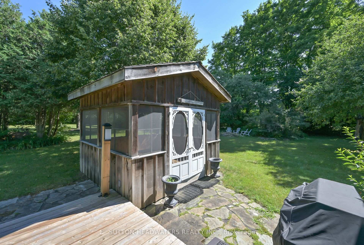
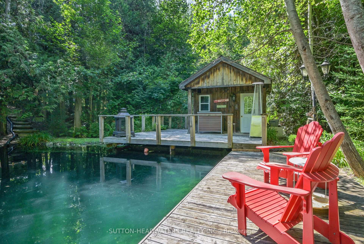
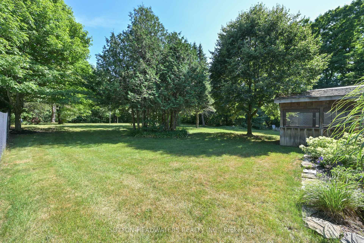
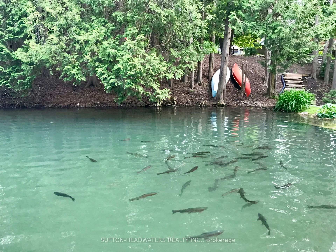
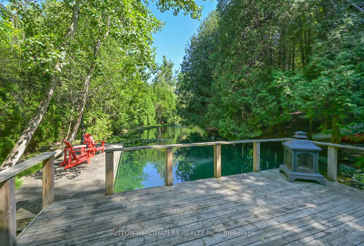
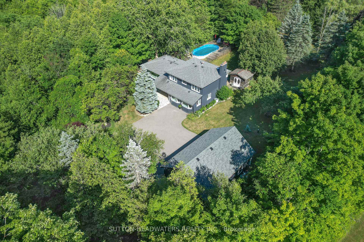
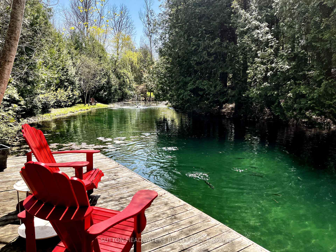
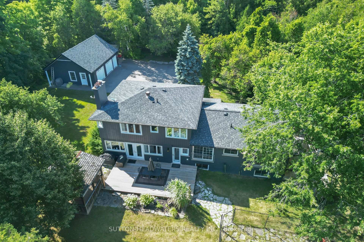
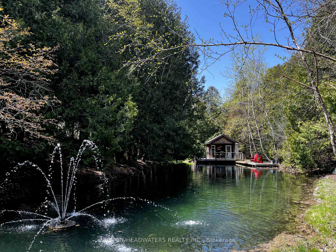
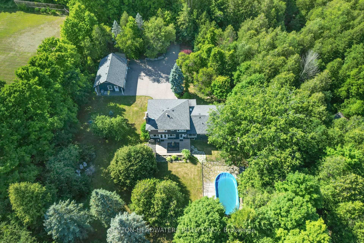
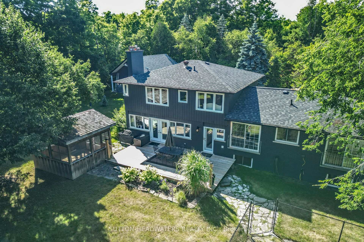
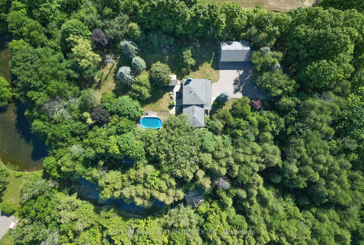
Privacy, Privacy.....Welcome to River Rd. 2.51 acres in the west end of the Historic Hamlet of Belfountain. This home is a must see for all who enjoy endless daylight through massive updated windows. Towering 40ft pine trees line the perimeter and the spring fed pond that is stocked with Rainbow Trout. The pond has clear views right to the bottom and is incredibly fresh & clean as it has been designed and engineered to flow to the Credit River. The property is extremely private and is hidden from views by the few neighbors whose properties adjoin this enclave. The house has been tastefully updated over the recent years including all washrooms, kitchen, living room, family room, Primary bedroom, pantry and the 2nd primary bedroom situated in the lower level which offers private access from the outside stairwell - perfect for the extended family. The 2nd floor primary boasts an almost 9x10ft, his/hers W/I closet with exceptional lighting through the 3 panel window. Close off the closet with the custom made, historic lumber barn door. The primary bedroom recently updated with pot lights, fresh paint & accent wall. Enjoy the additional outside features such as the screened gazebo, professionally maintained above ground pool, frog pond and of course the cottage away from the cottage situated over the spring fed pond. Strategically situated, you can walk from your new home to the quaint shops in Belfountain and be back in just 10 minutes to sheer privacy. You won't be disappointed with the 3 bay garage with storage loft that is waiting to house your toys. Just a Hop, Skip & a Jump to endless trail systems, the Belfountain Conservation Park and The Forks of the Credit Provincial Park. Just a cast away from the Caledon Trout Club and the Credit River. Snow Shoe to the Caledon Ski Club and you will be just a Chip and a Put away from some of Canada's best Golf & Country Clubs. Comes with back up generator.
Key Facts & Features
Property Costs
- Annual Property Tax Amount
- $6,250
- Land Transfer Tax Fee
- $28,455
- Basement Type
- Finished, Separate Entrance
Interior Features
- Laundry Level
- Main Level
- Interior Extras
- Water Heater Owned, Water Purifier, Water Softener, Water Treatment, Storage, Generator - Full
- Fireplace/Stove
- Yes
- Fireplace Features
- Family Room, Fireplace Insert, Living Room, Propane, Wood
- Elevator
- No
Exterior Features
- Exterior Extras
- Backs On Green Belt, Hot Tub, Lighting, Privacy, Private Pond, Deck
- Pool
- Above Ground
- Property Features
- Library, School, Rec./Commun.Centre, School Bus Route, Wooded/Treed, Lake/Pond
Building
- Building Type
- Detached
- Building Style
- Sidesplit 3
Construction
- Exterior Finish
- Brick, Wood
- Roof
- Asphalt Shingle
- Foundation Details
- Block
- Special Designation
- Unknown
Lot
- Lot Front
- 300.00 ft
- Lot Depth
- 449.00 ft
- Lot Shape
- Other
Parking & Garages
- Garage Type
- Detached
- Garage Spaces
- 3
- Parking Spaces
- 7
- Total Garage And Parking Spaces
- 10
Heating & Cooling
- Heat Source
- Propane
- Heat Type
- Forced Air
- Air Conditioning
- Central Air
- Water
- Well
- Sewers
- Septic
- Hydro
- Yes
- Cable
- Yes
- Telephone
- Yes
- Bedrooms
- 3 + 1
- Washrooms
- 4
- Kitchens
- 1
- Family / bonus room
- Yes
Room sizes
- Living Room—Main level, Gas Fireplace, Hardwood Floor, B/I Bar
- Dining Room—Main level, Hardwood Floor, Crown Moulding, Sliding Doors
- Kitchen—Main level, Stone Counters, Pantry, Slate Flooring
- Breakfast—Main level, Slate Flooring, B/I Shelves, Sliding Doors
- Family Room—Main level, Brick Fireplace, Hardwood Floor, W/O To Deck
- Media Room—Main level, Crown Moulding, Picture Window, B/I Closet
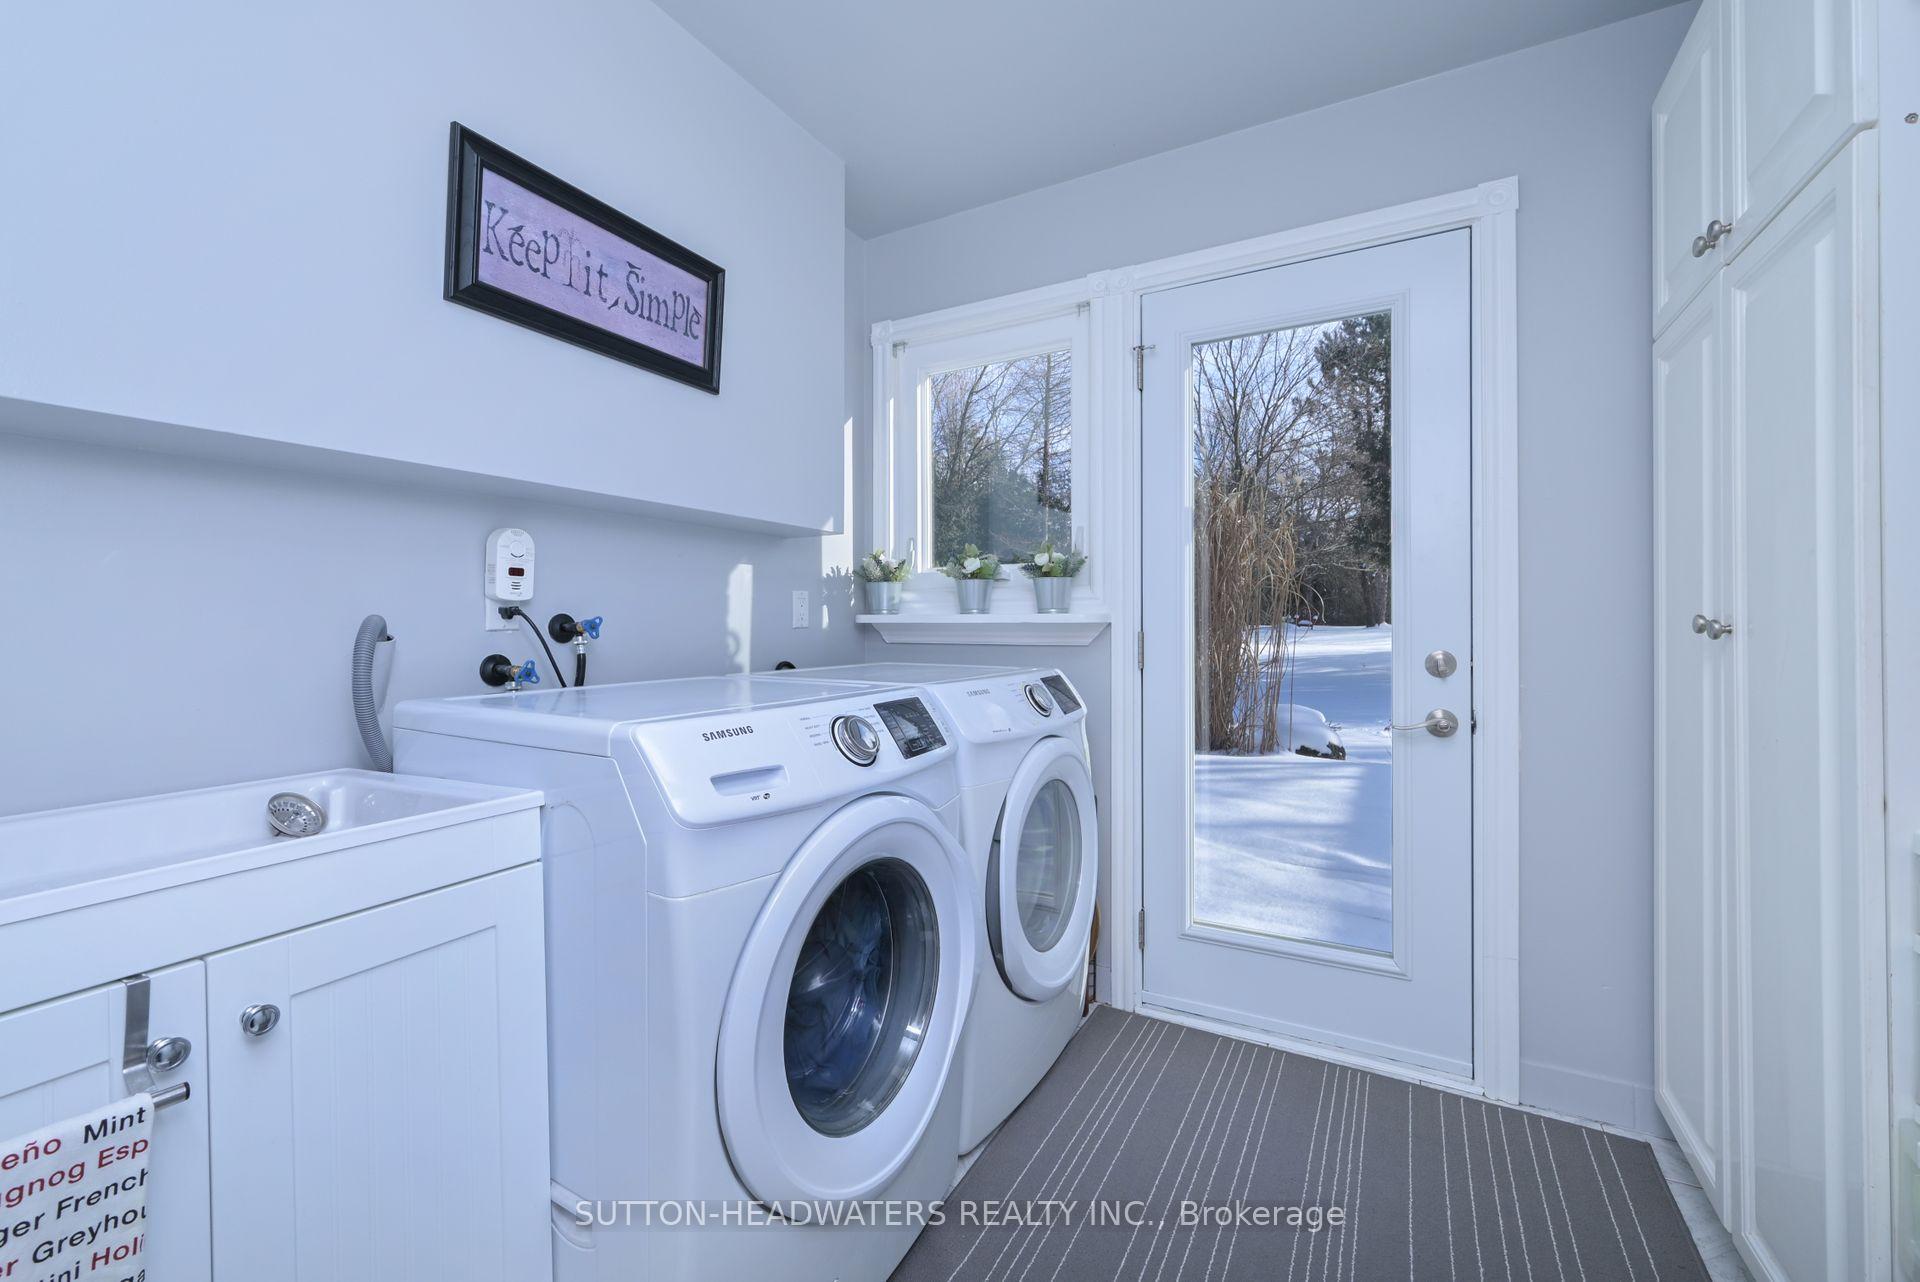
- Laundry—Main level, W/O To Deck, Ceramic Floor, B/I Shelves
- Primary Bedroom—Second level, Hardwood Floor, Walk-In Closet(s), 3 Pc Ensuite
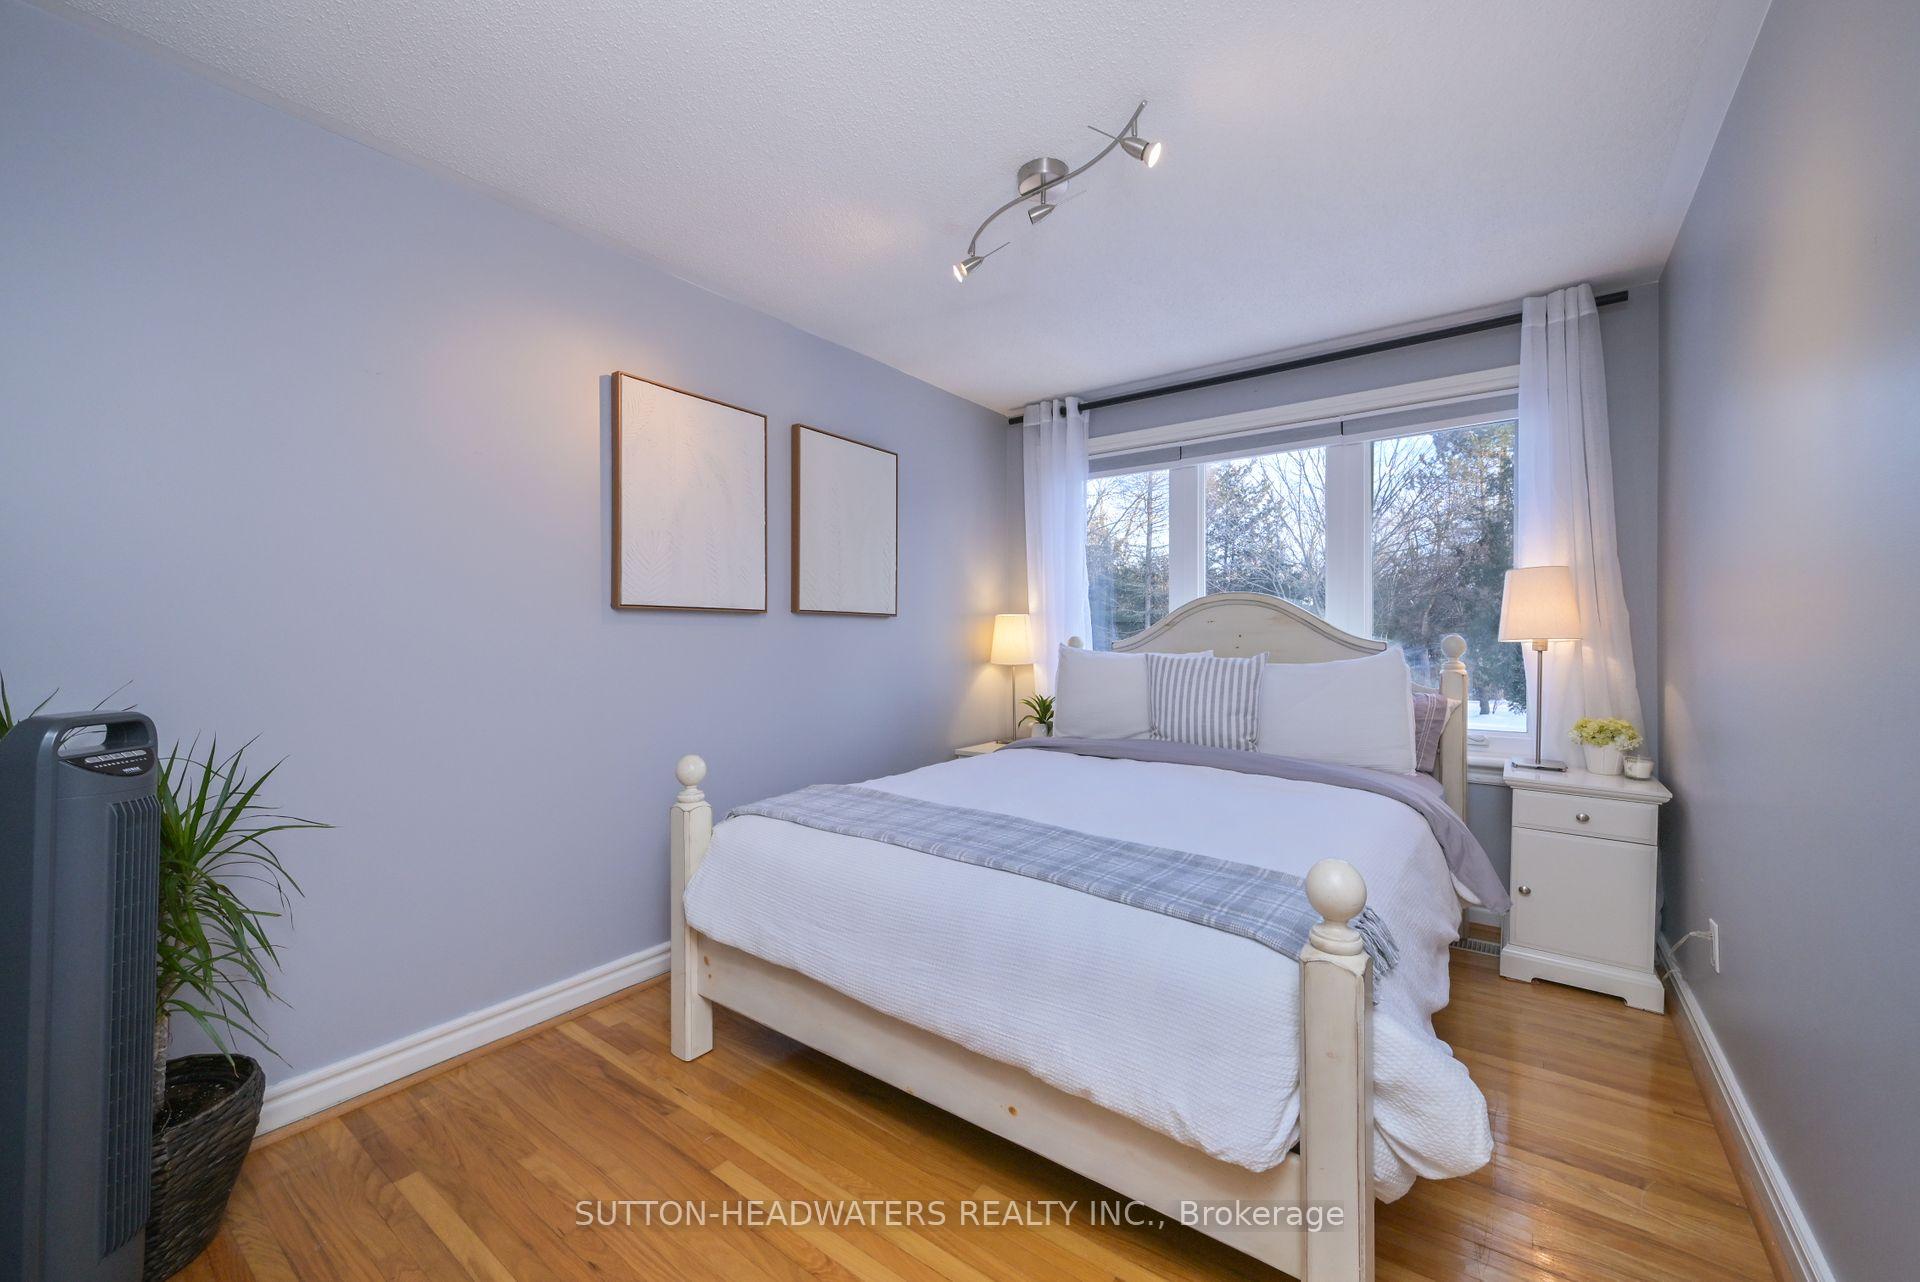
- Bedroom 2—Second level, Hardwood Floor, Overlooks Pool
- Bedroom 3—Second level, Hardwood Floor, Overlooks Pool
- Primary Bedroom—Lower level, Side Door, 3 Pc Bath, 3 Pc Ensuite
- Pantry—Lower level, Hardwood Floor, Combined w/Primary
Washrooms
- 2-piece, Main
- 5-piece, Second
- 3-piece, Second
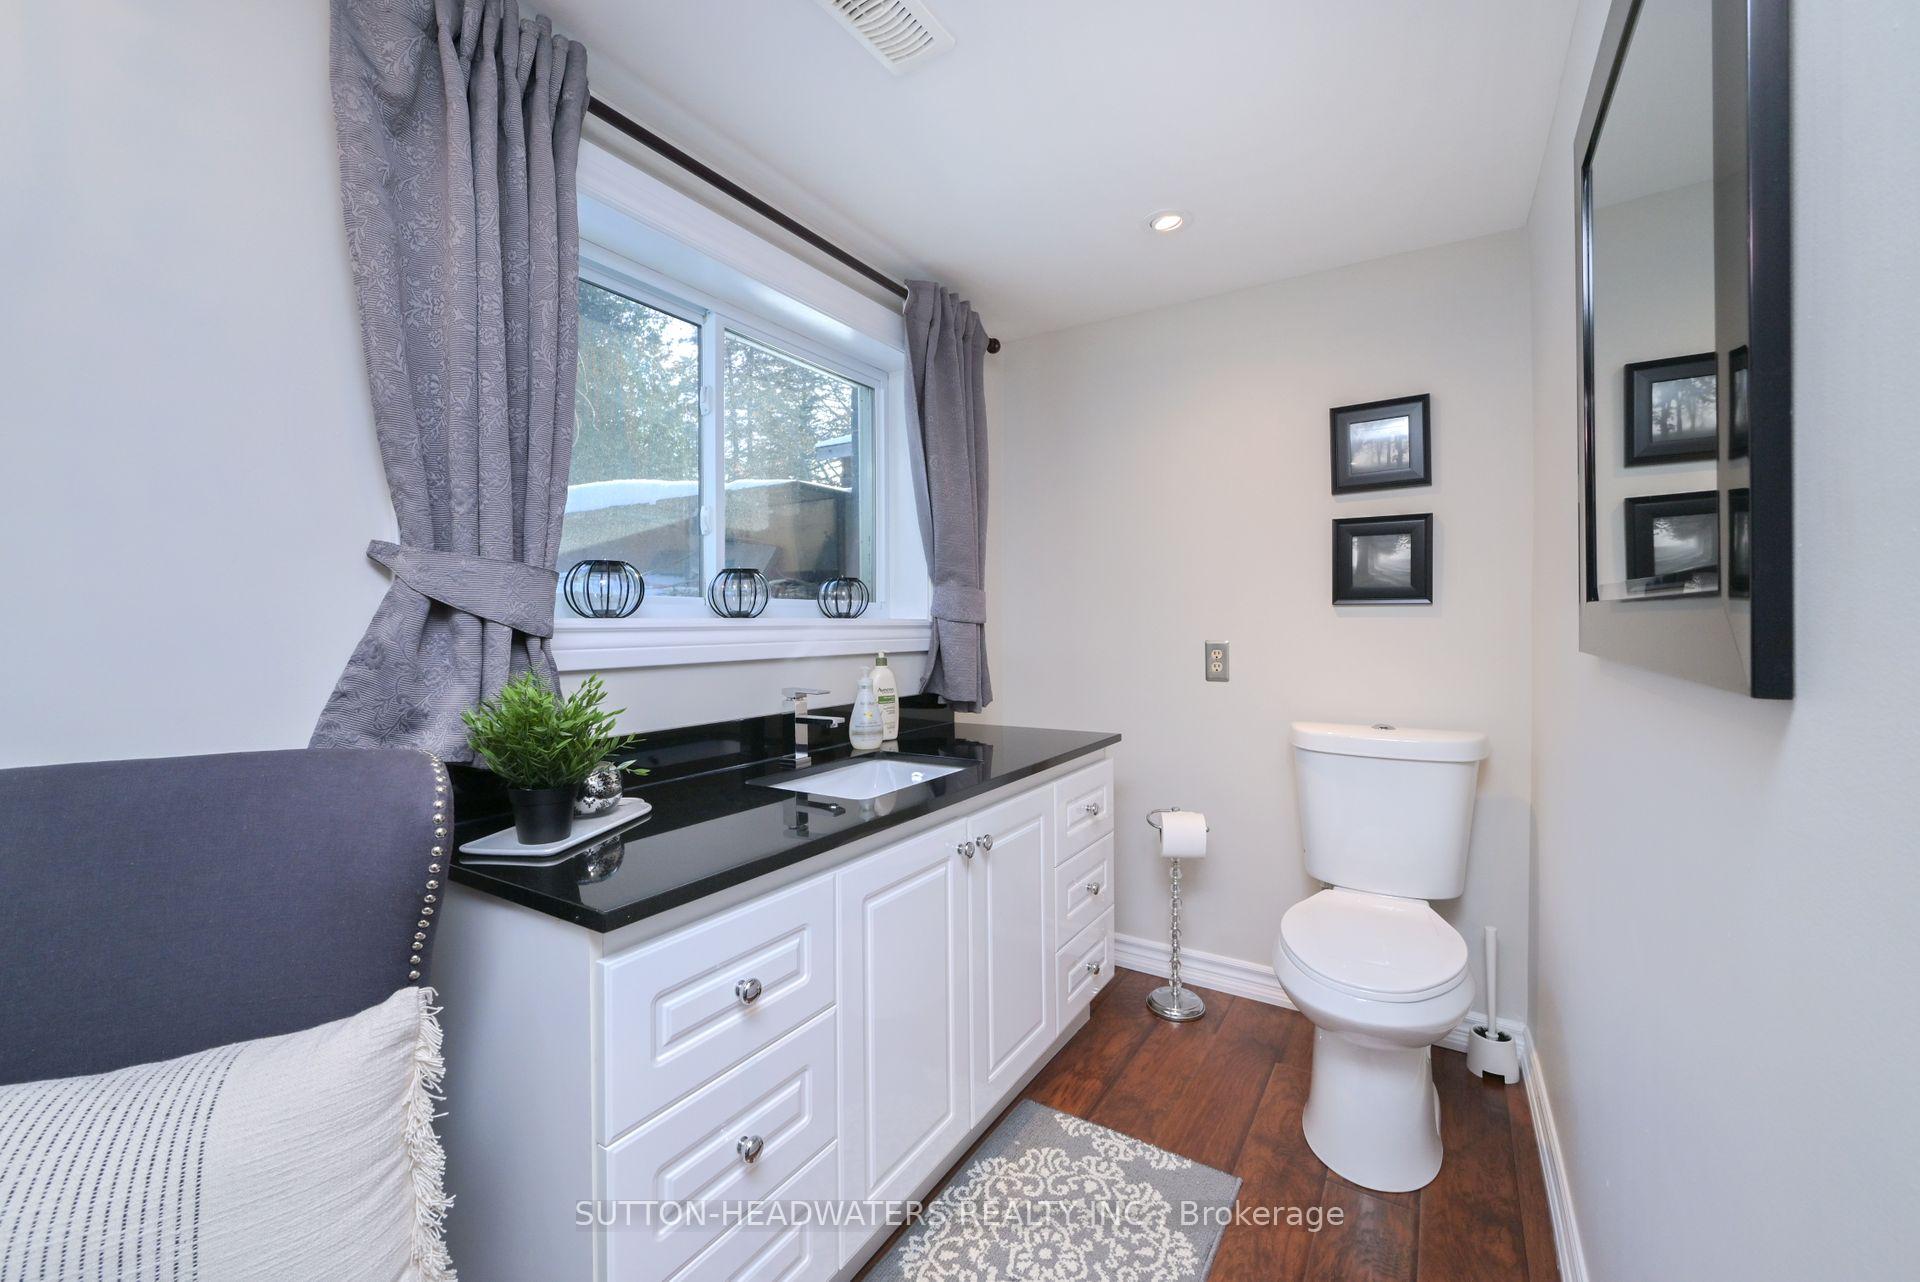
- 3-piece, Lower
- Municipality
- Caledon
- Neighbourhood
- Rural Caledon
- Main cross streets
- Shaws Creek Rd. & Bush St
- Directions
- SHAWS CREEK & BUSH ST
- MLS® number
- W12439266
- Data source
- Toronto Regional Real Estate Board
- Status change
- 2025-11-21
- Listed on
- 2025-10-02
- Days on market
- 50 days
- Possession type
- Flexible
- Co-op commission
- 2.5
- Seller
- Listed by
- SUTTON-HEADWATERS REALTY INC.
Home Market Value
Current home valuation for 563 River Road, Caledon, Rural Caledon, Caledon, ON. Listed for $1,599,000
HOMEH Estimate
$1,643,000
Estimated Sales Range
$1,297,970 - $1,988,030
HOMEH Estimate for 563 River Road, Caledon, Rural Caledon
Calculated with a real agent's CMA method — 45+ years of experience, codified. Not an AI guess.
For the owner
Is this your home? Track its value.
Get this home's HOMEH Estimate by email once a month, with how many homes are for sale around you.
Mortgage Payment Calculator
Compare up to 4 down payment scenarios
20% required for homes $1.5M or more
$319,800
| Scenario 1 | Scenario 2 | Scenario 3 | Scenario 4 | |
|---|---|---|---|---|
−Down payment | % $ | % $ | % $ | % $ |
+CMHC insurance | $0 | $0 | $0 | $0 |
=Total mortgage | $1,279,200 | $1,199,250 | $1,119,300 | $1,039,350 |
Amortization | ||||
Mortgage rate | % | % | % | % |
| Payment frequency | ||||
=Mortgage payment | $6,246monthly | $5,855monthly | $5,465monthly | $5,075monthly |
Land Transfer Tax
$28,455
$28,455
Around this home
Data provided by OpenStreetMap & Fraser Institute School Rankings
Ask HOMEH
New!Hi there!
👋Text or call (416) 301-9001
Recommended for you
Based on homes you've looked at.
No recommended properties found.
Nearby similar homes
No nearby properties found.
More real estate resources
Other homes nearby
Explore this area
Nearby neighbourhoods
No nearby listings available.