
566 River Road
Caledon (Rural Caledon), ON L7K 0E5
- 4+3Bedrooms
- 5Bathrooms
- 2Garage
- 3000–3500Sq Ft
- $10,207Tax
- 226×302 ftLot Size
 Estimated Value:$1,852,085See Free Estimate Report

Property not available for sale or for rent.
HOMEH One: full-service selling for a 1% listing fee. The buyer's agent commission is separate.
Free Home EvaluationHow Much Is My Home Worth?Homes for Sale NearbySale & Price History for 566 River Road, Caledon, Rural Caledon
Real estate boards require you to or to see the full details of this property.
*Sold prices and complete sale & price history are regulated data. Under the Trust in Real Estate Services Act, 2002 (TRESA) and the rules of the Real Estate Council of Ontario (RECO), and pursuant to the Multiple Listing Service® rules of the Canadian Real Estate Association (CREA) and the Toronto Regional Real Estate Board (TRREB), this information may be shown only to registered users who have agreed to the applicable terms of use (a Virtual Office Website, or "VOW," arrangement). HOMEH Inc., Brokerage therefore provides it to signed-in members only. Creating an account is free and takes under a minute.
About 566 River Road, Caledon, Rural Caledon
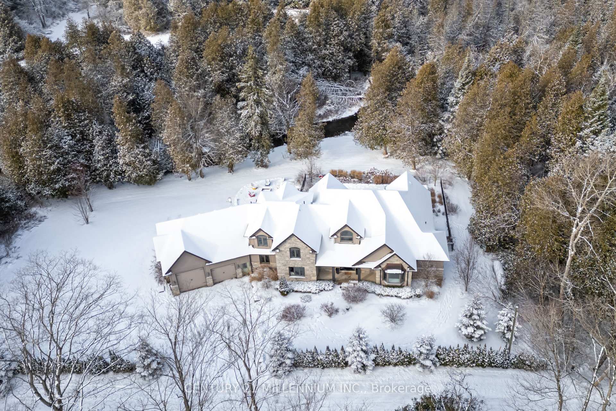
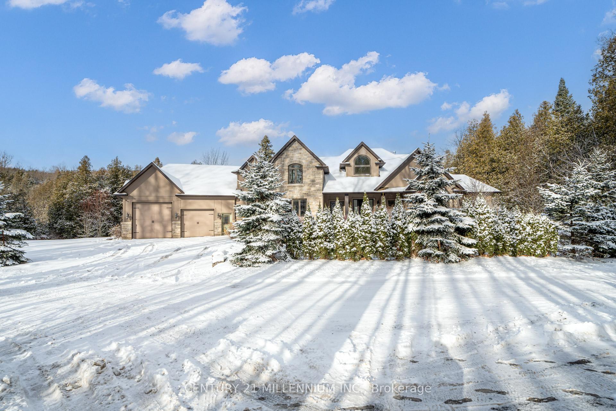
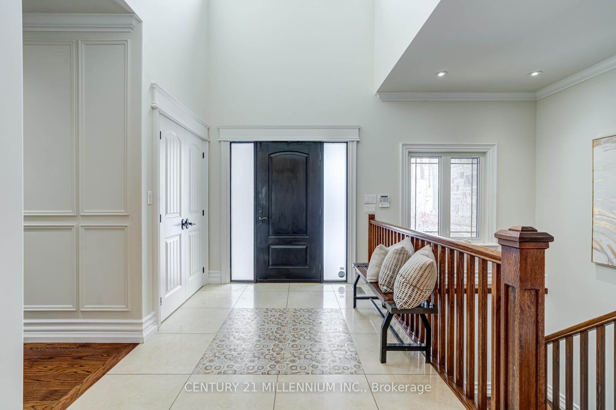
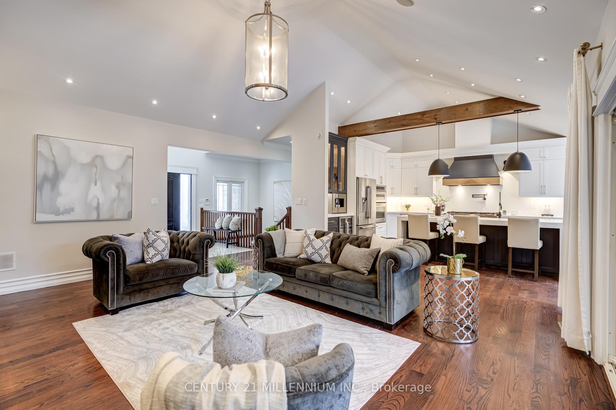
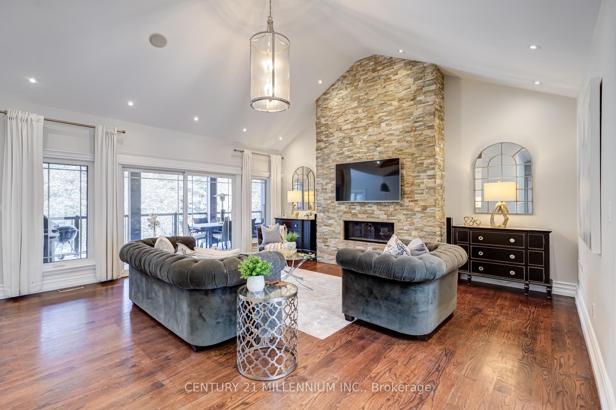
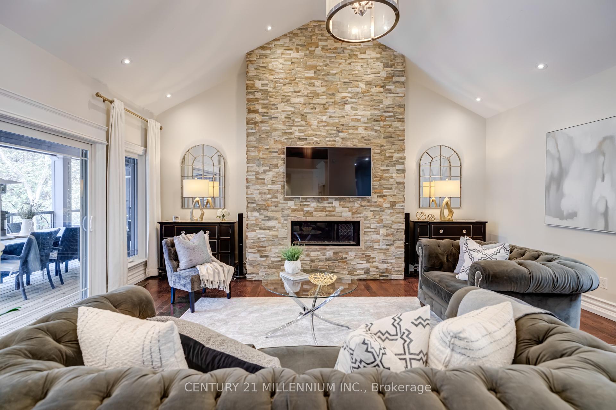
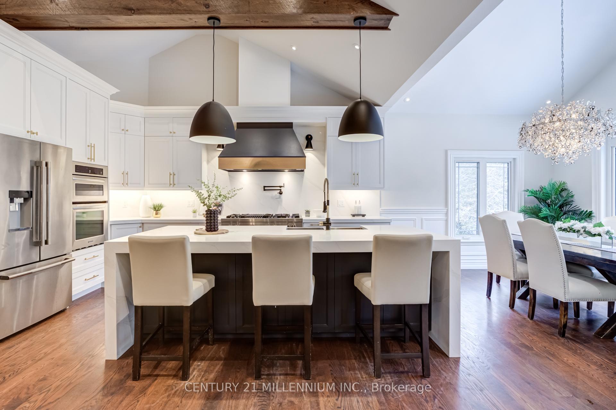
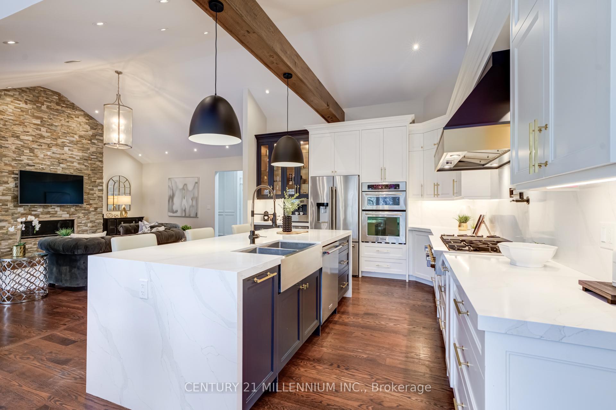
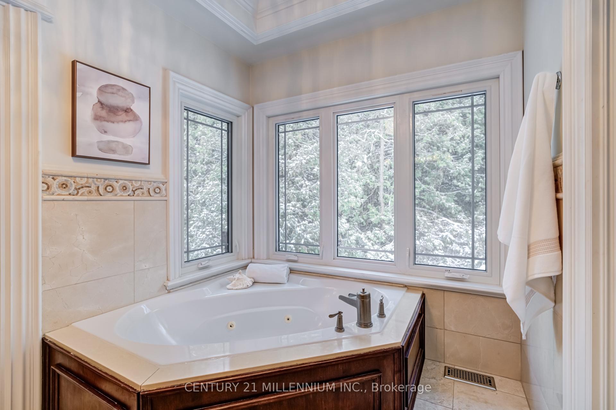
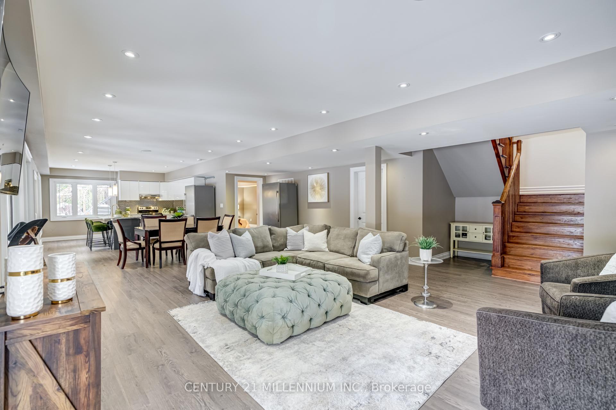
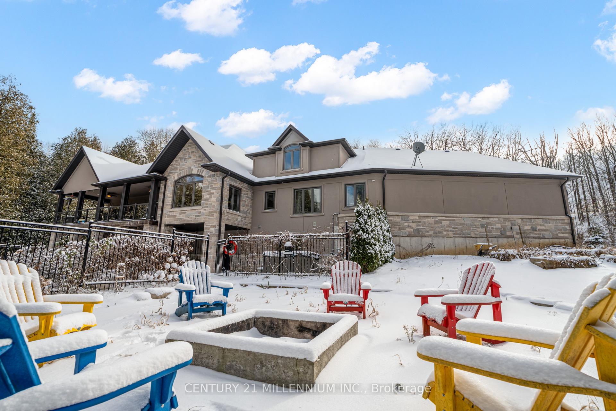
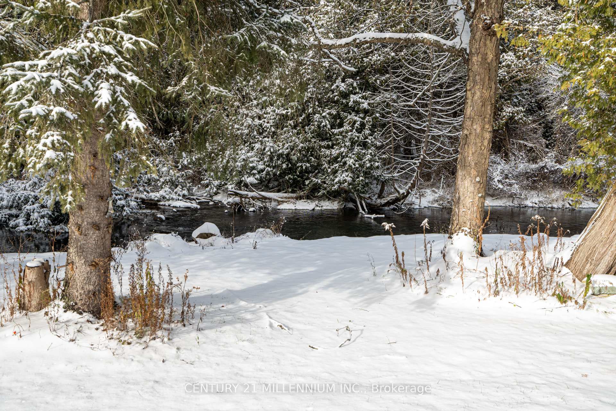
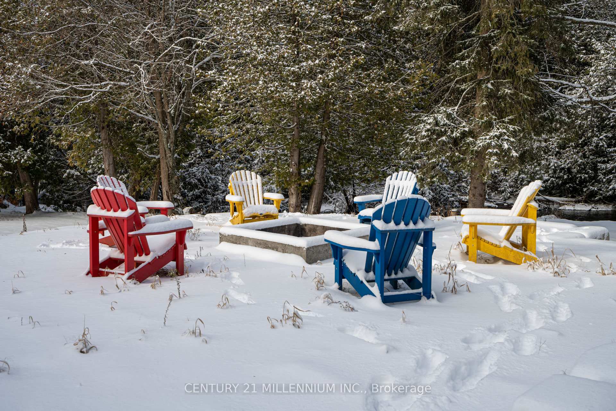
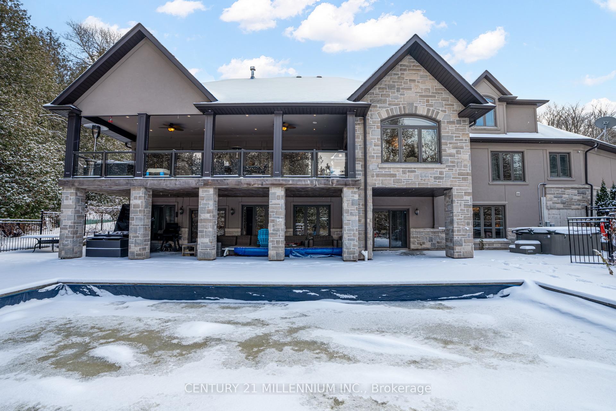
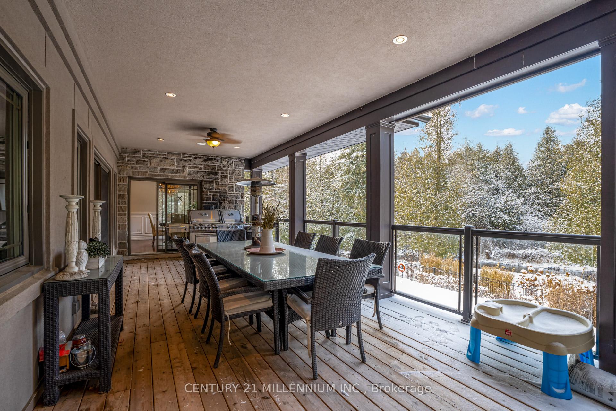
Discover over 5,500 sq. ft. of unparalleled luxury and craftsmanship in this exceptional executive estate, perfectly situated on a sprawling 1.36-acre lot along the serene banks of the Credit River, in the charming town of Belfountain. This beautifully designed bungaloft combines timeless elegance with modern functionality, offering an extraordinary living experience in one of the most coveted locations. With 4+2 spacious bedrooms, the home features generously sized principal rooms ideal for both intimate family living and grand-scale entertaining. The open-concept design flows seamlessly, offering a harmonious blend of style and comfort throughout. Nestled in the heart of the picturesque Caledon Hills, Belfountain is a small, tight-knit community known for its natural beauty, tranquil atmosphere, and rich heritage. Located within the larger Town of Caledon, Belfountain offers a unique blend of rural charm and modern convenience, making it one of the most desirable places to live in the Greater Toronto Area. The town is renowned for its breathtaking landscapes, including rolling hills, lush forests, and the meandering Credit River that runs through the area. Belfountain is home to many outdoor enthusiasts, offering endless opportunities for hiking, cycling, and exploring nature reserves. The area is also home to the beautiful Belfountain Conservation Area, which features walking trails, waterfalls, and spectacular views of the surrounding countryside. With its rich history and tight-knit community, Belfountain provides an idyllic escape from the hustle and bustle of urban life, all while offering proximity to essential amenities and major transportation routes. This estate is perfectly positioned along the banks of the Credit River, one of Ontario's most beloved and scenic rivers. The Credit River winds its way through the stunning Caledon landscape, offering residents unparalleled views of the flowing water, lush riverbanks, and abundant wildlife.
Key Facts & Features
Property Costs
- Annual Property Tax Amount
- $10,207
- Land Transfer Tax Fee
- $57,725
Rental Items
- Rental Equipment
- Tankless Hot Water Tank
- Basement Type
- Finished with Walk-Out, Separate Entrance
Interior Features
- Laundry Level
- Main Level
- Interior Extras
- Auto Garage Door Remote, Bar Fridge, Built-In Oven, ERV/HRV, In-Law Capability, On Demand Water Heater, Primary Bedroom - Main Floor, Separate Hydro Meter, Storage, Storage Area Lockers, Sump Pump
- View
- Pool, River, Trees/Woods, Panoramic
- Security Features
- Monitored
- Fireplace/Stove
- Yes
- Fireplace Features
- Living Room
- Elevator
- No
Exterior Features
- Exterior Extras
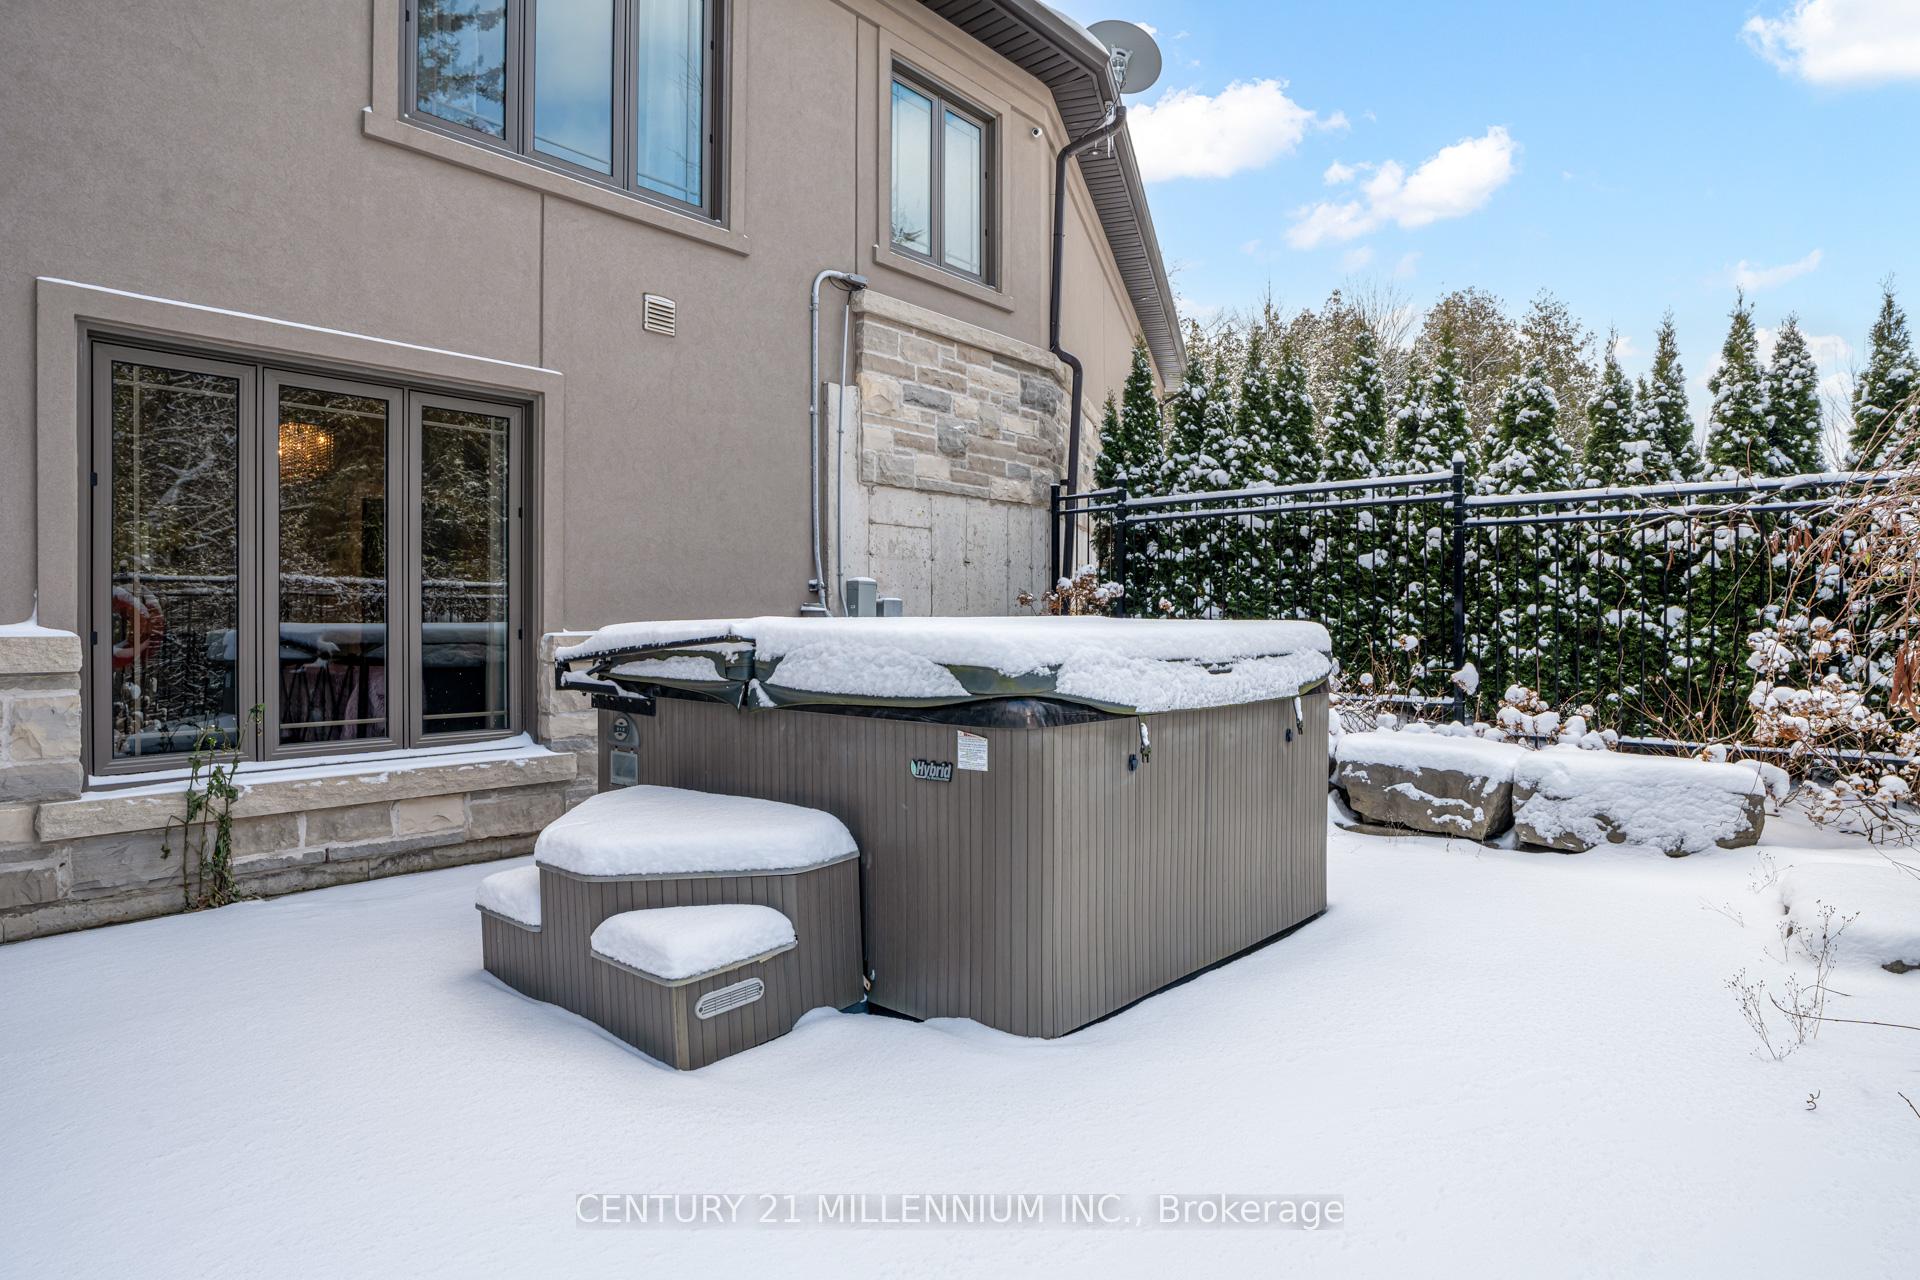
- Hot Tub, Landscaped, Patio, Privacy, Year Round Living
- Pool
- Inground
- Property Features
- Ravine, River/Stream, School, School Bus Route, Skiing, Wooded/Treed
Building
- Building Type
- Detached
- Building Style
- Bungaloft
- Approx Age
- 6-15
Construction
- Exterior Finish
- Stone, Stucco (Plaster)
- Roof
- Asphalt Shingle
- Foundation Details
- Concrete
- Special Designation
- Unknown
Lot
- Lot Front
- 226.28 ft
- Lot Depth
- 302.26 ft
- Lot Shape
- Irregular
Parking & Garages
- Garage Type
- Attached
- Garage Spaces
- 2
- Parking Spaces
- 4
- Total Garage And Parking Spaces
- 6
Heating & Cooling
- Heat Source
- Propane
- Heat Type
- Forced Air
- Air Conditioning
- Central Air
- Water
- Well
- Sewers
- Septic
- Natural Gas
- No
- Hydro
- Available
- Cable
- Available
- Telephone
- Available
- Bedrooms
- 4 + 3
- Washrooms
- 5
- Kitchens
- 2
- Family / bonus room
- Yes
Room sizes
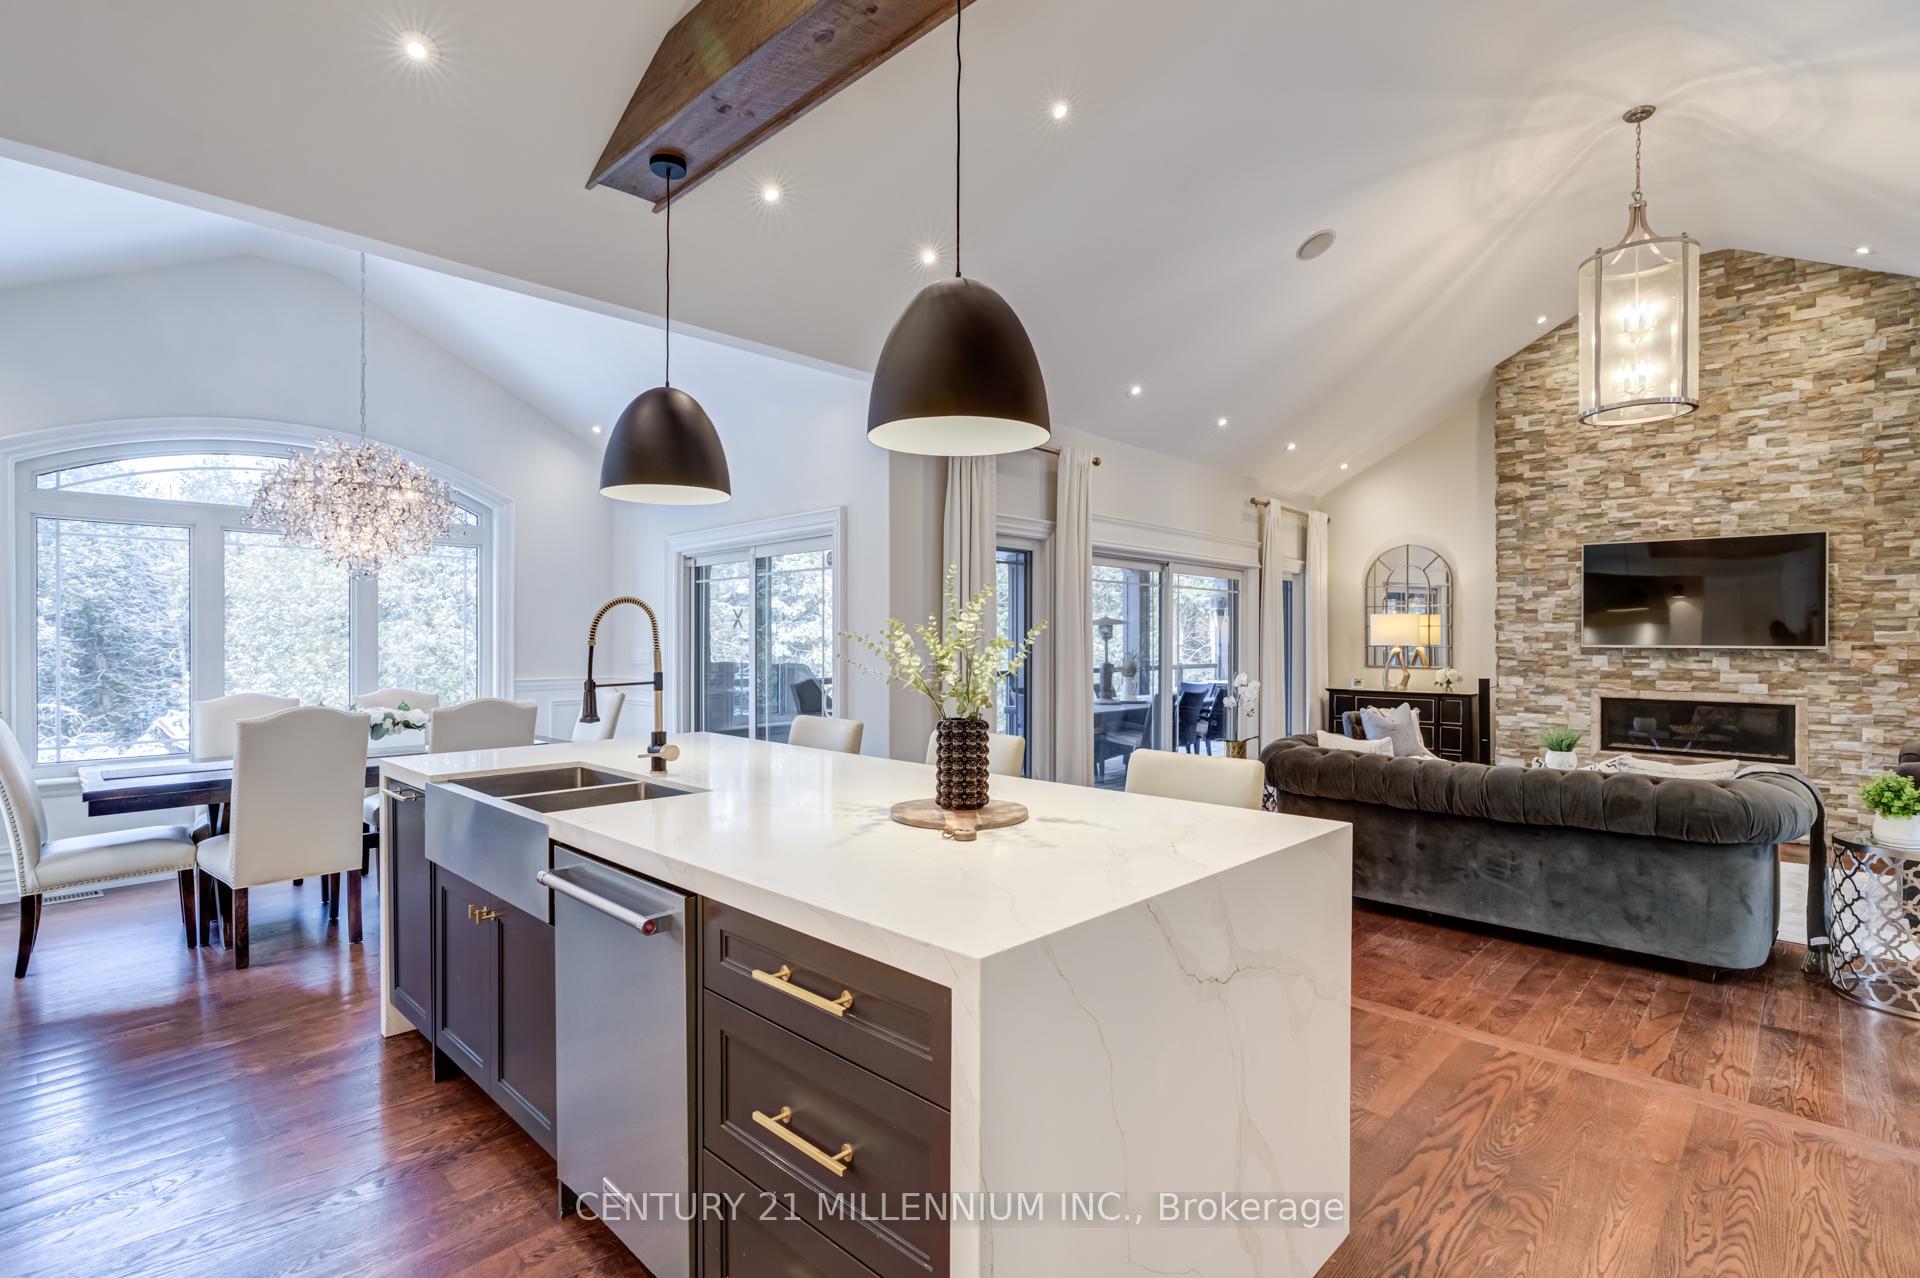
- Kitchen—Main level, Open Concept, Marble Counter, Hardwood Floor
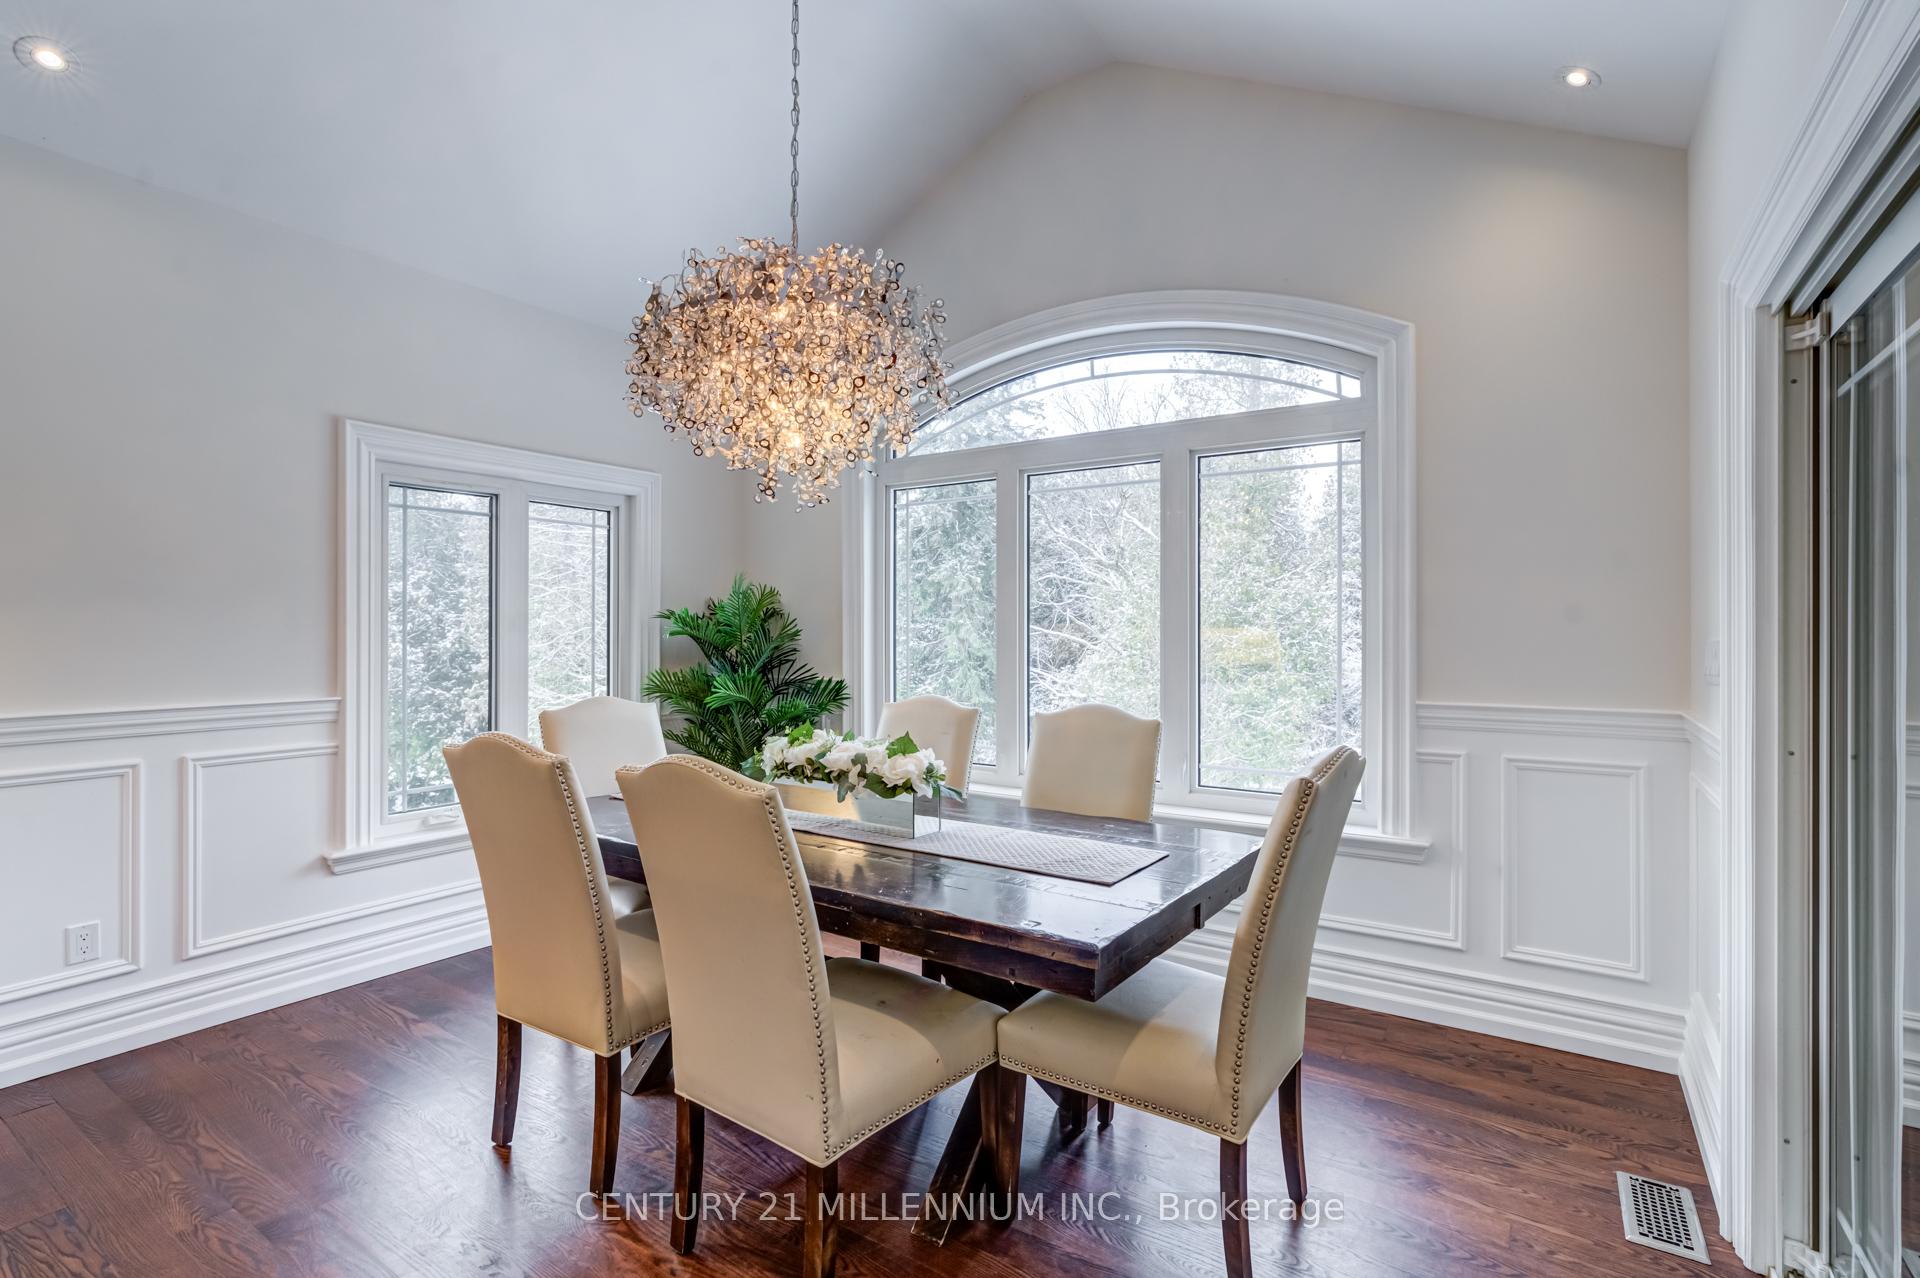
- Dining Room—Main level, Hardwood Floor, W/O To Terrace, Overlooks Garden
- Living Room—Main level, Walk-Out, Gas Fireplace, Hardwood Floor
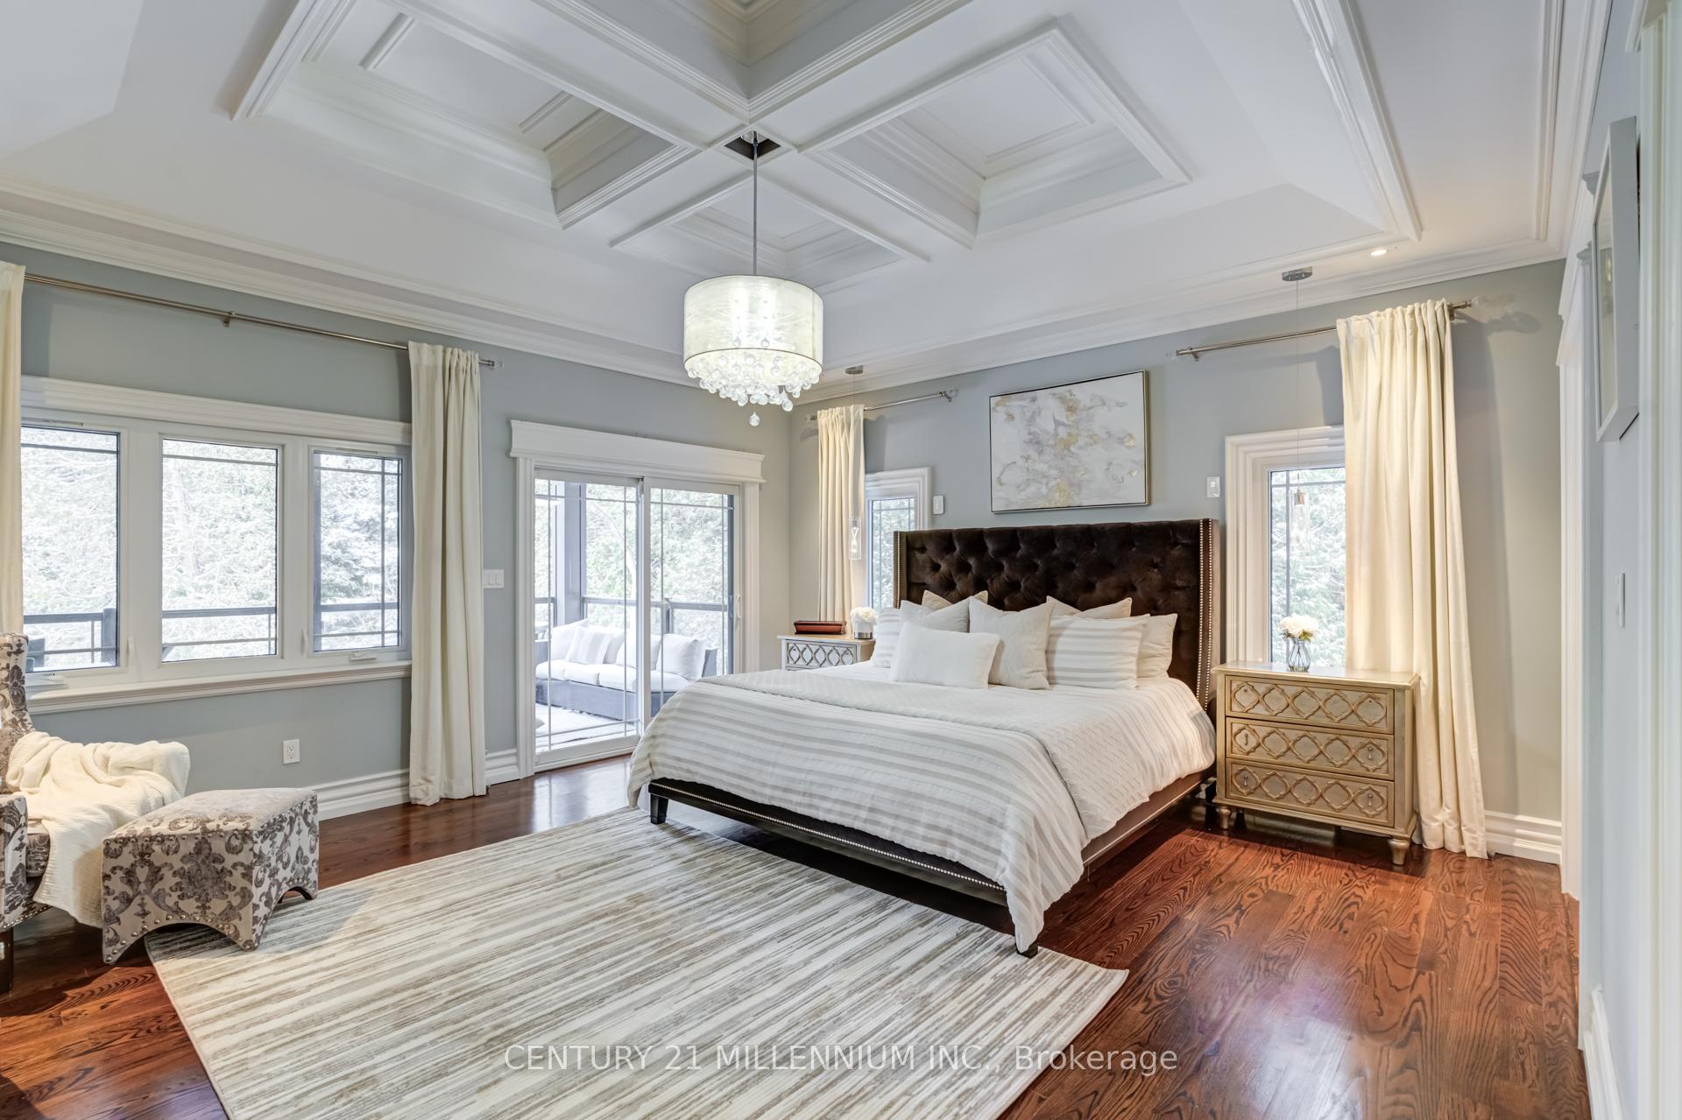
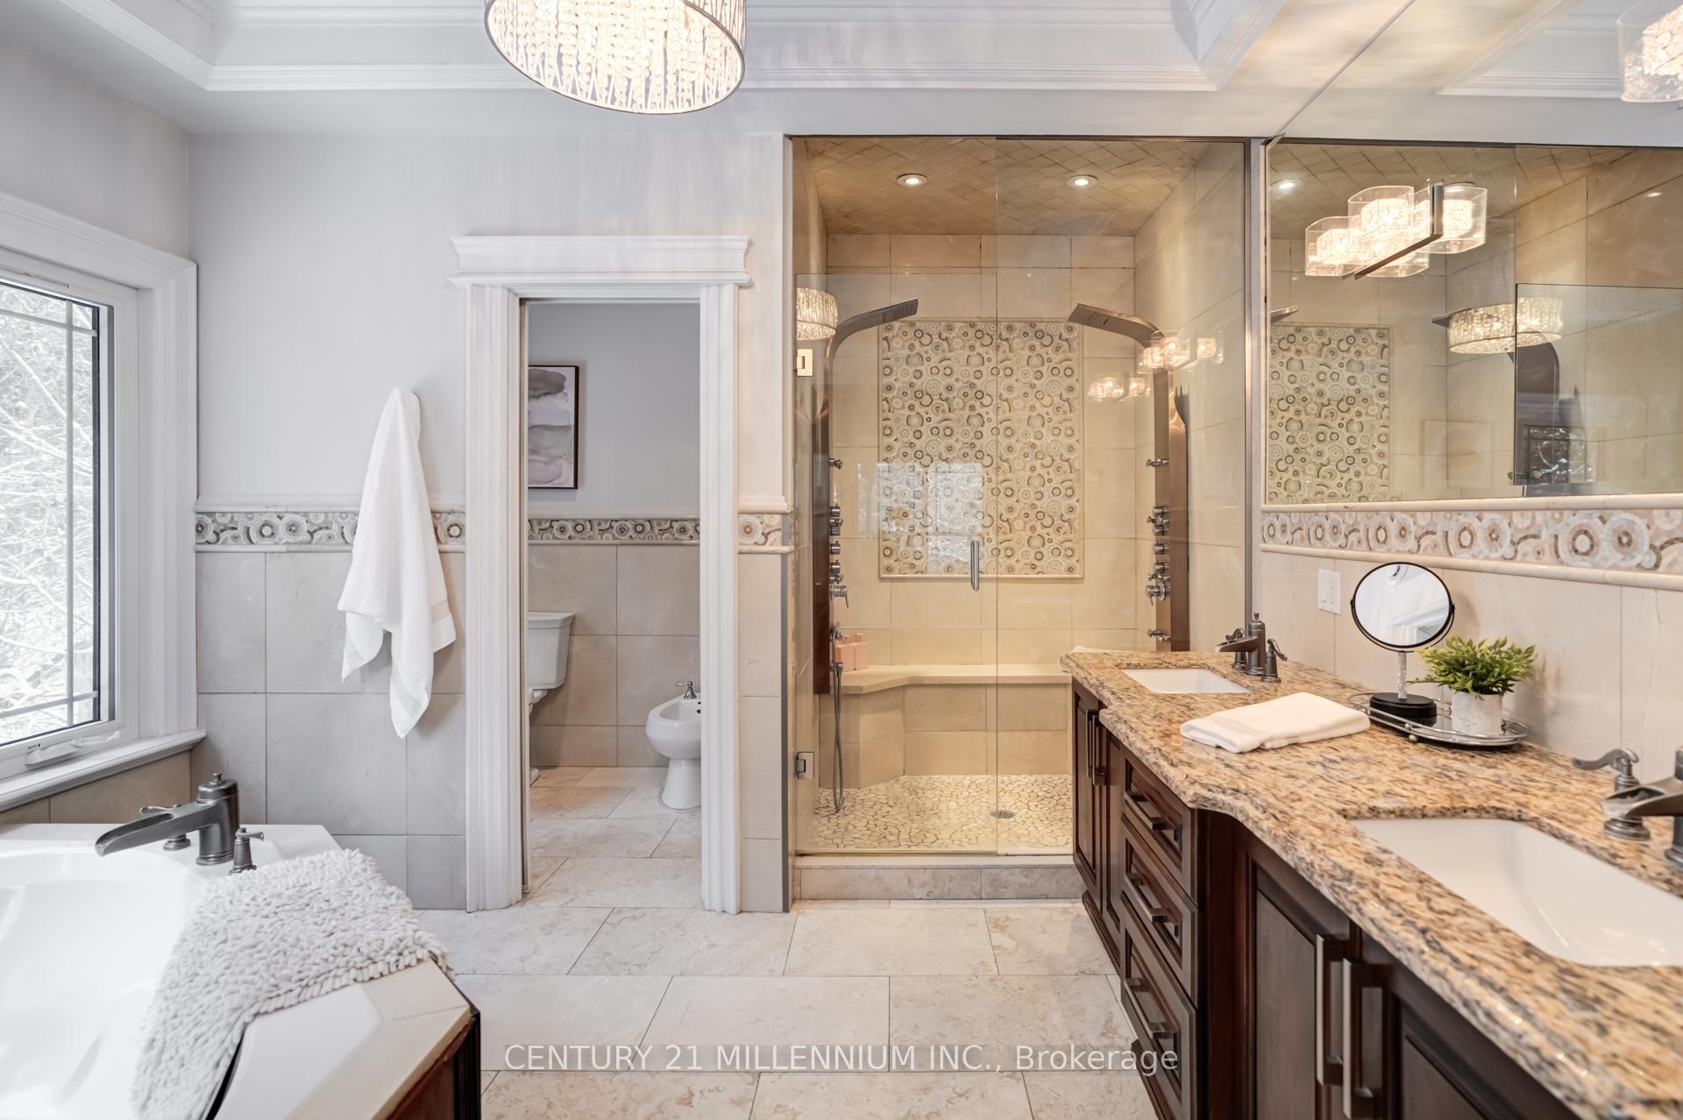
- Primary Bedroom—Main level, Walk-Out, 6 Pc Ensuite, Walk-In Closet(s)
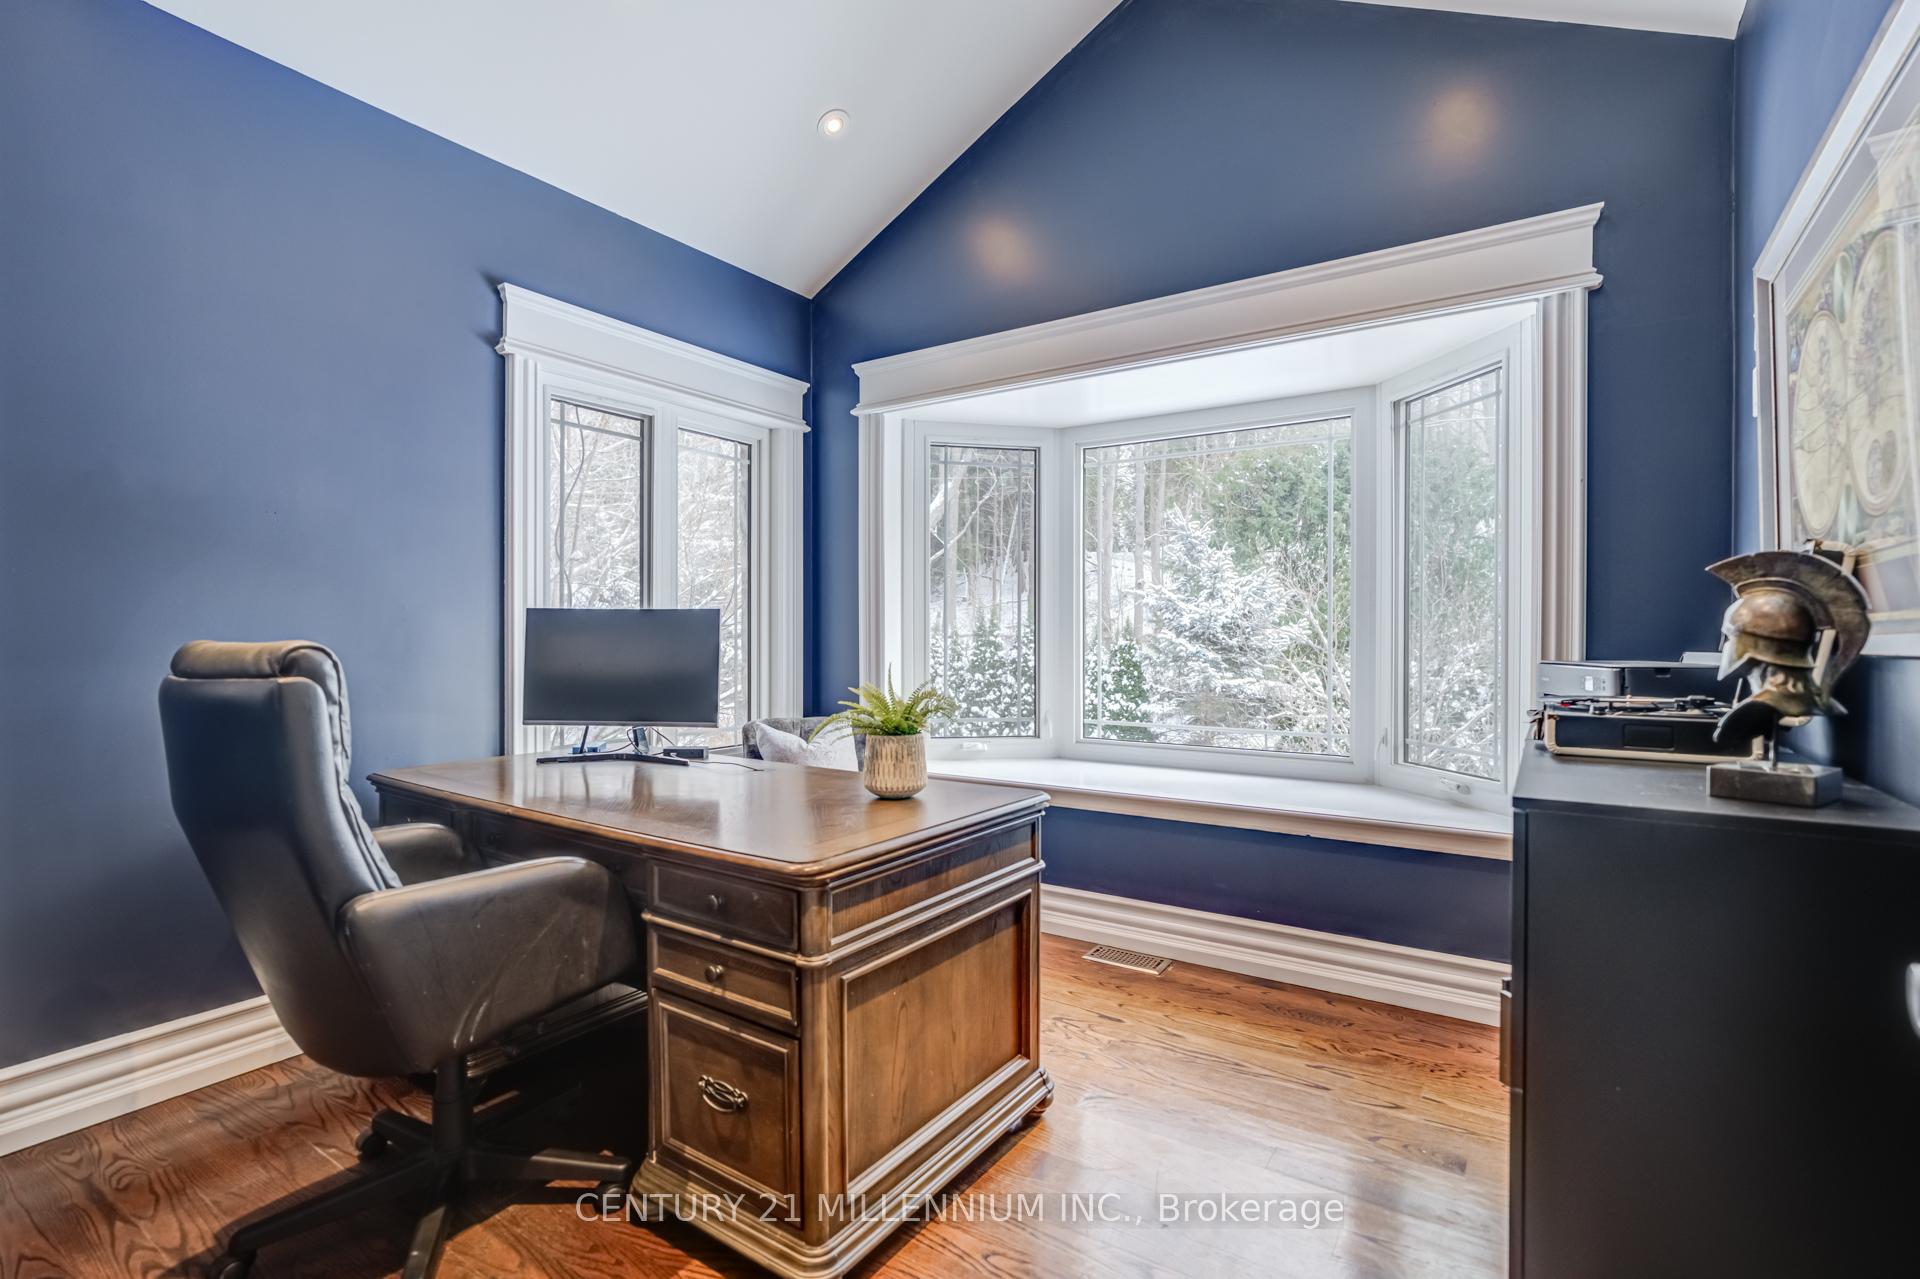
- Office—Main level, Hardwood Floor, Picture Window
- Bedroom 2—Main level
- Bedroom 3—Main level
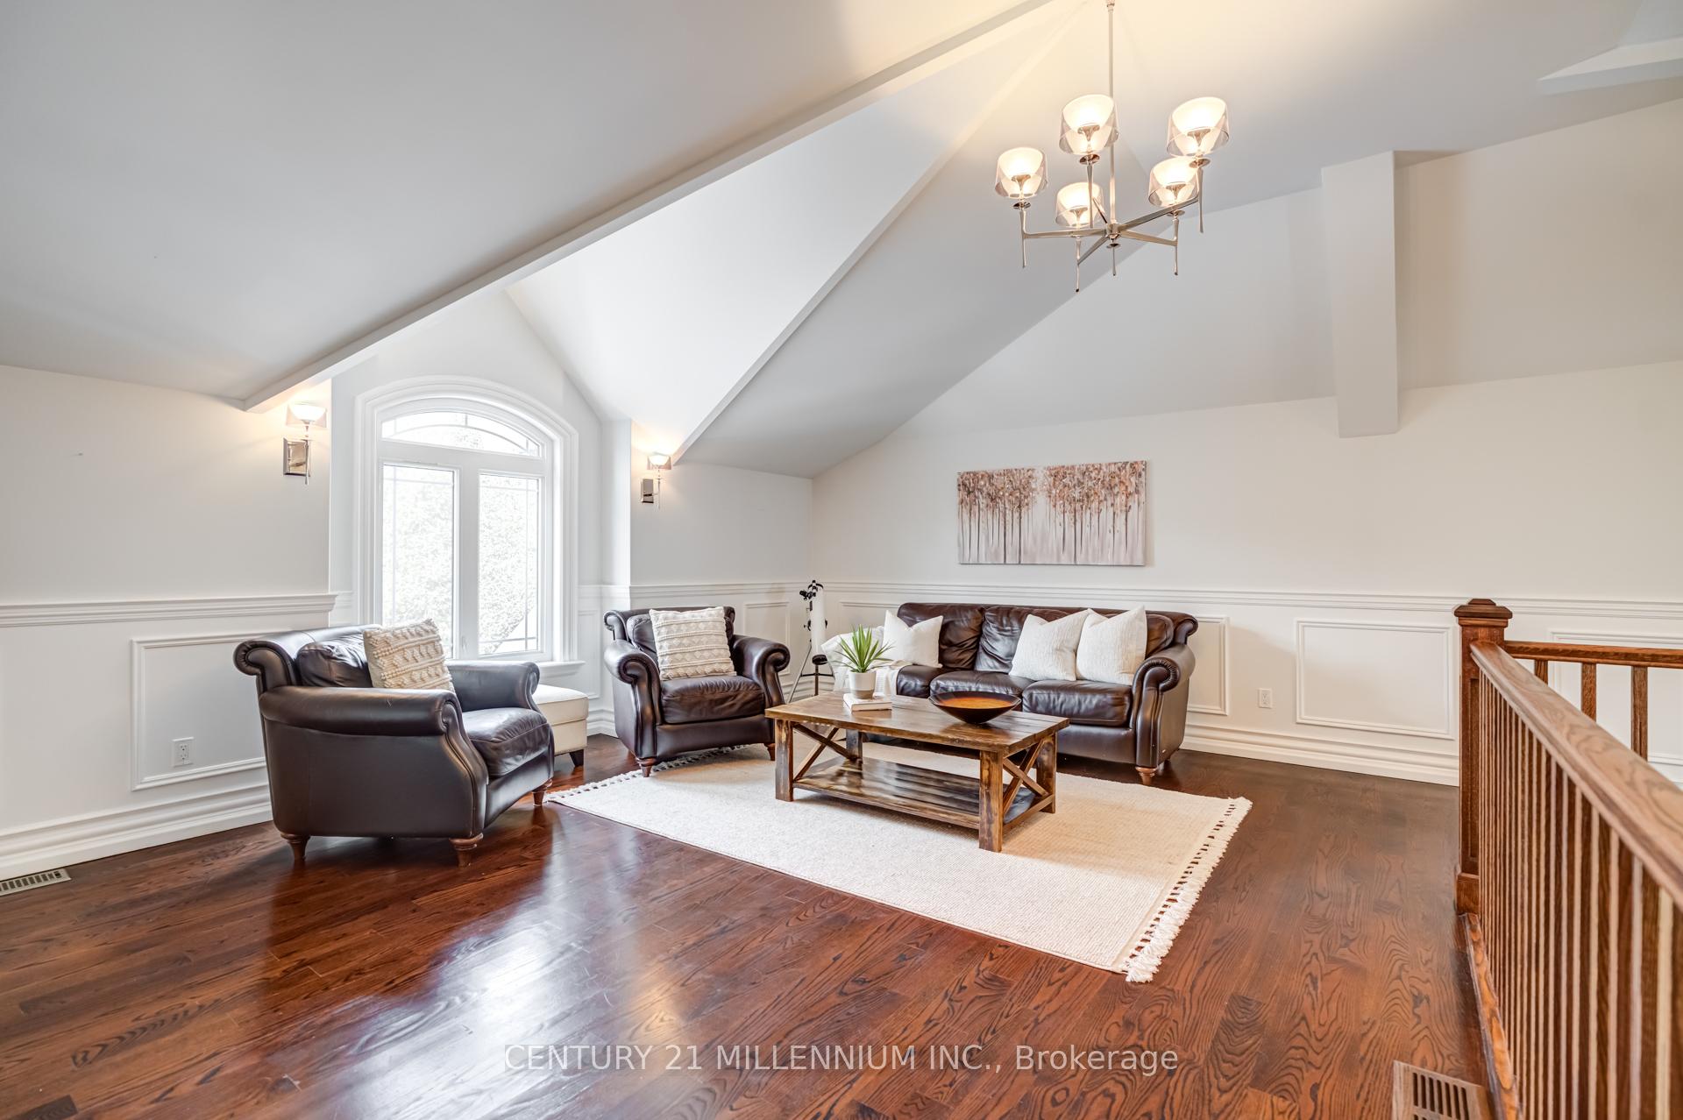
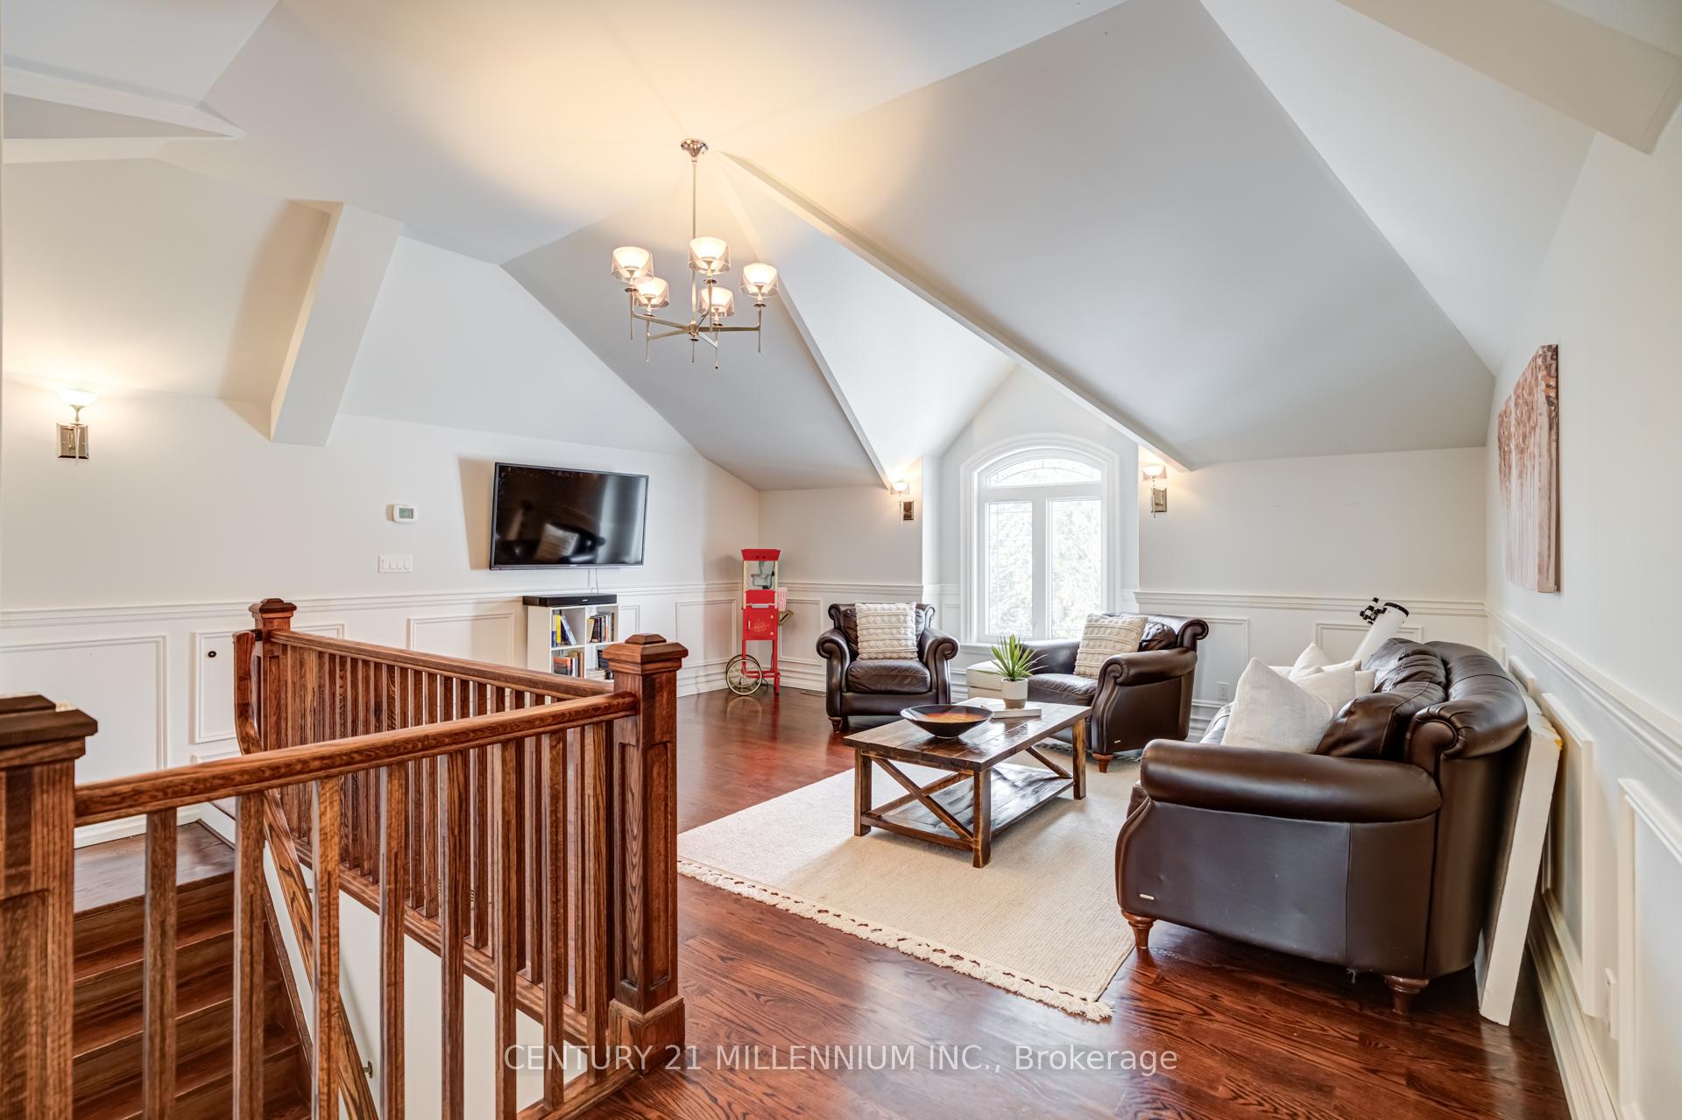
- Living Room—Upper level, Hardwood Floor, Open Concept, 3 Pc Bath
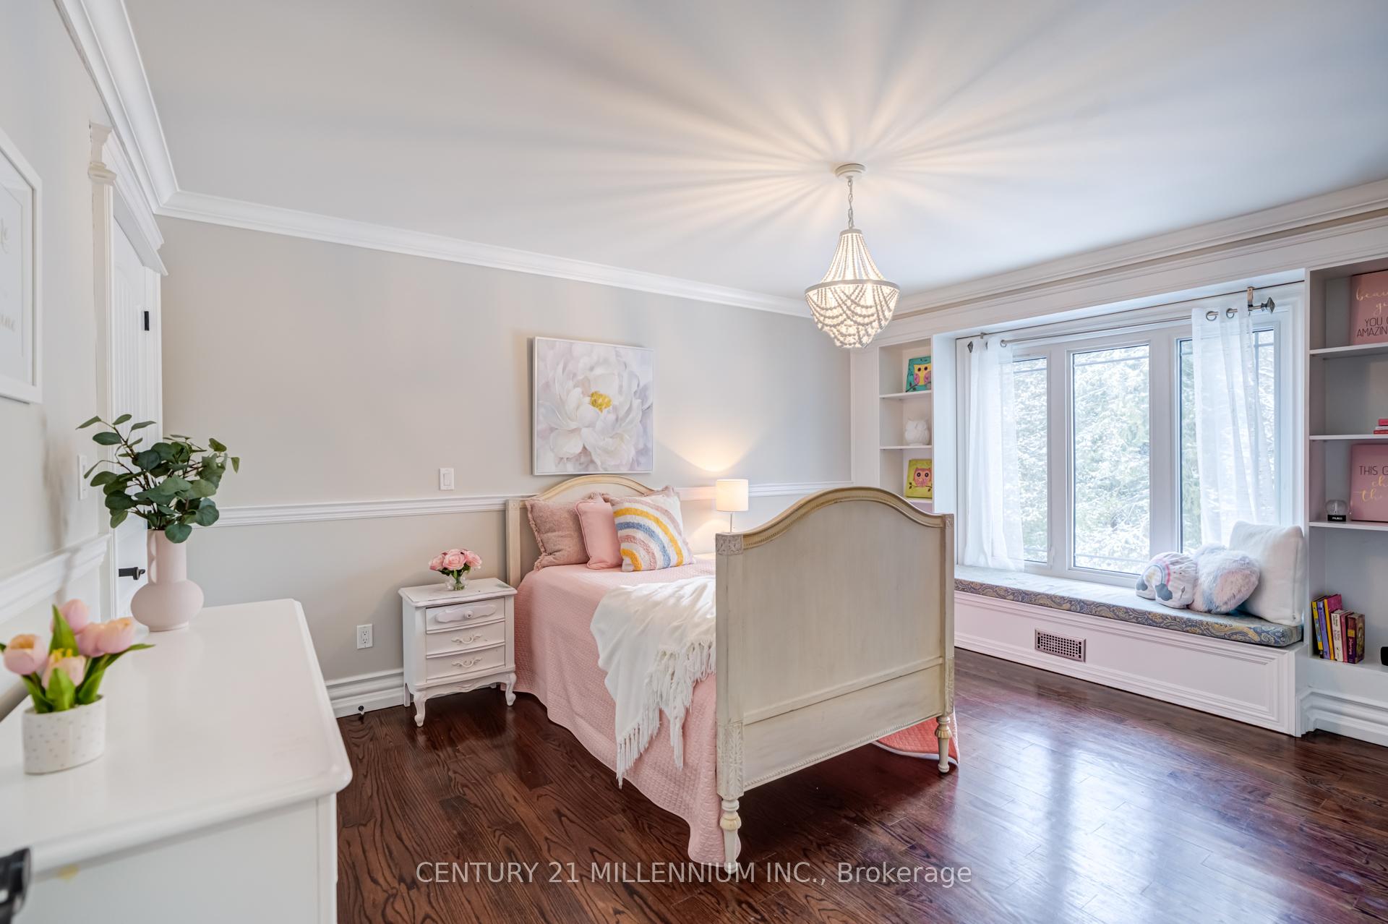
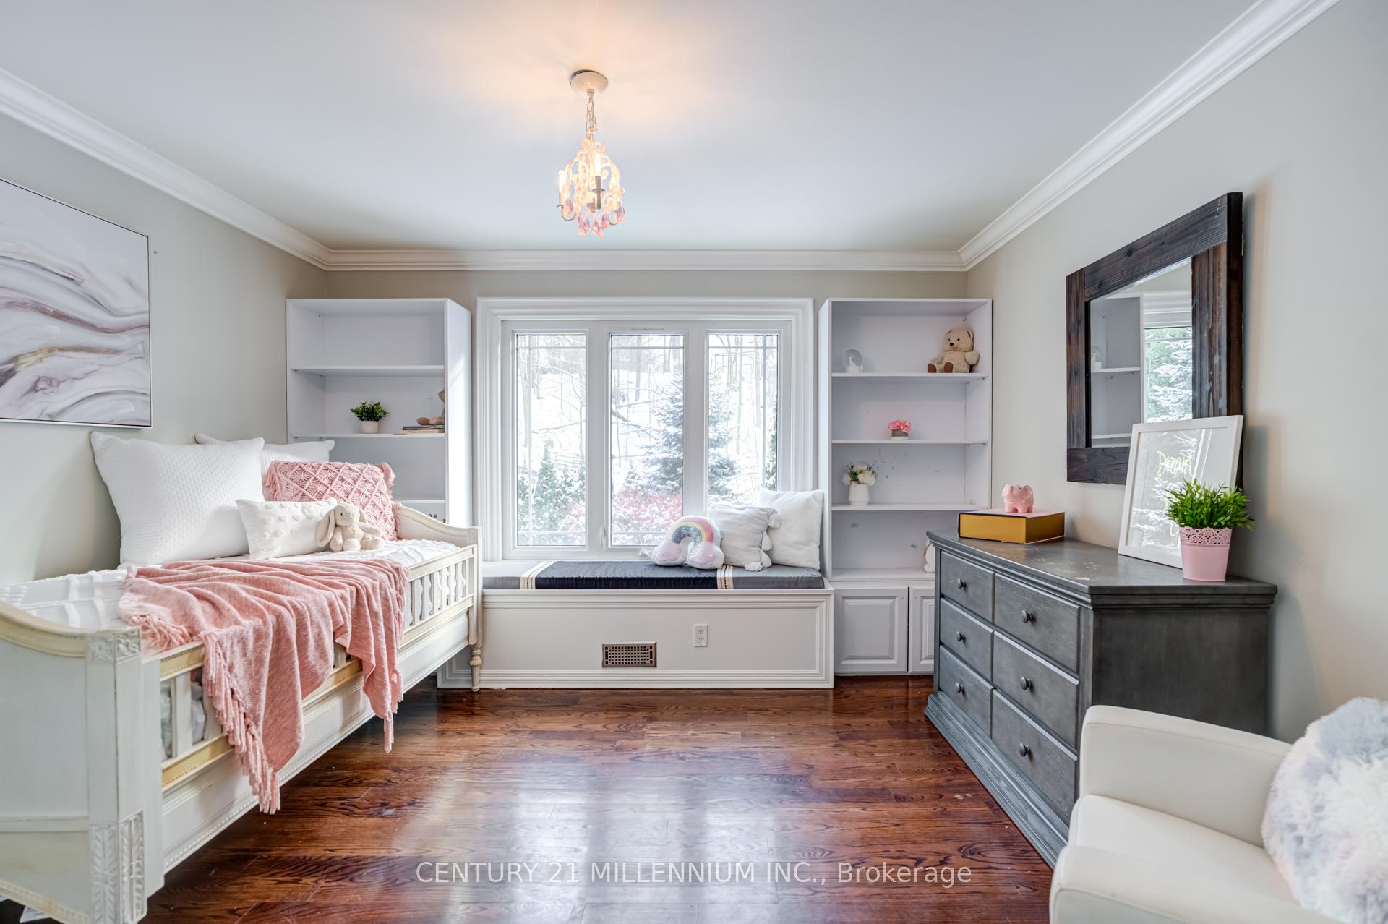
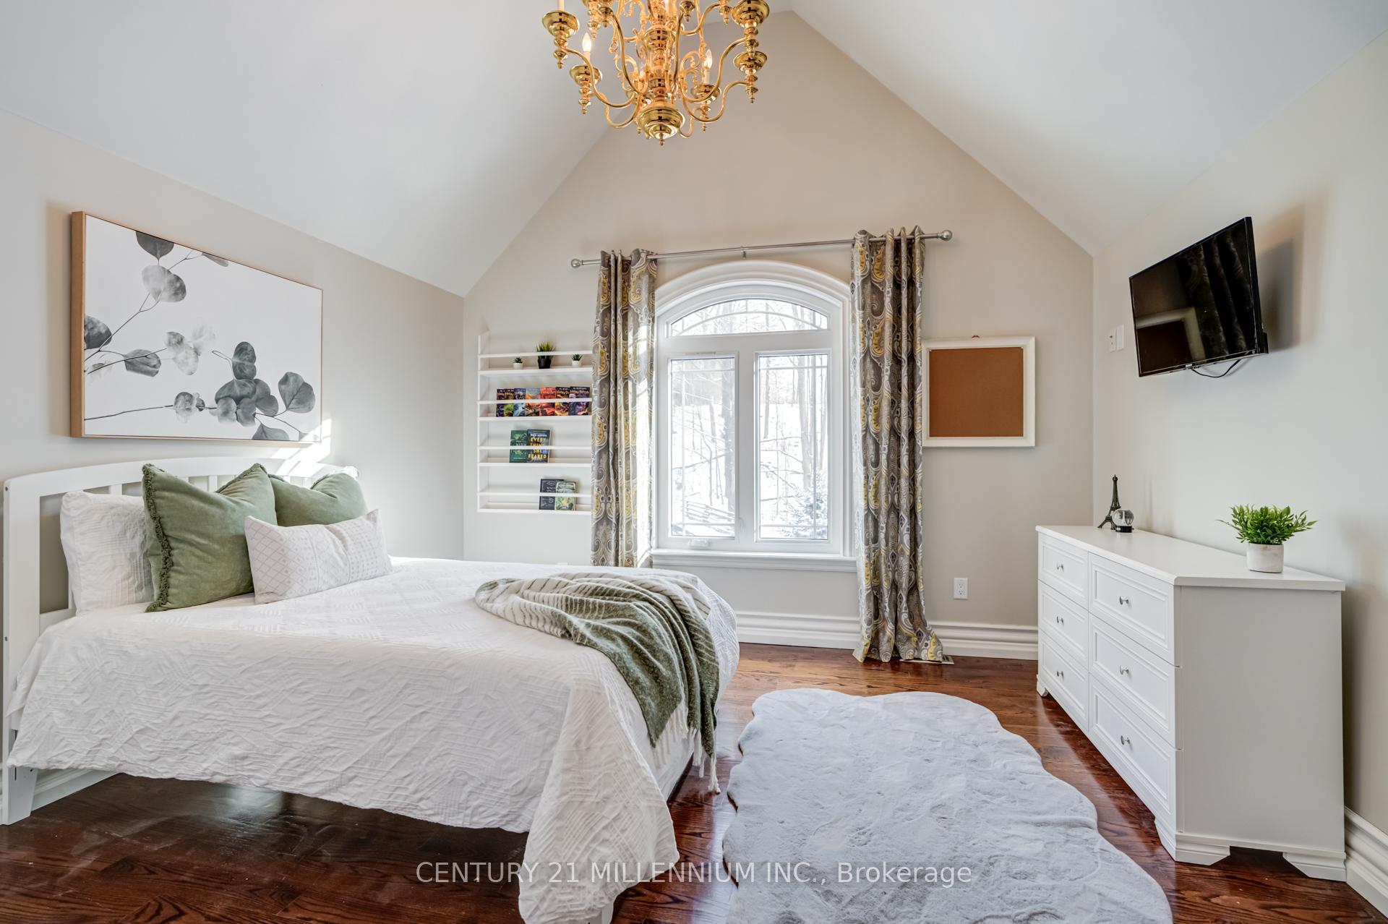
- Bedroom 4—Upper level, Hardwood Floor, Picture Window
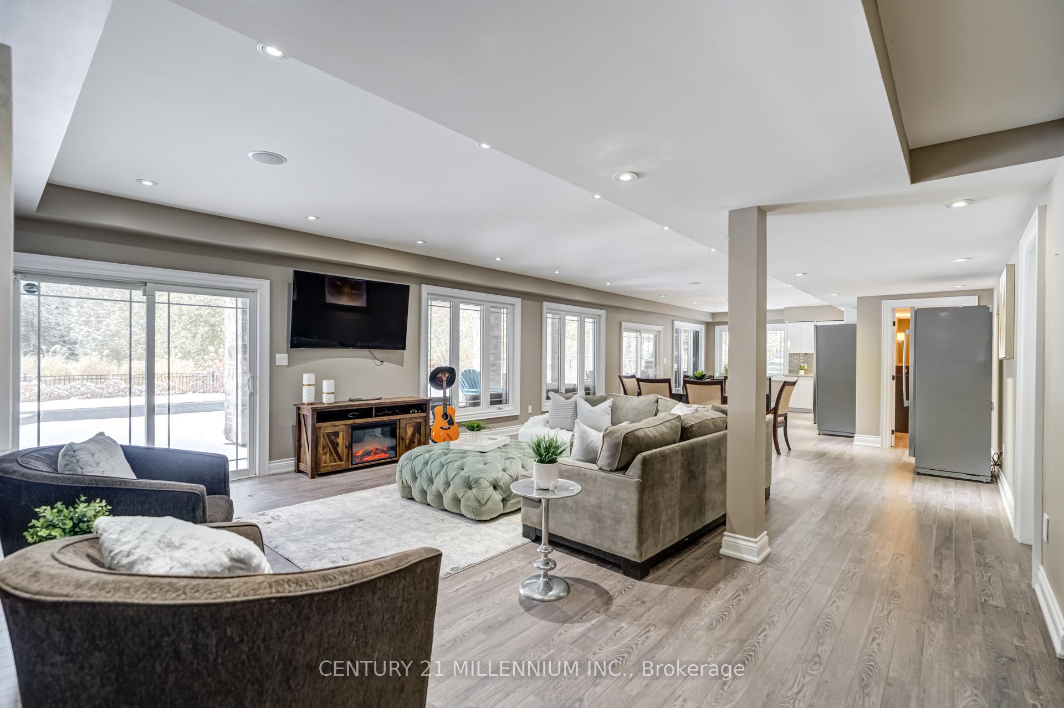
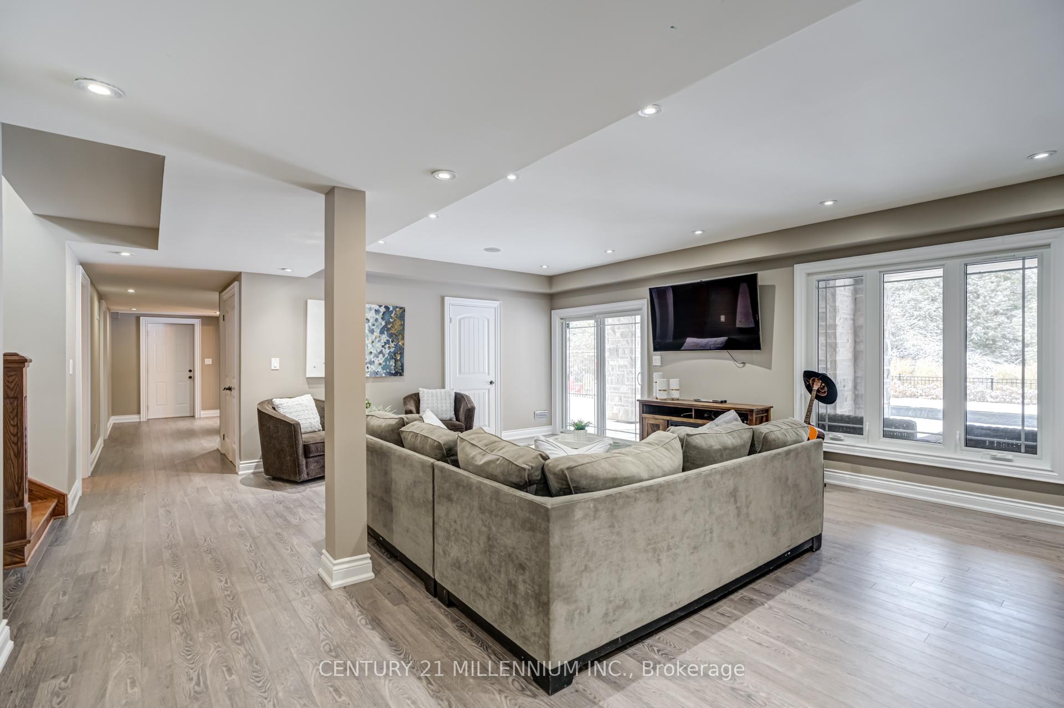
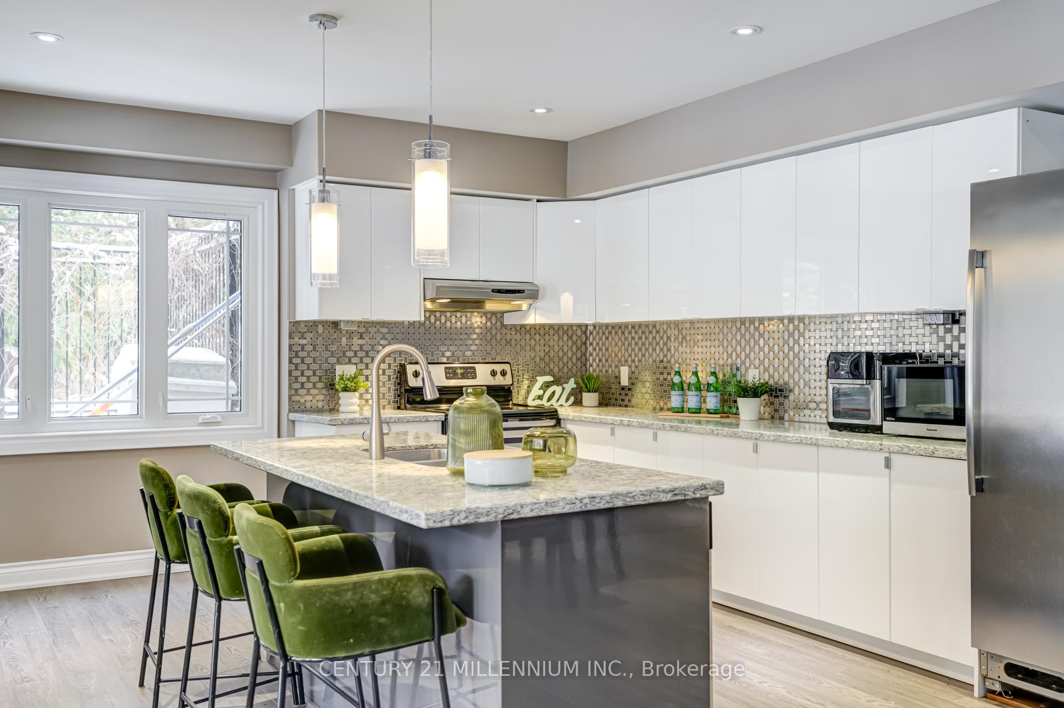
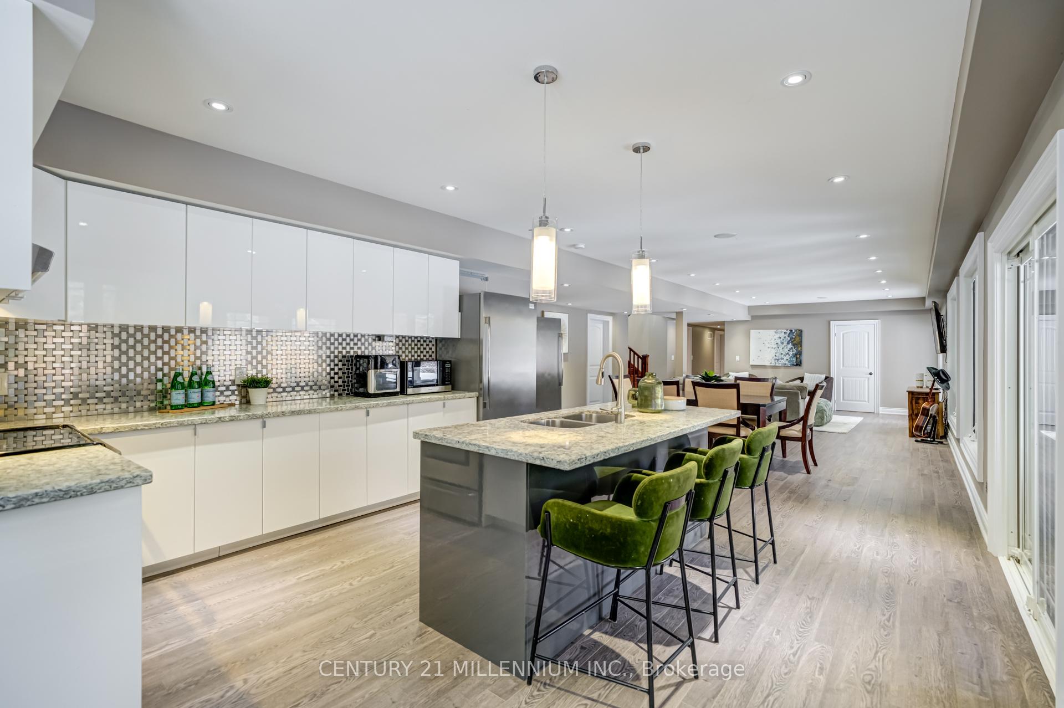
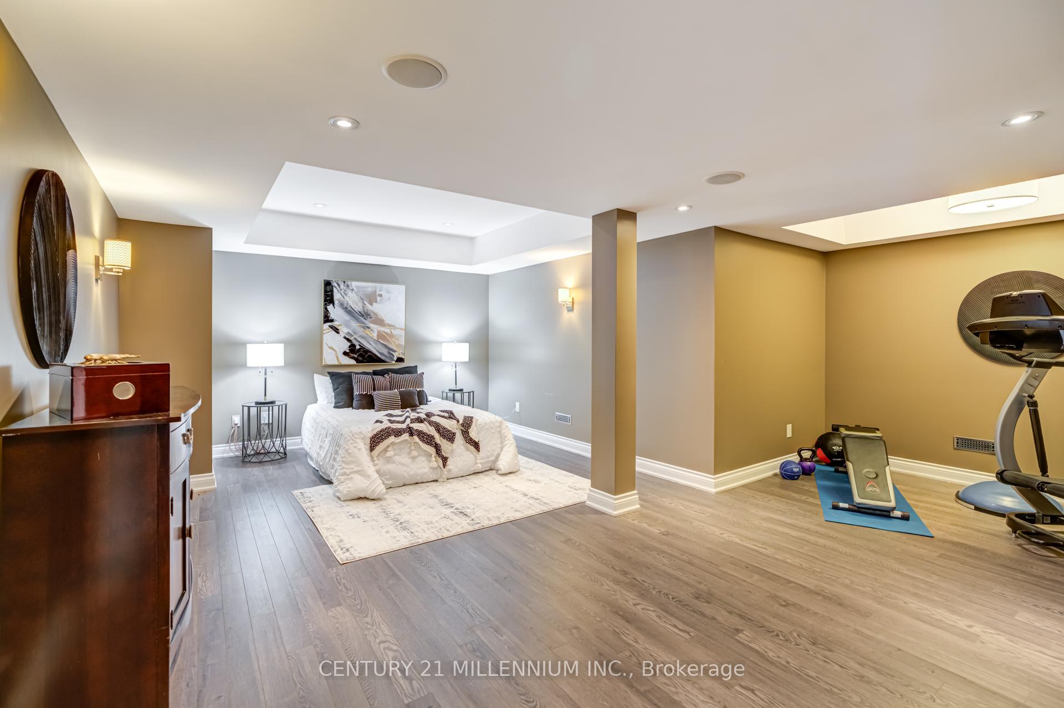
- Recreation—Lower level, W/O To Pool, Combined w/Kitchen, Combined w/Dining
- Kitchen—Lower level, Laminate, Walk-Out, Combined w/Dining
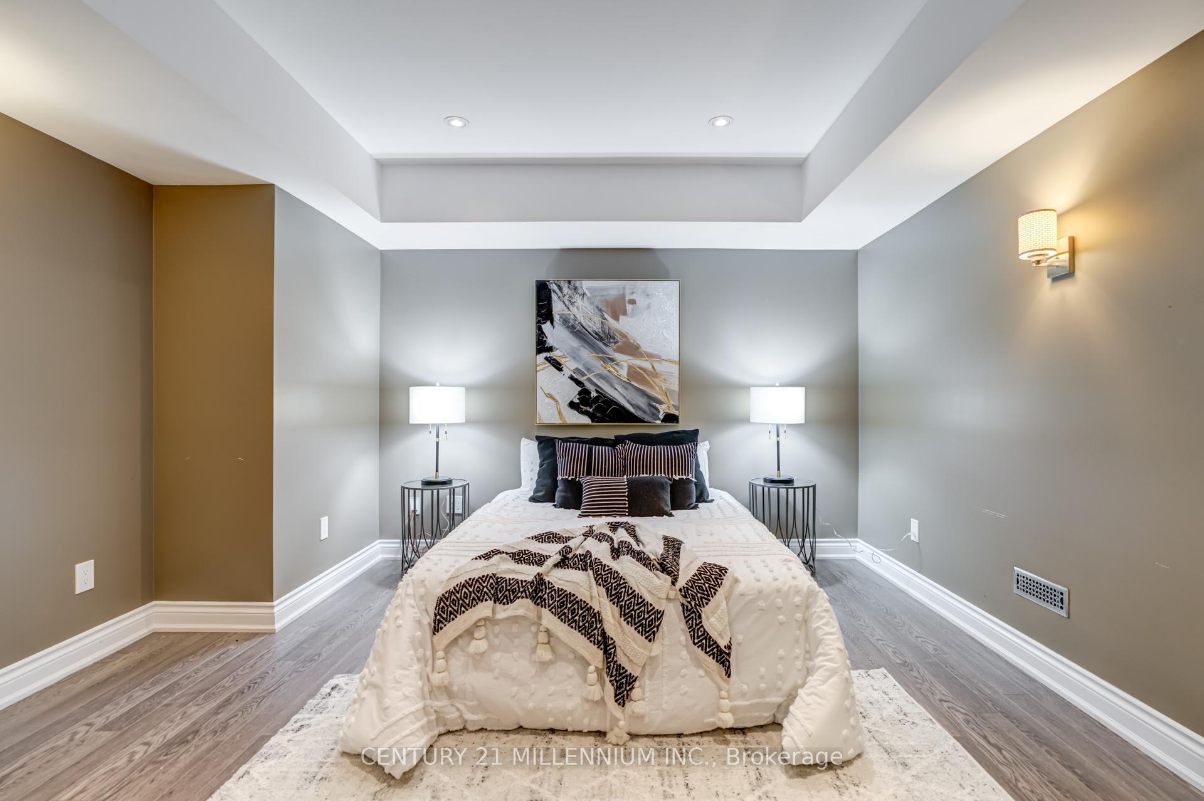
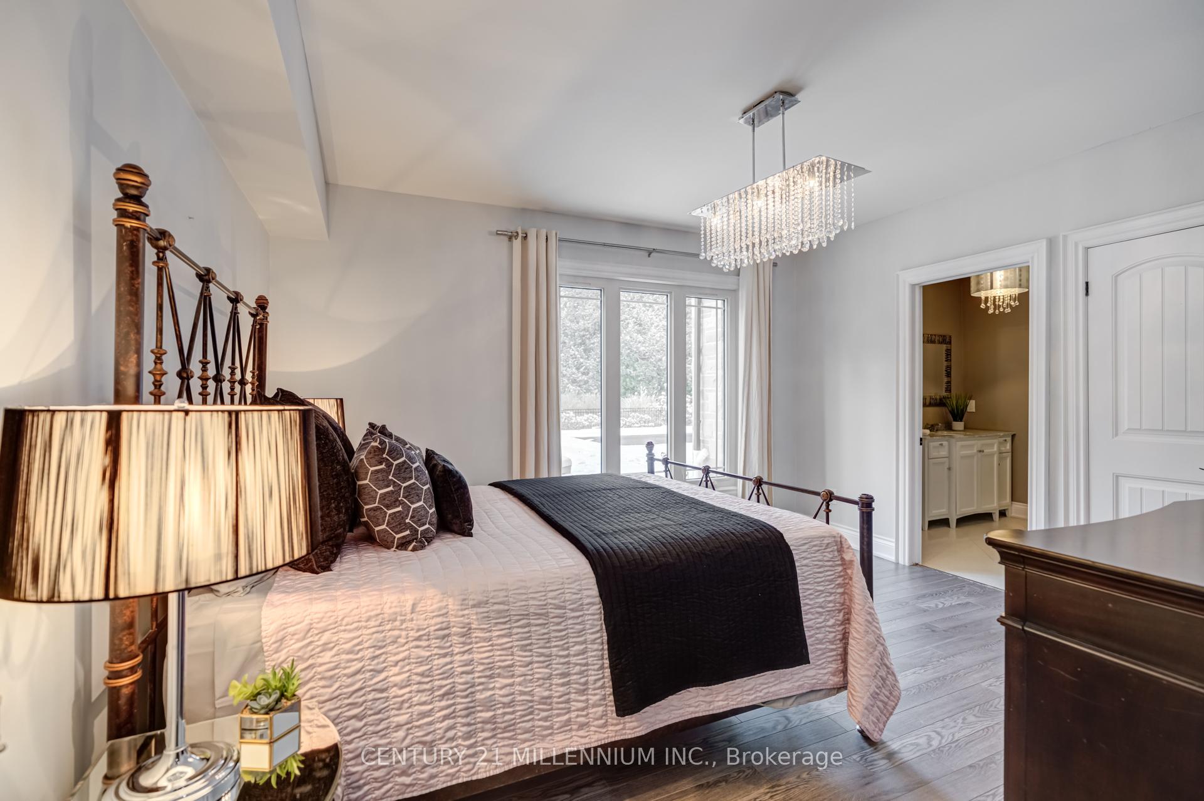
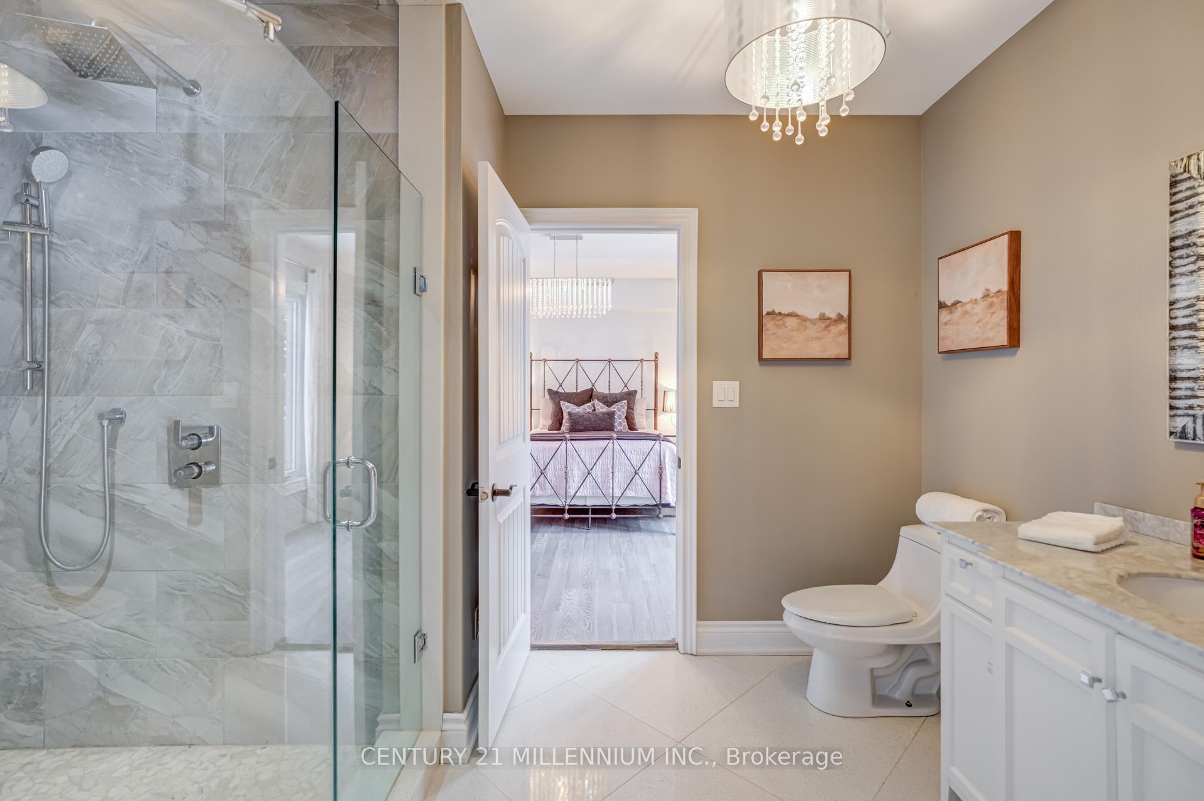
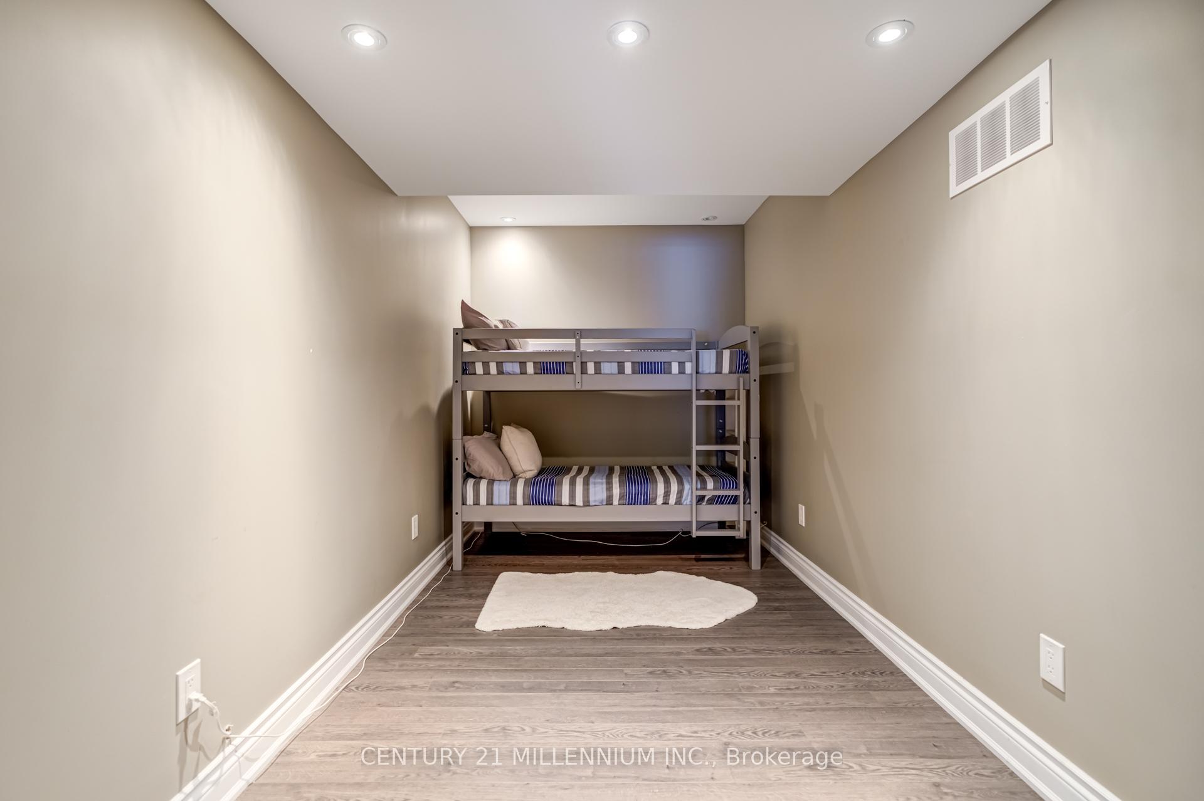
- Bedroom—Lower level, Window, Laminate, 3 Pc Ensuite
Washrooms
- 2-piece, Main
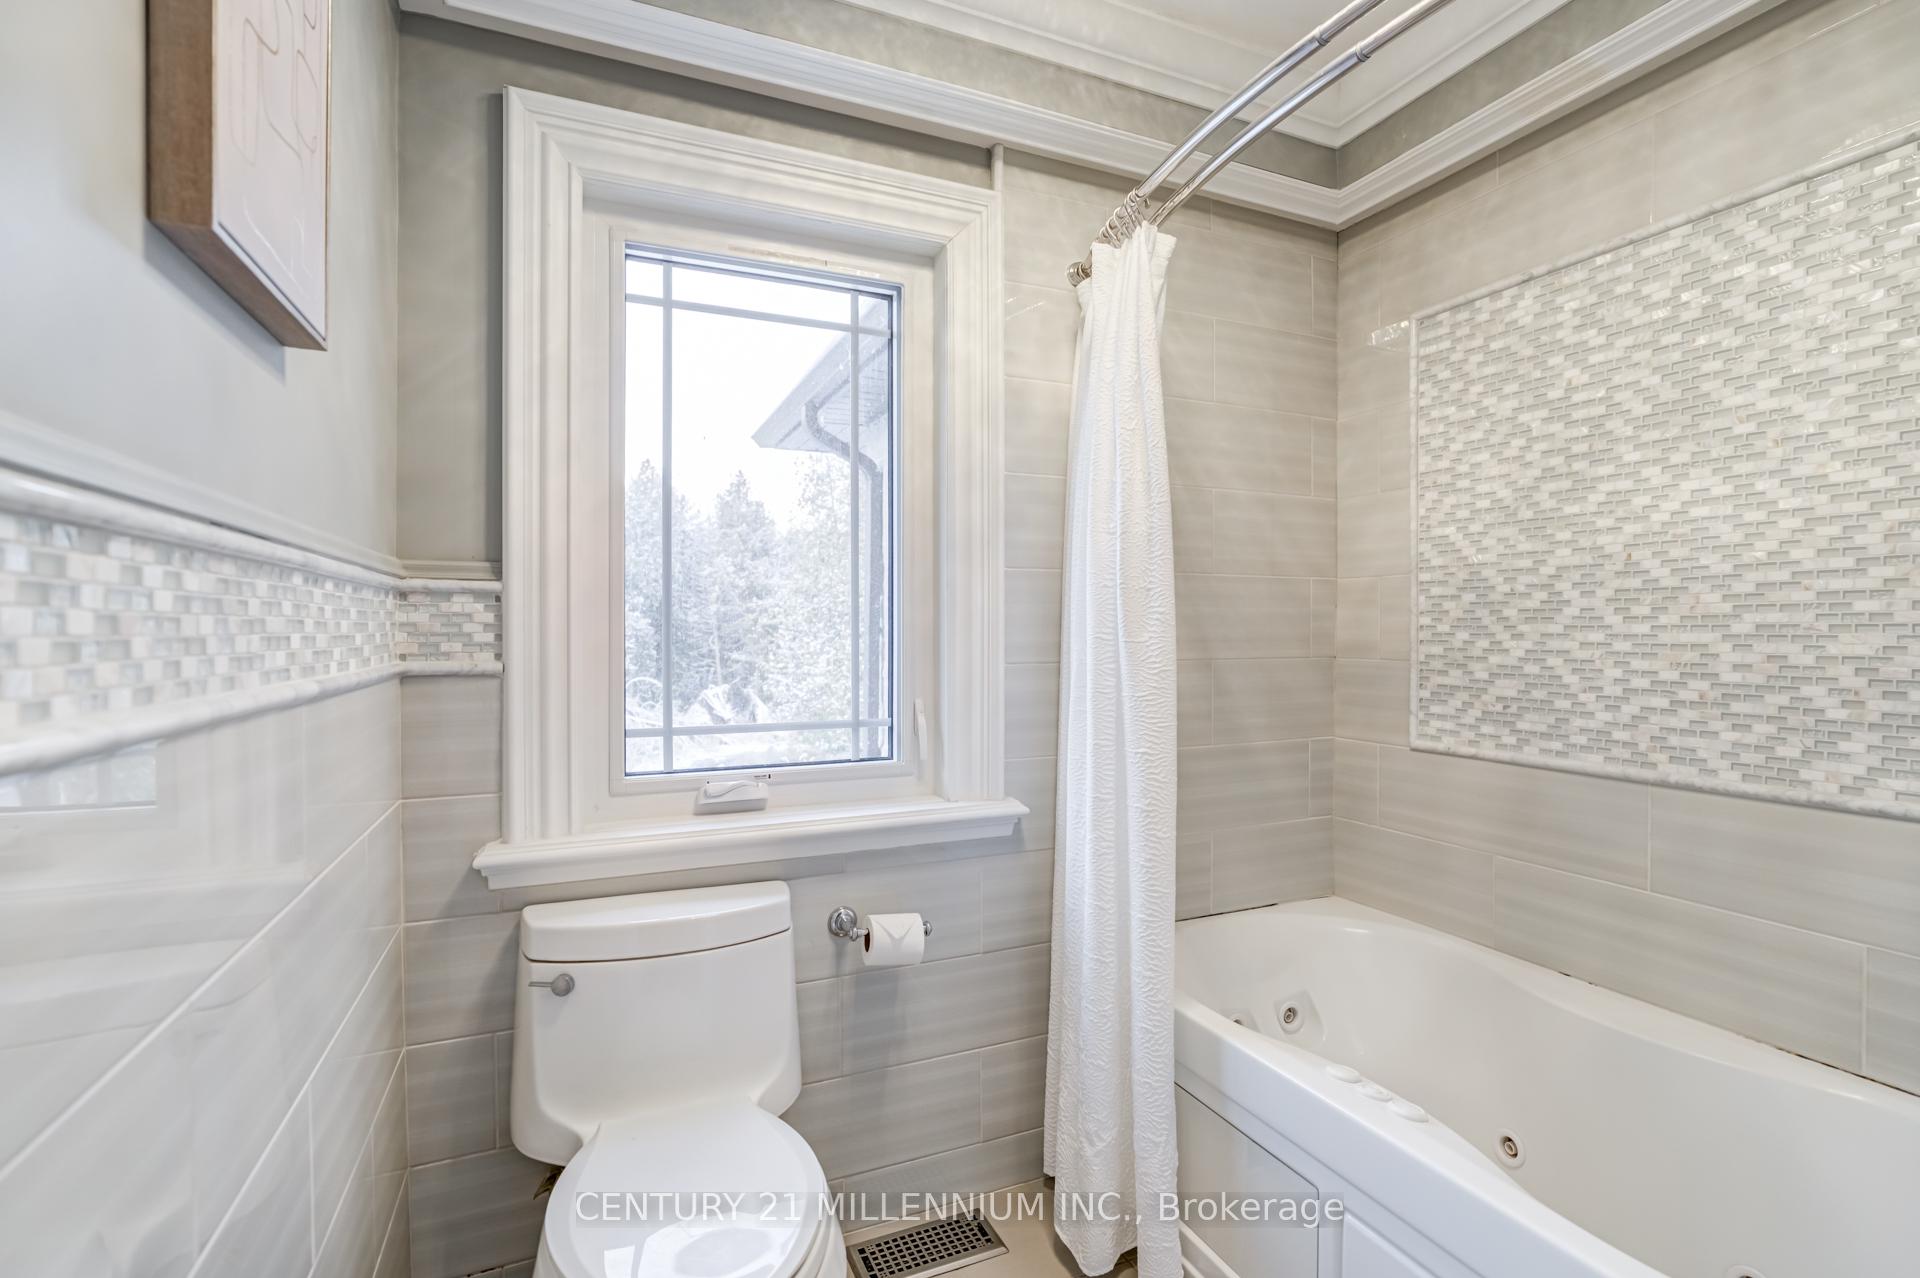
- 6-piece, Main
- 5-piece, Main
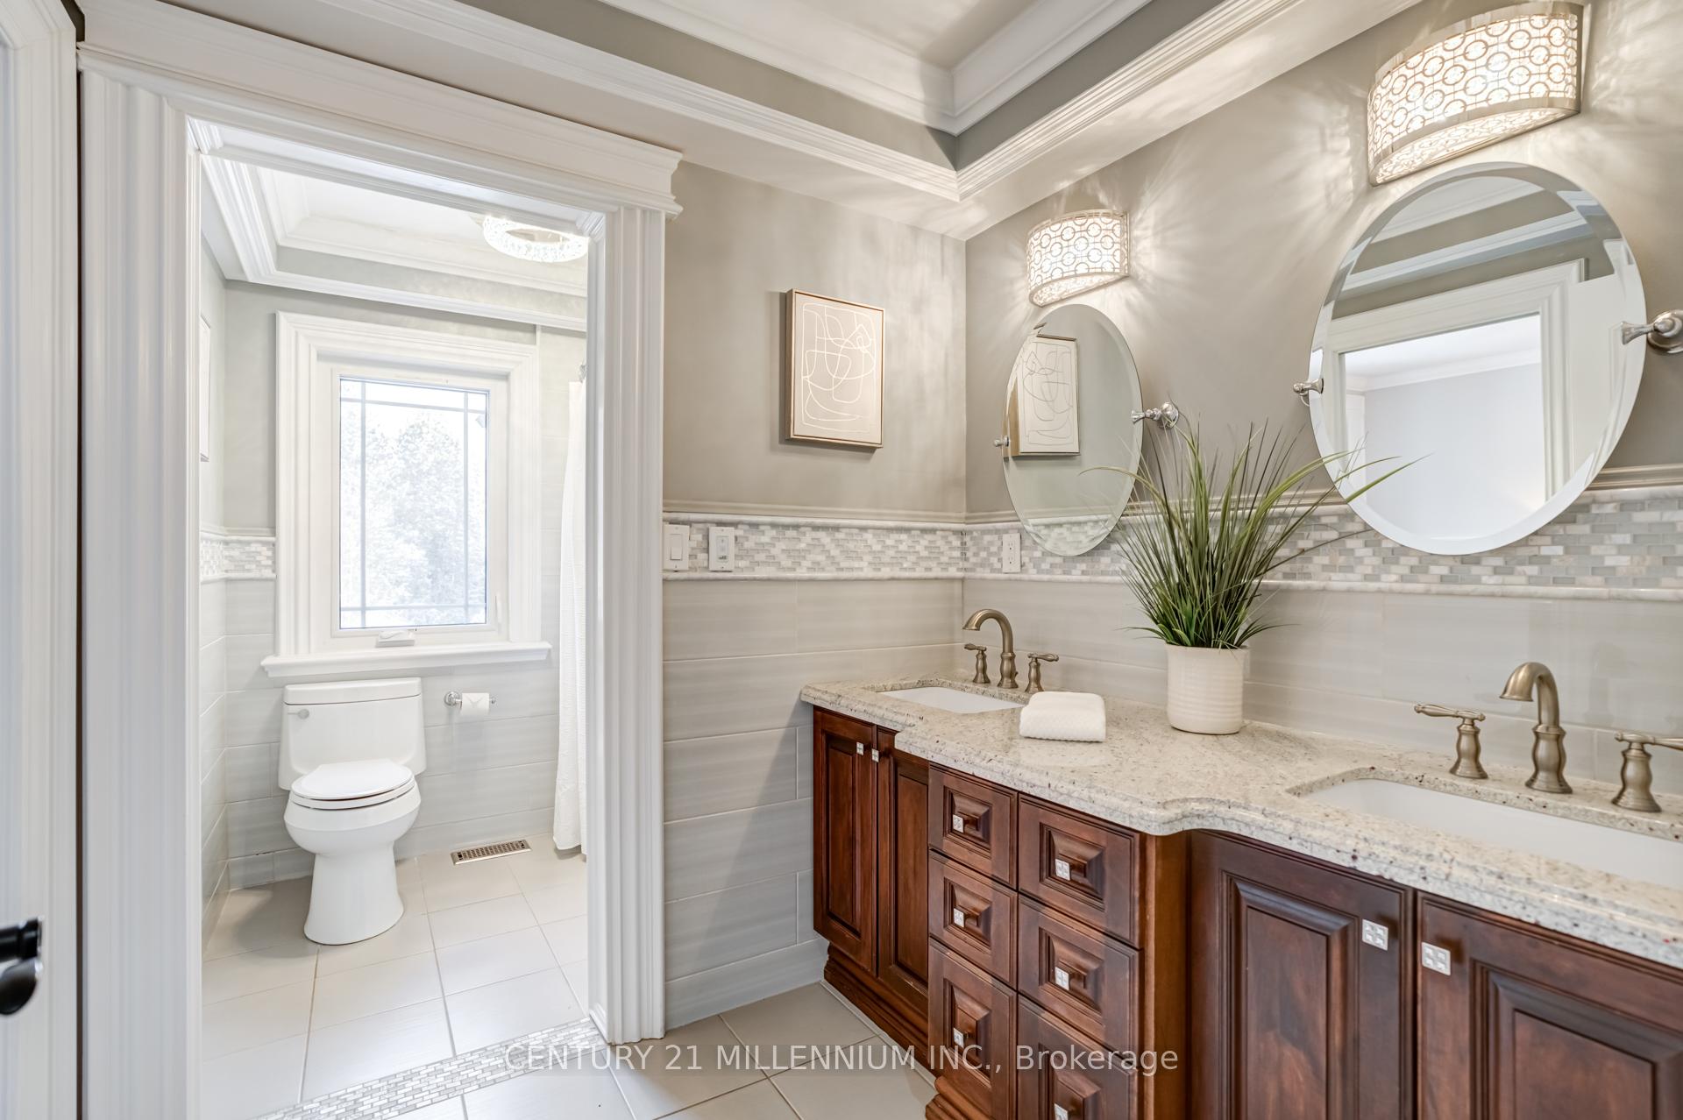
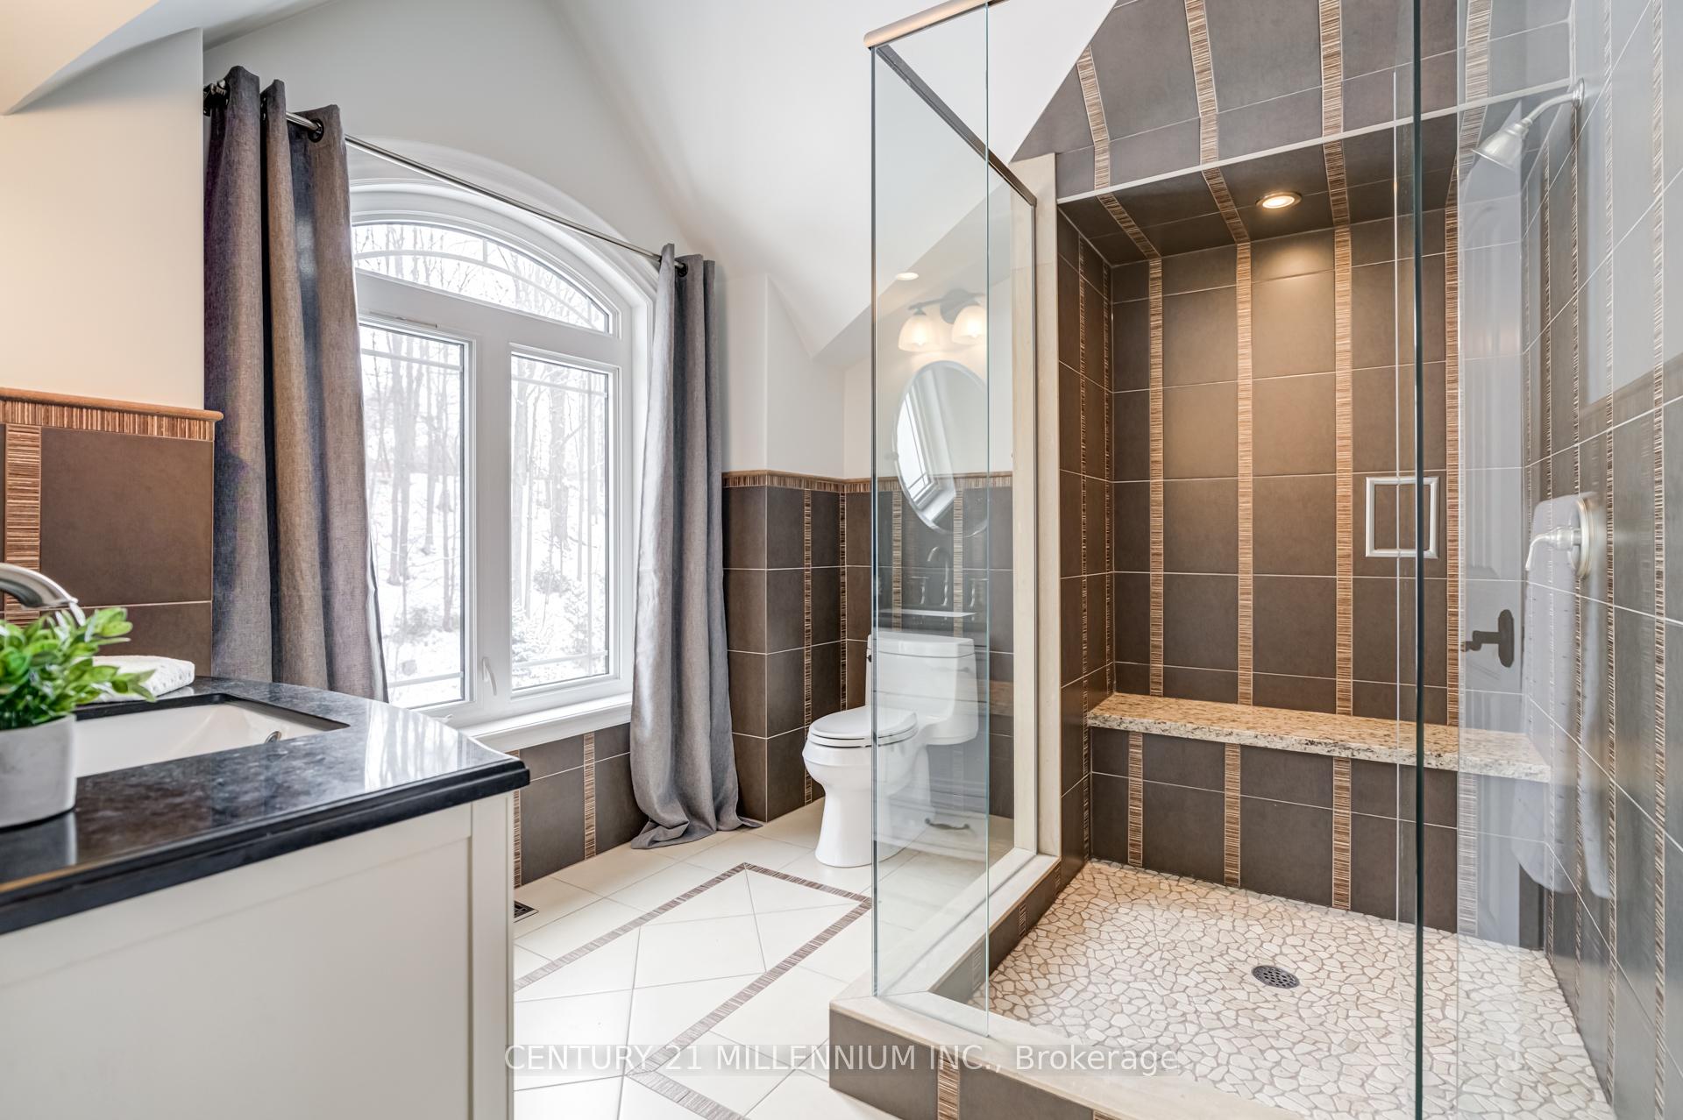
- 3-piece, Upper
- 3-piece, Lower
- Municipality
- Caledon
- Neighbourhood
- Rural Caledon
- Main cross streets
- Mississauga Rd & Bush St
- Waterfront
- Direct
- MLS® number
- W11954232
- Data source
- Toronto Regional Real Estate Board
- Status change
- 2025-03-20
- Listed on
- 2025-02-03
- Days on market
- 45 days
- Possession type
- Flexible
- Co-op commission
- 2.5
- Seller
- Listed by
- Century 21 Millennium Inc.
Home Market Value
Current home valuation for 566 River Road, Caledon, Rural Caledon, Caledon, ON. Listed for $2,849,999
HOMEH Estimate
$1,852,085
Estimated Sales Range
$1,296,460 - $2,407,711
HOMEH Estimate for 566 River Road, Caledon, Rural Caledon
Calculated with a real agent's CMA method — 45+ years of experience, codified. Not an AI guess.
For the owner
Is this your home? Track its value.
Get this home's HOMEH Estimate by email once a month, with how many homes are for sale around you.
Mortgage Payment Calculator
Compare up to 4 down payment scenarios
20% required for homes $1.5M or more
$570,000
| Scenario 1 | Scenario 2 | Scenario 3 | Scenario 4 | |
|---|---|---|---|---|
−Down payment | % $ | % $ | % $ | % $ |
+CMHC insurance | $0 | $0 | $0 | $0 |
=Total mortgage | $2,279,999 | $2,137,499 | $1,994,999 | $1,852,499 |
Amortization | ||||
Mortgage rate | % | % | % | % |
| Payment frequency | ||||
=Mortgage payment | $11,132monthly | $10,436monthly | $9,741monthly | $9,045monthly |
Land Transfer Tax
$57,725
$57,725
Around this home
Data provided by OpenStreetMap & Fraser Institute School Rankings
Ask HOMEH
New!Hi there!
👋Text or call (416) 301-9001
Recommended for you
Based on homes you've looked at.
No recommended properties found.
Nearby similar homes
No nearby properties found.
More real estate resources
Other homes nearby
Explore this area
Nearby neighbourhoods
No nearby listings available.