
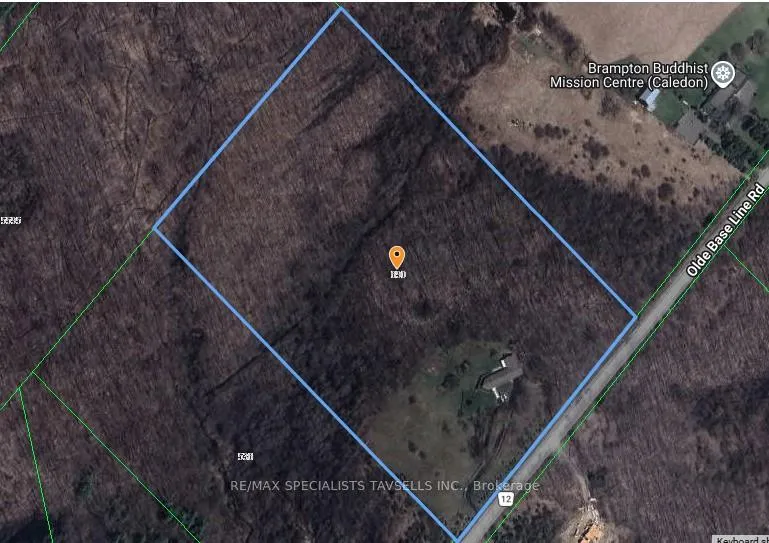
690 Olde Base Line Road
Caledon (Rural Caledon), ON L7C 0H9
- 6Bedrooms
- 4Bathrooms
- 3Garage
- 3000–3500Sq Ft
- $4,660Tax
- 811×1,212 ftLot Size
 Estimated Value:$1,839,239See Free Estimate Report

Property not available for sale or for rent.
HOMEH One: full-service selling for a 1% listing fee. The buyer's agent commission is separate.
Free Home EvaluationHow Much Is My Home Worth?Homes for Sale NearbySale & Price History for 690 Olde Base Line Road, Caledon, Rural Caledon
| Start Date | End Date | Price | Event | MLS# |
|---|---|---|---|---|
| 2026-04-13 | 2026-05-12 | Login to See Prices | Sold | w12989858 |
Real estate boards require you to or to see the full details of this property.
*Sold prices and complete sale & price history are regulated data. Under the Trust in Real Estate Services Act, 2002 (TRESA) and the rules of the Real Estate Council of Ontario (RECO), and pursuant to the Multiple Listing Service® rules of the Canadian Real Estate Association (CREA) and the Toronto Regional Real Estate Board (TRREB), this information may be shown only to registered users who have agreed to the applicable terms of use (a Virtual Office Website, or "VOW," arrangement). HOMEH Inc., Brokerage therefore provides it to signed-in members only. Creating an account is free and takes under a minute.
About 690 Olde Base Line Road, Caledon, Rural Caledon
Summarized Description
- Spacious 6-bedroom, 4-bathroom bungalow.
- 22+ acres of picturesque countryside.
- Separate wings for extended family living.
- Updated kitchens and bathrooms throughout.
- 1,200 sq. ft. deck for entertaining.
- Proximity to recreational parks and golf.
- Charming farm-like setting with outbuildings.
- Convenient access to Highway 410.
Welcome to this picturesque 22+ acre estate, ideally set in one of Caledon's most sought-after countryside locations. Surrounded by natural beauty and peaceful landscapes, this property offers the perfect blend of tranquil rural living with convenient access to nearby amenities. The spacious 6-bedroom, 4-bathroom bungalow offers over 4,390 sq. ft. of well-designed living space, plus an additional 2,200 sq. ft. of unfinished basement. Thoughtfully laid out with 2 separate wings, the home includes a main 3+1bedroom full living area and a connected 2-bedroom cottage-style suite, each with its own Kitchen and Living room & private entrance-ideal for extended family or multi-generational living. All 4 bathrooms and both kitchens as well as the kitchenette downstairs, and all flooring are among the updates. Enjoy the Starlink Wi-Fi. Multiple walkouts throughout the home provide scenic views and an abundance of natural light. Outdoor living is highlighted by a 1,200 sq. ft. wraparound Trex deck, perfect for entertaining, along with a bright 3-season sunroom. A 360 sq. ft. loft above the garages (30' x 12') offers excellent additional space for storage. The property also features a charming farm-like setting with several outbuildings, including a chicken coop, maple syrup setup, woodshed, and tool shed-perfect for those seeking a country lifestyle. Ideally located near the Caledon Badlands and Forks of the Credit Provincial Park, the area offers exceptional year-round recreation. Golf enthusiasts will appreciate proximity to TPC Toronto at Osprey Valley, host of the RBC Canadian Open, while winter activities await at the Caledon Ski Club. Conveniently located minutes from Highway 410 and Brampton, this property presents a rare opportunity to enjoy space, privacy, and accessibility in a premier rural setting. Please see attached feature sheet.
Key Facts & Features
Property Costs
- Annual Property Tax Amount
- $4,660
- Land Transfer Tax Fee
- $51,475
Rental Items
- Rental Equipment
- 1000 gal. propane tank, rental = $ 224.87/year, 50 gal main house water tank rental = $ 406.80 per year, 50 gal apartment water tank rental = $ 406.80 Per year. All prices include GST.
- Under Contract
- Propane Tank, Hot Water Tank-Propane
- Basement Type
- Partially Finished, Walk-Out
Interior Features
- Laundry Level
- Main Level
- Interior Extras
- Accessory Apartment, Generator - Full, Guest Accommodations, In-Law Suite, Primary Bedroom - Main Floor, Storage, Sump Pump, Water Softener
- View
- Clear, Meadow, Pond, Trees/Woods
- Fireplace/Stove
- Yes
- Fireplace Features
- Wood
- Elevator
- No
Exterior Features
- Pool
- None
- Property Features
- Golf, Park, Rec./Commun.Centre, Skiing, Greenbelt/Conservation, Place Of Worship
- Other Structures
- Garden Shed, Out Buildings
Building
- Building Type
- Detached
- Building Style
- Bungalow
- Approx Age
- 31-50
Construction
- Exterior Finish
- Board & Batten
- Roof
- Asphalt Shingle
- Foundation Details
- Unknown
- Special Designation
- Unknown
Lot
- Lot Front
- 811.44 ft
- Lot Depth
- 1212.14 ft
- Lot Size
- 22.74
- Lot Shape
- Rectangular
Inclusions
- Inclusions
- Appliances main floor = 2 refrigerators, two dishwashers, 2 washers, 2 dryers, one gas cooktop with electric oven (1 unit) and 1 built in electric oven with 1 gas cooktop. Basement level = 2 chest freezers, 2 upright freezers, and 2 refrigerators. All window coverings, all Electric Light Fixtures, Keys and Fobs
Exclusions
- Exclusions
- Kitchen Island
Parking & Garages
- Garage Type
- Attached
- Garage Spaces
- 3
- Parking Spaces
- 6
- Total Garage And Parking Spaces
- 9
Heating & Cooling
- Heat Source
- Propane
- Heat Type
- Forced Air
- Air Conditioning
- Central Air
- Water
- Well
- Sewers
- Septic
- Natural Gas
- No
- Hydro
- Yes
- Cable
- Available
- Telephone
- Available
- Bedrooms
- 6
- Washrooms
- 4
- Kitchens
- 2
- Family / bonus room
- Yes
Room sizes
- Living Room—Main level, Laminate, Cathedral Ceiling(s), Walk-Out
- Kitchen—Above Grade Window, Walk-Out
- Bedroom—Main level, Laminate, Walk-In Closet(s), 3 Pc Ensuite
- Bedroom 2—Main level, Laminate, Ceiling Fan(s), Closet
- Bedroom 3—Main level, Laminate, Ceiling Fan(s), Closet
- Kitchen—Main level, Laminate, Stainless Steel Appl, Combined w/Laundry
- Living Room—Main level, Ceiling Fan(s), Laminate, Walk-Out
- Sunroom—Main level, Laminate, Large Window, Walk-Out
- Bedroom—Main level, Laminate, Ceiling Fan(s), B/I Closet
- Bedroom—Main level, Laminate, Closet, Ceiling Fan(s)
- Bedroom—Basement level, Broadloom, Double Closet, Ceiling Fan(s)
- Recreation—Basement level, Broadloom, Large Window, Walk-Out
Washrooms
- 2-piece, Main
- 3-piece, Basement
- 4-piece, Main
- Municipality
- Caledon
- Neighbourhood
- Rural Caledon
- Main cross streets
- Mississauga Rd / Olde Base Line
- Directions
- Mississauga Rd / Olde Base Line
- MLS® number
- W12989858
- Data source
- Toronto Regional Real Estate Board
- Status change
- 2026-05-12
- Listed on
- 2026-04-13
- Days on market
- 29 days
- Possession type
- Flexible
- Co-op commission
- 2.5 % + HST
- Seller
- Listed by
- RE/MAX SPECIALISTS TAVSELLS INC.
Home Market Value
Current home valuation for 690 Olde Base Line Road, Caledon, Rural Caledon, Caledon, ON. Listed for $2,600,000
HOMEH Estimate
$1,839,239
Estimated Sales Range
$1,287,467 - $2,391,011
HOMEH Estimate for 690 Olde Base Line Road, Caledon, Rural Caledon
Calculated with a real agent's CMA method — 45+ years of experience, codified. Not an AI guess.
For the owner
Is this your home? Track its value.
Get this home's HOMEH Estimate by email once a month, with how many homes are for sale around you.
Mortgage Payment Calculator
Compare up to 4 down payment scenarios
20% required for homes $1.5M or more
$520,000
| Scenario 1 | Scenario 2 | Scenario 3 | Scenario 4 | |
|---|---|---|---|---|
−Down payment | % $ | % $ | % $ | % $ |
+CMHC insurance | $0 | $0 | $0 | $0 |
=Total mortgage | $2,080,000 | $1,950,000 | $1,820,000 | $1,690,000 |
Amortization | ||||
Mortgage rate | % | % | % | % |
| Payment frequency | ||||
=Mortgage payment | $10,156monthly | $9,521monthly | $8,886monthly | $8,251monthly |
Land Transfer Tax
$51,475
$51,475
Around this home
No schools found nearby
Data provided by OpenStreetMap & Fraser Institute School Rankings
Ask HOMEH
New!Hi there!
👋Text or call (416) 301-9001
Recommended for you
Based on homes you've looked at.
No recommended properties found.
Nearby similar homes
No nearby properties found.
More real estate resources
Other homes nearby
Explore this area
Nearby neighbourhoods
No nearby listings available.