

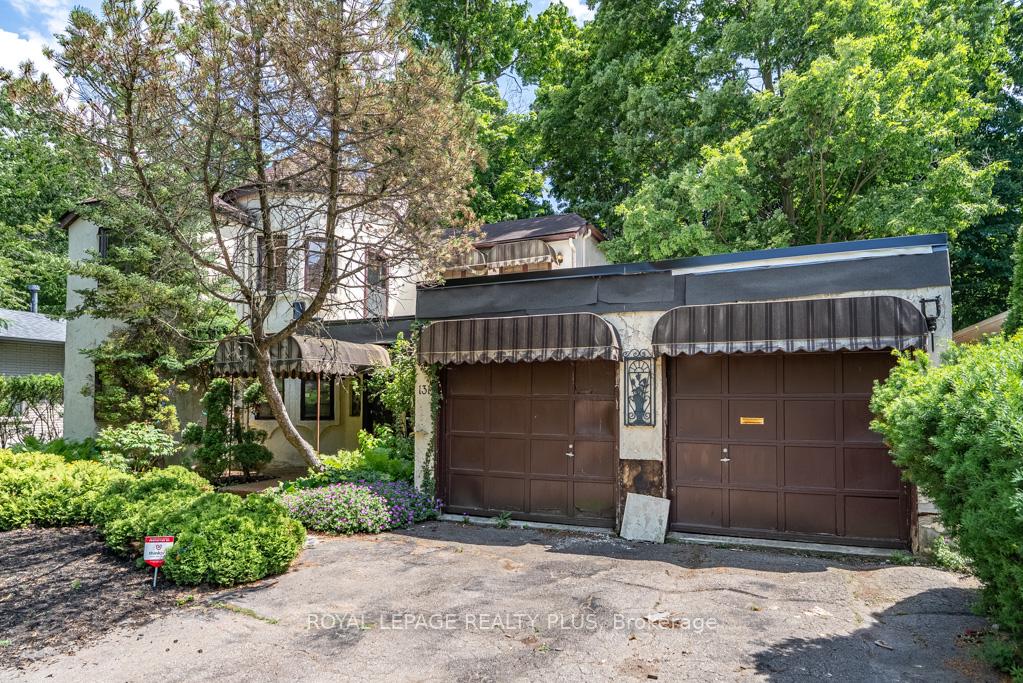
131 Gunn Avenue
Detached Sold
1/33131 Gunn Avenue
Detached Sold
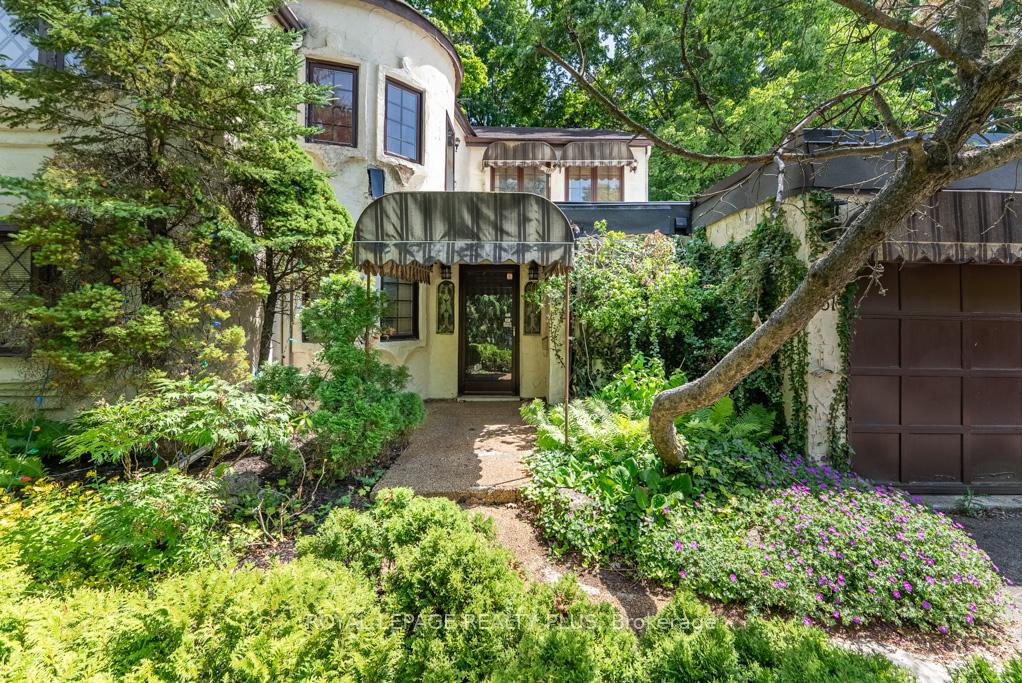
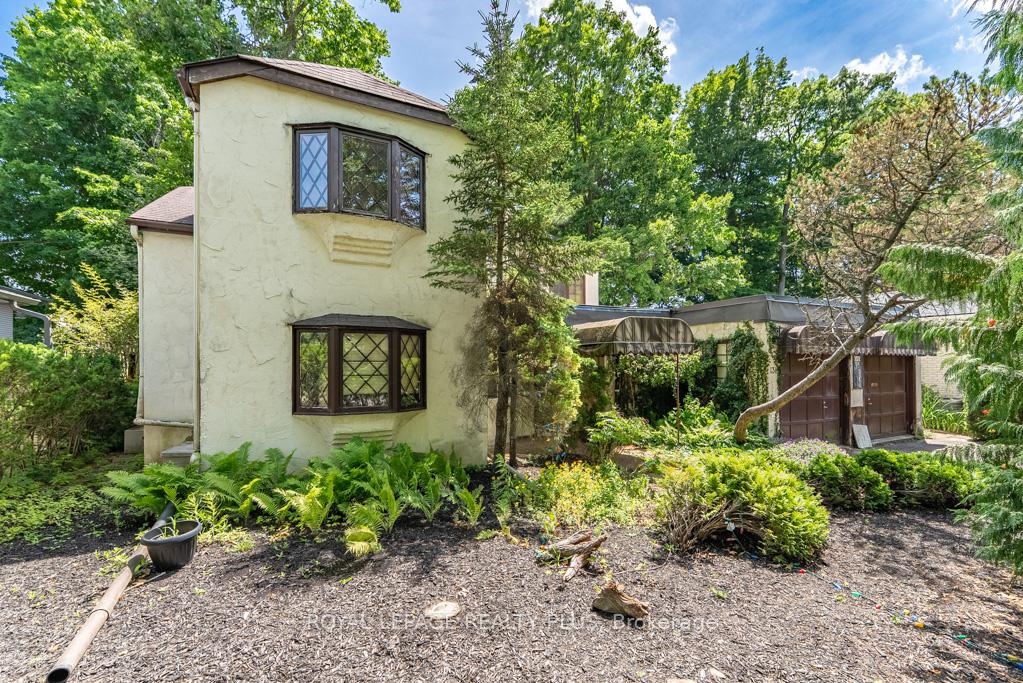
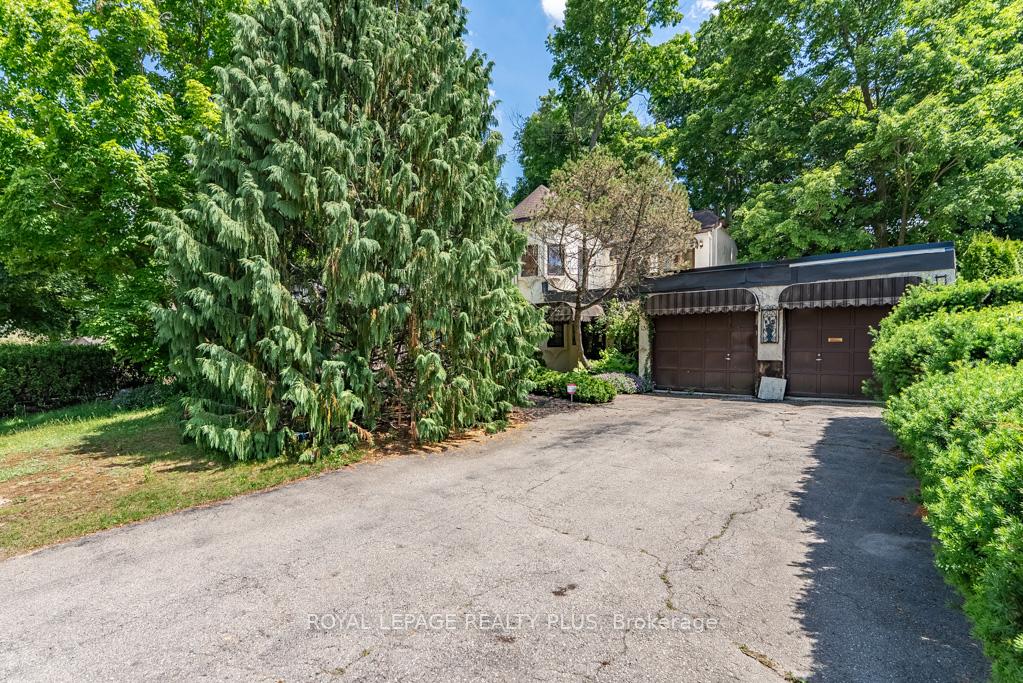
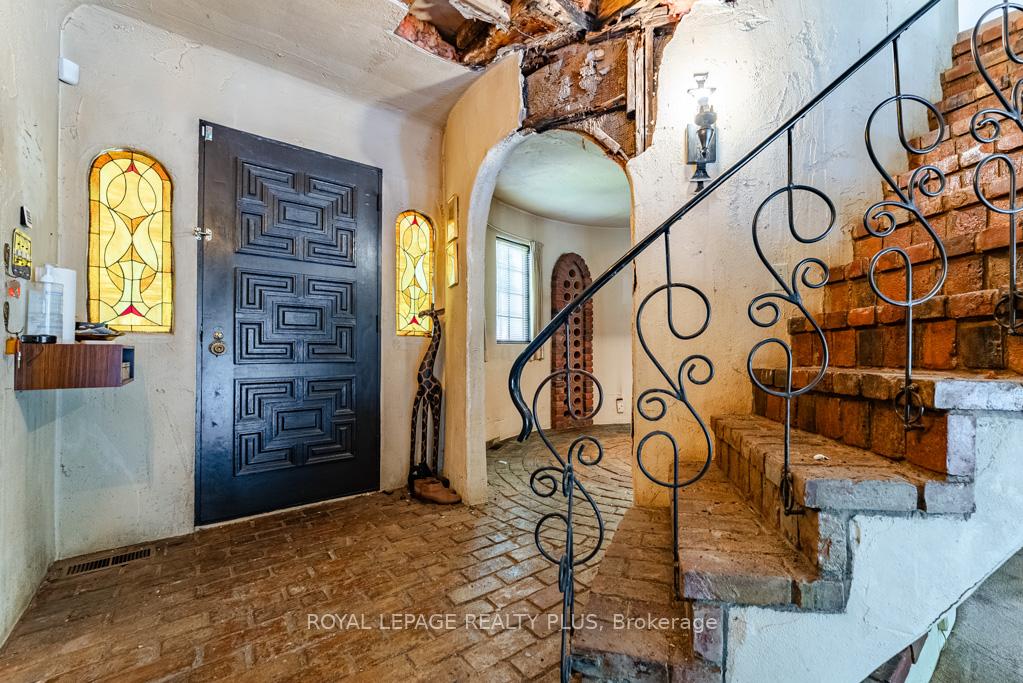 See all 33 photos
Asked for: $399,900Sold Jul 4, 2025
3 Bedrooms
2 Bathrooms
2 Garage
1.5K–2K sq.ft
65×120 ft
$7,083/yr
Property history
Facts and features
- BasementPartial
- Age of home31–50 years
- Water, sewerMunicipal
- HeatingForced air
What stands out
- Central air
- Inground pool
The homeDetached, 2-storey, Age 31–50 years
- Type: Detached
- Style: 2-storey
- Age: 31–50 years
- Living space: 1,500–2,000 sq ft
- Basement: Partial basement
InsideWater heater, Rooms above ground 6, Bedrooms 3
- Features: Water heater
- Rooms above ground: 6
- Bedrooms: 3
- Bathrooms: 2
- Kitchens: 1
Outside and lotBrick, stone, Asphalt shingle, Block
Outside
- Exterior: Brick, stone
- Roof: Asphalt shingle
- Foundation: Block
- Pool: Inground
- Size: 65 × 120 ft
- Zoning: RESIDENTIAL
Parking2 Garage, Built-in, Private
- Spaces: 2 Garage
- Garage: Built-in
- Driveway: Private
Heating, water and powerForced air, gas, Central air, Municipal water
- Heating: Forced air, gas
- Cooling: Central air
- Water: Municipal water
- Sewer: Municipal sewer
Costs and taxesTaxes $7,083 a year, HST included in the price
- Taxes, 2025: $7,083 a year
- HST: HST included in the price
Included in the saleAll appliances- as is, pool and equipment- as is
- Included: All appliances- as is, pool and equipment- as is
Listing detailsX12238048, Sold, Jun 21, 2025
- MLS® number: X12238048
- Status: Sold
- Listed on: Jun 21, 2025
- Days on market: 13
- Updated: Jul 4, 2025
- Possession: 2025-08-14 / Flexible
- Occupied by: Vacant
- Listing brokerage: ROYAL LEPAGE REALTY PLUS
About this home
131 Gunn Avenue, Cambridge, ON N3C 2Z5
Water HeaterInground
Hespeler Village Estate Sale! Sitting on a 65x120 private lot with an inground pool (as is). This home is being sold in "as is, where is" condition. Realtors - when showing, please be careful in the home. 48 Hrs Irrevocable for all offers as per the Estate. Please include the probate clause. A great lot in an established neighbourhood. Steps to all amenities. Thank you for showing.
Read more
Ask about this home
A HOMEH agent will answer your questions about this home.
Ask a question
Thinking of selling your home?See what your home is worth today.
Around this home
Winston Ave/Gunn Ave
Errands
Parks
Schools
Daily convenience, out of 100, from the distances below
ParkWoodland Park · 2 within 1 km11 min walk664 m
GroceryJamieson Variety and Gifts17 min walk1.0 km
SchoolIgnite: an Acton Academy8 min walk490 m
PharmacyHespeler Pharmacy17 min walk1.0 km
Cafés & foodPho Shizzle17 min walk1.0 km
Gym & rec centreHespeler Memorial Arena12 min walk720 m
LibraryCambridge Public Library - Hespeler17 min walk1.0 km
WalkDriveStraight-line distance, open map data
Grocery1.0 km
Park0.7 km
Coffee1.1 km
Dining1.0 km
Gym0.8 km
Schools nearby
School rating, out of 10.
Ignite: an Acton Academyelementary · Private · 0.5 km
—
St Elizabeth Catholic Elementary Schoolelementary · Catholic · 0.6 km
7.2/10Good
Woodland Park Public Schoolelementary · Public · 0.6 km
4.6/10Low
Contact agent
Helpful calculators
Mortgage
Affordability
Closing costs
Land transfer tax
Property tax
Down payment
CMHC insurance
Stress test
Cashback Rebate
Your HOMEH agent

KimHOMEH agent · Cambridge
"I would see it this week."
Ask Kim