

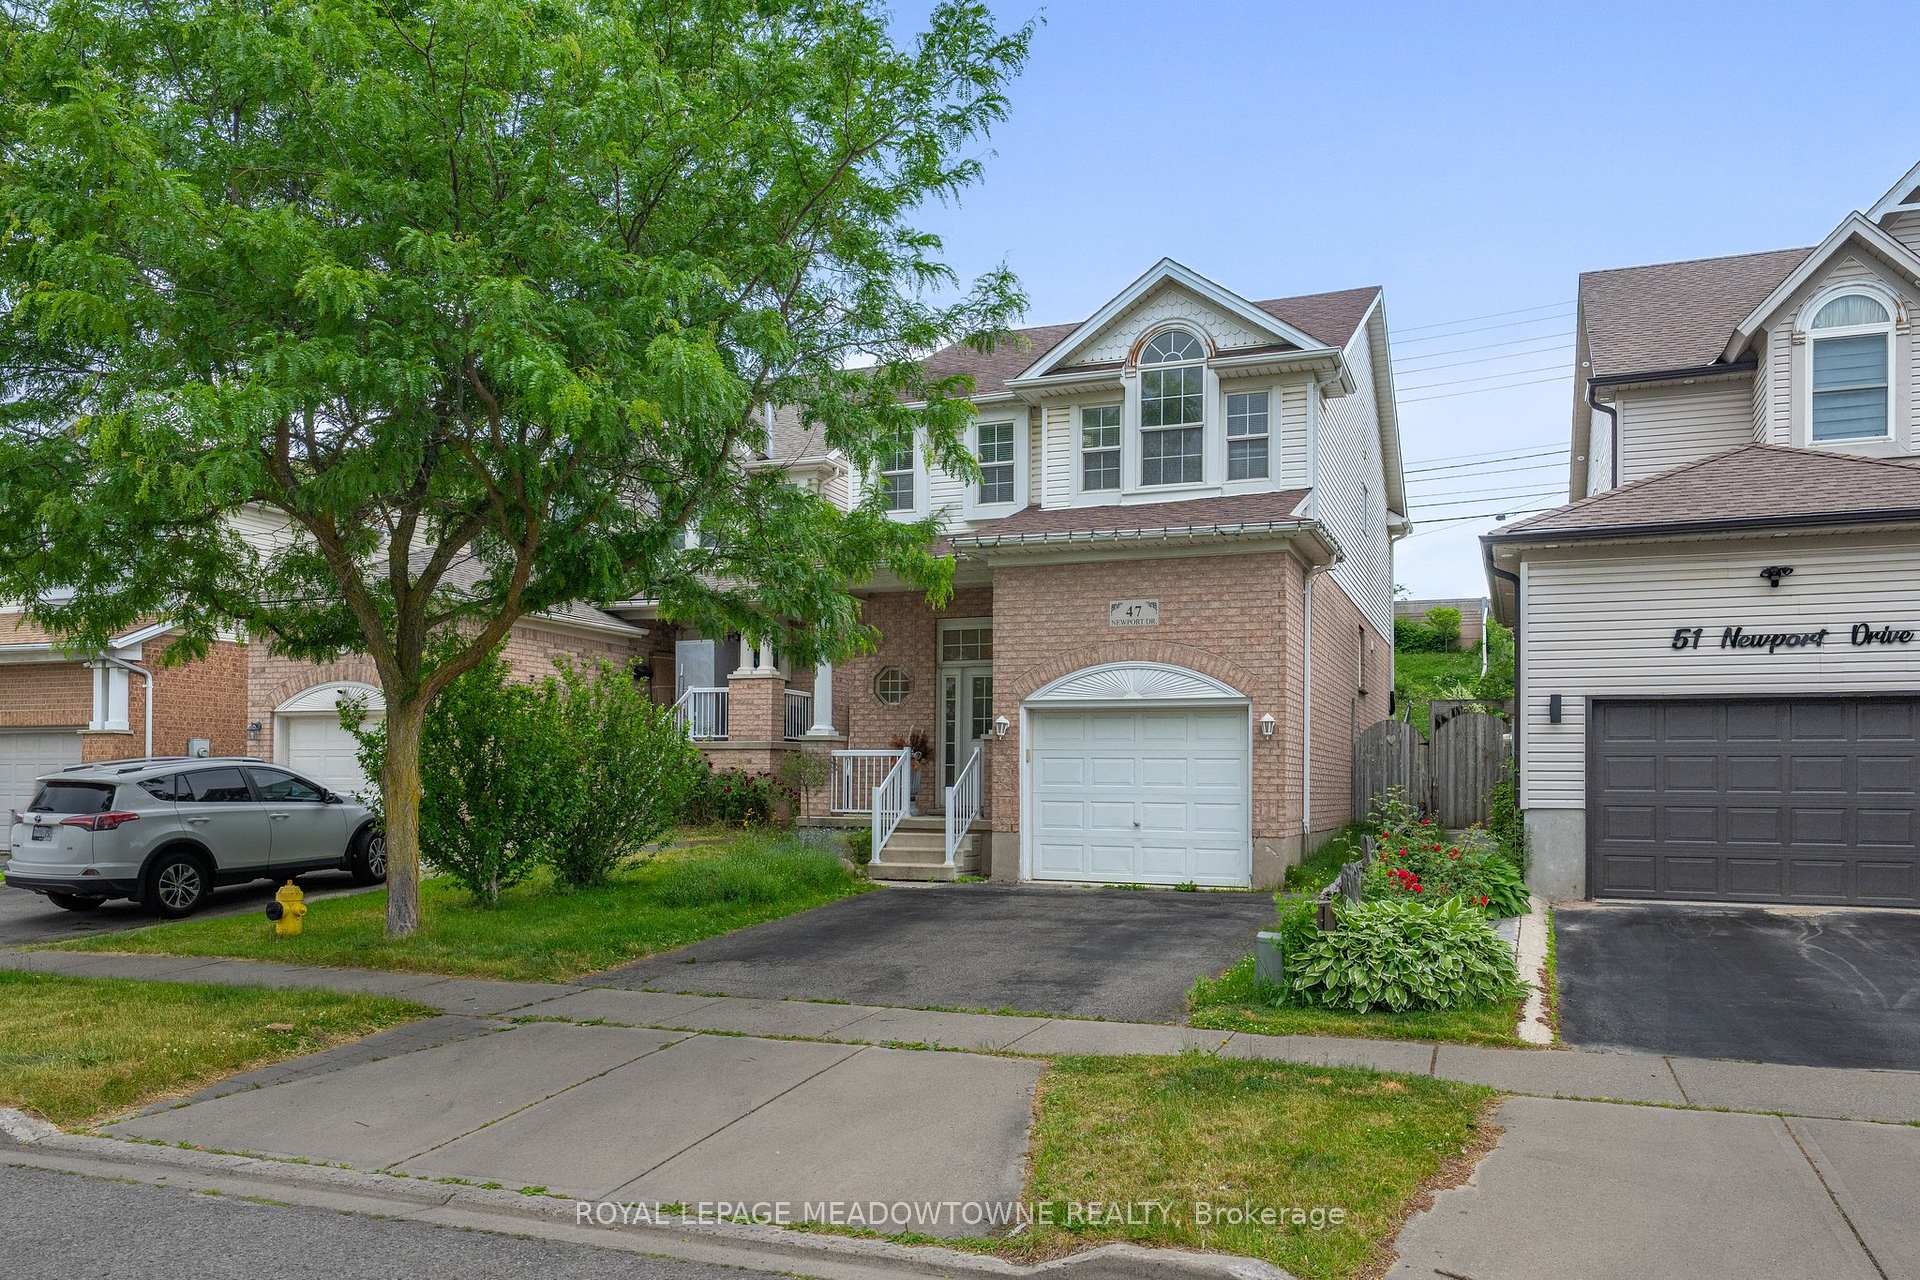
47 Newport Drive
47 Newport Drive
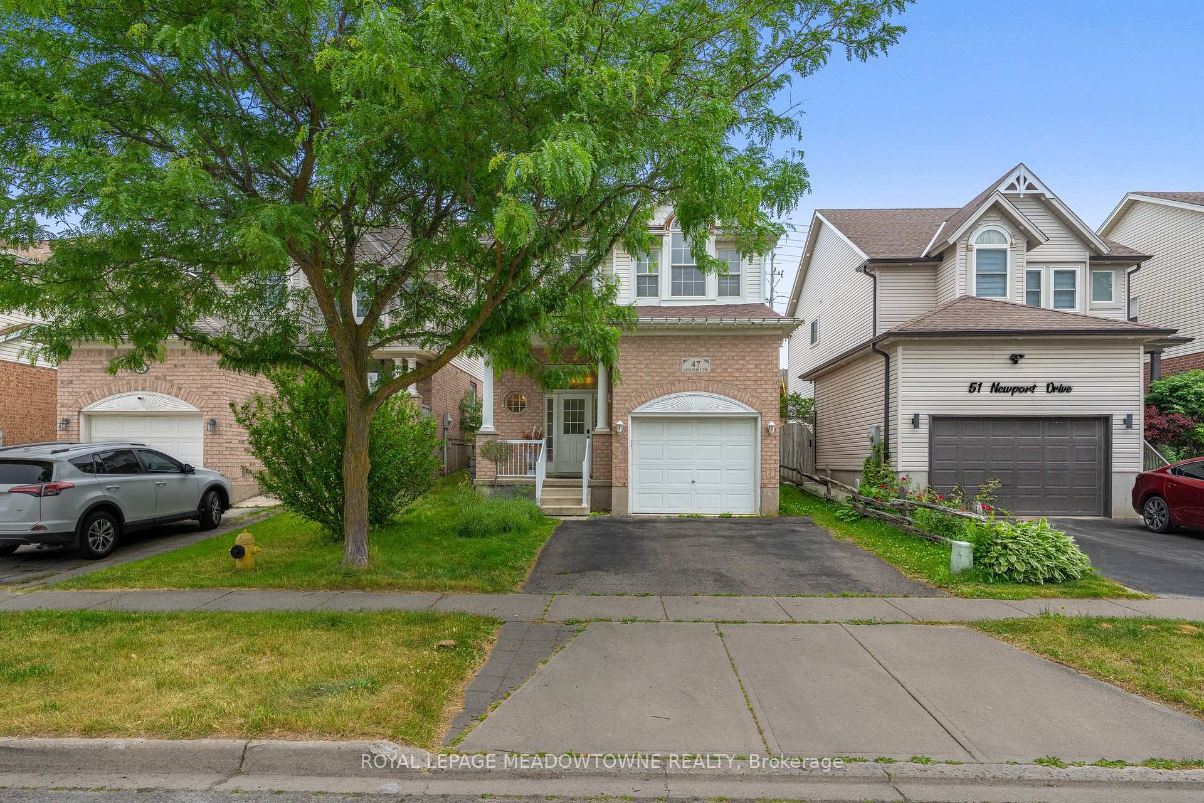
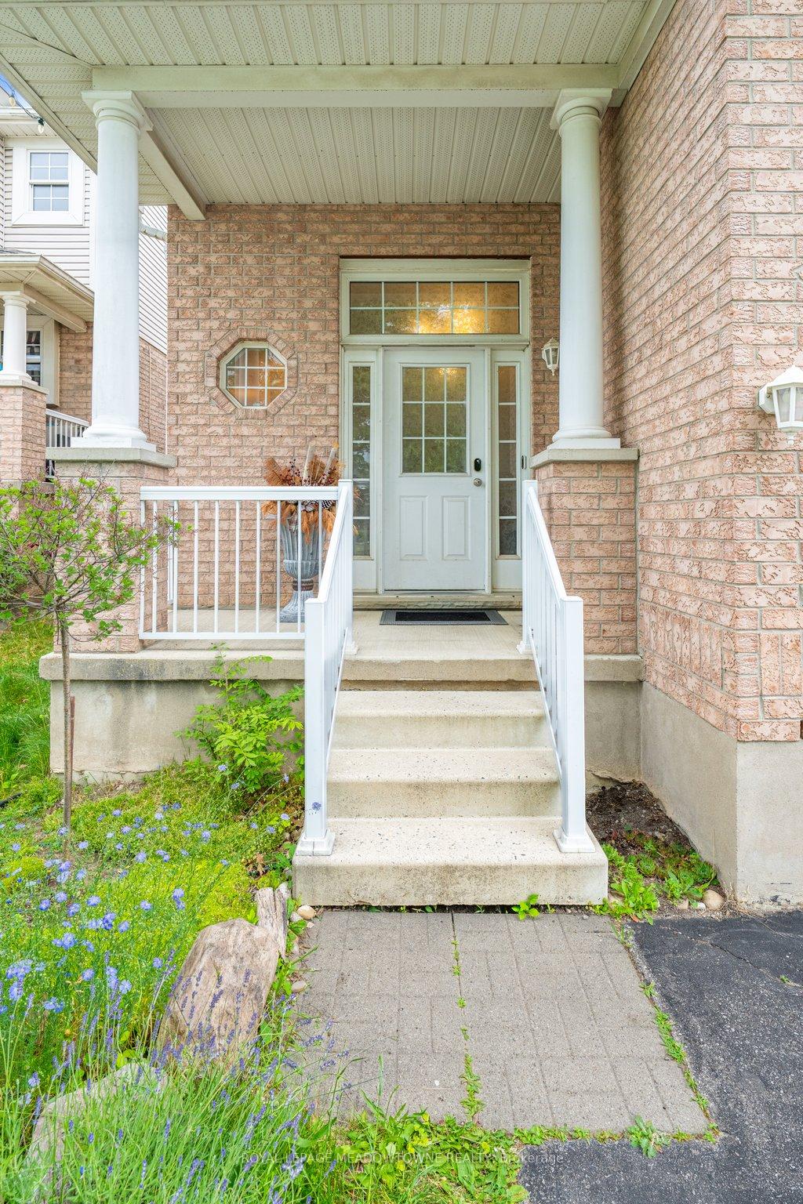
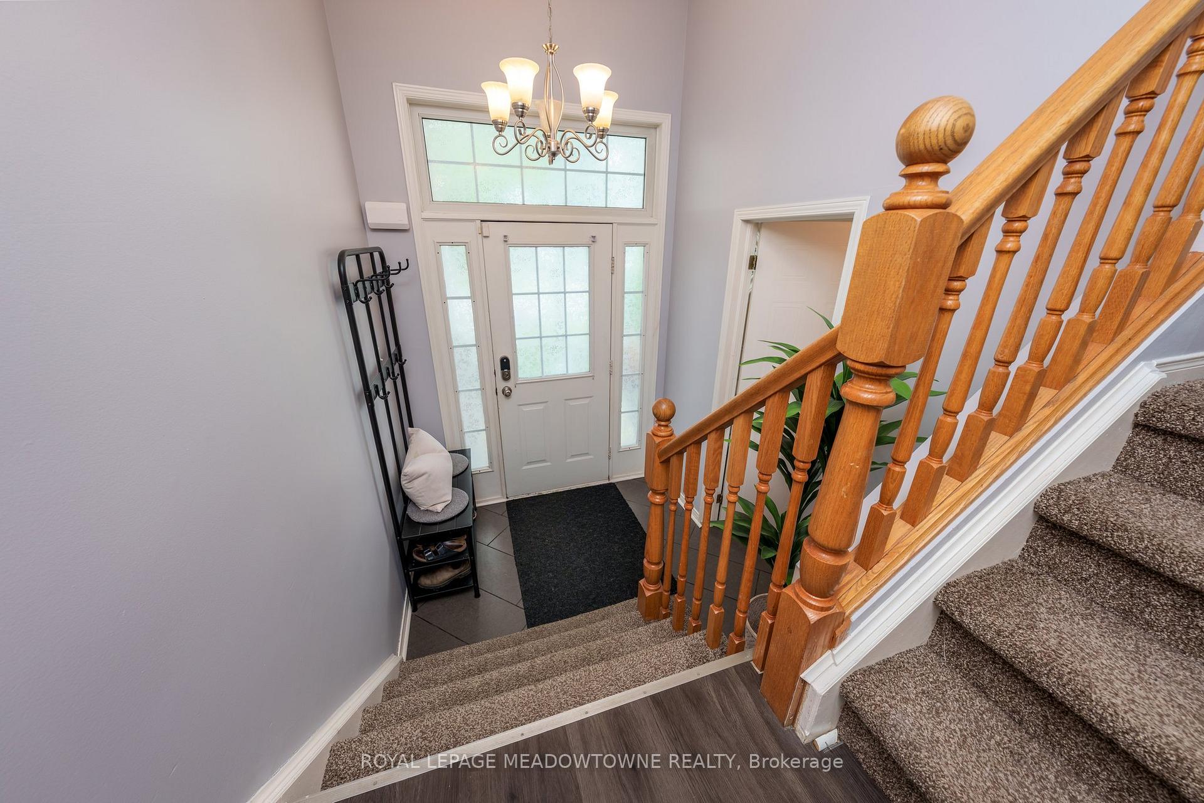
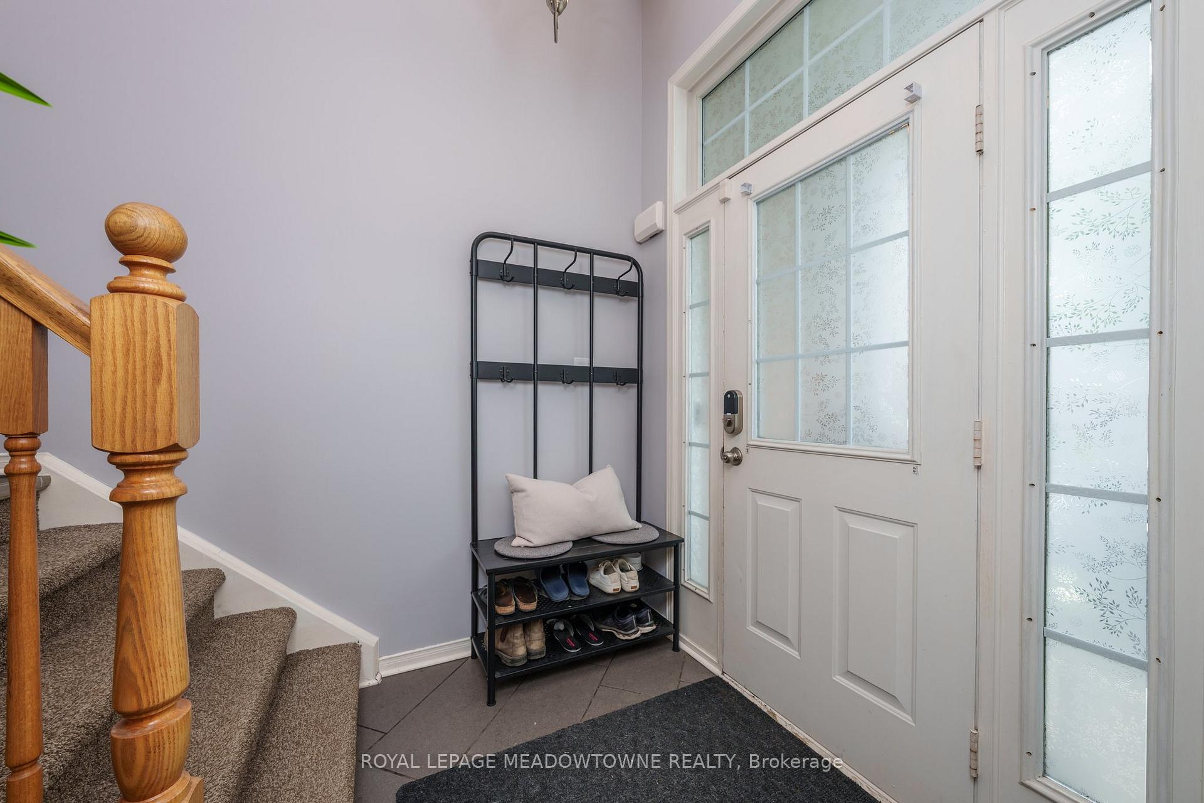 See all 50 photos
Property history
Facts and features
- BasementFinished
- Water, sewerMunicipal
- HeatingForced air
- CoolingCentral air
- Central air
The homeDetached, 2-storey, 1,500–2,000 sq ft
- Type: Detached
- Style: 2-storey
- Living space: 1,500–2,000 sq ft
- Basement: Full, finished
InsideWater heater, Rooms above ground 7, Rooms in the basement 2
- Features: Water heater
- Rooms above ground: 7
- Rooms in the basement: 2
- Bedrooms: 3
- Bathrooms: 3
- Kitchens: 1
Outside and lotBrick, vinyl siding, Asphalt shingle, Concrete
- Exterior: Brick, vinyl siding
- Roof: Asphalt shingle
- Foundation: Concrete
- Size: 30.18 × 148.64 ft
Parking1 Garage, Attached, Private double
- Spaces: 1 Garage
- Garage: Attached
- Driveway: Private double
Heating, water and powerForced air, gas, Central air, Municipal water
- Heating: Forced air, gas
- Cooling: Central air
- Water: Municipal water
- Sewer: Municipal sewer
- Natural gas: Yes
- Hydro: Yes
- Cable: Available
- Telephone: Available
Costs and taxesTaxes $4,425 a year, HST included in the price
- Taxes, 2025: $4,425 a year
- HST: HST included in the price
Included in the saleFridge, stove, dishwasher, washer, dryer, all elfs, all window coverings
- Included: Fridge, stove, dishwasher, washer, dryer, all elfs, all window coverings
NearbyFenced yard, hospital, park, school
- Close to: Fenced yard, hospital, park, school
Listing detailsX12235838, Sold, Jun 19, 2025
- MLS® number: X12235838
- Status: Sold
- Listed on: Jun 19, 2025
- Days on market: 18
- Updated: Jul 7, 2025
- Possession: Flexible
- Occupied by: Owner
- Listing brokerage: ROYAL LEPAGE MEADOWTOWNE REALTY
About this home
47 Newport Drive, Cambridge (Lang's Farm), ON N3H 5P7
Welcome to this move-in ready 3-bedroom detached home located in the heart of Preston, one of the most family-friendly and desirable neighbourhoods in the area. Just minutes from top-rated schools, parks, shopping, Hespler Road and Highway 401, this home offers the perfect blend of comfort, convenience and community. Inside you'll find a bright and functional layout with an open-concept main floor that includes a spacious living and dining area with a walkout to a large private backyard - ideal for entertaining on the deck or enjoying quiet evenings outdoors. The second floor features three generously sized bedrooms, including a primary bedroom that spans the full width of the home, as well as a full 4-piece bathroom. A powder room is conveniently located on the main floor for guests, and an additional half bathroom can be found in the basement. The basement offers full ceiling height and quality finishes making the space both stylish and practical. The home also includes a 1-car garage with direct access from inside and a mezzanine for extra storage, plus a double-wide driveway with side-by-side parking for two vehicles and pre-wiring in the garage for an electric vehicle charger. With a deep lot, private backyard, excellent layout, and modern amenities throughout, this home is an ideal opportunity for families looking to settle into a well-connected neighbourhood.
Ask about this home
A HOMEH agent will answer your questions about this home.
Around this home
Daily convenience, out of 100, from the distances below
Schools nearby
School rating, out of 10.
Helpful calculators
Your HOMEH agent

"I would see it this week."