

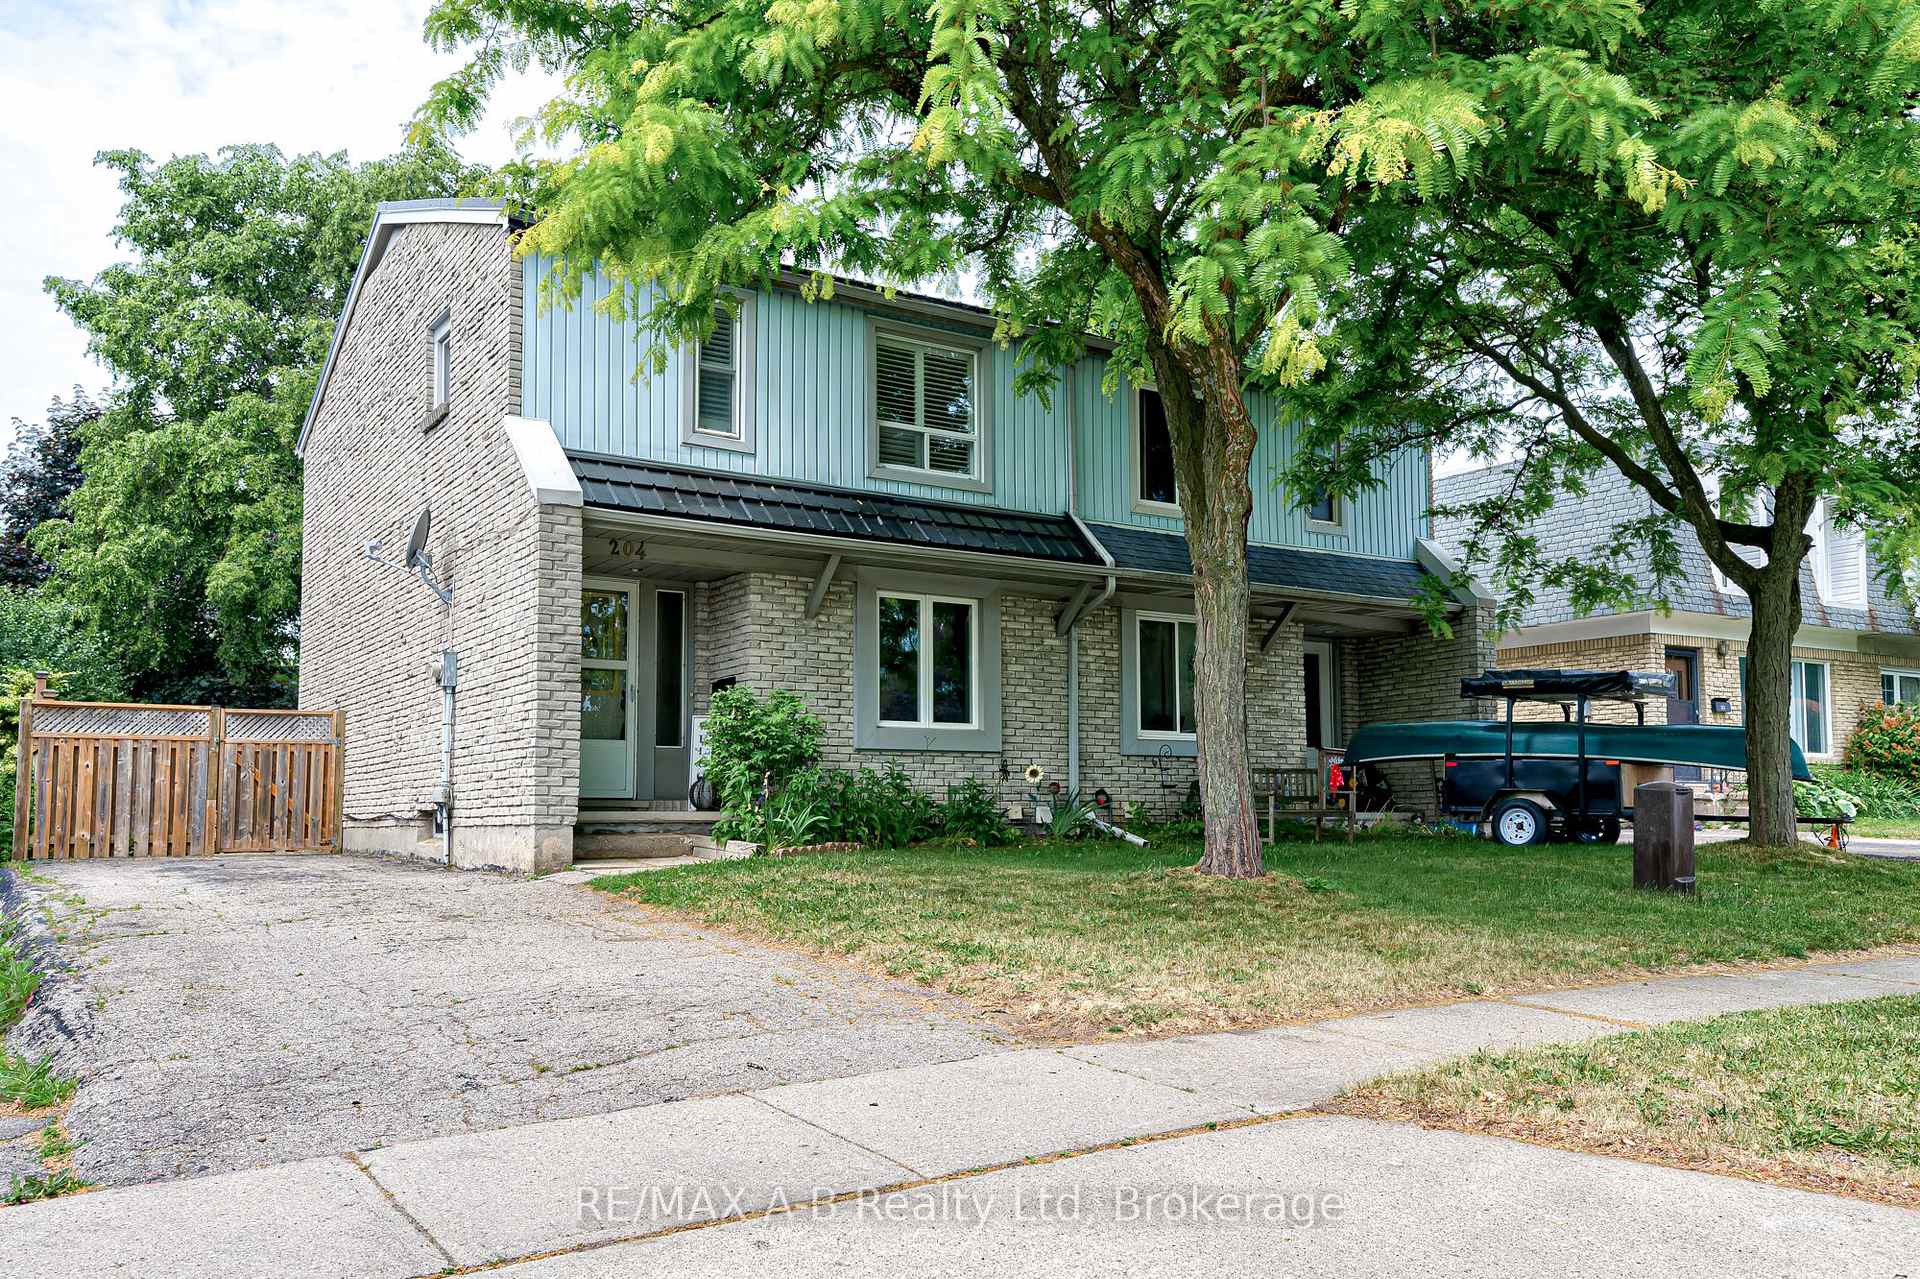
204 Ferguson Avenue
Semi-Detached Sold
1/50204 Ferguson Avenue
Semi-Detached Sold
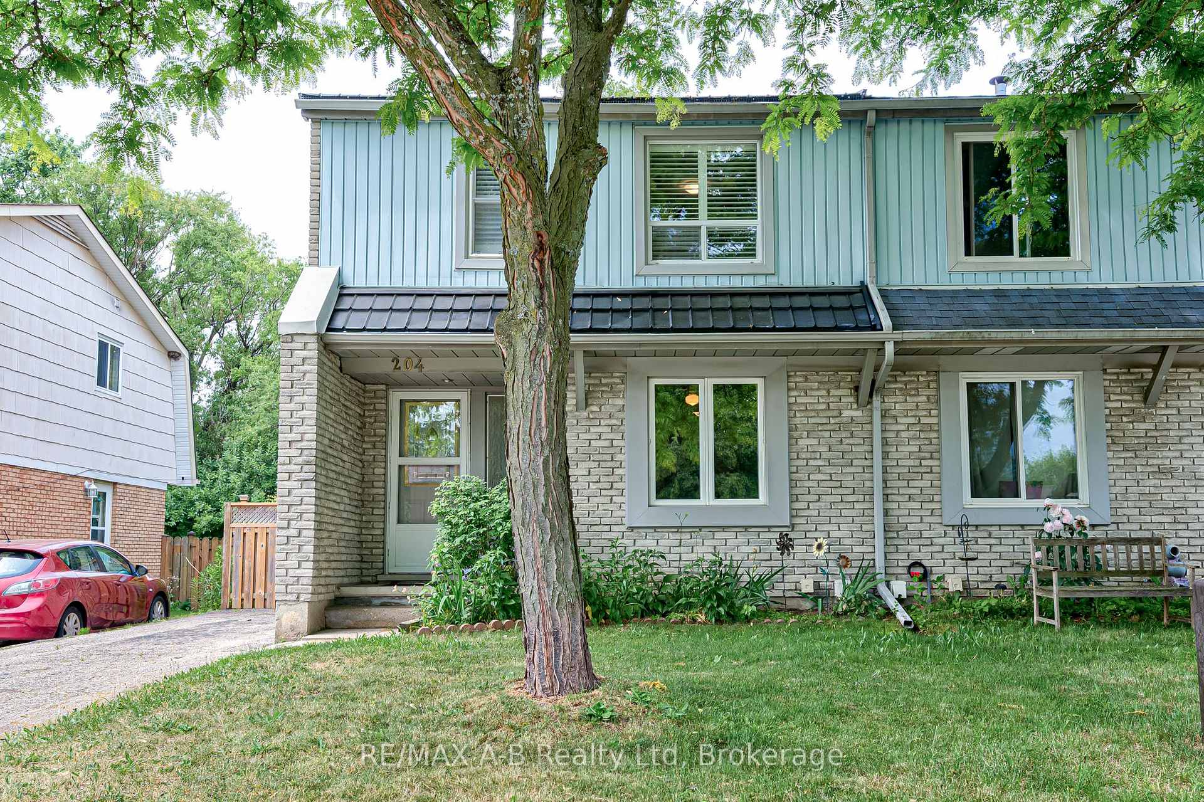
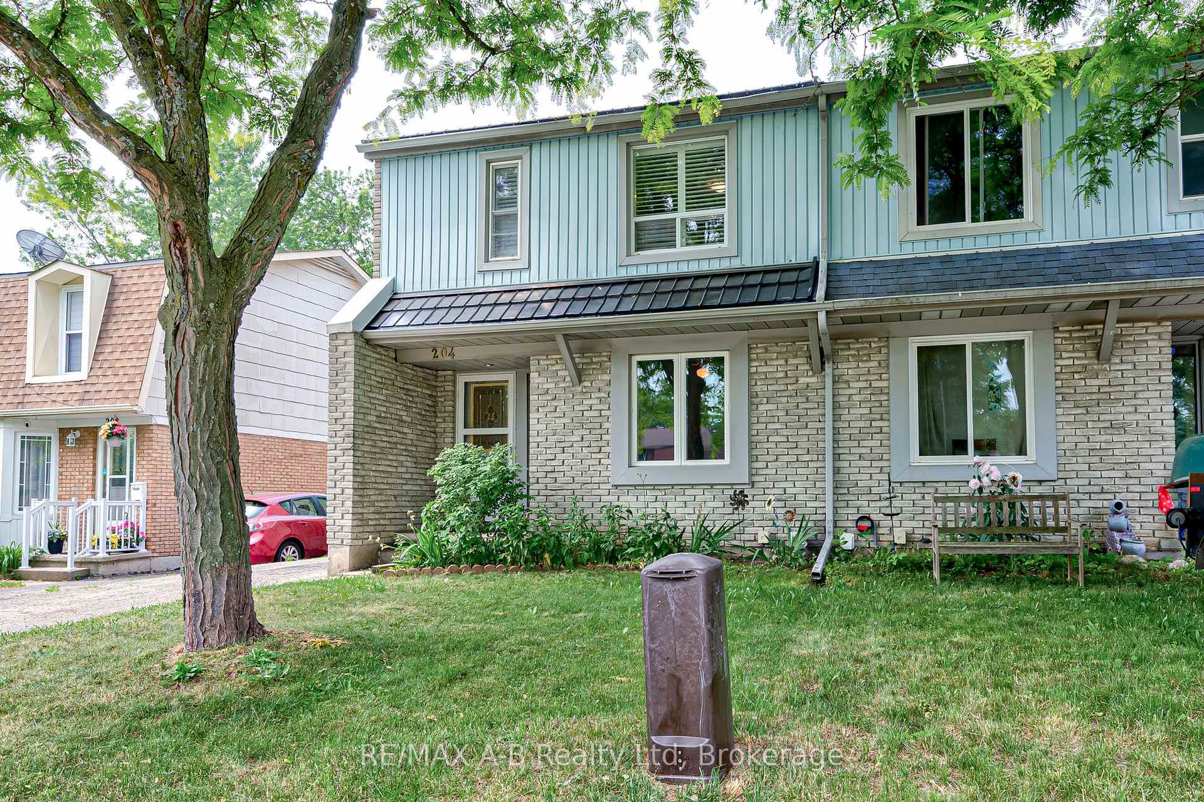
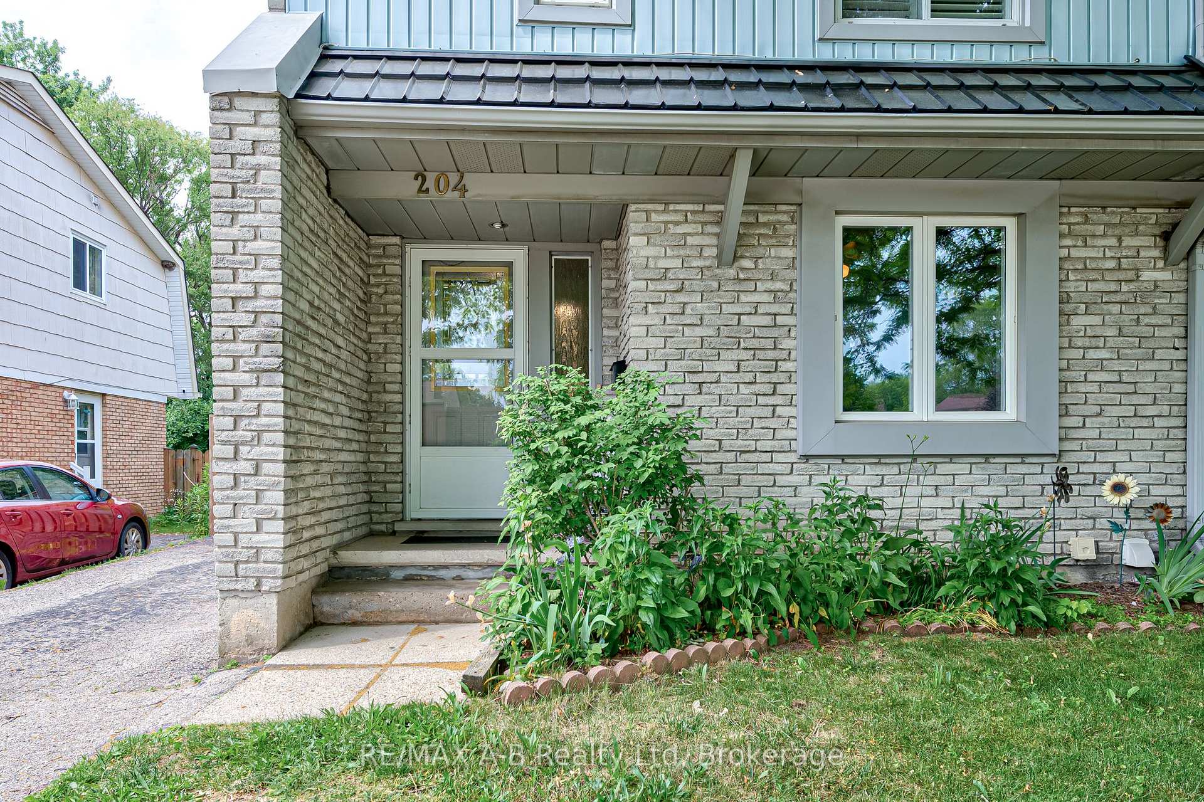
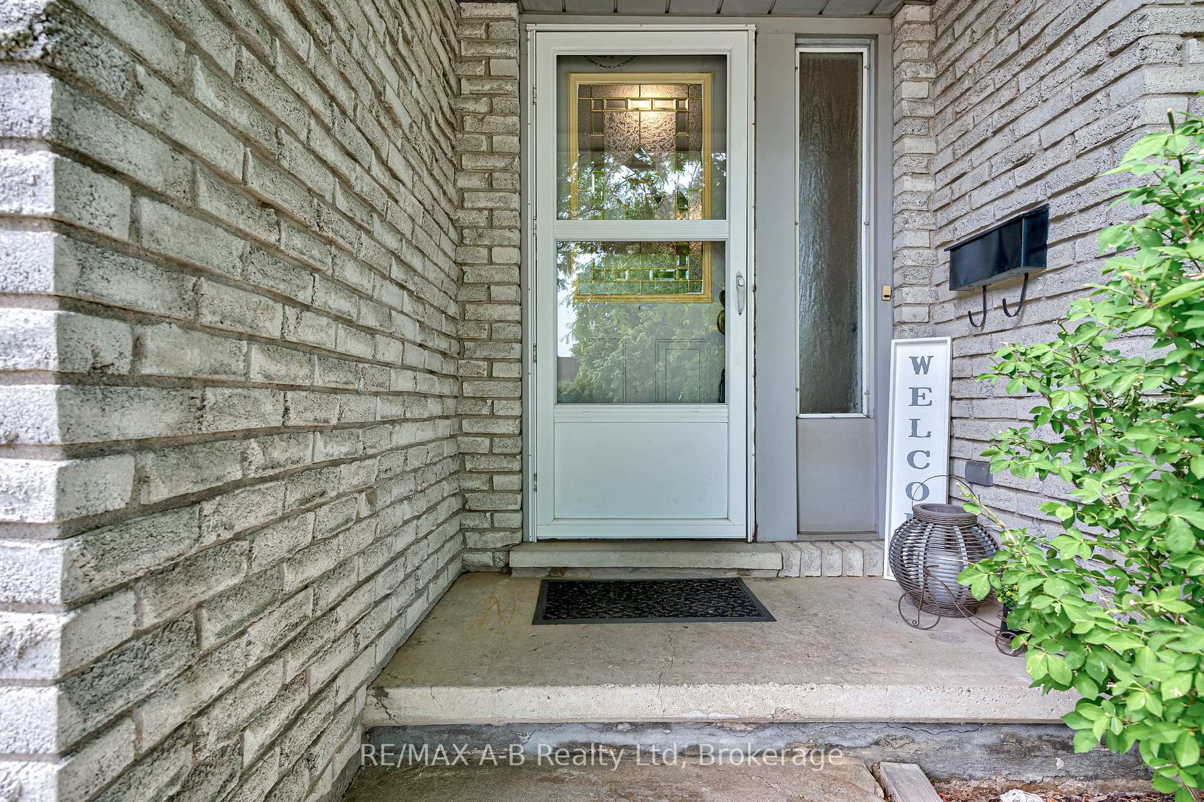 See all 50 photos
3 Bedrooms
1 Bathroom
0 Garage
700–1.1K sq.ft
28.9×115 ft
$3,080/yr
Property history
Facts and features
- BasementUnfinished
- Water, sewerMunicipal
- HeatingForced air
- CoolingCentral air
What stands out
- Central air
The homeSemi-Detached, 2-storey, 700–1,100 sq ft
- Type: Semi-Detached
- Style: 2-storey
- Living space: 700–1,100 sq ft
- Basement: Unfinished
InsideWater softener, Rooms above ground 3, Bedrooms 3
- Features: Water softener
- Rooms above ground: 3
- Bedrooms: 3
- Bathrooms: 1
- Kitchens: 1
Outside and lotBrick, vinyl siding, Metal, Concrete
Outside
- Exterior: Brick, vinyl siding
- Roof: Metal
- Foundation: Concrete
- Size: 28.9 × 115 ft
- Zoning: Residential
Parking2 Parking
- Spaces: 2 Parking
Heating, water and powerForced air, gas, Central air, Municipal water
- Heating: Forced air, gas
- Cooling: Central air
- Water: Municipal water
- Sewer: Municipal sewer
Costs and taxesTaxes $3,080 a year, HST included in the price, Hot water tank, water softener
- Taxes, 2024: $3,080 a year
- HST: HST included in the price
- Rental items: Hot water tank, water softener
- Under contract: Hot water heater, water softener, water purifier
Included in the saleFridge, stove, washer , dryer
- Included: Fridge, stove, washer , dryer
Listing detailsX12233504, Sold, Jun 19, 2025
- MLS® number: X12233504
- Status: Sold
- Listed on: Jun 19, 2025
- Days on market: 33
- Updated: Jul 22, 2025
- Possession: 2025-07-31 / Flexible
- Occupied by: Owner
- Listing brokerage: RE/MAX A-B Realty Ltd
About this home
204 Ferguson Avenue, Cambridge, ON N1R 6G2
Water Softener
Welcome to 204 Ferguson Ave!This beautiful 3-bedroom, 1-bath semi-detached home offers charm, comfort, and convenience. The main level features original hardwood flooring and is completely carpet-free, providing a clean and timeless look. Enjoy a spacious backyardperfect for relaxing or entertaining. Ideally located close to many amenities, including schools, shopping, parks, and transit. Dont miss this great opportunity!
Read more
Ask about this home
A HOMEH agent will answer your questions about this home.
Ask a question
Thinking of selling your home?See what your home is worth today.
Around this home
Glamis Rd
Errands
Parks
Schools
Daily convenience, out of 100, from the distances below
ParkGail Street Park · 5 within 1 km7 min walk440 m
GroceryDi Pietro4 min walk227 m
SchoolAvenue Road Public School5 min walk330 m
PharmacyLifeline Pharmacy5 min walk299 m
Cafés & foodAmici · 11 within 1 km5 min walk313 m
Gym & rec centreGreenway-Chaplin Community Centre6 min walk387 m
WalkDriveStraight-line distance, open map data
Grocery0.2 km
Park0.4 km
Coffee0.8 km
Dining0.3 km
Schools nearby
School rating, out of 10.
Avenue Road Public Schoolelementary · Public · 0.3 km
4.2/10Low
St Peter Catholic Elementary Schoolelementary · Catholic · 0.4 km
1.5/10Low
Elgin Street Public Schoolelementary · Public · 0.5 km
4.8/10Low
Contact agent
Helpful calculators
Mortgage
Affordability
Closing costs
Land transfer tax
Property tax
Down payment
CMHC insurance
Stress test
Cashback Rebate
Your HOMEH agent

KimHOMEH agent · Cambridge
"I would see it this week."
Ask Kim