

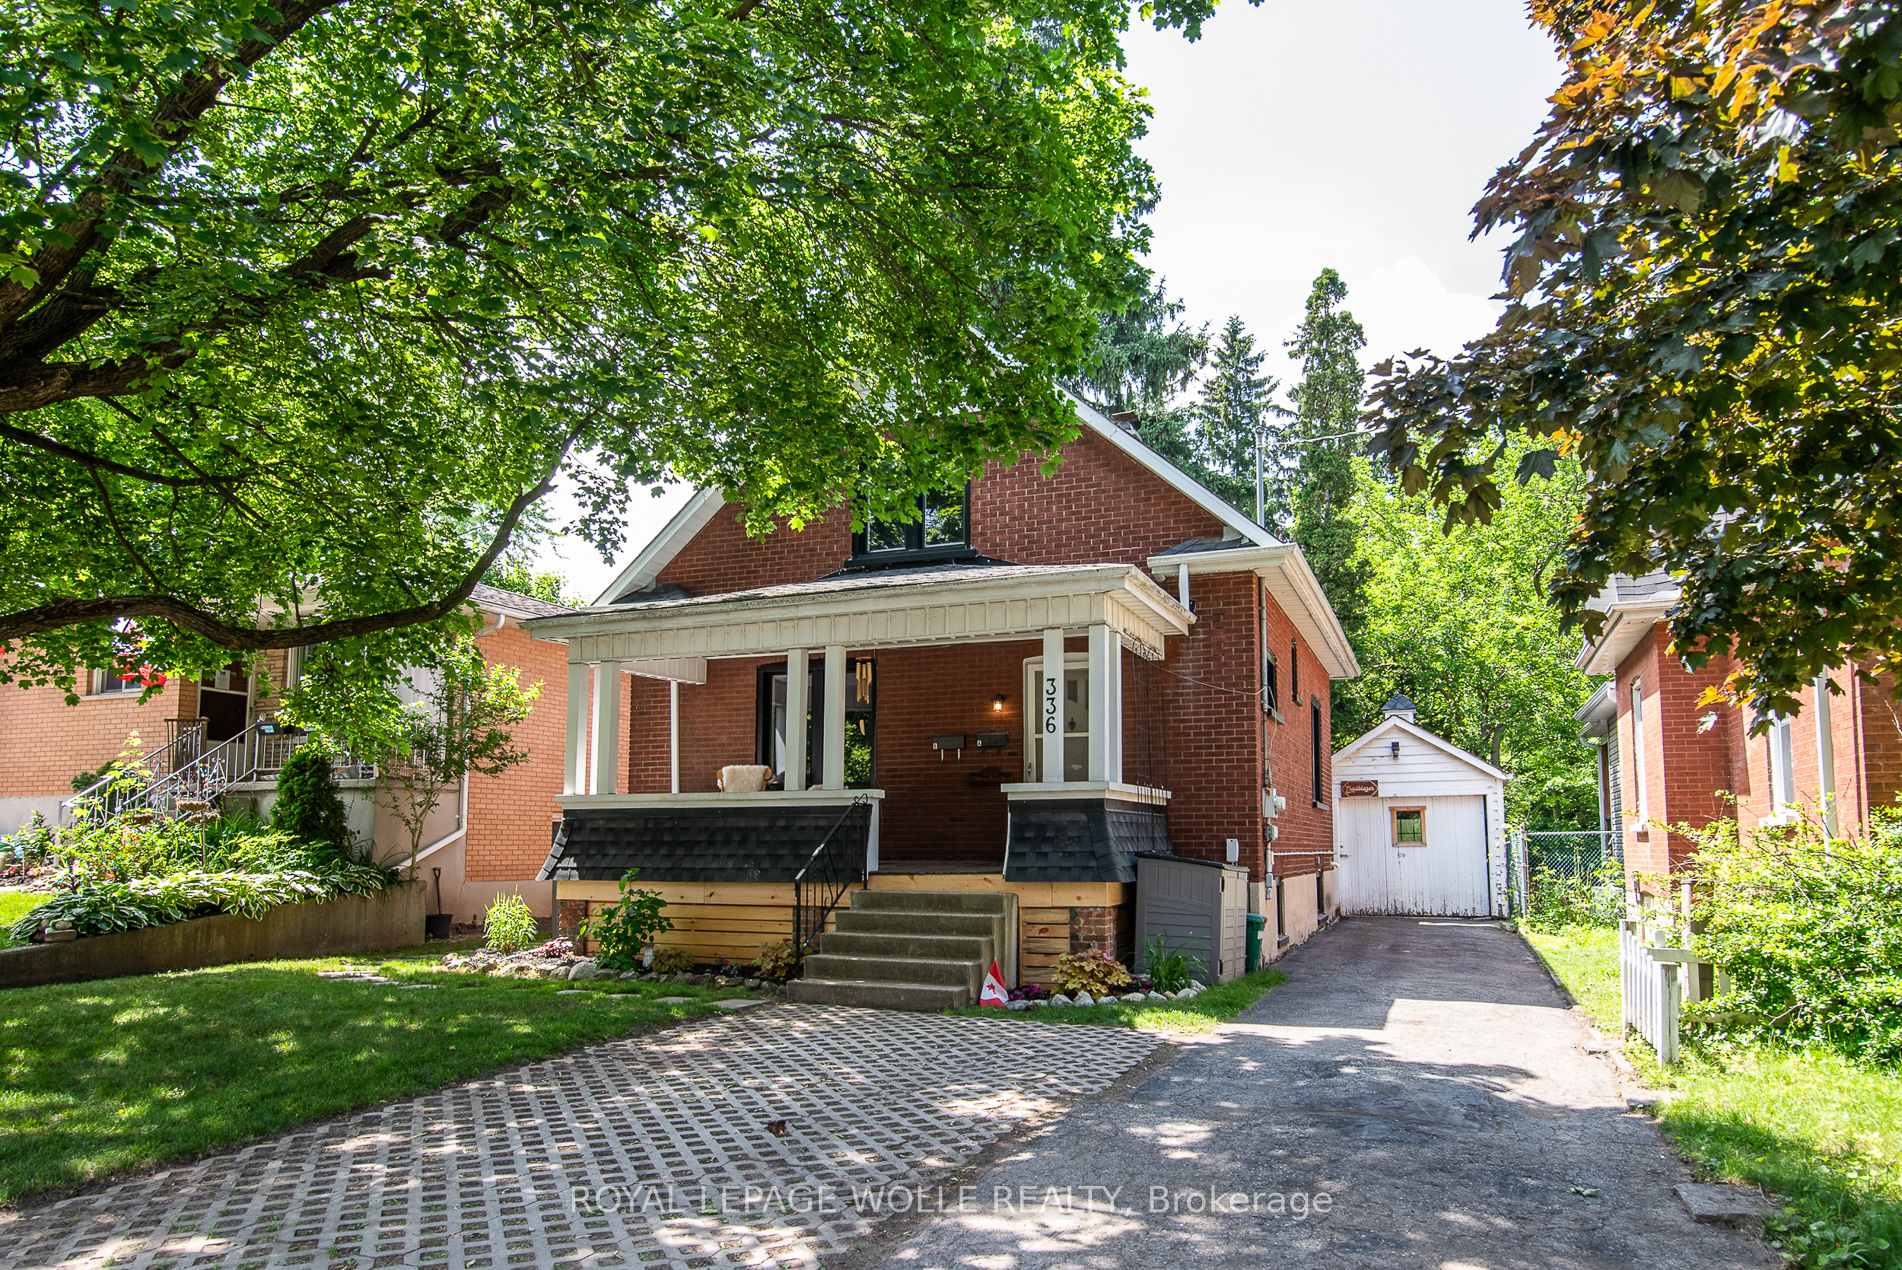
336 Waterloo Street S
336 Waterloo Street S
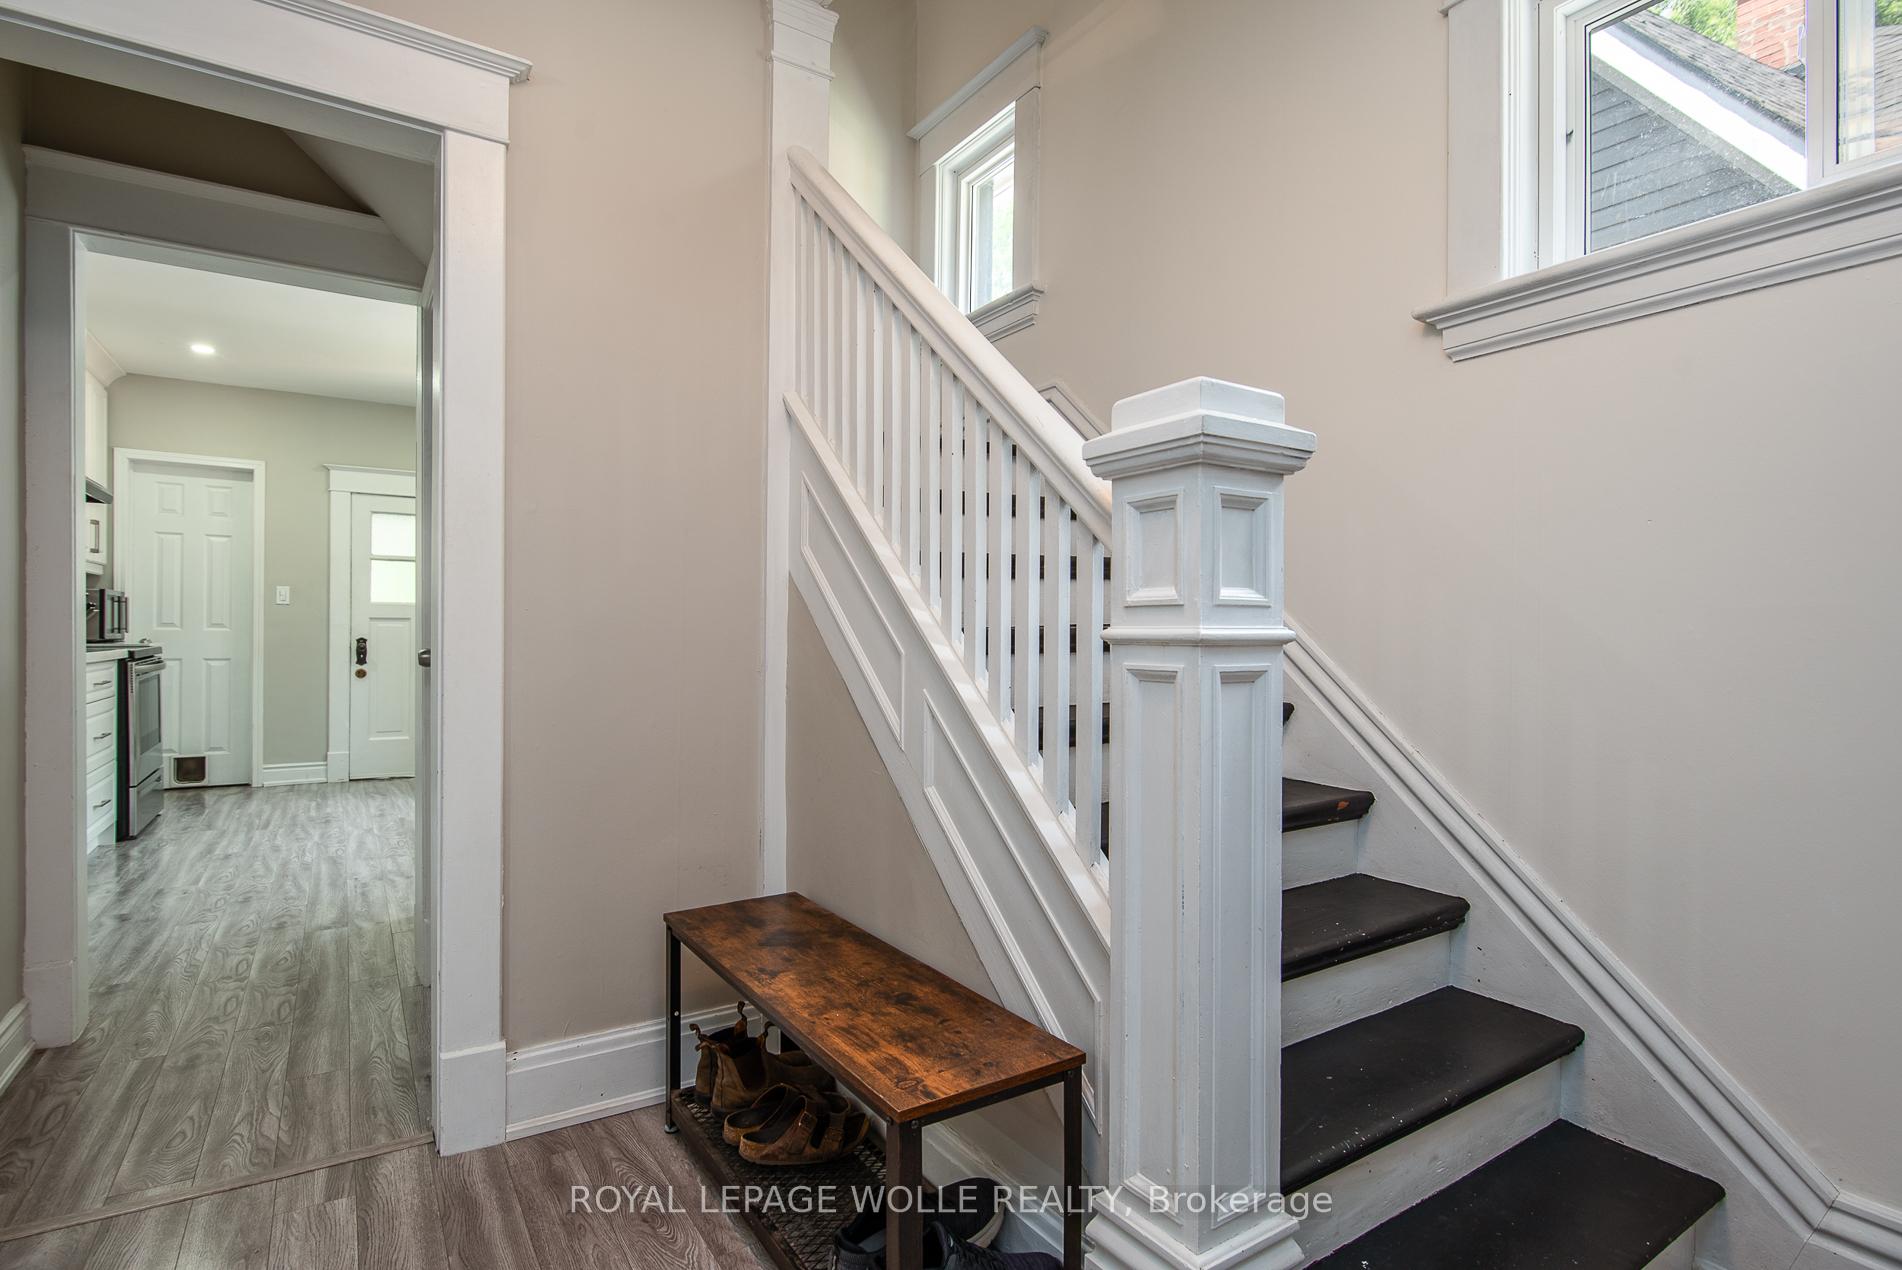 See all 43 photos
Property history
Facts and features
- BasementFinished
- Age of home51–99 years
- Water, sewerMunicipal
- HeatingForced air
- Second kitchen
- Fireplace
- Central air
The homeDetached, 2-storey, Age 51–99 years
- Type: Detached
- Style: 2-storey
- Age: 51–99 years
- Living space: 1,100–1,500 sq ft
- Basement: Finished
InsideFireplace Yes, natural gas, In-law suite, Rooms above ground 6
- Fireplace: Yes, natural gas
- Features: In-law suite
- Rooms above ground: 6
- Rooms in the basement: 3
- Bedrooms: 3 + 1 in the basement
- Bathrooms: 2
- Kitchens: 2
Outside and lotBrick, Fibreglass shingle, Unknown
- Exterior: Brick
- Roof: Fibreglass shingle
- Foundation: Unknown
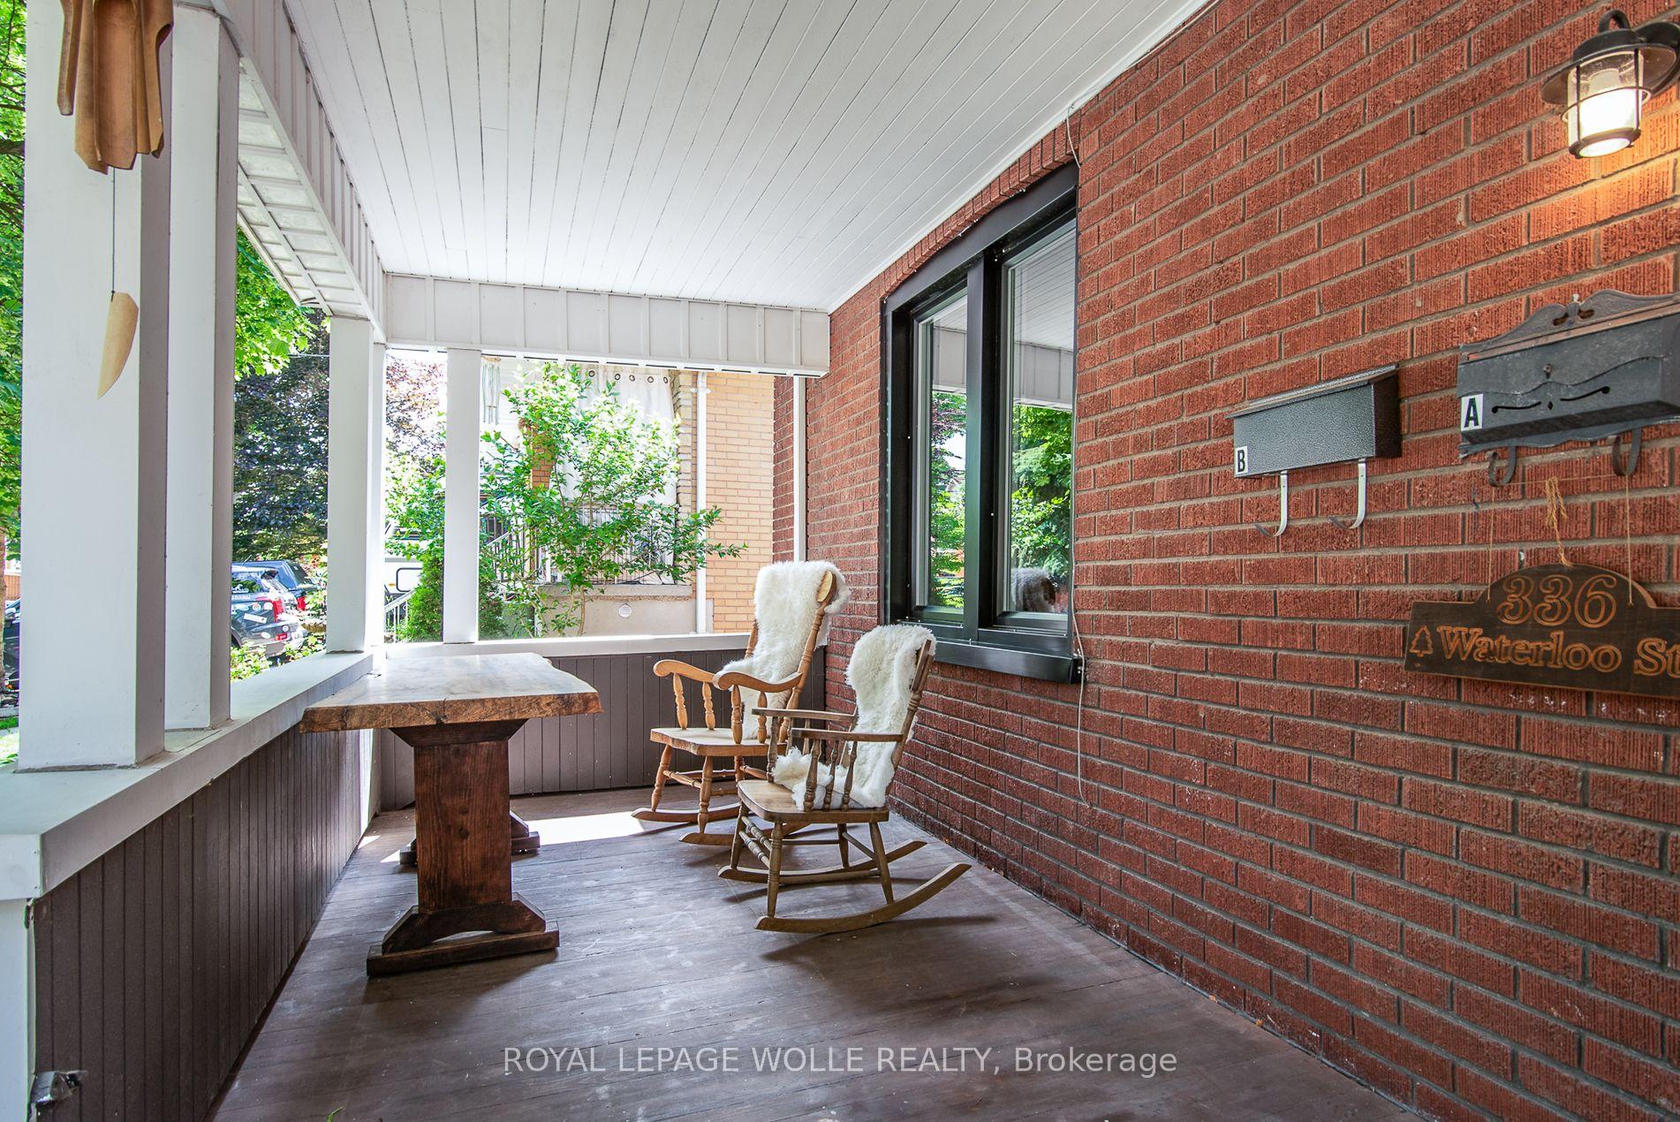
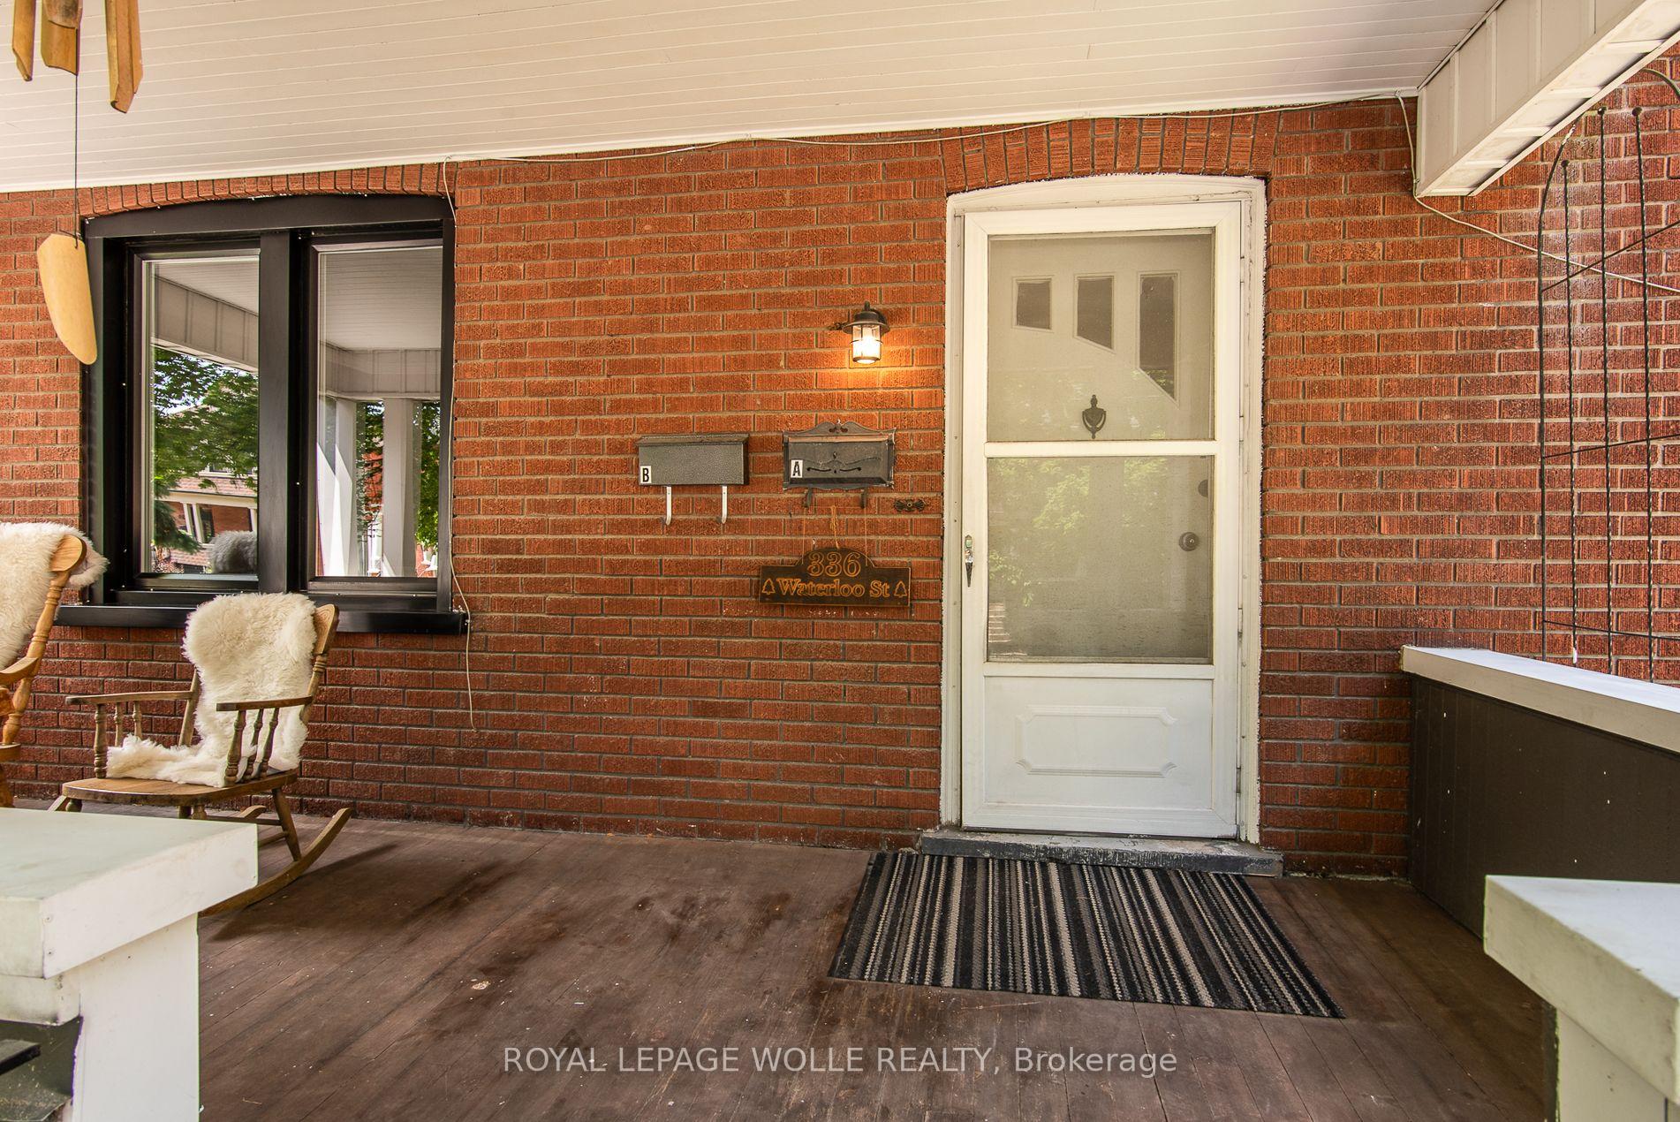
- Features: Porch
- Other structures: Shed
- Size: 40 × 106 ft
- Zoning: R5
Parking1 Garage, Detached
- Spaces: 1 Garage
- Garage: Detached
Heating, water and powerForced air, gas, Central air, Municipal water
- Heating: Forced air, gas
- Cooling: Central air
- Water: Municipal water
- Sewer: Municipal sewer
Costs and taxesTaxes $3,829 a year, HST No HST, Hot water heater
- Taxes, 2024: $3,829 a year
- HST: No HST
- Rental items: Hot water heater
Included in the saleAll appliances
- Included: All appliances
NearbyPark, place of worship, public transit, river/stream, school bus route, rec./commun.centre
- Close to: Park, place of worship, public transit, river/stream, school bus route, rec./commun.centre
Listing detailsX12230564, Sold, Jun 18, 2025
- MLS® number: X12230564
- Status: Sold
- Listed on: Jun 18, 2025
- Days on market: 29
- Updated: Jul 17, 2025
- Possession: 2025-07-16 / Immediate
- Occupied by: Owner
- Listing brokerage: ROYAL LEPAGE WOLLE REALTY
About this home
336 Waterloo Street S, Cambridge (Preston Centre), ON N3H 1N8
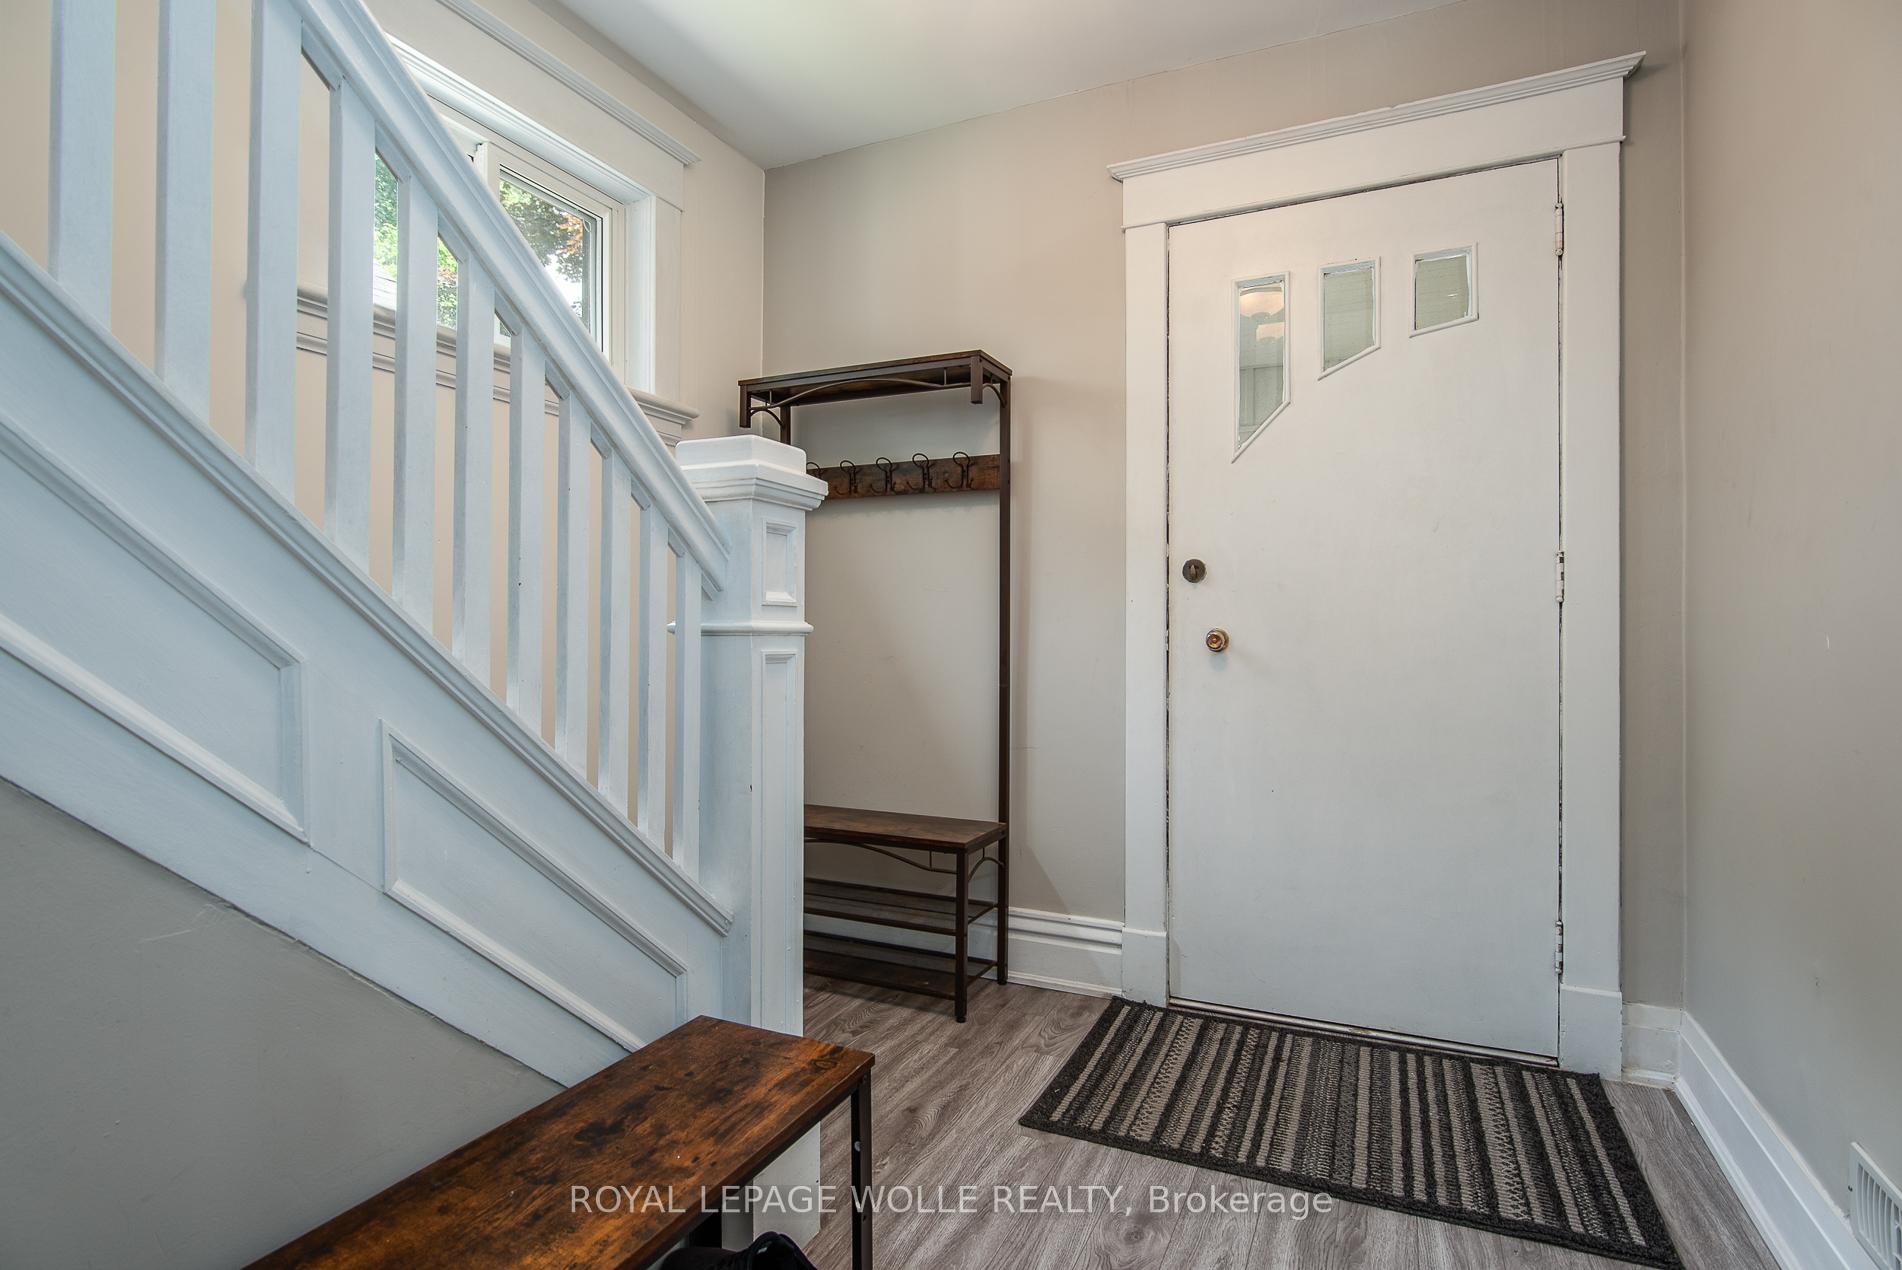
Welcome to this stunning solid red brick home in one of Preston's most desirable neighborhoods in Cambridge! Thoughtfully renovated from top to bottom, this move-in-ready gem blends timeless charm with modern convenience. Step inside to soaring 9-foot ceilings on the main floor and a spacious open-concept living and dining area, complete with a cozy fireplace and pot lights throughout. The brand-new family-sized kitchen boasts extended cabinetry, quartz countertops, and stainless steel appliances perfect for everyday living and entertaining. Walk out to the brand-new deck and enjoy your private backyard oasis. The detached garage features updated electrical and makes an ideal workshop. The finished basement offers a full kitchen and bathroom with a separate entrance an excellent setup for in-laws or extended family. Additional upgrades include all new windows, updated electrical, and brand-new appliances. Situated on a generous lot in a welcoming family neighborhood, you're just minutes to top-rated schools, parks, Grand River trails, and the vibrant shops and restaurants of downtown Preston. Don't miss your chance to call this beautifully restored home your own book your private showing today! OFERS ANYTIME!! (some photos have been virtually staged)
Ask about this home
A HOMEH agent will answer your questions about this home.
Around this home
Daily convenience, out of 100, from the distances below
Schools nearby
School rating, out of 10.
Helpful calculators
Your HOMEH agent

"I would see it this week."