

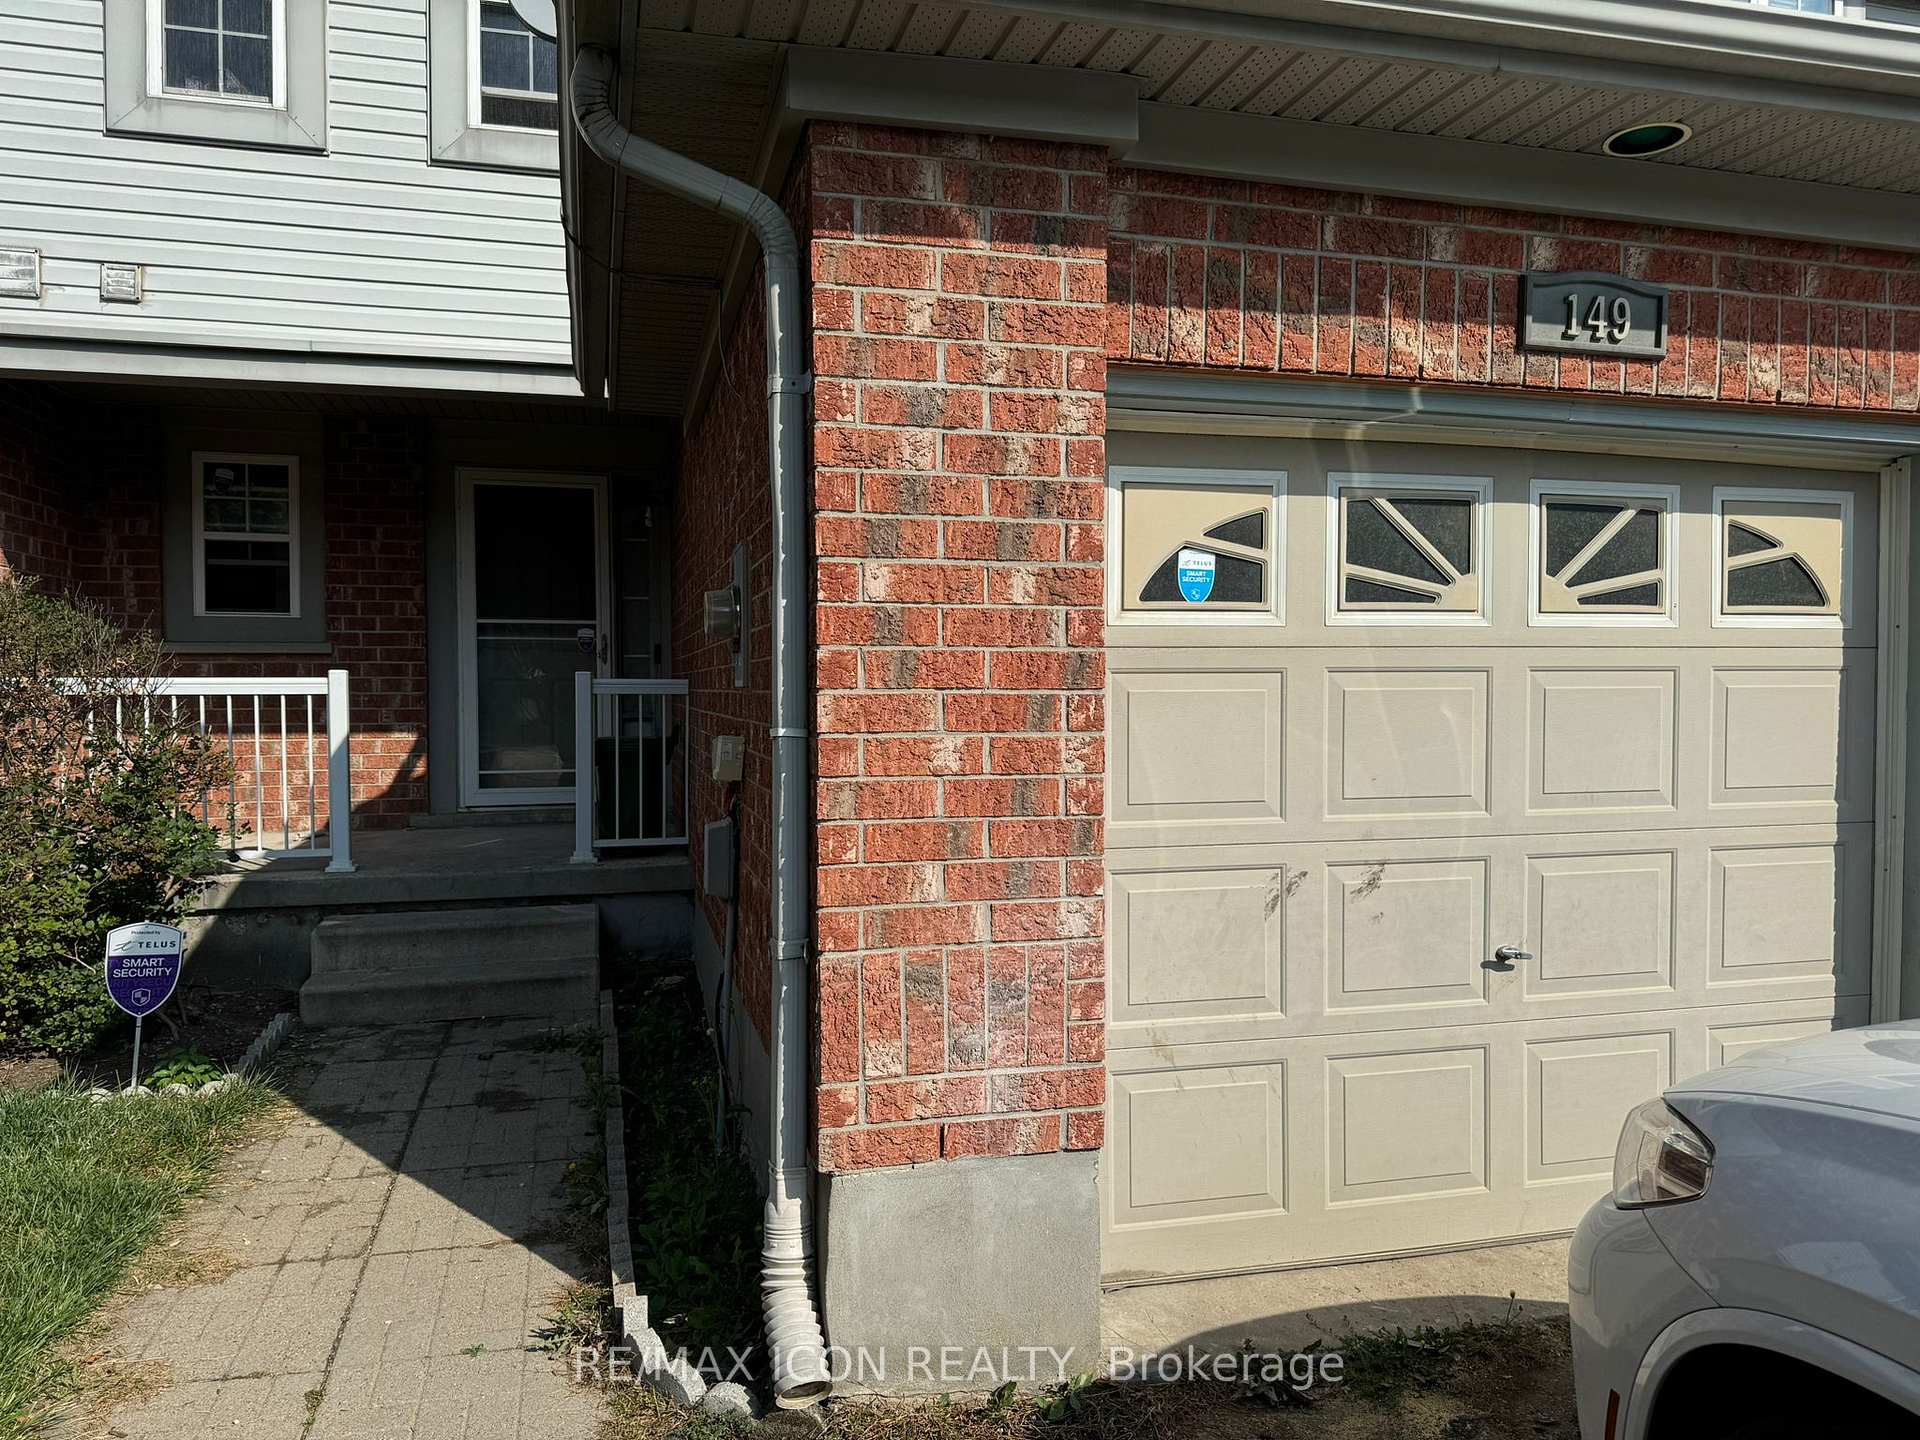
149 Werstine Terrace
149 Werstine Terrace
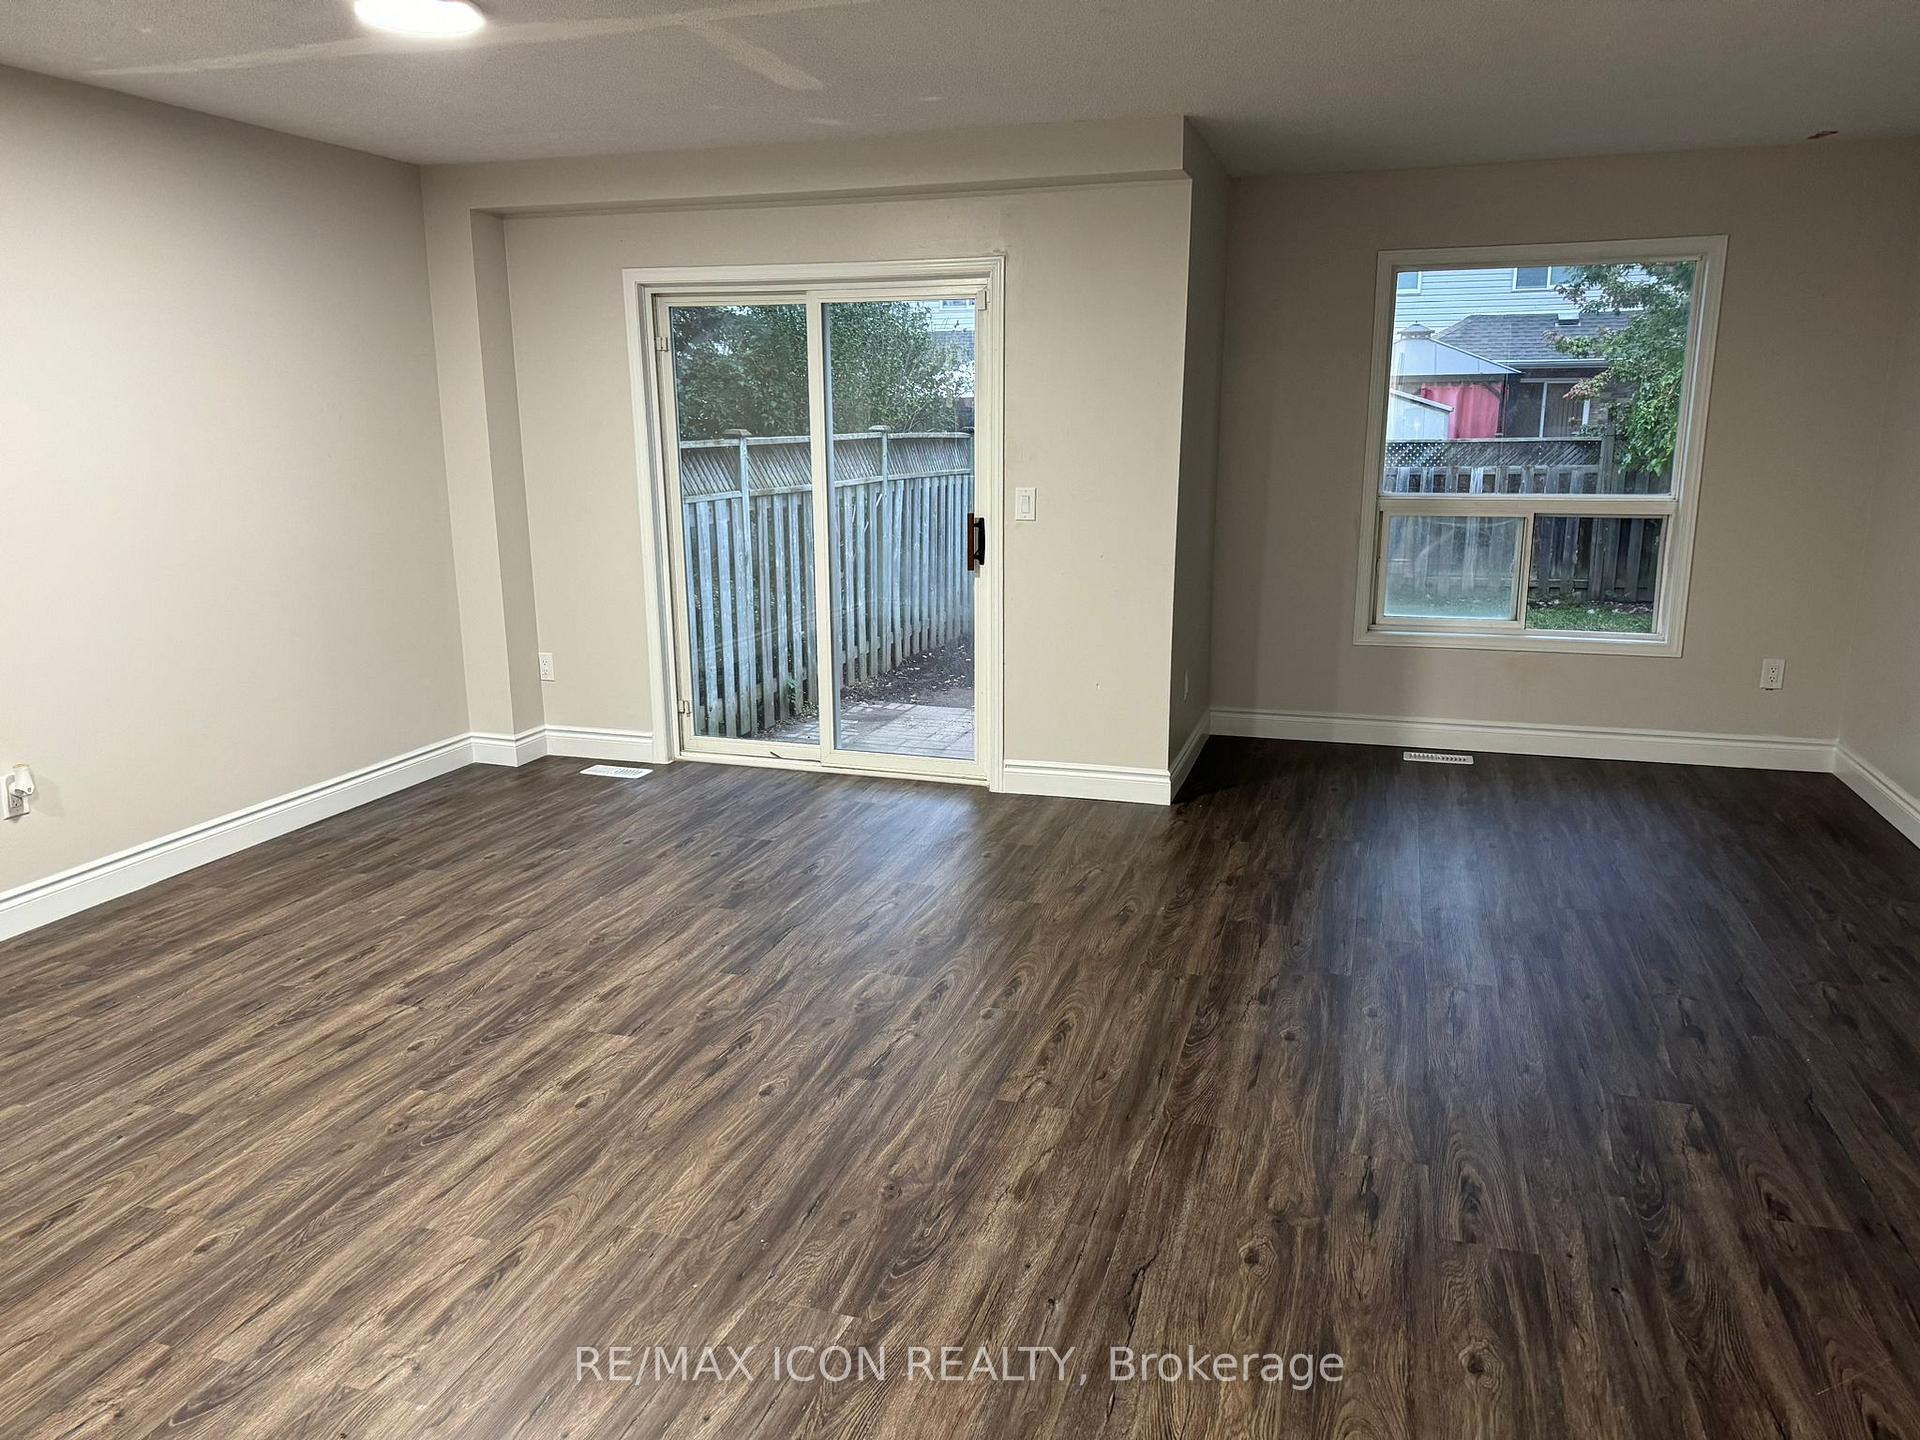 See all 16 photos
Property history
- $2,595SuspendedList: 2024-11-06|End: 2024-11-20|14 daysX10409786
Facts and features
- BasementFinished
- Lease term12 months
- FurnishedUnfurnished
- Age of home16–30 years
- Second kitchen
- Separate entrance
- Central air
The homeFreehold Townhouse, 2-storey, Age 16–30 years
- Type: Freehold Townhouse
- Style: 2-storey
- Age: 16–30 years
- Living space: 1,100–1,500 sq ft
- Basement: Finished, separate entrance
InsideIn basement, lower level, Water heater, Carbon monoxide detectors, smoke detector
- Laundry: In basement, lower level
- Features: Water heater
- Security: Carbon monoxide detectors, smoke detector
- Rooms above ground: 4
- Rooms in the basement: 1
- Bedrooms: 3 + 1 in the basement
- Bathrooms: 4
- Kitchens: 2
- Family room: Yes
Outside and lotBrick, vinyl siding, Asphalt shingle, Poured concrete
- Exterior: Brick, vinyl siding
- Roof: Asphalt shingle
- Foundation: Poured concrete
- Features: Patio
Parking1 Garage, Attached, Private
- Spaces: 1 Garage
- Garage: Attached
- Driveway: Private
Heating, water and powerForced air, gas, Central air, Municipal water
- Heating: Forced air, gas
- Cooling: Central air
- Water: Municipal water
- Sewer: Municipal sewer
Rent and termsRent $2,595 a month, Entire property, basement, main, 2nd floor, Unfurnished
- Rent: $2,595 a month
- Space for rent: Entire property, basement, main, 2nd floor
- Furnished: Unfurnished
- Lease: 12 months
- Paid: Monthly
- Rent includes: Water heater
- Deposit: Required
- Credit check: Required
- Employment letter: Required
- Rental application: Required
- References: Required
IncludedDishwasher, refrigerator, stove
- Included: Dishwasher, refrigerator, stove
NearbyHospital, library, public transit, school, school bus route, golf
- Close to: Hospital, library, public transit, school, school bus route, golf
Listing detailsX10409786, Suspended, Nov 6, 2024
- MLS® number: X10409786
- Status: Suspended
- Listed on: Nov 6, 2024
- Days on market: 14
- Updated: Nov 20, 2024
- Possession: Immediately
- Occupied by: Vacant
- Listing brokerage: RE/MAX ICON REALTY
About this home
149 Werstine Terrace, Cambridge, ON N3C 4G9
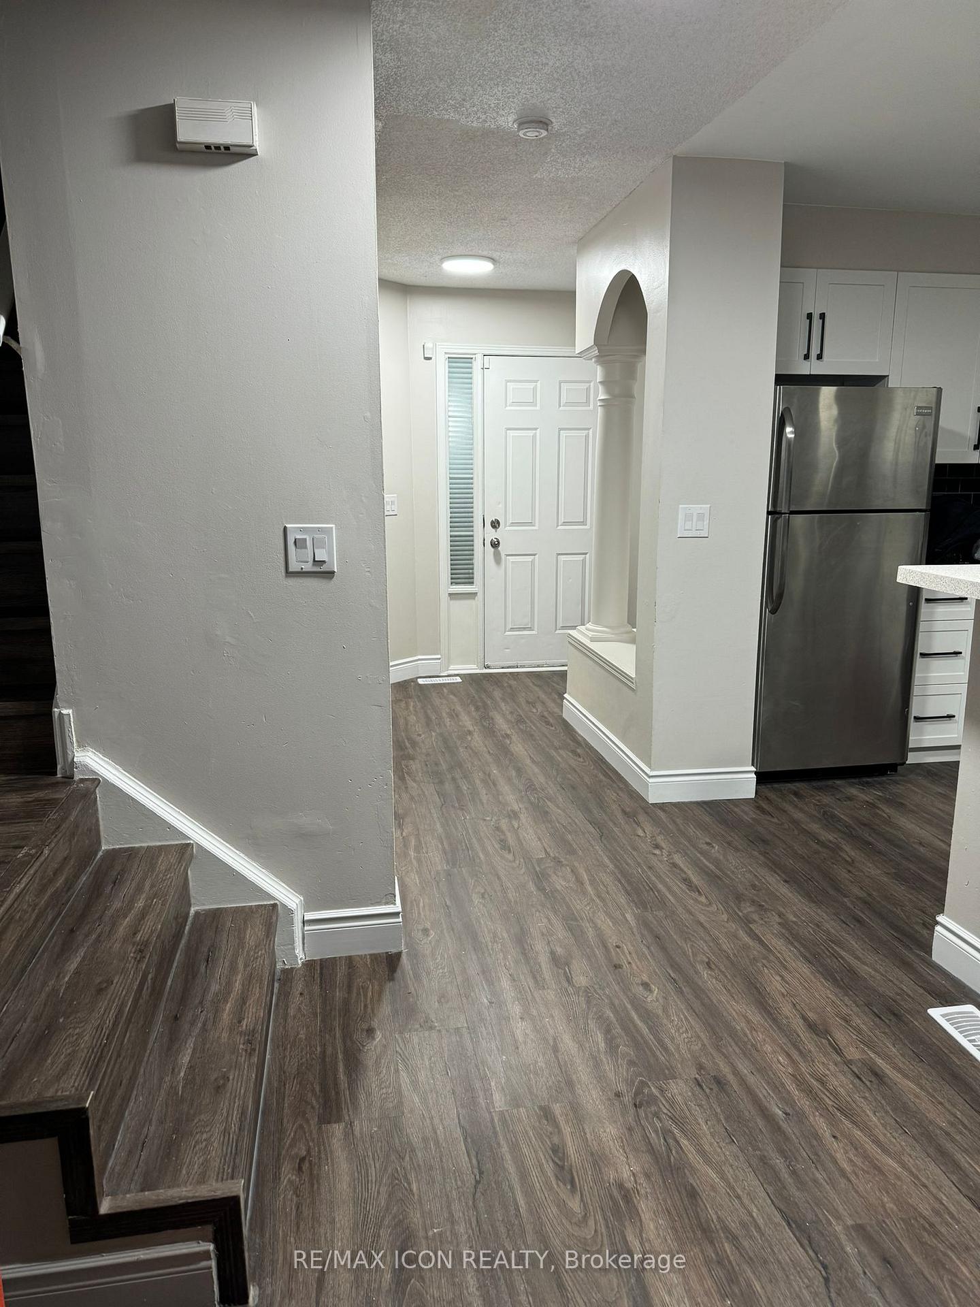
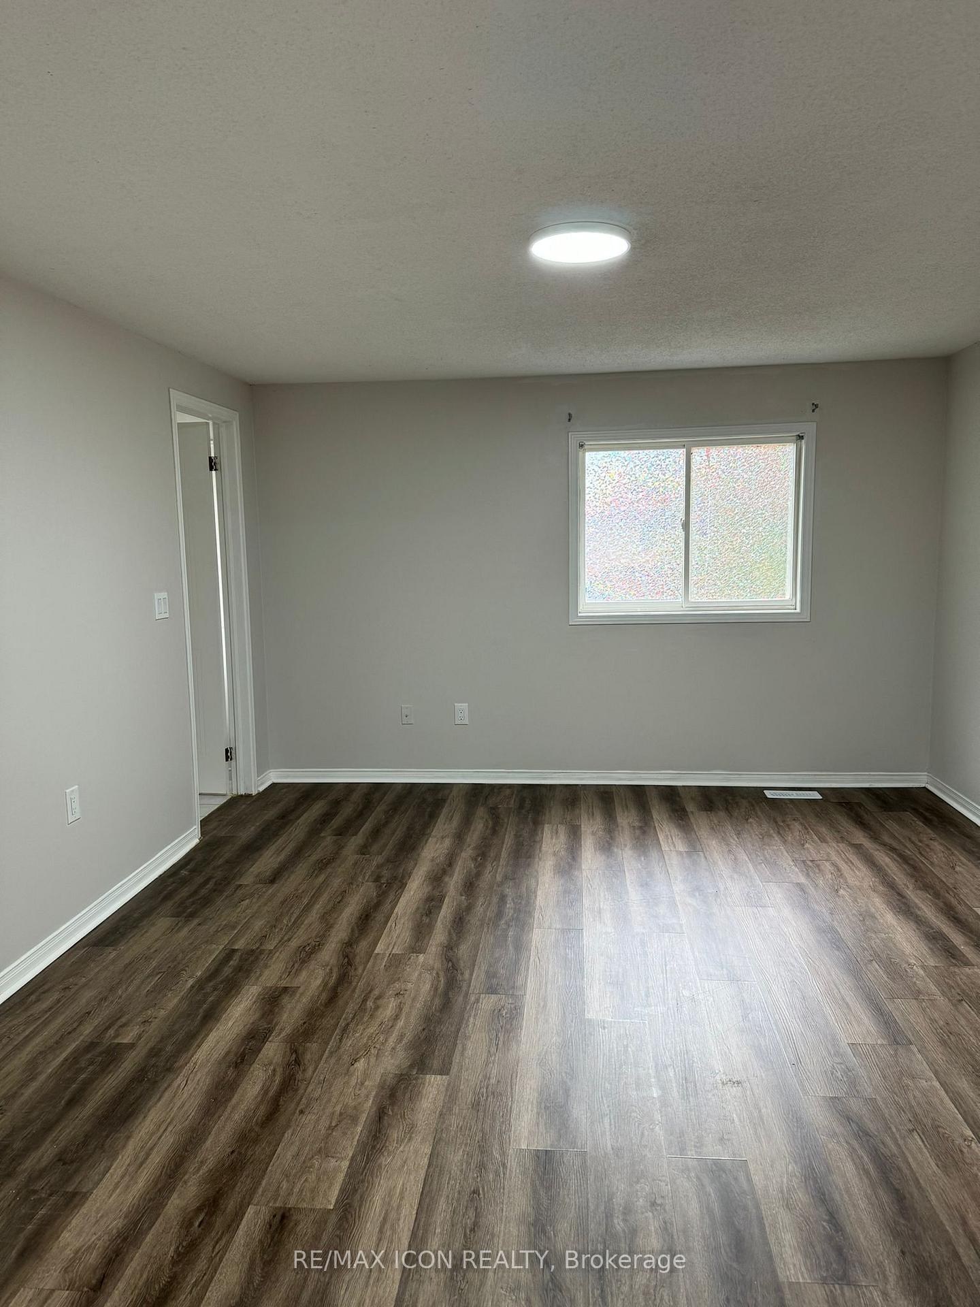
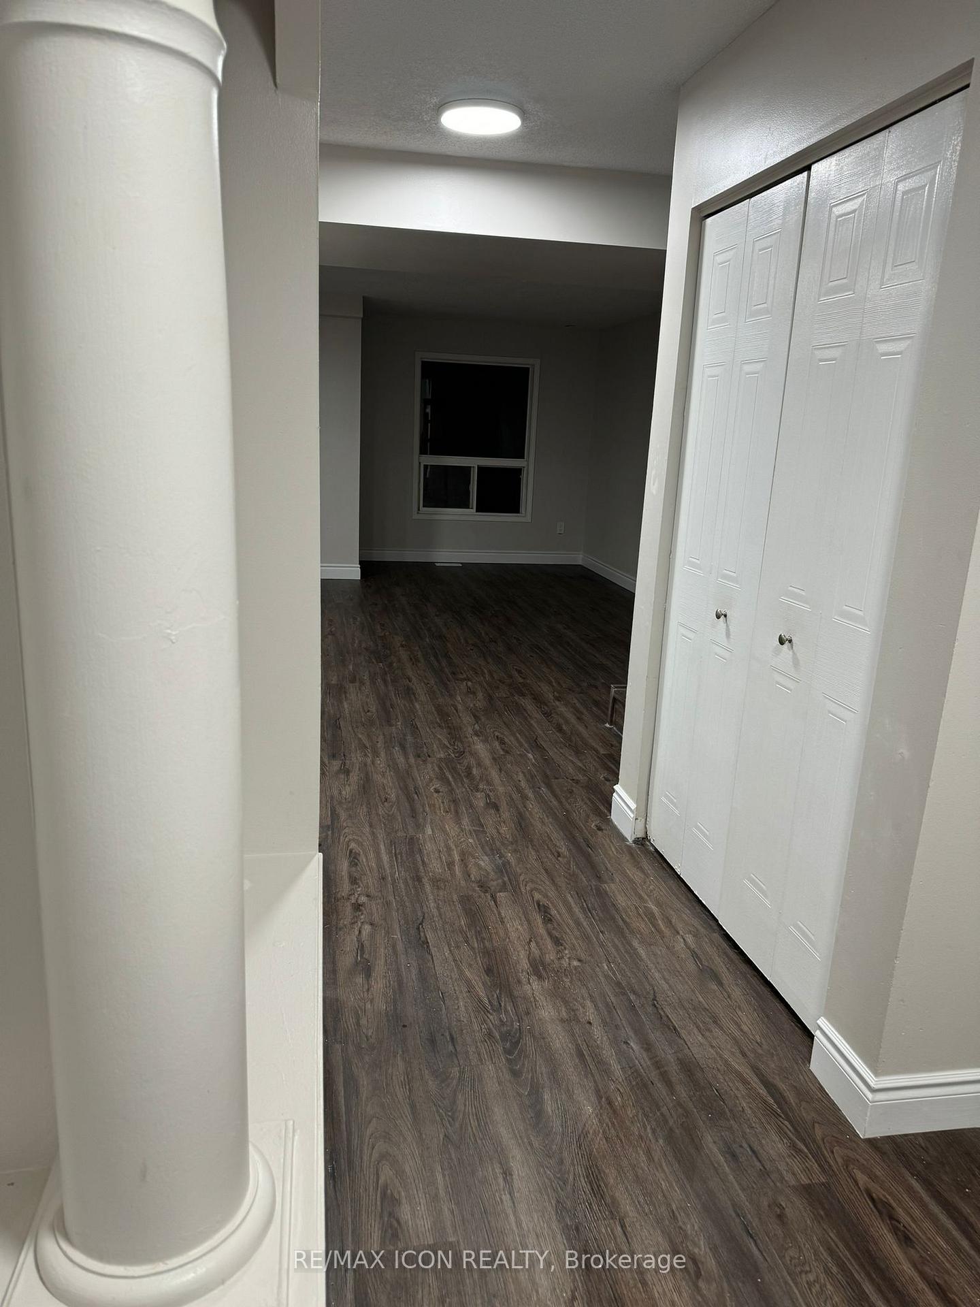
Welcome to this beautifully renovated, modern 3+1 bedroom, 3.5 bathroom townhome at Werstine Terrace in Cambridge. Thoughtfully updated with luxurious finishes, this home offers both style and functionality for a variety of lifestyles. The heart of the home is its brand new gourmet kitchen, featuring sleek appliances, ample counter space, and a convenient breakfast bar perfect for casual meals or entertaining guests. The open-concept design creates a seamless flow into the living and dining areas, offering plenty of room for family gatherings. This home is ideally set up for multi-generational living, couples, and families, with a fully equipped studio apartment located on the lower level. The private entrance through the garage ensures privacy, while the new kitchen and bathroom with a shower make this space both comfortable and self-sufficient. Upstairs, the spacious primary bedroom is a true retreat, complete with a walk-in closet and plenty of natural light. The additional bedrooms are equally bright and cozy, perfect for family or guests. Enjoy the outdoors in the fully fenced backyard, which features a charming patio ideal for summer dinners, barbecues, or simply relaxing with friends and family. Located just minutes from Townline Road and the 401, this townhome offers the convenience of city living with easy access to major routes. A perfect blend of comfort, style, and functionality make this your new home!
Ask about this home
A HOMEH agent will answer your questions about this home.
Around this home
Daily convenience, out of 100, from the distances below
Schools nearby
School rating, out of 10.
Helpful calculators
Your HOMEH agent

"I would see it this week."