

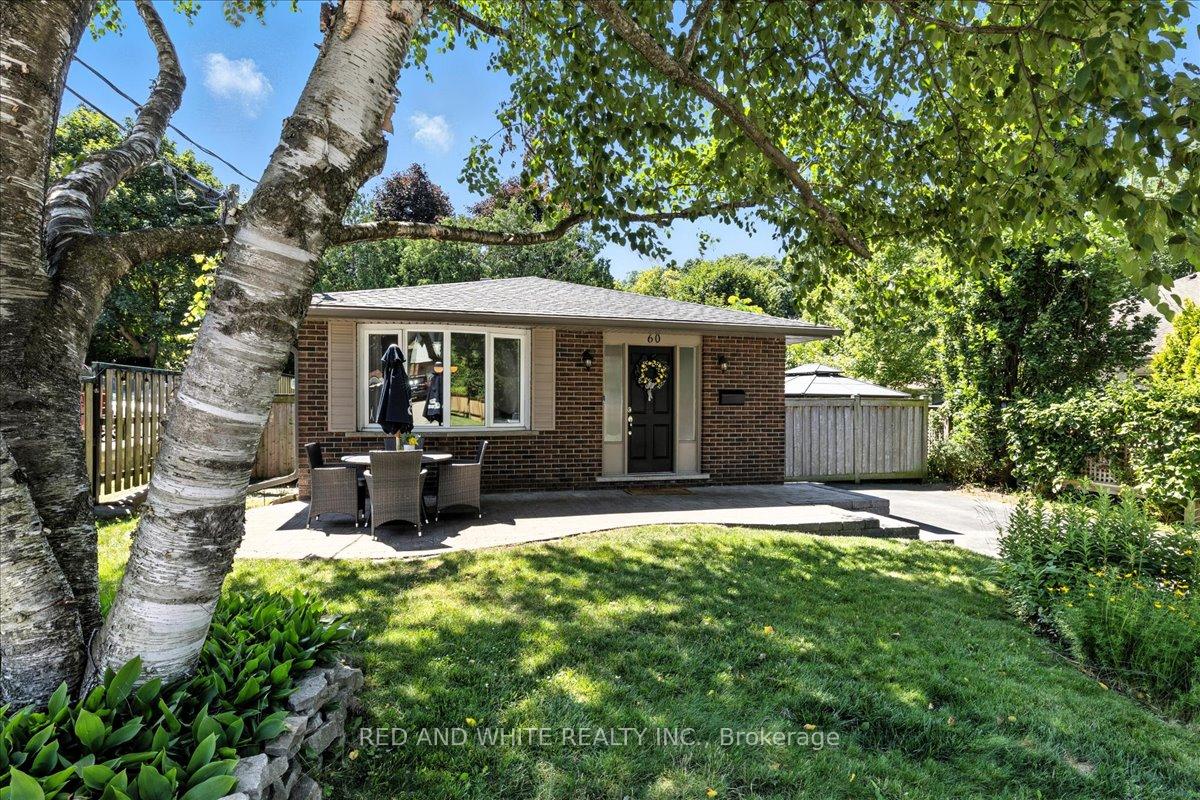
60 Mulberry Drive
60 Mulberry Drive
 See all 32 photos
Property history
Facts and features
- BasementPart finished
- Age of home31–50 years
- Water, sewerMunicipal
- Lot shapeRectangular
- Fireplace
- Central air
The homeDetached, Backsplit 4, Age 31–50 years
- Type: Detached
- Style: Backsplit 4
- Age: 31–50 years
- Living space: 700–1,100 sq ft
- Basement: Crawl space, partially finished
InsideFireplace Yes, natural gas, Lower level, Central vacuum, in-law capability, water heater, water softener
- Fireplace: Yes, natural gas
- Laundry: Lower level
- Features: Central vacuum, in-law capability, water heater, water softener
- Security: Carbon monoxide detectors, smoke detector
- Rooms above ground: 10
- Bedrooms: 2 + 2 in the basement
- Bathrooms: 2
- Kitchens: 1
- Family room: Yes
Outside and lotBrick, vinyl siding, Asphalt shingle, Concrete
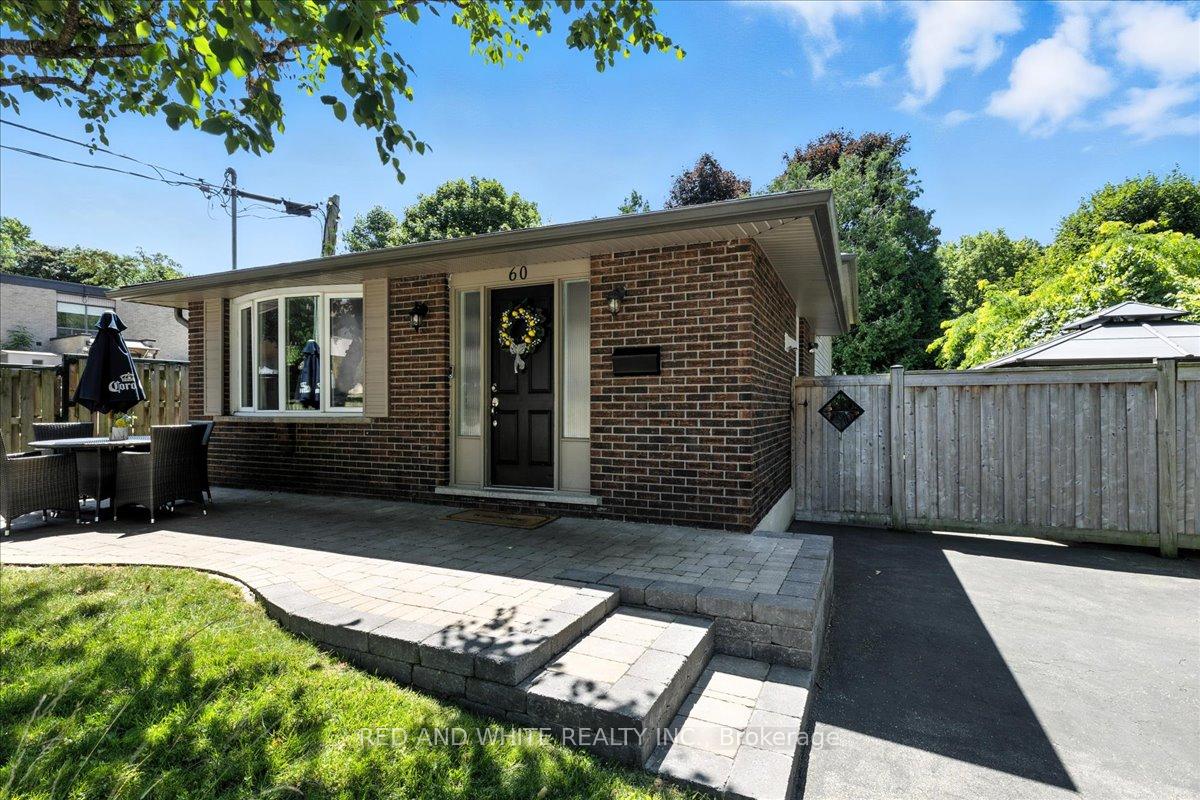
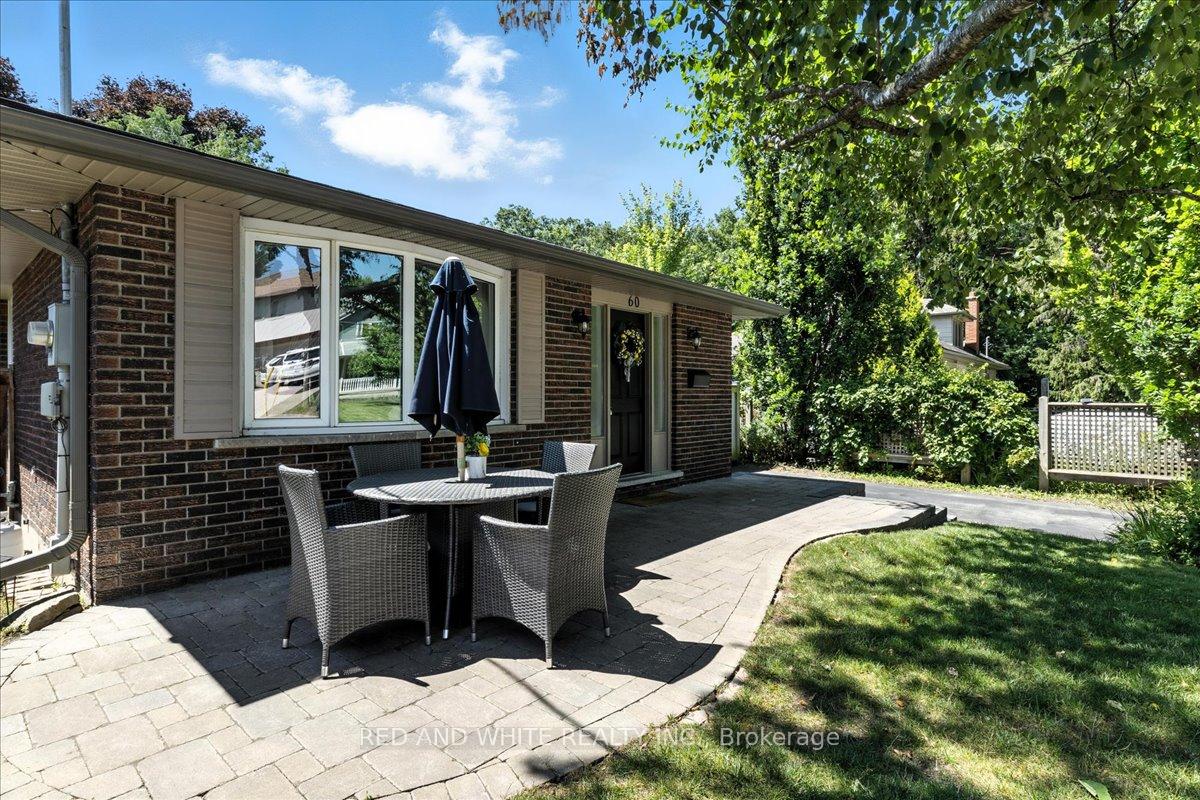
- Exterior: Brick, vinyl siding
- Roof: Asphalt shingle
- Foundation: Concrete
- Features: Landscaped, patio, paved yard
- Other structures: Garden shed
- Size: 50 × 100 ft
- Shape: Rectangular
- Zoning: R4
Parking4 Parking, Available
- Spaces: 4 Parking
- Driveway: Available
Heating, water and powerForced air, gas, Central air, Municipal water
- Heating: Forced air, gas
- Cooling: Central air
- Water: Municipal water
- Sewer: Municipal sewer
- Natural gas: Yes
- Hydro: Yes
- Cable: Yes
- Telephone: Yes
Costs and taxesTaxes $4,495 a year, HST included in the price, Hot water heater
- Taxes, 2024: $4,495 a year
- HST: HST included in the price
- Rental items: Hot water heater
- Under contract: Hot water tank-gas
Included in the saleCentral vac, dishwasher, dryer, refrigerator, stove, washer
- Included: Central vac, dishwasher, dryer, refrigerator, stove, washer
NearbyFenced yard, library, park
- Close to: Fenced yard, library, park
Listing detailsX12300462, Sold, Jul 21, 2025
- MLS® number: X12300462
- Status: Sold
- Listed on: Jul 21, 2025
- Days on market: 10
- Updated: Jul 31, 2025
- Possession: Flexible
- Occupied by: Owner
- Listing brokerage: RED AND WHITE REALTY INC.
About this home
60 Mulberry Drive, Cambridge, ON N3C 2J6
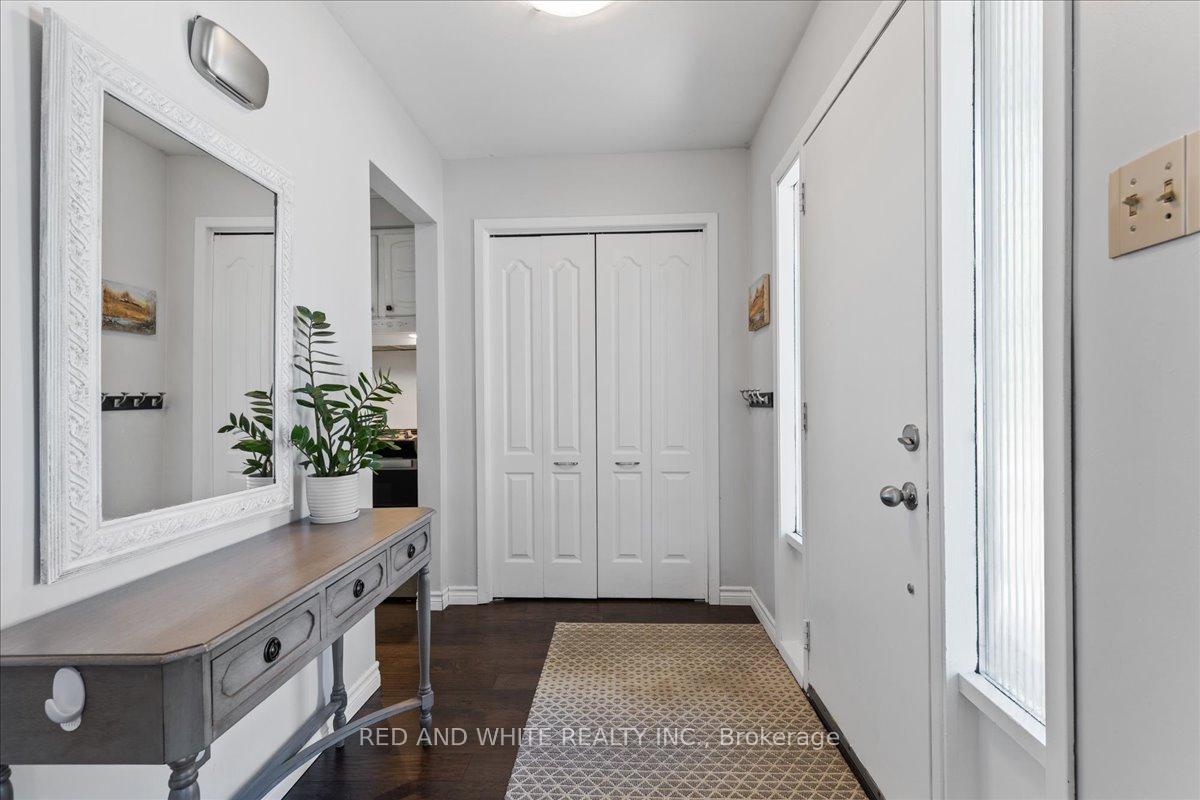
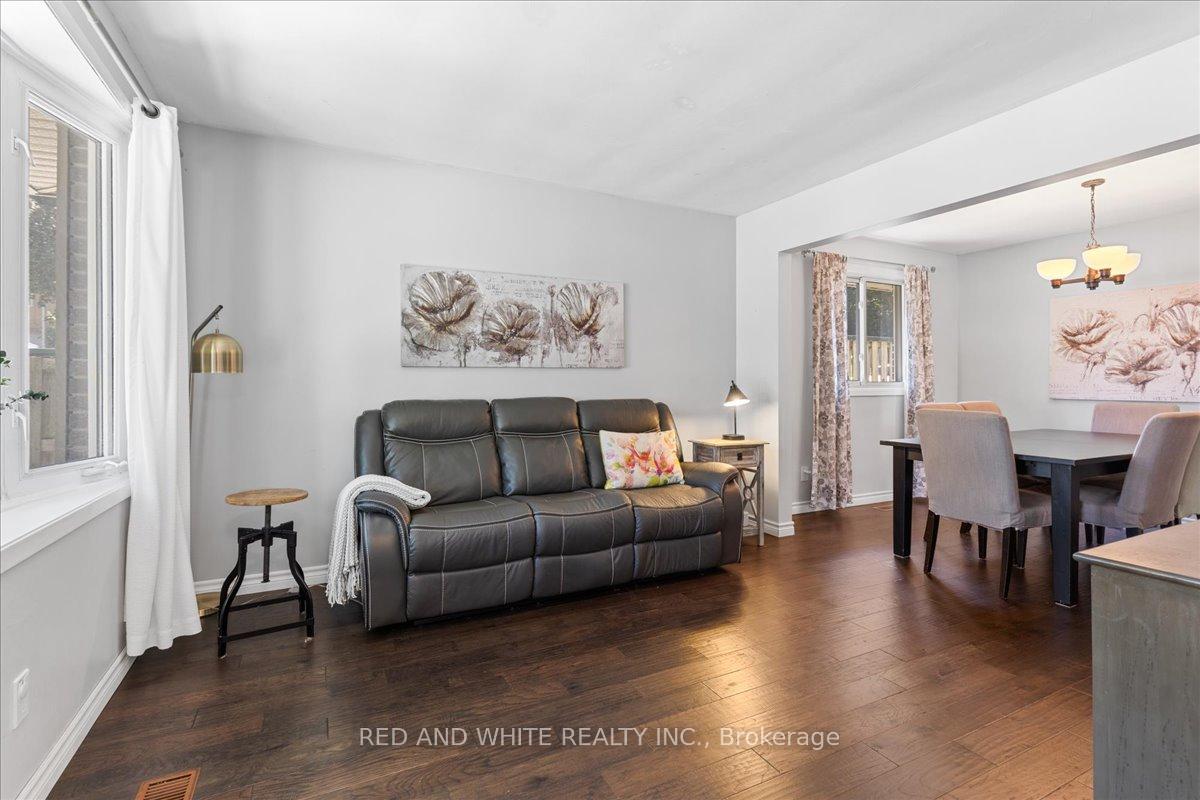
Welcome to 60 Mulberry Dr, Hespeler A Beautifully Maintained 4-Level Backsplit in a the Village of Hespeler! This spacious and versatile home offers the perfect blend of comfort, character, and convenience. Featuring 2+2 bedrooms, 2 bathrooms, and generous living spaces across four levels, this home is ideal for growing families or those looking for an in-law setup or additional rental potential. Step inside and be greeted by a bright and airy main floor living room, dining room and a kitchen with plenty of cabinet space. The upper level offers two well-sized bedrooms and a full bath, while the lower level features a cozy family room with a gas fireplace, an additional bedroom, and a three piece bathroom. The fourth level offers even more space with a large rec room, laundry area, and plenty of storage perfect for a playroom, home gym, or workshop.The private backyard is fully fenced and ideal for entertaining, with a custom built patio, mature trees, and garden space. Enjoy morning coffee or evening BBQ's in your peaceful outdoor retreat. Located on a quiet, tree-lined street in a desirable Hespeler neighborhood, this home is just minutes to highways 401 & 24, excellent schools, parks, trails, and shopping amenities. Ideal Location for Commuters. Don't miss this rare opportunity to own a move-in ready home in one of Hespeler's most sought-after neighborhoods! Book your private showing today!
Ask about this home
A HOMEH agent will answer your questions about this home.
Around this home
Daily convenience, out of 100, from the distances below
Schools nearby
School rating, out of 10.
Helpful calculators
Your HOMEH agent

"I would see it this week."