

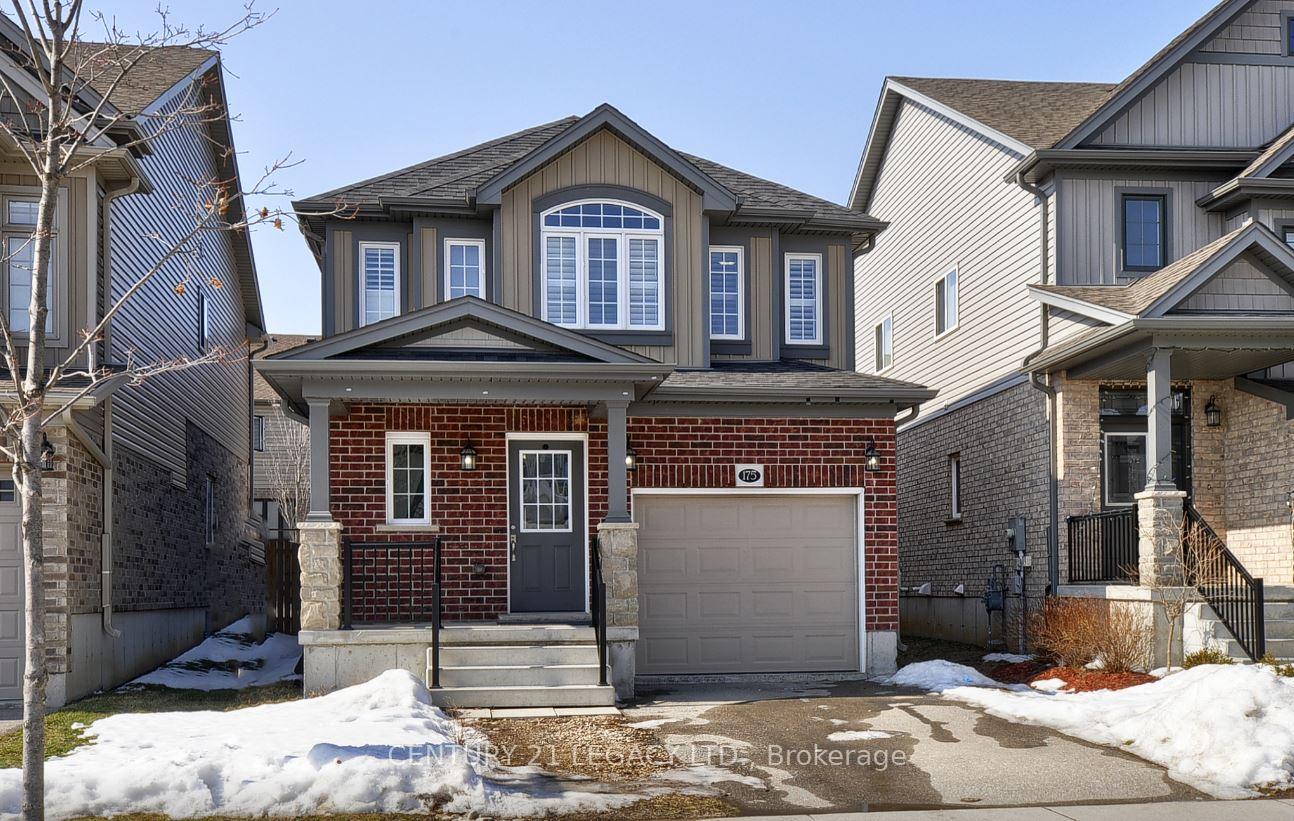
175 Hardcastle Drive
Detached Terminated
1/19175 Hardcastle Drive
Detached Terminated
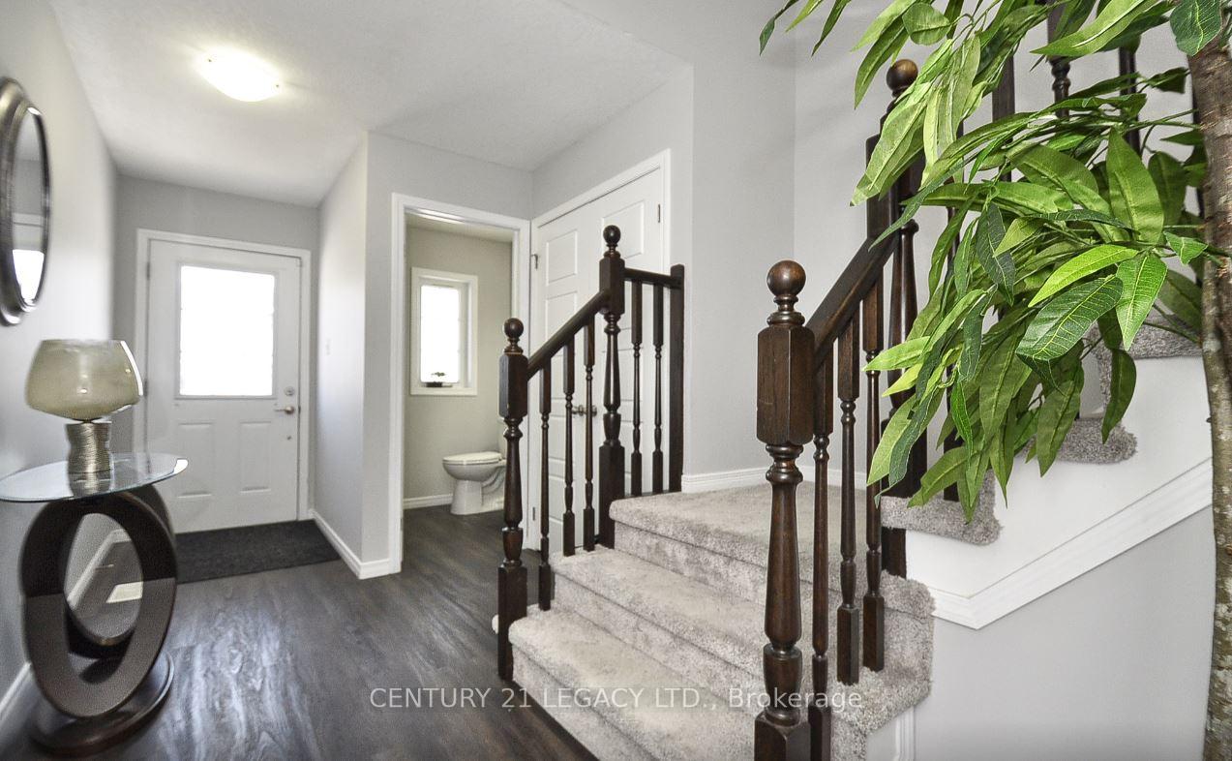
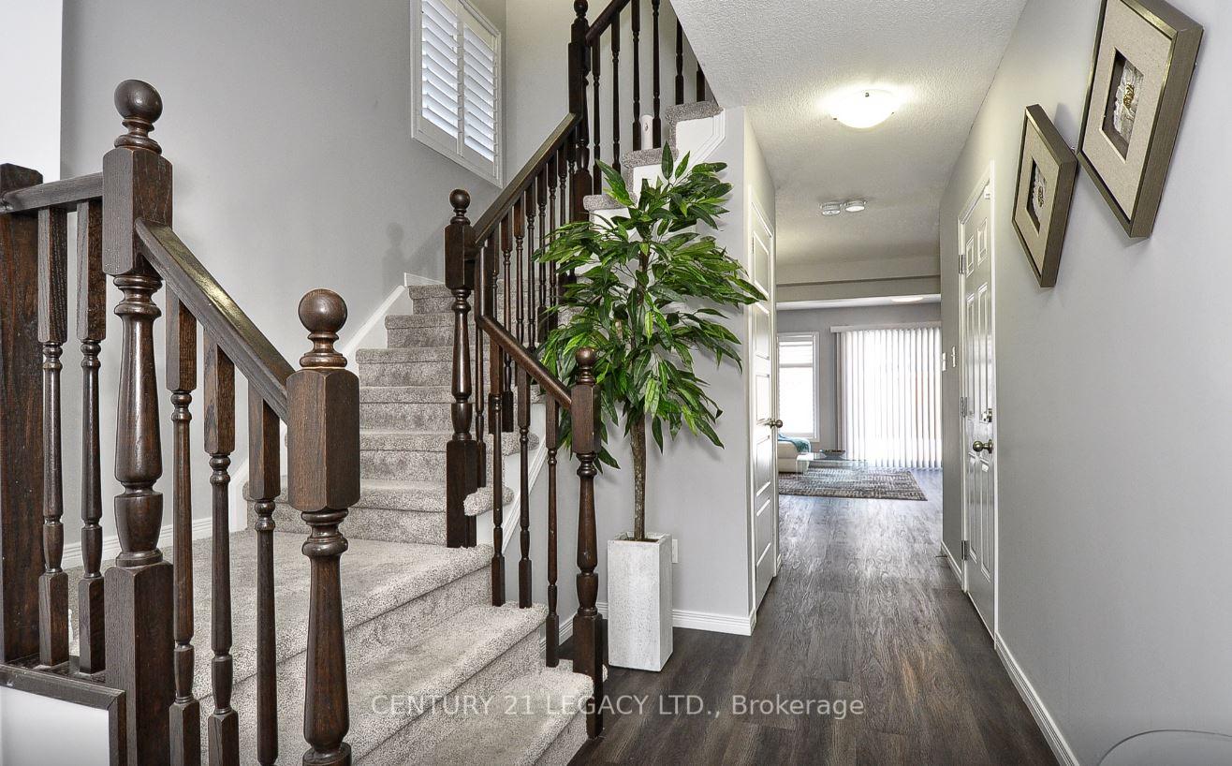
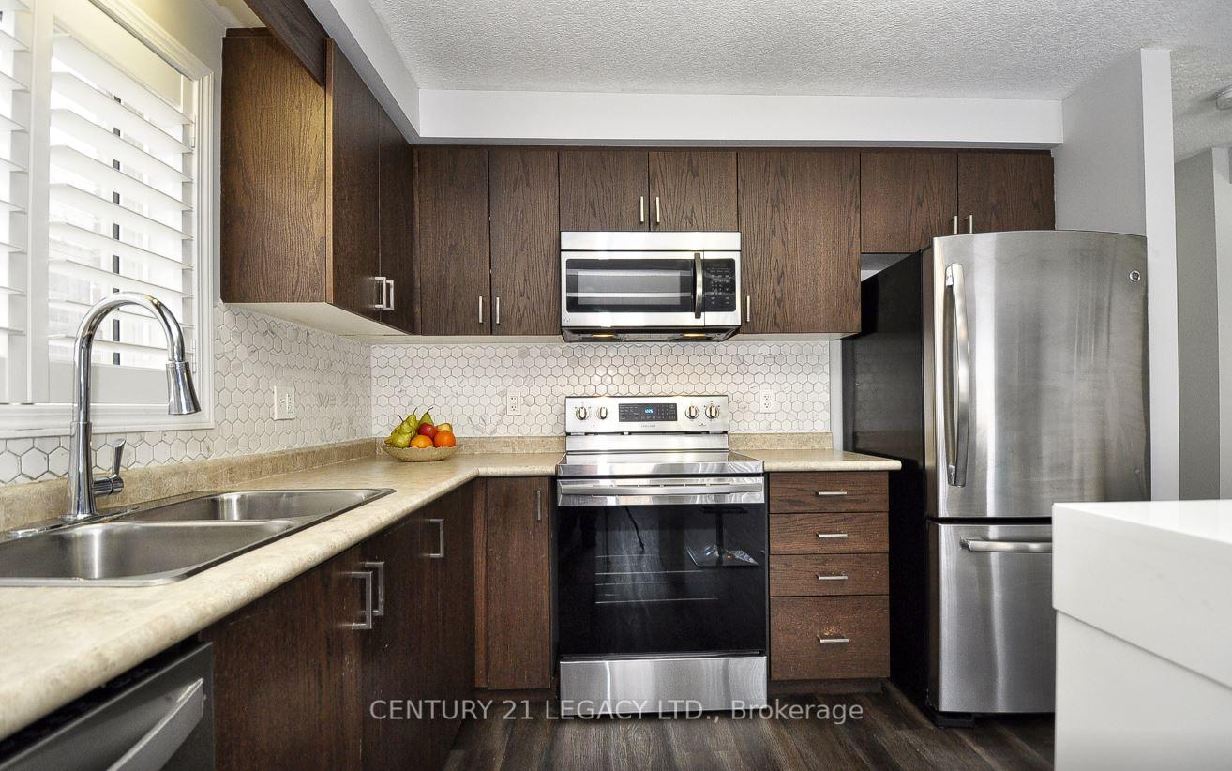
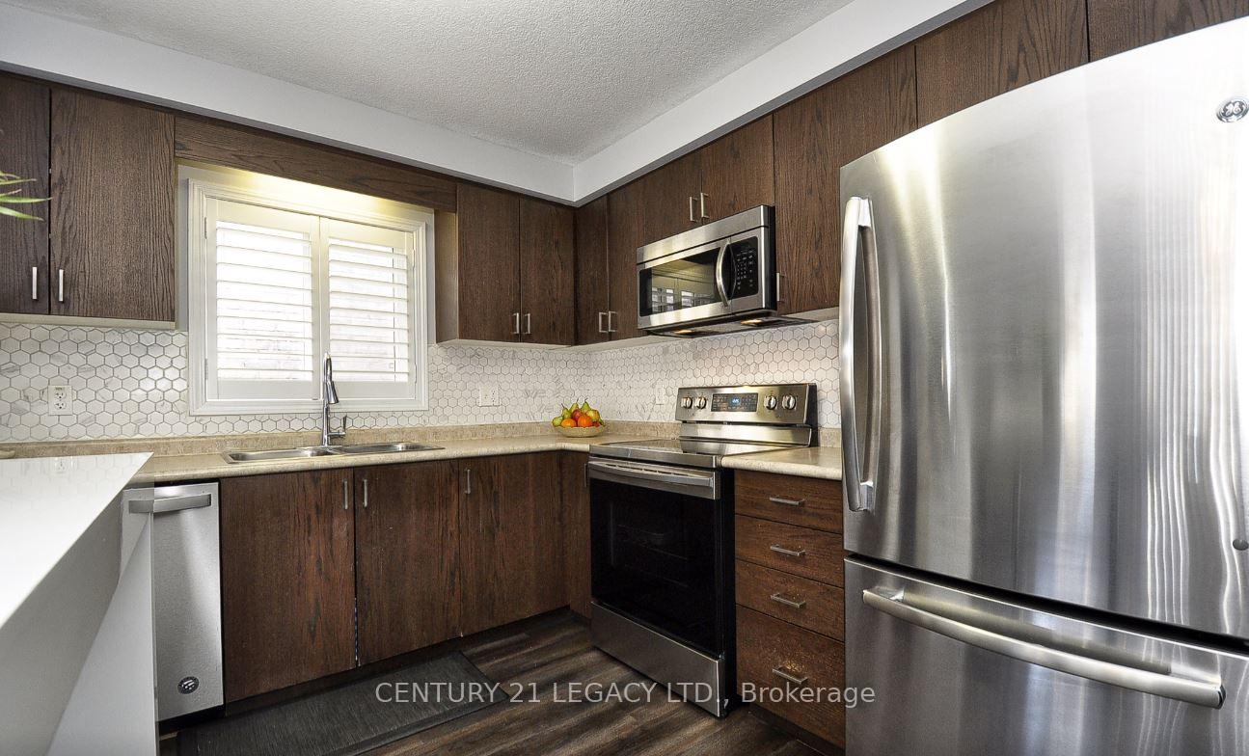 See all 19 photos
3 Bedrooms
3 Bathrooms
2 Garage
— sq.ft
Main, 2nd Fl…
— Unit
Property history
- $2,850TerminatedList: 2024-11-16|End: 2024-11-25|9 daysX10427819
Facts and features
- BasementFull
- Lot size29 × 105 ft
- Lease term12 months
- FurnishedUnfurnished
What stands out
- Central air
The homeDetached, 2-storey, Full
- Type: Detached
- Style: 2-storey
- Basement: Full
InsideIn-suite laundry, Sump pump, Rooms above ground 6
- Laundry: In-suite laundry
- Features: Sump pump
- Rooms above ground: 6
- Bedrooms: 3
- Bathrooms: 3
- Kitchens: 1
Outside and lotBrick, Asphalt shingle, Poured concrete
Outside
- Exterior: Brick
- Roof: Asphalt shingle
- Foundation: Poured concrete
- Size: 29.44 × 105.15 ft
Parking2 Garage, Attached, Private
- Spaces: 2 Garage
- Garage: Attached
- Driveway: Private
Heating, water and powerForced air, gas, Central air, Municipal water
- Heating: Forced air, gas
- Cooling: Central air
- Water: Municipal water
- Sewer: Municipal sewer
Rent and termsRent $2,850 a month, Main, 2nd floor, Unfurnished
- Rent: $2,850 a month
- Space for rent: Main, 2nd floor
- Furnished: Unfurnished
- Lease: 12 months
NearbyHospital, library, place of worship, public transit, school
- Close to: Hospital, library, place of worship, public transit, school
Listing detailsX10427819, Terminated, Nov 16, 2024
- MLS® number: X10427819
- Status: Terminated
- Listed on: Nov 16, 2024
- Days on market: 9
- Updated: Nov 25, 2024
- Possession: 2024-12-01 / December 1, 2024
- Occupied by: Tenant
- Listing brokerage: CENTURY 21 LEGACY LTD.
About this home
175 Hardcastle Drive, Cambridge (Blair Road), ON N1S 0A6
Sump PumpHospitalLibraryPlace Of WorshipPublic TransitSchool
Welcome To The Move-In Ready Two-Storey Detached Home Located In A Family-Friendly Neighborhood Of West Galt, Modern Open-Concept Layout With A Lot Of Windows To Allow Natural Light. Good Size Kitchen With Spacious Dining Area, Entertain In Style On Warm Summer Days In A Private Fully Fenced Backyard. Featuring Key Amenities Like Walking Trails, Quick Highway Access To 401, Minutes To Great Restaurants, Shops & Close To Conestoga College.
Read more
Ask about this home
A HOMEH agent will answer your questions about this home.
Ask a question
Around this home
Salisbury/ Kent
Errands
Parks
Schools
Daily convenience, out of 100, from the distances below
ParkLynn Freure Park · 2 within 1 km3 min walk183 m
GrocerySobeys22 min walk1.3 km
SchoolSouthwood Secondary School14 min walk880 m
PharmacyShoppers Drug Mart23 min walk1.4 km
Cafés & foodNew Orleans Pizza22 min walk1.3 km
Gym & rec centreSouthwood Fitness Club12 min walk768 m
HospitalWestgate Dental Care22 min walk1.4 km
WalkDriveStraight-line distance, open map data
Grocery1.3 km
Park0.2 km
Coffee1.3 km
Dining1.4 km
Gym0.8 km
Hospital1.4 km
Schools nearby
School rating, out of 10.
Southwood Secondary Schoolsecondary · Public · 0.9 km
5.6/10Fair
Highland Public Schoolelementary · Public · 1.5 km
6.2/10Fair
St Gregory Catholic Elementary Schoolelementary · Catholic · 1.6 km
—
Contact agent
Helpful calculators
Rent vs buy
Affordability
Mortgage
Down payment
Stress test
CMHC insurance
Your HOMEH agent

NimaHOMEH agent · Cambridge
"I would see it this week."
Ask Nima