

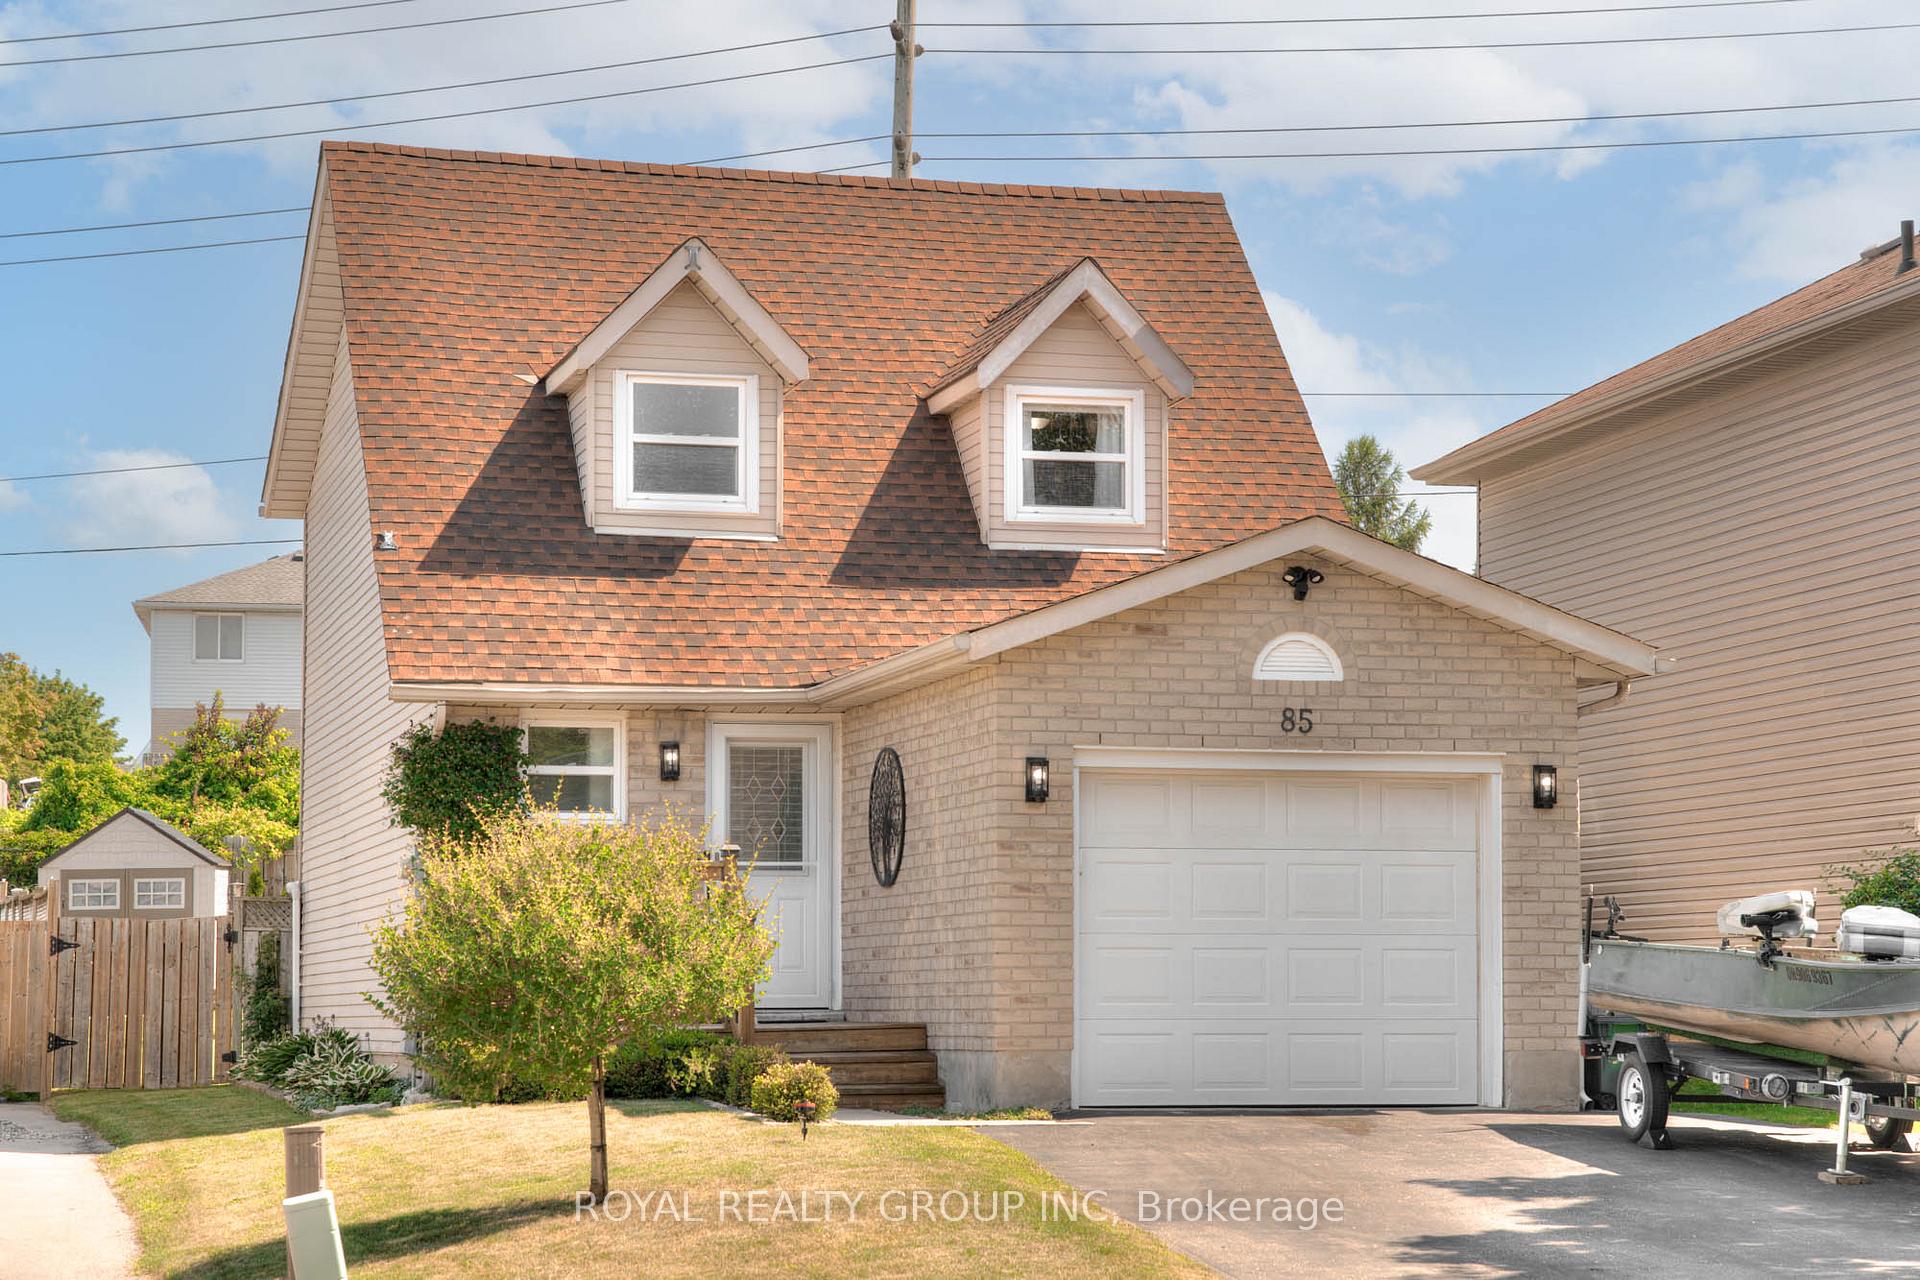
85 Glenbrook Crescent
85 Glenbrook Crescent
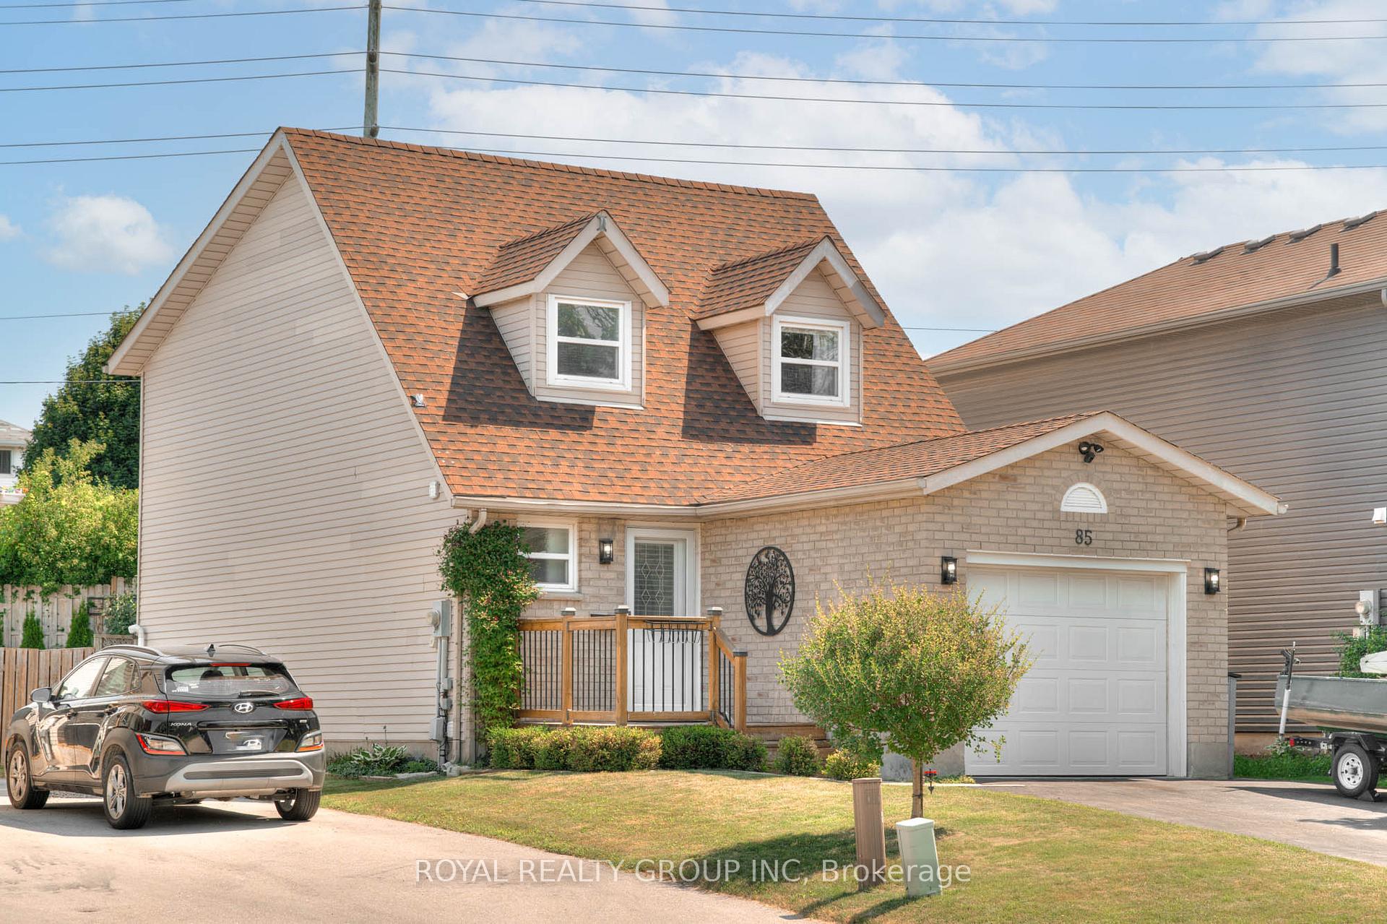
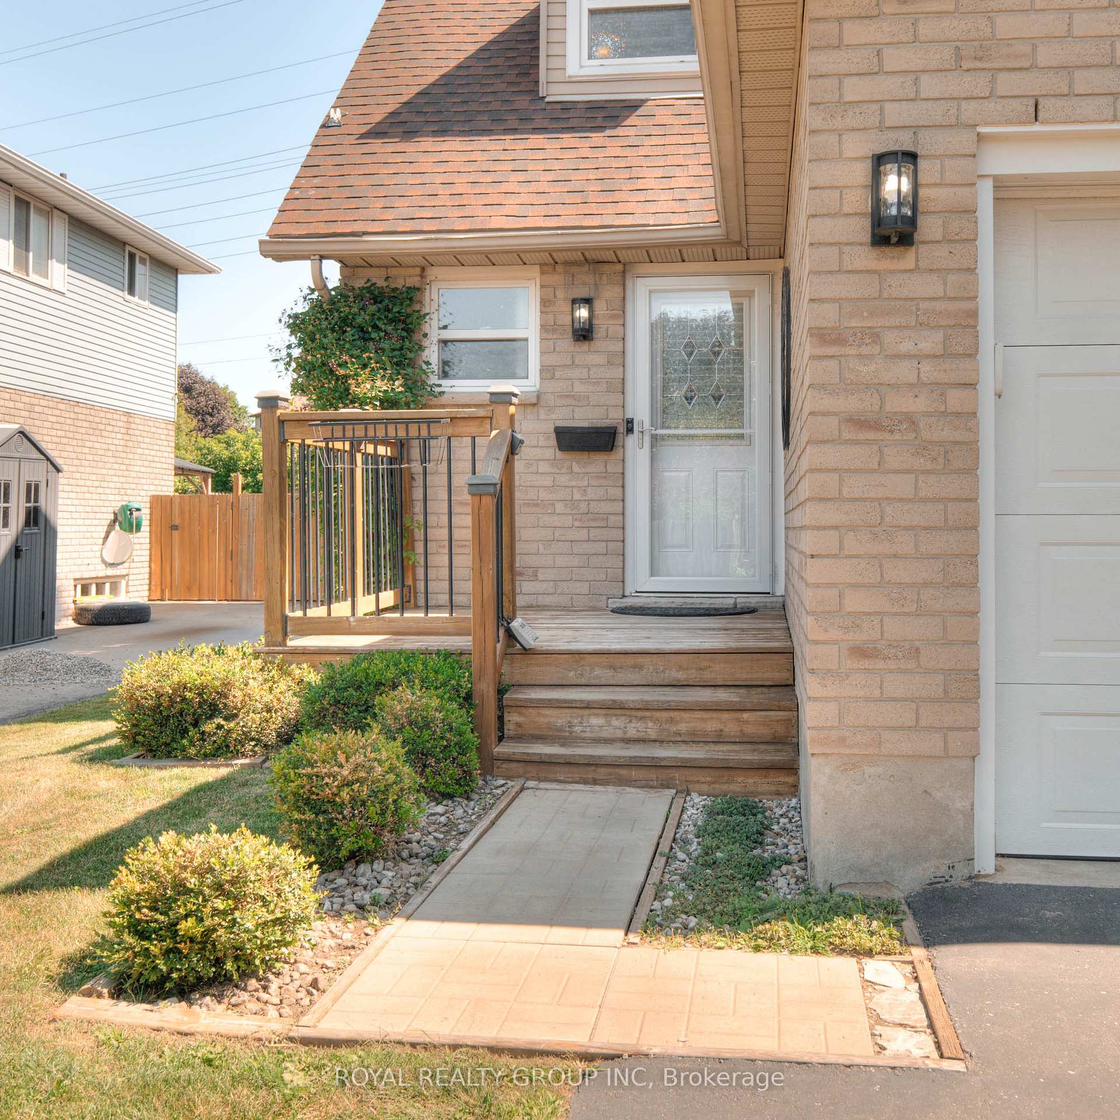
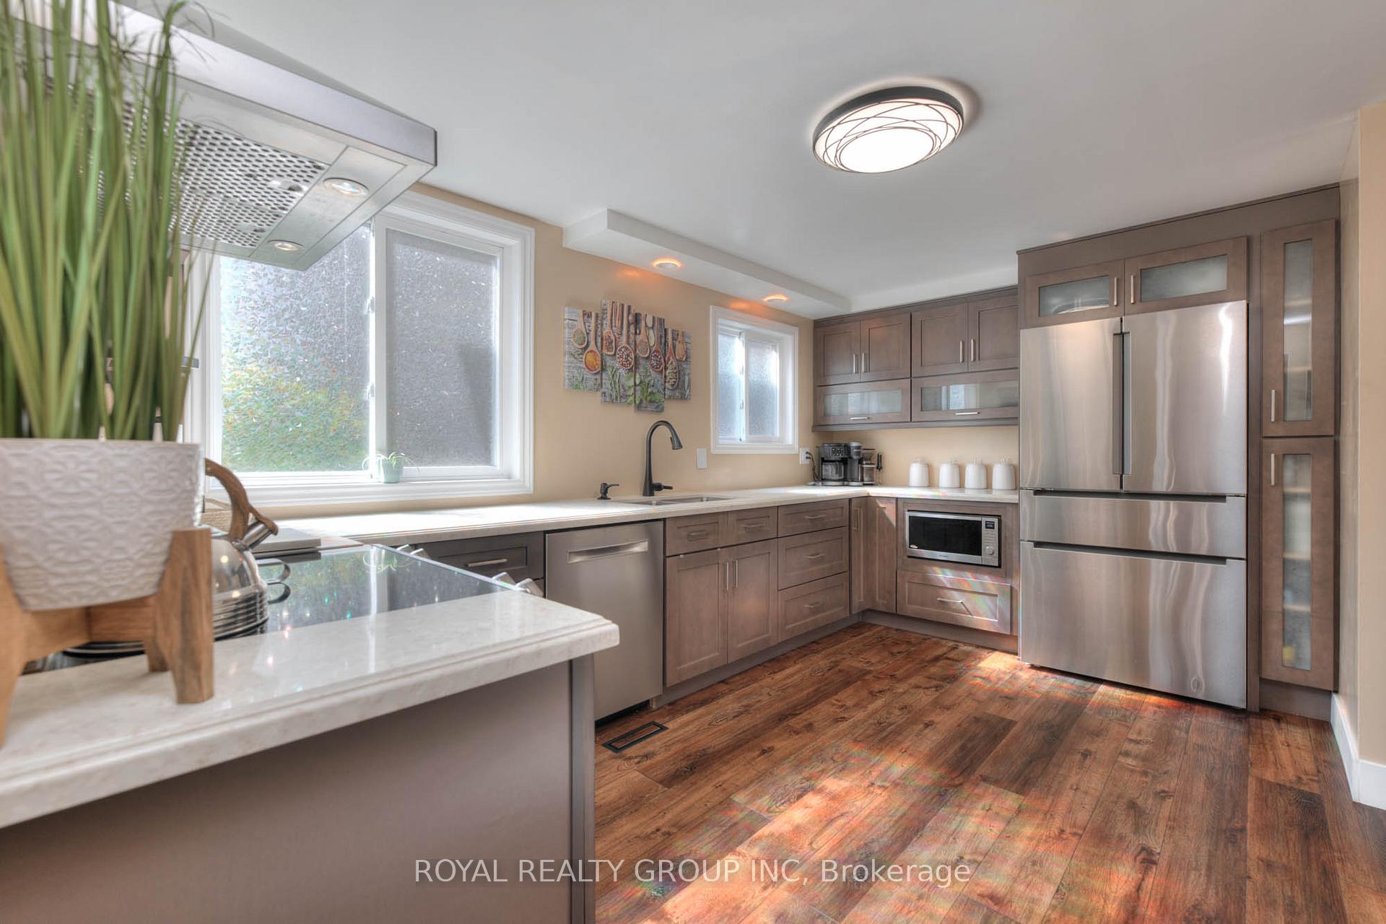 See all 35 photos
Property history
Facts and features
- BasementFinished
- Age of home31–50 years
- Water, sewerMunicipal
- HeatingForced air
- Central air
The homeDetached, 2-storey, Age 31–50 years
- Type: Detached
- Style: 2-storey
- Age: 31–50 years
- Living space: 1,100–1,500 sq ft
- Basement: Finished
InsideLower level, Auto garage door remote, sump pump, upgraded insulation, Rooms above ground 11
- Laundry: Lower level
- Features: Auto garage door remote, sump pump, upgraded insulation
- Rooms above ground: 11
- Bedrooms: 3
- Bathrooms: 3
- Kitchens: 1
Outside and lotAluminum siding, brick, Asphalt shingle, Concrete
- Exterior: Aluminum siding, brick
- Roof: Asphalt shingle
- Foundation: Concrete
- Features: Deck, landscaped
- Other structures: Fence - full, garden shed, gazebo
- Size: 34.78 × 121.7 ft
Parking1 Garage, Attached, Private double
- Spaces: 1 Garage
- Garage: Attached
- Driveway: Private double
Heating, water and powerForced air, gas, Central air, Municipal water
- Heating: Forced air, gas
- Cooling: Central air
- Water: Municipal water
- Sewer: Municipal sewer
Costs and taxesTaxes $3,843 a year, HST included in the price, Hot water heater, water softener
- Taxes, 2024: $3,843 a year
- HST: HST included in the price
- Rental items: Hot water heater, water softener
- Under contract: Hot water heater, water softener
Included in the saleDishwasher, dryer, garage door opener, microwave, fridge, induction stove, washer, window coverings, Curtains in spare bedroom, chest freezer, projector and screen, tv's, monitors, electric fireplace, tire racks, fridge in garage
- Included: Dishwasher, dryer, garage door opener, microwave, fridge, induction stove, washer, window coverings
- Not included: Curtains in spare bedroom, chest freezer, projector and screen, tv's, monitors, electric fireplace, tire racks, fridge in garage
NearbyFenced yard, school, school bus route
- Close to: Fenced yard, school, school bus route
Listing detailsX12299193, Sold, Jul 22, 2025
- MLS® number: X12299193
- Status: Sold
- Listed on: Jul 22, 2025
- Days on market: 9
- Updated: Jul 31, 2025
- Possession: 30-59 days
- Occupied by: Owner
- Listing brokerage: ROYAL REALTY GROUP INC
About this home
85 Glenbrook Crescent, Cambridge, ON N1R 7Z2
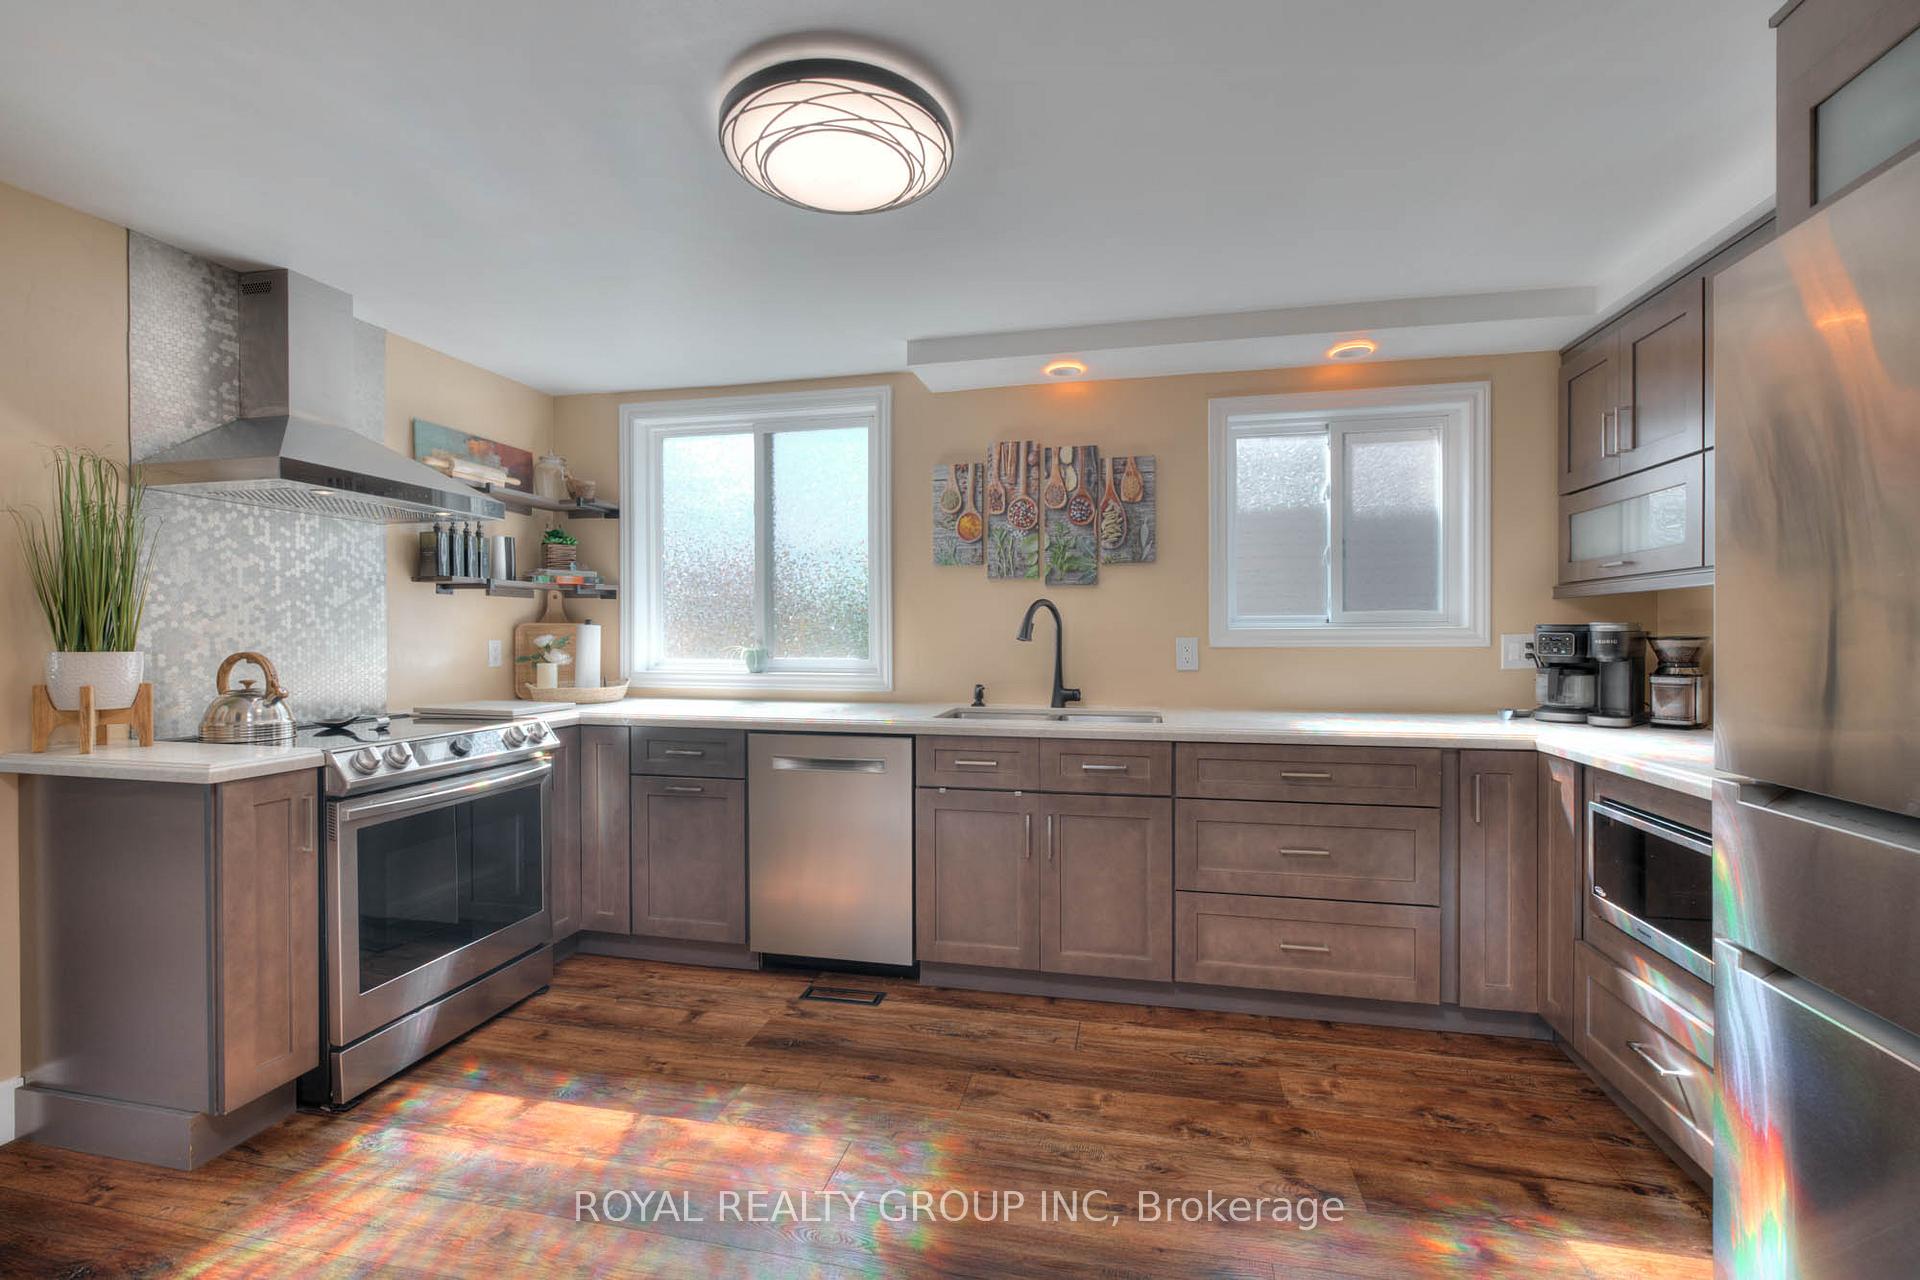
Welcome to 85 Glenbrook Crescent Stylish, Spotless & Move-In Ready! This beautifully updated 3-bedroom, 2.5-bathroom two-storey home is the definition of pride of ownership. Tucked away on a quiet crescent in one of the areas most sought-after neighbourhoods, this home blends modern luxury with everyday comfort and it shows in every corner. Inside, you'll find over-the-top upgrades completed within the last three years: A fully renovated kitchen featuring elegant quartz countertops, upgraded cabinetry, and top-of-the-line appliances including an induction stove that will thrill any home chef. Stay comfortable year-round with a new furnace and central A/C, and enjoy the fresh, stylish feel of brand-new flooring throughout. Smart energy efficiency with a full attic insulation upgrade to R60keeping the home cozy and the bills down. The spacious finished basement offers a versatile rec room with a full bathroom and newer laundry services-ideal for movie nights, game days, or guest space. Outside, the extra-deep backyard is built for entertaining or unwinding, with a large deck, gazebo, and two handy storage sheds all included. Perfectly located near top schools, shopping, parks, and easy access to Hwy 401, this is the kind of neighbourhood people wait for. Don't wait-homes like this don't come around often.
Ask about this home
A HOMEH agent will answer your questions about this home.
Around this home
Daily convenience, out of 100, from the distances below
Schools nearby
School rating, out of 10.
Helpful calculators
Your HOMEH agent

"I would see it this week."