

Unit 408, 19 Guelph Avenue
Unit 408, 19 Guelph Avenue
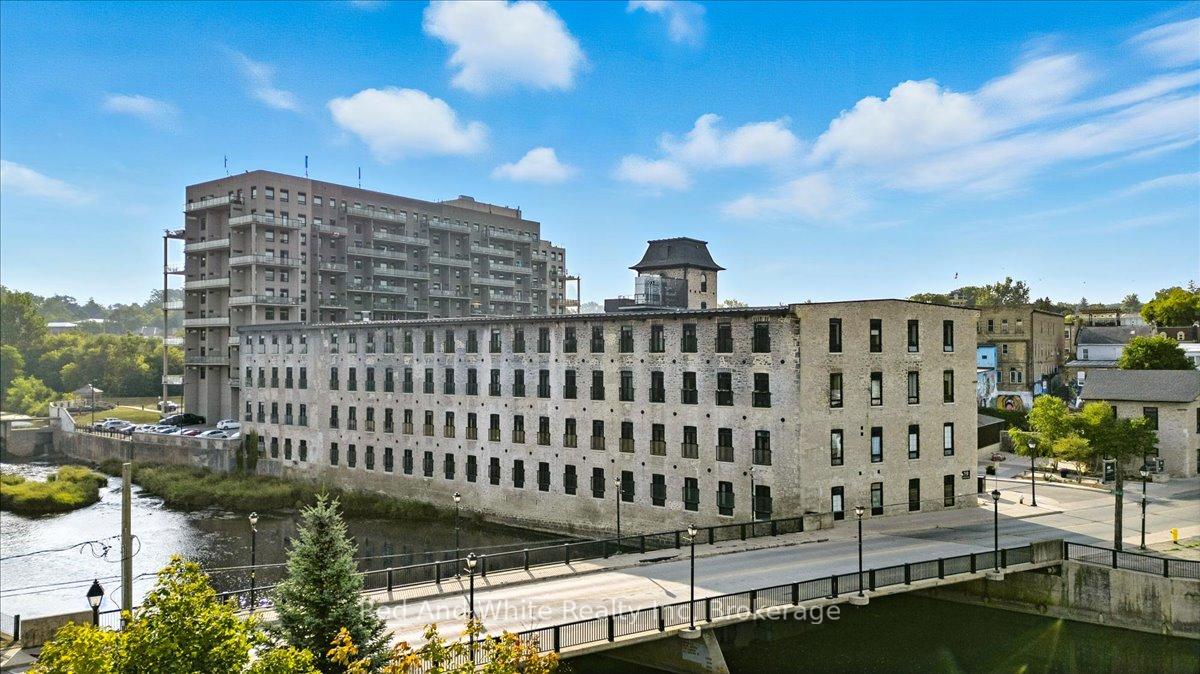 See all 49 photos
Property history
Facts and features
- ExposureSouth west
- LaundryIn-suite
- LockerOwned
- BalconyOpen
- Central air
- Waterfront
- Exercise room
- Gym
- Party room/meeting room
The homeCondo Apartment, Loft, Age 0–5 years
- Type: Condo Apartment
- Style: Loft
- Age: 0–5 years
- Living space: 1,400–1,599 sq ft
- Basement: None
- Exposure: South West
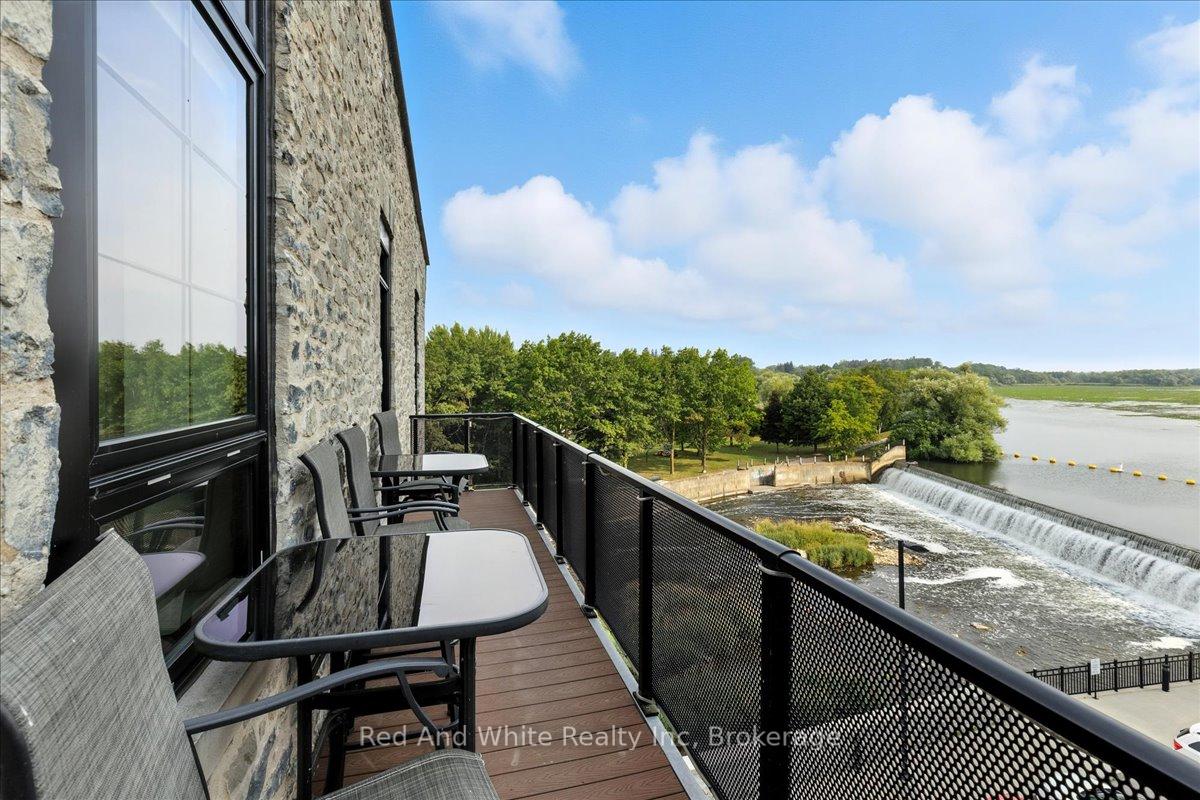
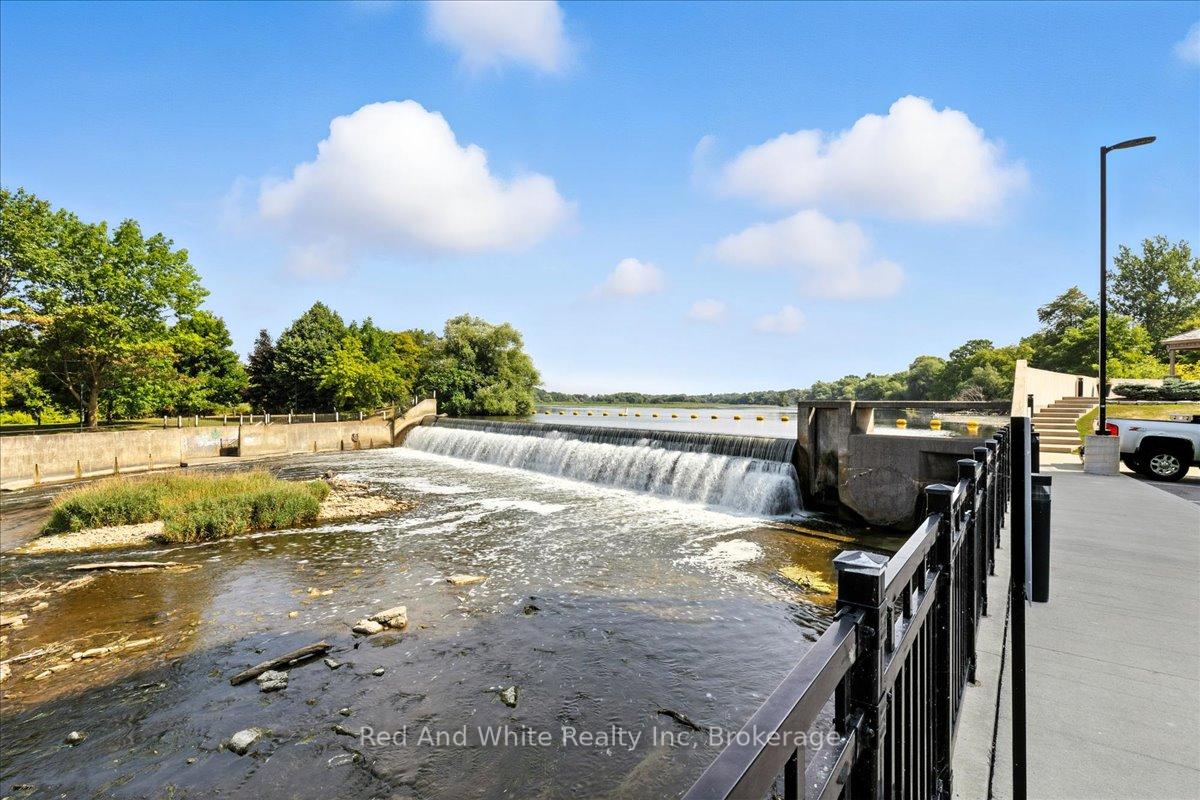
- View: River, trees/woods, panoramic, pond, park/greenbelt, water
- Special designation: Accessibility
- Waterfront: Direct, waterfrontcommunity
InsideIn-suite laundry, main level, Auto garage door remote, carpet free, erv/hrv, Carbon monoxide detectors, smoke detector
- Laundry: In-suite laundry, main level
- Features: Auto garage door remote, carpet free, erv/hrv
- Security: Carbon monoxide detectors, smoke detector
- Elevator: Yes
- Rooms above ground: 6
- Bedrooms: 2
- Bathrooms: 3
- Kitchens: 1
OutsideStone, concrete, Metal, Concrete
- Exterior: Stone, concrete
- Roof: Metal
- Foundation: Concrete
- Balcony: Open
- Features: Backs on green belt, controlled entry, landscaped, year round living
Parking and locker2 Parking, Detached, Parking type Owned
- Spaces: 2 Parking
- Garage: Detached
- Parking type: Owned
- Locker: Owned
- Locker unit: 19
- Locker number: 19
- Locker level: Main
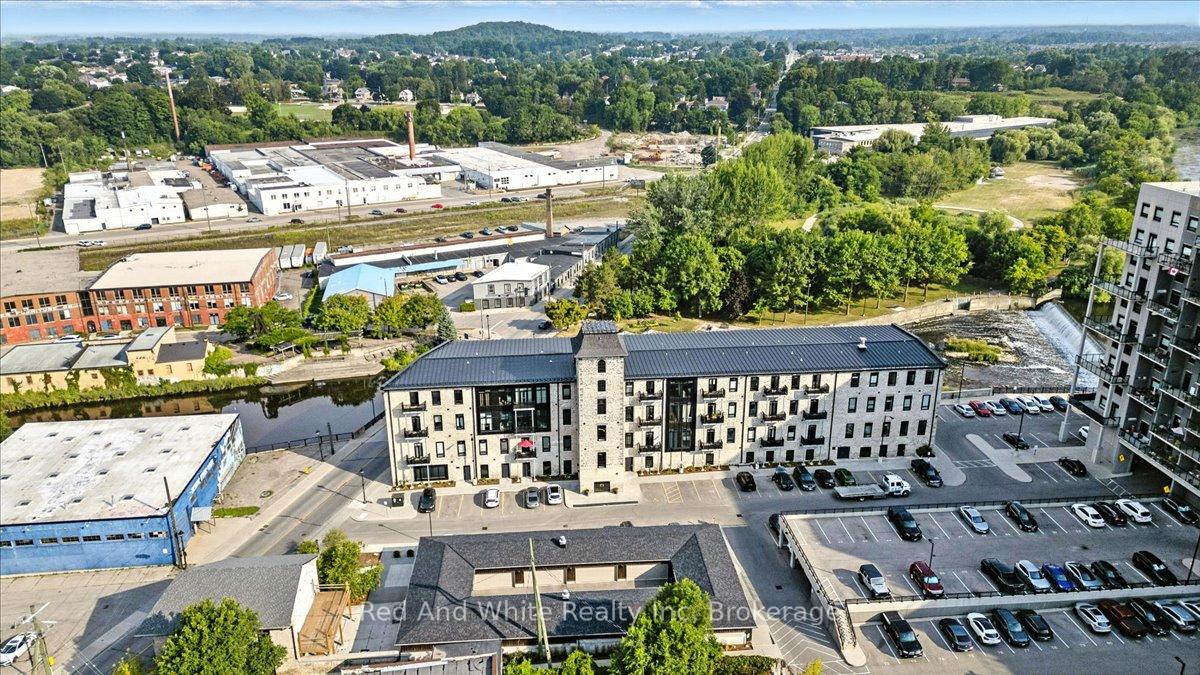
BuildingRiverbank lofts, Storeys 4, Units 42
- Name: Riverbank lofts
- Storeys: 4
- Units: 42
- Registered: 2020
- Condo corporation: 701
- Amenities: Bike storage, elevator, exercise room, gym, visitor parking, party room/meeting room
- Pets: Allowed
Heating, water and powerHeat pump, gas, Central air
- Heating: Heat pump, gas
- Cooling: Central air
Costs and taxesTaxes $6,513 a year, Condo fee $620 a month, Heat included, common elements included, parking included, building insurance included, cac included
- Taxes, 2025: $6,513 a year
- Condo fee: $620 a month
- Fee includes: Heat included, common elements included, parking included, building insurance included, cac included
- HST: No HST
- Rental items: None
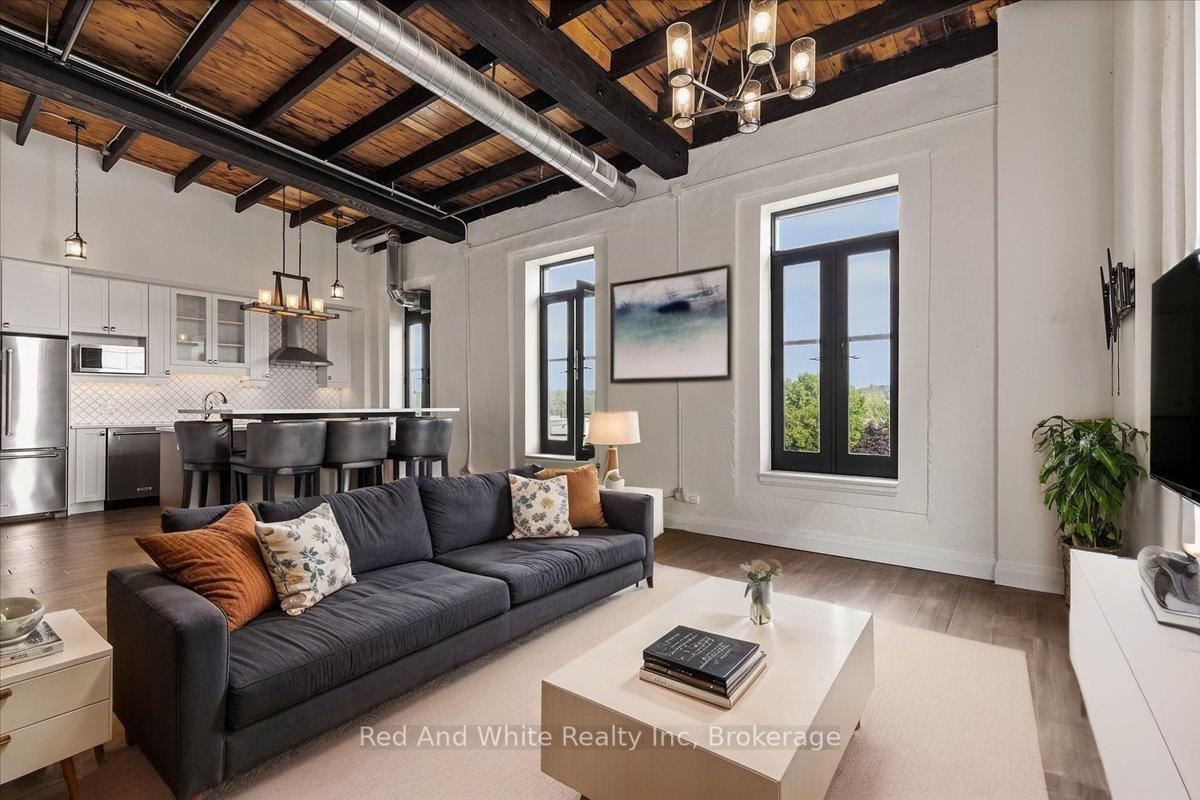
Included in the saleFridge, stove, oven exhaust, microwave, dishwasher, washer and dryer, all window coverings and light fixtures and tv mount, automatic garage door opener and remote, 5 island stools and patio furniture., Not included None
- Included: Fridge, stove, oven exhaust, microwave, dishwasher, washer and dryer, all window coverings and light fixtures and tv mount, automatic garage door opener and remote, 5 island stools and patio furniture.
- Not included: None
NearbyGreenbelt/conservation, library, park, rec./commun.centre, river/stream, waterfront
- Close to: Greenbelt/conservation, library, park, rec./commun.centre, river/stream, waterfront
Listing detailsX12335568, Sold, Aug 9, 2025
- MLS® number: X12335568
- Status: Sold
- Listed on: Aug 9, 2025
- Days on market: 26
- Updated: Sep 4, 2025
- Possession: Immediate
- Occupied by: Vacant
- Listing brokerage: Red And White Realty Inc
About this home
Unit 408, 19 Guelph Avenue, Cambridge (Hespeler Village), ON N3C 1A2
Experience refined riverside living at the coveted Riverbank Lofts in historic Hespeler Village. Welcome to Penthouse 408 at 19 Guelph Avenue, a bright, beautifully designed 2-bedroom, 3-bathroom corner unit that offers a perfect blend of elegance, comfort, and natural beauty. Nestled above the Mill Pond and cascading falls, this home provides unobstructed views of the river and surrounding landscape from a full-length private balcony. Enjoy the soothing sounds of the water, and the peaceful ambiance of nature right from your own living space.The thoughtfully laid-out open-concept floor plan is ideal for both everyday living and entertaining. With generous natural light streaming in, premium finishes, and spacious principal rooms, this suite offers a serene and stylish retreat. Both bedrooms are well-appointed, offering privacy and comfort, while the three bathrooms provide added convenience and functionality. Whether youre enjoying a quiet evening or hosting friends and family, Suite 408 offers an inviting and sophisticated setting.The building is rich in amenities and designed with lifestyle in mind. Residents enjoy access to a secure bike room, 2 lounges, a convenient dog wash station, and an owned storage locker. The rare inclusion of a double private garage adds exceptional value and ease of living. Every element has been thoughtfully curated to enhance your daily experience, making this more than just a place to live - it's a home designed for enjoyment and connection. Located just steps from charming local shops, scenic walking trails, and all the conveniences of Hespeler Village, Riverbank Lofts offers a unique opportunity to live in a landmark building that harmonizes heritage charm with modern luxury. Suite 408 is a rare gem that combines low-maintenance condo living with the tranquility of nature, right in the heart of the community. This is more than a residence - it's a lifestyle worth embracing..
Ask about this home
A HOMEH agent will answer your questions about this home.
Know more about Riverbank Lofts
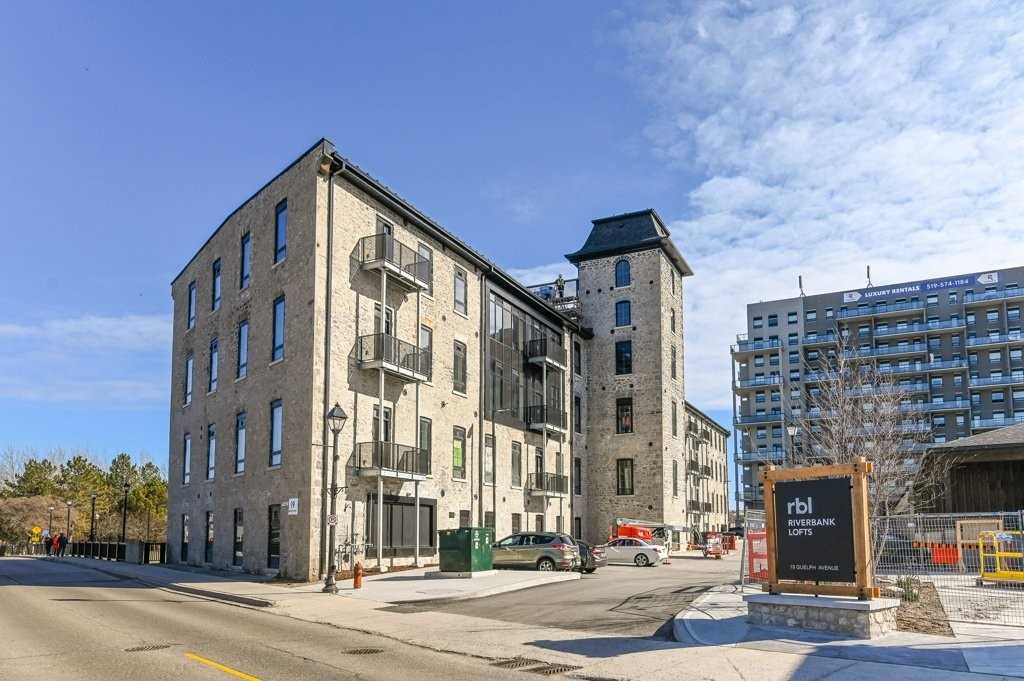
Condo building · 19 Guelph Avenue
Riverbank Lofts is a 4-storey condo with 42 suites, built in 2020 by HIP Developments. Right now 2 for sale are on the market here.
- 4storeys
- 42suites
- $662/sq ft
- 2020built
No similar units for sale in Riverbank Lofts right now.
Around this home
Daily convenience, out of 100, from the distances below
Schools nearby
School rating, out of 10.
Helpful calculators
Your HOMEH agent

"I would see it this week."