

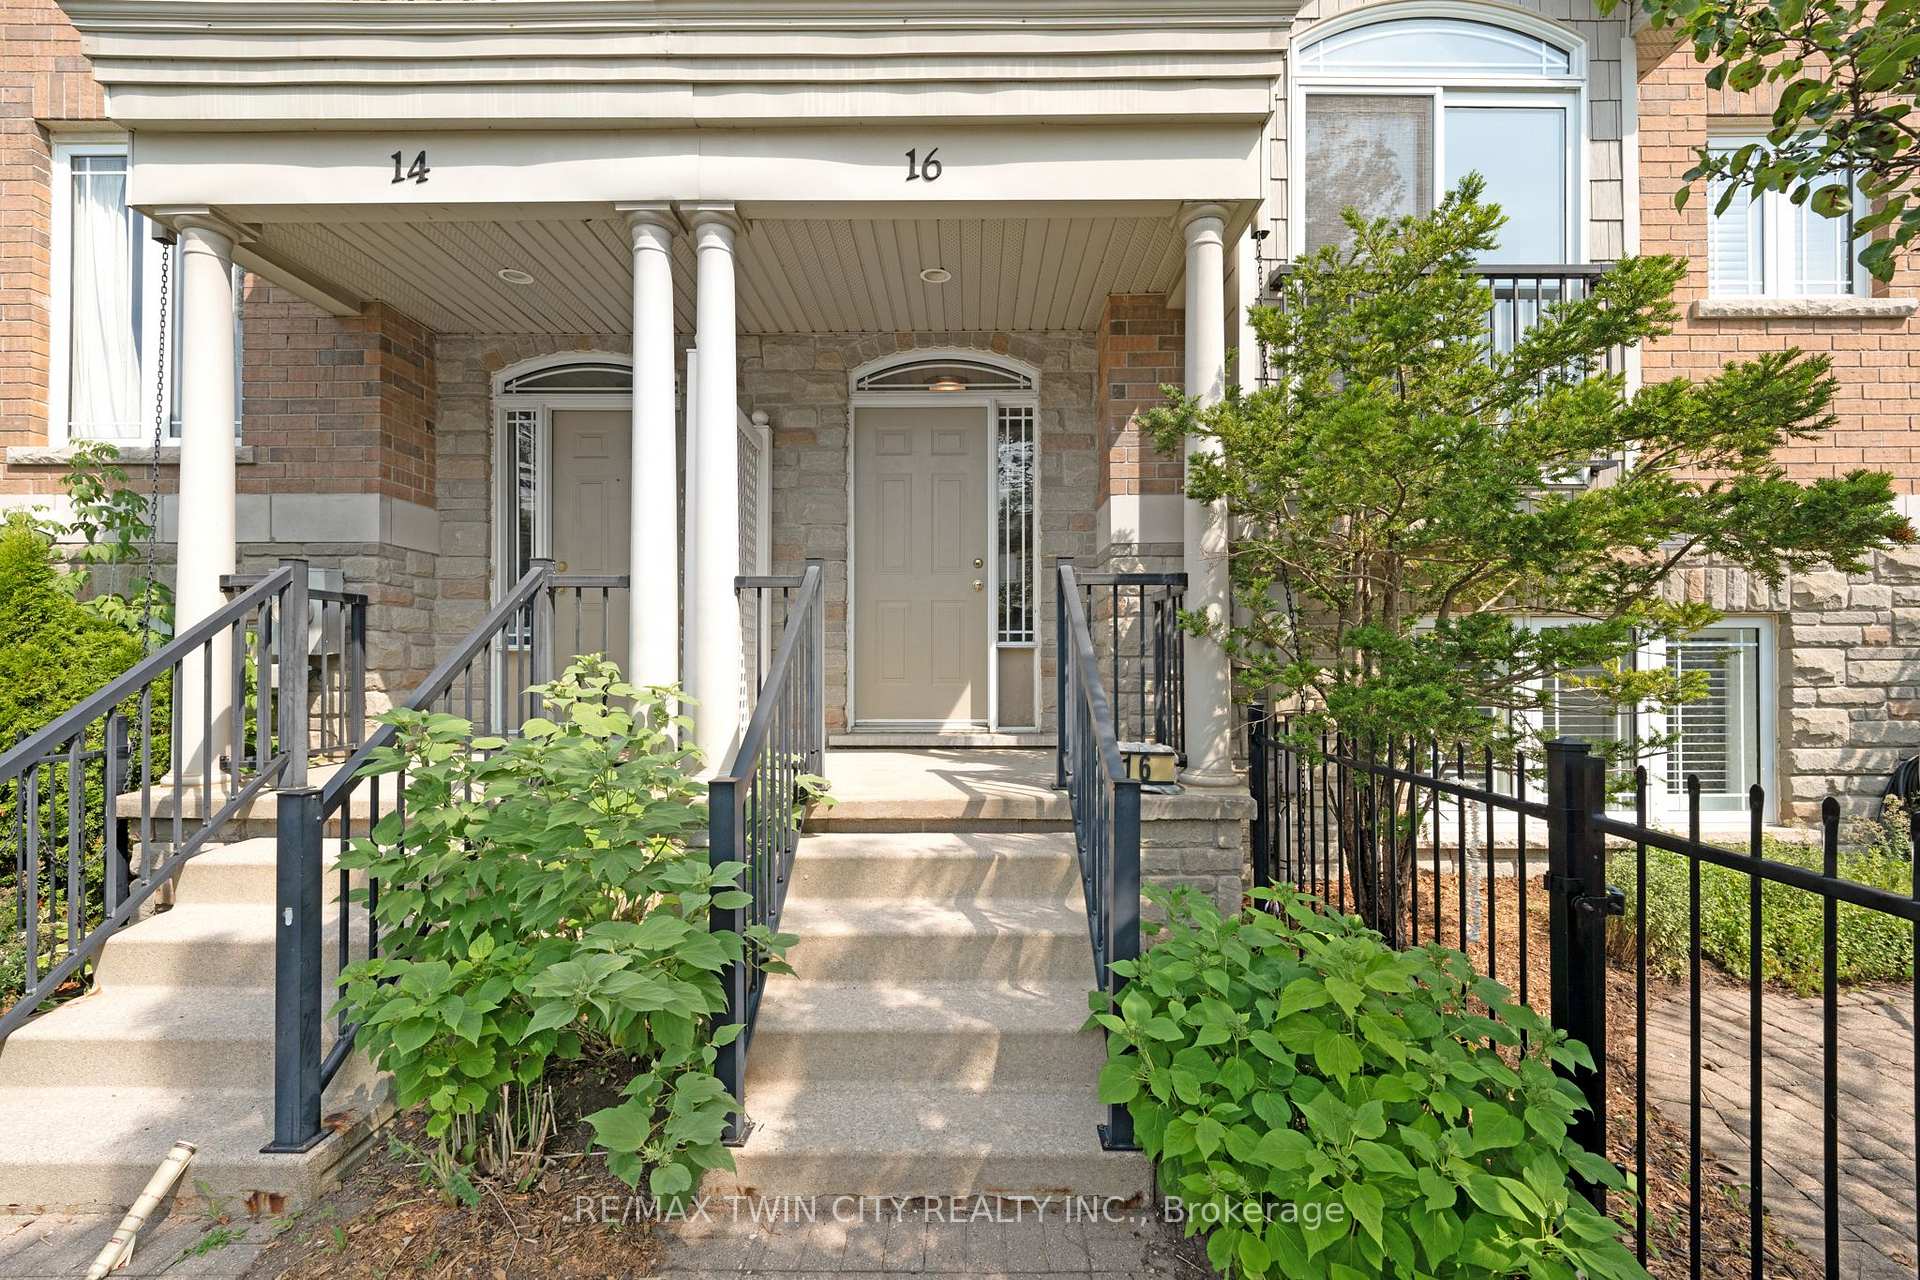
16 Bruce Street
16 Bruce Street
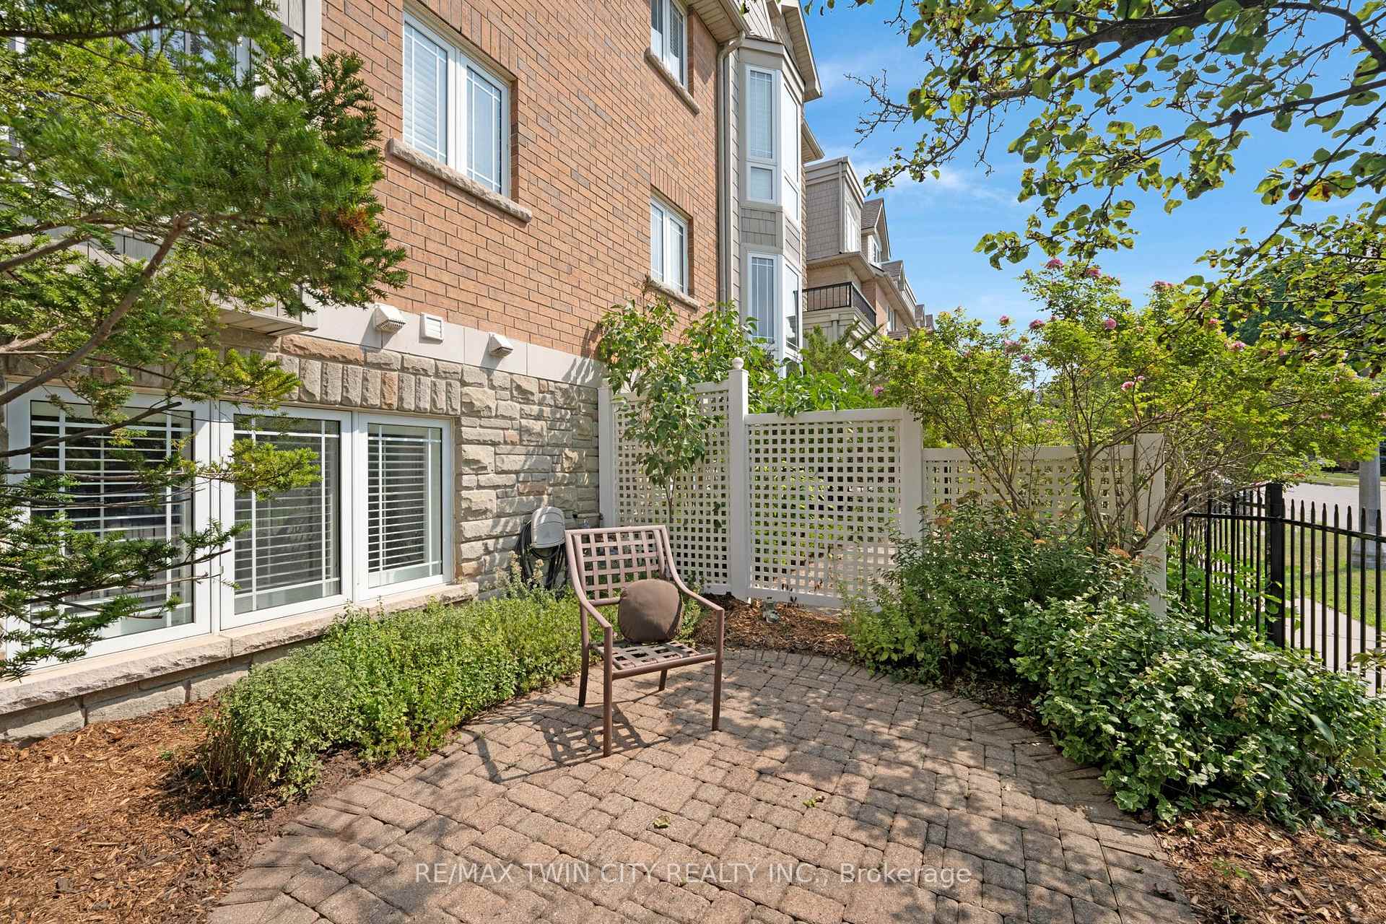
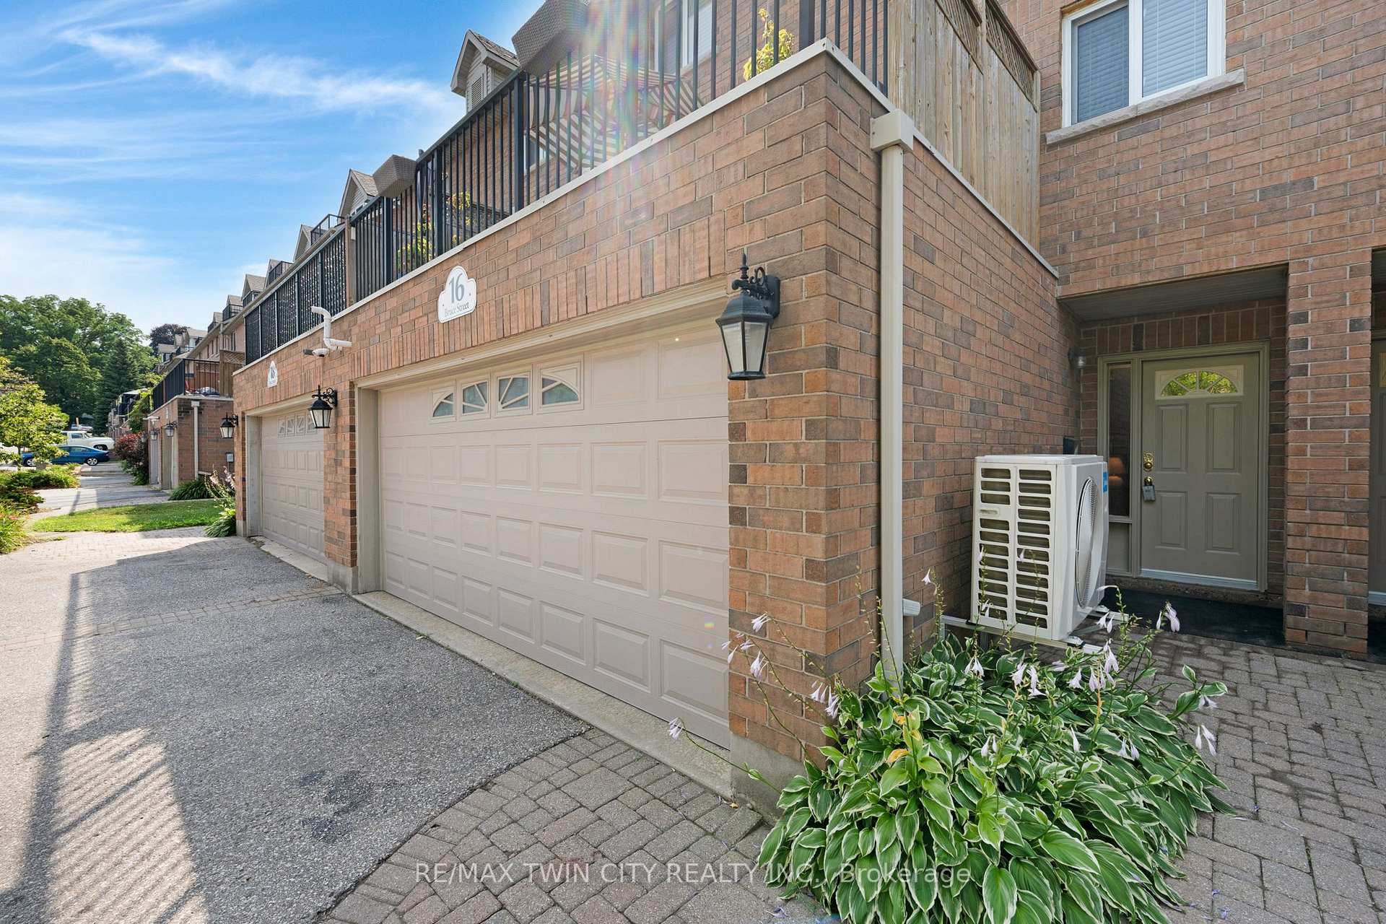
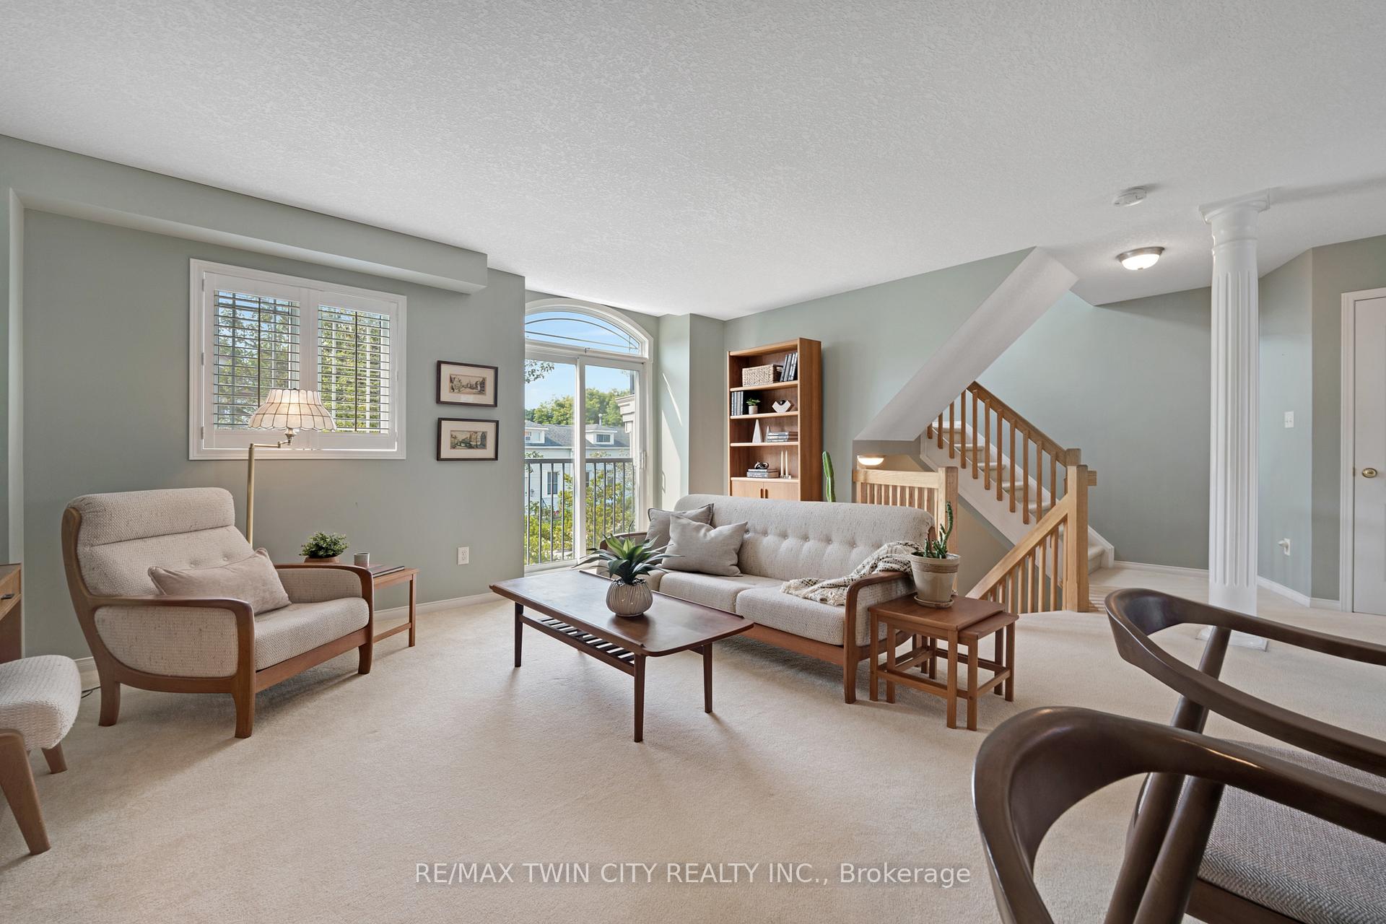
 See all 33 photos
Property history
Facts and features
- BasementSeparate entrance
- Age of home16–30 years
- ExposureNorth
- LaundrySink, room
- Separate entrance
- Fireplace
- Central air
The homeCondo Townhouse, 3-storey, Age 16–30 years
- TypeCondo Townhouse
- Style3-storey
- Age16–30 years
- Living space2,500–2,749 sq ft
- BasementSeparate entrance, full
- ExposureNorth
- ViewCity, garden, downtown
- WaterfrontNone
InsideFireplace Yes, natural gas, other, Sink, laundry room, lower level, Auto garage door remote, built-in oven, central vacuum, on demand water heater, water heater owned, water softener
- FireplaceYes, natural gas, other
- LaundrySink, laundry room, lower level
- FeaturesAuto garage door remote, built-in oven, central vacuum, on demand water heater, water heater owned, water softener
- SecurityCarbon monoxide detectors, smoke detector
- Rooms above ground11
- Rooms in the basement5
- Bedrooms3
- Bathrooms3
- Kitchens1
- Family roomYes
OutsideBrick, stone, Asphalt shingle, Poured concrete
- ExteriorBrick, stone
- RoofAsphalt shingle
- FoundationPoured concrete
- BalconyOpen
- FeaturesDeck, landscaped, patio
Parking and locker4 Parking (2 garage + 2 drive), Attached, Parking type Owned
- Spaces4 Parking (2 garage + 2 drive)
- GarageAttached
- Parking typeOwned
- DrivewayPrivate
- LockerNone
Building16 Bruce Street, Condo corporation 344, Bbqs allowed
- Name16 Bruce Street
- Condo corporation344
- AmenitiesBbqs allowed
- PetsAllowed
Heating, water and powerHeat pump, other, Central air
- HeatingHeat pump, other
- CoolingCentral air
Costs and taxesTaxes $4,495 a year, Condo fee $248 a month, Building insurance included
- Taxes, 2024$4,495 a year
- Condo fee$248 a month
- Fee includesBuilding insurance included
- HSTNo HST
- Rental itemsWater softener
Included in the saleBuilt-in microwave, fridge & stove, dishwasher, washer & dryer, freezer, garage door opener, hot water tank (owned), carbon monoxide detector & smoke detector, central vac, window coverings, fridge in garage
- IncludedBuilt-in microwave, fridge & stove, dishwasher, washer & dryer, freezer, garage door opener, hot water tank (owned), carbon monoxide detector & smoke detector, central vac, window coverings, fridge in garage
NearbyGolf, greenbelt/conservation, hospital, park, school, rec./commun.centre
- Close toGolf, greenbelt/conservation, hospital, park, school, rec./commun.centre
Listing detailsX12333451, Sold, Aug 7, 2025
- MLS® numberX12333451
- StatusSold
- Listed onAug 7, 2025
- Days on market49
- UpdatedSep 25, 2025
- Possession1-29 days
- Occupied byOwner
- Listing brokerageRE/MAX TWIN CITY REALTY INC.
About this home
16 Bruce Street, Cambridge, ON N1R 8M8
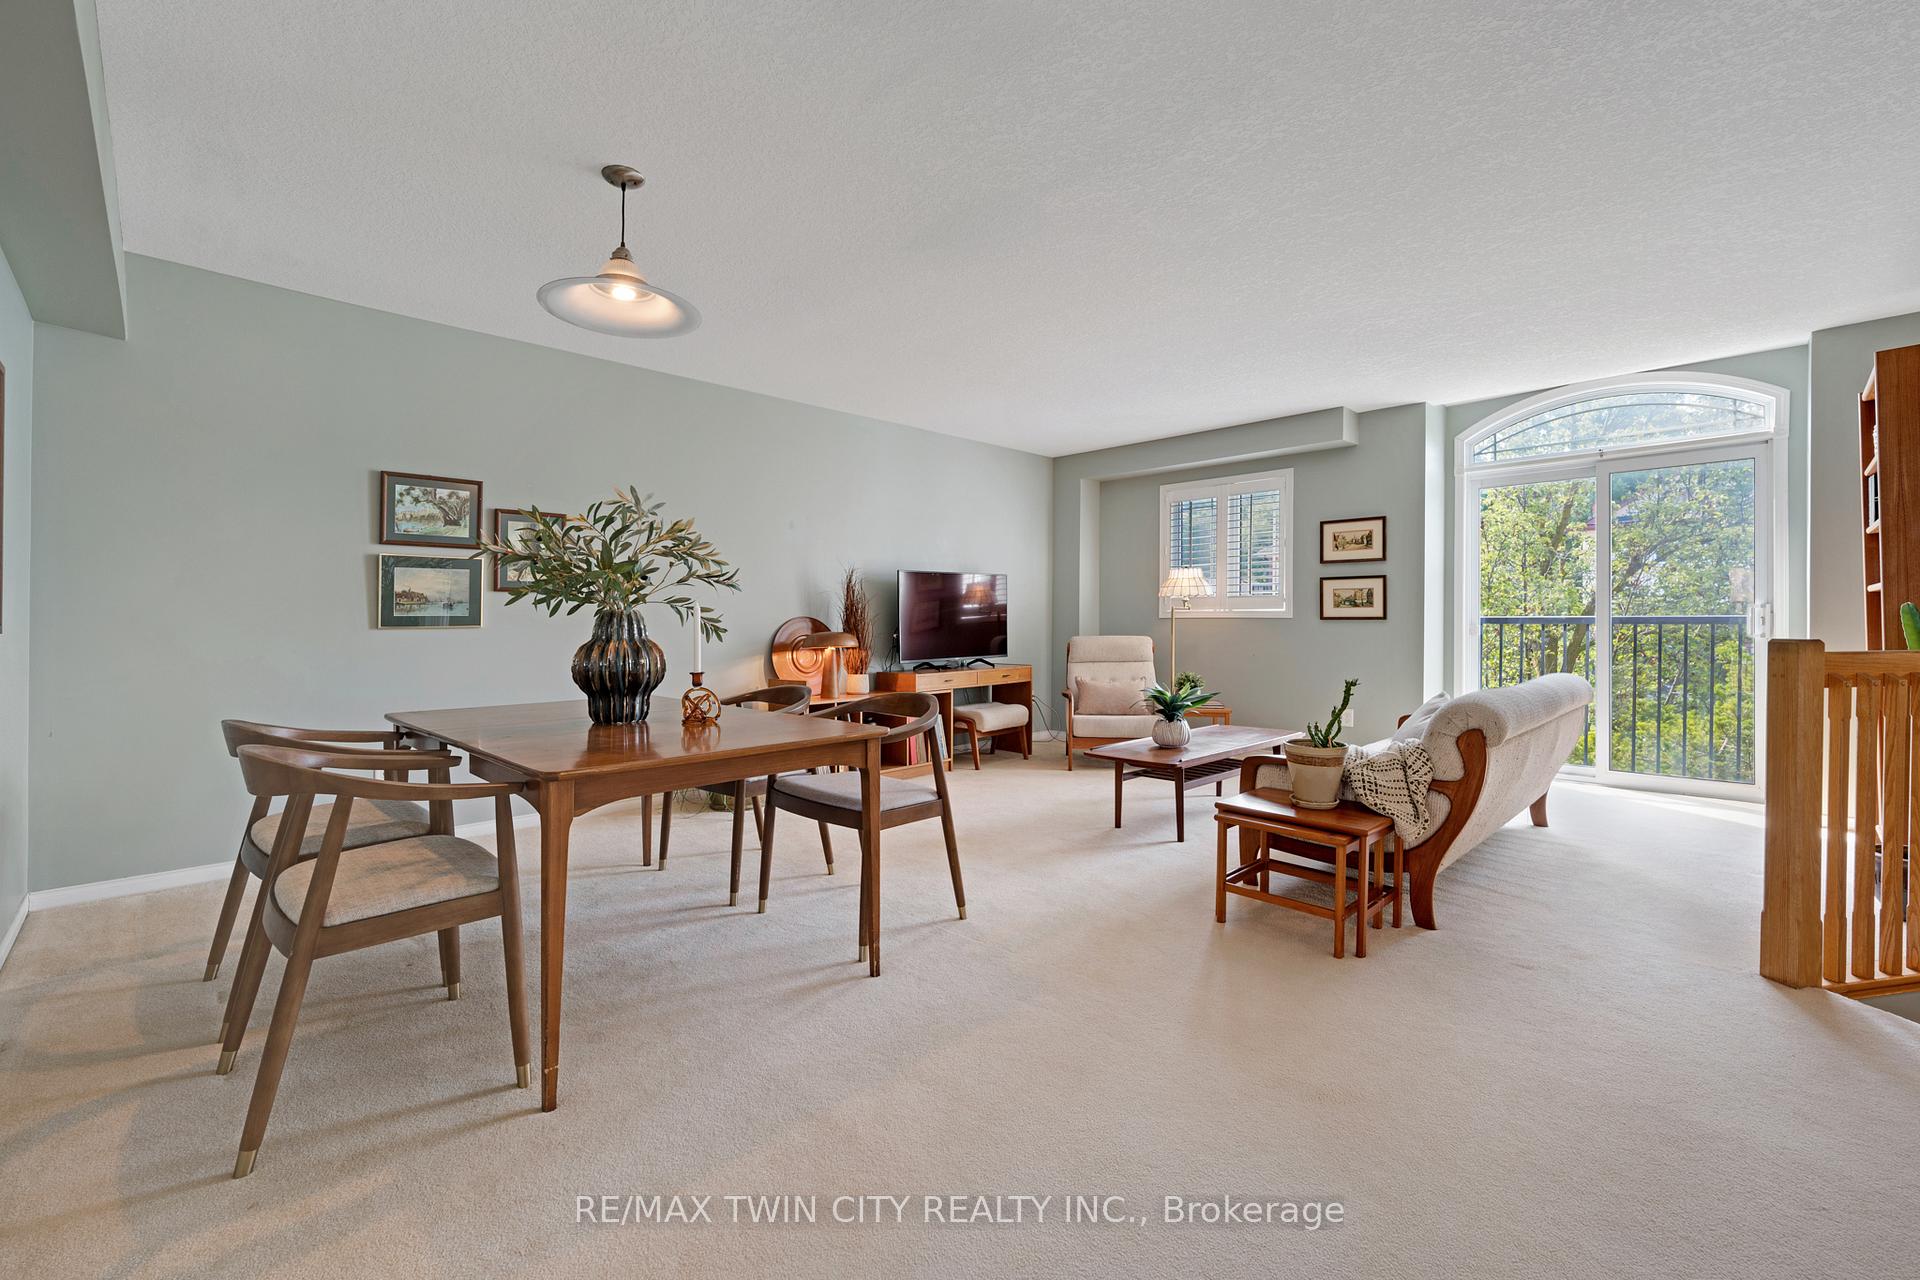
WELCOME TO 16 BRUCE STREET Where modern living meets the charm of Downtown Cambridge. This executive 4-level condo townhome offers a lifestyle that's hard to beat: step outside your door and stroll to the Cambridge Farmers Market, weekend festivals, cafés, restaurants, boutique shopping, the Dunfield Theatre, the historic library, and scenic Grand River walking trails. Inside, the home is light-filled and inviting, with a beautifully updated kitchen featuring quartz countertops, white cabinetry, and a large pantry perfect for enjoying a quiet coffee before a short walk to brunch. The open-concept dining and living areas create a natural flow for both daily living and entertaining. Upstairs, the primary suite offers a private ensuite and double closet, with two additional bedrooms and a second full bath completing the level. The fourth-floor loft with vaulted ceilings, gas fireplace, and private deck access offers endless potential with this flexible space, home office, art or yoga studio, or serene reading nook. With a brand new heat pump (2024), owned tankless water heater, double car garage, and double driveway parking, this home blends style, comfort, and convenience. Enjoy the luxury of downtown living with the beauty of the Grand River just steps away.
Ask about this home
A HOMEH agent will answer your questions about this home.
Know more about 16 Bruce Street
Condo building · 16 Bruce Street
16 Bruce Street is a condo. No units are on the market here right now.
No similar units for sale in 16 Bruce Street right now.
Around this home
Daily convenience, out of 100, from the distances below
Schools nearby
School rating, out of 10.
Helpful calculators
Your HOMEH agent

"I would see it this week."