

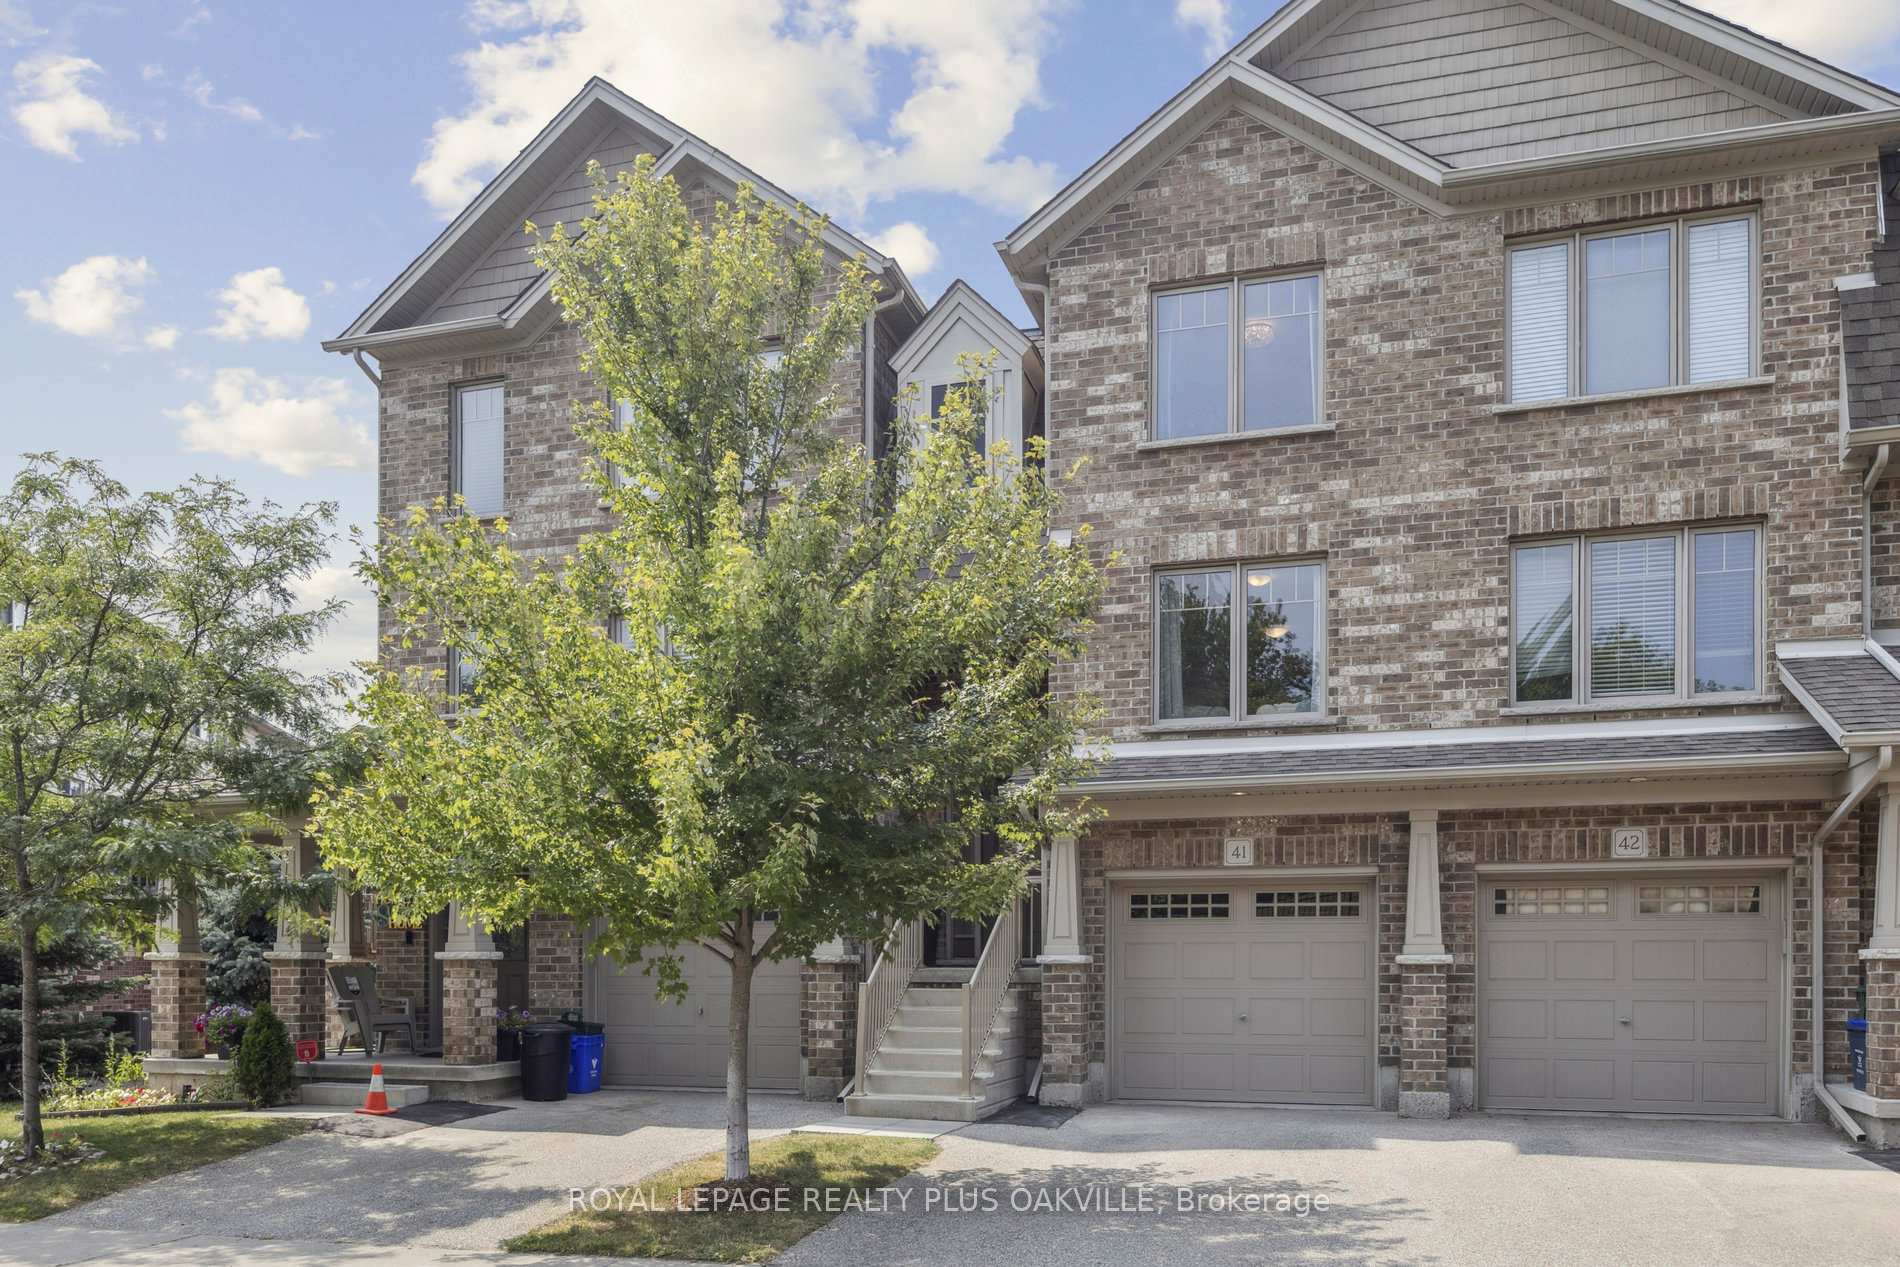
Unit 41, 750 Lawrence Street
Unit 41, 750 Lawrence Street
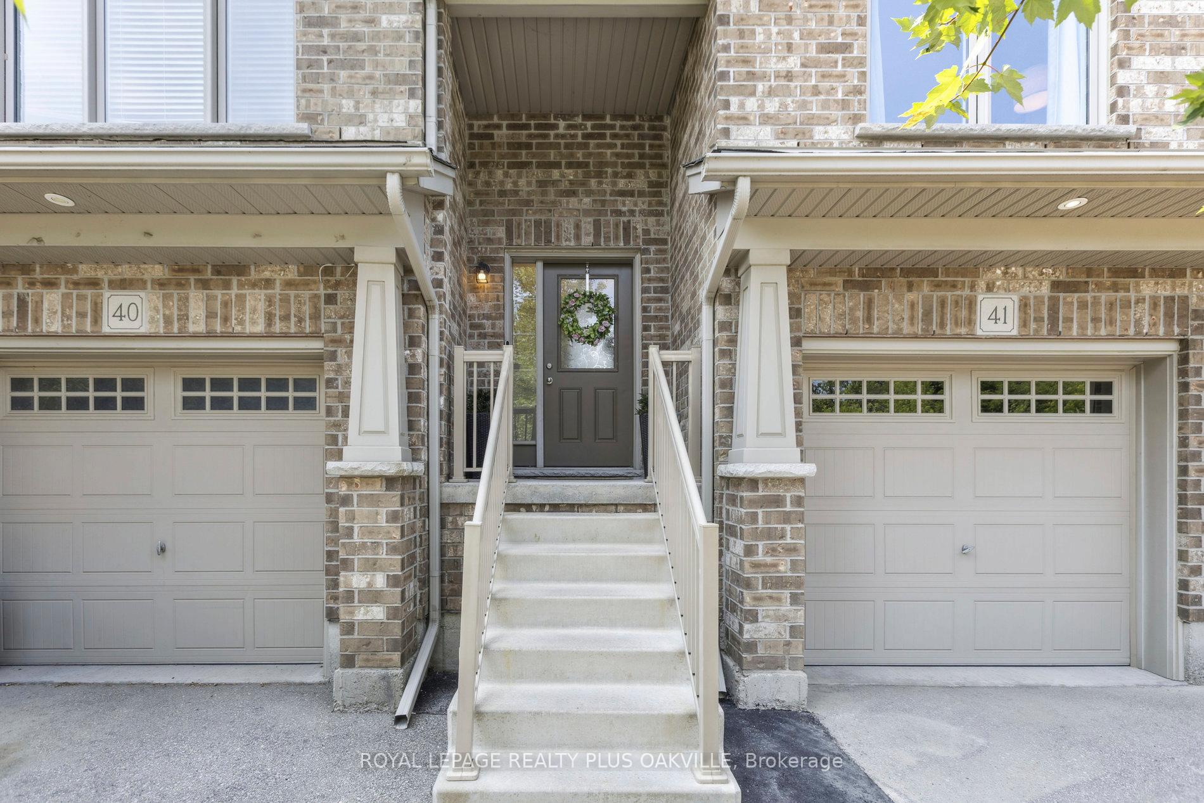
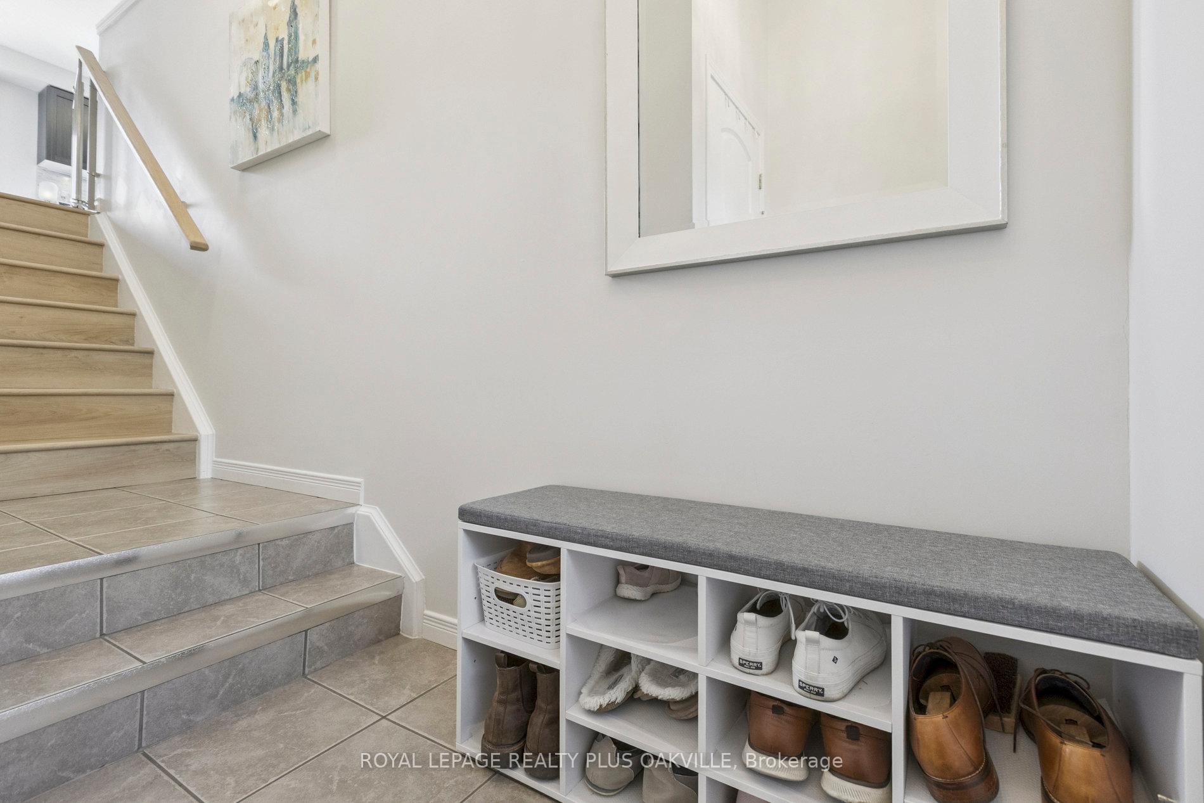
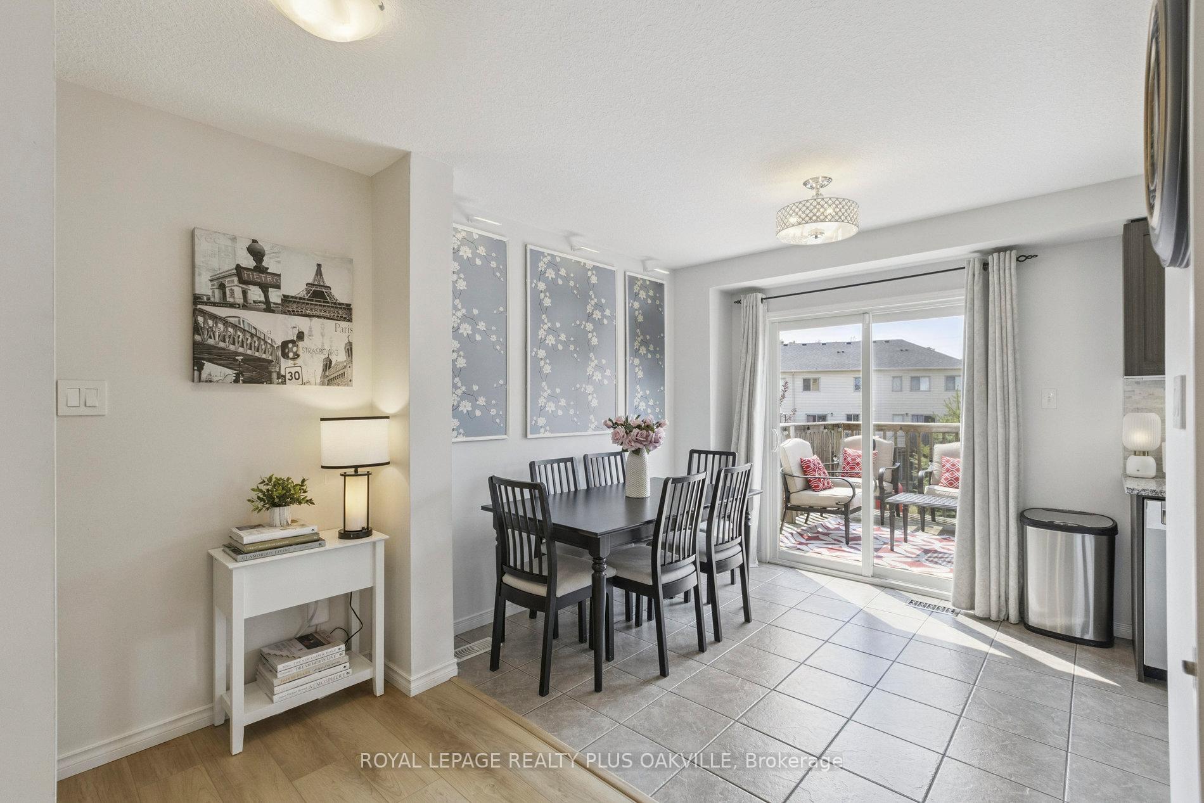
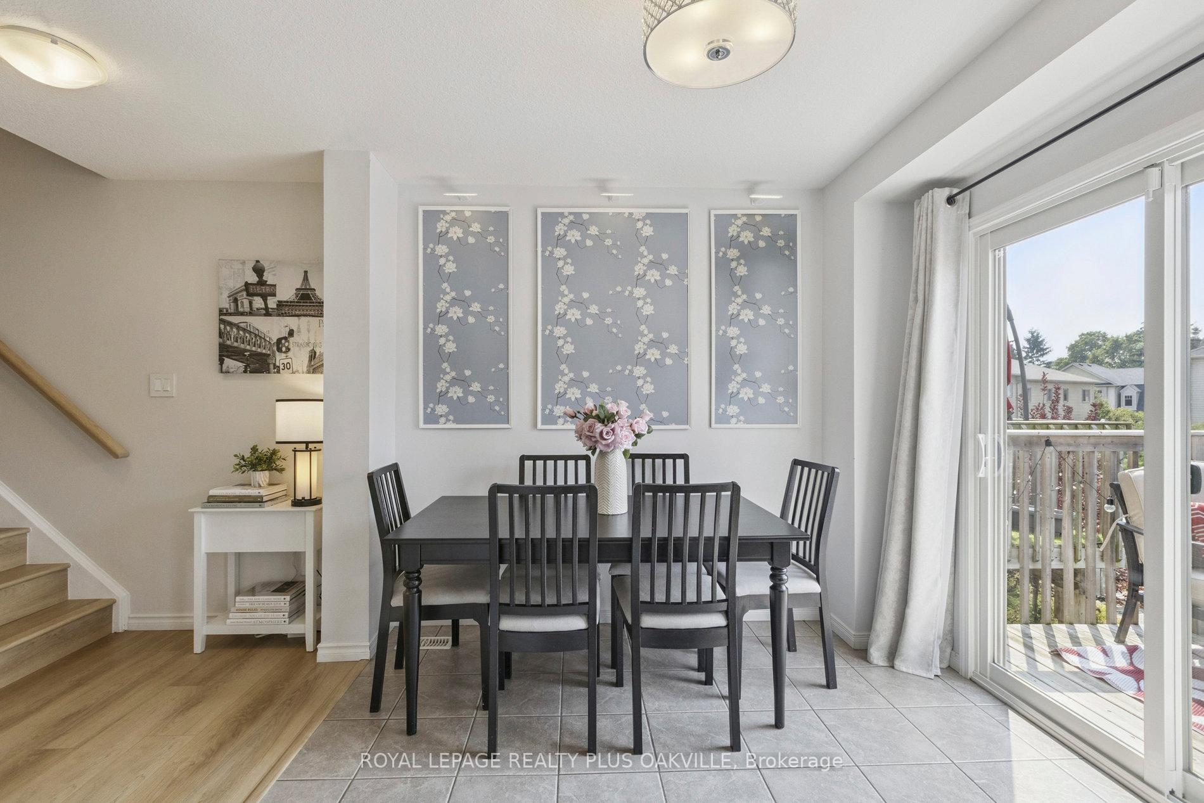 See all 32 photos
Property history
Facts and features
- BasementWalk-out
- Age of home6–10 years
- ExposureEast
- LaundryIn basement
- Fireplace
- Central air
The homeCondo Townhouse, 2-storey, Age 6–10 years
- TypeCondo Townhouse
- Style2-storey
- Age6–10 years
- Living space1,600–1,799 sq ft
- BasementWalk-out
- ExposureEast
- ViewTrees/woods
- WaterfrontNone
InsideFireplace Yes, electric, living room, In basement, lower level, Auto garage door remote, water heater
- FireplaceYes, electric, living room
- LaundryIn basement, lower level
- FeaturesAuto garage door remote, water heater
- Rooms above ground6
- Rooms in the basement2
- Bedrooms3
- Bathrooms3
- Kitchens1
OutsideBrick, vinyl siding, Asphalt shingle, Poured concrete
- ExteriorBrick, vinyl siding
- RoofAsphalt shingle
- FoundationPoured concrete
- BalconyOpen
- FeaturesDeck
Parking and locker2 Parking (1 garage + 1 drive), Attached, Parking type Owned
- Spaces2 Parking (1 garage + 1 drive)
- GarageAttached
- Parking typeOwned
- DrivewayMutual
- LockerNone
BuildingCarriage lanes, Units 76, Registered 2015
- NameCarriage lanes
- Units76
- Registered2015
- Condo corporation554
- AmenitiesPlayground
- PetsAllowed
Heating, water and powerForced air, gas, Central air
- HeatingForced air, gas
- CoolingCentral air
Costs and taxesTaxes $3,593 a year, Condo fee $407 a month, Water included, common elements included, building insurance included, parking included
- Taxes, 2025$3,593 a year
- Condo fee$407 a month
- Fee includesWater included, common elements included, building insurance included, parking included
- HSTHST included in the price
- Rental itemsHot water heater
Included in the saleAll electric light fixtures, living room fireplace, curtain rod and curtains in kitchen, kitchen window blind, living room and 2 of the 3 bedrooms drapery hardware, black-out shades in pink bedroom, nest thermostat & door lock, All picture lights (3 in kitchen, 1 in entrance hall, 3 upstairs), curtain rod + curtains in den, curtains in living room plus all bedroom curtains, pink bedroom curtain rod, freezer in garage, google home devices
- IncludedAll electric light fixtures, living room fireplace, curtain rod and curtains in kitchen, kitchen window blind, living room and 2 of the 3 bedrooms drapery hardware, black-out shades in pink bedroom, nest thermostat & door lock
- Not includedAll picture lights (3 in kitchen, 1 in entrance hall, 3 upstairs), curtain rod + curtains in den, curtains in living room plus all bedroom curtains, pink bedroom curtain rod, freezer in garage, google home devices
NearbyGreenbelt/conservation, hospital, public transit, school, wooded/treed
- Close toGreenbelt/conservation, hospital, public transit, school, wooded/treed
Listing detailsX12330093, Sold, Aug 7, 2025
- MLS® numberX12330093
- StatusSold
- Listed onAug 7, 2025
- Days on market12
- UpdatedAug 19, 2025
- Possession30-59 days
- Occupied byOwner
- Listing brokerageROYAL LEPAGE REALTY PLUS OAKVILLE
About this home
Unit 41, 750 Lawrence Street, Cambridge (Preston Centre), ON N3H 0A9
Stylish 3-Bedroom Townhome in Prime Cambridge Location!Decorated in soothing neutrals, this home features a spacious main living area, mostly carpet-free living, 2 modern bathrooms, and a bright, open concept layout. Enjoy the walkout to your private deck, serene wooded views out front, and a playground to the rear. Barbecuing is a breeze on the balcony, just outside your kitchen. Recent improvements include: All Toilets, Powder Room and Family Bathroom Faucets, Light Fixtures in Dining Room, Bedrooms, Powder Room, Family Bathroom and Den, Heated Towel Rack in Family Bathroom, Outlets in Powder Room and Family Bathroom for Washlets, Luxury Vinyl Plank Flooring - Main & Upper Levels (2023), In ceiling speakers in Den (2025), Fridge (2024), Gas Range (2021), Washer/Dryer (2020), Reverse Osmosis System (2024), Water Softener. With interior garage access, ample visitor parking, and quick 401 access, this well-managed complex is perfect for commuters and families alike. Don't miss this opportunity!
Ask about this home
A HOMEH agent will answer your questions about this home.
Know more about Carriage Lanes
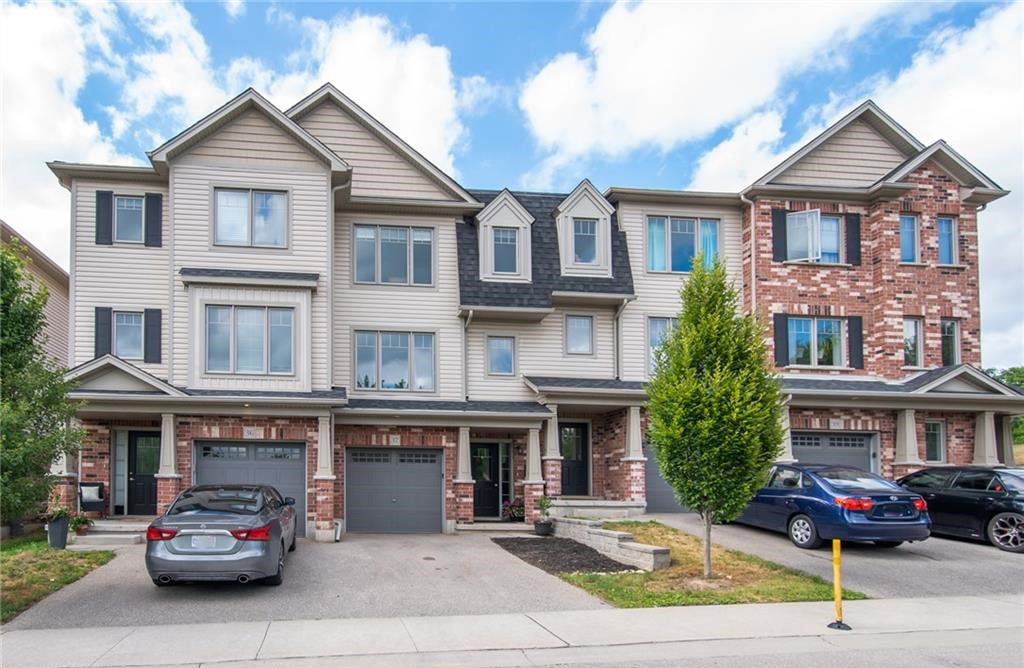
Condo building · 750 Lawrence Street
Carriage Lanes is a condo with 76 suites, built in 2015 by Deerfield Homes Ltd. Right now 1 for sale is on the market here.
- 1storey
- 76suites
- $382/sq ft
- 2015built
No similar units for sale in Carriage Lanes right now.
Around this home
Daily convenience, out of 100, from the distances below
Schools nearby
School rating, out of 10.
Helpful calculators
Your HOMEH agent

"I would see it this week."