

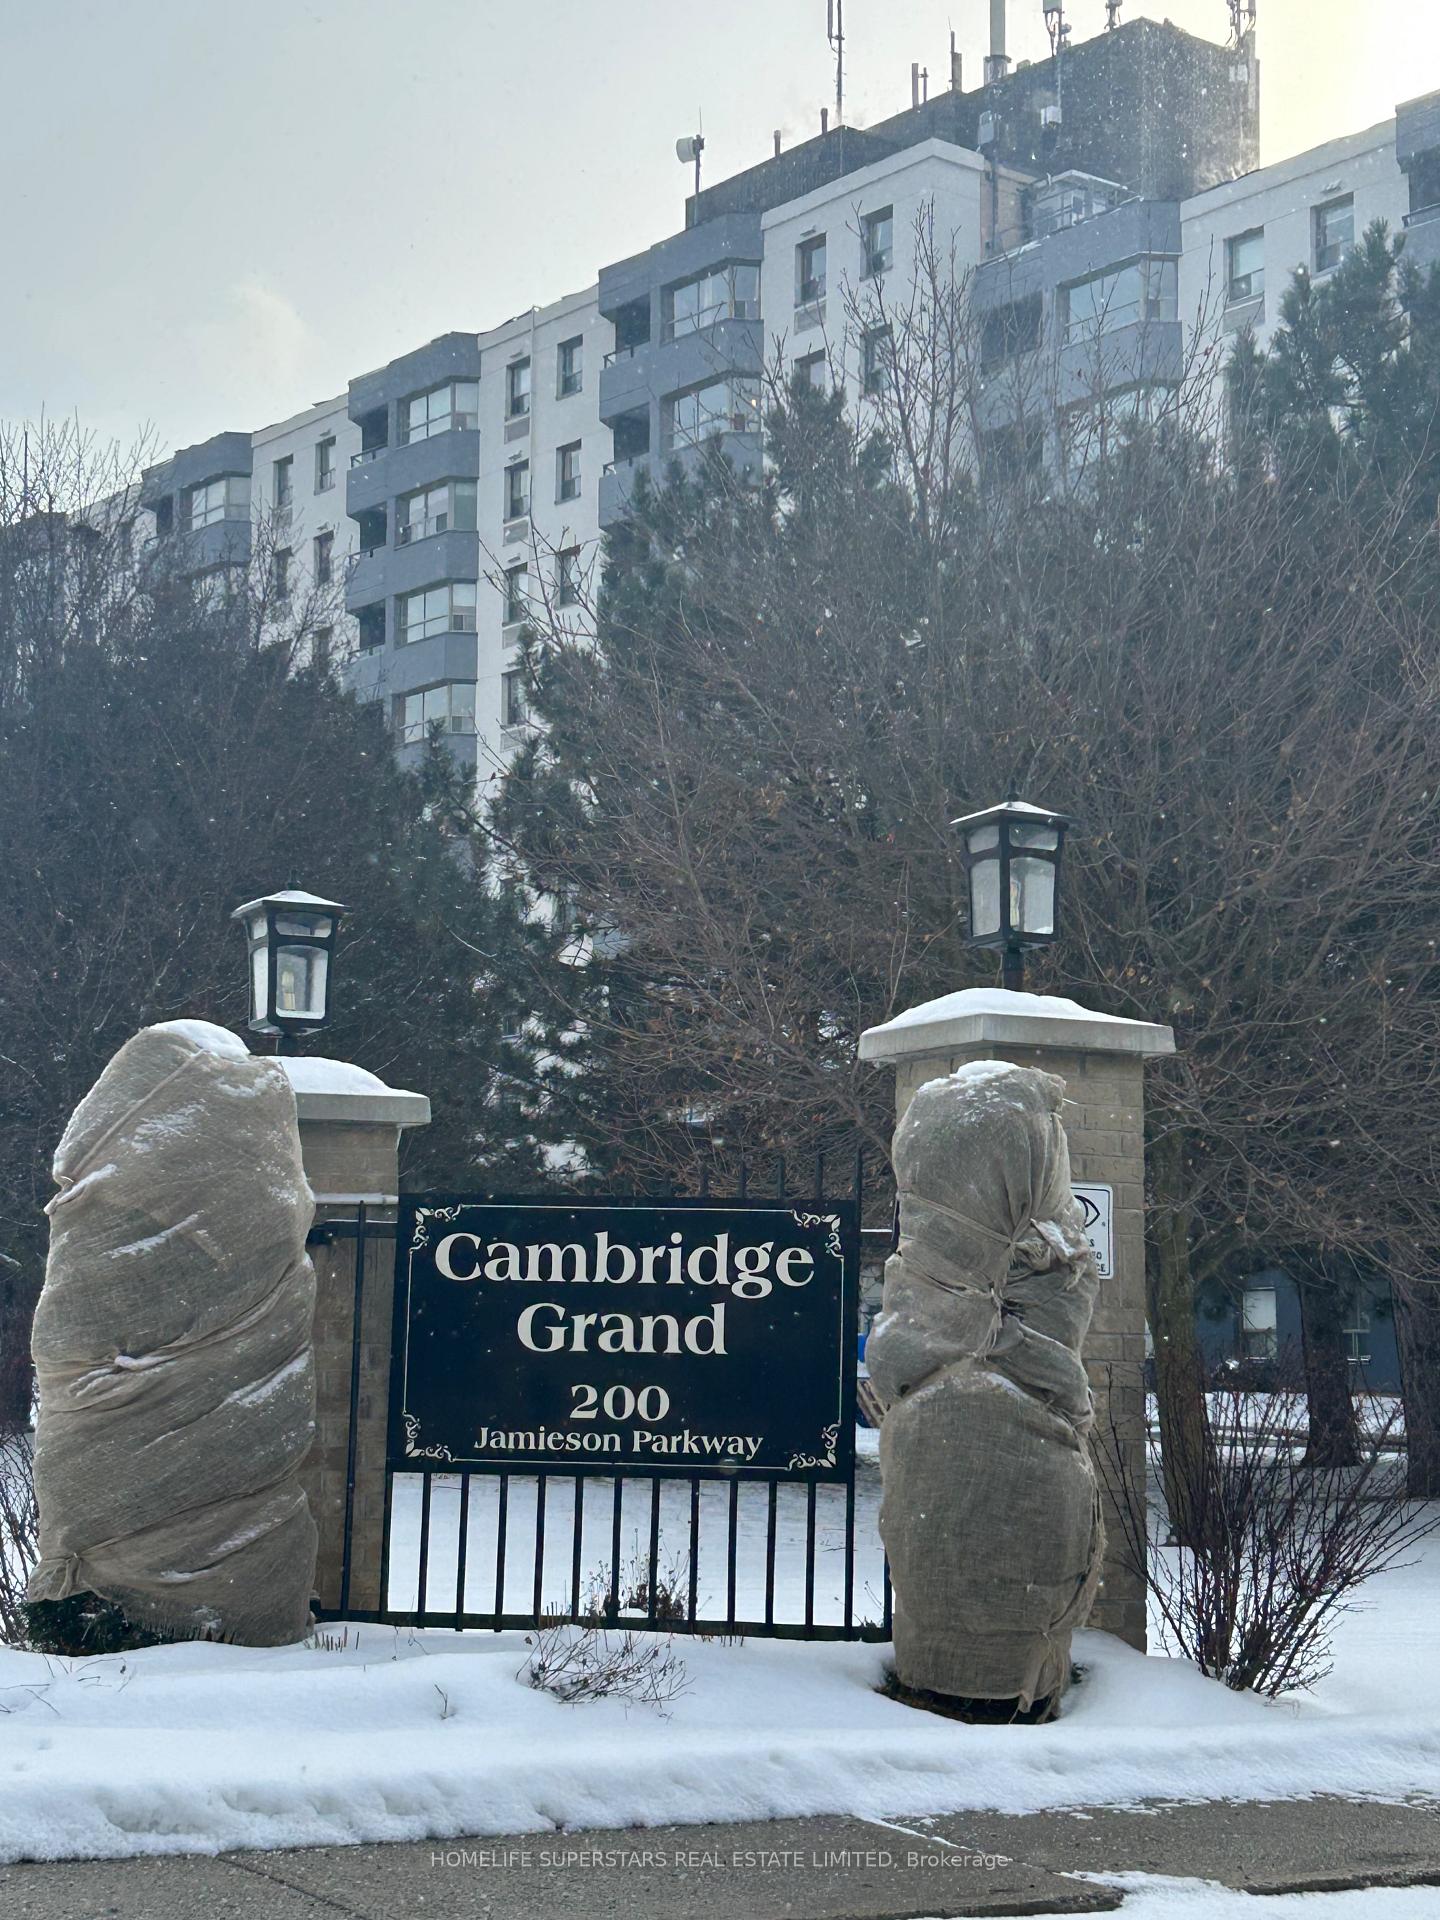
Unit 105, 200 Jamieson Parkway
Condo Apartment Expired
1/7Unit 105, 200 Jamieson Parkway
Condo Apartment Expired
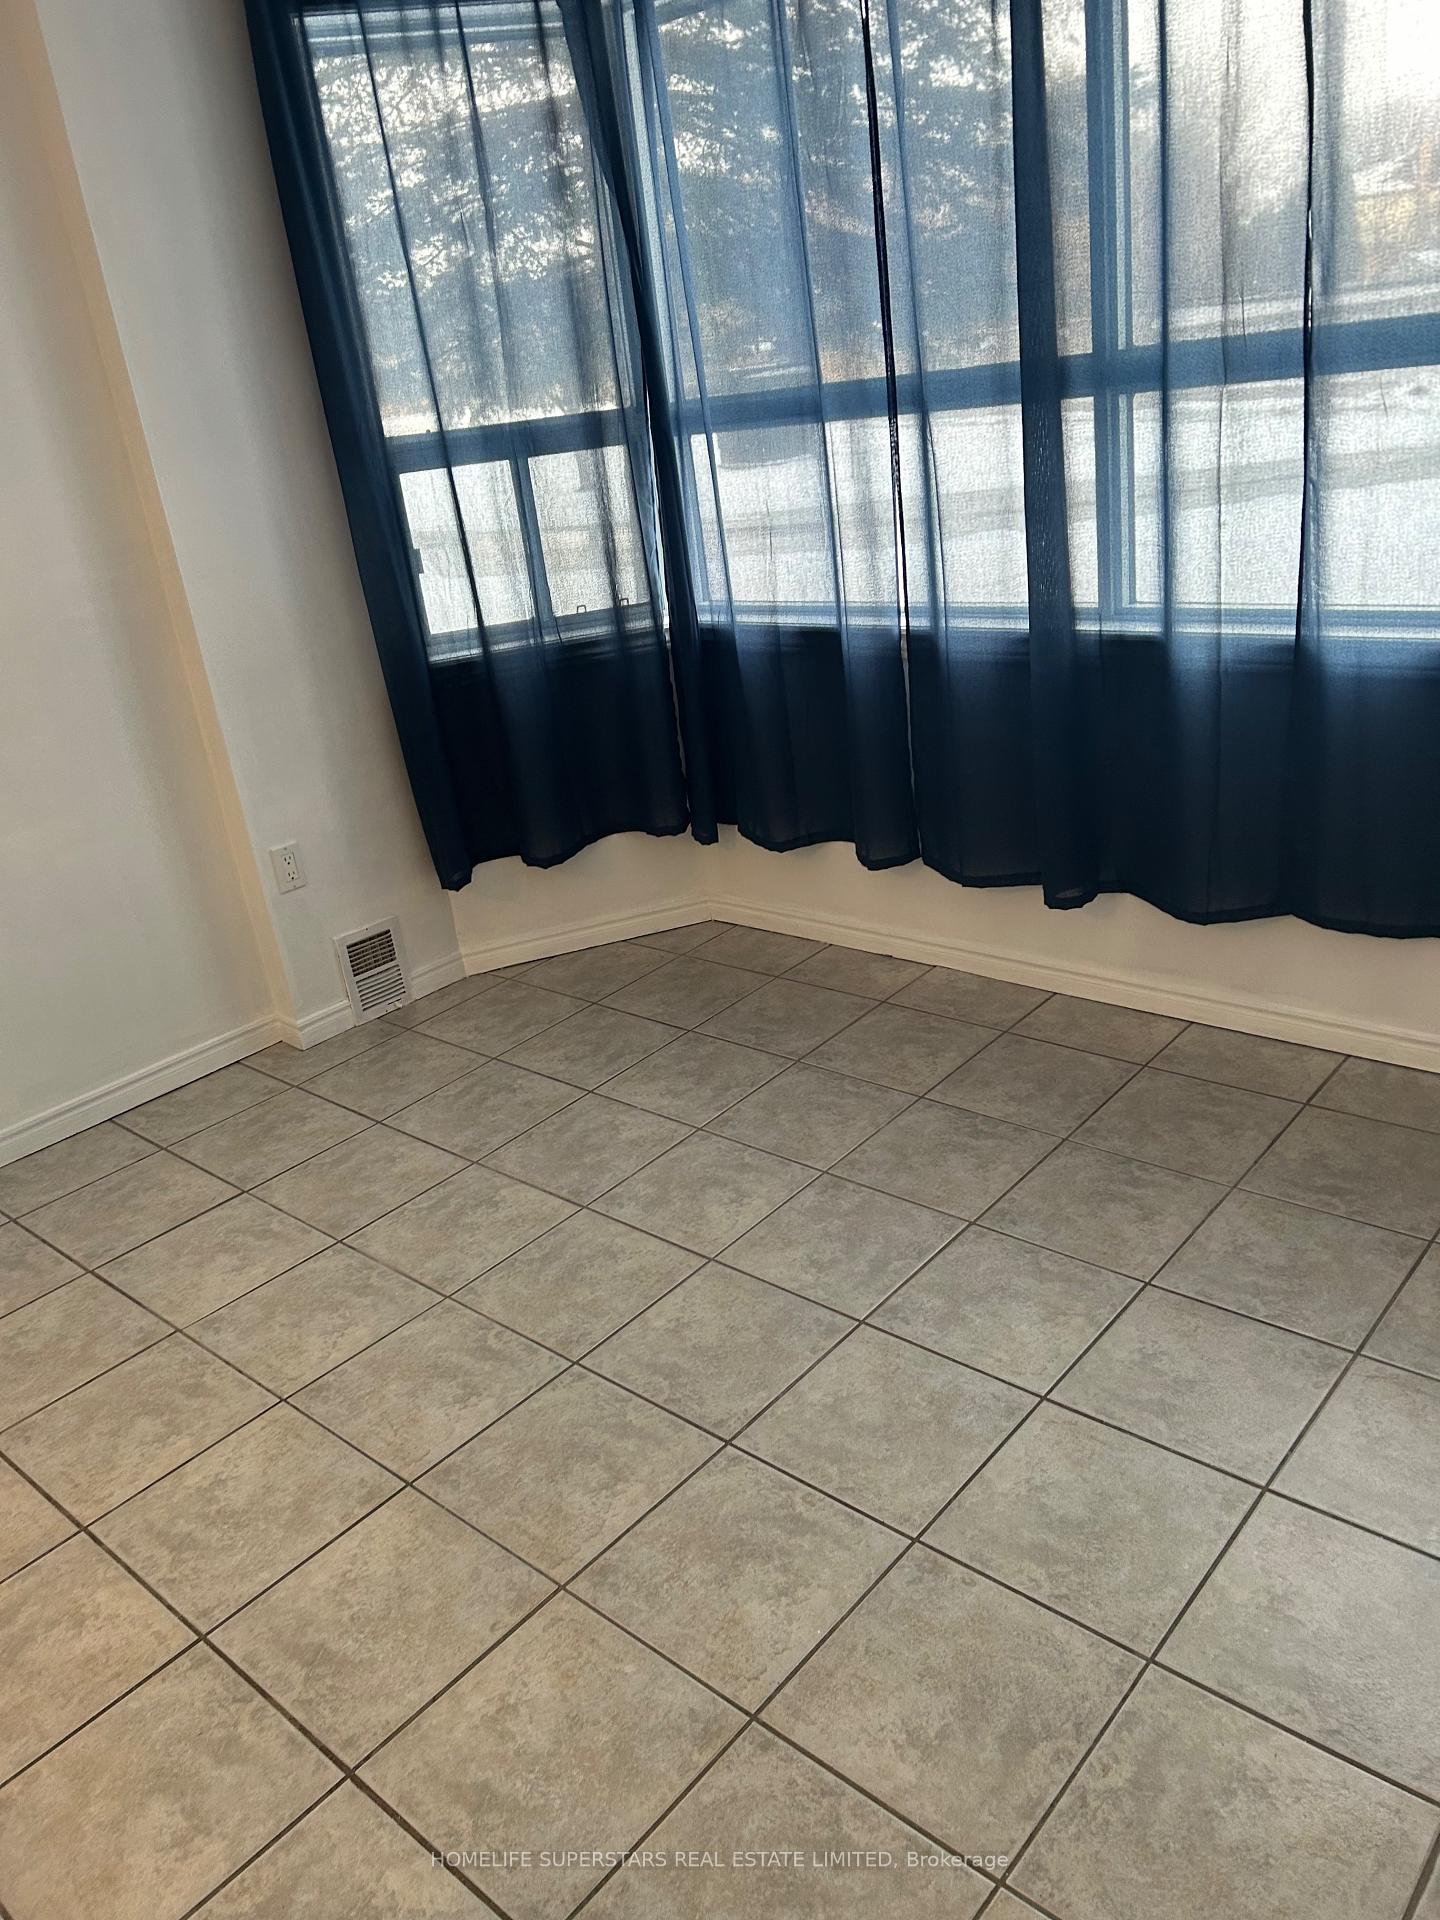 See all 7 photos
2 Bedrooms
1 Bathroom
1 Parking
900–999 sq.ft
$527/mo
$2,233/yr
Property history
- $409,900ExpiredList: 2025-01-22|End: 2025-04-25|93 daysX11937893
Facts and features
- ExposureNorth
- LaundryIn-suite
- LockerNone
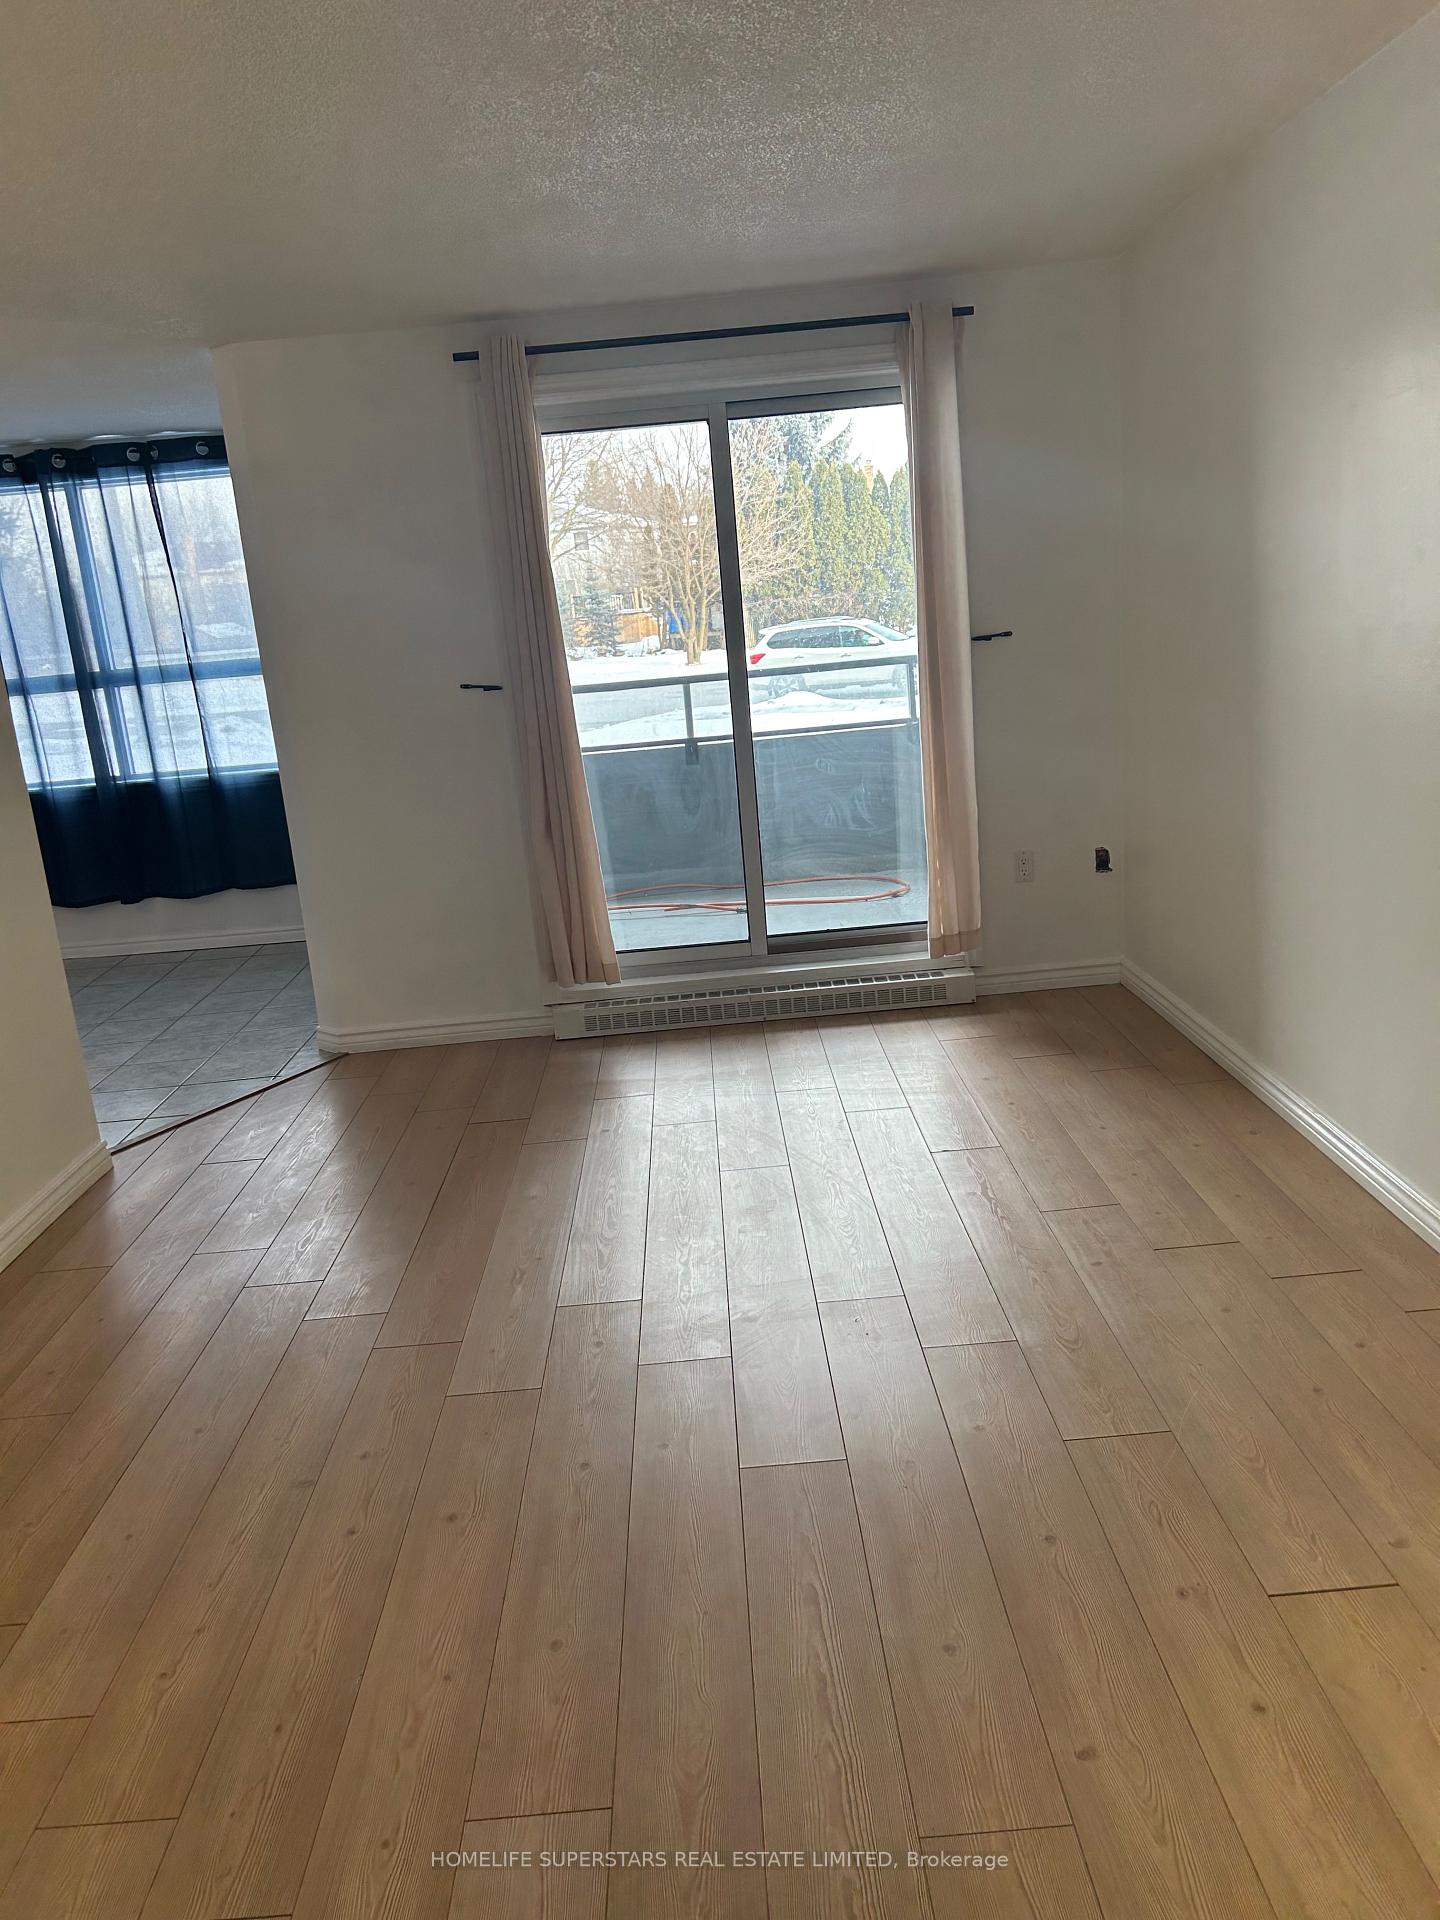
- BalconyOpen
What stands out
- Central air
The homeCondo Apartment, Apartment, 900–999 sq ft
- Type: Condo Apartment
- Style: Apartment
- Living space: 900–999 sq ft
- Basement: None
- Exposure: North
- Waterfront: None
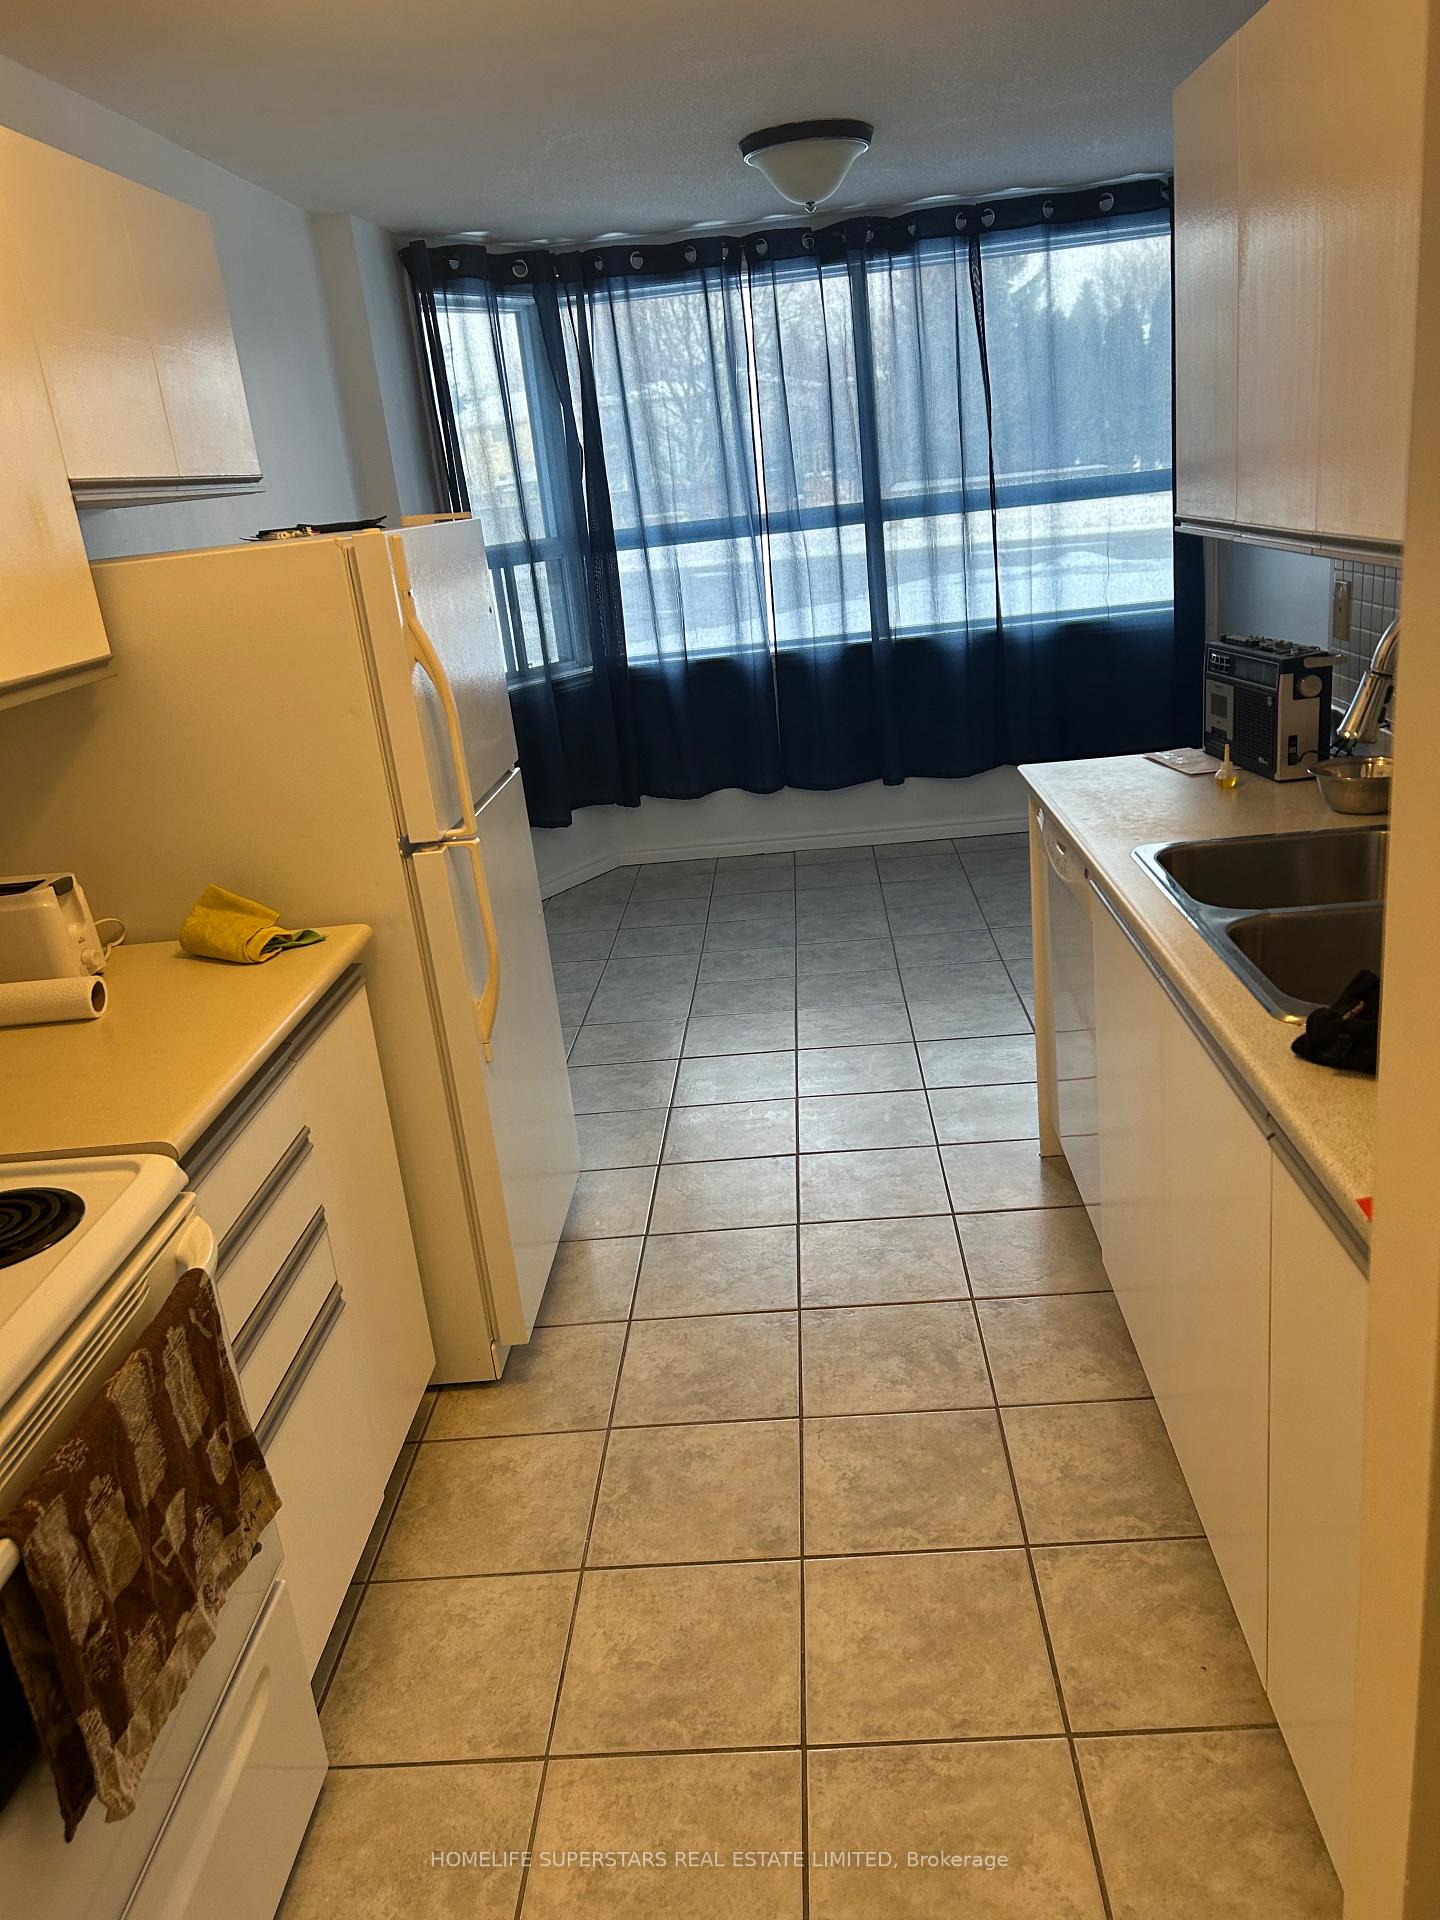
InsideCeramic, In-suite laundry, Rooms above ground 6
- Flooring: Ceramic
- Laundry: In-suite laundry
- Rooms above ground: 6
- Bedrooms: 2
- Bathrooms: 1
- Kitchens: 1
OutsideStucco (plaster), concrete, Open
- Exterior: Stucco (plaster), concrete
- Balcony: Open
Parking and locker1 Parking, Exclusive, Surface
- Spaces: 1 Parking
- Parking type: Exclusive
- Driveway: Surface
- Spot: 166
- Locker: None
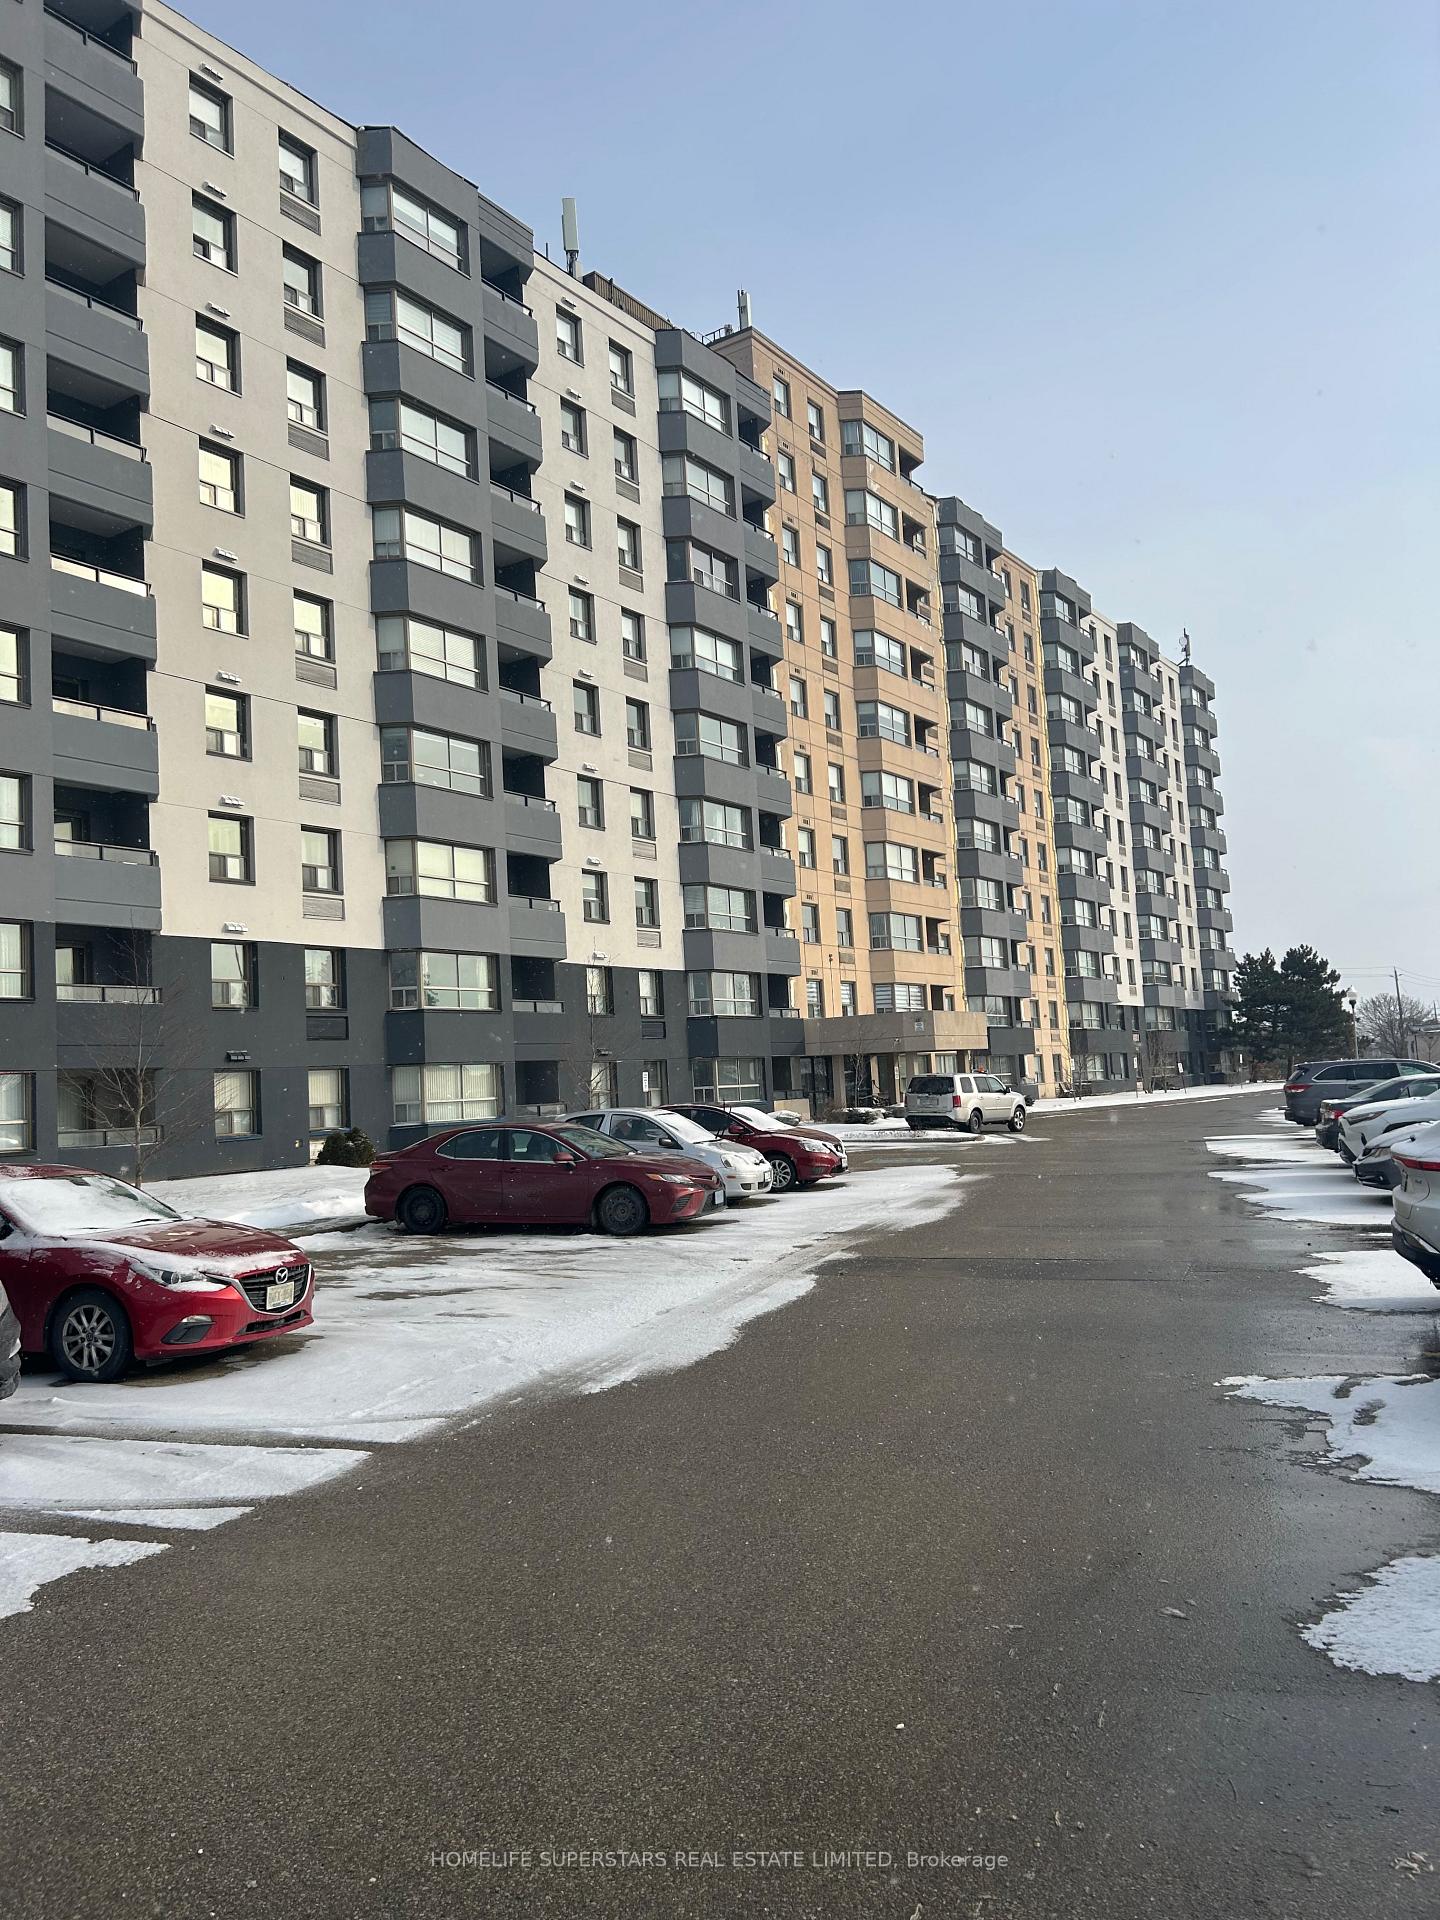
BuildingThe cambridge grand, Storeys 10, Units 169
- Name: The cambridge grand
- Storeys: 10
- Units: 169
- Registered: 1991
- Condo corporation: 252
- Pets: Not allowed
Heating, water and powerForced air, electric, Central air
- Heating: Forced air, electric
- Cooling: Central air
Costs and taxesTaxes $2,233 a year, Condo fee $527 a month, Water included, common elements included, parking included, building insurance included
- Taxes, 2024: $2,233 a year
- Condo fee: $527 a month
- Fee includes: Water included, common elements included, parking included, building insurance included
Included in the saleExisting fridge ,stove , stacked washer & dryer, built in dishwasher. pleas note all the appliances are in as is condition.
- Included: Existing fridge ,stove , stacked washer & dryer, built in dishwasher. pleas note all the appliances are in as is condition.
Listing detailsX11937893, Expired, Jan 22, 2025
- MLS® number: X11937893
- Status: Expired
- Listed on: Jan 22, 2025
- Days on market: 93
- Updated: Apr 25, 2025
- Possession: Immediately
- Occupied by: Vacant
- Listing brokerage: HOMELIFE SUPERSTARS REAL ESTATE LIMITED
About this home
Unit 105, 200 Jamieson Parkway, Cambridge, ON N3C 4B5
Spacious two bedrooms condo apartment on the main floor.New paint recently.New curtains.Ensuite laundry.No need of elevator.Perfect for first time buyer. Just move in. Close to grocery stores, restaurants, pharmacies, schools,hwy 401 and all amenities. Excellent investment property.
Read more
Ask about this home
A HOMEH agent will answer your questions about this home.
Ask a question
Know more about Cambridge Grand
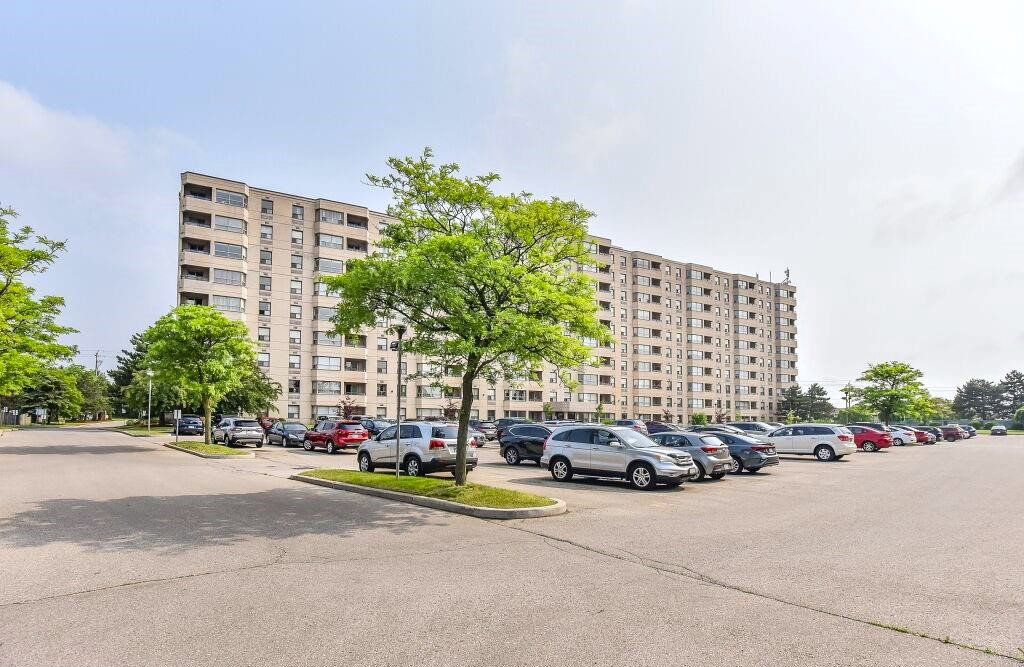
Condo building · 200 Jamieson Parkway
Cambridge Grand is a 10-storey condo with 169 suites, built in 1991. No units are on the market here right now.
- 10storeys
- 169suites
- $385/sq ft
- 1991built
Outdoor poolParty roomVisitor parking
No similar units for sale in Cambridge Grand right now.
Thinking of selling your home?See what your home is worth today.
Around this home
Franklin Blvd and Jamieson Pky
Errands
Parks
Schools
Daily convenience, out of 100, from the distances below
ParkWeaver Park · 1 within 1 km11 min walk706 m
GroceryJamieson Variety and Gifts1 min walk54 m
SchoolHespeler Public School7 min walk410 m
PharmacyHespeler Pharmacy1 min walk59 m
Cafés & foodLittle Caesars · 9 within 1 km1 min walk63 m
Gym & rec centreLA Fitness21 min walk1.3 km
WalkDriveStraight-line distance, open map data
Grocery0.1 km
Park0.7 km
Coffee0.7 km
Dining0.1 km
Gym1.3 km
Schools nearby
School rating, out of 10.
Hespeler Public Schoolelementary · Public · 0.4 km
6.6/10Good
Jacob Hespeler Secondary Schoolsecondary · Public · 0.8 km
5.7/10Fair
Centennial (Cambridge) Public Schoolelementary · Public · 1.1 km
5.1/10Fair
Contact agent
Helpful calculators
Mortgage
Affordability
Closing costs
Land transfer tax
Property tax
Down payment
CMHC insurance
Stress test
Cashback Rebate
Your HOMEH agent

NimaHOMEH agent · Cambridge
"I would see it this week."
Ask Nima