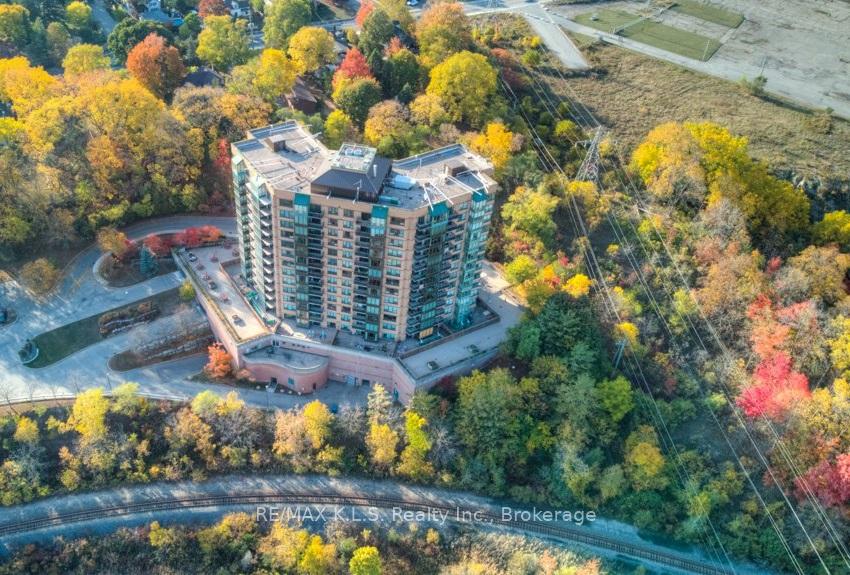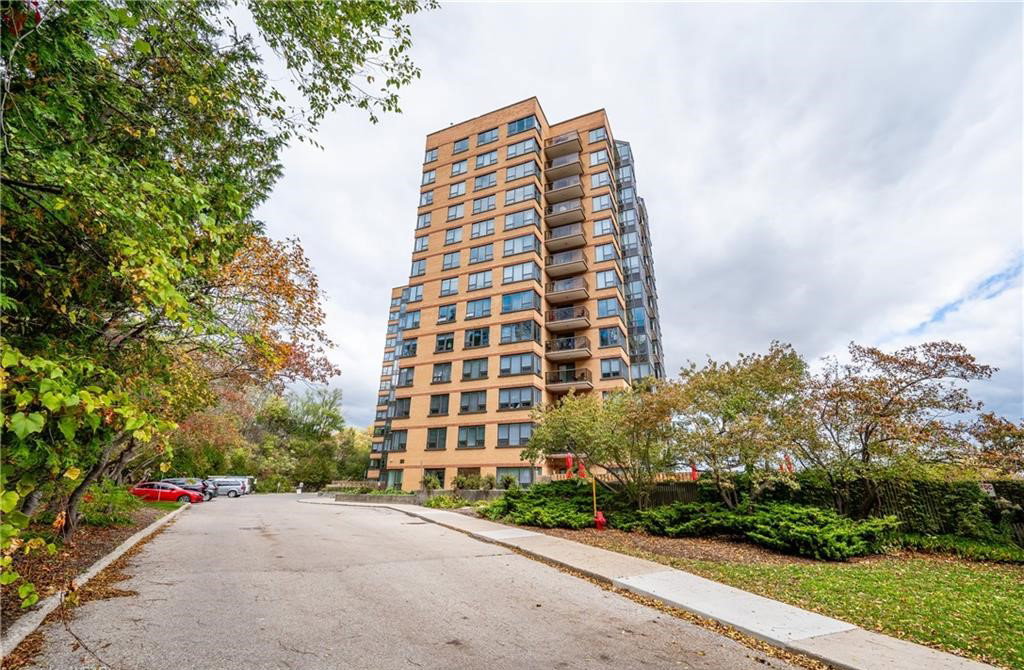
Front of Unit 407, 237 King Street W

Unit 407, 237 King Street W
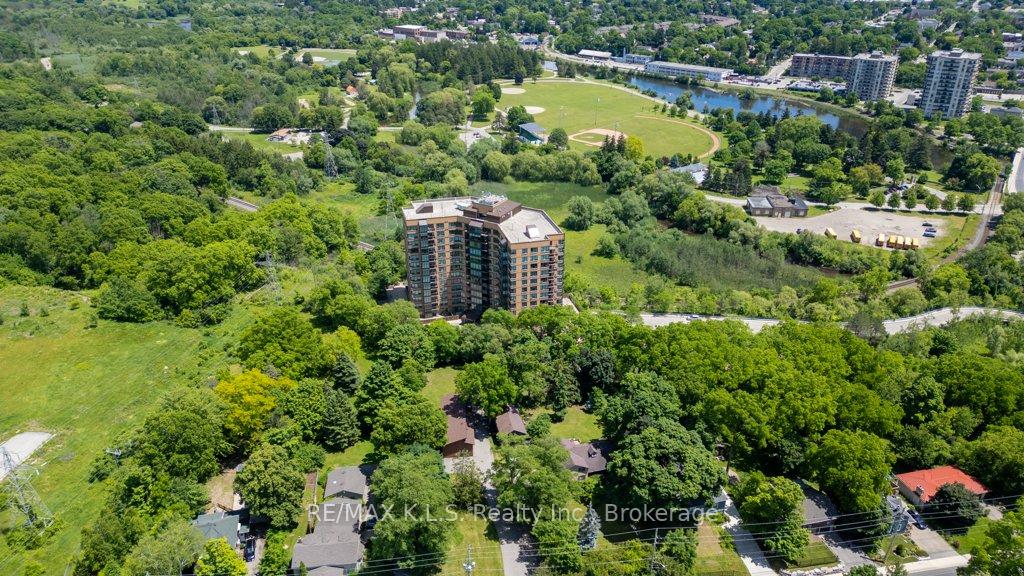
Cambridge
Condo Apartment Sold
1/33
Front of Unit 407, 237 King Street W

Unit 407, 237 King Street W
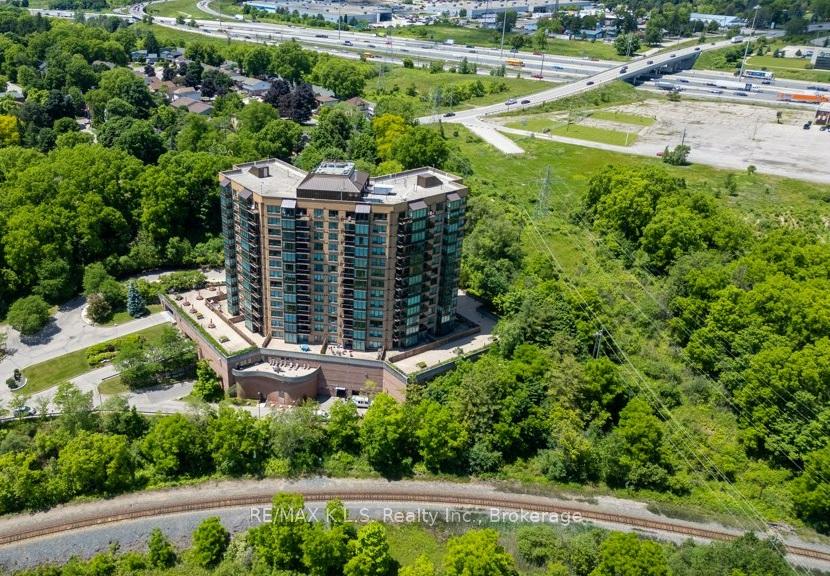
Cambridge
Condo Apartment Sold
Photo 2 of 33 – Unit 407, 237 King Street W, CambridgePhoto 3 of 33 – Unit 407, 237 King Street W, CambridgePhoto 4 of 33 – Unit 407, 237 King Street W, CambridgePhoto 5 of 33 – Unit 407, 237 King Street W, CambridgeSee all 33 photos
Asked for: $289,500Sold Oct 10, 2025

Included in condo fee: Water, Parking, Common Elements

1 Bedroom
2 Bathrooms
1 Parking
700–799 sq.ft
$667/mo
$2,109/yr

Property history

Facts and features

  • ExposureNorth
  • LaundryEnsuite
  • LockerExclusive
  • BalconyNone
What stands out
  • Central air
The homeCondo Apartment, 1 storey/apt, 700–799 sq ft
  • TypeCondo Apartment
  • Style1 storey/apt
  • Living space700–799 sq ft
  • BasementNone
  • ExposureNorth
  • WaterfrontNone
InsideEnsuite, Auto garage door remote, Rooms above ground 6
  • LaundryEnsuite
  • FeaturesAuto garage door remote
  • Rooms above ground6
  • Bedrooms1
  • Bathrooms2
  • Kitchens1
OutsideBrick, Balcony None
  • ExteriorBrick
  • BalconyNone
Parking and locker1 Parking, Underground, Exclusive
  • Spaces1 Parking
  • GarageUnderground
  • Parking typeExclusive
  • SpotP2 - 11
  • LockerExclusive
  • Locker unit27
  • Locker number27
  • Locker levelP2
BuildingKressview springs condominium, Storeys 13, Units 137
  • NameKressview springs condominium
  • Storeys13
  • Units137
  • Registered1990
  • Condo corporation22
  • PetsAllowed
Heating, water and powerForced air, electric, Central air
  • HeatingForced air, electric
  • CoolingCentral air
Costs and taxesTaxes $2,109 a year, Condo fee $667 a month, Water included, common elements included, parking included
  • Taxes, 2025$2,109 a year
  • Condo fee$667 a month
  • Fee includesWater included, common elements included, parking included
  • HSTHST included in the price
  • Rental itemsNil
Included in the saleFridge, stove, dishwasher, washer, dryer, window coverings
  • IncludedFridge, stove, dishwasher, washer, dryer, window coverings
Listing detailsX12329751, Sold, Aug 7, 2025
  • MLS® numberX12329751
  • StatusSold
  • Listed onAug 7, 2025
  • Days on market64
  • UpdatedOct 10, 2025
  • Possession2025-09-01 / Flexible
  • Occupied byVacant
  • Listing brokerageRE/MAX K.L.S. Realty Inc.

About this home

Unit 407, 237 King Street W, Cambridge, ON N3H 5L2

Auto Garage Door Remote

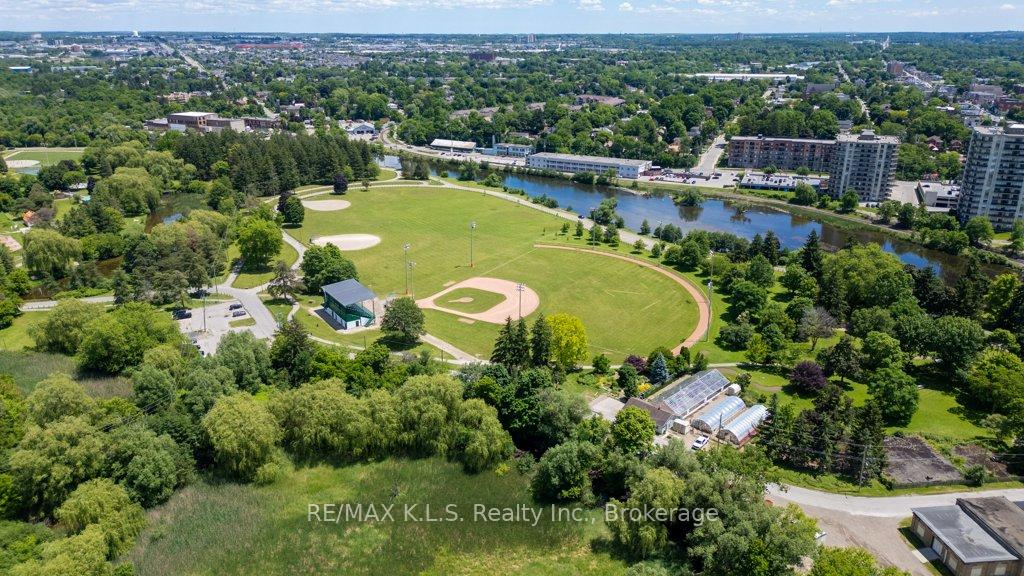
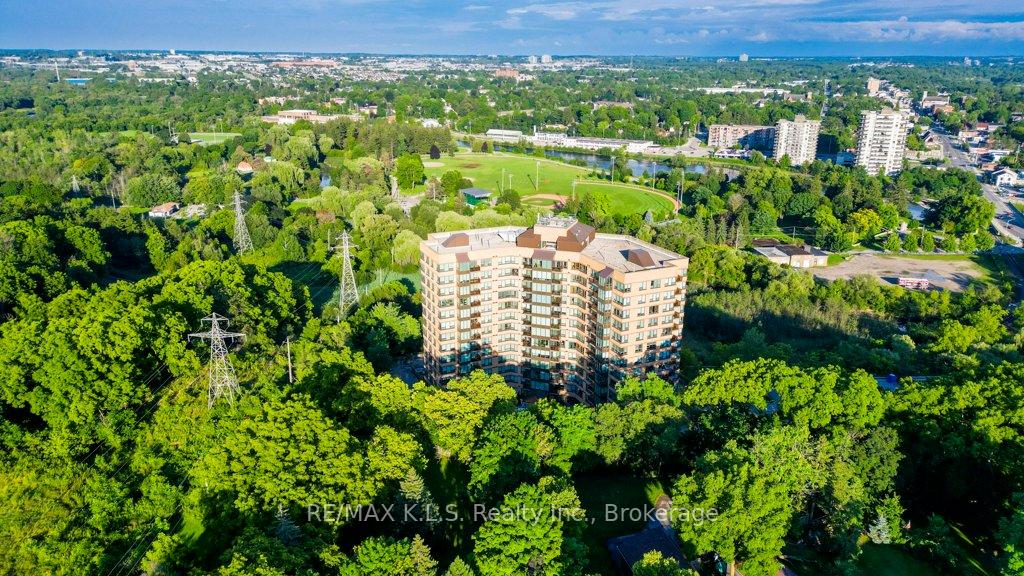
Welcome to Kressview Springs Condominium, an exquisite residence ideally situated adjacent to the serene Riverside Park in Cambridge, just a quick three-minute drive to Hwy 401. This stunning building has recently undergone a thorough special assessment, resulting in impressive upgrades including a beautifully renovated lobby, brand new windows, modernized hallways, and essential repairs to the parking garage. Unit 407 stands out as a remarkable opportunity, as the current owner has already paid their portion of the special assessment upfront, sparing the new owner from any unexpected costs. With these extensive enhancements, you'll enjoy not only a luxurious living space but also the perks of resort-style amenities. Indulge in the indoor pool, unwind in the hot tub, soak up the sun on the deck, or take advantage of the saunas in the changing rooms. Additional amenities include a well-equipped workout room, a games room, a cozy library, a workshop, and a spacious terrace complete with BBQ facilities for entertaining. Underground parking space is P2-11 and Locker is P2-27 Inside Suite 407, you'll find sophisticated renovations showcasing beautiful flooring and upgraded trim. The $6,000 state-of-the-art HVAC system (receipt available in supplements) ensures your comfort year-round. The powder room boasts a modern hands-free sensor faucet, while the primary bathroom features a luxurious soaker jet tub, perfect for relaxation. Conveniently located near all essential amenities, this property offers easy access to downtown Preston, Costco, the Toyota Plant, Waterloo International Airport, golf courses, movie theaters, and much more. Seller open to creative financing!

Ask about this home

A HOMEH agent will answer your questions about this home.

Ask a question

Know more about Kressview Springs

Kressview Springs, 237 King Street West

Condo building · 237 King Street West

Kressview Springs is a 13-storey condo with 137 suites, built in 1990. Right now 1 for sale is on the market here.

  • 13storeys
  • 137suites
  • $324/sq ft
  • 1990built
GymIndoor poolParty roomSauna

No similar units for sale in Kressview Springs right now.

Thinking of selling your home?See what your home is worth today.

Around this home

Fountain St
85Errands
69Parks
41Schools

Daily convenience, out of 100, from the distances below

ParkPlayground and Sprinkler Pad · 2 within 1 km11 min walk676 m
GroceryLittle Short Stop10 min walk637 m
SchoolParkway Public School16 min walk1.0 km
PharmacyPreston Medical Pharmacy14 min walk883 m
Cafés & foodRiverside Fish Hut · 4 within 1 km4 min walk249 m
Gym & rec centreAllen Reuter Centre14 min walk877 m
LibraryCambridge Public Library - Preston13 min walk794 m
WalkDriveStraight-line distance, open map data
Grocery0.6 km
Park0.7 km
Coffee1.2 km
Dining0.2 km
Gym0.9 km

Schools nearby

School rating, out of 10.

Parkway Public Schoolelementary · Public · 1.0 km
5.8/10Fair
Preston Public Schoolelementary · Public · 1.1 km
6.6/10Good
Preston High Schoolsecondary · Public · 1.3 km
5.9/10Fair
Contact agent

Helpful calculators

Mortgage
Affordability
Closing costs
Land transfer tax
Property tax
Down payment
CMHC insurance
Stress test
Cashback Rebate

Your HOMEH agent

NimaHOMEH agent · Cambridge

"I would see it this week."

Ask Nima

© 2026 HOMEH Inc., Brokerage · RECO Registration #6000380 · 505 Highway 7 East, Unit 308, Thornhill, ON L3T 7T1 · Listing data courtesy of the MLS® System of the listing brokerage, deemed reliable but not guaranteed.

Disclaimers and terms

HOMEH is operated by HOMEH Inc., a licensed Ontario real estate brokerage regulated by the Real Estate Council of Ontario (RECO) under the Trust in Real Estate Services Act, 2002 (TRESA). Under TRESA, consumers are entitled to the RECO Information Guide before entering into a representation agreement. Broker of Record Licence #5034208. Toronto Regional Real Estate Board Member #20004000.

Cashback Rebate. Paid by HOMEH Inc., Brokerage from the commission it receives, on closing, to eligible buyers who came to HOMEH as HOMEH leads. Subject to the buyer representation agreement, lender approval and legal limits; amounts vary with price, commission received and transaction type. Not a government incentive, tax credit or refund. Full terms and conditions apply.

Mortgage. Payment figures are estimates for illustration only, not an offer to lend; all financing is on approved credit (OAC). HOMEH Inc., Brokerage is not a mortgage broker, agent or lender; mortgage products and advice come from independent professionals licensed by the Financial Services Regulatory Authority of Ontario (FSRA).

Hestimate. Worked out with automated tools from recent nearby sales of similar homes. For information only, not an appraisal.

Accuracy. Listings, market data, photos, school, transit and neighbourhood information come from sources believed reliable, including the MLS® System and the Toronto Regional Real Estate Board (TRREB), but are not warranted accurate, current or complete. MLS® listing data is copyright TRREB. It must only be used by consumers with a bona fide interest in the purchase, sale or lease of real estate, and not for any commercial purpose.

Programs. Programs, incentives and benefits on this website are privately administered, may change or end without notice, and imply no government authority, endorsement or affiliation.

Not intended to solicit clients currently under contract with another brokerage.

The trademarks REALTOR®, REALTORS® and the REALTOR® logo are controlled by The Canadian Real Estate Association (CREA) and identify real estate professionals who are members of CREA. The trademarks MLS®, Multiple Listing Service® and the associated logos are owned by CREA and identify the quality of services provided by real estate professionals who are members of CREA. Used under licence.