

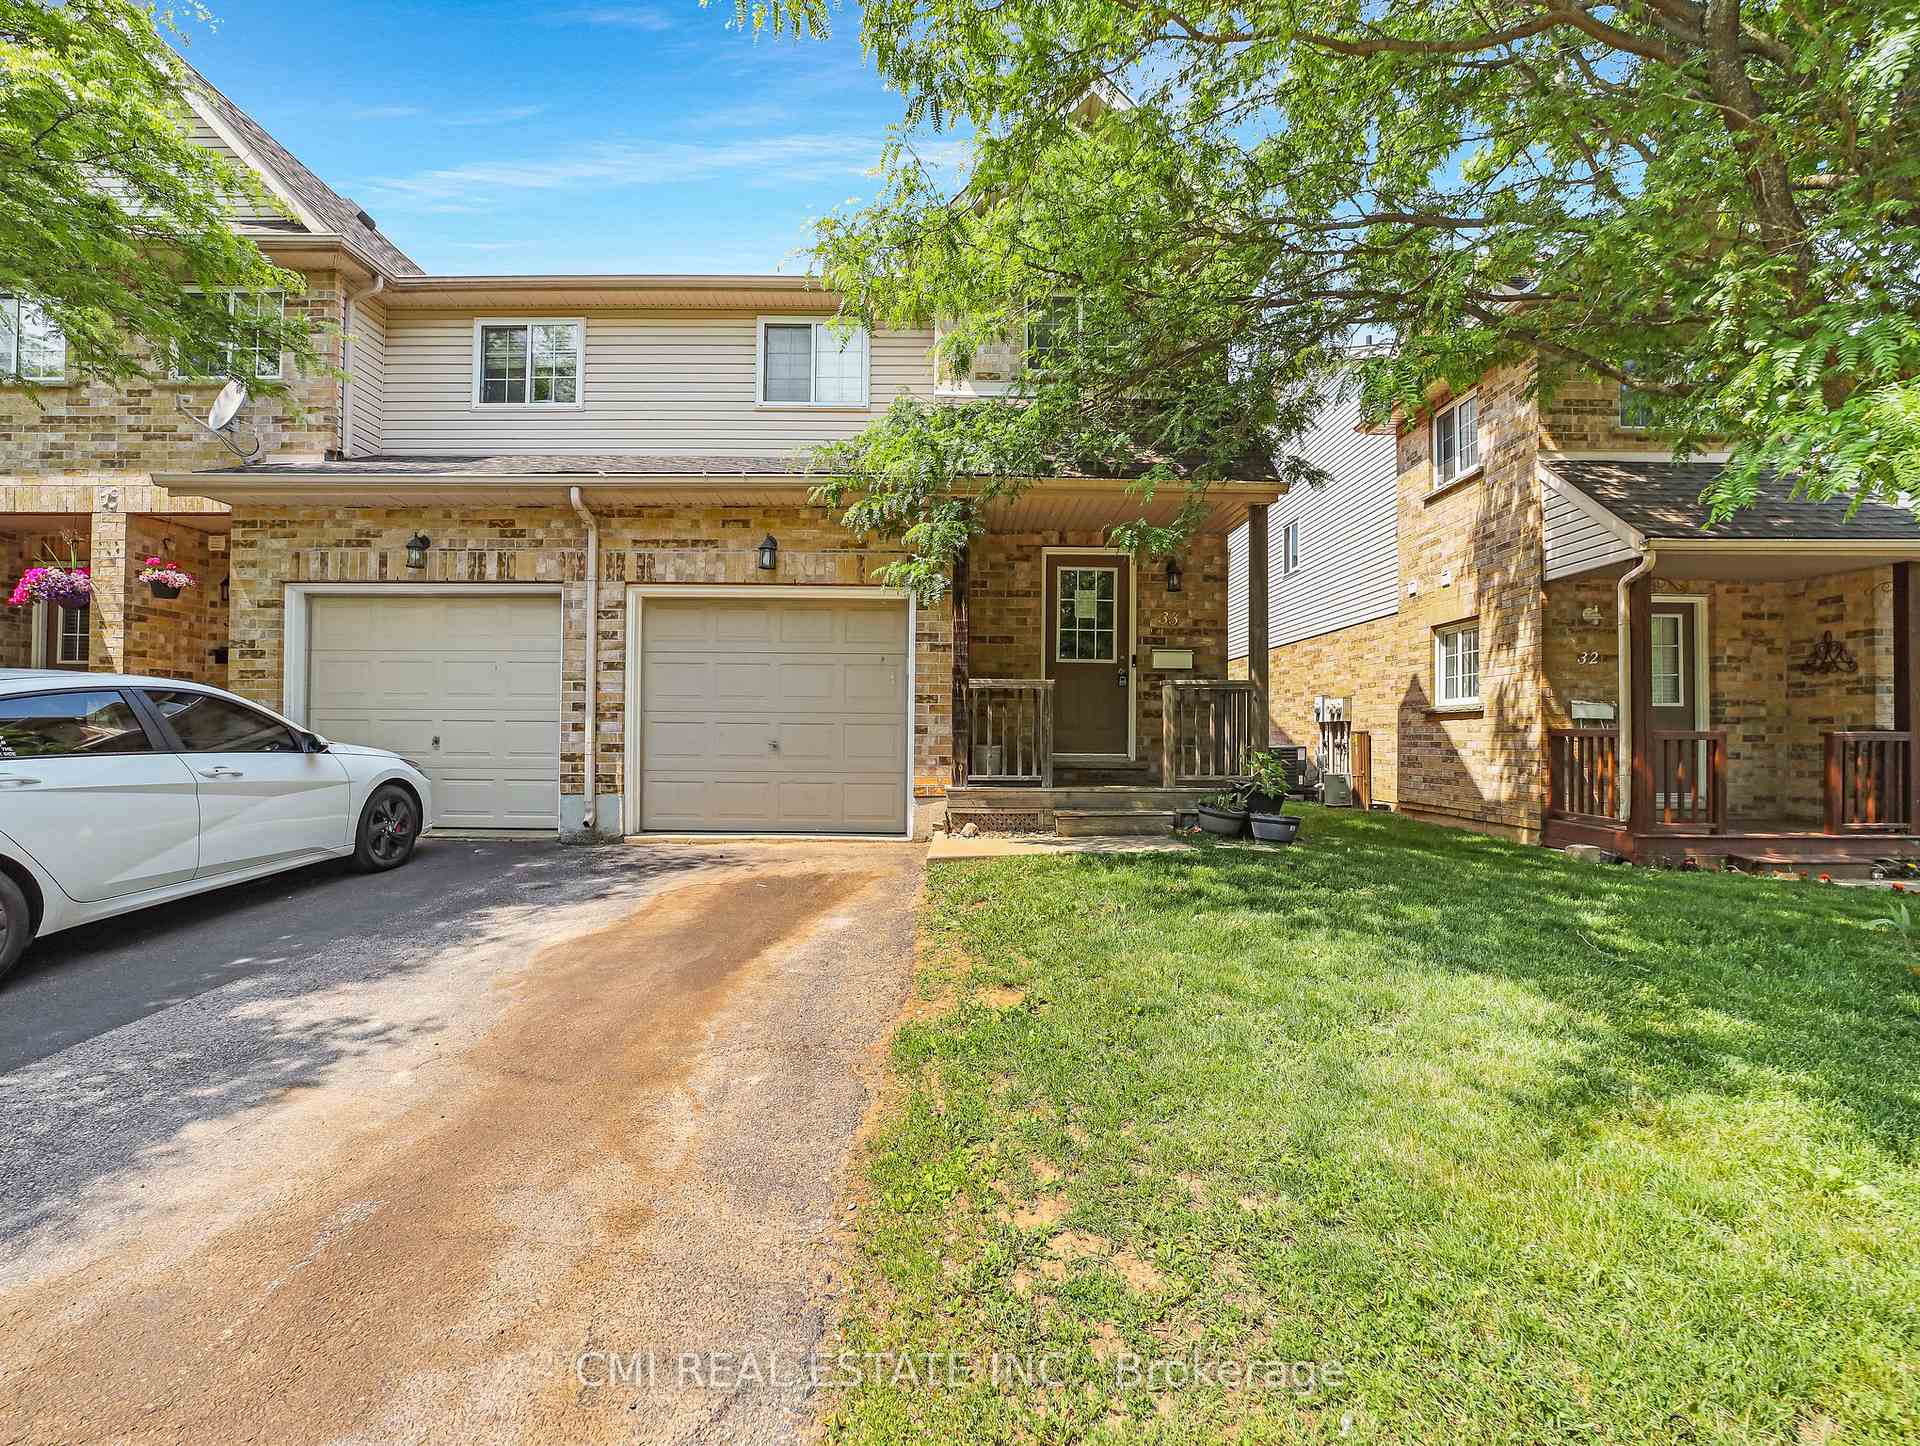
Unit 33, 169 Bismark Drive
Unit 33, 169 Bismark Drive
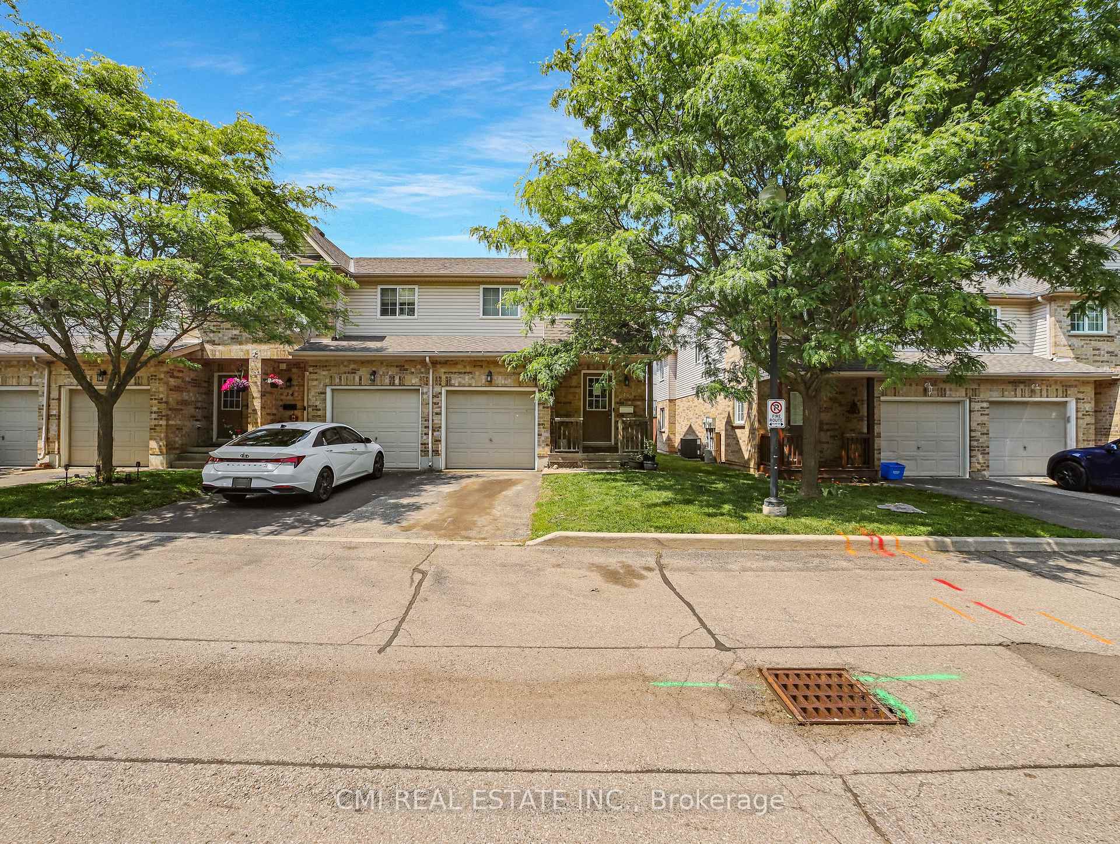
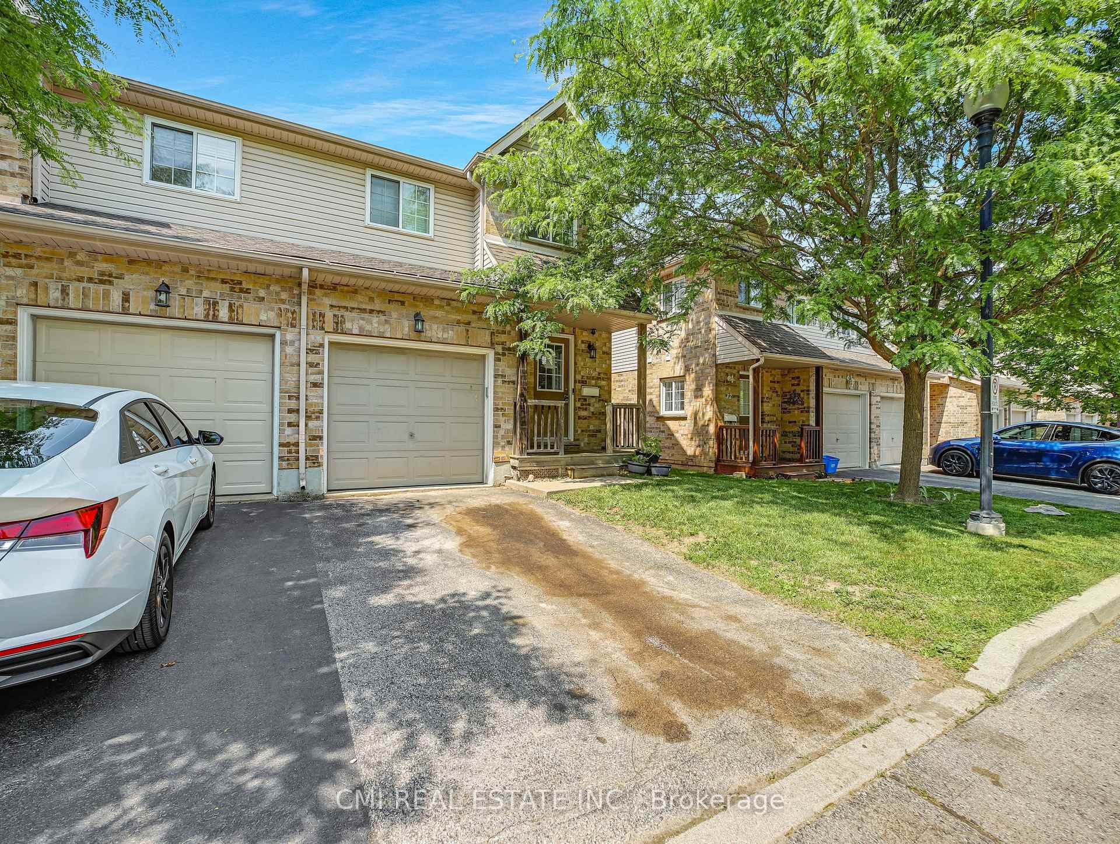
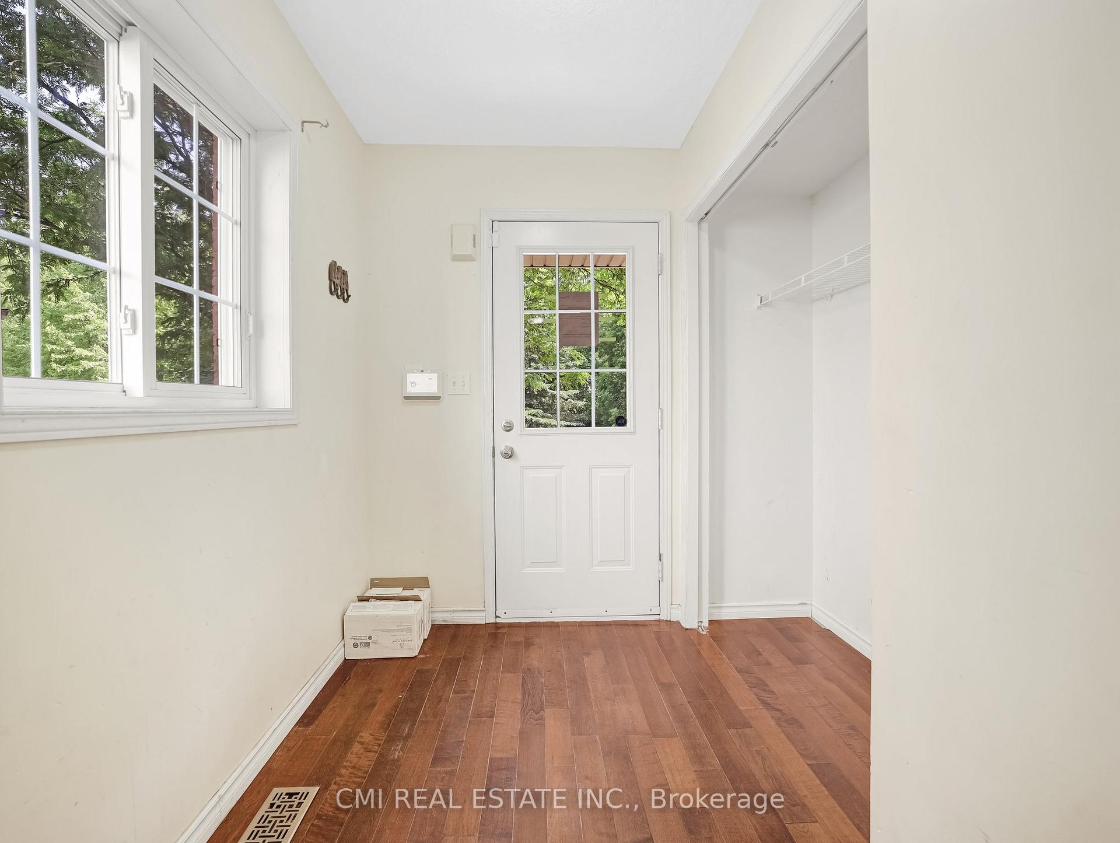
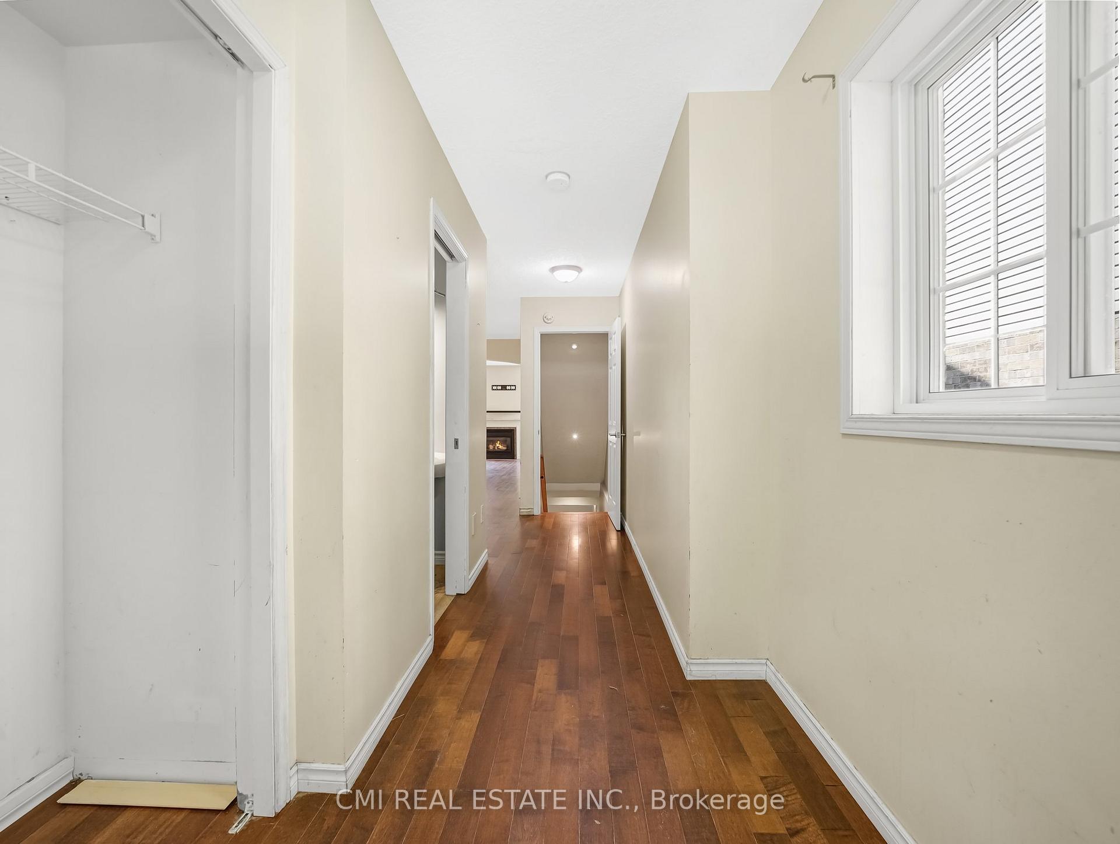 See all 40 photos
Property history
Facts and features
- BasementFull
- ExposureEast
- LaundryInside
- LockerNone
- Central air
The homeCondo Townhouse, 2-storey, 1,200–1,399 sq ft
- TypeCondo Townhouse
- Style2-storey
- Living space1,200–1,399 sq ft
- BasementFull
- ExposureEast
InsideInside, In-law capability, storage, Rooms above ground 6
- LaundryInside
- FeaturesIn-law capability, storage
- Rooms above ground6
- Rooms in the basement1
- Bedrooms3
- Bathrooms4
- Kitchens1
OutsideBrick, vinyl siding, Asphalt shingle, Concrete
- ExteriorBrick, vinyl siding
- RoofAsphalt shingle
- FoundationConcrete
- BalconyNone
Parking and locker2 Parking (1 garage + 1 drive), Attached, Parking type Owned
- Spaces2 Parking (1 garage + 1 drive)
- GarageAttached
- Parking typeOwned
- LockerNone
BuildingBlair Crossing, Units 14, Registered 2003
- NameBlair Crossing
- Units14
- Registered2003
- Condo corporation376
- PetsAllowed
Heating, water and powerForced air, gas, Central air
- HeatingForced air, gas
- CoolingCentral air
Costs and taxesTaxes $3,280 a year, Condo fee $217 a month, Building insurance included, common elements included
- Taxes, 2024$3,280 a year
- Condo fee$217 a month
- Fee includesBuilding insurance included, common elements included
- HSTHST included in the price
- Rental itemsHwt
Included in the saleAll fixtures permanently attached to the property in "as is" condition.
- IncludedAll fixtures permanently attached to the property in "as is" condition.
Listing detailsX12330479, Sold, Aug 7, 2025
- MLS® numberX12330479
- StatusSold
- Listed onAug 7, 2025
- Days on market26
- UpdatedSep 2, 2025
- PossessionImmediate
- Occupied byVacant
- Listing brokerageCMI REAL ESTATE INC.
About this home
Unit 33, 169 Bismark Drive, Cambridge, ON N2H 5S6
Welcome to West Galt's Best-Kept Secret! Discover this stunning 3-bedroom, 4-bathroom condo townhouse, a true gem in the highly sought-after Blair Crossing community. With exceptionally low condo fees, this home offers incredible value and a lifestyle of comfort and convenience. Step inside the above-grade more than 1,375 sq ft property to find a bright and open-concept main floor. The spacious kitchen is a chef's delight, offering plenty of cabinetry and counter space, while the living room, with its beautiful flooring, provides a welcoming space for gatherings. Sliding doors lead you to your private backyard and patio, the perfect spot for relaxing and entertaining outdoors. Upstairs, the expansive primary bedroom suite is your private retreat, featuring a large walk-in closet and a full ensuite bathroom. Two additional generously sized bedrooms and a full bathroom complete this level, providing ample space for family or guests. The finished basement adds incredible flexibility with a cozy family room and a fourth Washroom, offering extra living space for a home gym, media room, or play area. Parking is a breeze with a single-car garage and a private driveway. Located in a fantastic neighborhood, you're just minutes away from excellent schools, scenic walking trails, parks, and the beautiful Grand River. Enjoy the convenience of being close to downtown Galt, the University of Architecture, and Highway 401. This home is an absolute must-see!
Ask about this home
A HOMEH agent will answer your questions about this home.
Know more about Blair Crossing
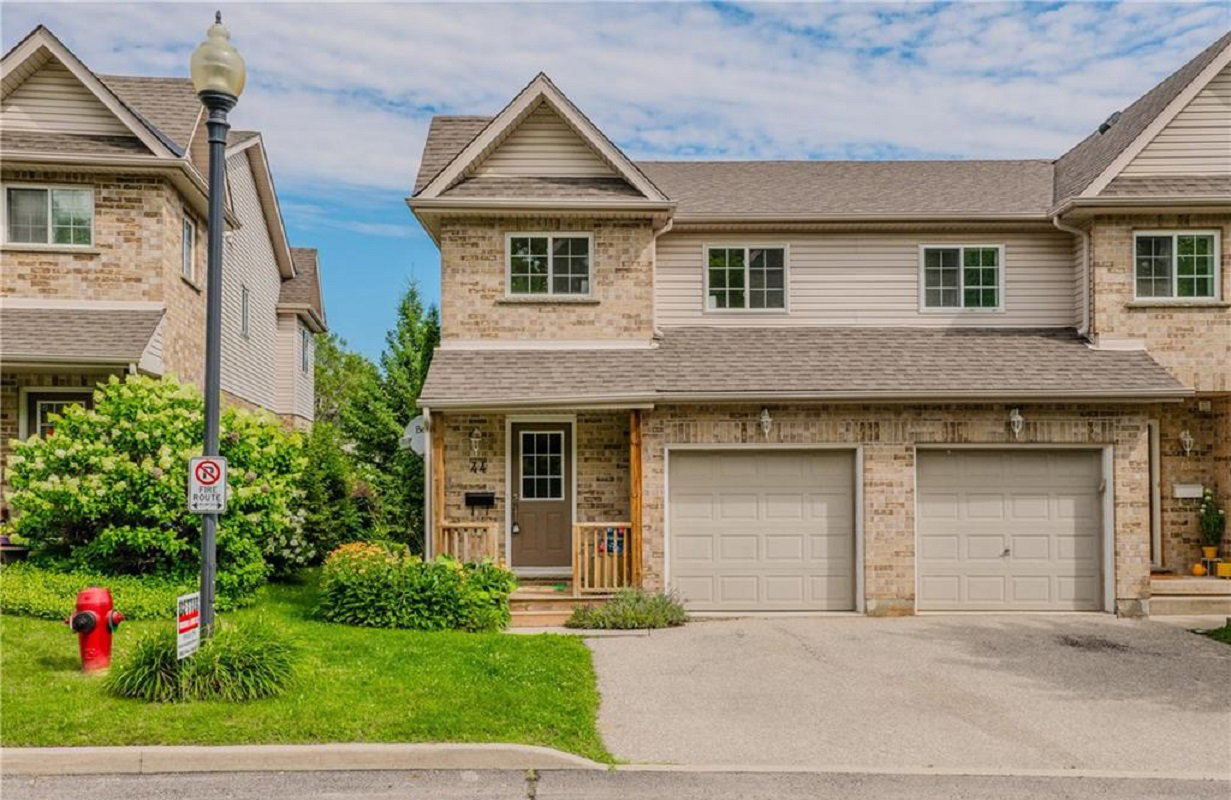
Condo building · 1126 Swan St
Blair Crossing is a condo with 14 suites, built in 2003 by Freure Homes. No units are on the market here right now.
- 1storey
- 14suites
- $433/sq ft
- 2003built
No similar units for sale in Blair Crossing right now.
Around this home
Daily convenience, out of 100, from the distances below
Schools nearby
School rating, out of 10.
Helpful calculators
Your HOMEH agent

"I would see it this week."