

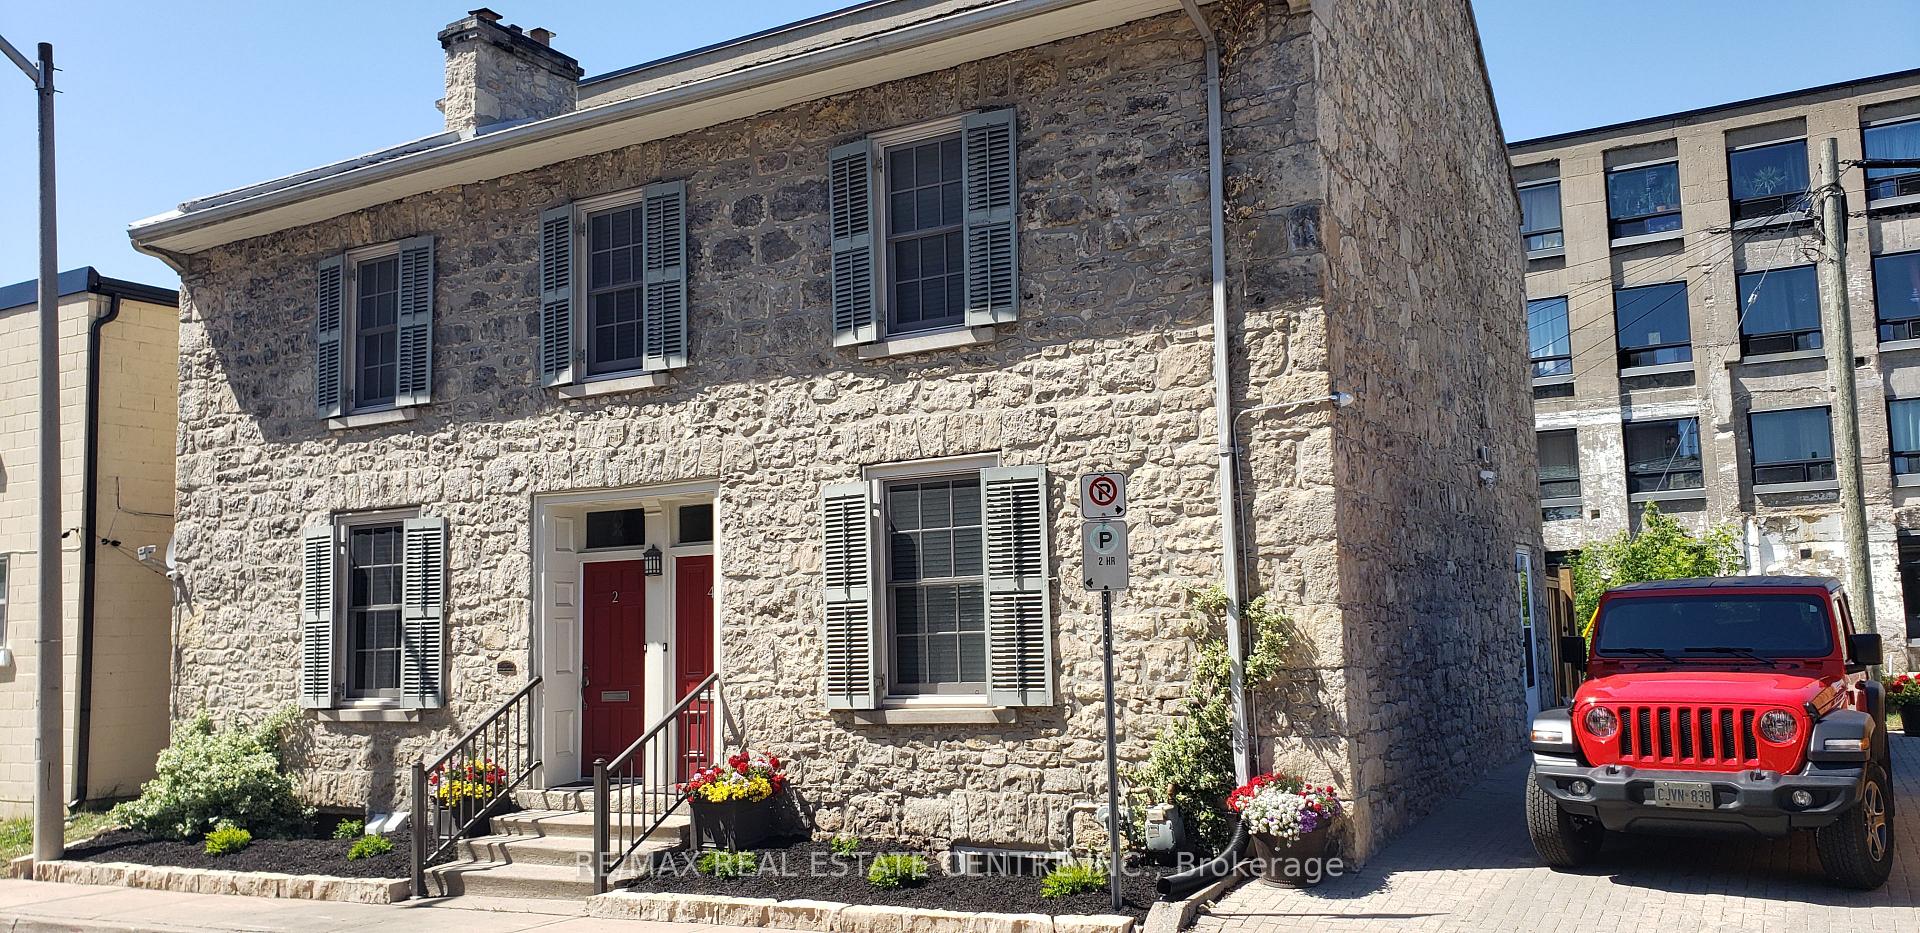
2 Warnock Street
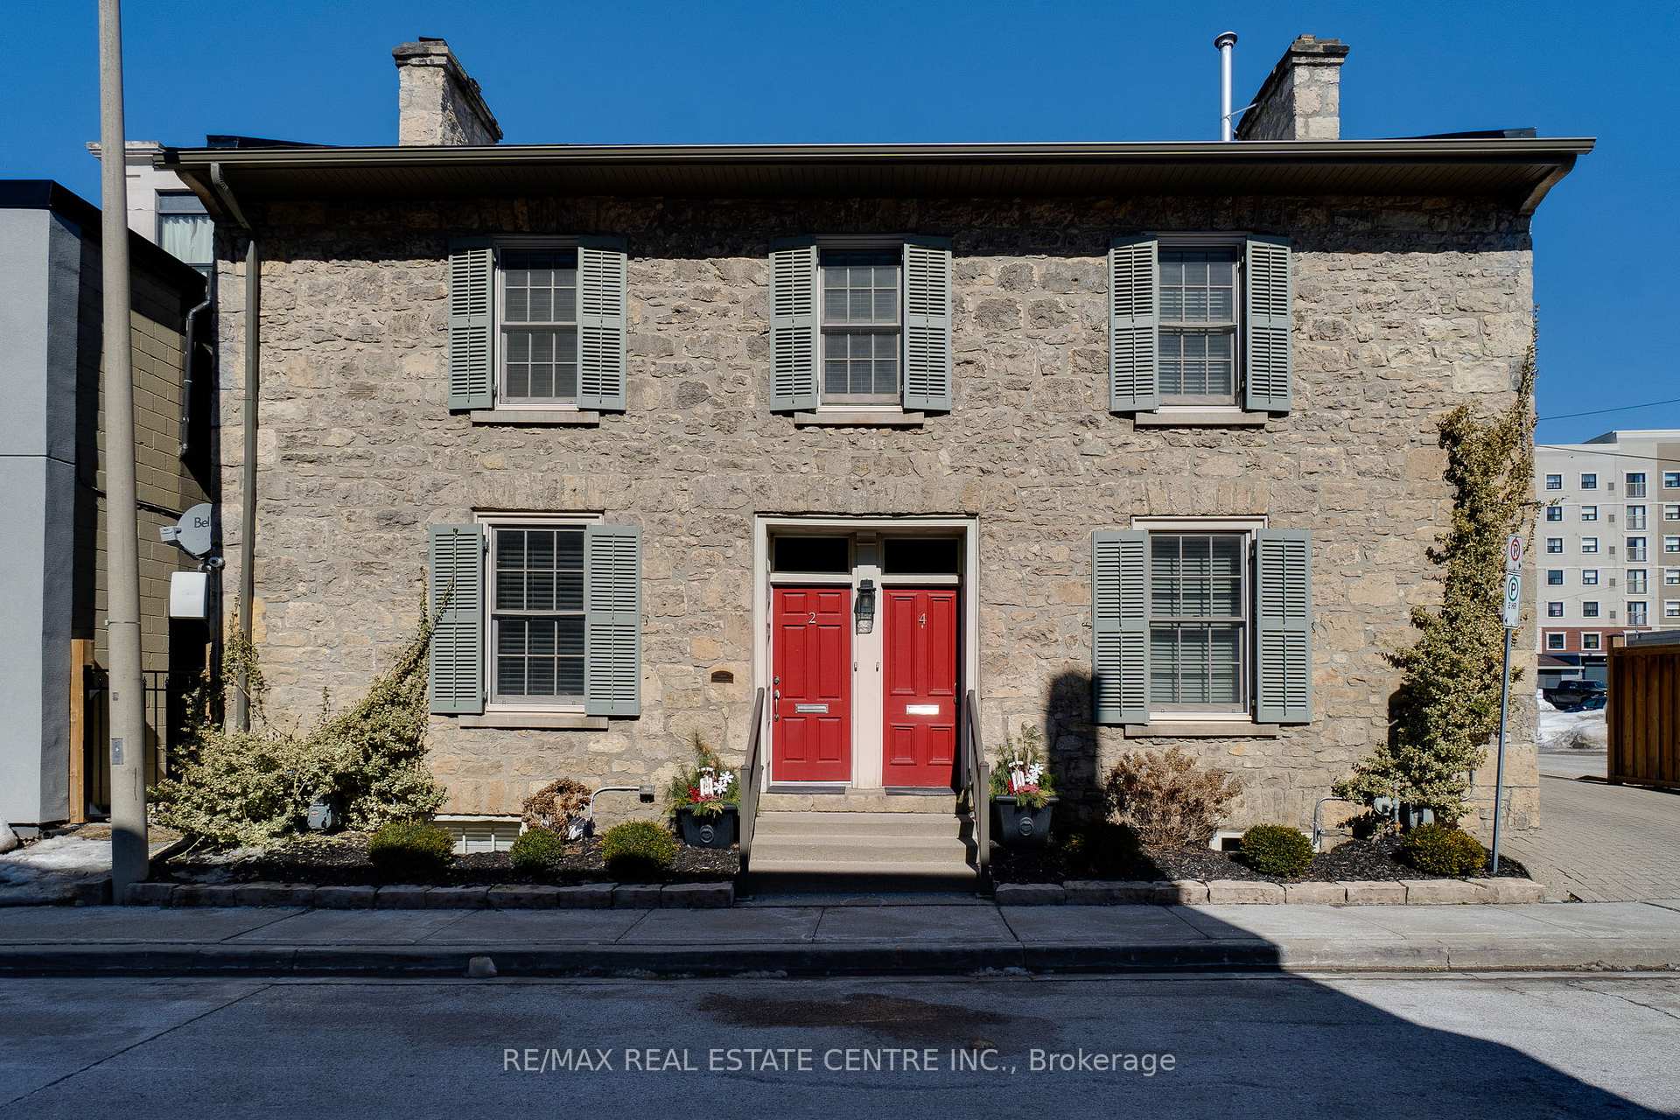
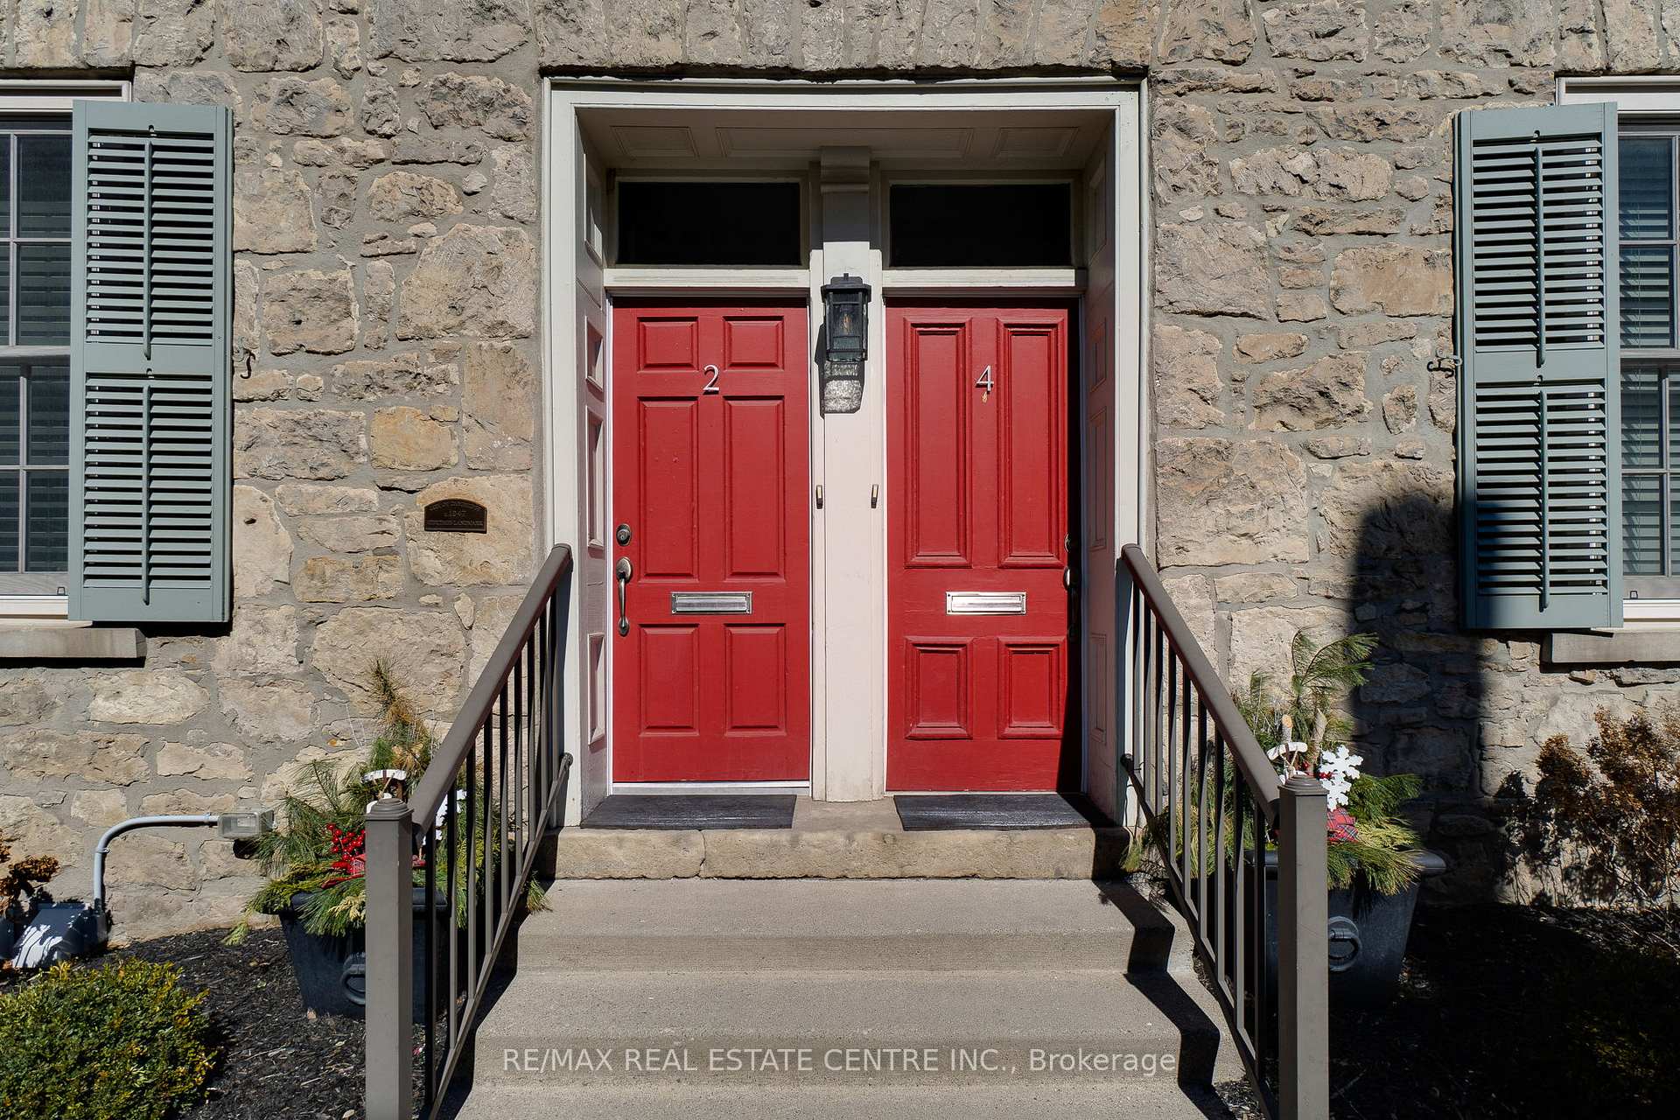
2 Warnock Street
 See all 39 photos
Property history
Facts and features
- BasementFinished
- Lot size56 × 43 ft
- Lease term12 months
- FurnishedUnfurnished
- Fireplace
- Central air
The homeSemi-Detached, 2-storey, 1,100–1,500 sq ft
- Type: Semi-Detached
- Style: 2-storey
- Living space: 1,100–1,500 sq ft
- Basement: Full, finished
InsideFireplace Yes, Inside, Separate heating controls, separate hydro meter
- Fireplace: Yes
- Laundry: Inside
- Features: Separate heating controls, separate hydro meter
- Rooms above ground: 6
- Rooms in the basement: 5
- Bedrooms: 2
- Bathrooms: 2
- Kitchens: 1
- Family room: Yes
Outside and lotStone, Asphalt shingle, Stone
- Exterior: Stone
- Roof: Asphalt shingle
- Foundation: Stone
- Size: 55.9 × 42.5 ft
Parking2 Parking, Private
- Spaces: 2 Parking
- Driveway: Private
Heating, water and powerForced air, gas, Central air, Municipal water
- Heating: Forced air, gas
- Cooling: Central air
- Water: Municipal water
- Sewer: Municipal sewer
Rent and termsRent $2,550 a month, Entire property, Unfurnished
- Rent: $2,550 a month
- Space for rent: Entire property
- Furnished: Unfurnished
- Lease: 12 months
- Deposit: Required
- Credit check: Required
- Employment letter: Required
- Rental application: Required
- References: Required
NearbyRiver/stream, wooded/treed, library, public transit, greenbelt/conservation, school
- Close to: River/stream, wooded/treed, library, public transit, greenbelt/conservation, school
Listing detailsX12365140, Rented, Aug 26, 2025
- MLS® number: X12365140
- Status: Rented
- Listed on: Aug 26, 2025
- Days on market: 29
- Updated: Sep 24, 2025
- Possession: Flexible
- Occupied by: Vacant
- Listing brokerage: RE/MAX REAL ESTATE CENTRE INC.
About this home
2 Warnock Street, Cambridge, ON N1R 2A6
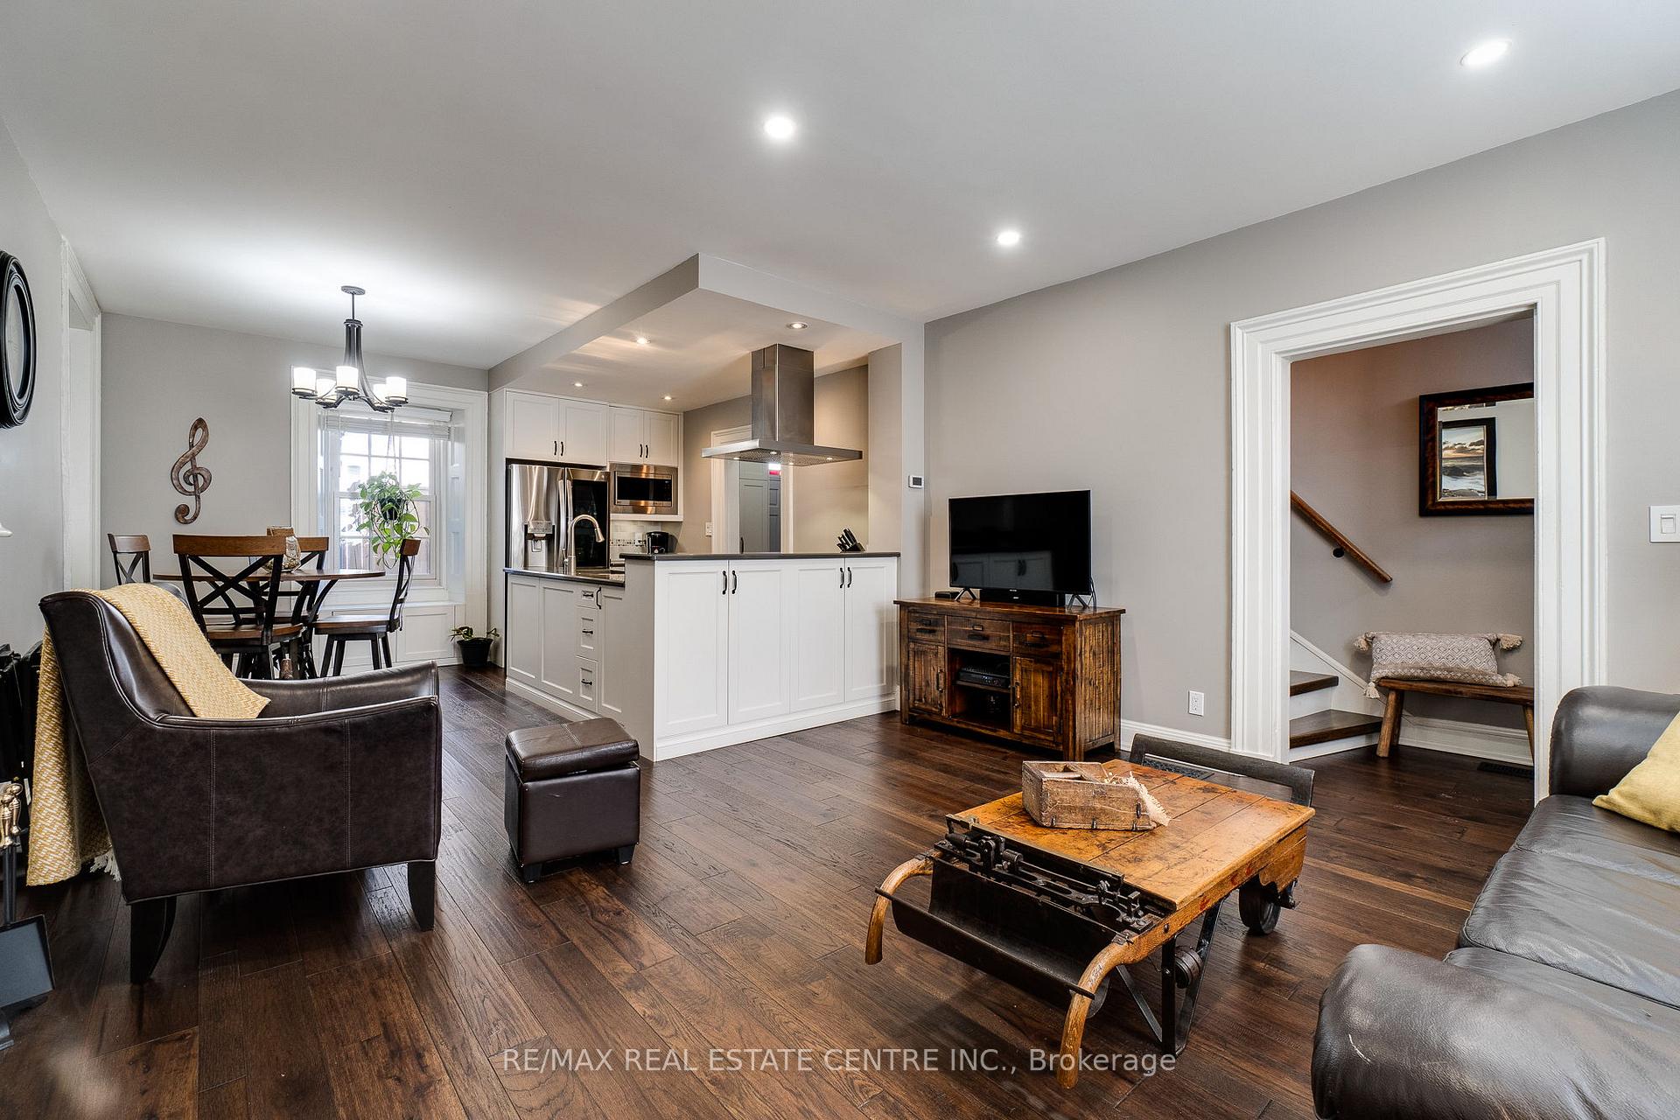
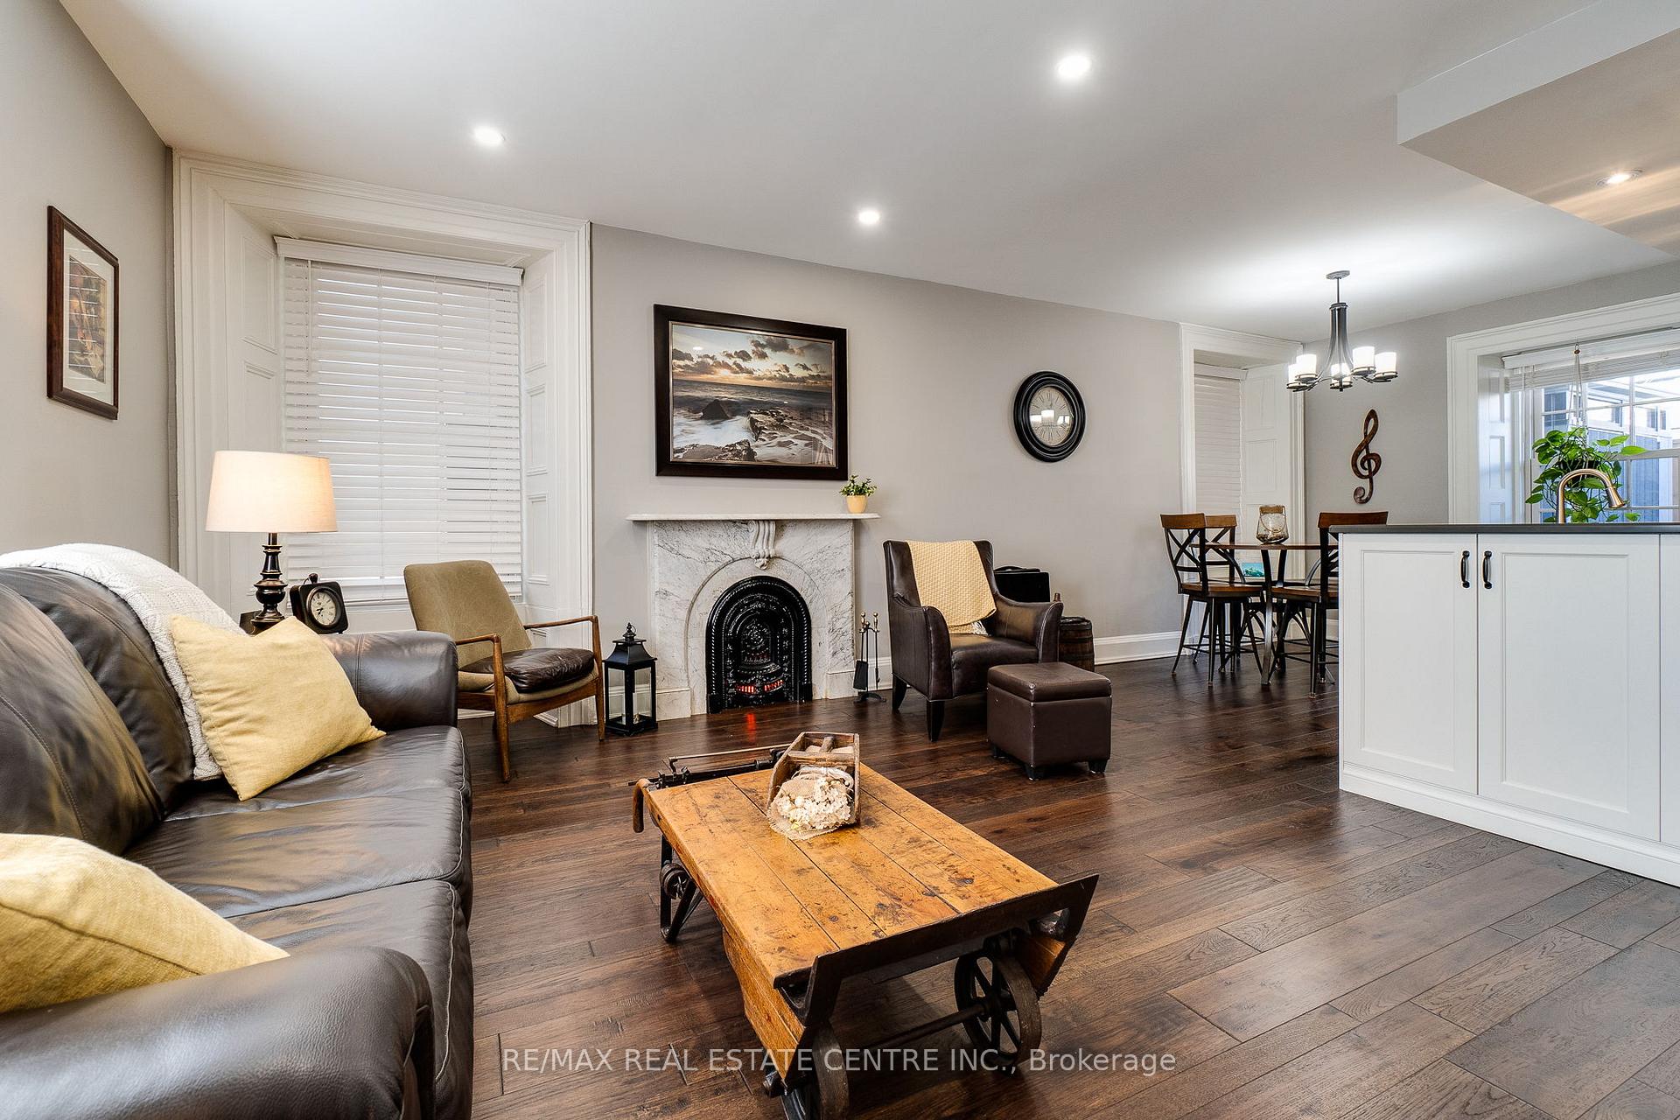
2 Warnock boasts a 2 bedroom, 2 bathroom suite that has been thoughtfully renovated, showcasing a spacious open-concept kitchen and living area. It features a stunning modern chef's kitchen with high-end stainless steel appliances, stone countertops and exquisite hardwood floors. The Primary suite offers a cleverly-designed 4pc bath, walk-in closet loaded with organizers, & a superb makeup/vanity area. The 2nd bedroom boasts a large double closet and window seat. Don't forget to check out the pull-down stairs leading to 500 sf of beautiful attic storage with plywood flooring! The basement has been professionally underpinned to create a warm, inviting family room with brick fireplace and 2 home offices, full laundry, and convenient 2 pc bathroom. Enjoy lots of storage space, a step-in pantry and a step-up workshop! The home has updated electrical, plumbing, and upgraded roof. With its modern upgrades and versatile layout, this Century home is a perfect blend of comfort and opportunity. This arrangement offers privacy and independence, making it an excellent place to live. Situated just steps from the Grand River & Pedestrian bridge connecting you to the vibrant Gaslight District, where you'll enjoy easy access to a variety of excellent restaurants, the Hamilton Theatre, live music, cafes, local coffee shoppes, Farmer's Market, and the Idea Exchange. This location strikes the perfect balance between peaceful suburban living and the convenience of nearby amenities. This property's impeccable condition and attention to detail ensure it stands out in the market.
Ask about this home
A HOMEH agent will answer your questions about this home.
Around this home
Daily convenience, out of 100, from the distances below
Schools nearby
School rating, out of 10.
Helpful calculators
Your HOMEH agent

"I would see it this week."