

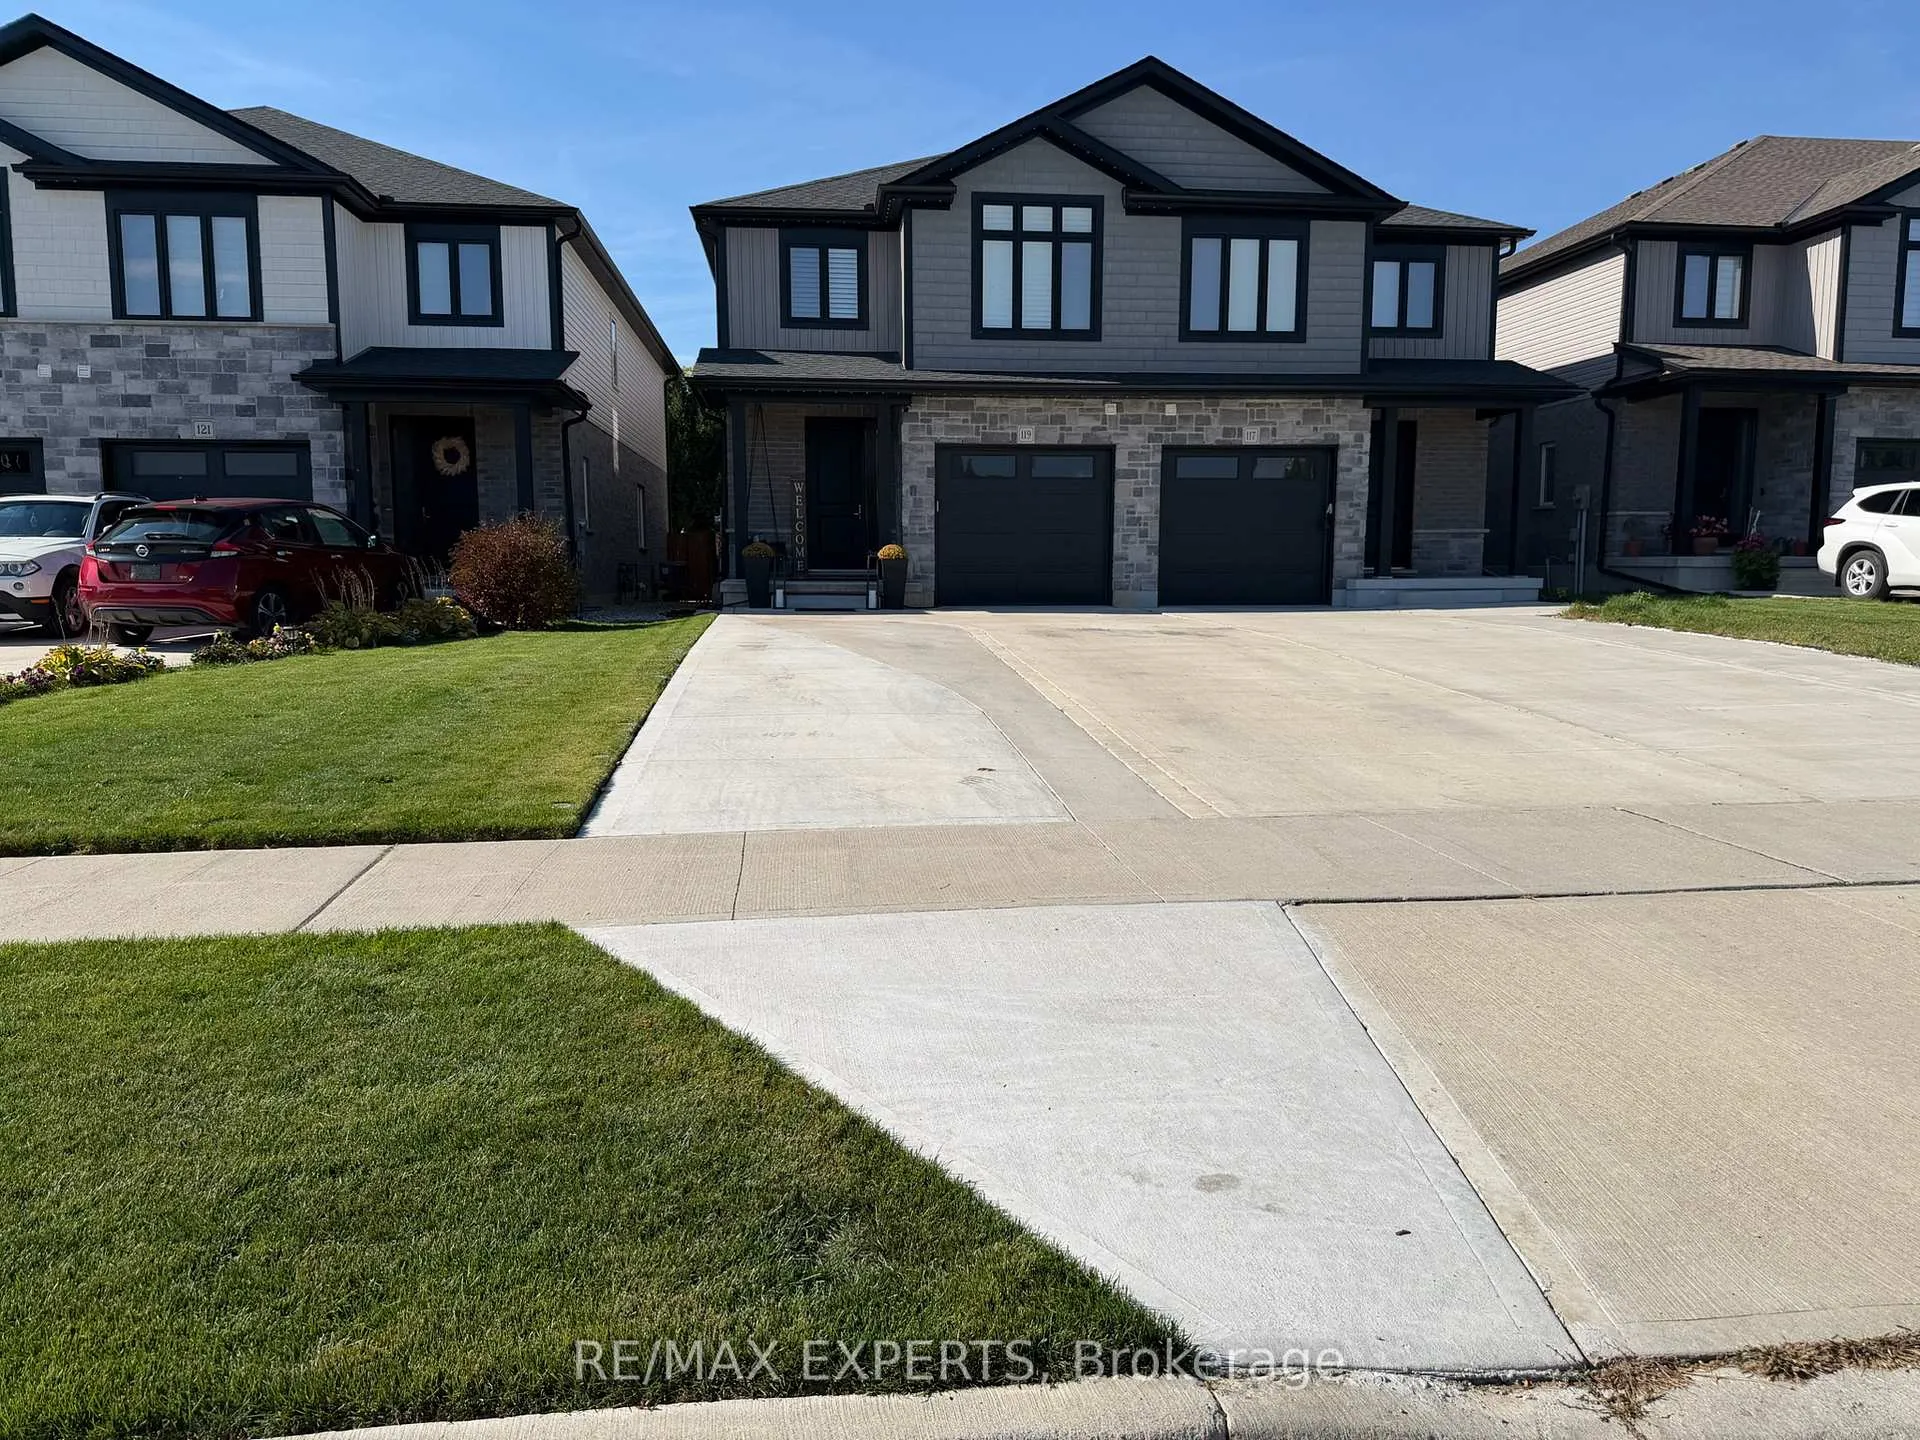
119 Lisbon Pines Drive
119 Lisbon Pines Drive
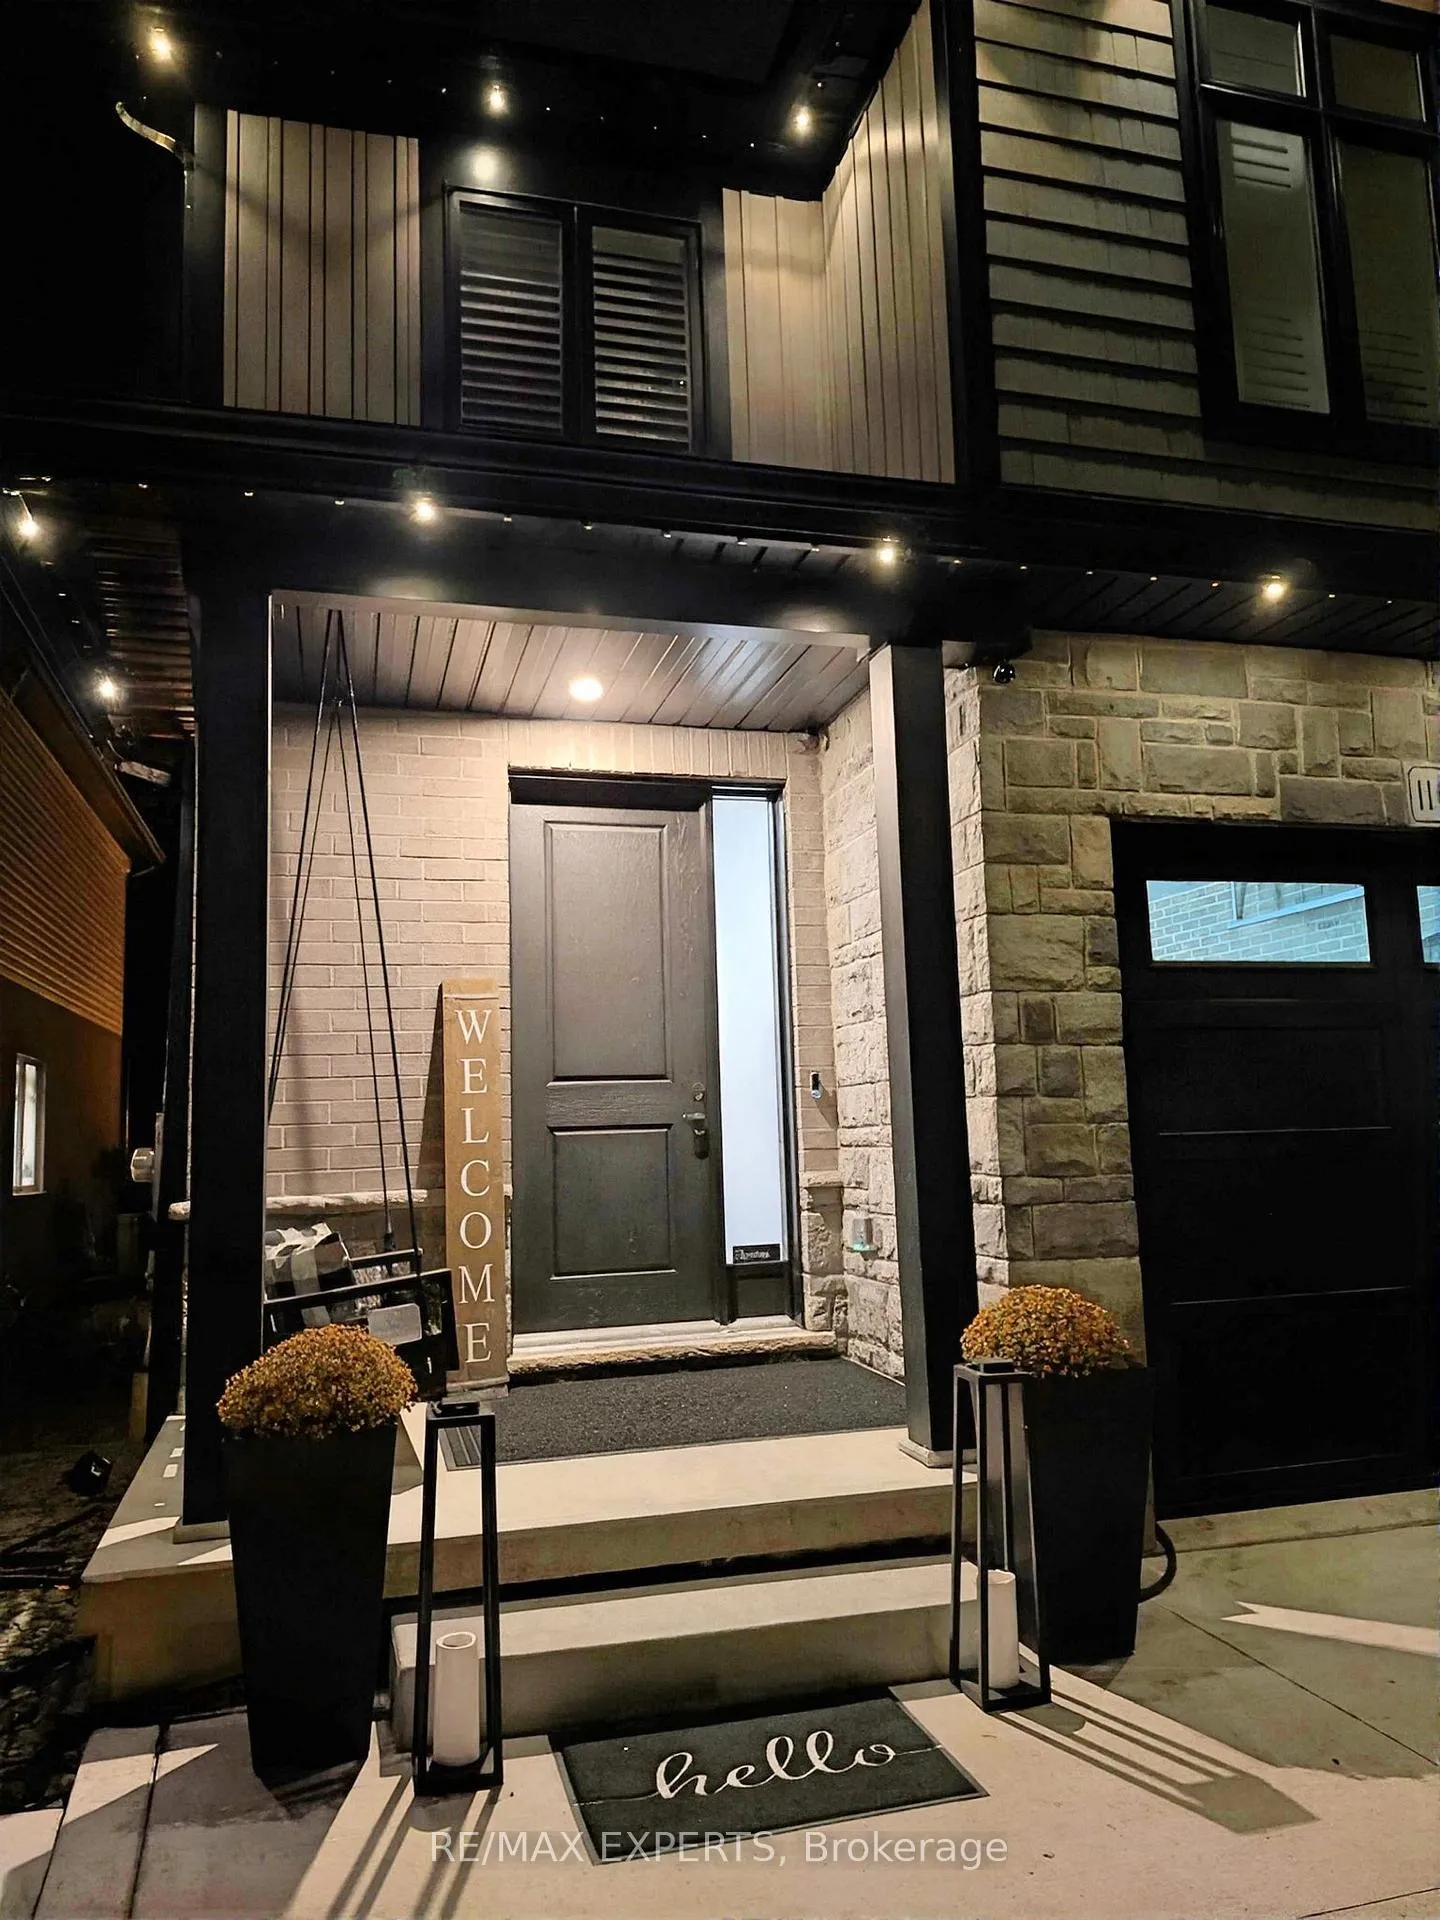 See all 40 photos
Property history
Facts and features
- BasementFinished
- Age of home6–15 years
- Water, sewerMunicipal
- HeatingForced air
- Fireplace
- Central air
The homeSemi-Detached, 2-storey, Age 6–15 years
- Type: Semi-Detached
- Style: 2-storey
- Age: 6–15 years
- Living space: 2,000–2,500 sq ft
- Basement: Finished
InsideFireplace Yes, natural gas, family room, Broadloom, Water softener
- Fireplace: Yes, natural gas, family room
- Flooring: Broadloom
- Features: Water softener
- Rooms above ground: 6
- Rooms in the basement: 1
- Bedrooms: 3
- Bathrooms: 4
- Kitchens: 1
- Family room: Yes
Outside and lotBrick, Asphalt shingle, Unknown
- Exterior: Brick
- Roof: Asphalt shingle
- Foundation: Unknown
- Size: 25.01 × 149.68 ft
Parking1 Garage, Built-in, Mutual
- Spaces: 1 Garage
- Garage: Built-in
- Driveway: Mutual
Heating, water and powerForced air, gas, Central air, Municipal water
- Heating: Forced air, gas
- Cooling: Central air
- Water: Municipal water
- Sewer: Municipal sewer
Costs and taxesTaxes $5,783 a year, HST included in the price
- Taxes, 2025: $5,783 a year
- HST: HST included in the price
Included in the saleStainless steel refrigerator, gas stove, dishwasher, all electrical light fixture, garage door remote, all windows coverings and hot water tank owned., Wall sign in garage and all tv mounts **please note the pergola and grass in the backyard is virtually staged**
- Included: Stainless steel refrigerator, gas stove, dishwasher, all electrical light fixture, garage door remote, all windows coverings and hot water tank owned.
- Not included: Wall sign in garage and all tv mounts **please note the pergola and grass in the backyard is virtually staged**
Listing detailsX12580872, Sold, Nov 27, 2025
- MLS® number: X12580872
- Status: Sold
- Listed on: Nov 27, 2025
- Days on market: 69
- Updated: Feb 4, 2026
- Possession: 60-89 days
- Occupied by: Owner
- Listing brokerage: RE/MAX EXPERTS
About this home
119 Lisbon Pines Drive, Cambridge, ON N1R 8C7
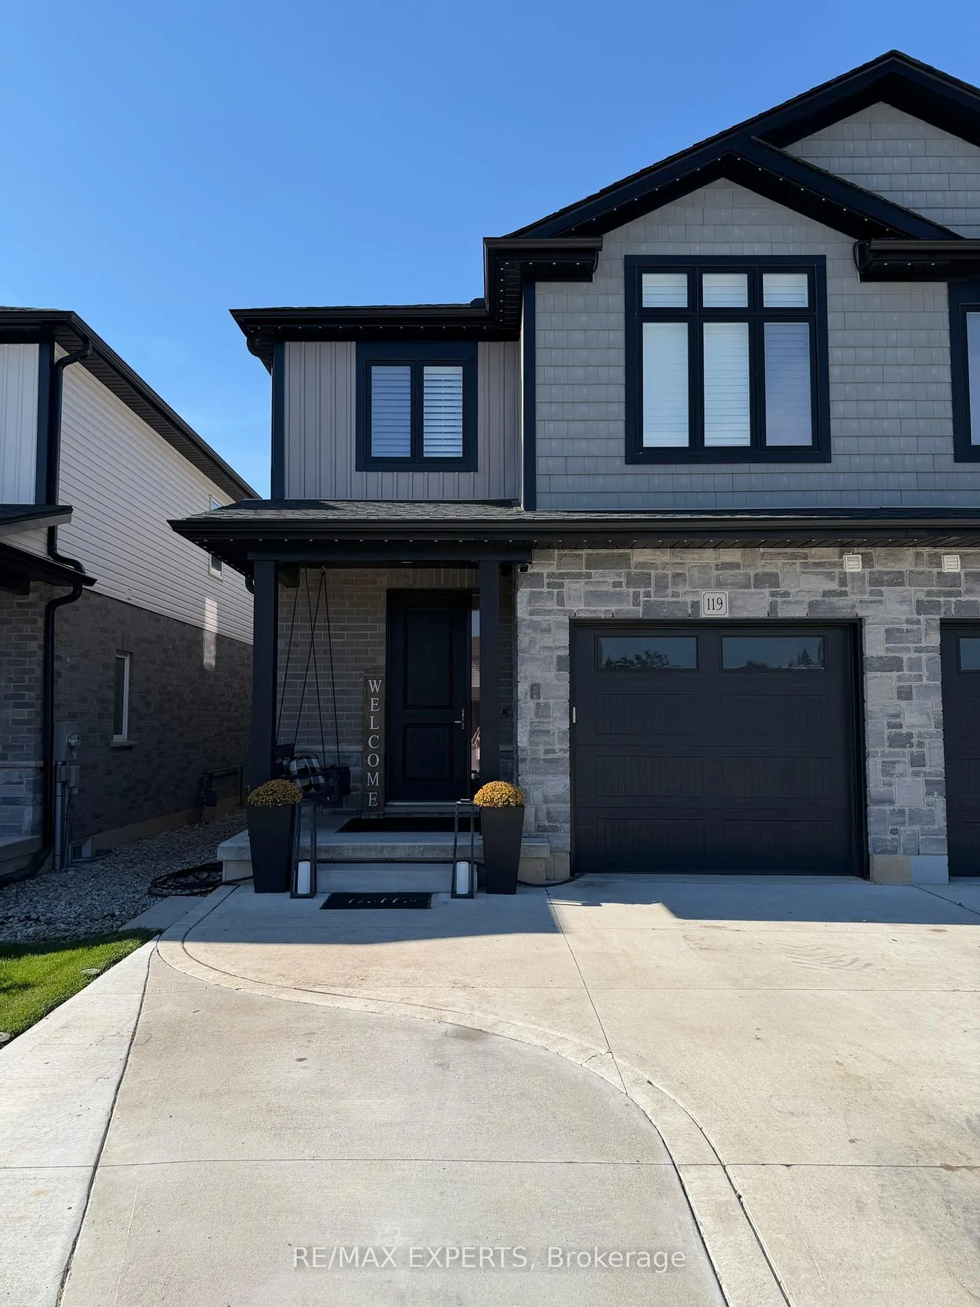
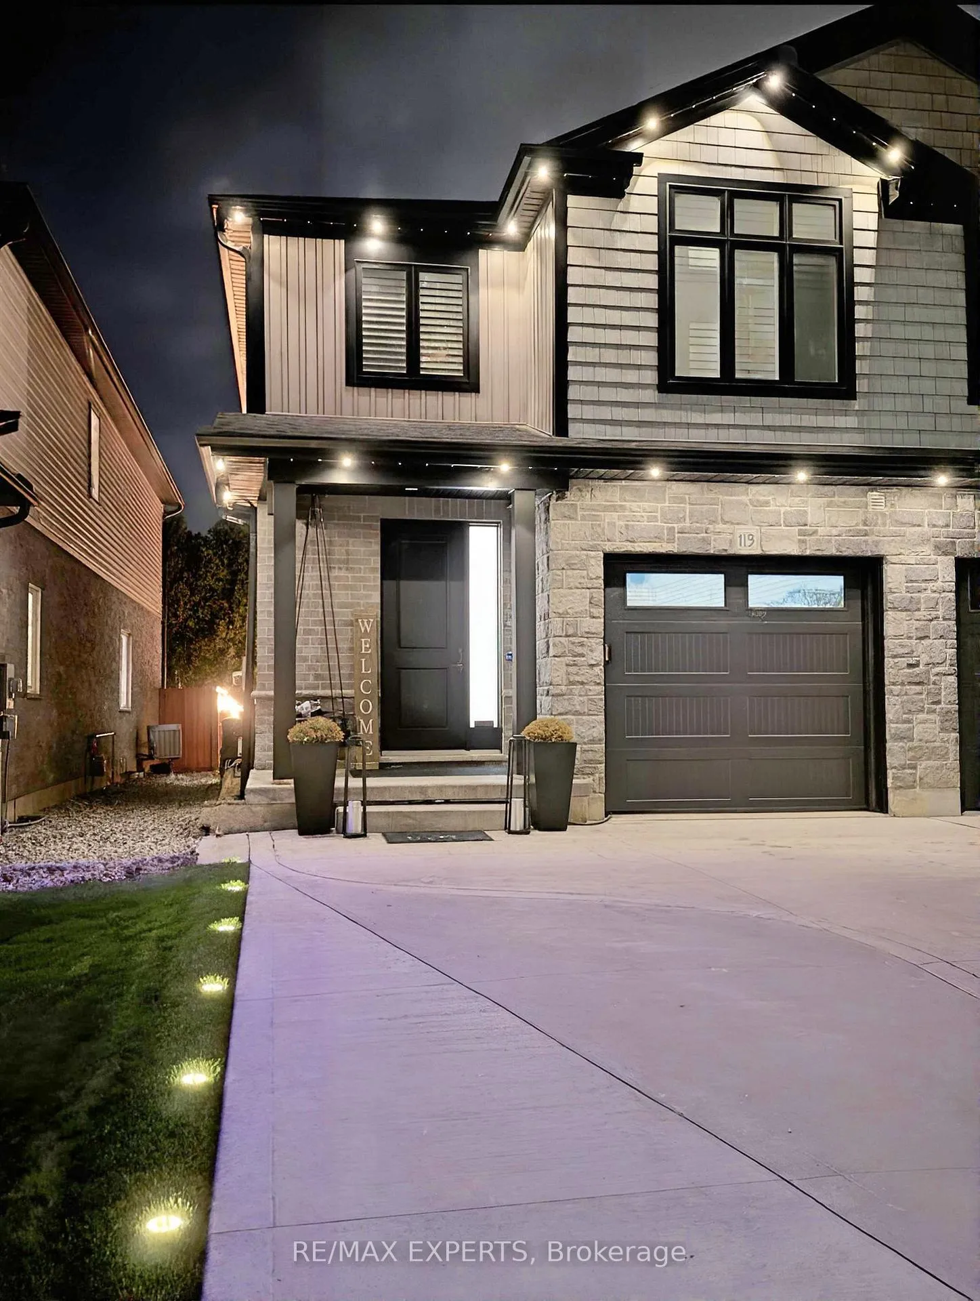
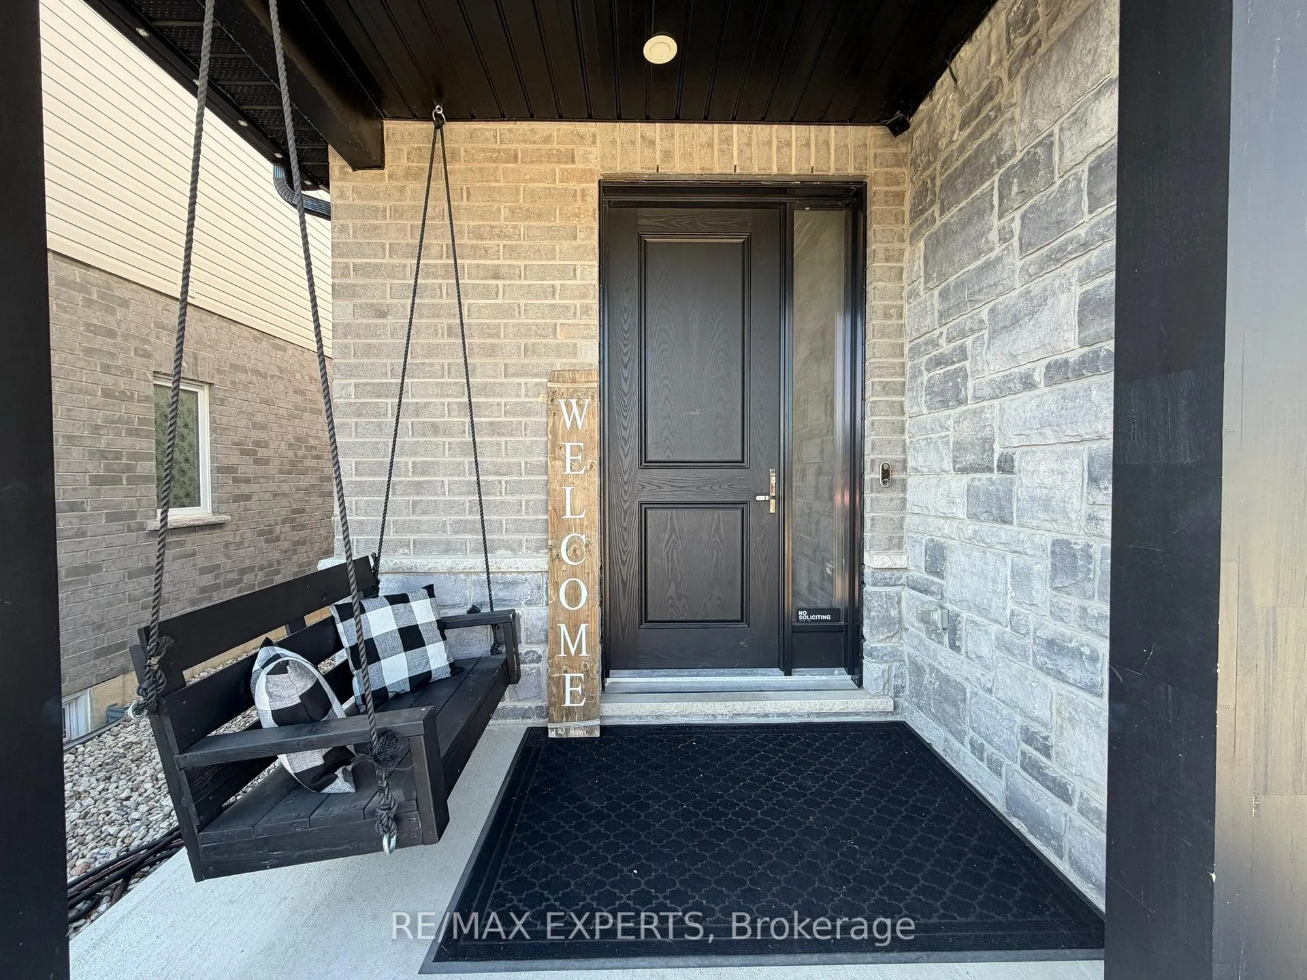
Step into this beautifully upgraded 3-bedroom home offering approx. 2,100 sq. ft. of living space plus a newly finished basement, perfectly located in the sought-after Galt community. From the moment you arrive, you'll appreciate the extended driveway with parking for 4 cars plus garage, a freshly replaced front lawn, a newly built deck, and a fully fenced yard enhanced with Gemstone outdoor lighting for year-round ambiance.Inside, the home features 9' ceilings, pot lights on the main floor and basement (with mood-lighting options), California shutters throughout, custom California Closets in all upstairs bedrooms, stylish accent walls, and a cozy gas fireplace. The upgraded kitchen stands out with quartz countertops, a gas stove, Reverse Osmosis water system and Smart Home features including a Nest thermostat.The newly finished basement adds valuable additional living space, perfect for a rec room, home office, gym, or guest suite.Location is unbeatable-just steps to elementary, kindergarten, and high school, and minutes from downtown Cambridge, Zehrs, Shoppers, restaurants, banks, community centre, gyms, and the hospital. Only a 10-minute drive to Hwy 401 and Cambridge Centre Mall.
Ask about this home
A HOMEH agent will answer your questions about this home.
Around this home
Daily convenience, out of 100, from the distances below
Schools nearby
School rating, out of 10.
Helpful calculators
Your HOMEH agent

"I would see it this week."