

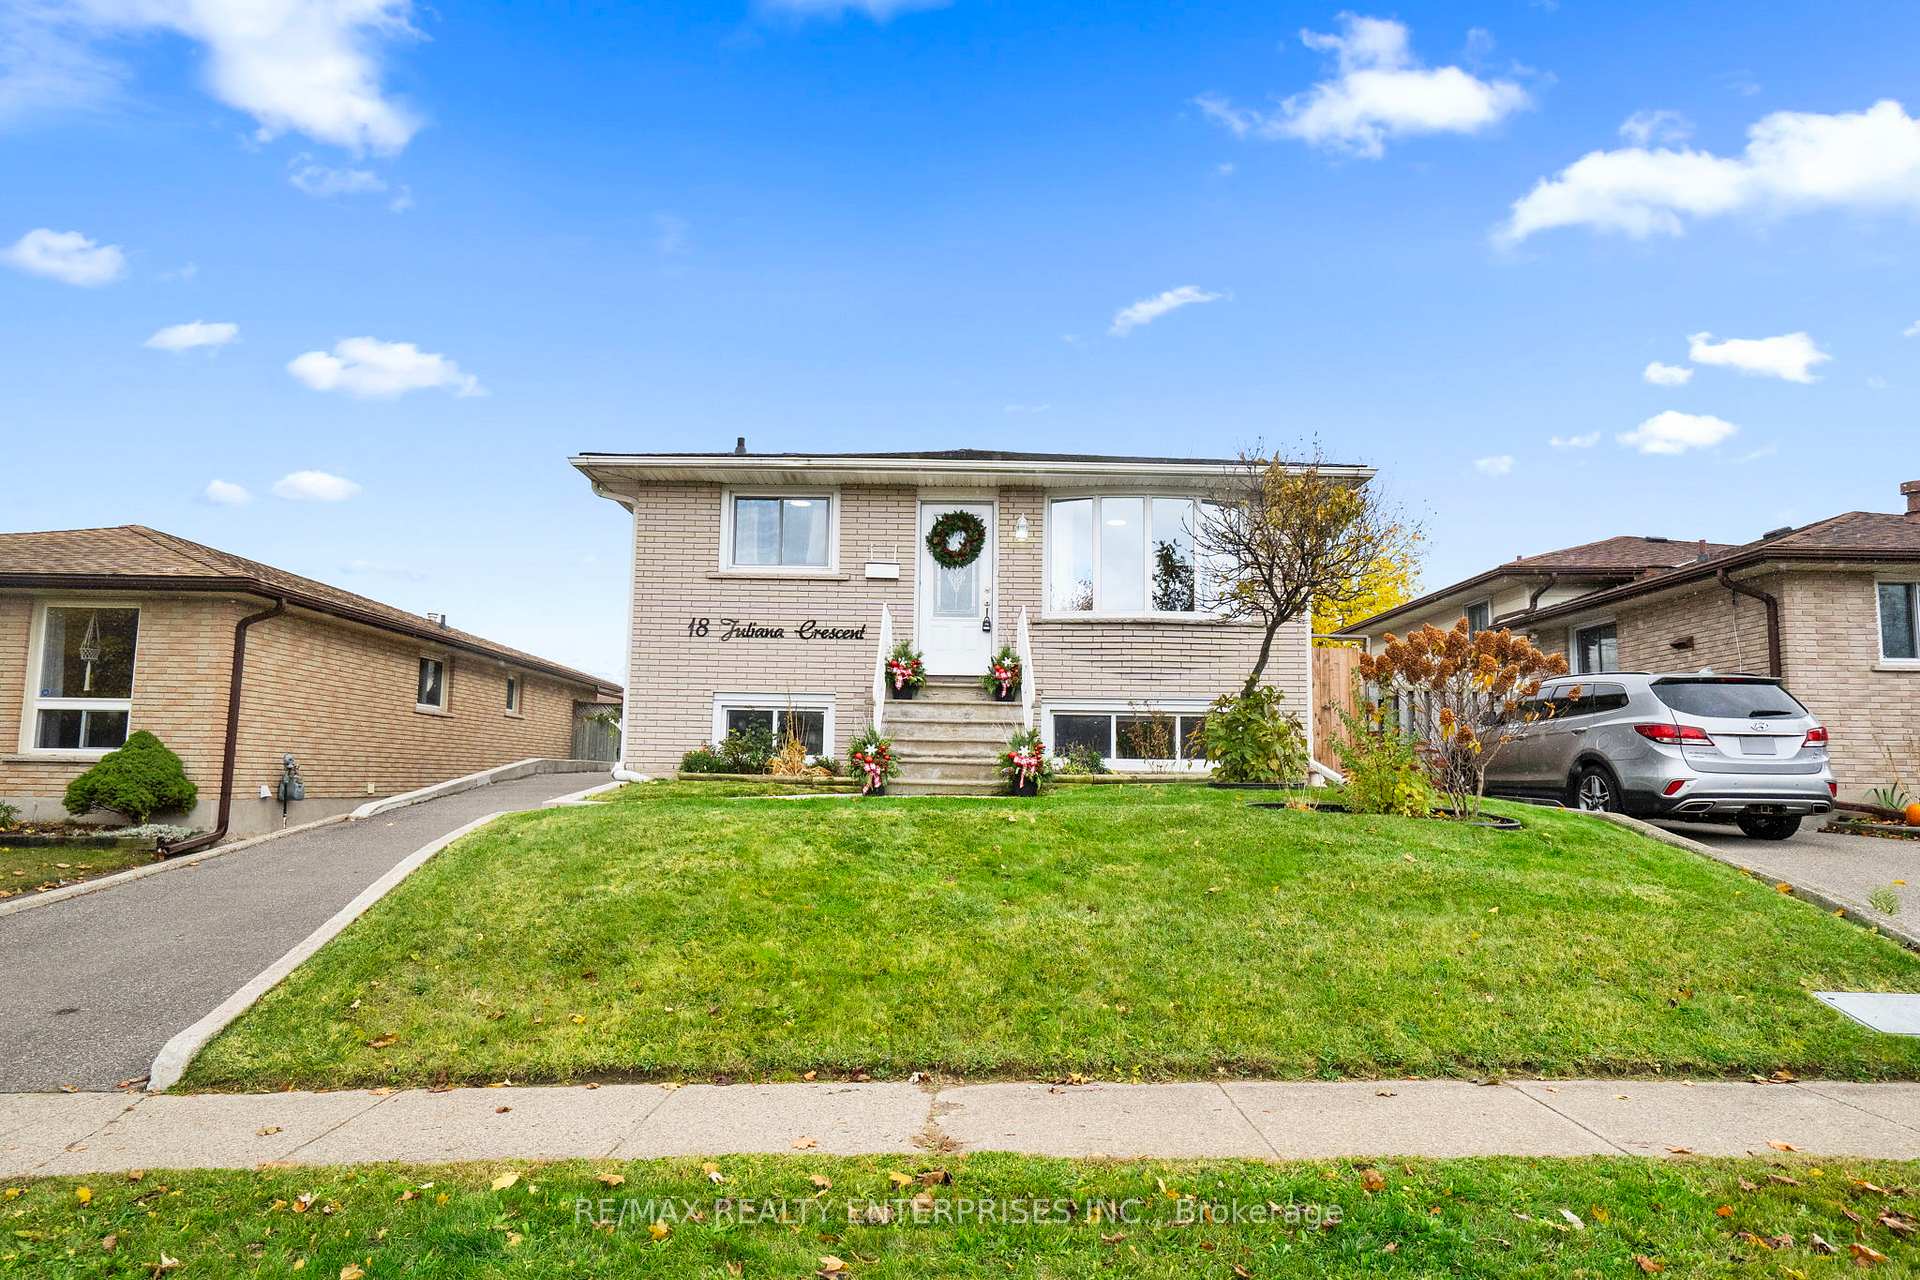
18 Juliana Crescent
18 Juliana Crescent
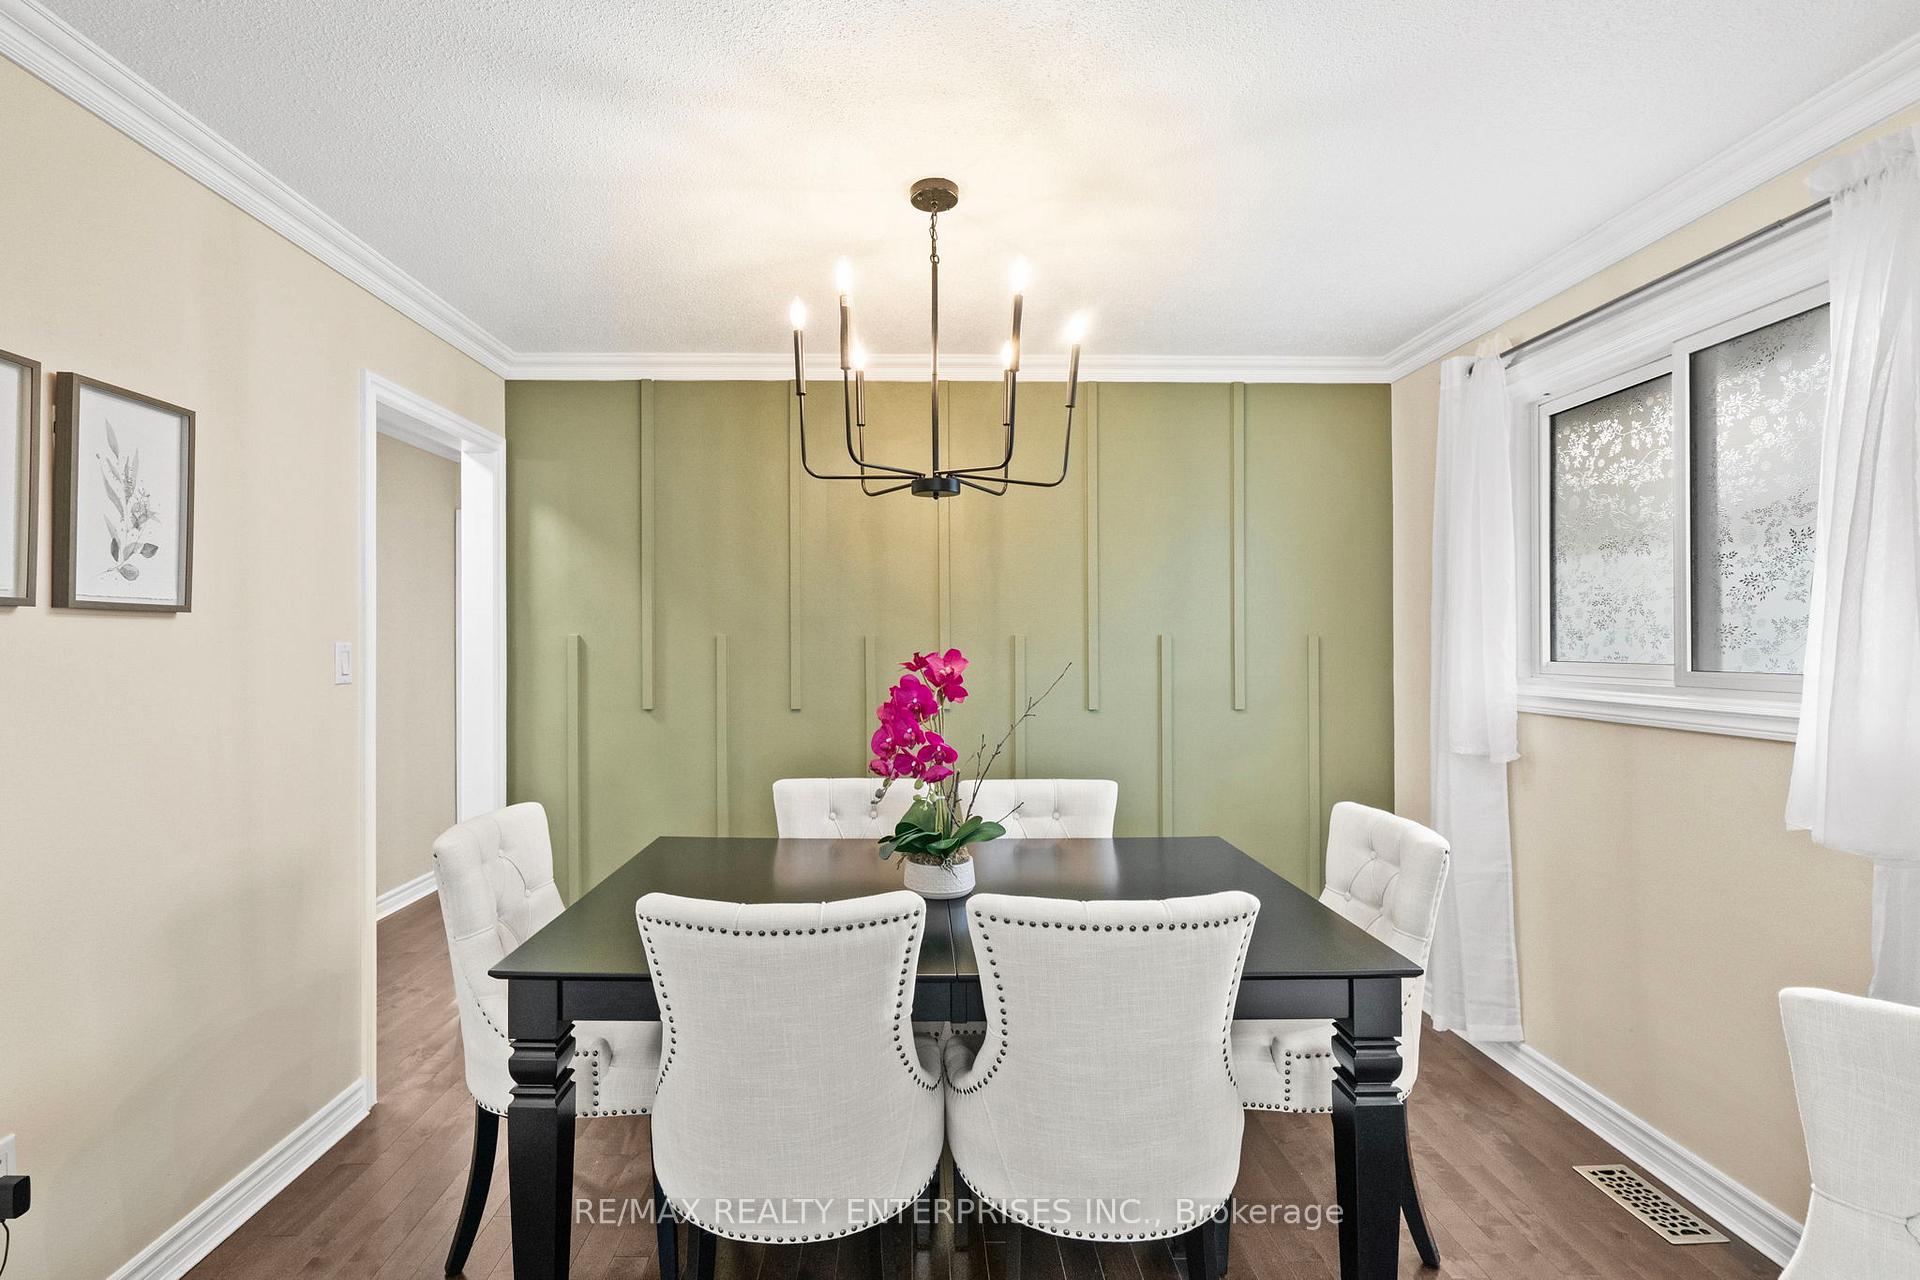 See all 50 photos
Property history
Facts and features
- BasementFinished
- Age of home31–50 years
- Water, sewerMunicipal
- HeatingForced air
- Separate entrance
- Fireplace
- Central air
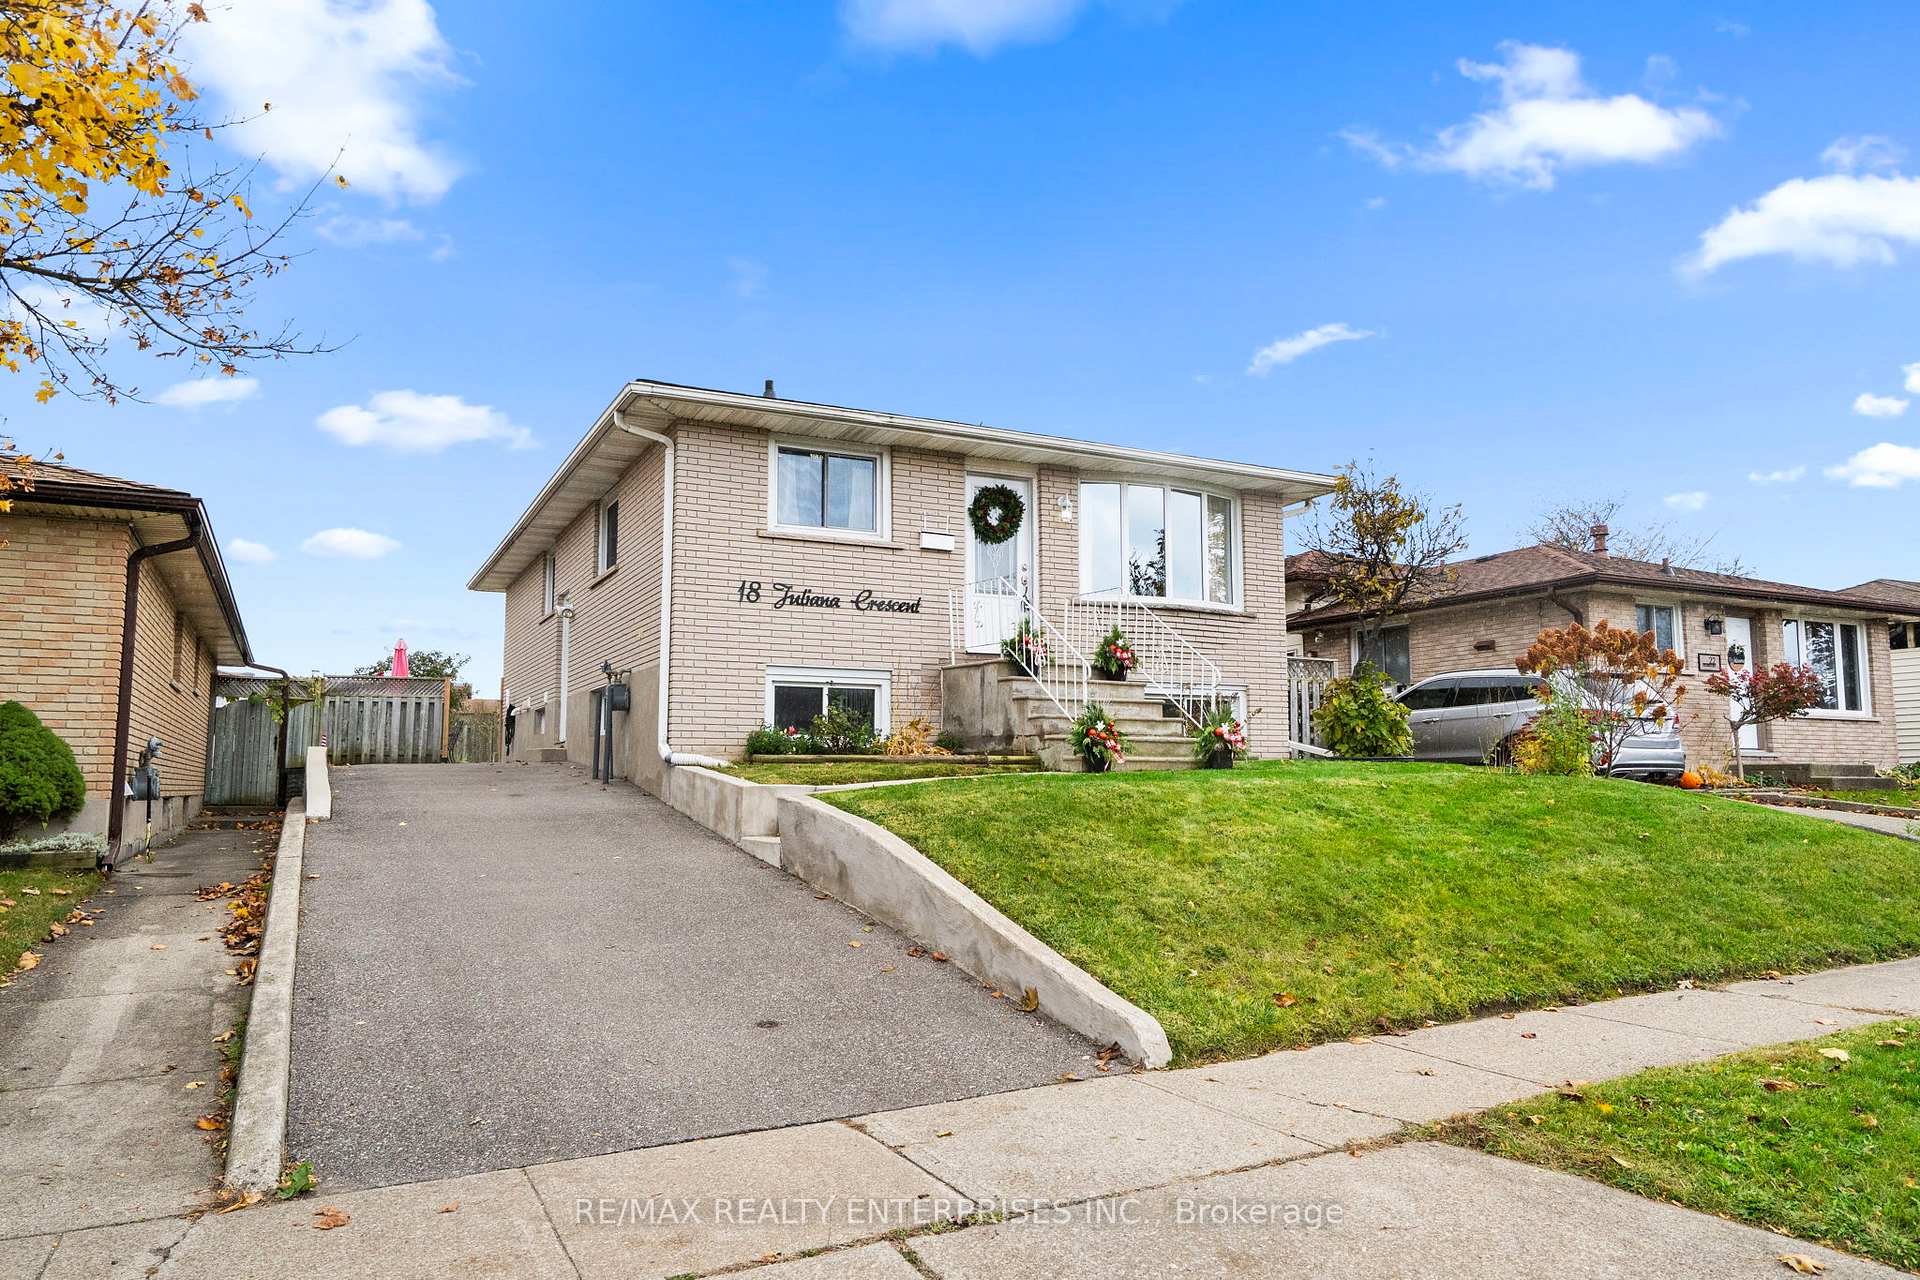
The homeDetached, Bungalow-raised, Age 31–50 years
- Type: Detached
- Style: Bungalow-raised
- Age: 31–50 years
- Living space: 700–1,100 sq ft
- Basement: Finished, separate entrance
InsideFireplace Yes, wood, Ceramic, Lower level
- Fireplace: Yes, wood
- Flooring: Ceramic
- Laundry: Lower level
- Features: Carpet free, in-law capability, primary bedroom - main floor, water heater owned, water softener
- Rooms above ground: 6
- Rooms in the basement: 5
- Bedrooms: 2 + 2 in the basement
- Bathrooms: 2
- Kitchens: 1
Outside and lotBrick, Asphalt shingle, Concrete
- Exterior: Brick
- Roof: Asphalt shingle
- Foundation: Concrete
- Features: Landscaped
- Other structures: Shed
- Size: 40 × 112 ft
- Zoning: Residential
Parking3 Parking, Private
- Spaces: 3 Parking
- Driveway: Private
Heating, water and powerForced air, gas, Central air, Municipal water
- Heating: Forced air, gas
- Cooling: Central air
- Water: Municipal water
- Sewer: Municipal sewer
Costs and taxesTaxes $4,001 a year, HST included in the price, Rental items None
- Taxes, 2025: $4,001 a year
- HST: HST included in the price
- Rental items: None
Included in the saleFridge, stove, microwave/hood; washer, dryer; all existing light fixtures & window coverings; shed., Safe in primary bedroom closet
- Included: Fridge, stove, microwave/hood; washer, dryer; all existing light fixtures & window coverings; shed.
- Not included: Safe in primary bedroom closet
NearbyFenced yard, public transit, park, school, school bus route
- Close to: Fenced yard, public transit, park, school, school bus route
Listing detailsX12531552, Sold, Nov 11, 2025
- MLS® number: X12531552
- Status: Sold
- Listed on: Nov 11, 2025
- Days on market: 16
- Updated: Nov 27, 2025
- Possession: Other
- Occupied by: Owner
- Listing brokerage: RE/MAX REALTY ENTERPRISES INC.
About this home
18 Juliana Crescent, Cambridge (Christopher-Champlain), ON N1R 6W6
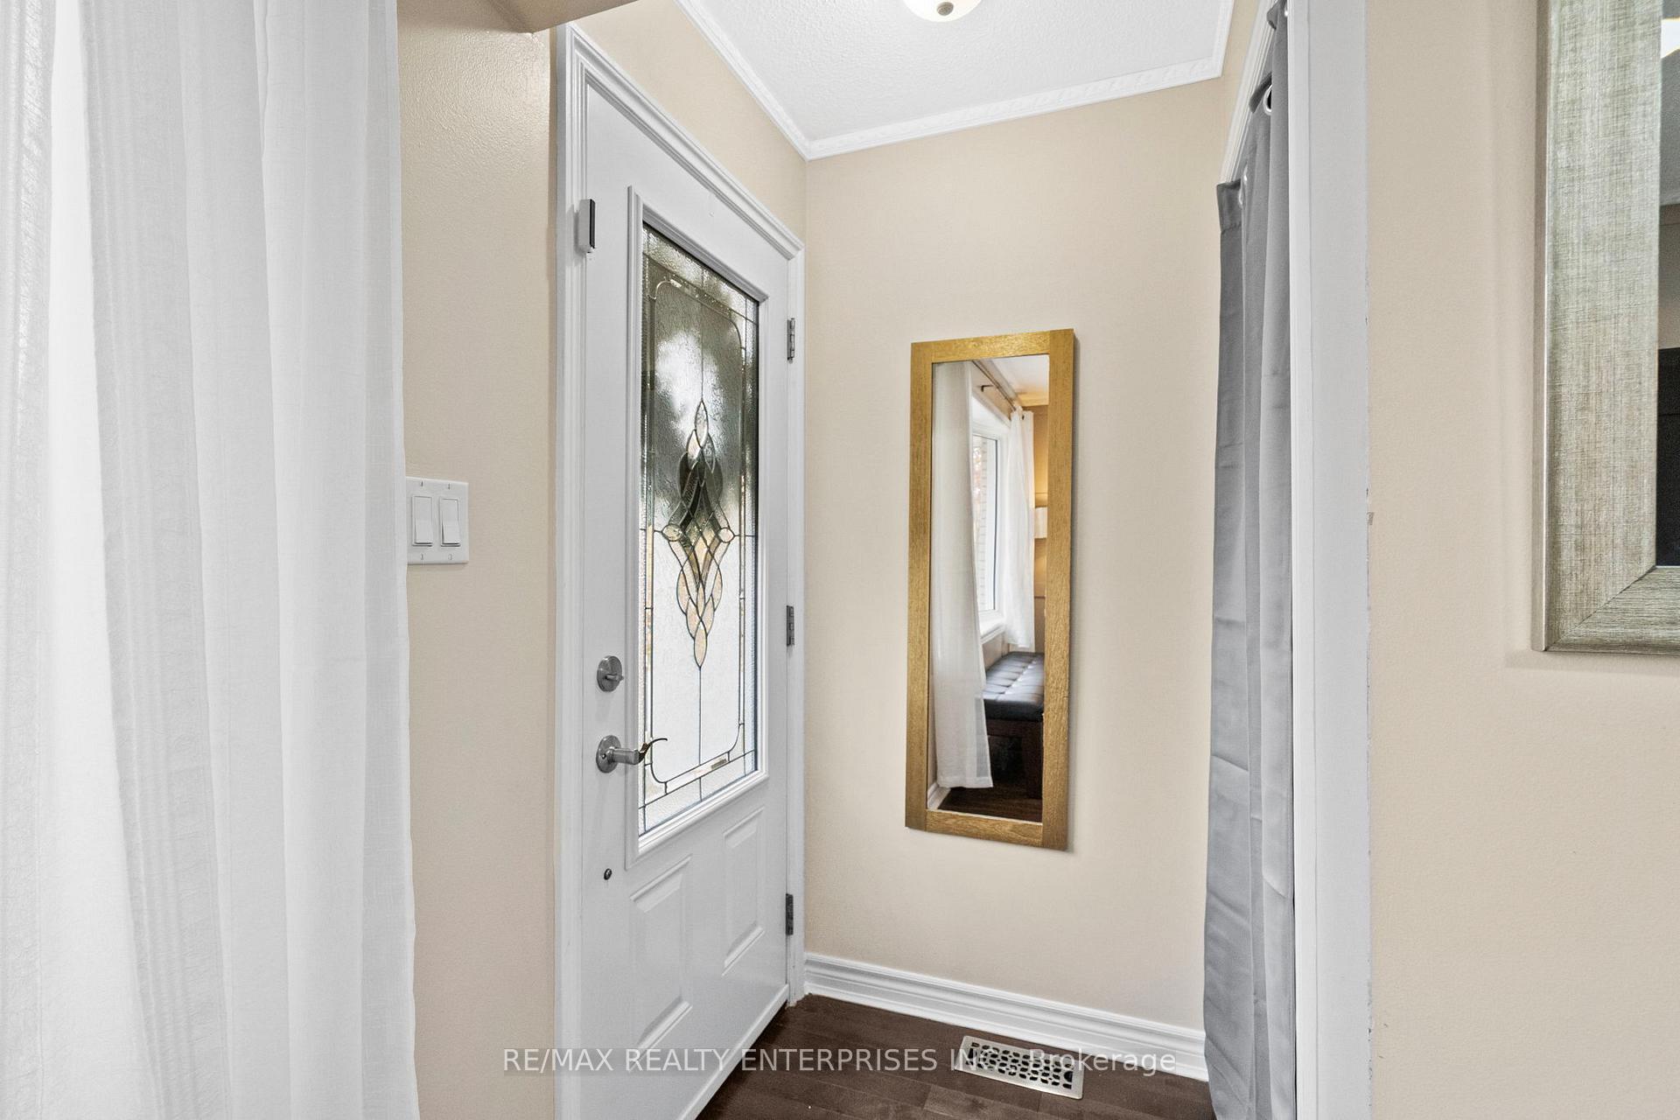
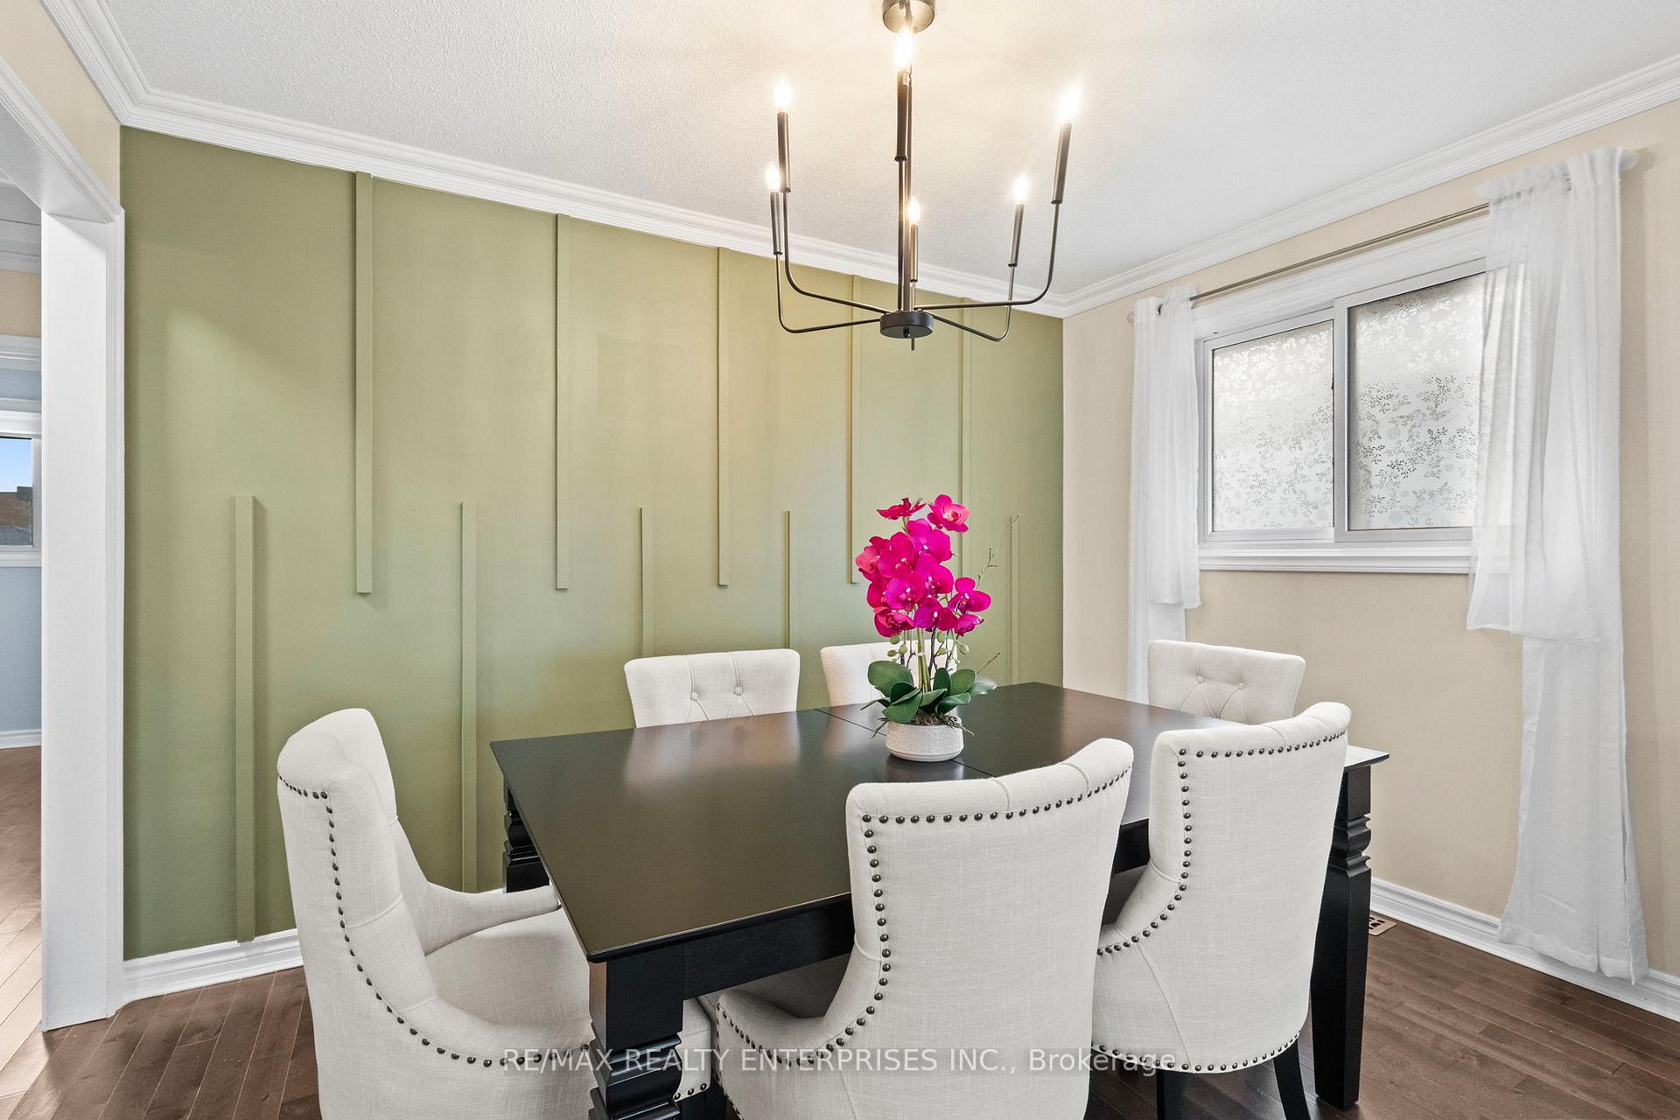
Jules - or 18 Juliana Crescent - is such a jewel! A charming home that blends comfort, practicality, and exceptional value for first-time buyers, downsizers, or anyone seeking opportunities beyond the Greater Toronto area. Life here balances quiet streets and mature trees with nearby recreation, and everyday needs come together with ease. Located in a friendly pocket of south Cambridge, where families put down roots and neighbours say hello. Thoughtfully-maintained and move-in ready, this inviting residence offers a bright, open layout designed for easy living in a peaceful, family-friendly environment. Inside, natural light fills the main living areas, creating a warm and welcoming atmosphere. The functional kitchen provides plenty of workspace and cabinetry, making everyday cooking effortless. Four well-proportioned bedrooms offer flexibility for a guest room, home office, or creative space, with a lower-level family room to gather and make new memories. Jules offers an overall layout ensuring comfort without excess upkeep - ideal for those starting out or simplifying life. Step outside to a private backyard: perfect for morning coffee, evening barbecues, or quiet moments surrounded by greenery. The manageable lot size means more time enjoying your home, and less time maintaining it. Situated on a tranquil, family-friendly crescent, this home delivers a sense of calm, while keeping you close to everything that matters - schools, shops, parks, transit, and major routes are all nearby for convenience and ease. The community offers a refreshing balance of space, value, and connection. Whether you're buying your first home, downsizing to simplify, or ready for a new beginning, 18 Juliana Crescent presents an ideal opportunity to invest in both lifestyle and long-term value. Move in, settle comfortably, and start your next chapter in a place that truly feels like home.
Ask about this home
A HOMEH agent will answer your questions about this home.
Around this home
Daily convenience, out of 100, from the distances below
Schools nearby
School rating, out of 10.
Helpful calculators
Your HOMEH agent

"I would see it this week."