

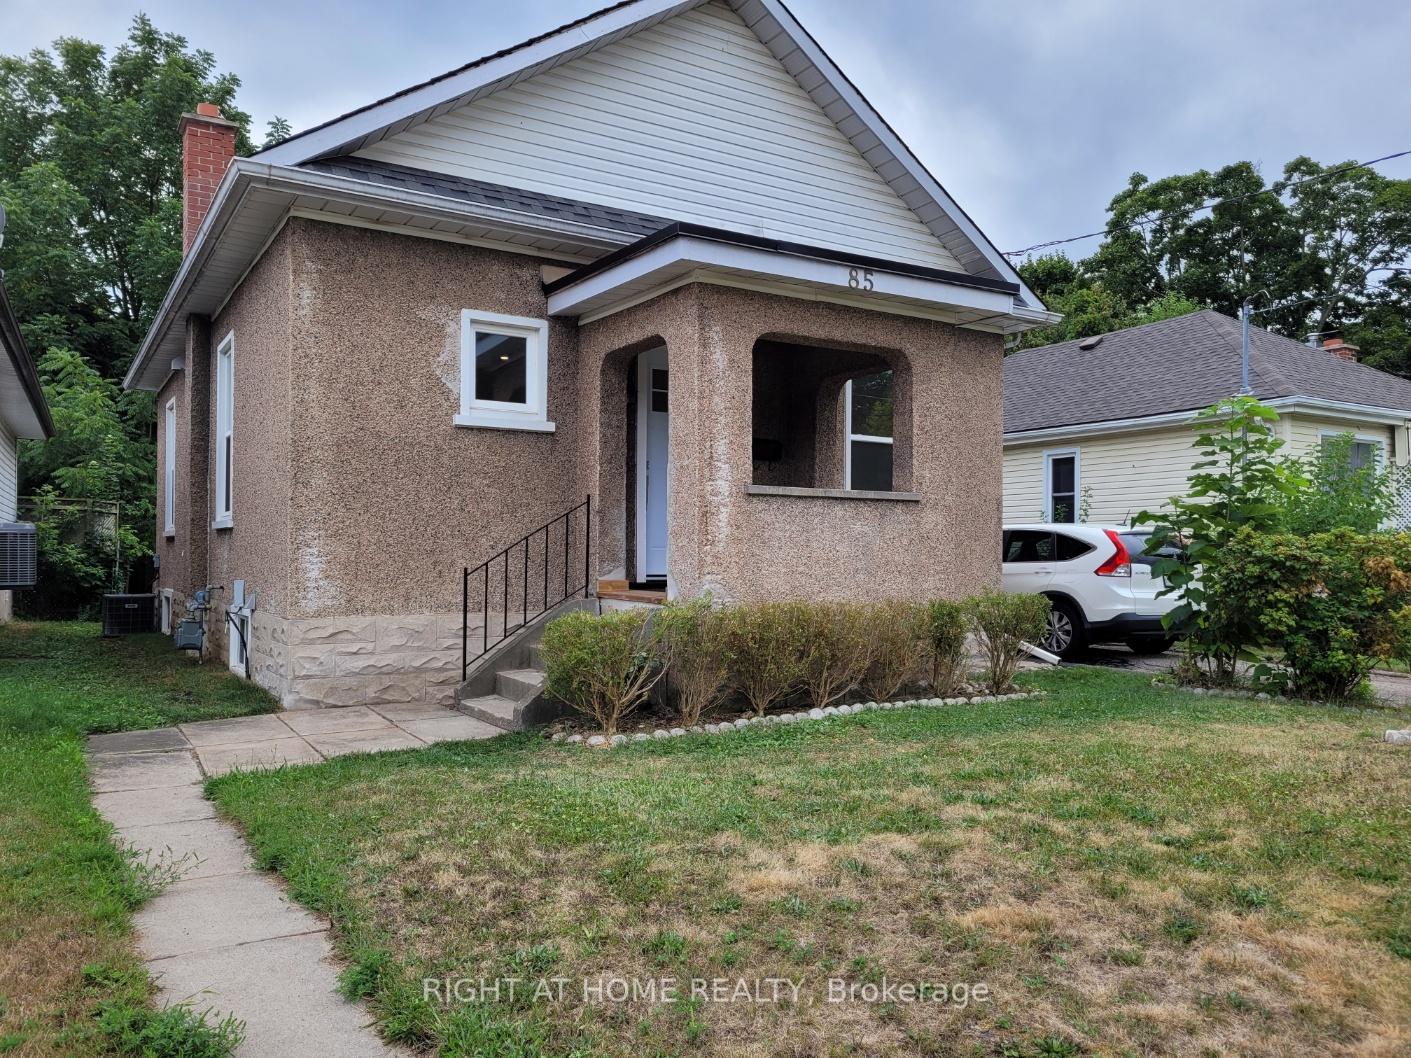
85 1 Avenue
Detached Rented
1/2385 1 Avenue
Detached Rented
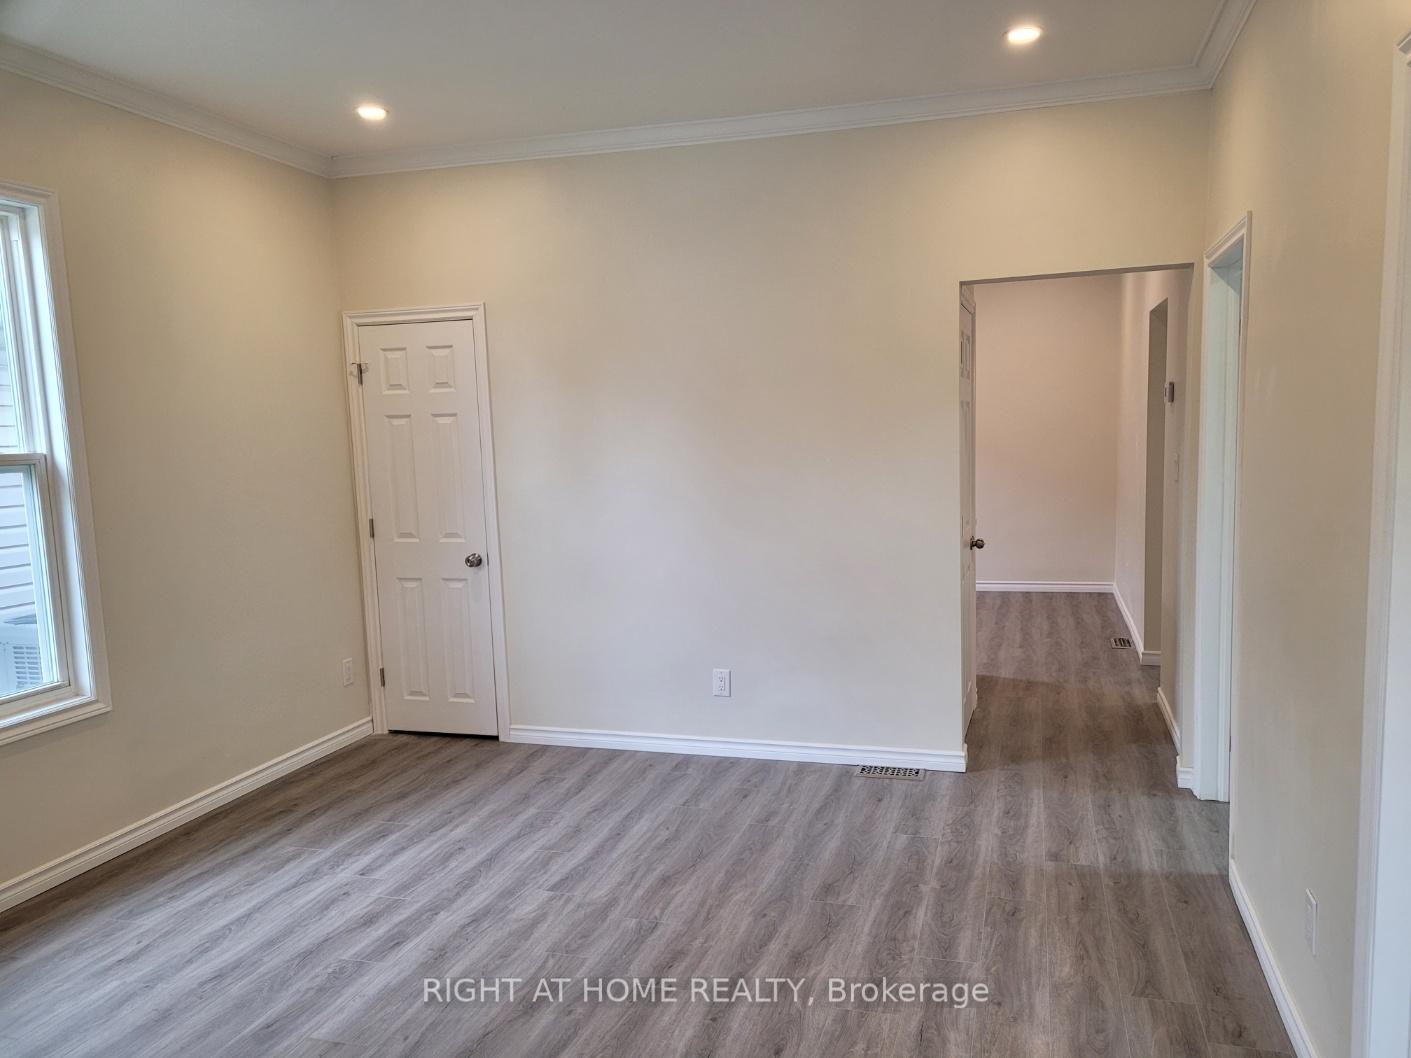 See all 23 photos
3 Bedrooms
2 Bathrooms
0 Garage
700–1.1K sq.ft
Entire Home
— Unit
Property history
Facts and features
- BasementPart finished
- Lot size40 × 115 ft
- Lease term12 months
- FurnishedUnfurnished
What stands out
- Central air
The homeDetached, Bungalow, 700–1,100 sq ft
- Type: Detached
- Style: Bungalow
- Living space: 700–1,100 sq ft
- Basement: Partially finished
InsideEnsuite, Water heater, Rooms above ground 9
- Laundry: Ensuite
- Features: Water heater
- Rooms above ground: 9
- Bedrooms: 3
- Bathrooms: 2
- Kitchens: 1
Outside and lotStone, concrete, Asphalt shingle, Concrete
Outside
- Exterior: Stone, concrete
- Roof: Asphalt shingle
- Foundation: Concrete
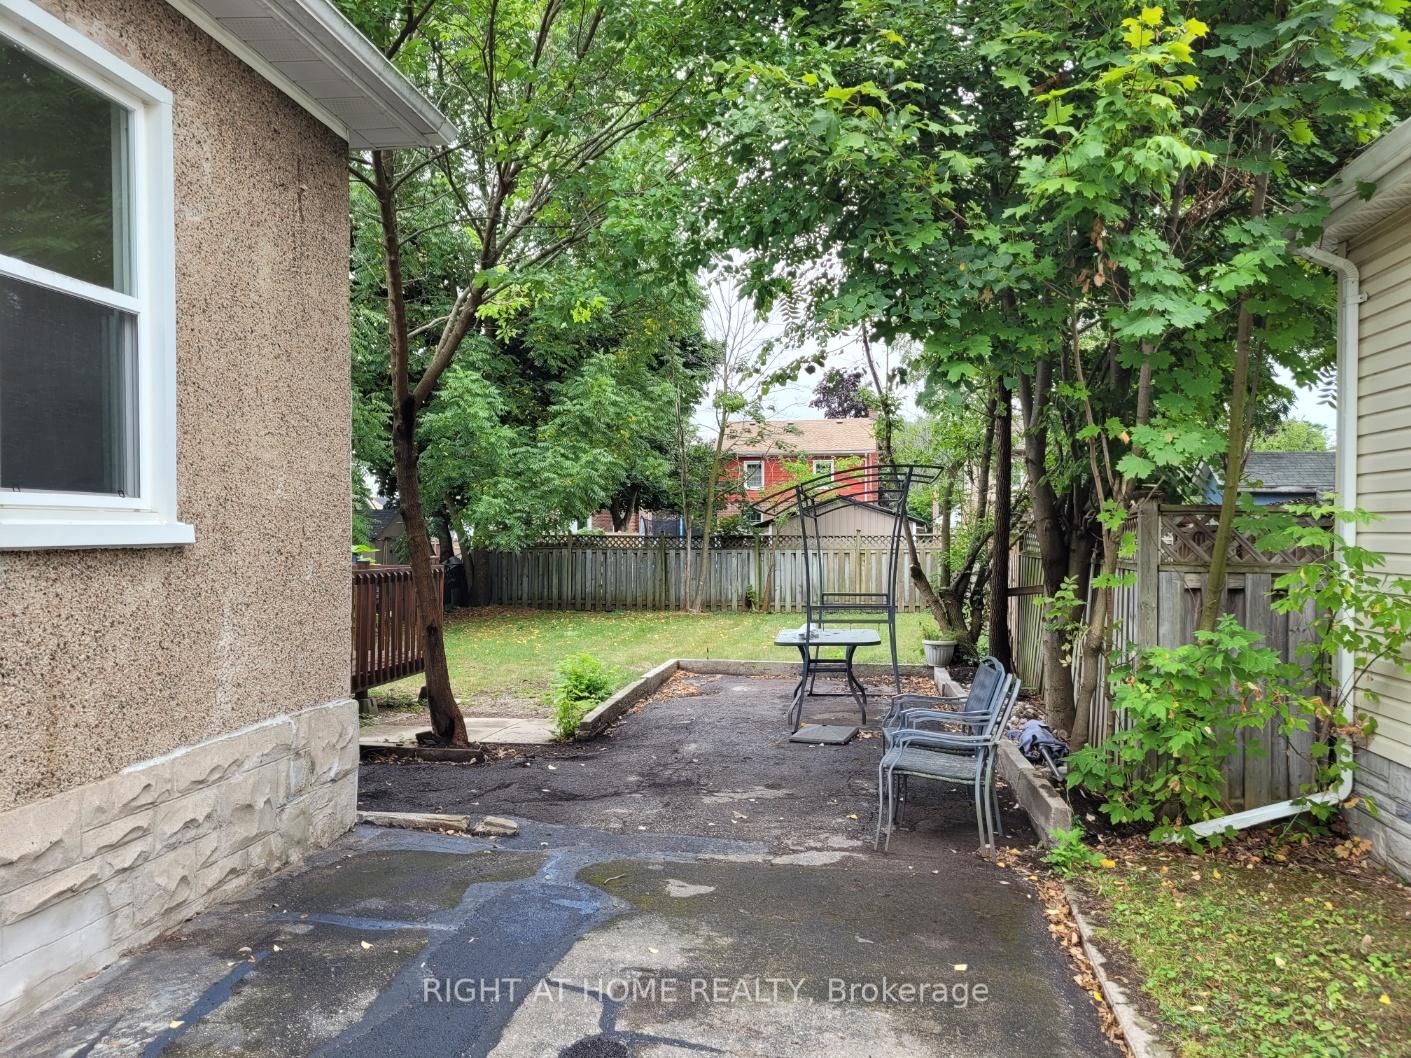
- Size: 40 × 115 ft
Parking3 Parking
- Spaces: 3 Parking
Heating, water and powerForced air, gas, Central air, Municipal water
- Heating: Forced air, gas
- Cooling: Central air
- Water: Municipal water
- Sewer: Municipal sewer
Rent and termsRent $2,600 a month, Entire property, Unfurnished
- Rent: $2,600 a month
- Space for rent: Entire property
- Furnished: Unfurnished
- Lease: 12 months
- Paid: Monthly
- Rent includes: Parking
- Deposit: Required
- Credit check: Required
- Employment letter: Required
- Rental application: Required
- References: Required
- Rental items: Hot water heater.
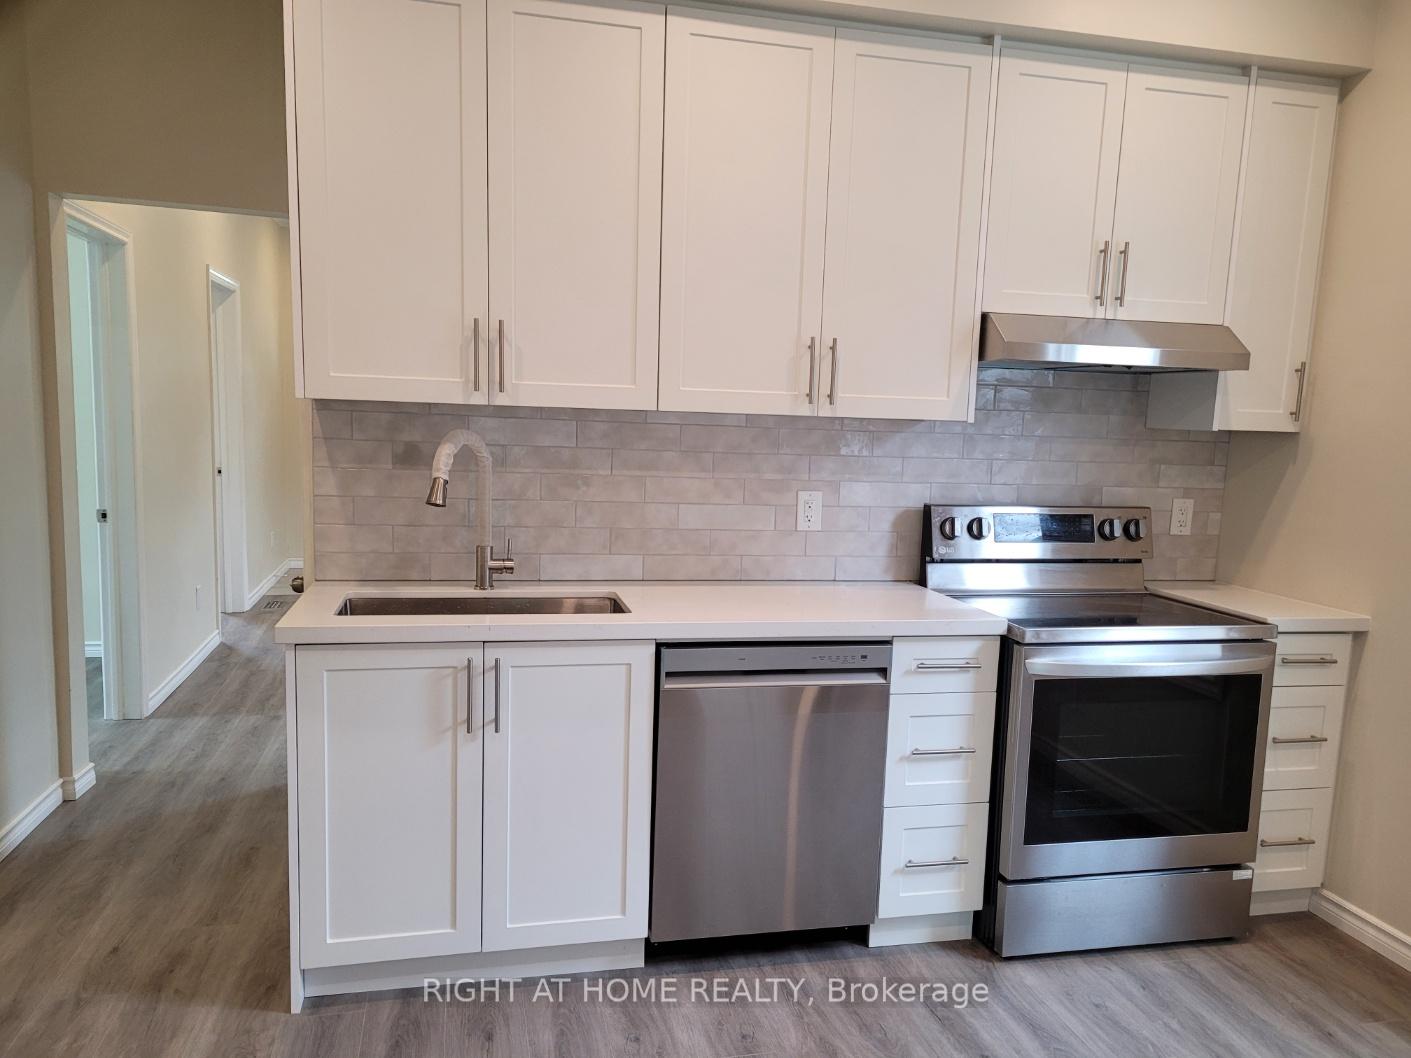
IncludedAll existing appliances.
- Included: All existing appliances.
Listing detailsX12359388, Rented, Aug 22, 2025
- MLS® number: X12359388
- Status: Rented
- Listed on: Aug 22, 2025
- Days on market: 6
- Updated: Aug 28, 2025
- Possession: 2025-09-01 / Immediate
- Occupied by: Vacant
- Listing brokerage: RIGHT AT HOME REALTY
About this home
85 1 Avenue, Cambridge, ON N1S 2B4
Water Heater
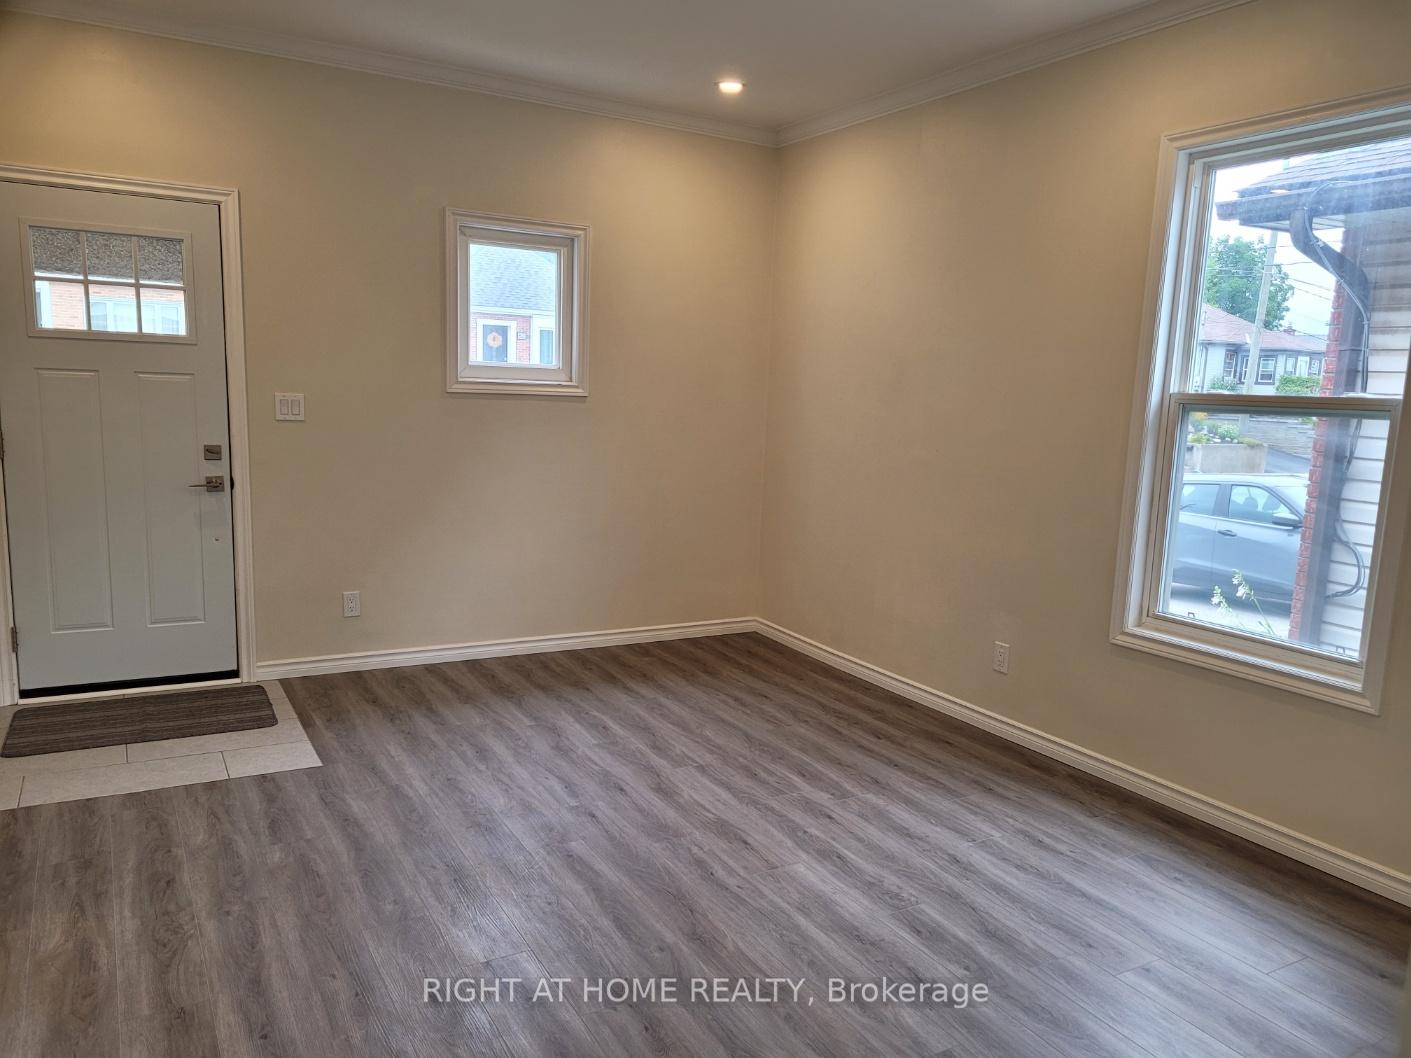
Welcome to 85 1St Ave, In Highly Desirable West Galt. Professionally Renovated From Top To Bottom. Large Bright Living Space. With An Open Concept Layout Allows Natural Lights To Flow Through. Looks Over The Massive Fenced Backyard Which is Surrounded With Beautiful Mature Trees. Perfect For Both Relaxation and Entertaining. Extra Space in the Basement That Can Be Used As A Room.
Read more
Ask about this home
A HOMEH agent will answer your questions about this home.
Ask a question
Around this home
Glenmoris Rd
Errands
Parks
Schools
Daily convenience, out of 100, from the distances below
ParkHancock Park · 5 within 1 km4 min walk250 m
GroceryJ & B Variety3 min walk186 m
SchoolSt Andrew's Public School8 min walk520 m
PharmacyShoppers Drug Mart14 min walk866 m
Cafés & foodDomino's · 10 within 1 km8 min walk499 m
Gym & rec centreGeorge Hancock Pool3 min walk209 m
LibraryCambridge Public Library - Old Post Office24 min walk1.5 km
HospitalPrecision Physiotherapy14 min walk881 m
WalkDriveStraight-line distance, open map data
Grocery0.2 km
Park0.3 km
Coffee0.7 km
Dining0.7 km
Gym1.4 km
Hospital0.9 km
Schools nearby
School rating, out of 10.
St Andrew's Public Schoolelementary · Public · 0.5 km
—
St Gregory Catholic Elementary Schoolelementary · Catholic · 0.5 km
—
Tait Street Public Schoolelementary · Public · 0.8 km
5.7/10Fair
Contact agent
Helpful calculators
Rent vs buy
Affordability
Mortgage
Down payment
Stress test
CMHC insurance
Your HOMEH agent

KimHOMEH agent · Cambridge
"I would see it this week."
Ask Kim