

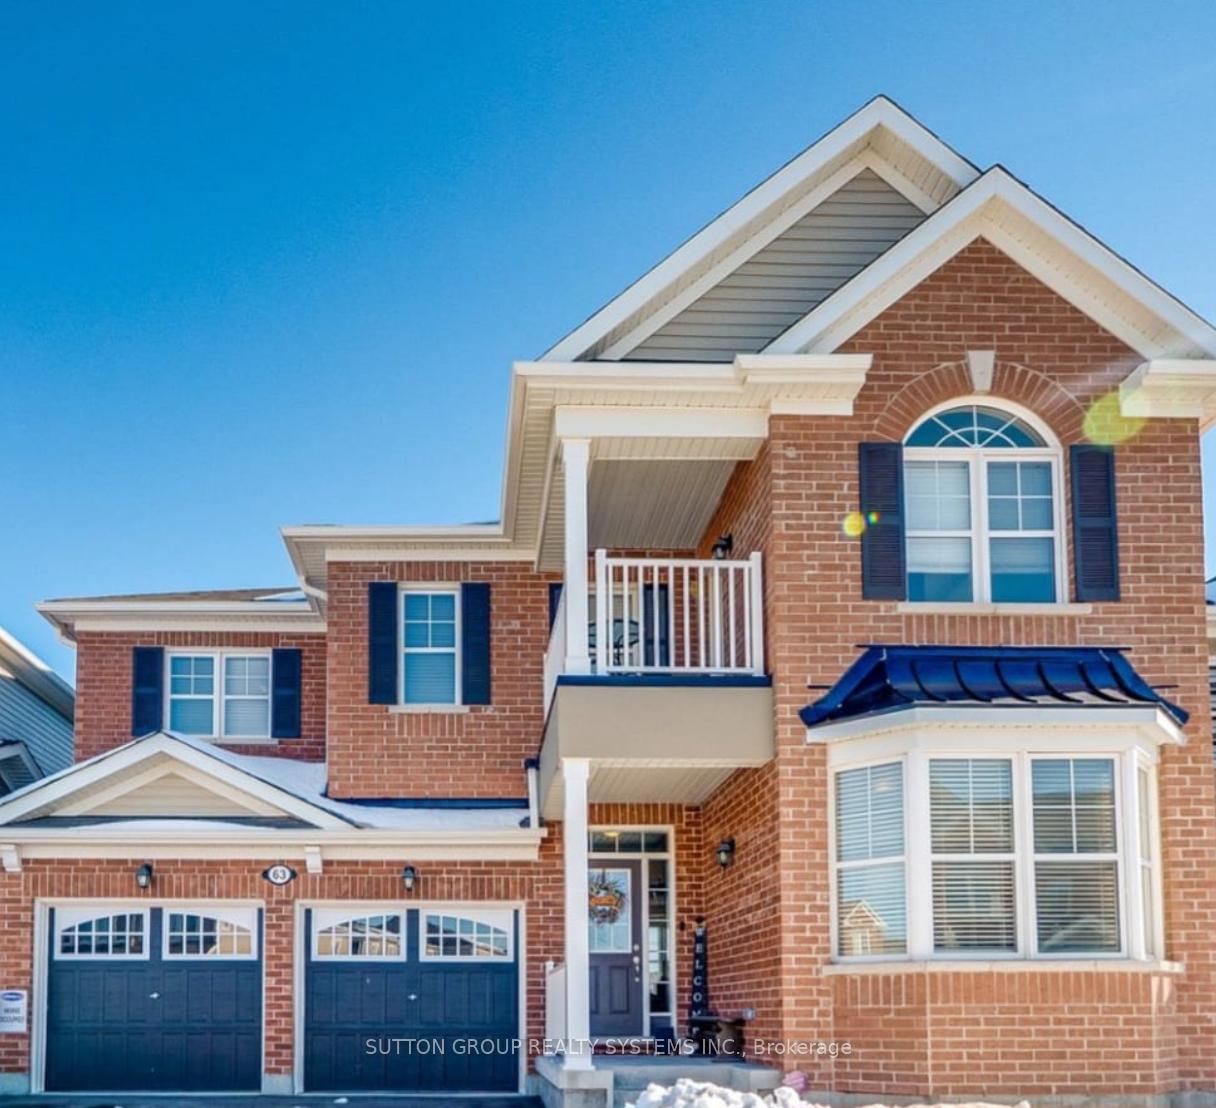
63 Wannamaker Crescent
63 Wannamaker Crescent
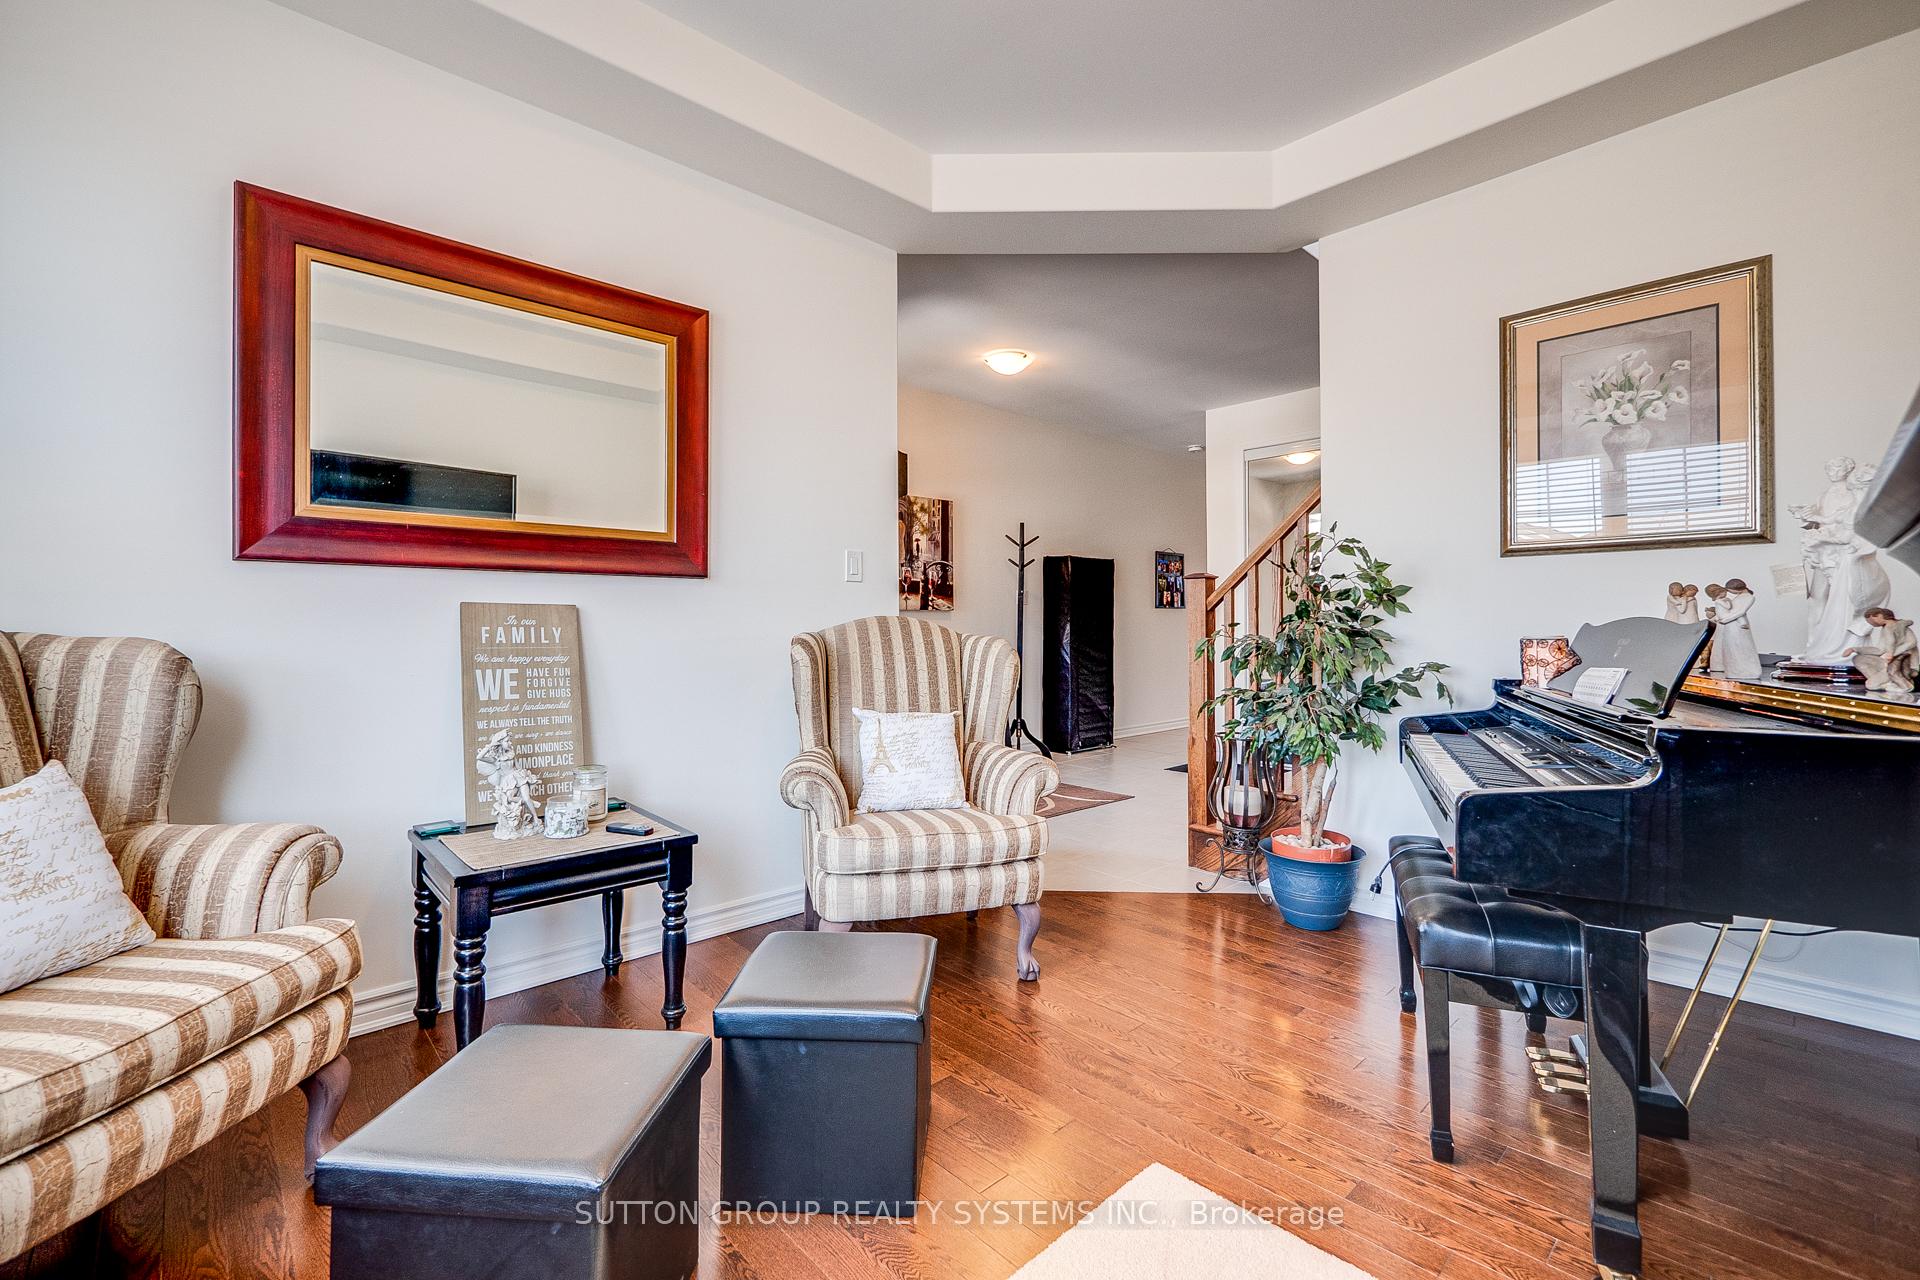 See all 42 photos
Property history
Facts and features
- BasementWalk-out
- Lot size43 × 111 ft
- Lease term12 months
- FurnishedUnfurnished
- Hardwood floors
- Fireplace
- Central air
The homeDetached, 2-storey, Age 6–15 years
- Type: Detached
- Style: 2-storey
- Age: 6–15 years
- Living space: 3,000–3,500 sq ft
- Basement: Unfinished, walk-out
- View: Forest, park/greenbelt, trees/woods
InsideFireplace Yes, family room, natural gas, Tile, Hardwood, Broadloom, Ensuite, in-suite laundry, main level
- Fireplace: Yes, family room, natural gas
- Flooring: Tile, Hardwood, Broadloom
- Laundry: Ensuite, in-suite laundry, main level
- Features: Sump pump
- Security: Carbon monoxide detectors
- Rooms above ground: 10
- Bedrooms: 4
- Bathrooms: 3
- Kitchens: 1
- Family room: Yes
Outside and lotBrick, vinyl siding, Asphalt shingle, Poured concrete
- Exterior: Brick, vinyl siding
- Roof: Asphalt shingle
- Foundation: Poured concrete
- Features: Backs on green belt, deck
- Other structures: Fence - full
- Size: 42.98 × 111.38 ft
Parking2 Garage, Attached, Private
- Spaces: 2 Garage
- Garage: Attached
- Driveway: Private
Heating, water and powerForced air, gas, Central air, Municipal water
- Heating: Forced air, gas
- Cooling: Central air
- Water: Municipal water
- Sewer: Municipal sewer
- Natural gas: Available
- Hydro: Available
- Cable: Available
- Telephone: Available
Rent and termsRent $3,850 a month, Entire property, Unfurnished
- Rent: $3,850 a month
- Space for rent: Entire property
- Furnished: Unfurnished
- Lease: 12 months
- Paid: Monthly
- Rent includes: Parking
- Deposit: Required
- Credit check: Required
- Employment letter: Required
- Rental application: Required
- References: Required
- Rental items: Hot water tank.
IncludedS/s fridge, s/s stove, s/s dishwasher & washer/dryer, all window coverings, and electric light fixtures. tenant responsible 100% for all utilities, including rental hot water heater & stormwater charges.
- Included: S/s fridge, s/s stove, s/s dishwasher & washer/dryer, all window coverings, and electric light fixtures. tenant responsible 100% for all utilities, including rental hot water heater & stormwater charges.
NearbyClear view, fenced yard, greenbelt/conservation, place of worship, ravine
- Close to: Clear view, fenced yard, greenbelt/conservation, place of worship, ravine
Listing detailsX12349538, Rented, Aug 18, 2025
- MLS® number: X12349538
- Status: Rented
- Listed on: Aug 18, 2025
- Days on market: 71
- Updated: Oct 28, 2025
- Possession: 2025-11-01 / 60-89 days
- Occupied by: Tenant
- Listing brokerage: SUTTON GROUP REALTY SYSTEMS INC.
About this home
63 Wannamaker Crescent, Cambridge (Hagey), ON N3E 0C5
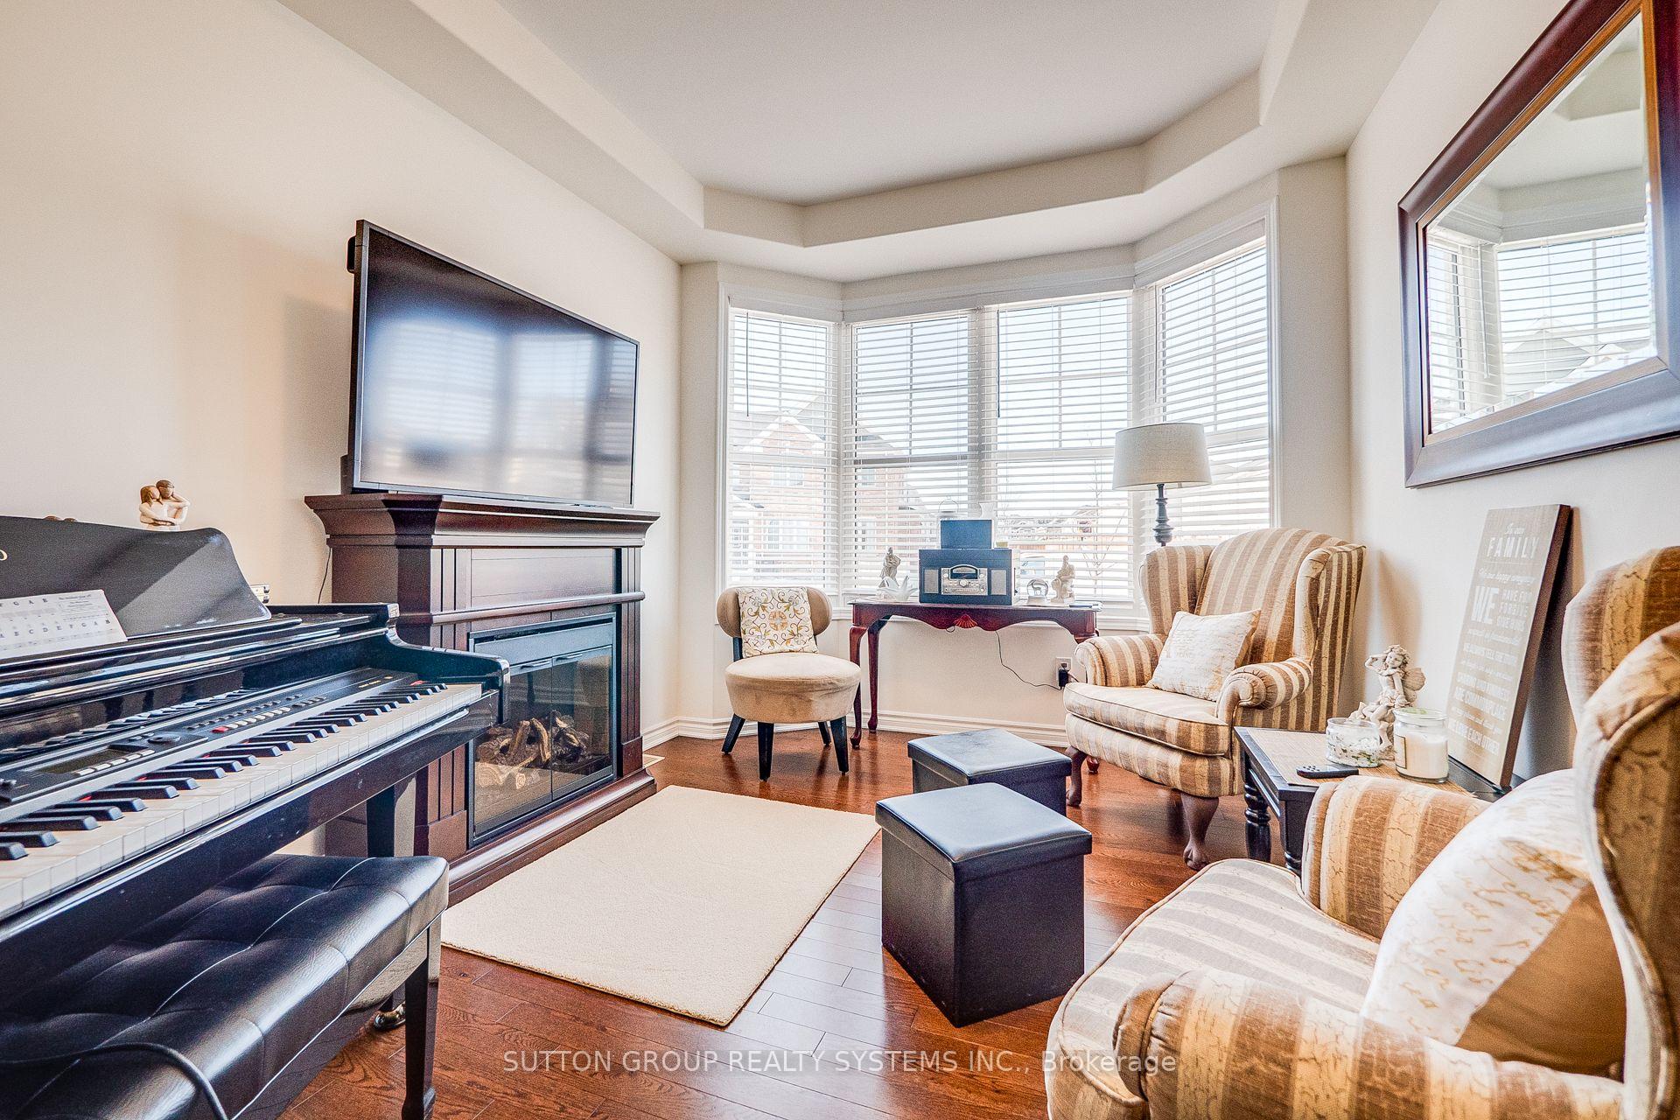
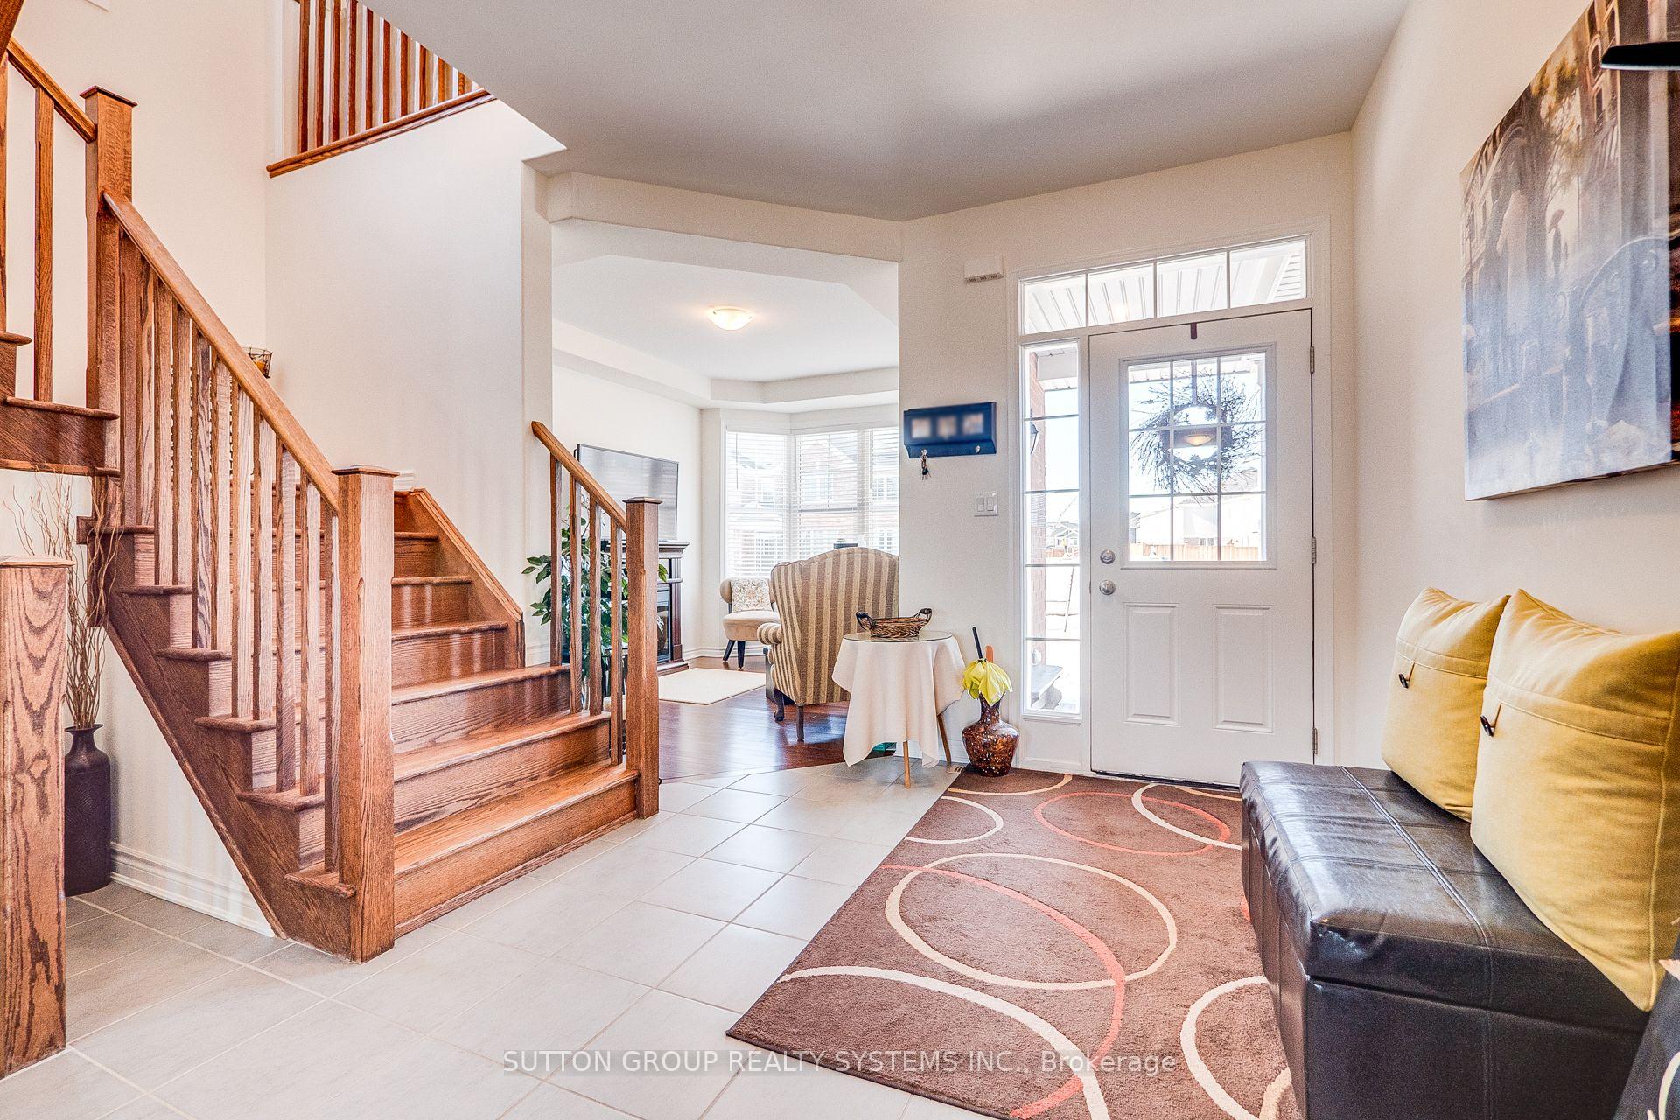
Welcome to this fully upgraded double-car detached home, offering modern luxury and comfort. The main floor features a gorgeous kitchen with granite countertops, a stylish backsplash, extended cabinets with crown molding, a spacious pantry, and tiled flooring. Enjoy the warmth of the great room with a Gas fireplace, complemented by hardwood floors throughout the main level. A separate living, dining, and family room provides plenty of space for entertaining and family living, all enhanced by 9-foot ceilings. The second floor features a large loft, a bright and spacious master bedroom with a walk-in closet, and a spa-like 5-piece en-suite with double sinks and a deep soaker tub. Step outside to the backyard deck overlooking a private ravine lot with no neighbors, behind the perfect retreat for relaxation and nature views. The walkout basement offers additional convenience and potential living space. Located close to the Toyota Manufacturing Plant, Cambridge Smart Shopping Centre, Hwy 401, schools, parks, and a nearby pond, this home combines style, privacy, and an unbeatable location.
Ask about this home
A HOMEH agent will answer your questions about this home.
Around this home
Daily convenience, out of 100, from the distances below
Schools nearby
School rating, out of 10.
Helpful calculators
Your HOMEH agent

"I would see it this week."