

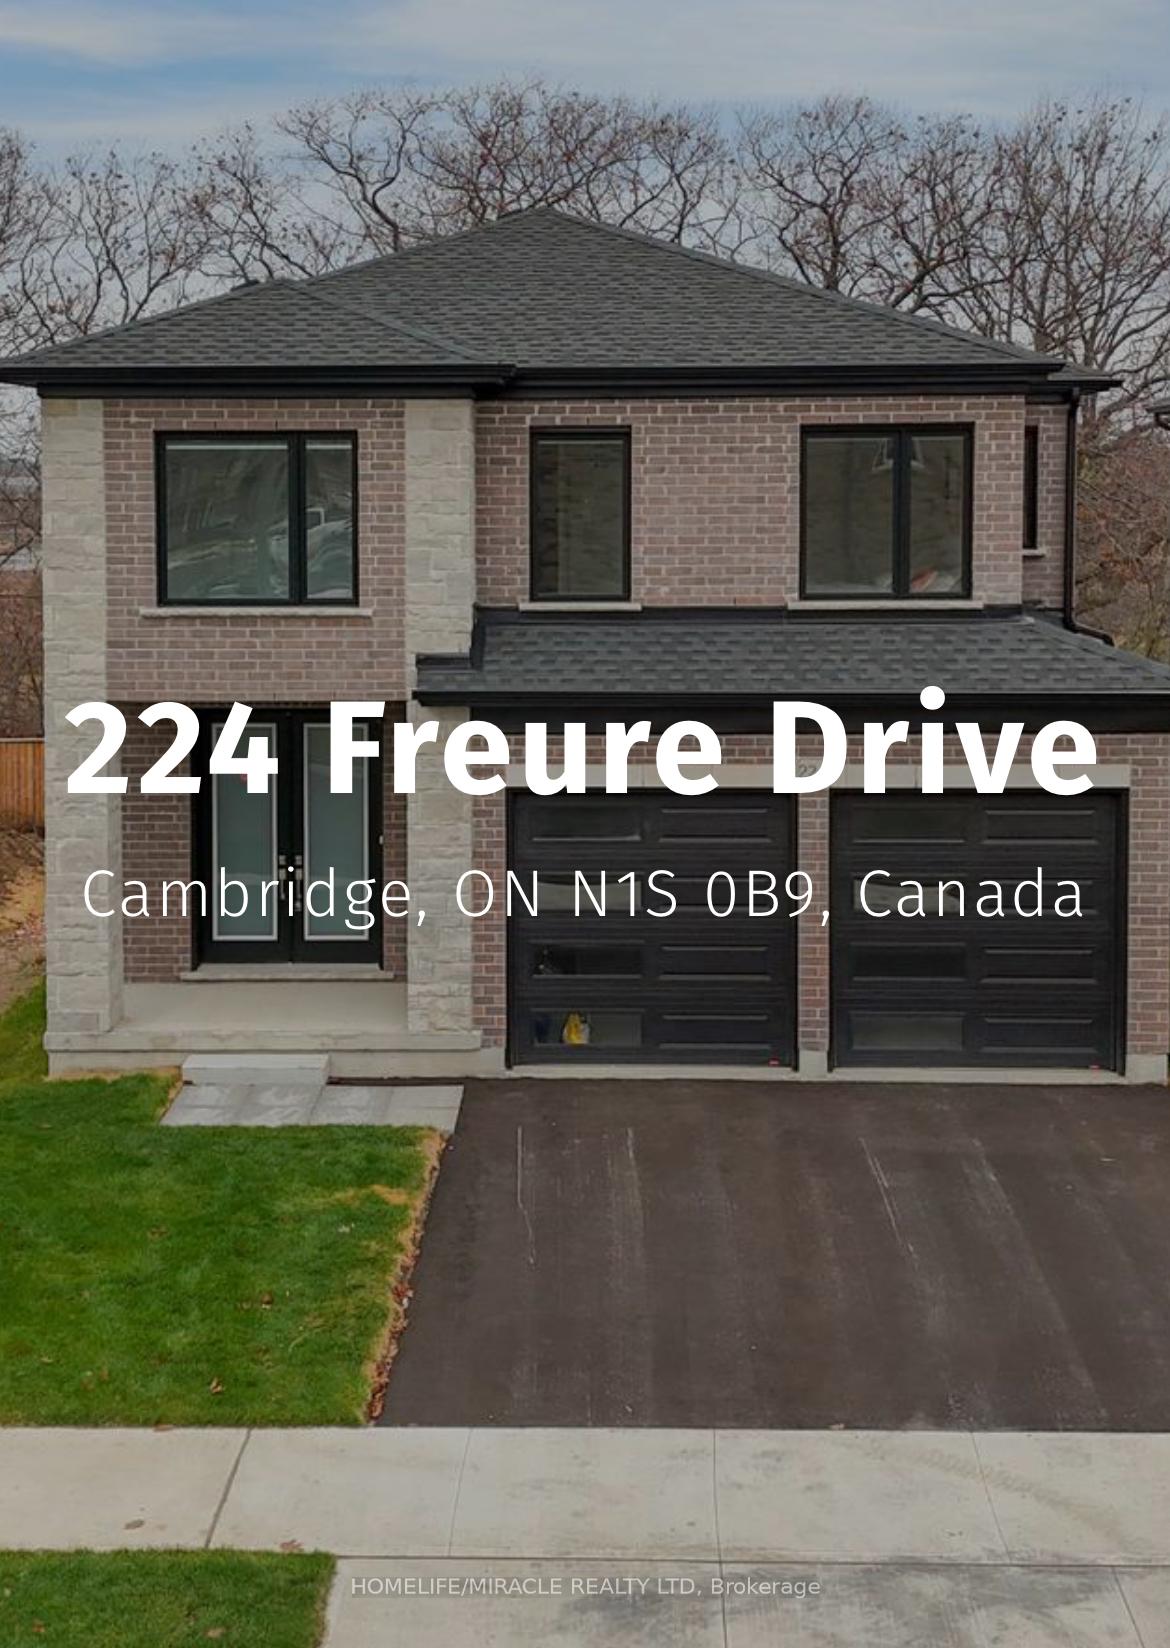
224 Freure Drive
224 Freure Drive
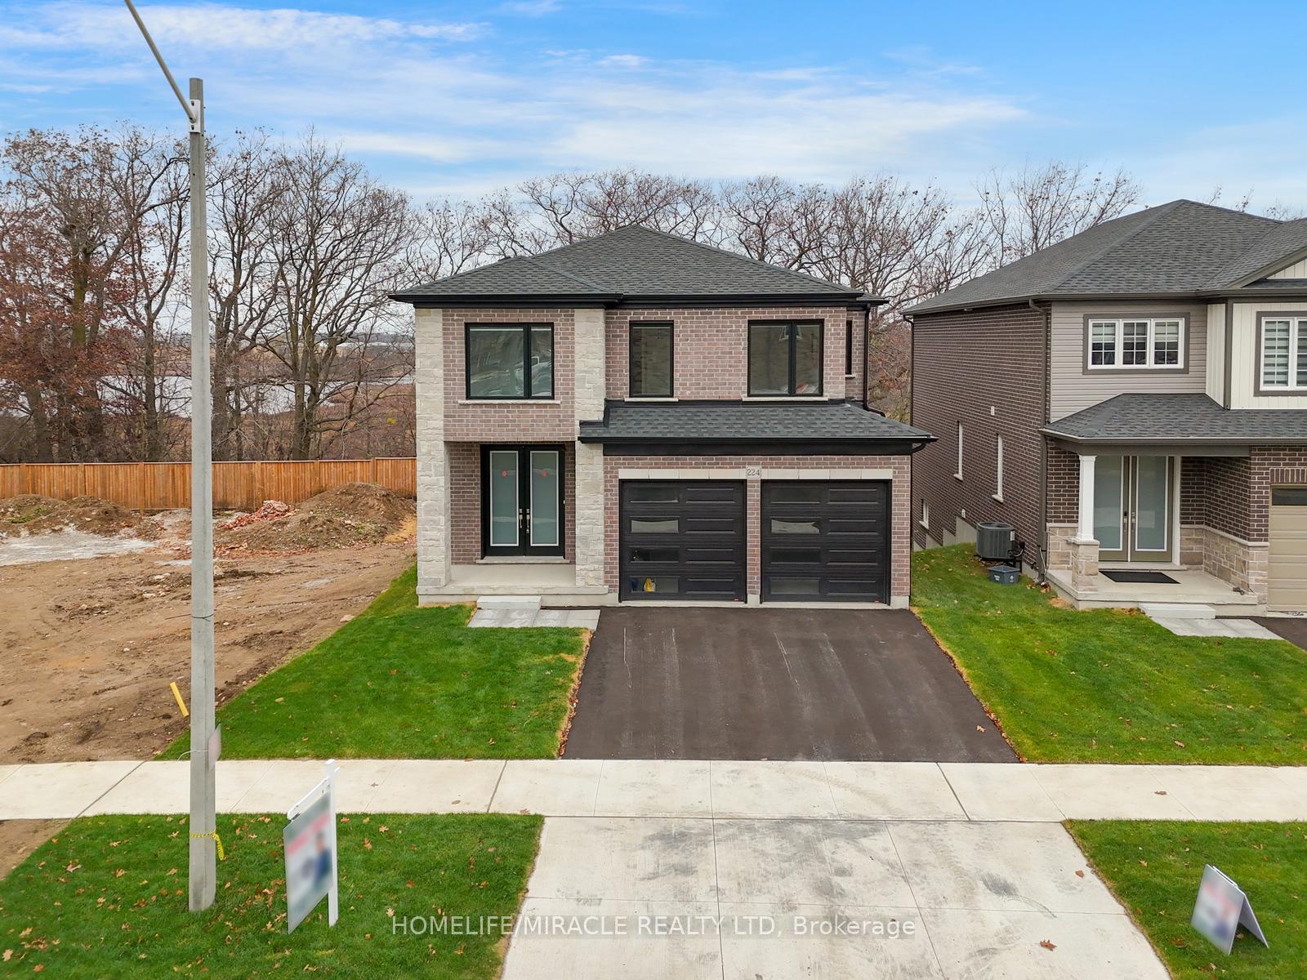
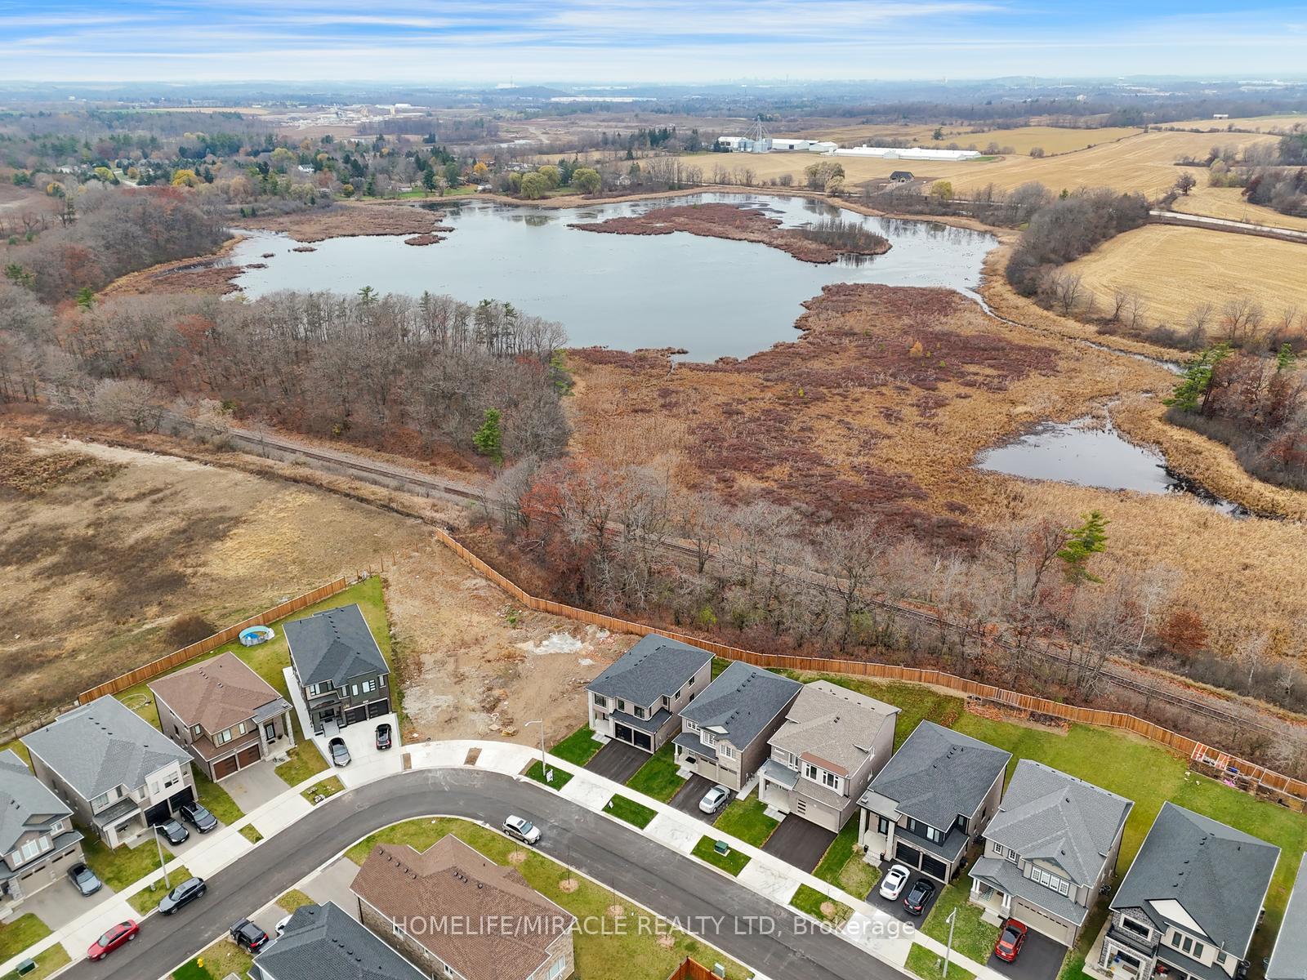
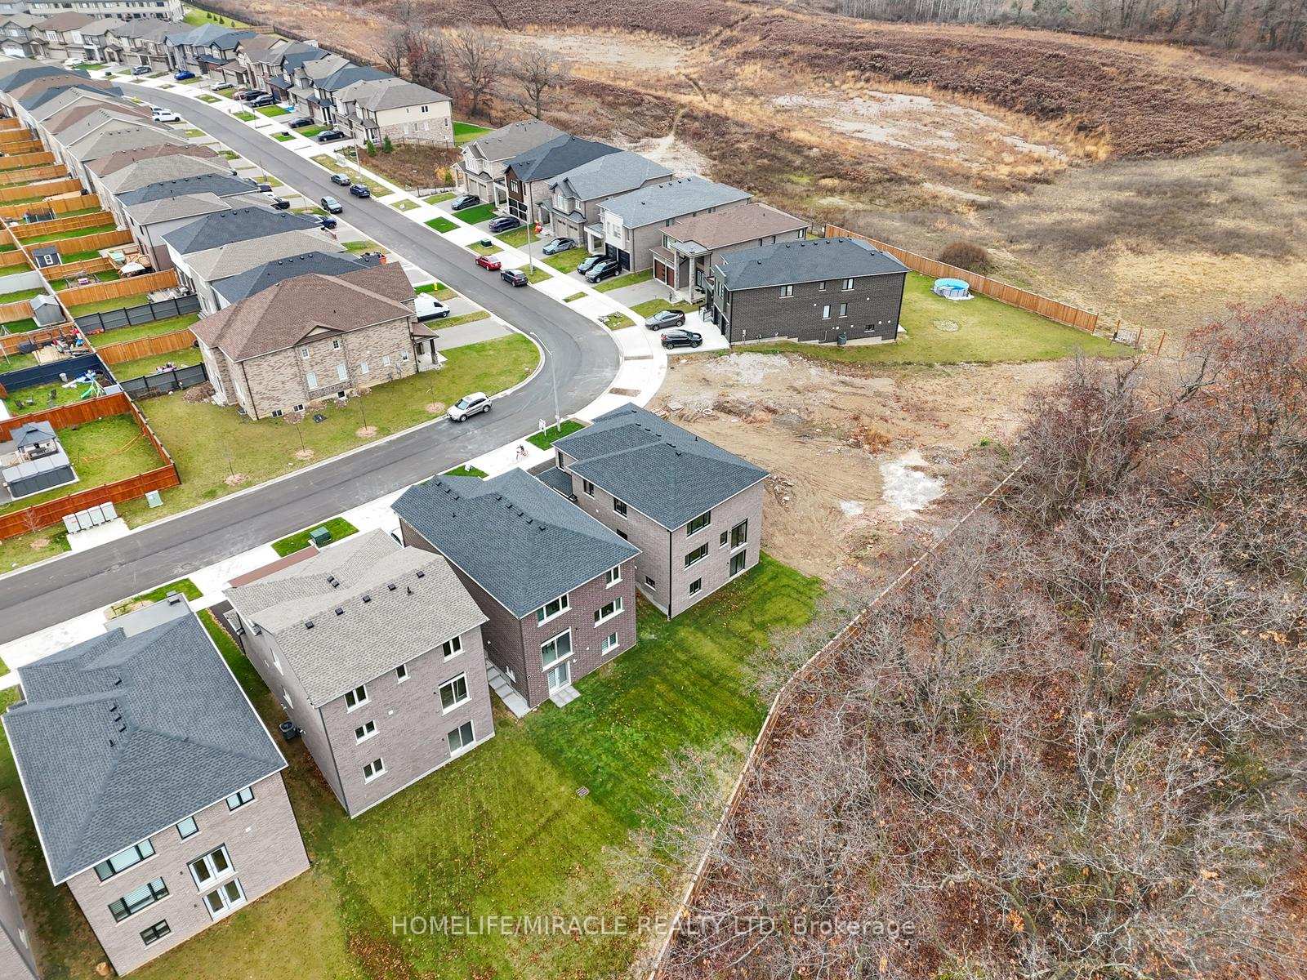
 See all 40 photos
Property history
- $1,299,000TerminatedList: 2025-05-02|End: 2025-05-14|12 daysX12121482
- $1,299,000TerminatedList: 2024-11-15|End: 2025-05-02|168 daysX10426756
Facts and features
- BasementWalk-out
- Age of home0–5 years
- Price per sq ft~$472
- Water, sewerMunicipal
- Hardwood floors
- Central air
The homeDetached, 2-storey, Age 0–5 years
- Type: Detached
- Style: 2-storey
- Age: 0–5 years
- Living space: 2,500–3,000 sq ft
- Basement: Unfinished, walk-out
InsideHardwood, Carpet free, Upper level, Auto garage door remote, built-in oven, countertop range, primary bedroom - main floor, sump pump, water heater, water softener
- Flooring: Hardwood, Carpet free
- Laundry: Upper level
- Features: Auto garage door remote, built-in oven, countertop range, primary bedroom - main floor, sump pump, water heater, water softener
- Rooms above ground: 8
- Bedrooms: 5
- Bathrooms: 4
- Kitchens: 1
Outside and lotBrick, stone, Shingles, Concrete
- Exterior: Brick, stone
- Roof: Shingles
- Foundation: Concrete
- Accessibility: Accessible public transit nearby, multiple entrances, parking, remote devices
- Size: 39.4 ft frontage
- Zoning: R5
Parking2 Garage, Attached, Front yard parking
- Spaces: 2 Garage
- Garage: Attached
- Driveway: Front yard parking
Heating, water and powerForced air, gas, Central air, Municipal water
- Heating: Forced air, gas
- Cooling: Central air
- Water: Municipal water
- Sewer: Municipal sewer
Costs and taxesTaxes $1,512 a year, HST included in the price, Hot water tank
- Taxes, 2024: $1,512 a year
- HST: HST included in the price
- Rental items: Hot water tank
Included in the saleSamsung bespoke cabinet matching smart kitchen appliances - refrigerator, dishwasher, microwave wall oven combo & highend washer/dryer., Not included None
- Included: Samsung bespoke cabinet matching smart kitchen appliances - refrigerator, dishwasher, microwave wall oven combo & highend washer/dryer.
- Not included: None
NearbyRavine
- Close to: Ravine
Listing detailsX10426756, Terminated, Nov 15, 2024
- MLS® number: X10426756
- Status: Terminated
- Listed on: Nov 15, 2024
- Days on market: 168
- Updated: May 2, 2025
- Possession: Flexible
- Occupied by: Vacant
- Listing brokerage: HOMELIFE/MIRACLE REALTY LTD
About this home
224 Freure Drive, Cambridge, ON N1S 0B9
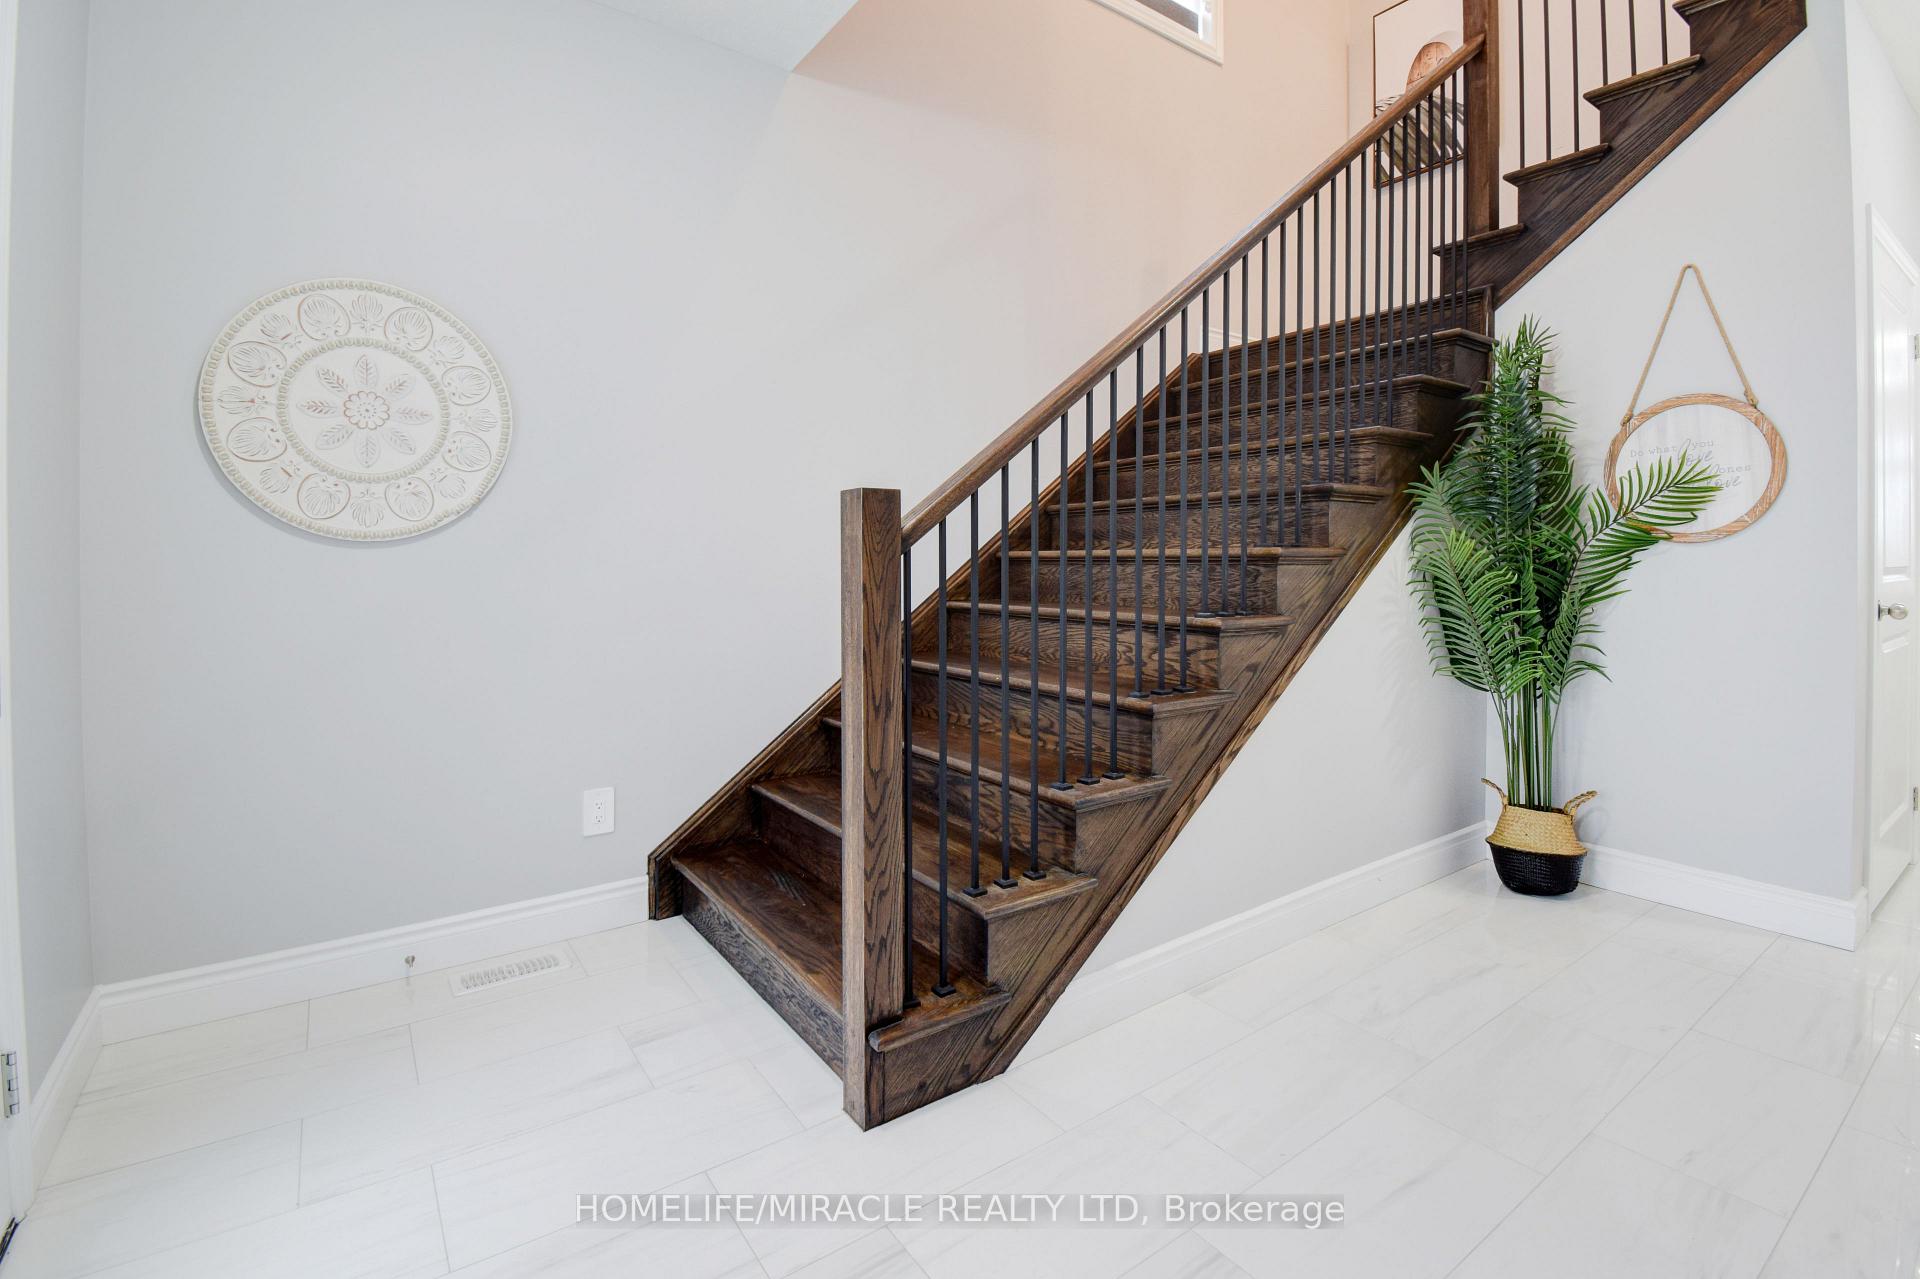
This brand-new, modern contemporary home is designed W/sophistication &luxury,featuring premium finishes throughout.It boasts a grand 8ft. double-door entrance &9 ft. ceilings on main floor,creating an expansive&inviting atmosphere.Situated on tranquil ravine lot W/walk-out bsmt,property offers both privacy&stunning natural views.Pot lights are strategically placed throughout,enhancing the bright,open-concept layout.The main floor is beautifully finished W/hardwood flooring that flows seamlessly through living&dining areas,creating warmth&elegance.A standout feature is main floor primary br suite,complete W/a full Ensuite bathroom for ultimate comfort&convenience.The kitchen has fully upgraded W/sleek modern cabinetry,high-end appliances,exquisite quartz countertops,perfect for both everyday living& entertaining.Upstairs,home features 4 generously sized br, includingn2 private Ensuite bathrooms for added privacy.A convenient second-floor laundry room further enhances the homes functionality. One of the upstairs br includes a walk-in closet that could easily be converted into private balcony or additional living space, providing flexibility for future customization.The bsmt includes a cold room,ideal for wine storage or extra perishables. Throughout the home,finishes are of the highest quality, including elegant hardwood floors,an upgraded staircase&designer zebra blinds on main floor,W/blackout blinds on second floor for enhanced privacy&light control.Pot lights with dimmer switches & smart home switches allow for customizable ambiance.Additional features include a mobile-operated garage door opener W/camera for added security, as well as quartz countertops in both kitchen&all 4 bathrooms. Located in luxury,comfort&modern technology.Don't miss the opportunity to own this exceptional property Located in one of Cambridge's most sought-after neighborhoods,this home offers easy access to grocery stores,schools,parks &variety of dining options.Just minutes from downtown.
Ask about this home
A HOMEH agent will answer your questions about this home.
Around this home
Daily convenience, out of 100, from the distances below
Schools nearby
School rating, out of 10.
Helpful calculators
Your HOMEH agent

"I would see it this week."