

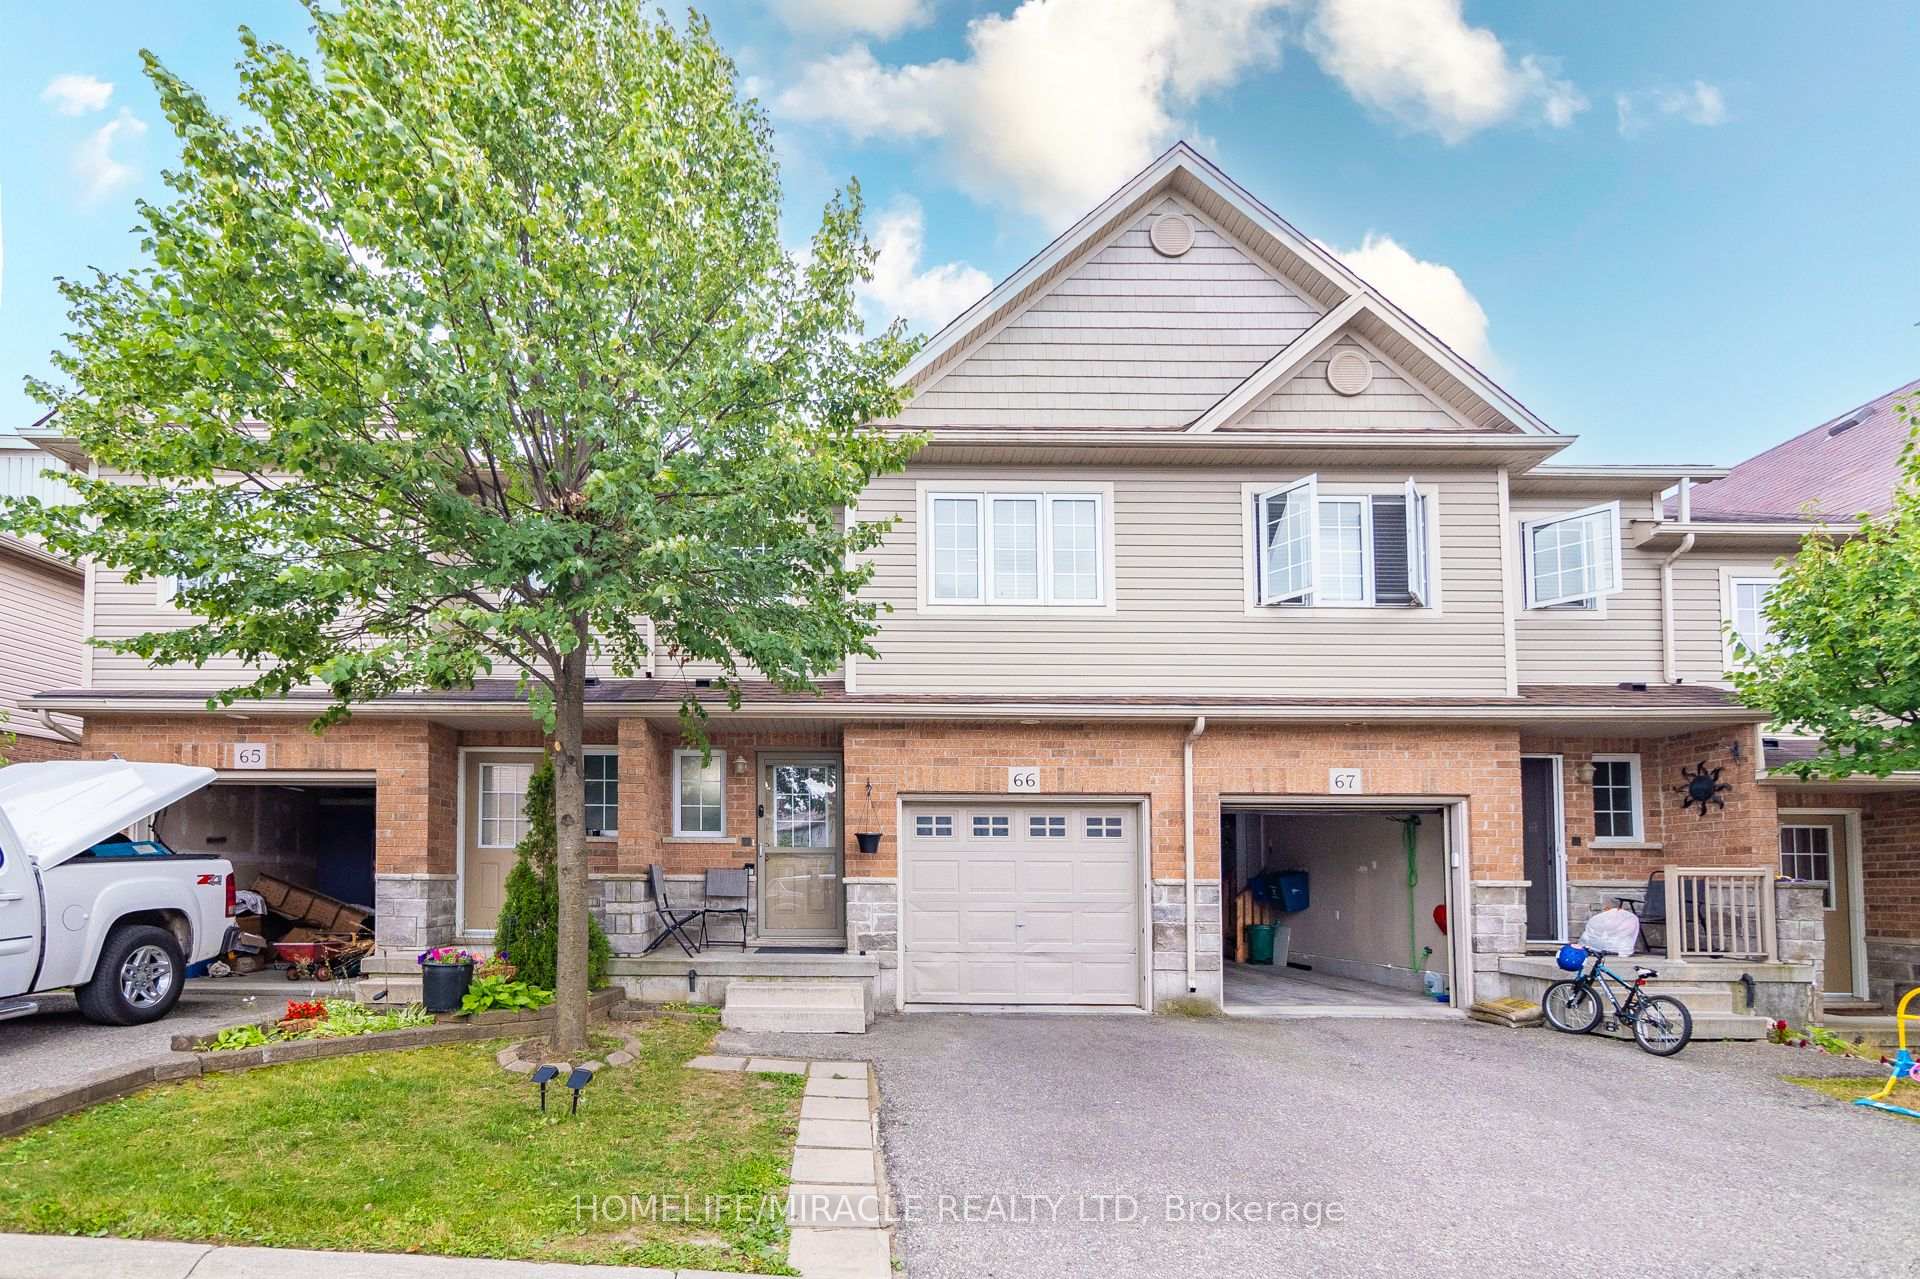
Unit 66, 355 Fisher Mills Road
Unit 66, 355 Fisher Mills Road
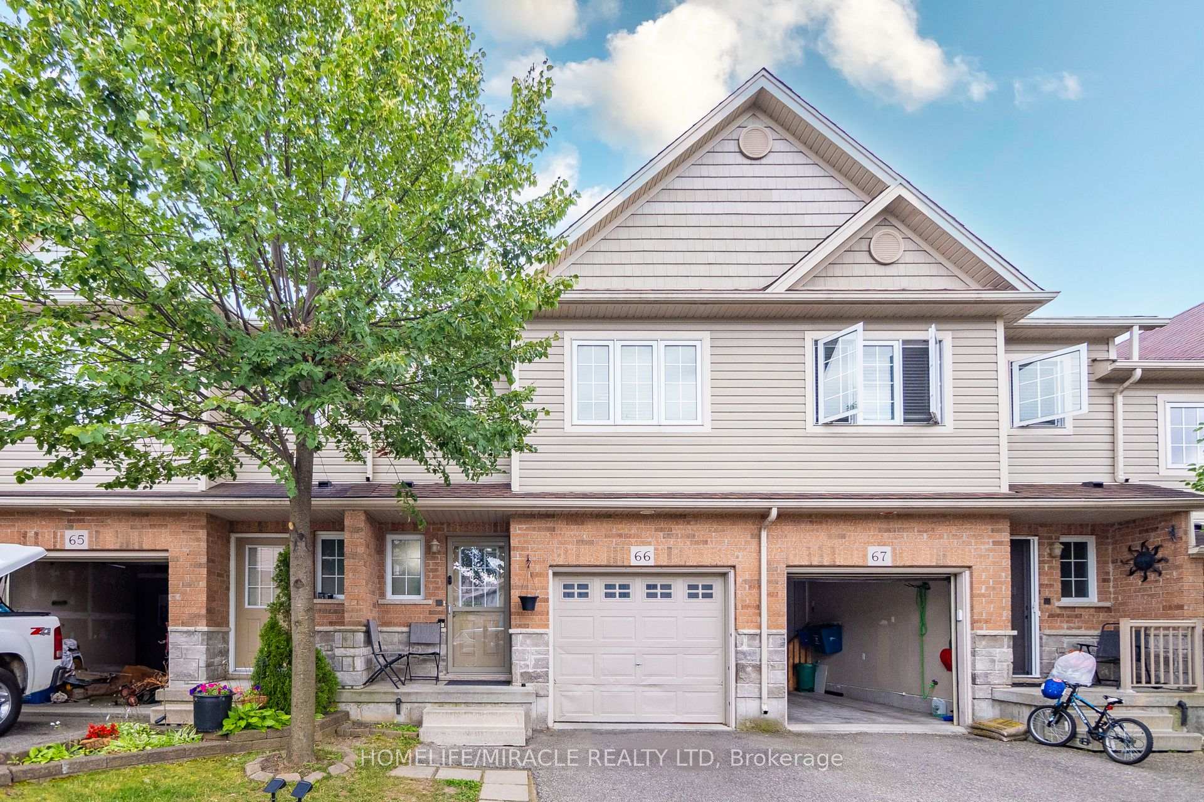
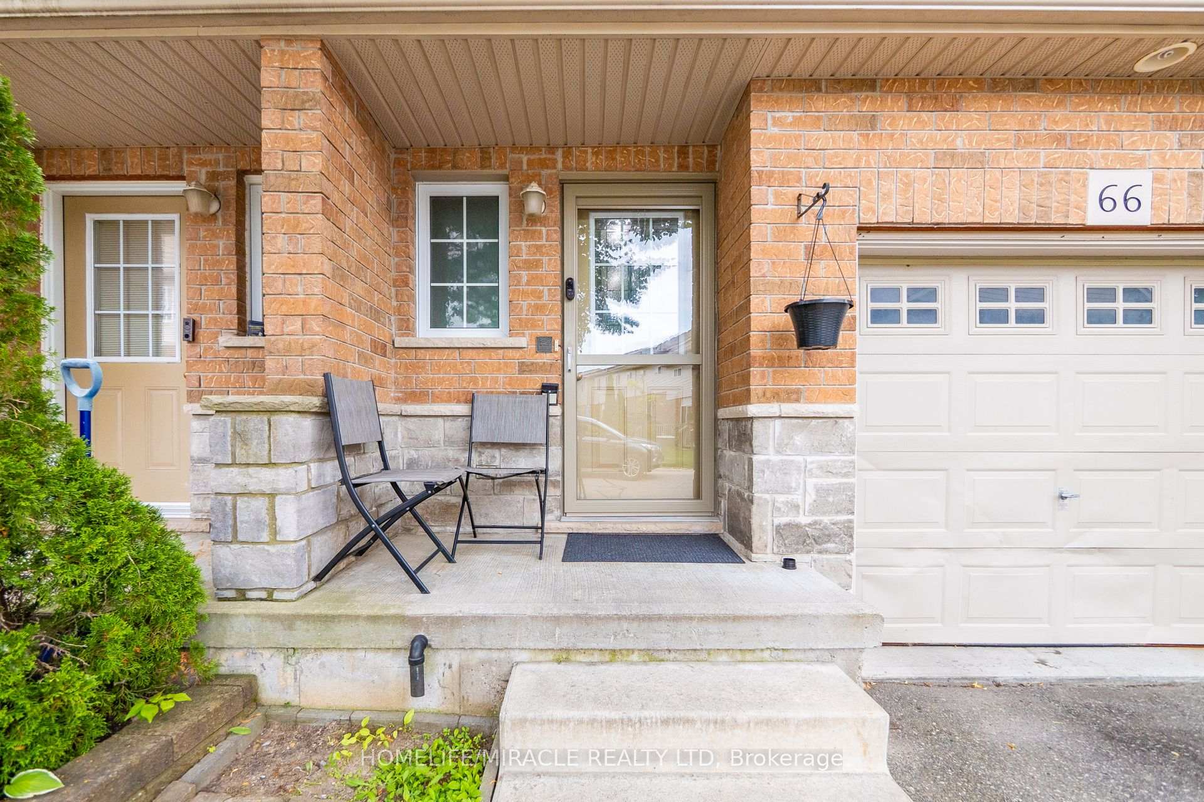
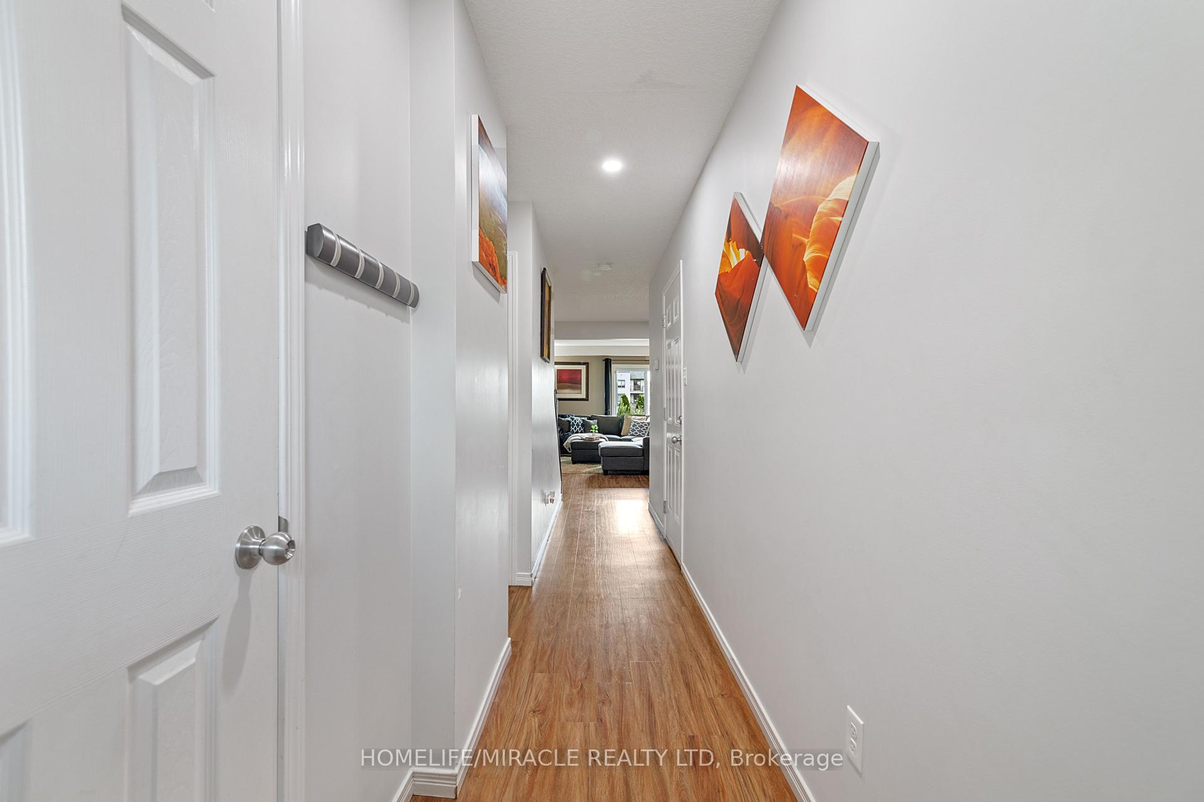
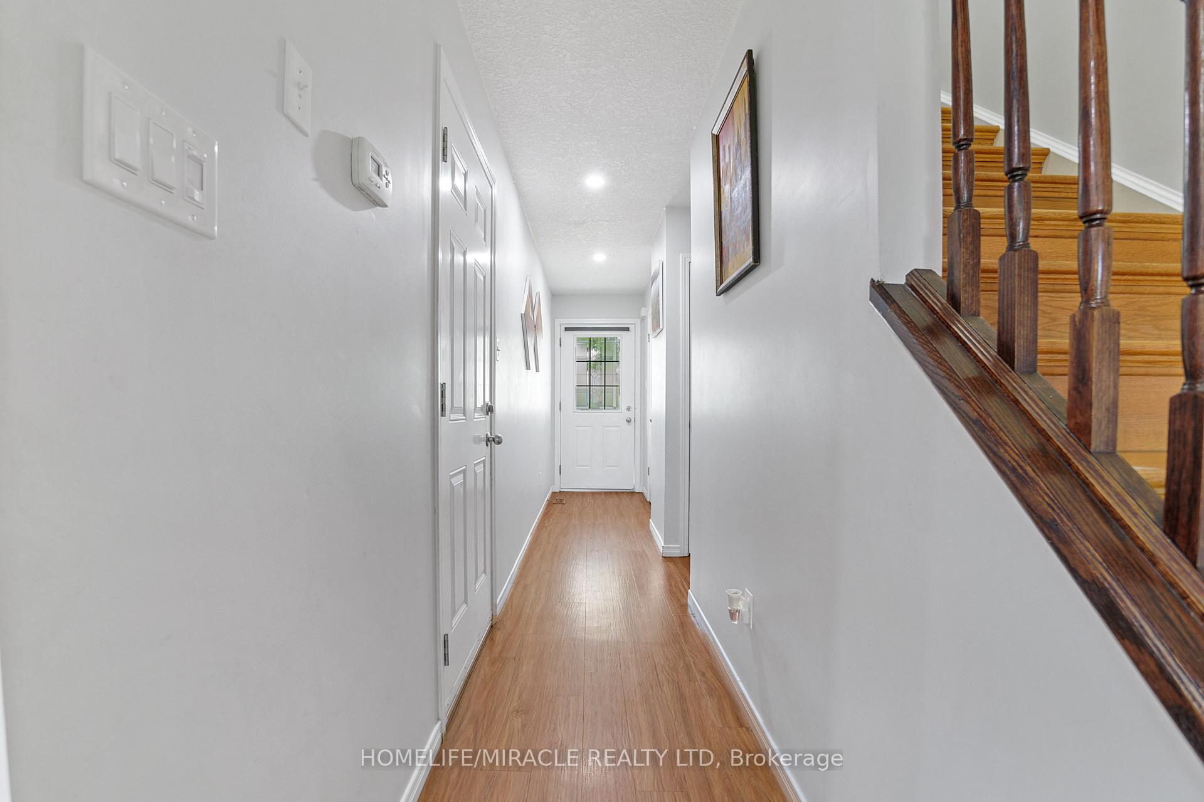 See all 35 photos
Property history
- $699,900SuspendedList: 2025-04-20|End: 2025-04-21|1 dayX12092626
- $699,900ExpiredList: 2025-01-29|End: 2025-03-31|61 daysX11944800
- $2,800ExpiredList: 2025-01-29|End: 2025-03-31|61 daysX11944801
- $699,990ExpiredList: 2024-10-26|End: 2024-12-27|62 daysX9512424
Facts and features
- BasementFinished
- Water, sewerMunicipal
- HeatingForced air
- CoolingCentral air
- Central air
The homeFreehold Townhouse, 2-storey, Finished, full
- Type: Freehold Townhouse
- Style: 2-storey
- Basement: Finished, full
InsideAuto garage door remote, in-law capability, Rooms above ground 5, Rooms in the basement 1
- Features: Auto garage door remote, in-law capability
- Rooms above ground: 5
- Rooms in the basement: 1
- Bedrooms: 3 + 1 in the basement
- Bathrooms: 4
- Kitchens: 1
Outside and lotBrick, vinyl siding, Asphalt shingle, Concrete
- Exterior: Brick, vinyl siding
- Roof: Asphalt shingle
- Foundation: Concrete
- Size: 18.08 × 88.33 ft
Parking1 Garage, Attached, Private
- Spaces: 1 Garage
- Garage: Attached
- Driveway: Private
Heating, water and powerForced air, gas, Central air, Municipal water
- Heating: Forced air, gas
- Cooling: Central air
- Water: Municipal water
- Sewer: Municipal sewer
Costs and taxesTaxes $3,348 a year, HST included in the price, Hwt
- Taxes, 2024: $3,348 a year
- HST: HST included in the price
- Rental items: Hwt
Included in the saleFirdge (2024), stove, dishwasher, washer/dryer, window coverings adn elf's
- Included: Firdge (2024), stove, dishwasher, washer/dryer, window coverings adn elf's
Listing detailsX11944800, Expired, Jan 29, 2025
- MLS® number: X11944800
- Status: Expired
- Listed on: Jan 29, 2025
- Days on market: 61
- Updated: Mar 31, 2025
- Possession: 30 days
- Occupied by: Vacant
- Listing brokerage: HOMELIFE/MIRACLE REALTY LTD
About this home
Unit 66, 355 Fisher Mills Road, Cambridge, ON N3C 4N5
Welcome to this stunning 3+1 bedroom townhouse, perfectly designed for first-time home buyers and families. Located in the highly sought-after area of Hespeler, this home offers a harmonious blend of modern comfort and convenience. As you step inside, you'll be greeted by a spacious and inviting living area, perfect for family gatherings and entertaining guests. The oversized primary bedroom is a true retreat, featuring an ensuite bathroom that provides a private oasis for relaxation. With a total of 4 washrooms, there's no need to worry about morning rush hours. The additional bedrooms are generously sized, offering ample space for children, guests, or a home office. The bonus room can easily be converted into a fourth bedroom, playroom, or study, catering to your family's unique needs. This townhouse is ideally situated just minutes from Highway 401, making commuting a breeze. Families will appreciate the proximity to excellent schools and the convenience of being within walking distance to beautiful parks. Enjoy the charm of Hespeler's historic downtown area, where you'll find a variety of shops, restaurants, and local amenities. Don't miss this opportunity to own a beautiful home in one of Hespeler's most desirable locations. Schedule a viewing today and experience the perfect blend of comfort, style, and convenience.
Ask about this home
A HOMEH agent will answer your questions about this home.
Around this home
Daily convenience, out of 100, from the distances below
Schools nearby
School rating, out of 10.
Helpful calculators
Your HOMEH agent

"I would see it this week."