

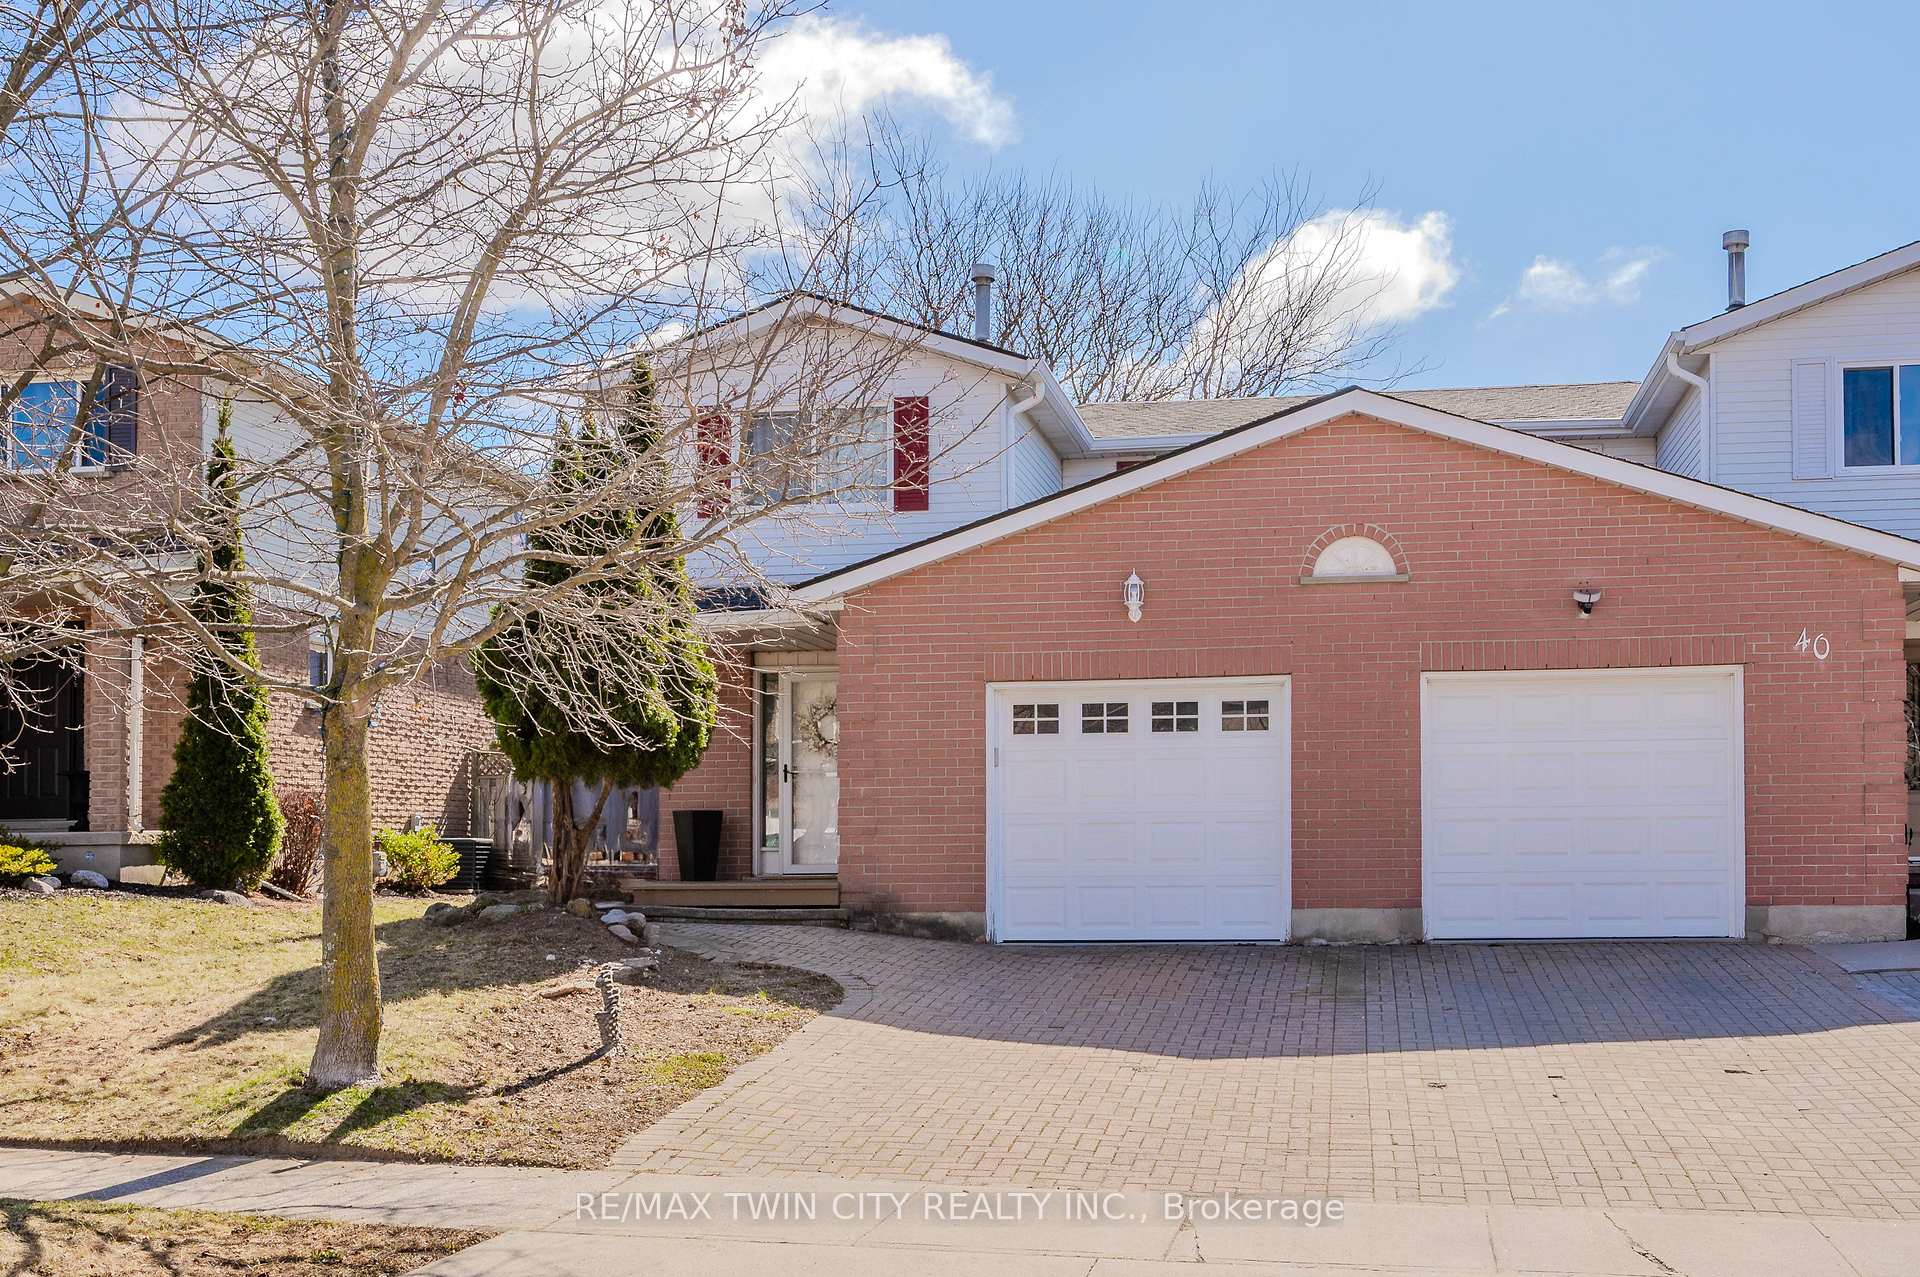
38 Anglerock Drive
38 Anglerock Drive
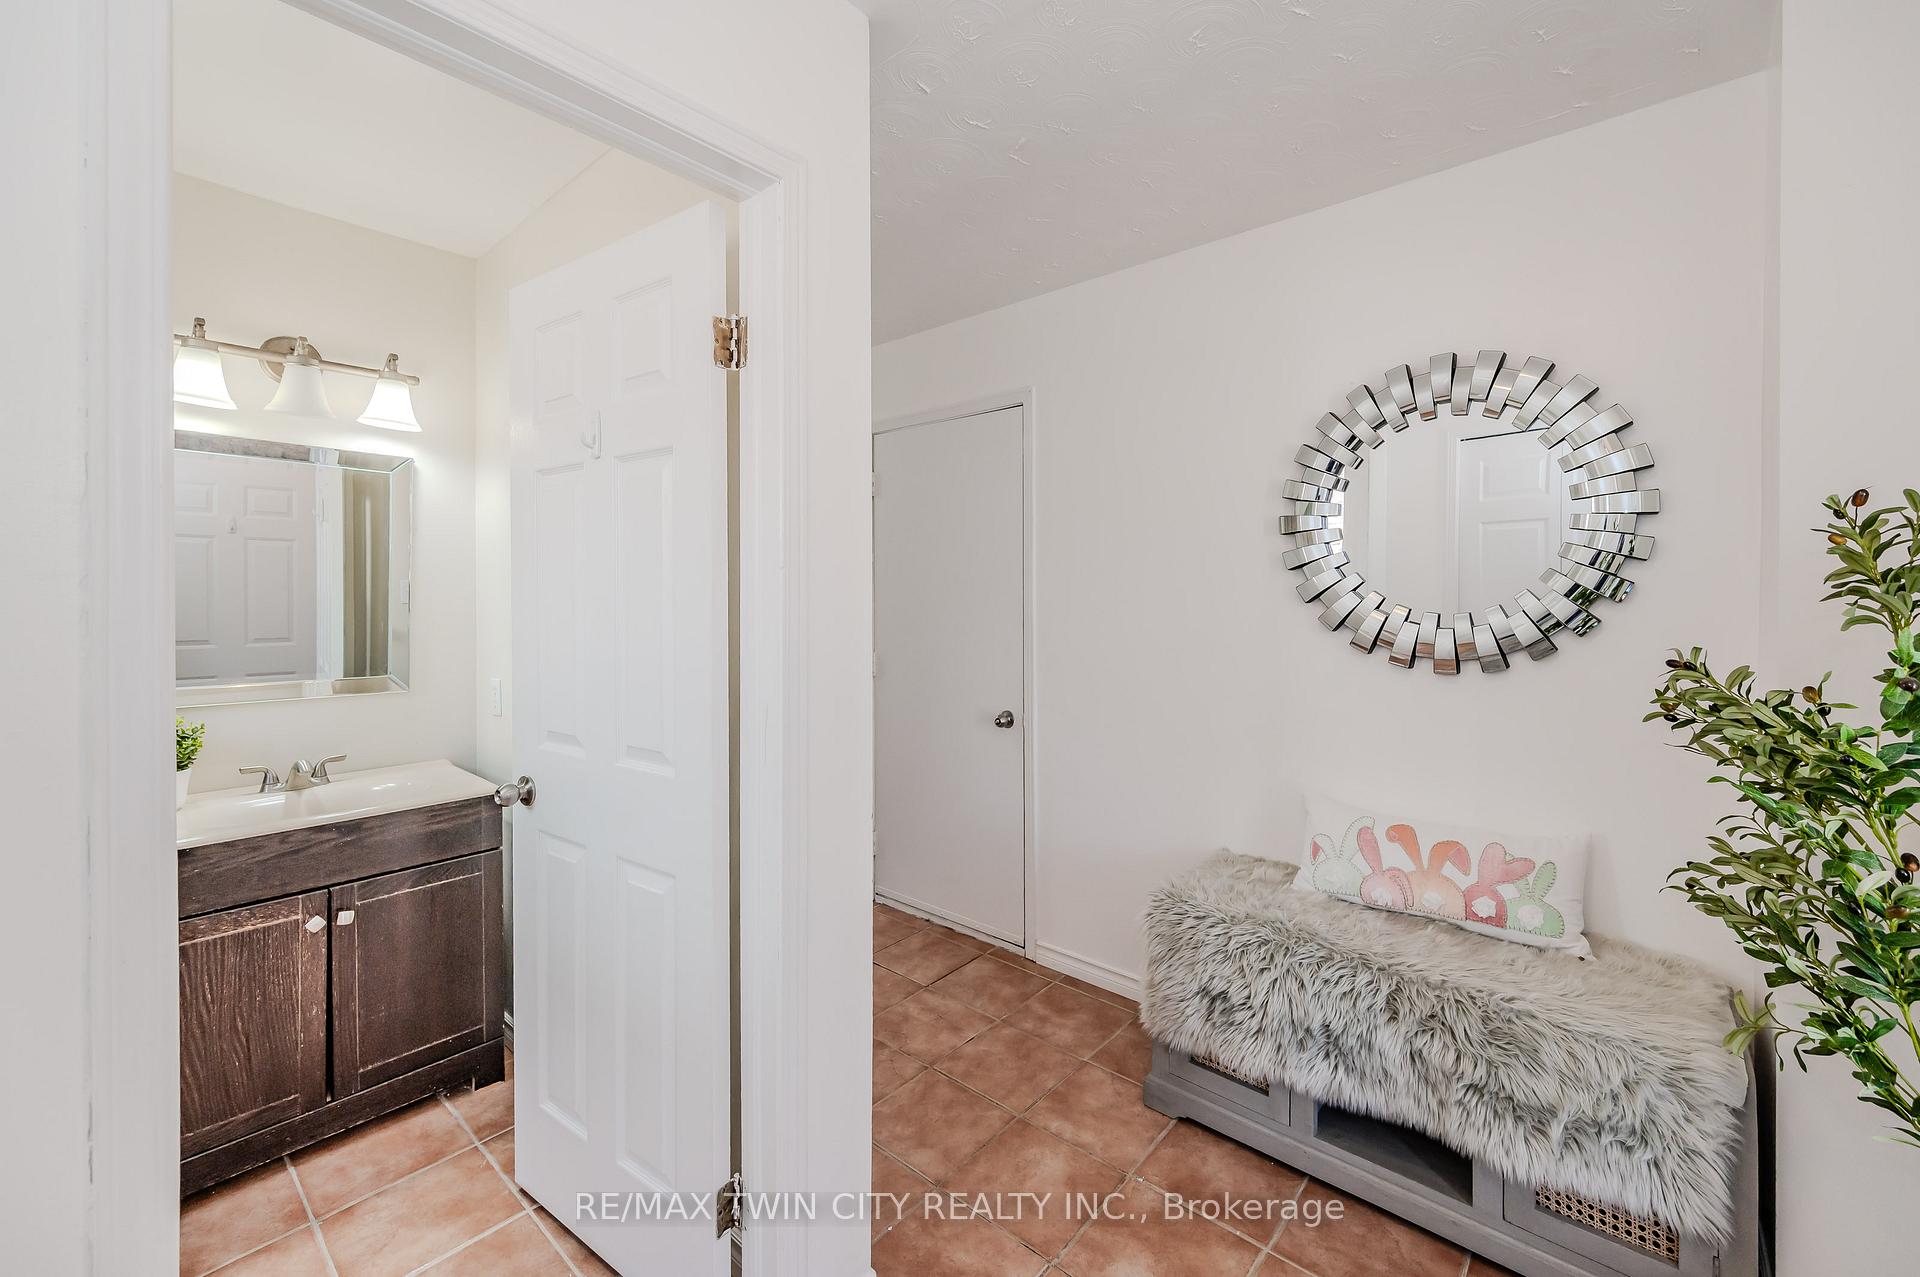 See all 33 photos
Property history
Facts and features
- BasementPart finished
- Age of home16–30 years
- Water, sewerMunicipal
- HeatingForced air
- Fireplace
- Central air
The homeSemi-Detached, 2-storey, Age 16–30 years
- Type: Semi-Detached
- Style: 2-storey
- Age: 16–30 years
- Living space: 1,100–1,500 sq ft
- Basement: Partially finished
InsideFireplace Yes, wood, Water heater owned, Rooms above ground 6
- Fireplace: Yes, wood
- Features: Water heater owned
- Rooms above ground: 6
- Rooms in the basement: 2
- Bedrooms: 3
- Bathrooms: 2
- Kitchens: 1
- Family room: Yes
Outside and lotAluminum siding, brick, Shingles, Concrete
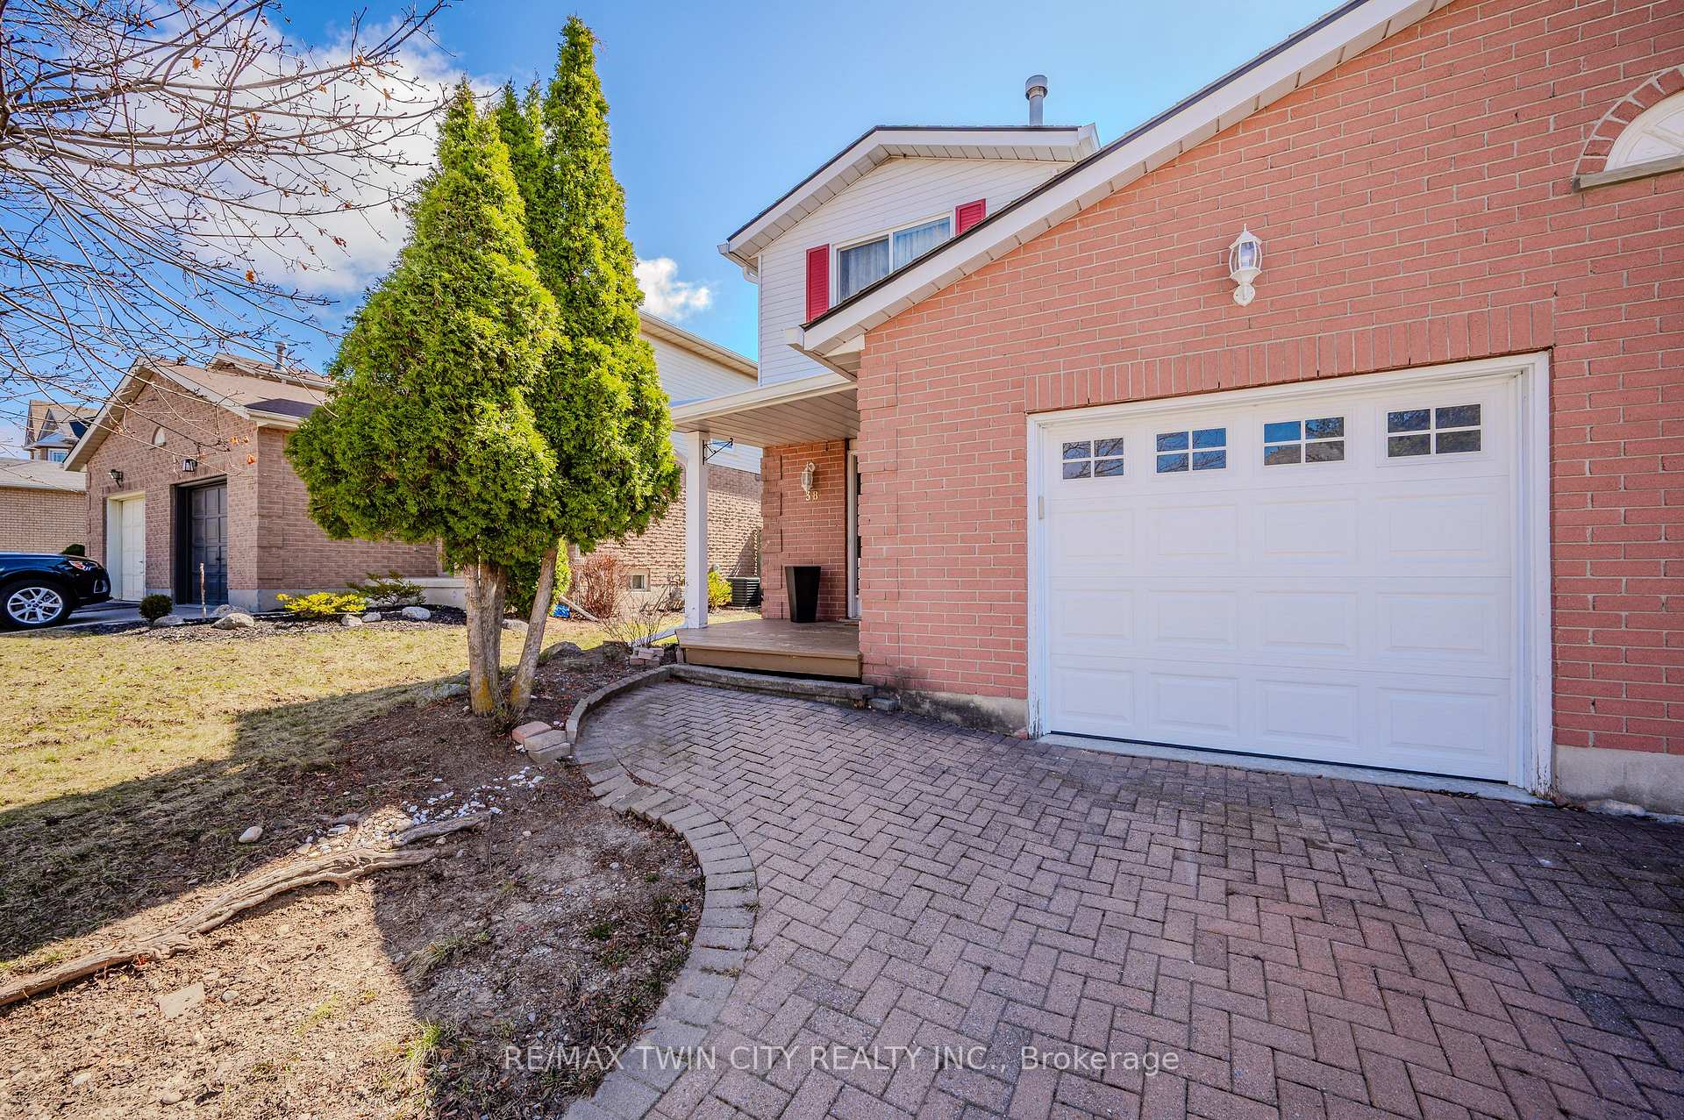
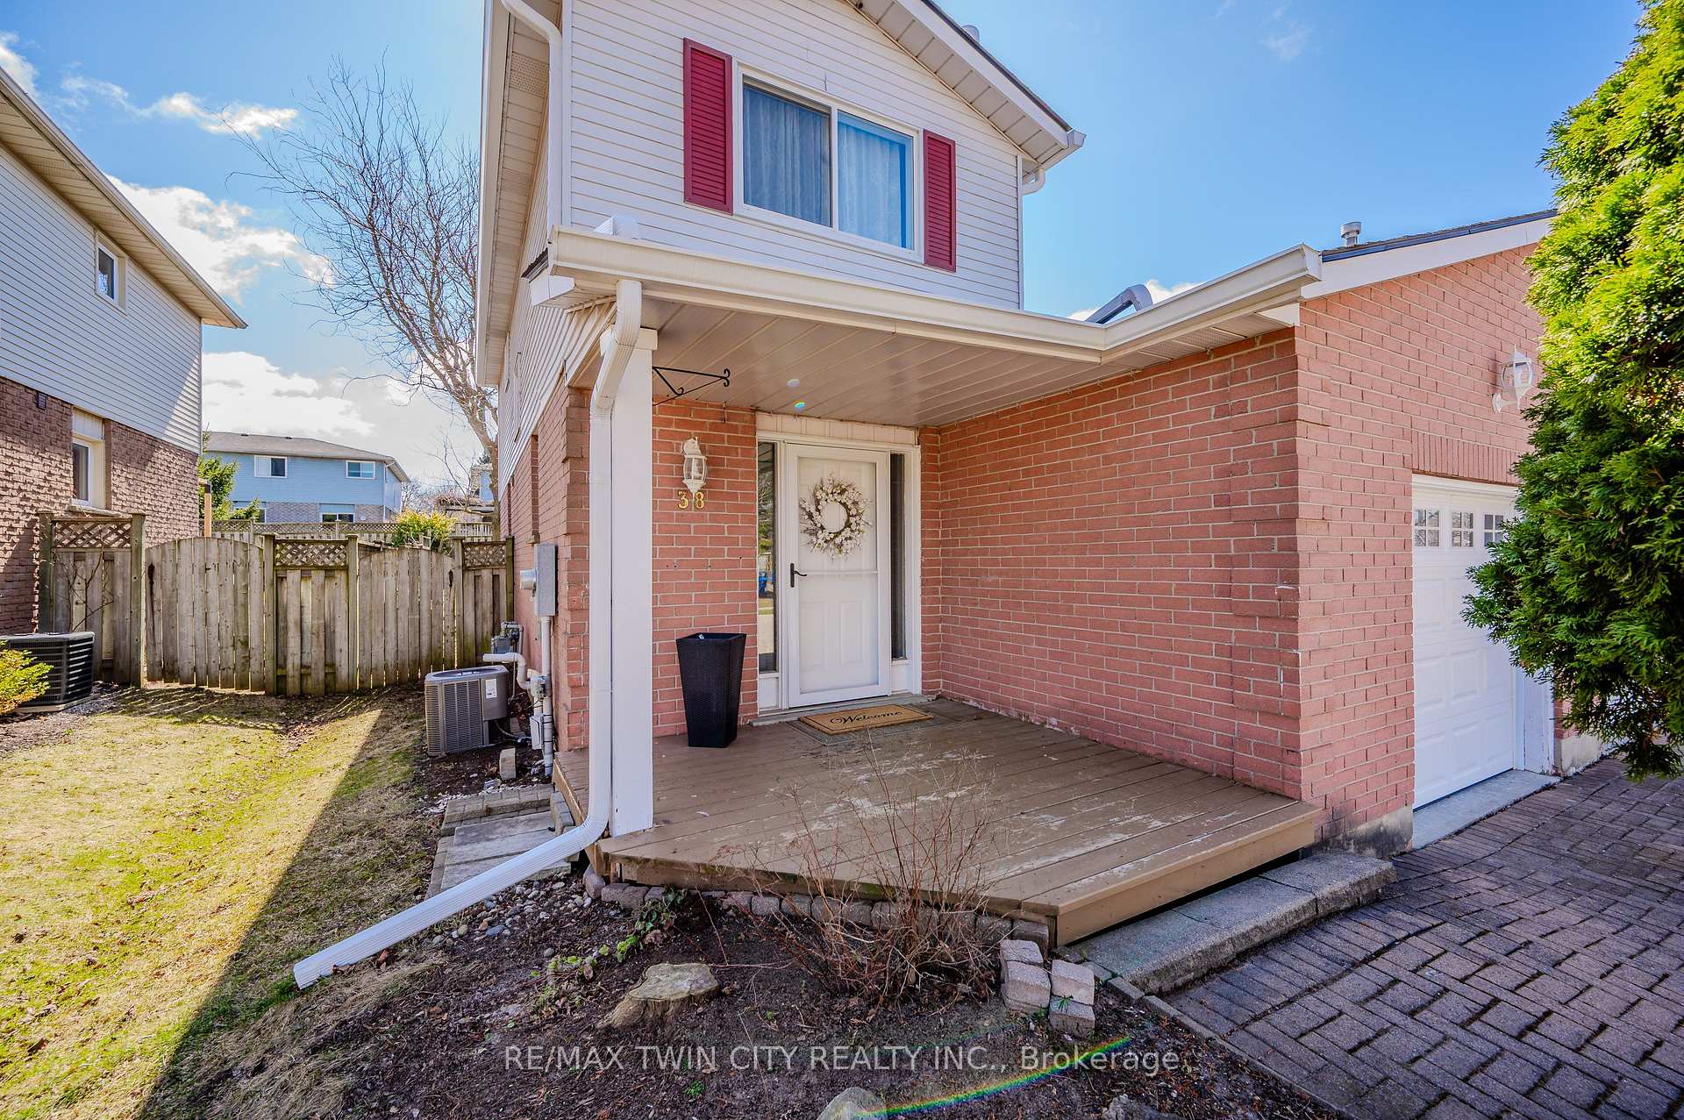
- Exterior: Aluminum siding, brick
- Roof: Shingles
- Foundation: Concrete
- Size: 30.02 × 109.91 ft
Parking1 Garage, Attached, Private
- Spaces: 1 Garage
- Garage: Attached
- Driveway: Private
Heating, water and powerForced air, gas, Central air, Municipal water
- Heating: Forced air, gas
- Cooling: Central air
- Water: Municipal water
- Sewer: Municipal sewer
Costs and taxesTaxes $4,079 a year, HST included in the price, Rental items None
- Taxes, 2024: $4,079 a year
- HST: HST included in the price
- Rental items: None
Included in the saleDining table w/ 4x chairs, island in kitchen w/ 2x stools and bench, white dresser w/ mirror in primary room.
- Included: Dining table w/ 4x chairs, island in kitchen w/ 2x stools and bench, white dresser w/ mirror in primary room.
Listing detailsX12073802, Sold, Apr 9, 2025
- MLS® number: X12073802
- Status: Sold
- Listed on: Apr 9, 2025
- Days on market: 15
- Updated: Apr 24, 2025
- Possession: 2025-06-03 / 30-59 days
- Occupied by: Vacant
- Listing brokerage: RE/MAX TWIN CITY REALTY INC.
About this home
38 Anglerock Drive, Cambridge (Fiddlesticks), ON N1T 1L8
Welcome Home to 38 Anglerock Drive. Nestled in the heart of North Galt, this bright and airy home offers the perfect blend of comfort and convenience. Just a 7-minute drive to Hwy 401 and within walking distance to public transit, fantastic schools, parks, and the library - the location checks all the boxes. Step inside to a spacious main floor, ideal for hosting family gatherings or entertaining friends. The kitchen is equipped with well-maintained stainless steel appliances and opens onto a sliding door that leads to a generous, fully fenced backyard perfect for summer BBQs, gardening, or simply relaxing outdoors. Upstairs, the large primary bedroom features a terrific walk-in closet, complemented by two additional well-sized bedrooms. The finished basement adds even more versatile living space, complete with a bonus room and a spacious utility area for laundry and extra storage. Enjoy taking walks in a safe, family-friendly neighbourhood where you're conveniently close to everything you need.
Ask about this home
A HOMEH agent will answer your questions about this home.
Around this home
Daily convenience, out of 100, from the distances below
Schools nearby
School rating, out of 10.
Helpful calculators
Your HOMEH agent

"I would see it this week."