

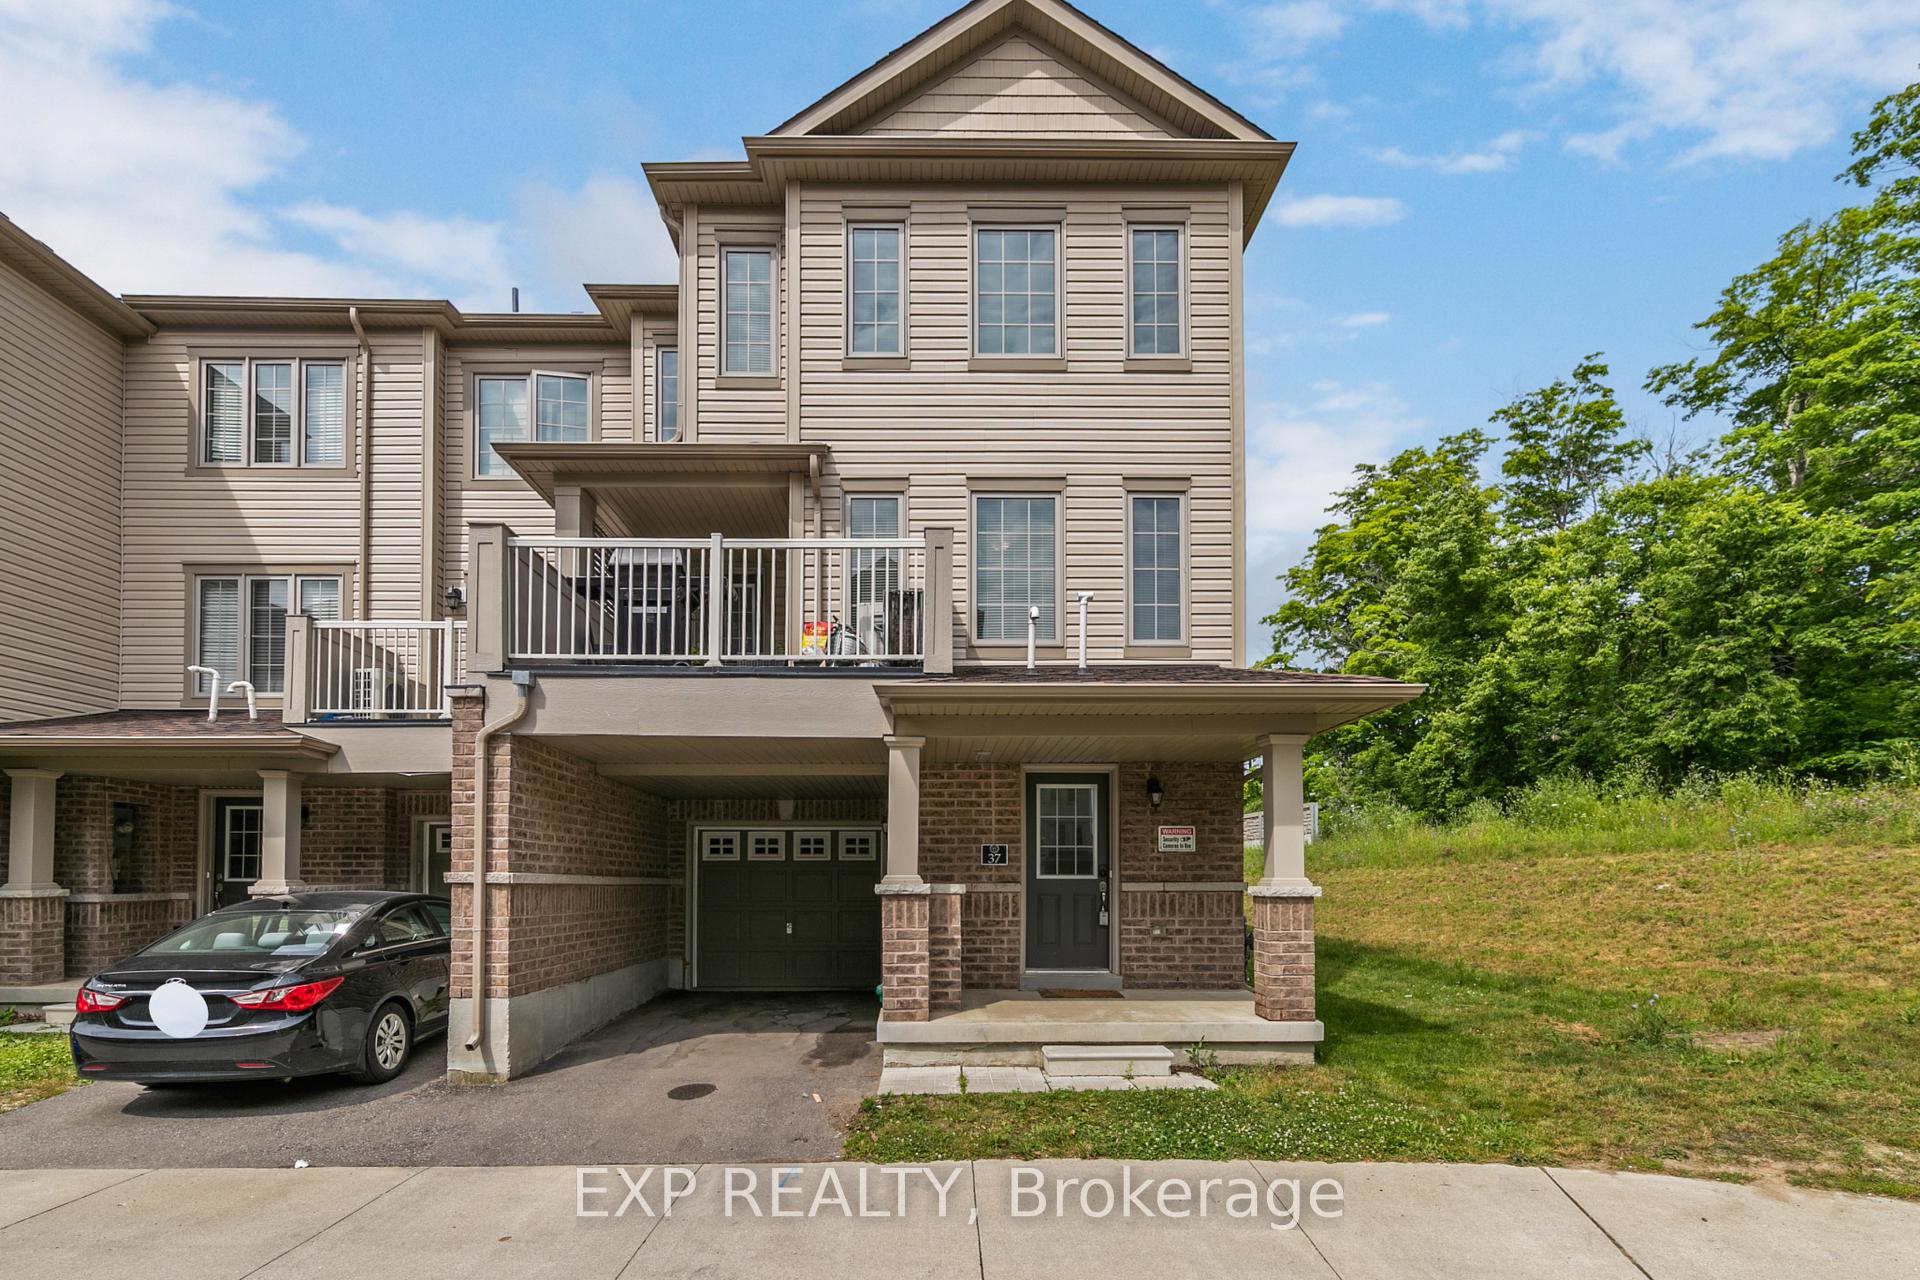
Unit 37, 420 Linden Drive
Unit 37, 420 Linden Drive
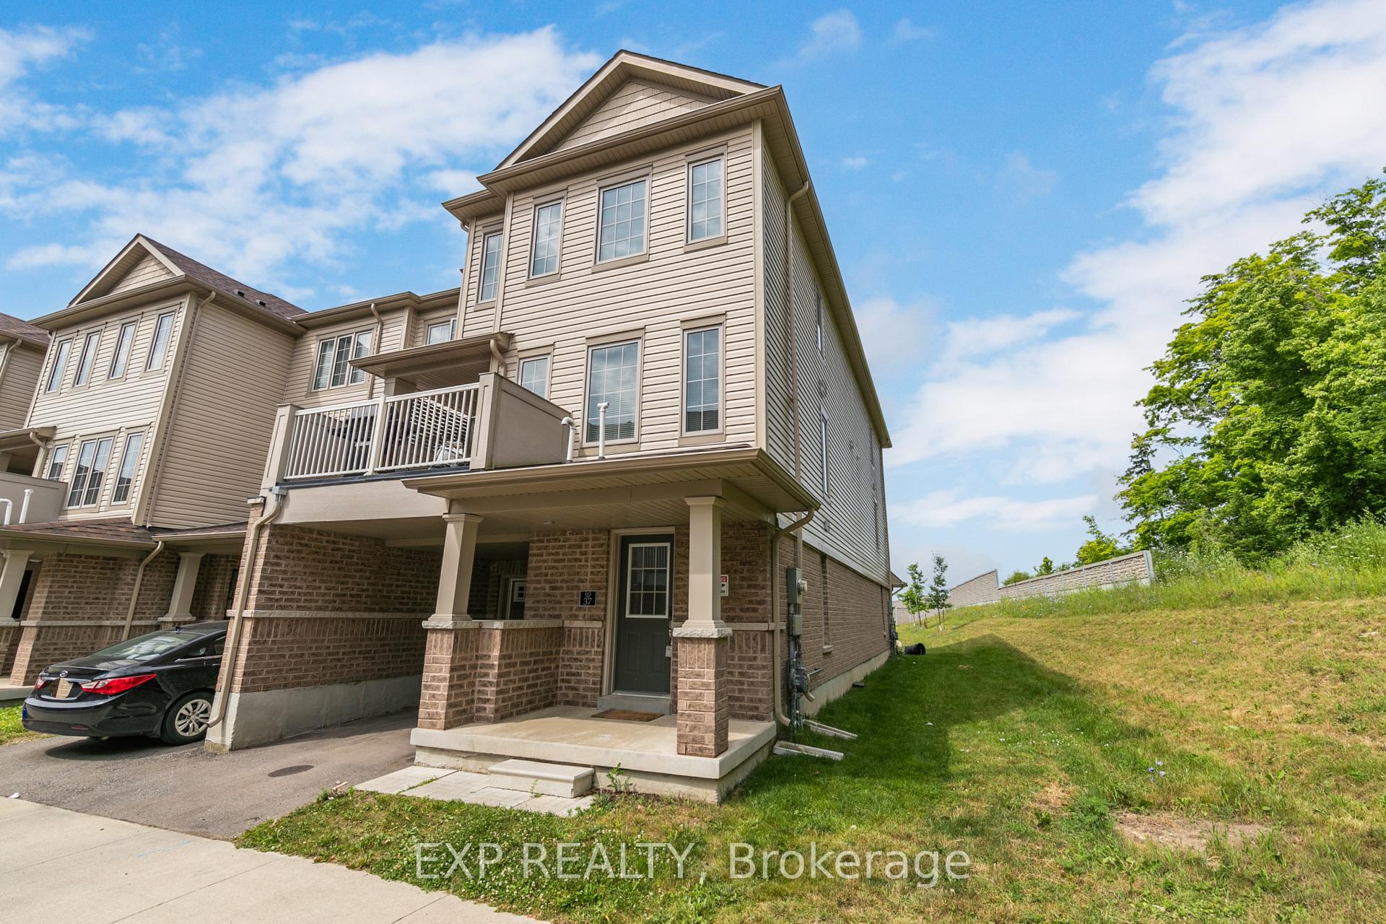
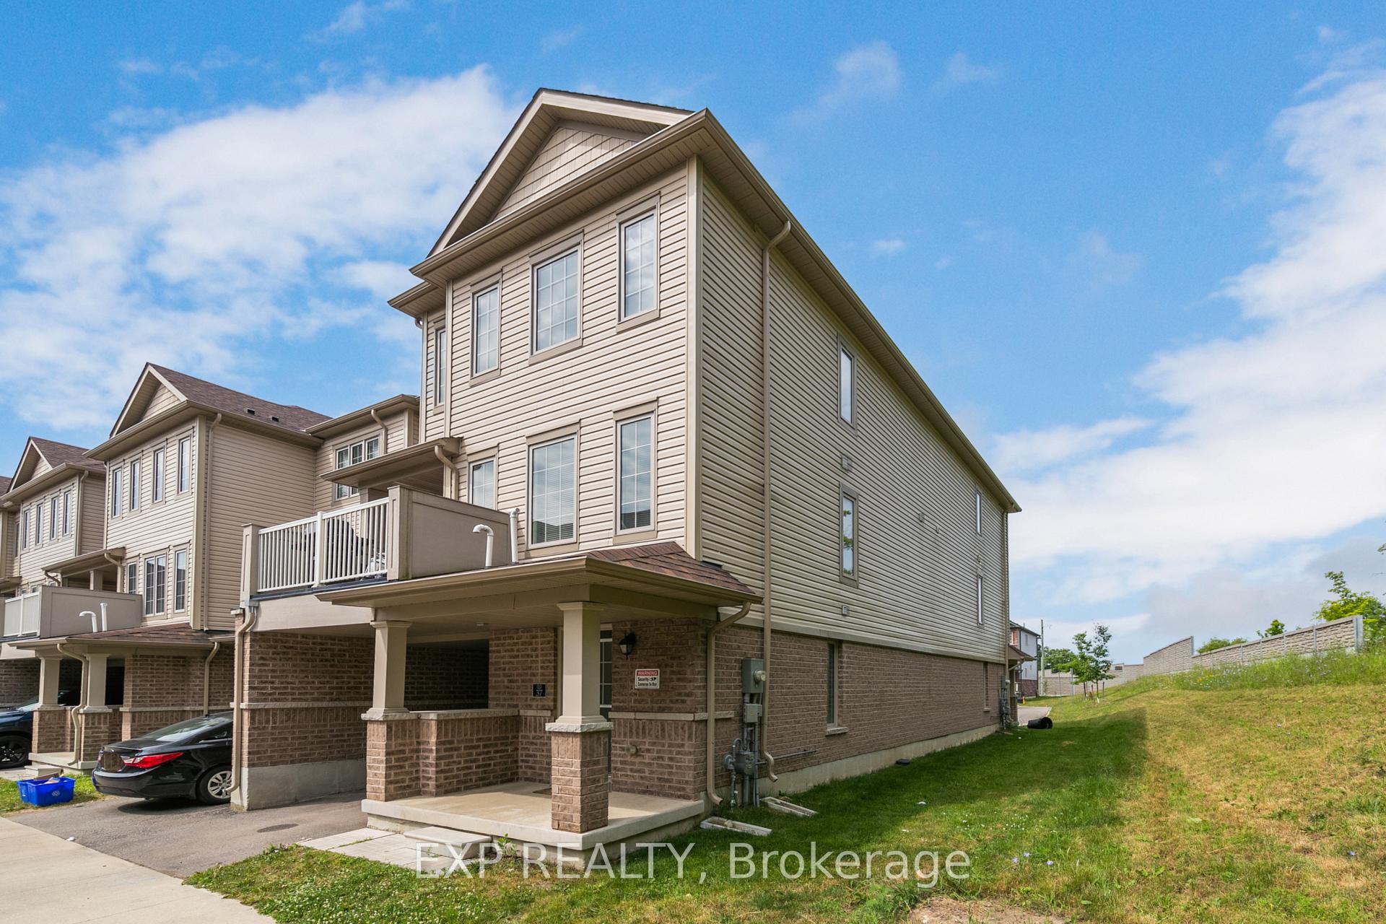
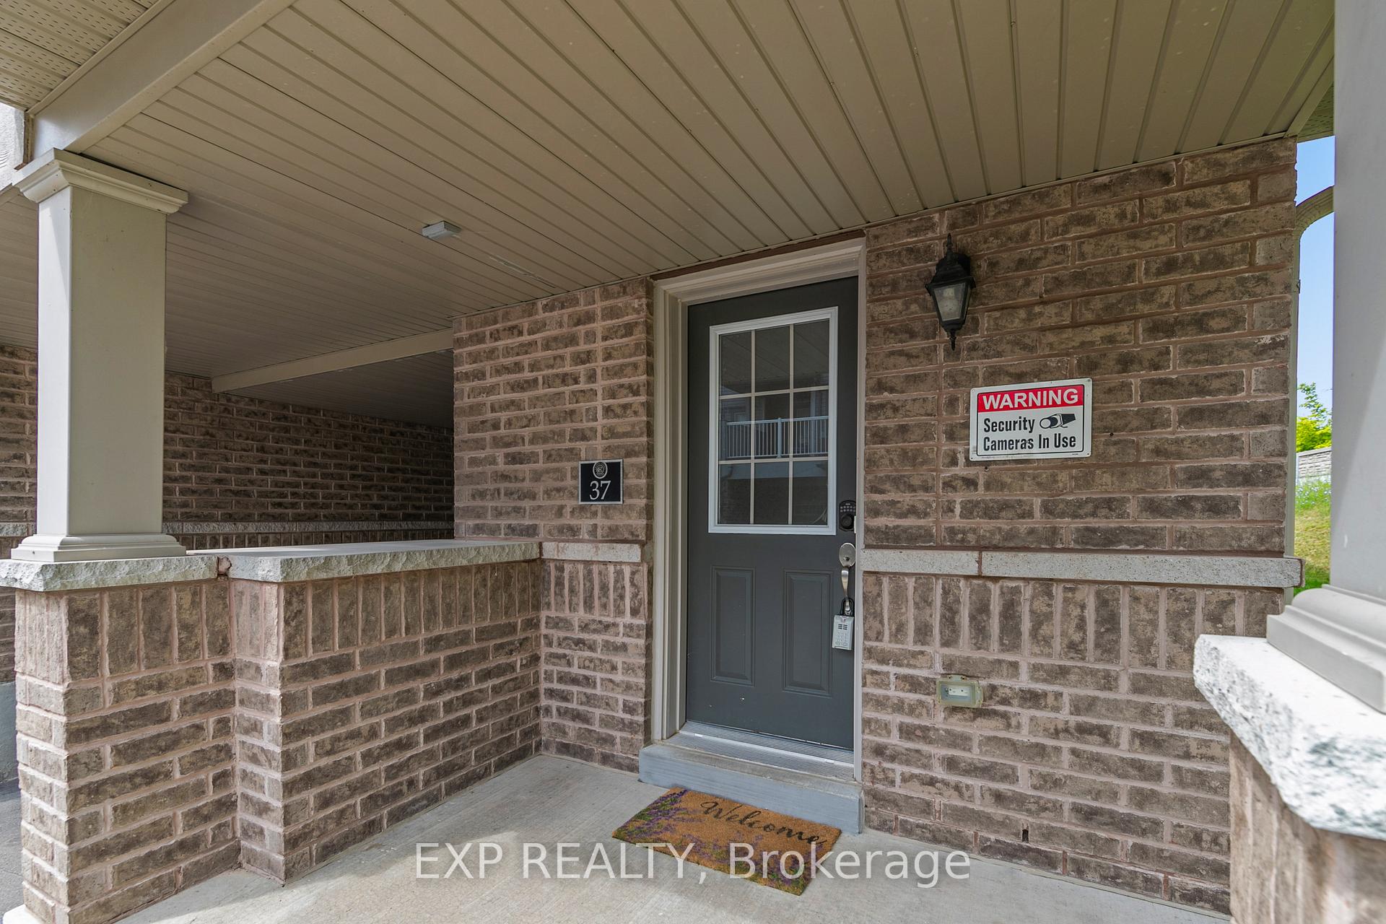
 See all 29 photos
Property history
Facts and features
- BasementNone
- Age of home6–15 years
- Water, sewerMunicipal
- HeatingForced air
- Central air
The homeFreehold Townhouse, 3-storey, Age 6–15 years
- Type: Freehold Townhouse
- Style: 3-storey
- Age: 6–15 years
- Living space: 1,500–2,000 sq ft
- Basement: None
InsideLower level, Water heater, Smoke detector, carbon monoxide detectors
- Laundry: Lower level
- Features: Water heater
- Security: Smoke detector, carbon monoxide detectors
- Rooms above ground: 7
- Bedrooms: 3
- Bathrooms: 3
- Kitchens: 1
Outside and lotVinyl siding, brick, Asphalt shingle, Poured concrete
- Exterior: Vinyl siding, brick
- Roof: Asphalt shingle
- Foundation: Poured concrete
- Size: 21 × 41.72 ft
- Zoning: R3M
Parking1 Garage, Attached, Covered
- Spaces: 1 Garage
- Garage: Attached
- Driveway: Covered
Heating, water and powerForced air, gas, Central air, Municipal water
- Heating: Forced air, gas
- Cooling: Central air
- Water: Municipal water
- Sewer: Municipal sewer
Costs and taxesTaxes $5,298 a year, HST included in the price, Hot water heater
- Taxes, 2024: $5,298 a year
- HST: HST included in the price
- Rental items: Hot water heater
- Under contract: Tankless water heater
Included in the saleDishwasher, dryer, garage door opener, refrigerator, smoke detector, stove, washer
- Included: Dishwasher, dryer, garage door opener, refrigerator, smoke detector, stove, washer
Listing detailsX12081340, Sold, Apr 14, 2025
- MLS® number: X12081340
- Status: Sold
- Listed on: Apr 14, 2025
- Days on market: 9
- Updated: Apr 23, 2025
- Possession: 2025-06-30 / 60-89 days
- Occupied by: Vacant
- Listing brokerage: eXp Realty
About this home
Unit 37, 420 Linden Drive, Cambridge (Preston Heights), ON N3H 0C6
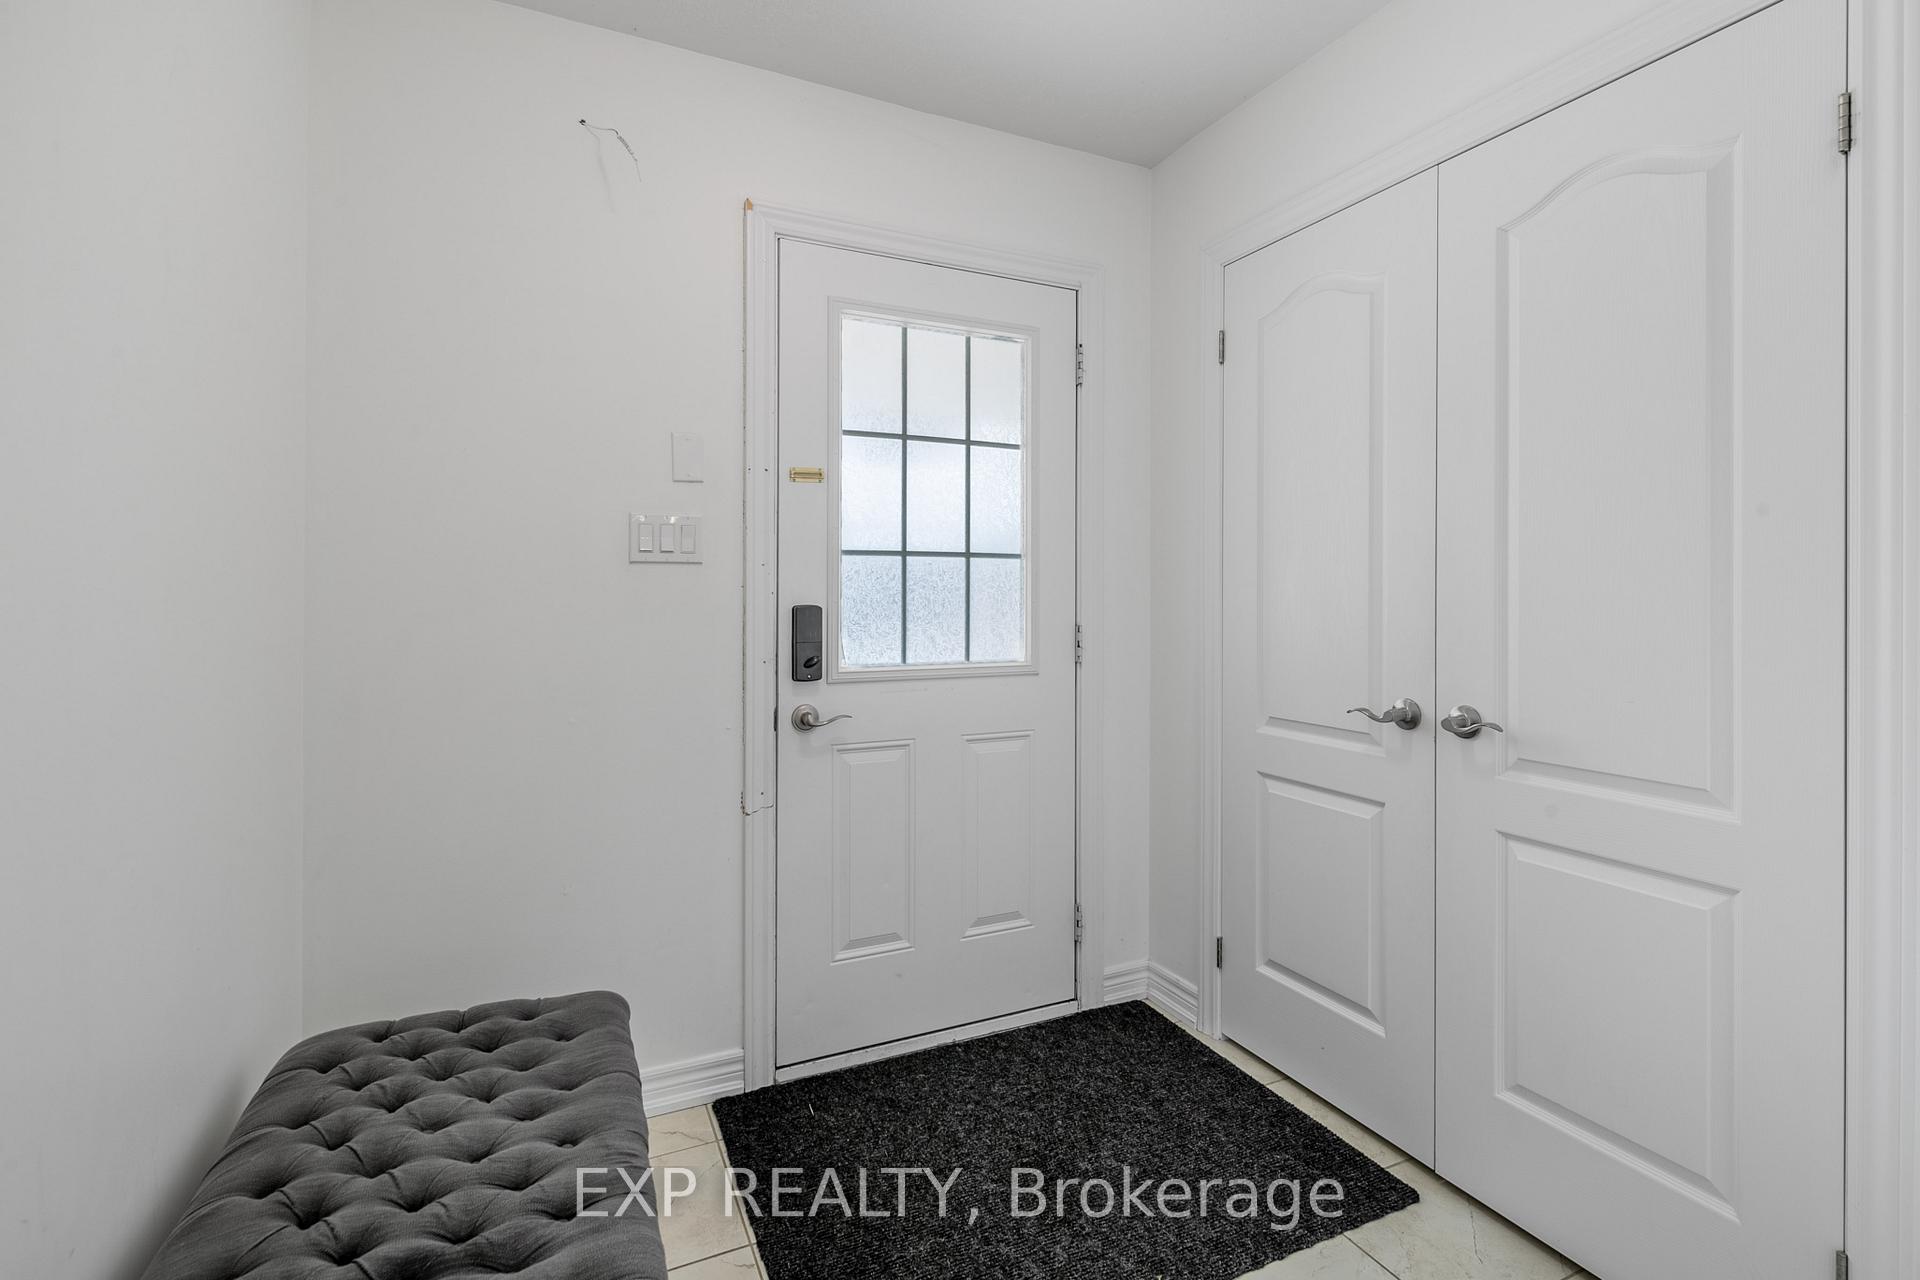
Welcome to this stunning end-unit townhome, located close to the 401, nature, and shopping. When you enter the home you are welcomed by a spacious foyer, access to your garage, and ample storage. Upstairs you will notice the open-concept layout that offers a seamless flow between the living, dining, and kitchen areas, perfect for modern living and entertaining with a half bath tucked away. Off of the living room, you will also notice the terrace which is a great space for barbecuing, entertaining, or sitting back and enjoying a coffee looking out at the forest. Upstairs there is a spacious primary bedroom with double closets and an ensuite. A four-piece bathroom and two additional bedrooms that would be great for children or those working from home. Throughout the home, you will notice that there are lots of windows providing an abundance of light due to it being an end unit, coupled with the updated flooring and light colours This home is sure to impress.
Ask about this home
A HOMEH agent will answer your questions about this home.
Around this home
Daily convenience, out of 100, from the distances below
Schools nearby
School rating, out of 10.
Helpful calculators
Your HOMEH agent

"I would see it this week."