

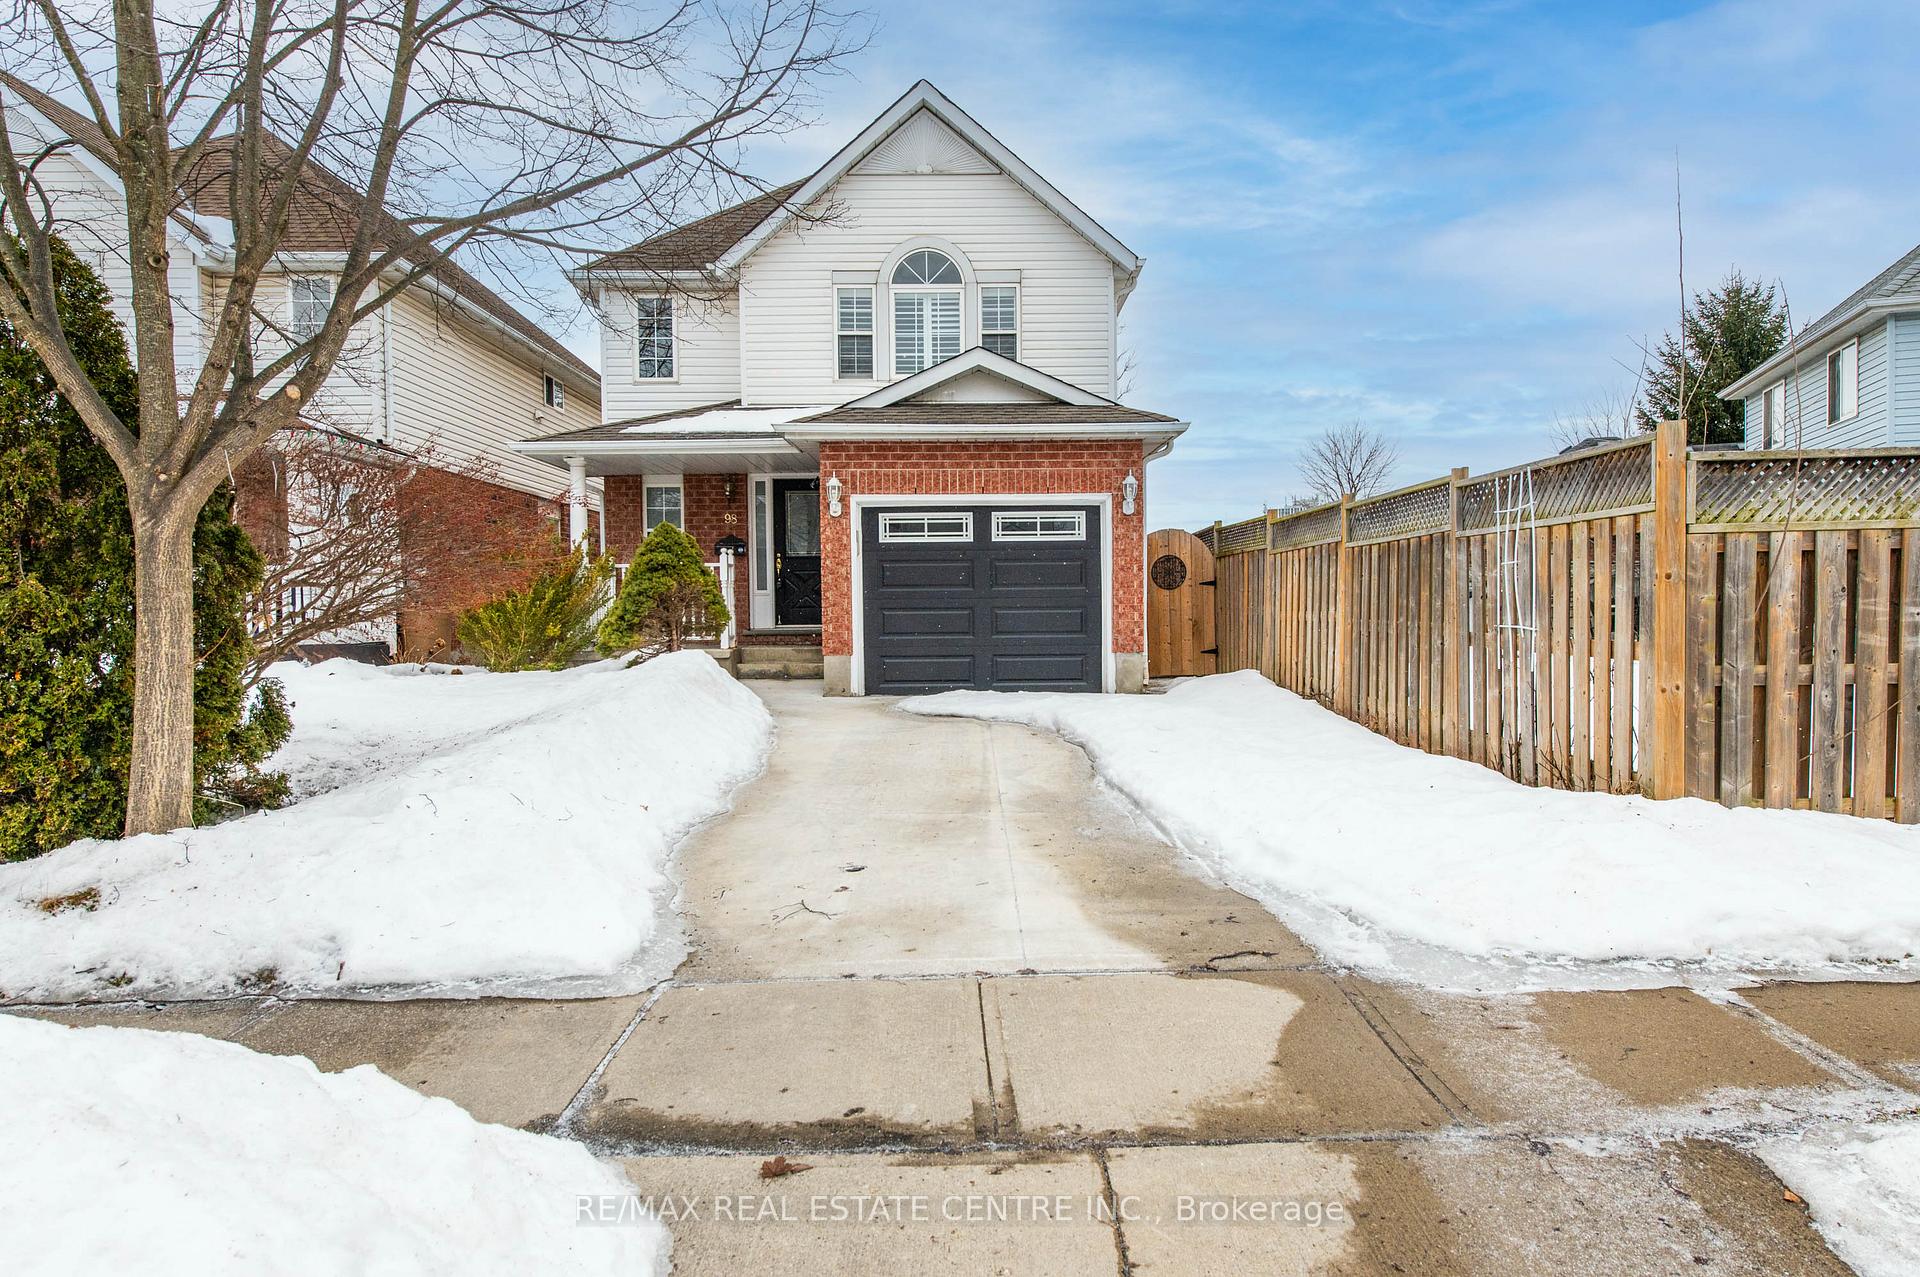
98 Kovac Road
98 Kovac Road
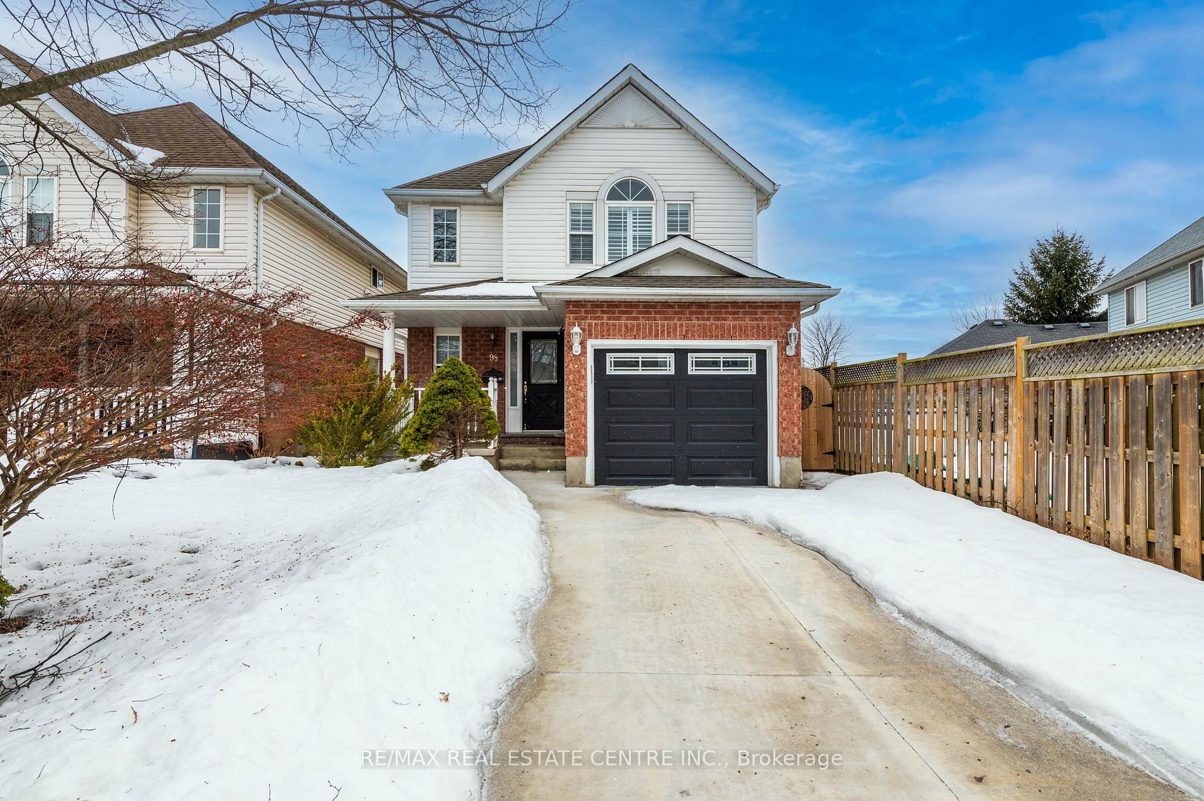
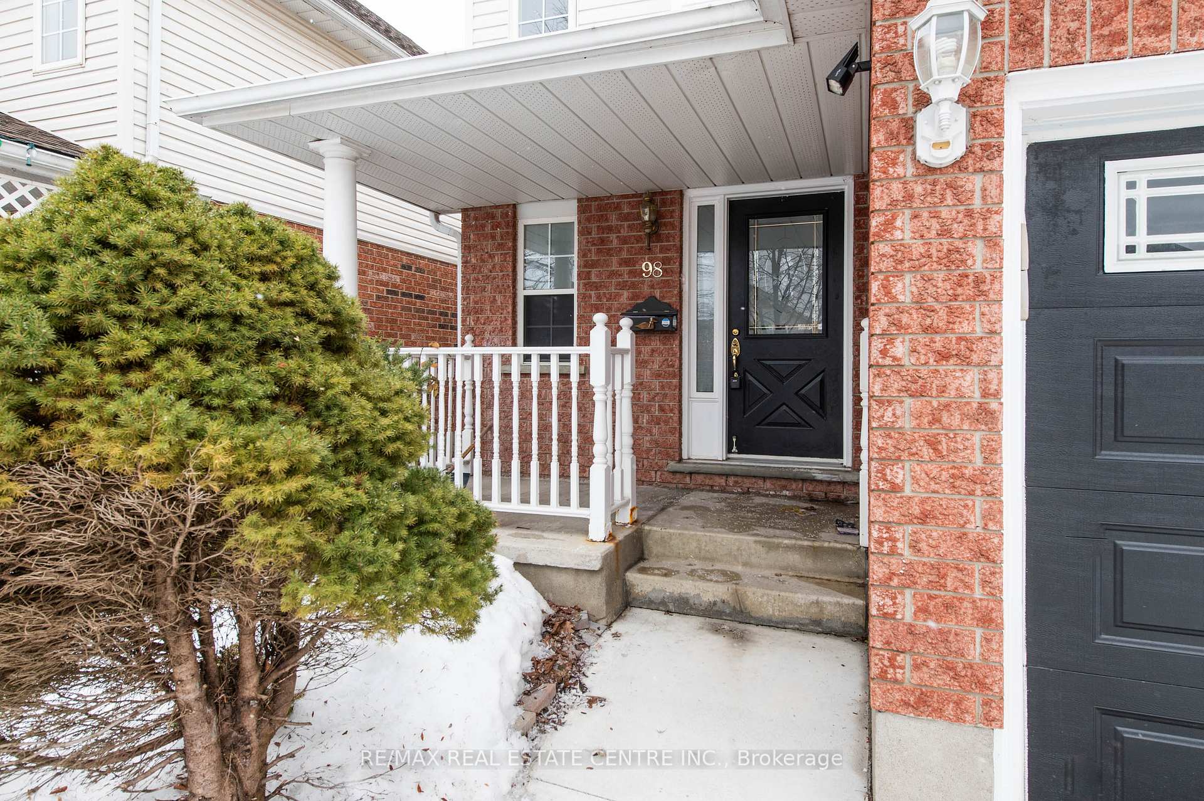
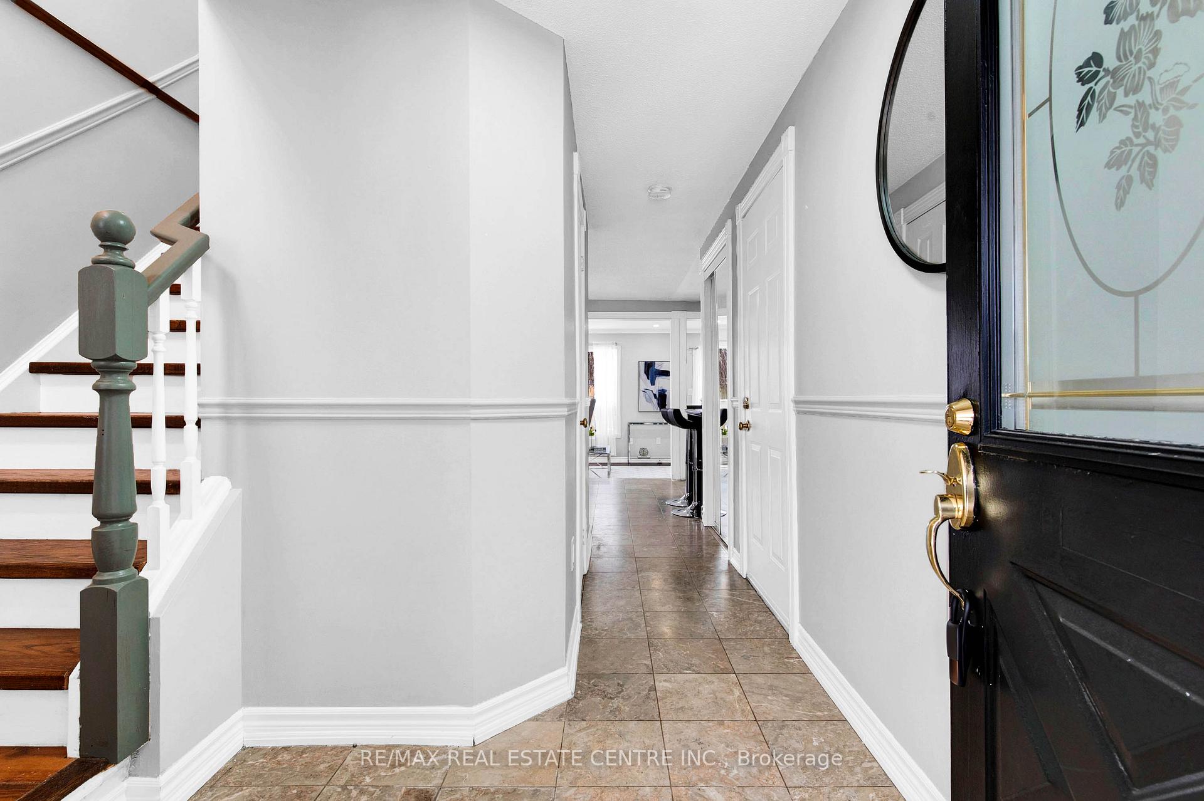
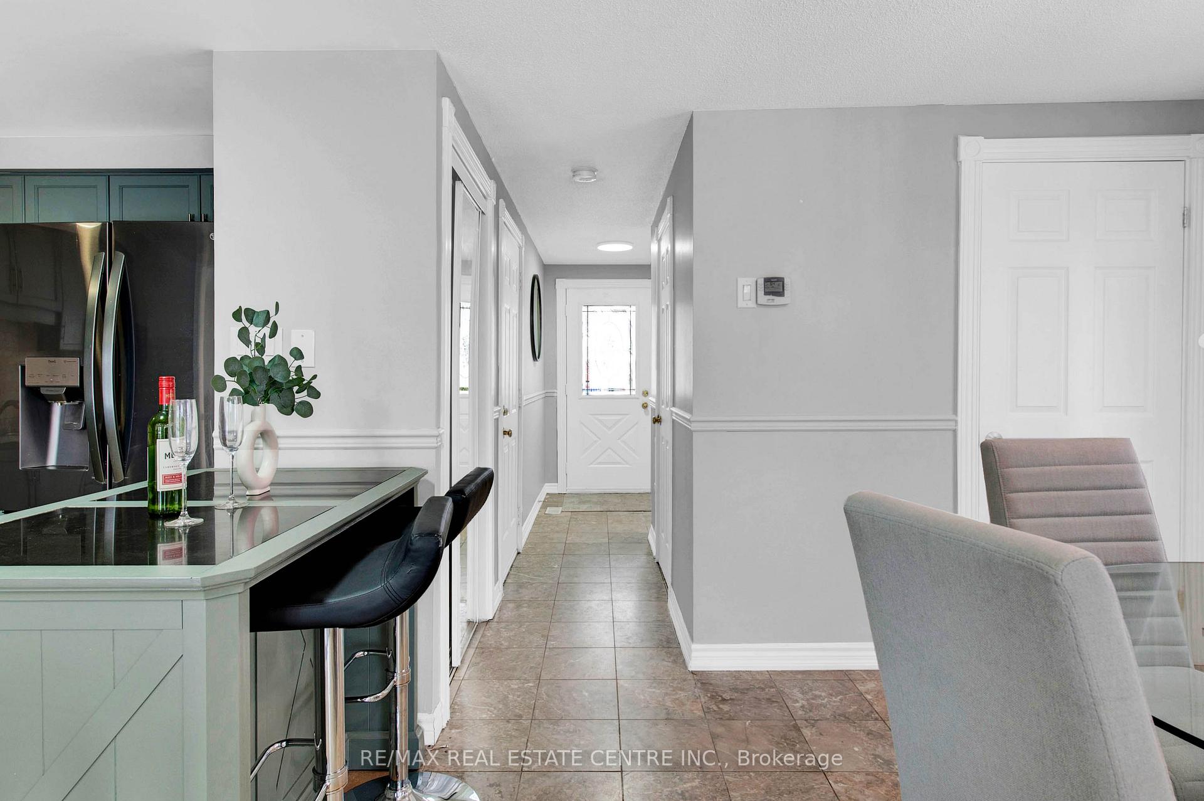 See all 34 photos
Facts and features
- BasementFinished
- Water, sewerMunicipal
- HeatingForced air
- CoolingCentral air
- Central air
The homeDetached, 2-storey, 1,100–1,500 sq ft
- Type: Detached
- Style: 2-storey
- Living space: 1,100–1,500 sq ft
- Basement: Full, finished
InsideWater heater, Rooms above ground 9, Bedrooms 3
- Features: Water heater
- Rooms above ground: 9
- Bedrooms: 3
- Bathrooms: 3
- Kitchens: 1
Outside and lotBrick, Asphalt shingle, Concrete, poured concrete
- Exterior: Brick
- Roof: Asphalt shingle
- Foundation: Concrete, poured concrete
- Size: 30.02 × 106.1 ft
- Zoning: R6
Parking1 Garage, Attached, Private double
- Spaces: 1 Garage
- Garage: Attached
- Driveway: Private double
Heating, water and powerForced air, gas, Central air, Municipal water
- Heating: Forced air, gas
- Cooling: Central air
- Water: Municipal water
- Sewer: Municipal sewer
- Natural gas: Yes
- Cable: Yes
- Telephone: Yes
Costs and taxesTaxes $4,204 a year, HST included in the price, Hot water heater
- Taxes, 2024: $4,204 a year
- HST: HST included in the price
- Rental items: Hot water heater
- Under contract: On demand water heater
Included in the saleStove, dishwasher, microwave, range hood, refrigerator, smoke detector, washer, dryer, window coverings
- Included: Stove, dishwasher, microwave, range hood, refrigerator, smoke detector, washer, dryer, window coverings
Listing detailsX12009219, Sold, Mar 9, 2025
- MLS® number: X12009219
- Status: Sold
- Listed on: Mar 9, 2025
- Days on market: 44
- Updated: Apr 22, 2025
- Possession: Flexible
- Occupied by: Owner
- Listing brokerage: RE/MAX REAL ESTATE CENTRE INC.
About this home
98 Kovac Road, Cambridge, ON N1R 8K4
This gorgeous 3 bed, 3 bathroom detached home has a fully finished basement and is located in the desirable North Galt neighborhood of Cambridge! Fully renovated from top to bottom the open-concept main floor boasts energy-efficient appliances, a sleek quartz countertop, a stylish modern backsplash, and a breakfast bar perfect for casual dining.. Pot lights illuminate the space. Upstairs you have 3 spacious bedrooms, with a massive primary bedroom and a master ensuite with a standing glass enclosed shower and a modern quartz vanity. Convenient upper-level laundry adds to the home's practicality and the basement is fully finished with a cozy fireplace, an open concept recreational area and a washroom. Step outside to your private, fully fenced backyard, complete with a beautiful deck perfect for hosting family, friends, or summer barbecues!
Ask about this home
A HOMEH agent will answer your questions about this home.
Around this home
Daily convenience, out of 100, from the distances below
Schools nearby
School rating, out of 10.
Helpful calculators
Your HOMEH agent

"I would see it this week."