

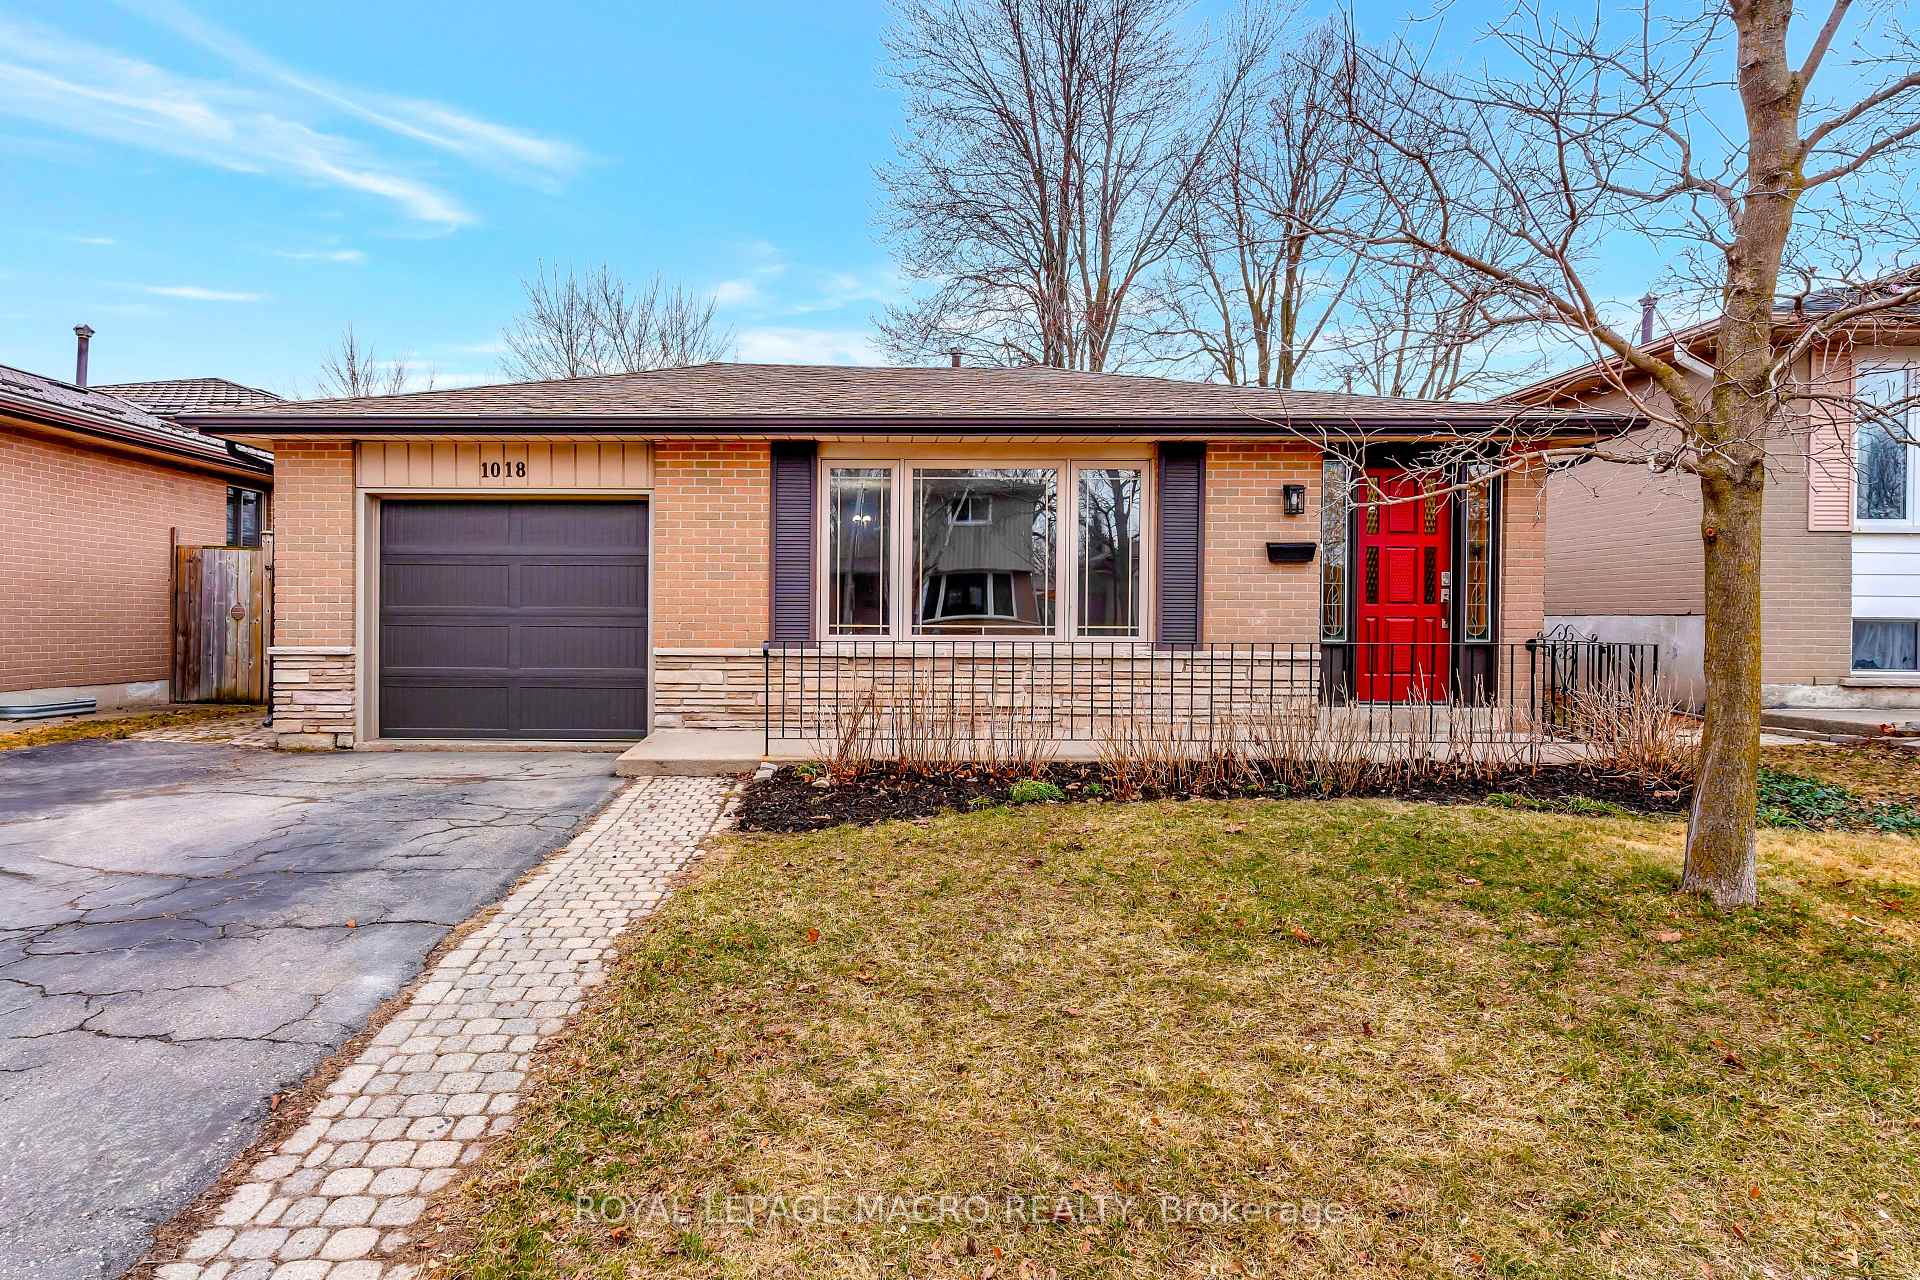
1018 Mary Avenue
1018 Mary Avenue
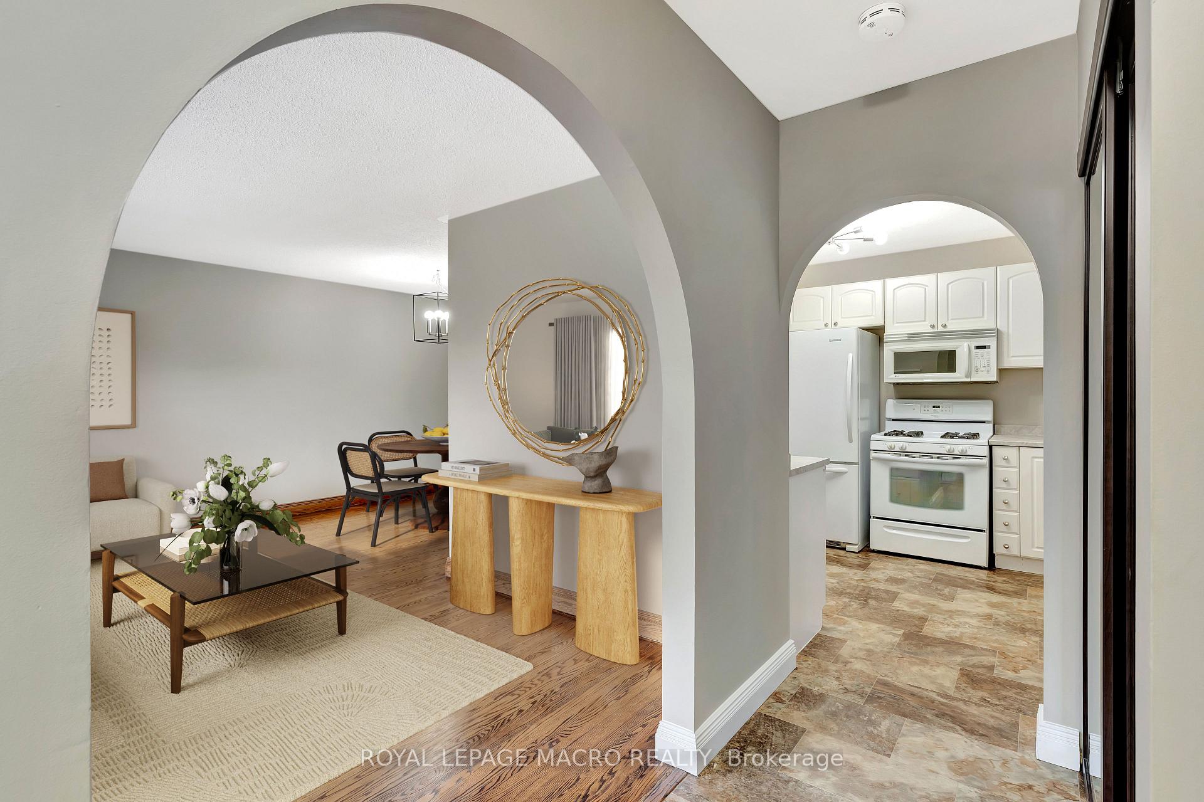
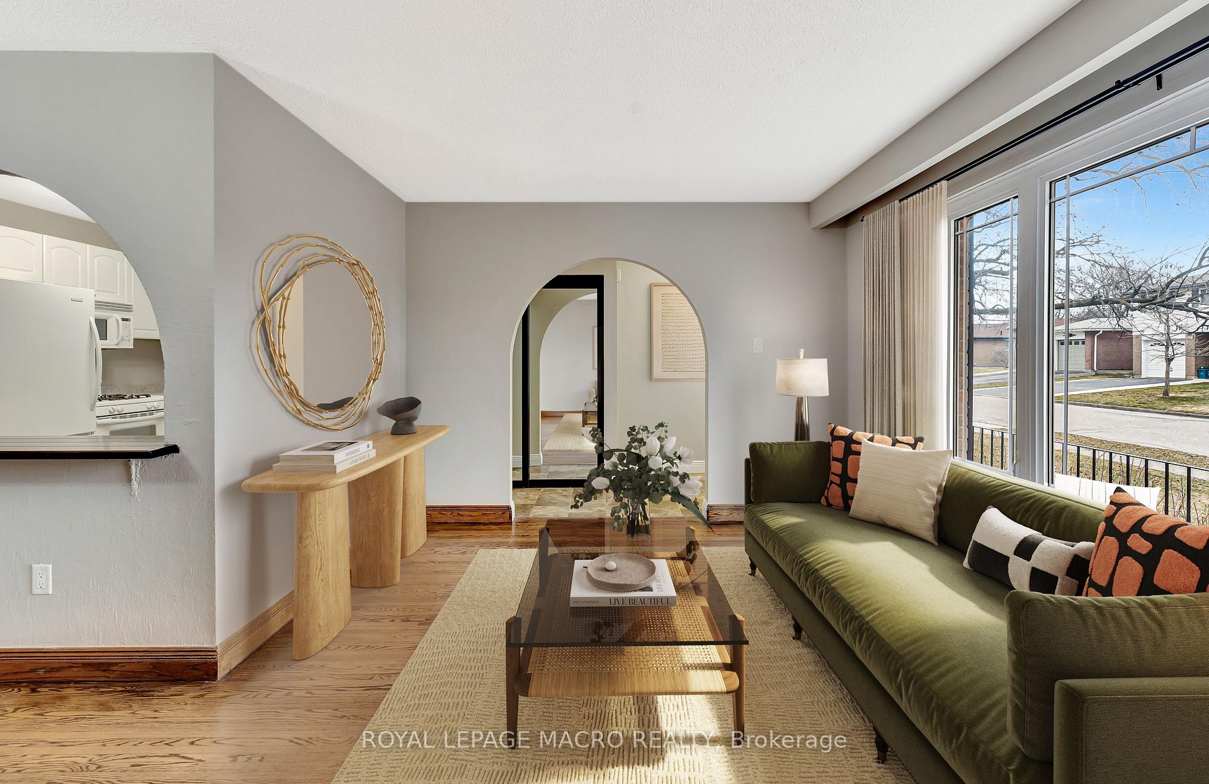
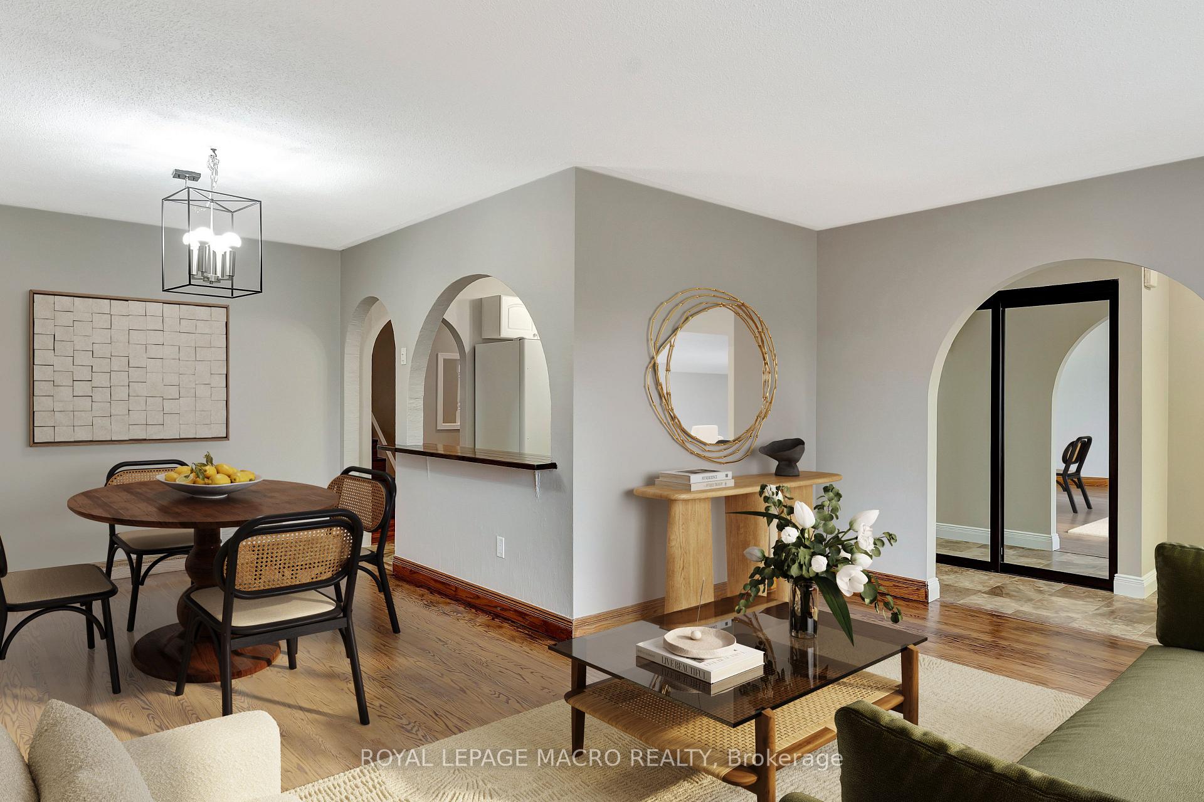
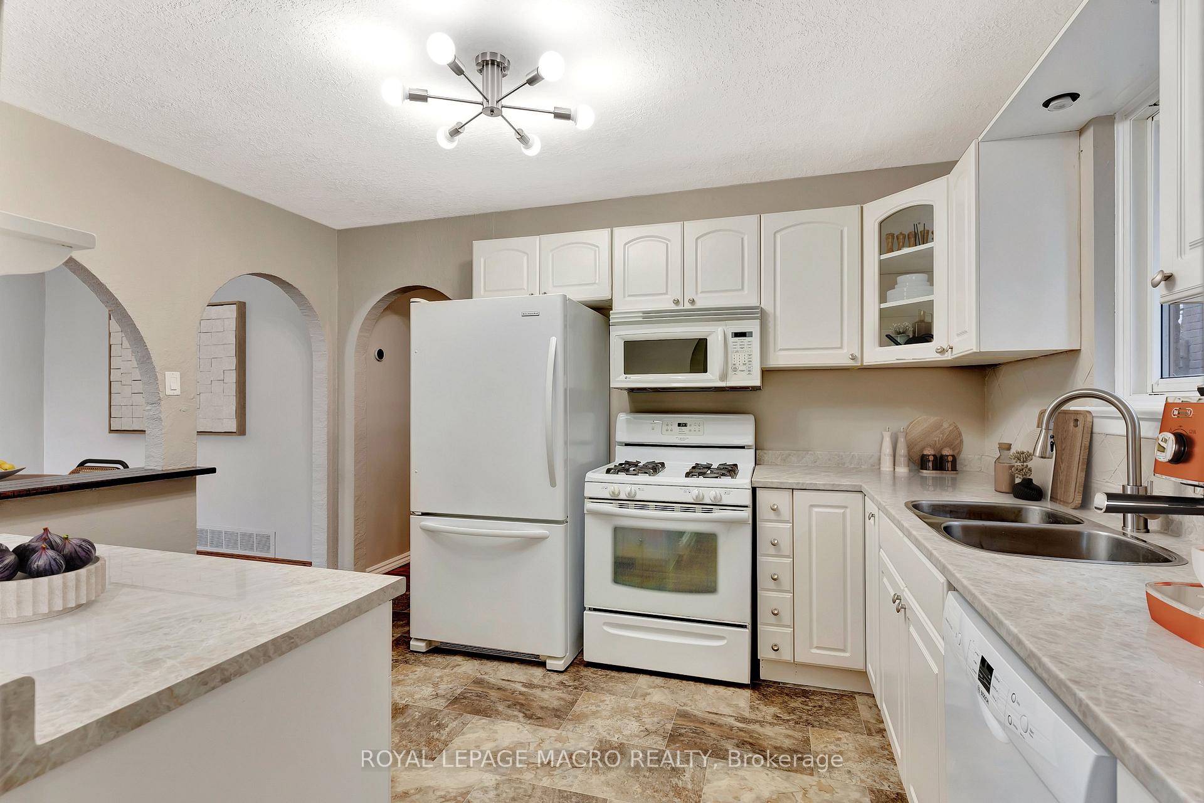 See all 21 photos
Property history
Facts and features
- BasementFinished
- Water, sewerMunicipal
- HeatingForced air
- CoolingCentral air
- Fireplace
- Central air
The homeDetached, Backsplit 3, 1,100–1,500 sq ft
- Type: Detached
- Style: Backsplit 3
- Living space: 1,100–1,500 sq ft
- Basement: Finished
- View: Pasture
InsideFireplace Yes, Lower level, Water softener
- Fireplace: Yes
- Laundry: Lower level
- Features: Water softener
- Rooms above ground: 4
- Bedrooms: 3
- Bathrooms: 2
- Kitchens: 1
- Family room: Yes
Outside and lotVinyl siding, brick, Asphalt shingle, Poured concrete
- Exterior: Vinyl siding, brick
- Roof: Asphalt shingle
- Foundation: Poured concrete
- Size: 45.03 ft frontage
Parking1 Garage, Attached
- Spaces: 1 Garage
- Garage: Attached
Heating, water and powerForced air, gas, Central air, Municipal water
- Heating: Forced air, gas
- Cooling: Central air
- Water: Municipal water
- Sewer: Municipal sewer
Costs and taxesTaxes $3,968 a year, HST included in the price, Hot water heater
- Taxes, 2024: $3,968 a year
- HST: HST included in the price
- Rental items: Hot water heater
- Under contract: Hot water heater
Included in the saleFridge, stove, microwave hood range, dishwasher, washer, dryer & garage door opener
- Included: Fridge, stove, microwave hood range, dishwasher, washer, dryer & garage door opener
Listing detailsX12061728, Sold, Apr 2, 2025
- MLS® number: X12061728
- Status: Sold
- Listed on: Apr 2, 2025
- Days on market: 20
- Updated: Apr 22, 2025
- Possession: 2025-04-30 / Immediate
- Occupied by: Vacant
- Listing brokerage: ROYAL LEPAGE MACRO REALTY
About this home
1018 Mary Avenue, Cambridge, ON N3H 4N5
Nestled on a large spacious lot in a quiet family friendly neighbourhood, 1018 Mary Avenue is the kind of home that just feels right. With 1,125 sq ft of living space, this 3-bedroom backsplit offers a thoughtful layout and cozy touches that make everyday living easy and enjoyable. The main floor is bright and welcoming, with a large front window that fills the family room with natural light and showcases beautiful oak hardwood floors that flow into the dining area. The kitchen features a fresh, white palette with a brand new neutral laminate countertop and a charming arched pass-through that opens to the dining space. Upstairs, you'll find three comfortable bedrooms and a well-sized 4-piece bathroom. Downstairs, the expansive rec room offers the ideal retreat with a natural gas fireplace and built-in cabinets. A second 3-piece bathroom on this level adds flexibility for guests or growing families. Step outside to enjoy a fully fenced backyard, complete with mature trees and a patio space that sets the stage for relaxed evenings with friends and family. Ideally located near schools, parks, and all of Cambridges conveniences.
Ask about this home
A HOMEH agent will answer your questions about this home.
Around this home
Daily convenience, out of 100, from the distances below
Schools nearby
School rating, out of 10.
Helpful calculators
Your HOMEH agent

"I would see it this week."