

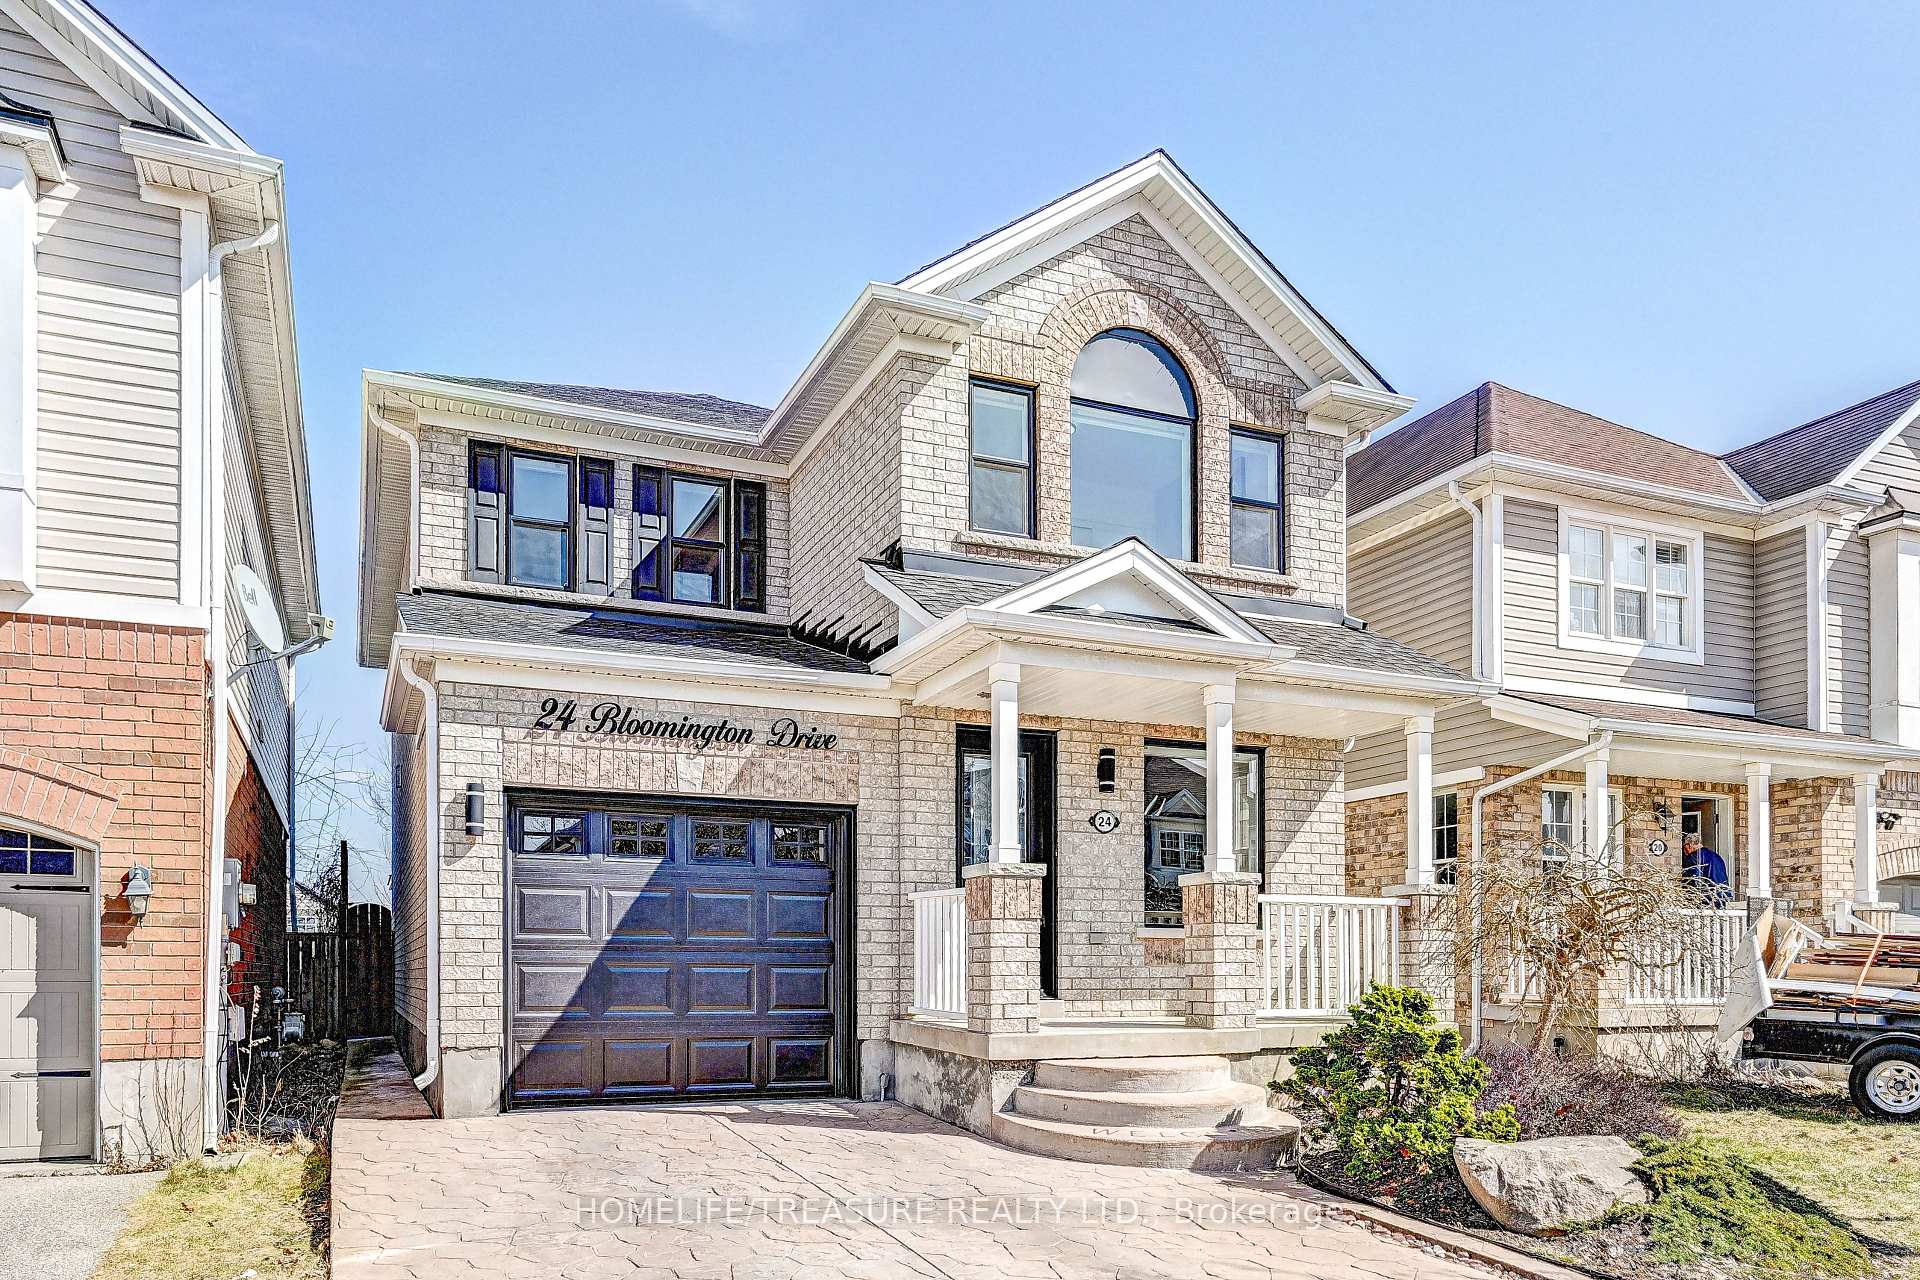
24 Bloomington Drive
24 Bloomington Drive
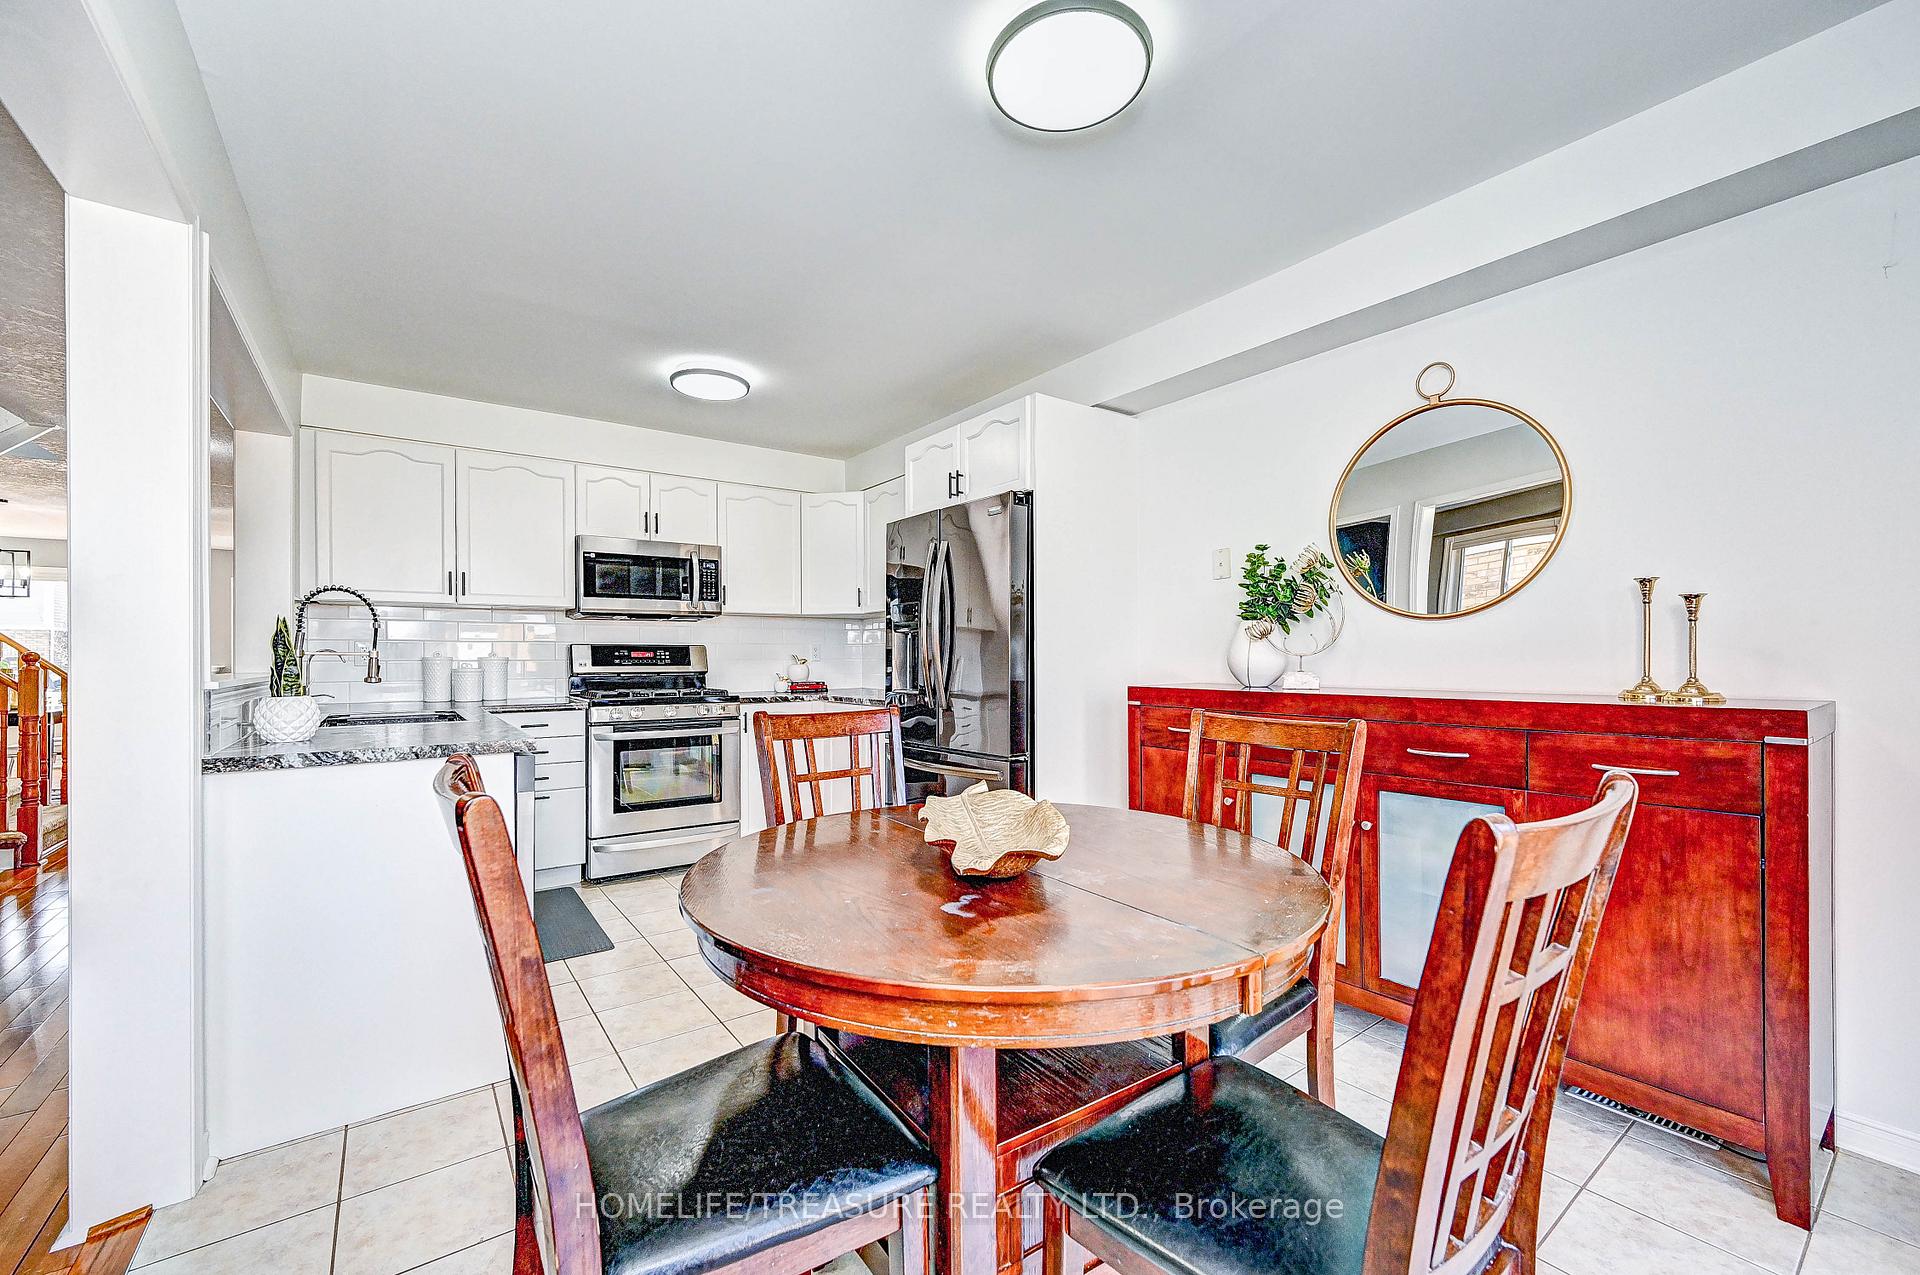 See all 34 photos
Property history
Facts and features
- BasementUnfinished
- Water, sewerMunicipal
- HeatingForced air
- CoolingCentral air
- Hardwood floors
- Central air
The homeDetached, 2-storey, 1,500–2,000 sq ft
- Type: Detached
- Style: 2-storey
- Living space: 1,500–2,000 sq ft
- Basement: Unfinished
- View: Park/greenbelt
- Waterfront: None
InsideHardwood, Ceramic, Broadloom, Lower level, Auto garage door remote, central vacuum, sump pump, water softener, water purifier
- Flooring: Hardwood, Ceramic, Broadloom
- Laundry: Lower level
- Features: Auto garage door remote, central vacuum, sump pump, water softener, water purifier
- Rooms above ground: 8
- Rooms in the basement: 1
- Bedrooms: 4
- Bathrooms: 3
- Kitchens: 1
- Family room: Yes
Outside and lotBrick, Asphalt shingle, Concrete
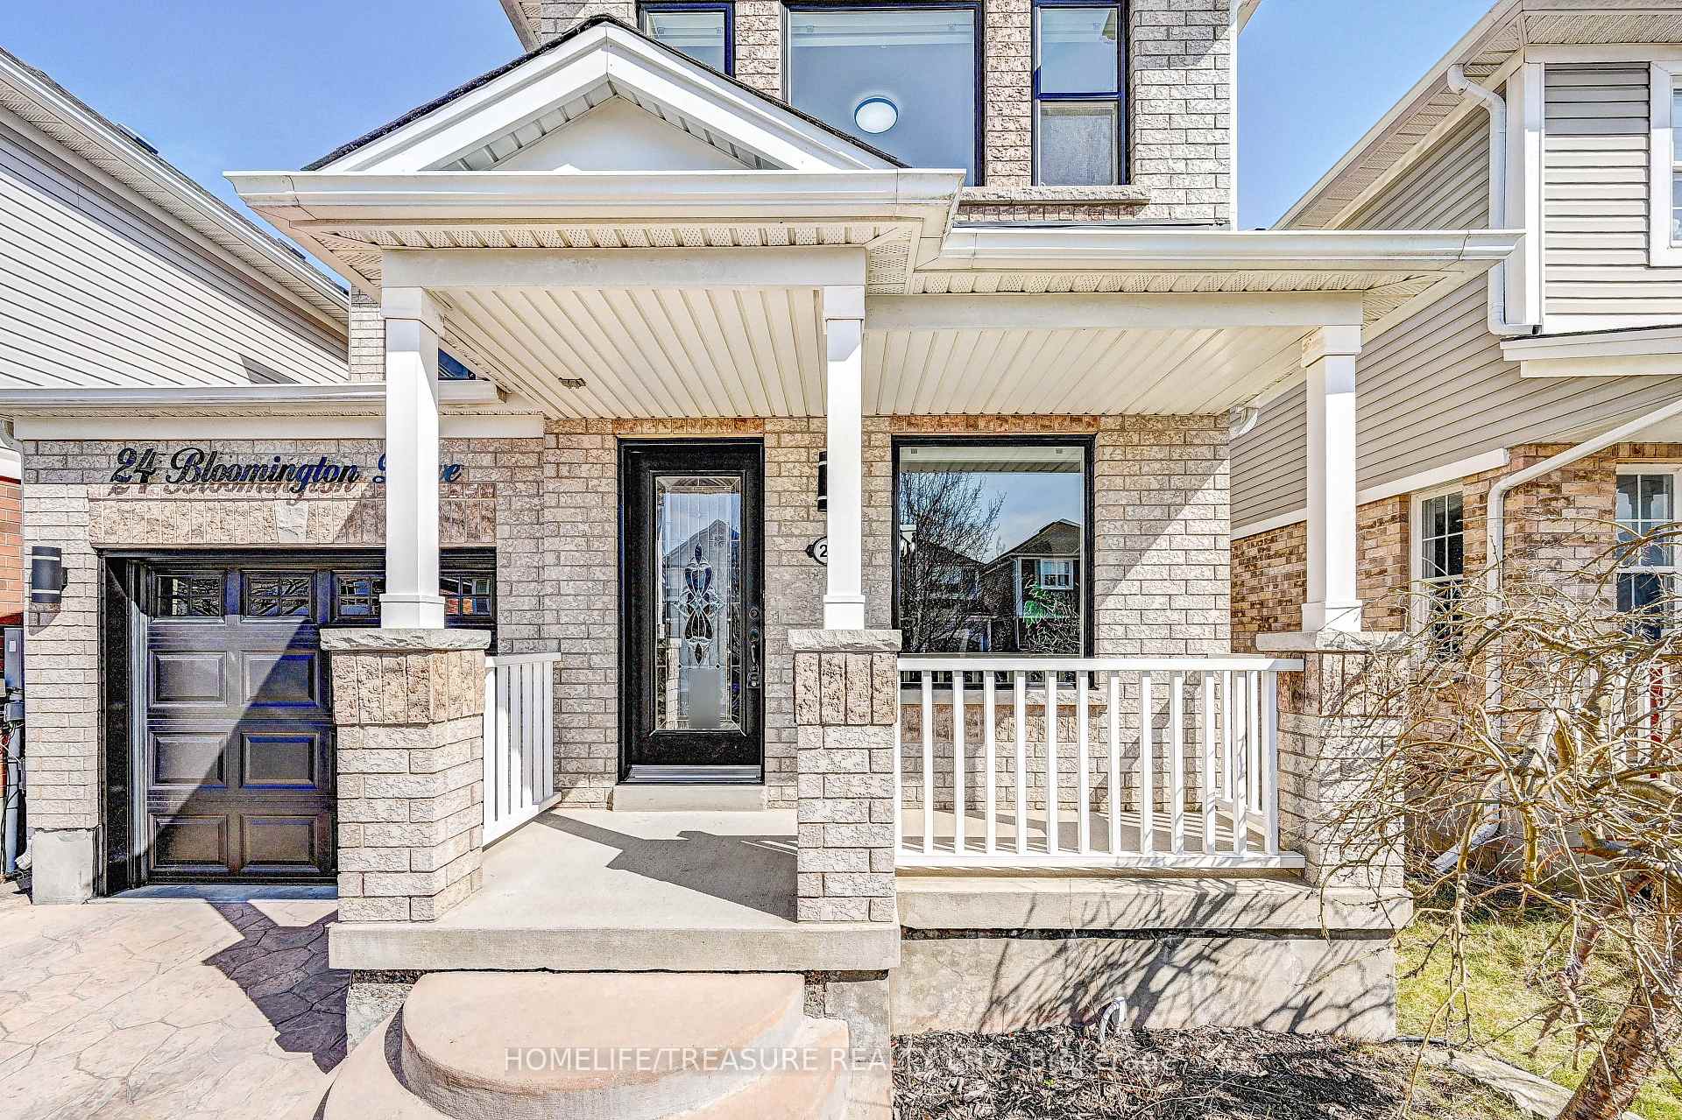
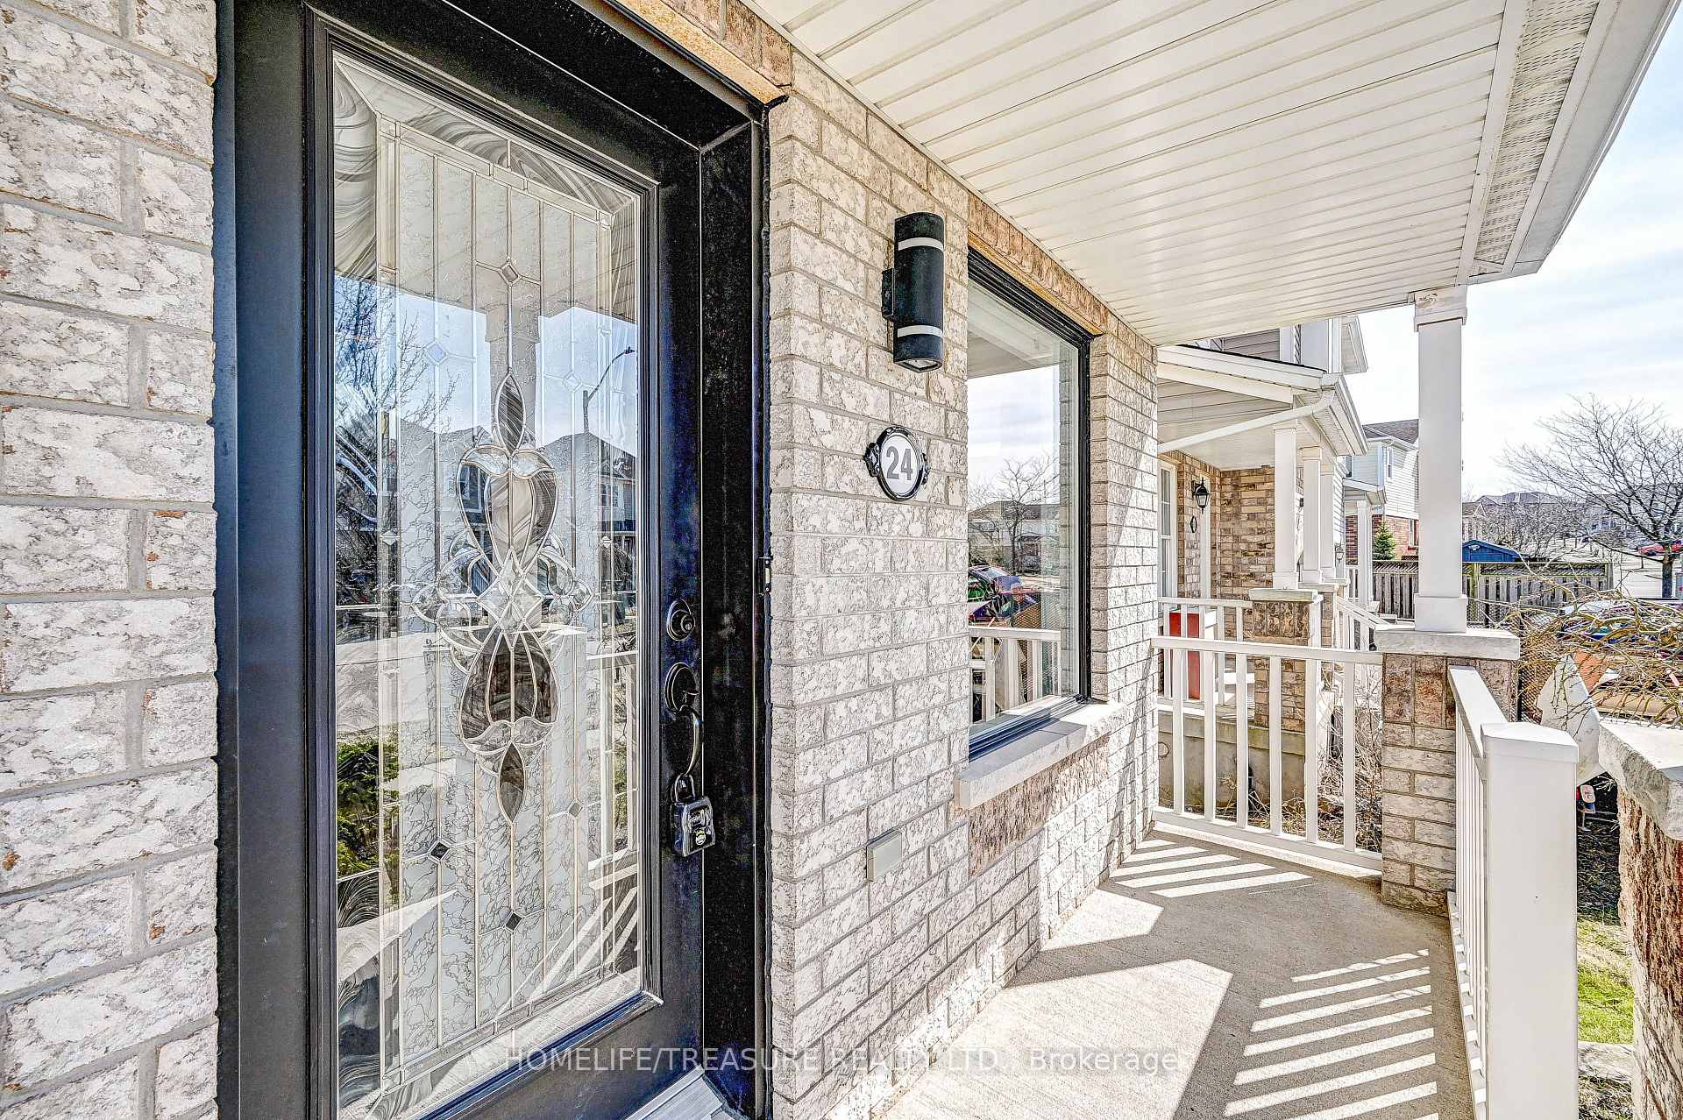
- Exterior: Brick
- Roof: Asphalt shingle
- Foundation: Concrete
- Other structures: Garden shed
- Size: 30 × 99 ft
Parking1 Garage, Built-in, Private
- Spaces: 1 Garage
- Garage: Built-in
- Driveway: Private
Heating, water and powerForced air, gas, Central air, Municipal water
- Heating: Forced air, gas
- Cooling: Central air
- Water: Municipal water
- Sewer: Municipal sewer
- Natural gas: Yes
- Hydro: Yes
- Cable: Yes
- Telephone: Yes
Costs and taxesTaxes $4,509 a year, HST included in the price, Hot water tank
- Taxes, 2024: $4,509 a year
- HST: HST included in the price
- Rental items: Hot water tank
Included in the saleExisting s/s fridge (2024), stove, b/i micro, d/w (2024), washer/dryer, basement fridge, shleves in purple bedroom, all elf's,water softener, with reverse osmosis, all window coverings, gdo/remote (1) & garden shed., Kitchen sliding door blinds
- Included: Existing s/s fridge (2024), stove, b/i micro, d/w (2024), washer/dryer, basement fridge, shleves in purple bedroom, all elf's,water softener, with reverse osmosis, all window coverings, gdo/remote (1) & garden shed.
- Not included: Kitchen sliding door blinds
NearbyFenced yard, golf, park, place of worship, ravine, rec./commun.centre
- Close to: Fenced yard, golf, park, place of worship, ravine, rec./commun.centre
Listing detailsX12030640, Sold, Mar 20, 2025
- MLS® number: X12030640
- Status: Sold
- Listed on: Mar 20, 2025
- Days on market: 33
- Updated: Apr 22, 2025
- Possession: 2025-06-30 / Flexible
- Occupied by: Owner
- Listing brokerage: HOMELIFE/TREASURE REALTY LTD.
About this home
24 Bloomington Drive, Cambridge (Little's Corners), ON N1P 1J4
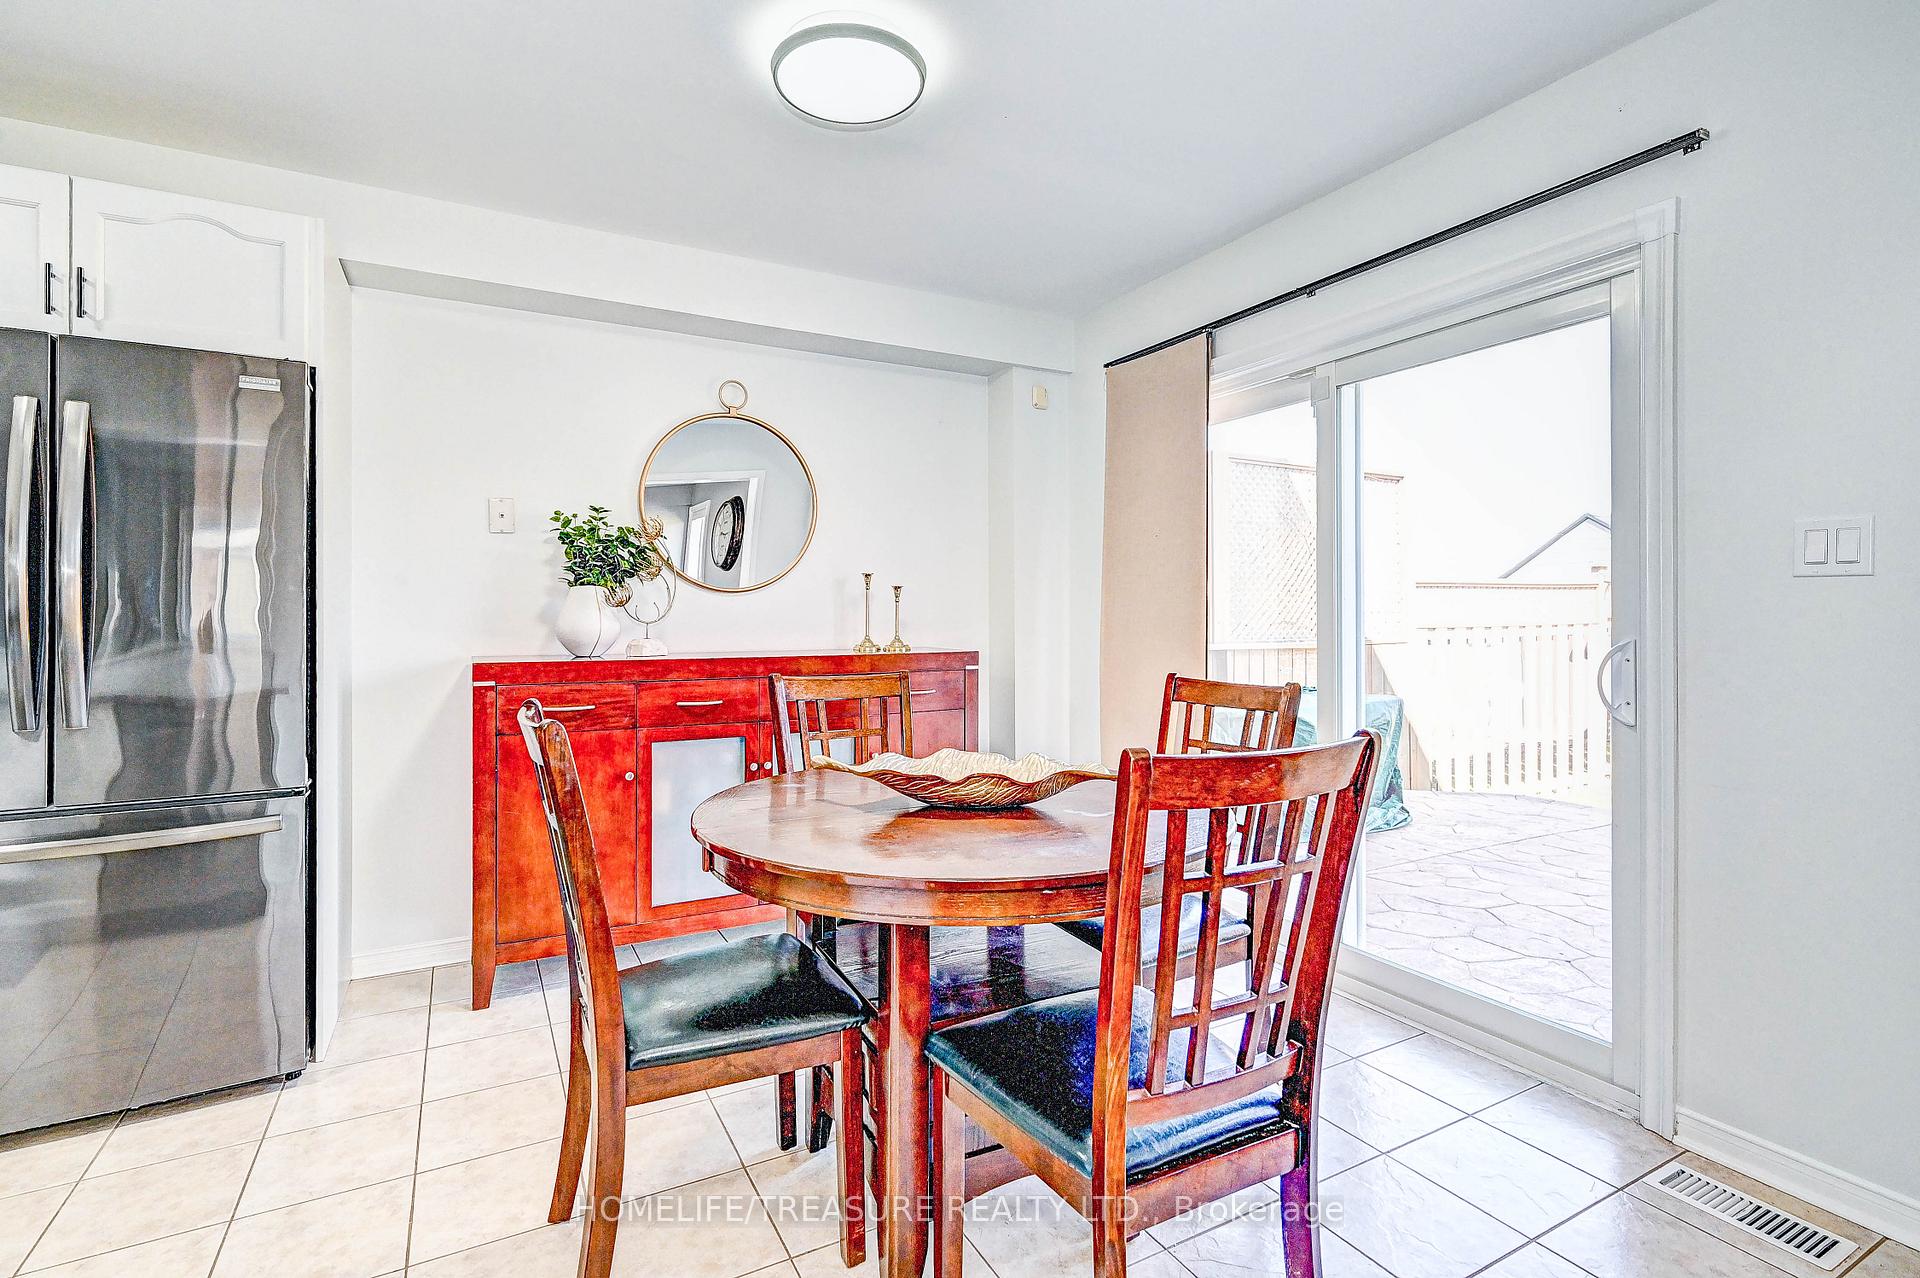
IN THE HEART OF A FAMILY ORIENTED COMMUNITY!! 1,900 sq.ft. of Stylish Modern 4 Bdrm plus open Den, 3 Bath, Upgraded "All Brick" 2-Storey Detached Home Available In Desirable Branchton Park. Absolutely Move-In Ready, Recent Updates, Patterned Concrete Driveway And A Beautiful Backyard Patio Oasis With Garden Shed Backing Onto A Green-Space/Park! Nearby Schools, Shopping, Golf, Park, Arena And Places Of Worship. Furnace A/C and windows replaced 2021, water softener with reserve Osmosis 2022, Kitchen remodel 2024, Roof re shingled in 2024.
Ask about this home
A HOMEH agent will answer your questions about this home.
Around this home
Daily convenience, out of 100, from the distances below
Schools nearby
School rating, out of 10.
Helpful calculators
Your HOMEH agent

"I would see it this week."