

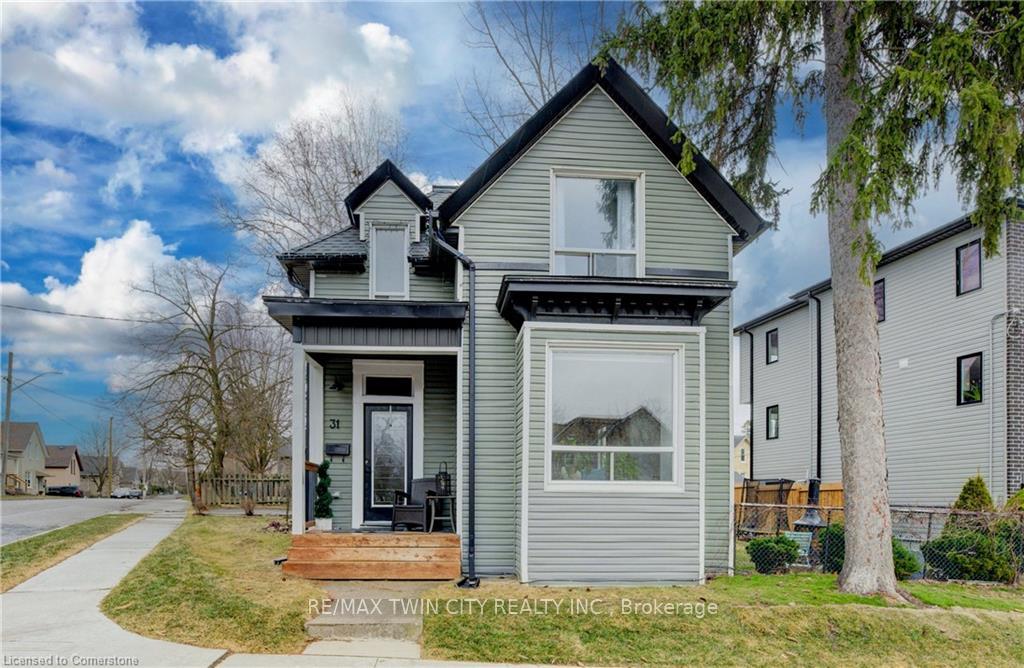
31 Albert Street
31 Albert Street
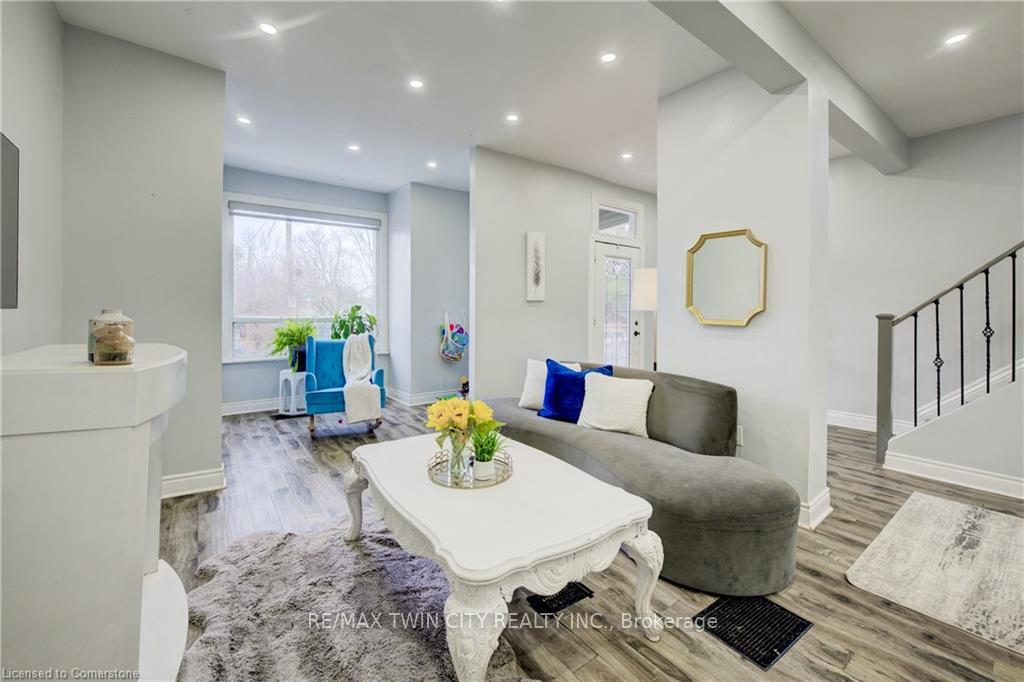 See all 26 photos
Property history
Facts and features
- BasementPartial
- Age of home100+
- Water, sewerMunicipal
- Lot shapeIrregular
- Central air
The homeDetached, 1 1/2 storey, 100+
- Type: Detached
- Style: 1 1/2 storey
- Age: 100+
- Living space: 1,100–1,500 sq ft
- Basement: Partial basement
InsideMain level, Water heater, Rooms above ground 3
- Laundry: Main level
- Features: Water heater
- Rooms above ground: 3
- Bedrooms: 3
- Bathrooms: 2
- Kitchens: 1
- Family room: Yes
Outside and lotVinyl siding, Asphalt shingle, Stone
- Exterior: Vinyl siding
- Roof: Asphalt shingle
- Foundation: Stone
- Size: 47.9 × 75.6 ft
- Shape: Irregular
- Zoning: RS1
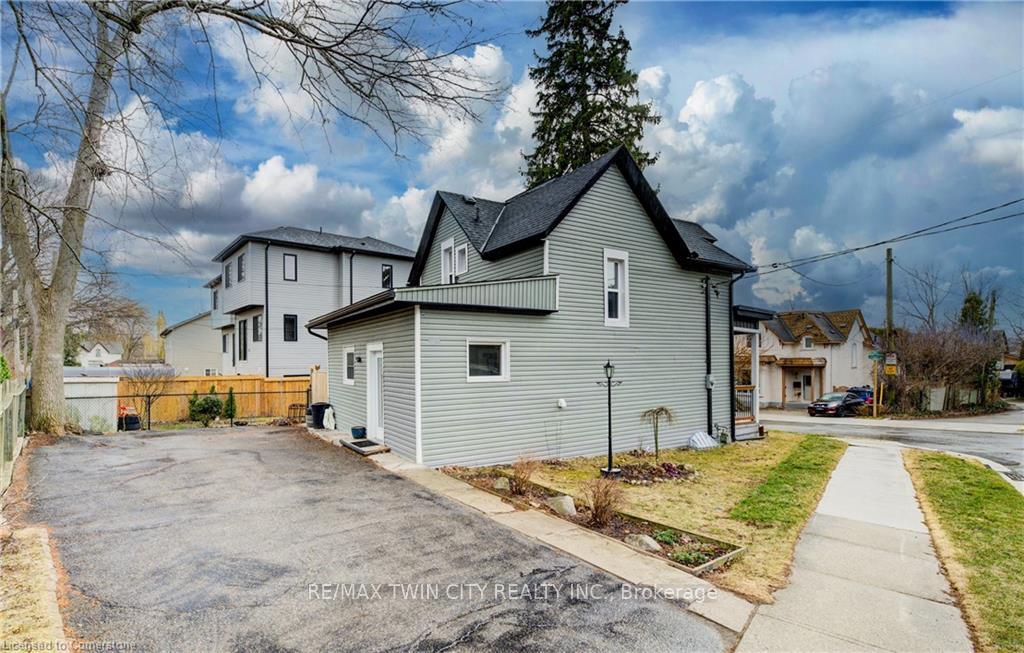
Parking4 Parking, Private double
- Spaces: 4 Parking
- Driveway: Private double
Heating, water and powerForced air, gas, Central air, Municipal water
- Heating: Forced air, gas
- Cooling: Central air
- Water: Municipal water
- Sewer: Municipal sewer
- Natural gas: Yes
- Hydro: Yes
- Cable: Available
- Telephone: Available
Costs and taxesTaxes $3,524 a year, HST included in the price, Air conditioner, furnace, tankless water heater, water softener
- Taxes, 2025: $3,524 a year
- HST: HST included in the price
- Rental items: Air conditioner, furnace, tankless water heater, water softener
- Under contract: Air conditioner, hot water heater, water softener, other
Included in the saleDishwasher, dryer, refrigerator, stove, washer, negotiable, N/a
- Included: Dishwasher, dryer, refrigerator, stove, washer, negotiable
- Not included: N/a
Listing detailsX12058299, Sold, Mar 28, 2025
- MLS® number: X12058299
- Status: Sold
- Listed on: Mar 28, 2025
- Days on market: 24
- Updated: Apr 21, 2025
- Possession: Flexible
- Occupied by: Owner
- Listing brokerage: RE/MAX TWIN CITY REALTY INC.
About this home
31 Albert Street, Cambridge, ON N1R 3M7
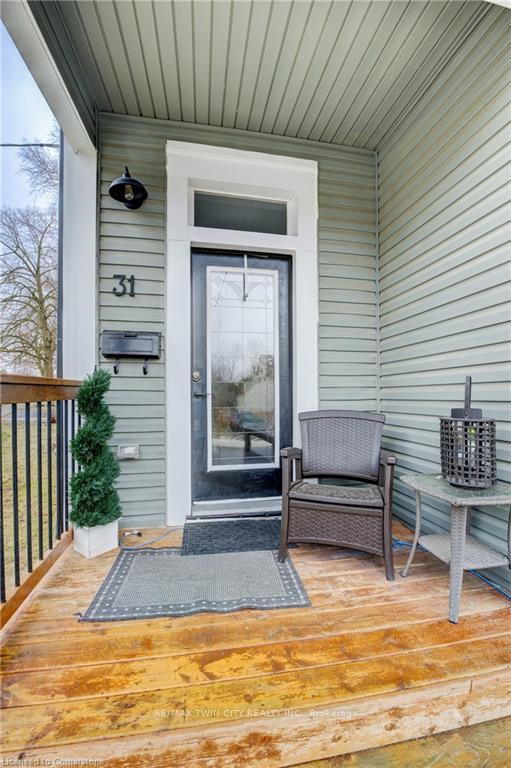
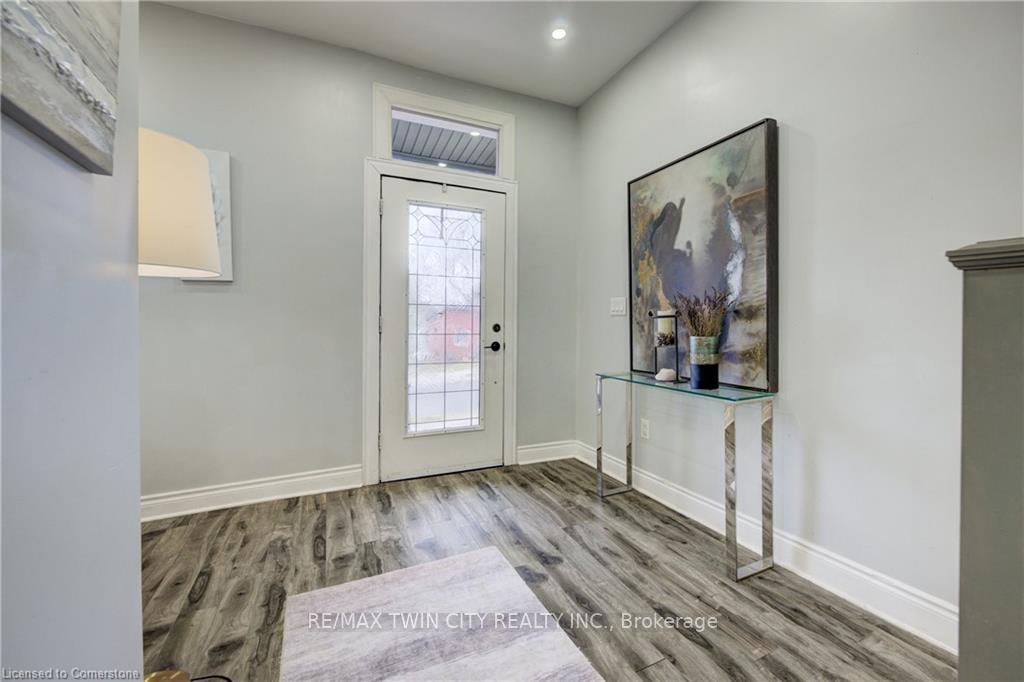
Welcome to 31 Albert Street, a beautifully updated 1.5-story home in the heart of Cambridge! This move-in-ready property features three bedrooms and two full bathrooms, making it perfect for first-time homebuyers, investors, or downsizers. Step inside to an open-concept main level designed for modern living, with plenty of natural light enhancing the bright, neutral tones throughout. Enjoy the ease of a carpet-free home, featuring stylish finishes and thoughtful upgrades at every turn. Outside, you'll find a fully fenced backyard ideal for kids, pets, or entertaining as well as ample parking space for multiple vehicles. Don't miss out on this fantastic opportunity!
Ask about this home
A HOMEH agent will answer your questions about this home.
Around this home
Daily convenience, out of 100, from the distances below
Schools nearby
School rating, out of 10.
Helpful calculators
Your HOMEH agent

"I would see it this week."